1 / 67
$695,990
Active
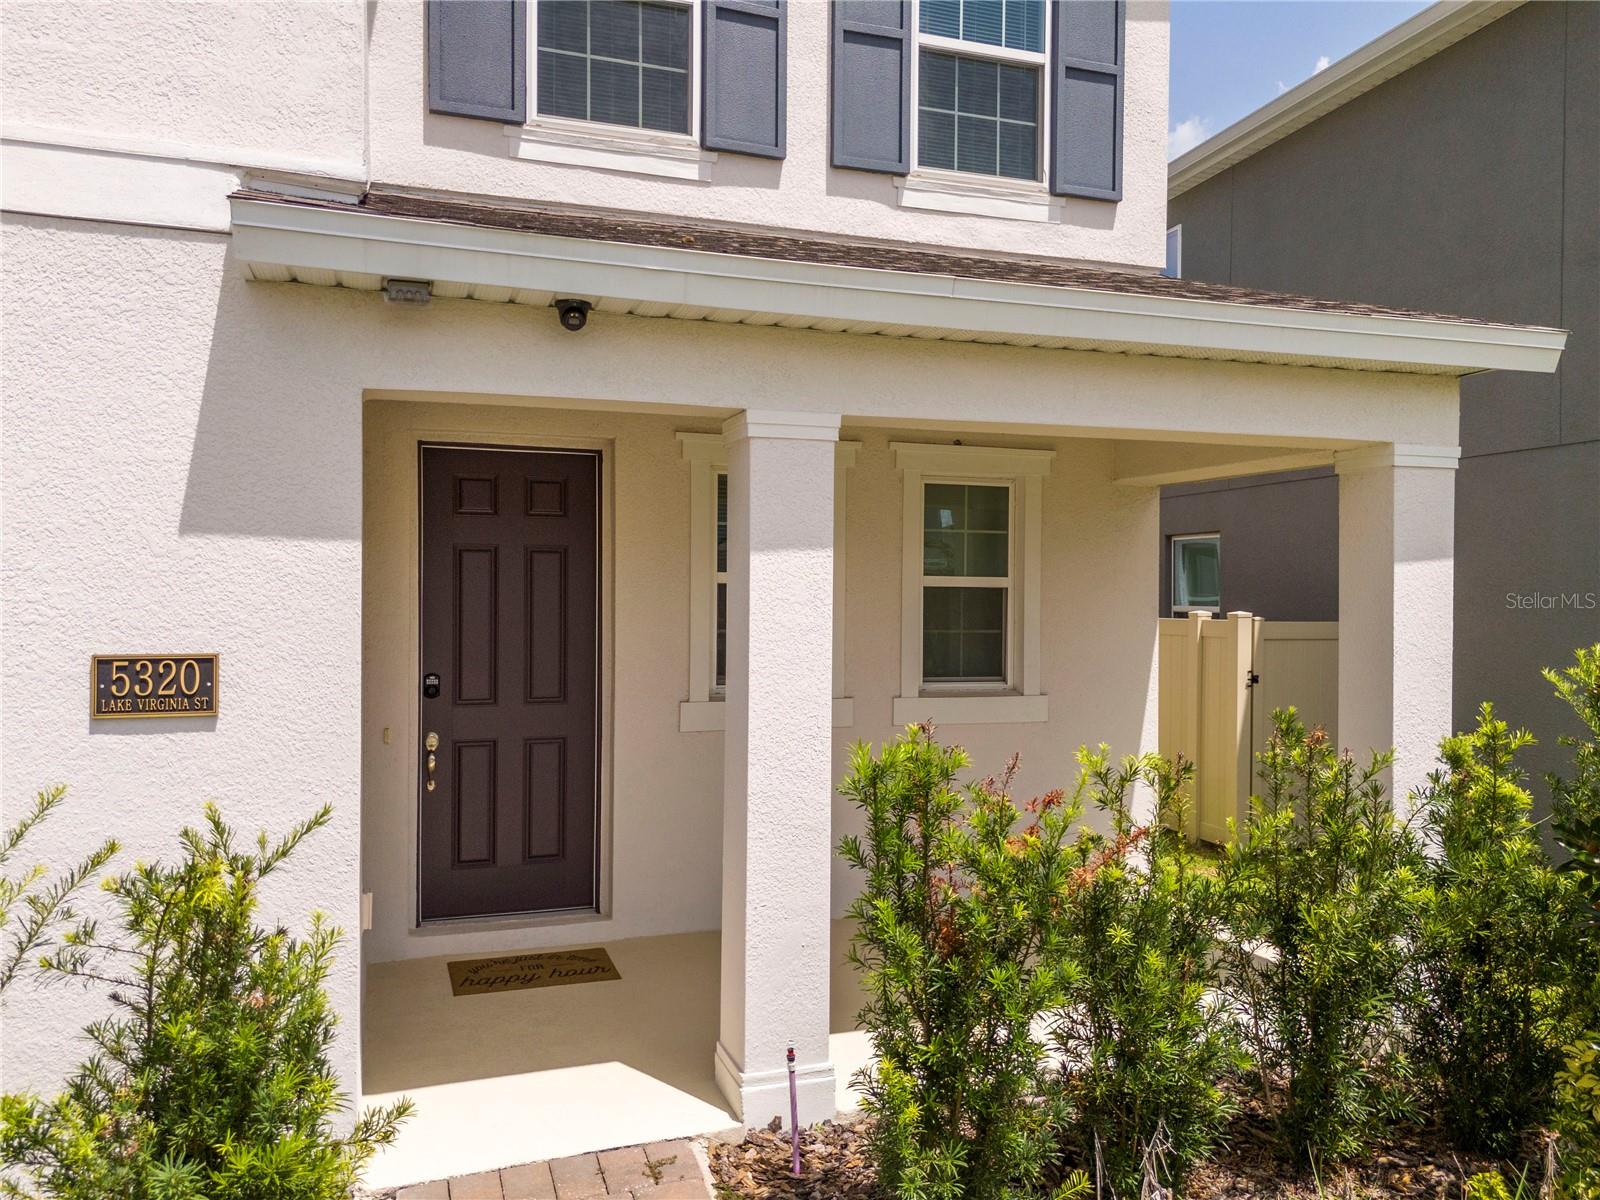
5320 LAKE VIRGINIA STREET
WINTER GARDEN, FL 34787 — LAKESIDE/HAMLIN
5 Beds
4 Baths
3,366 sqft
0.12 acres
Built 2024
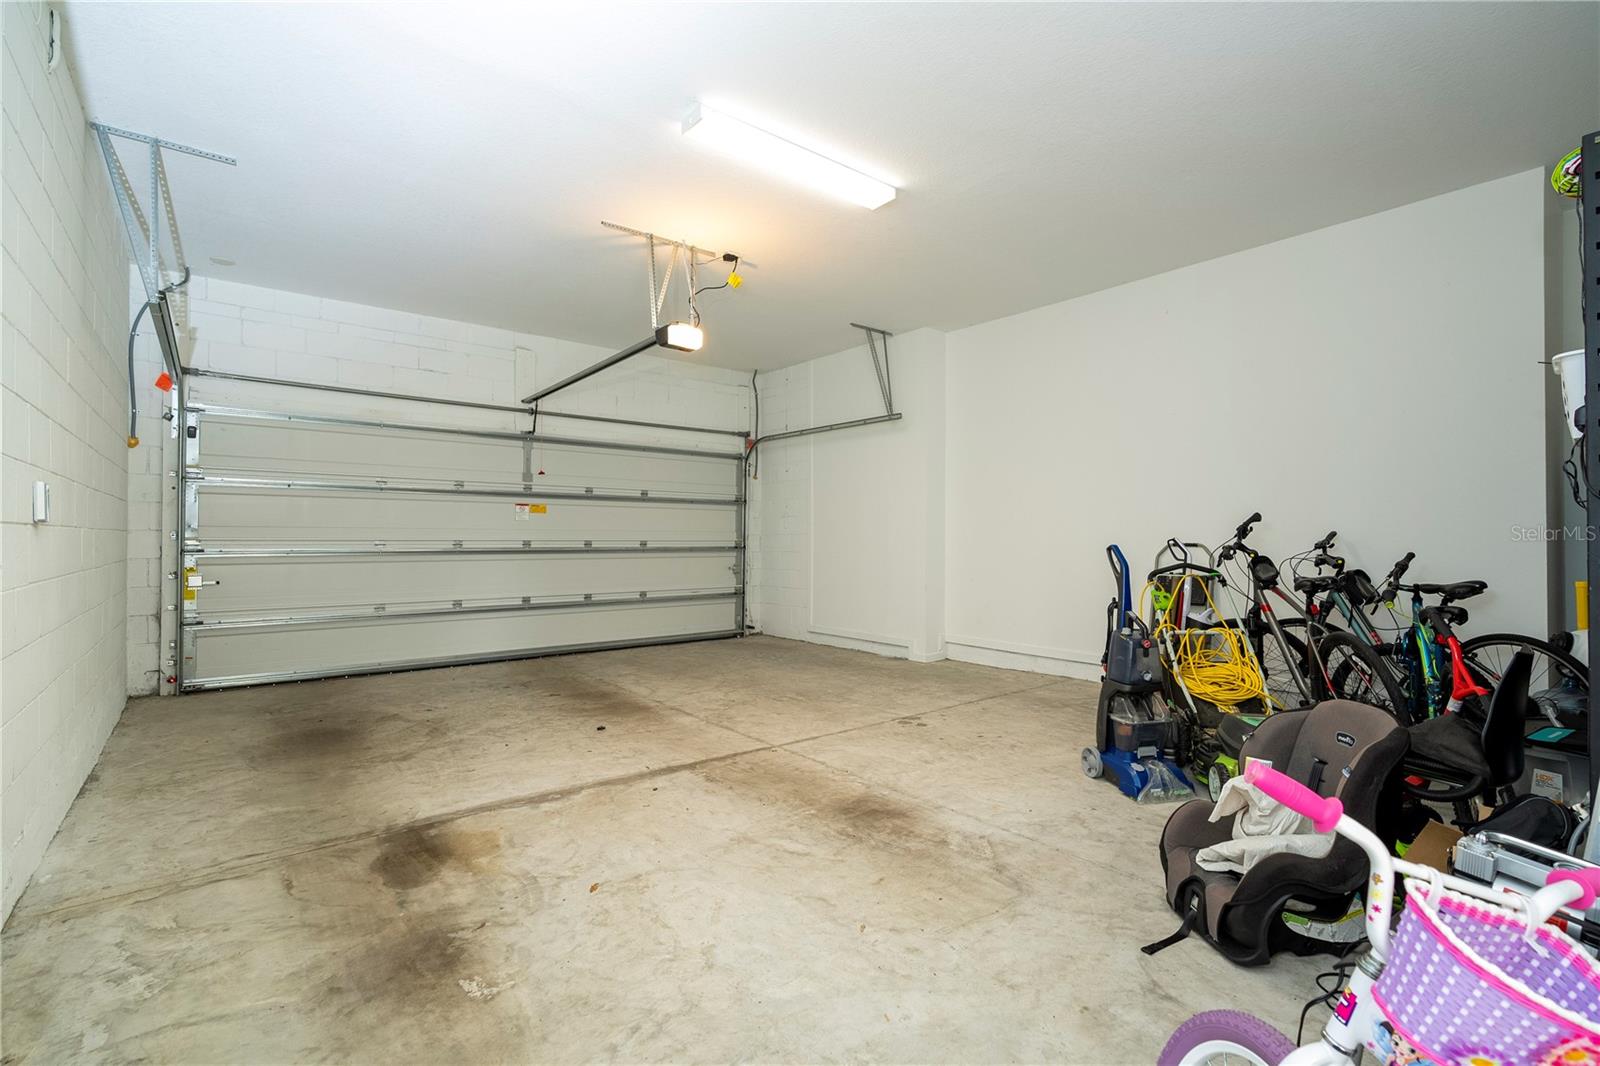
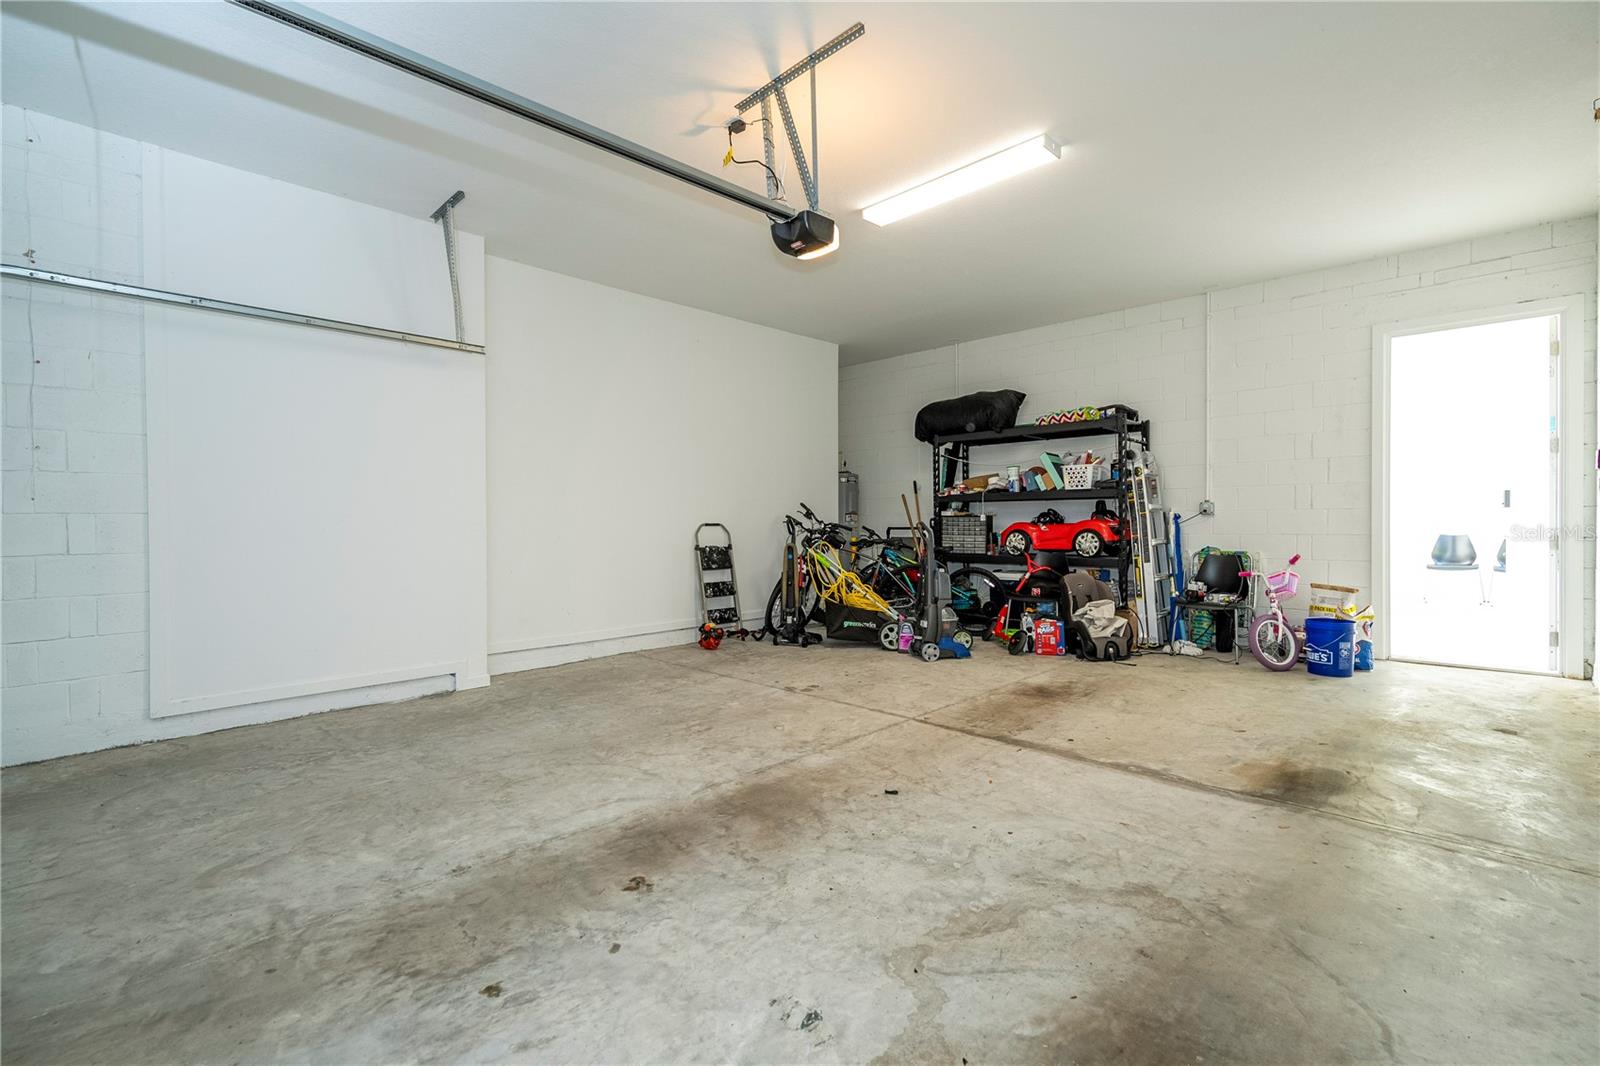
2-Car Garage
About This Property
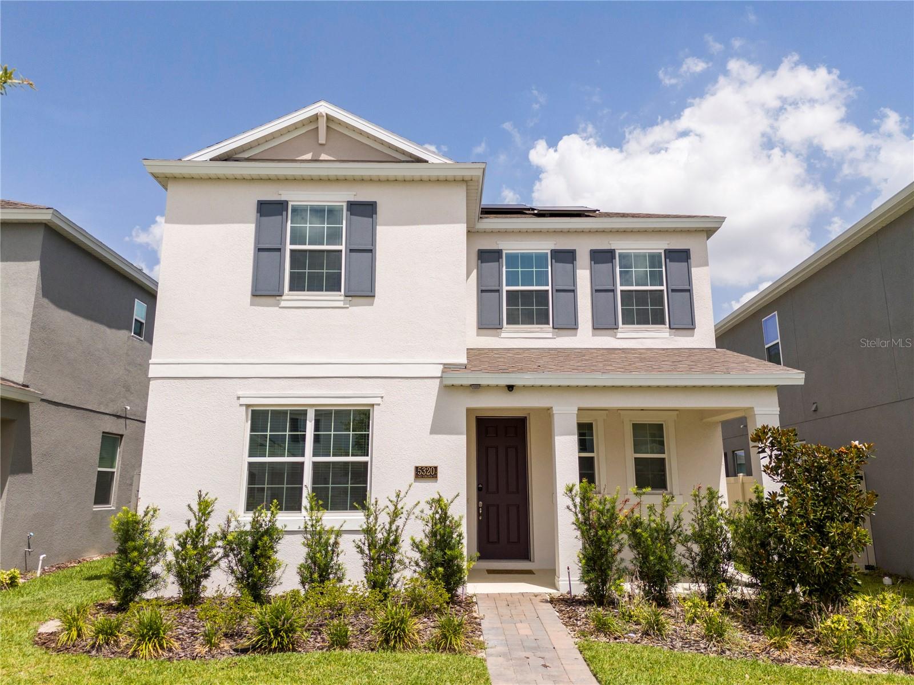
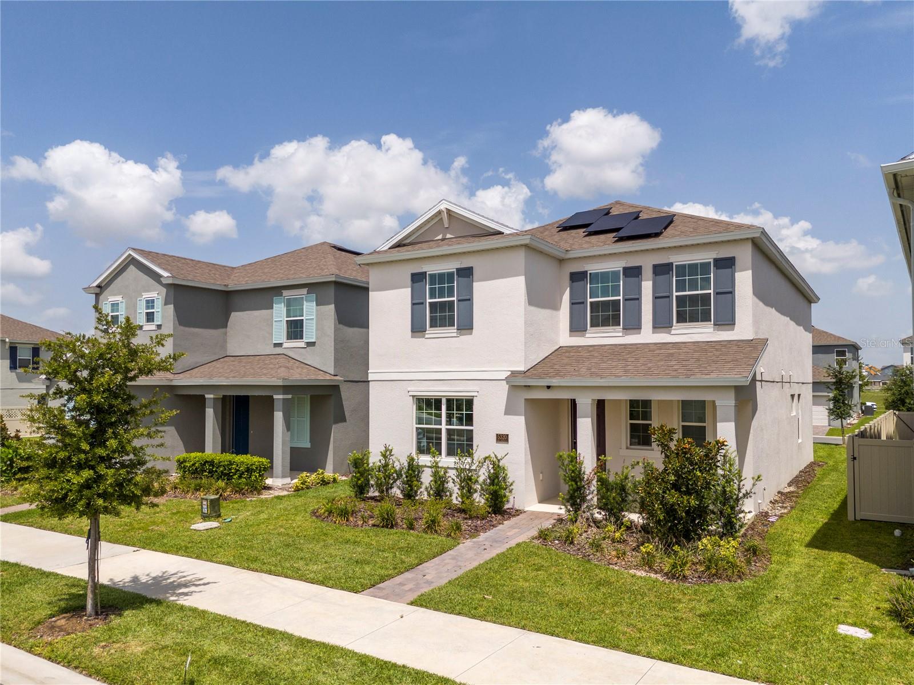
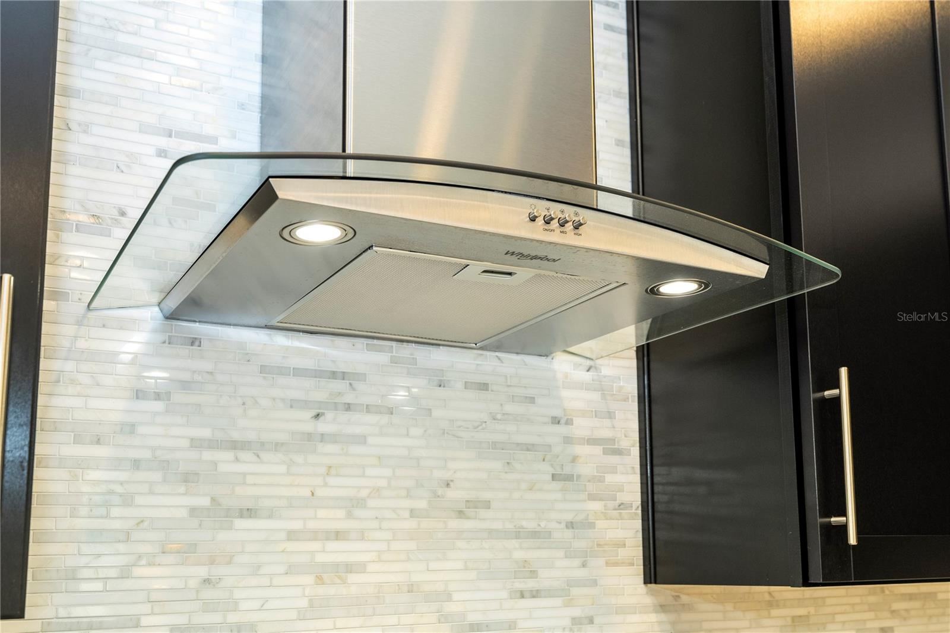
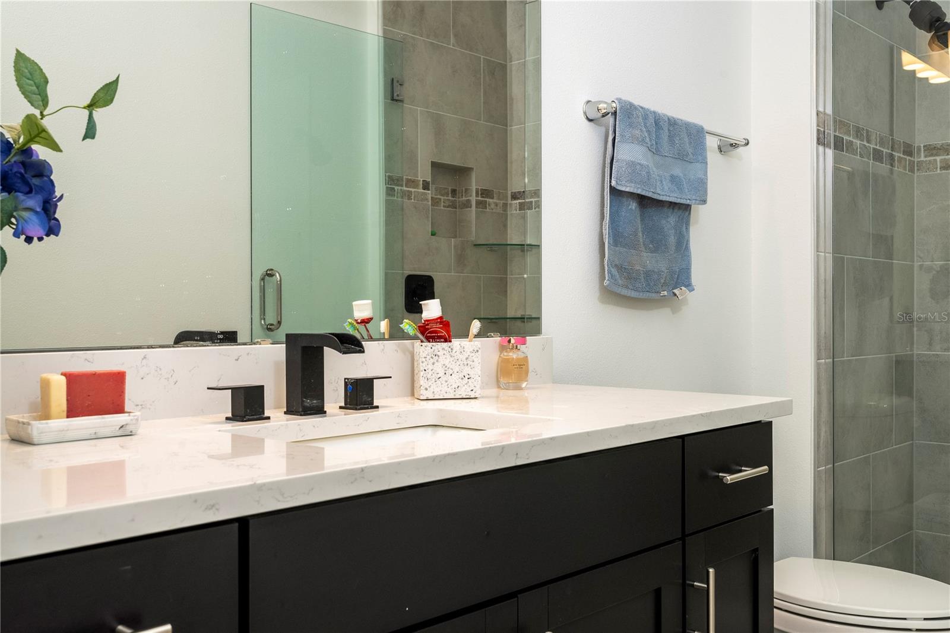
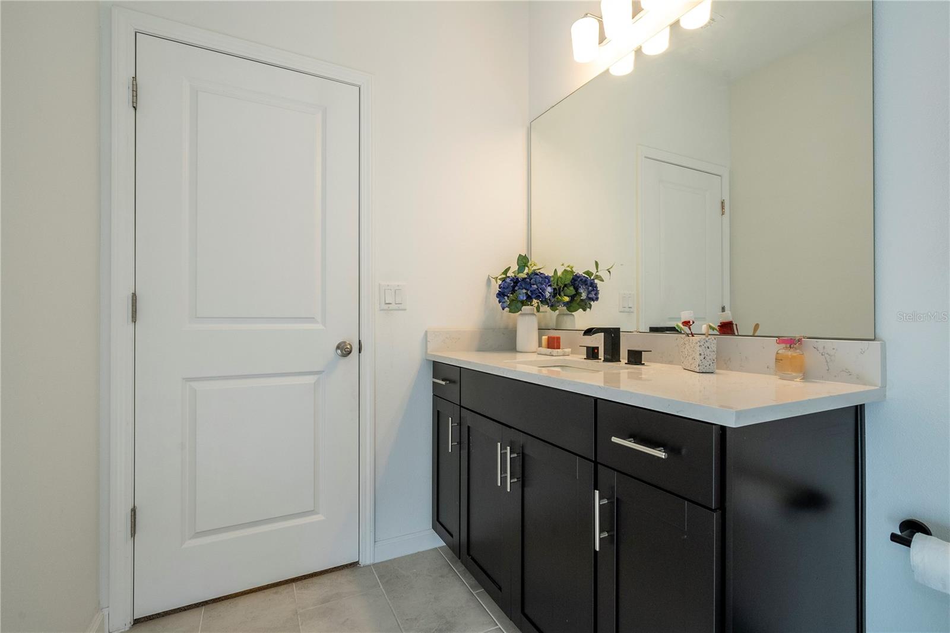
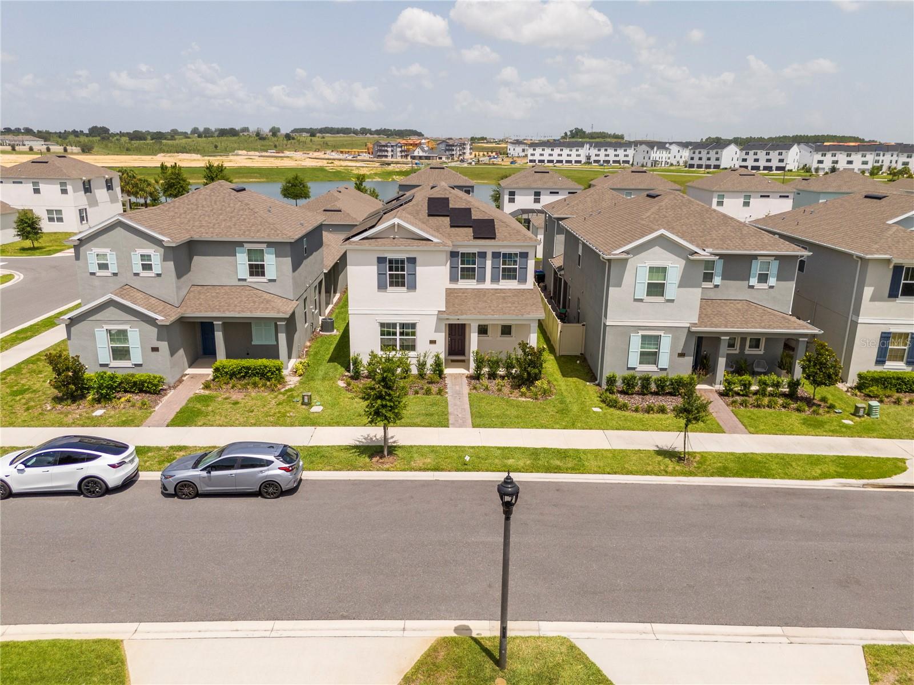
Welcome to Hamlin Reserve in the heart of Horizon West! Built in 2024, this beautifully designed two-story home offers 5 bedrooms, 3 full bathrooms, 1 half bathroom, and over 3,300 square feet of thoughtfully designed living space.
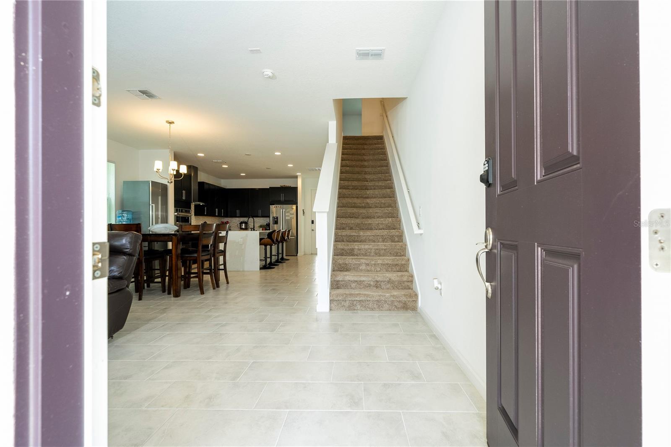
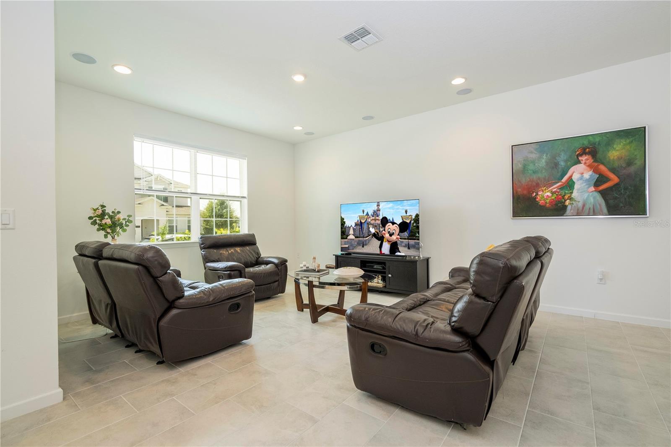
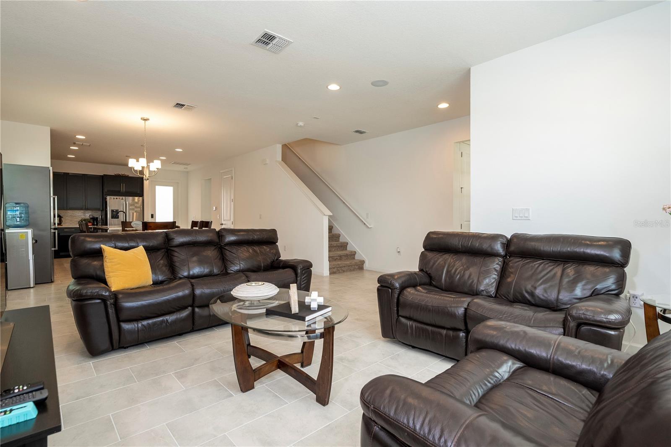
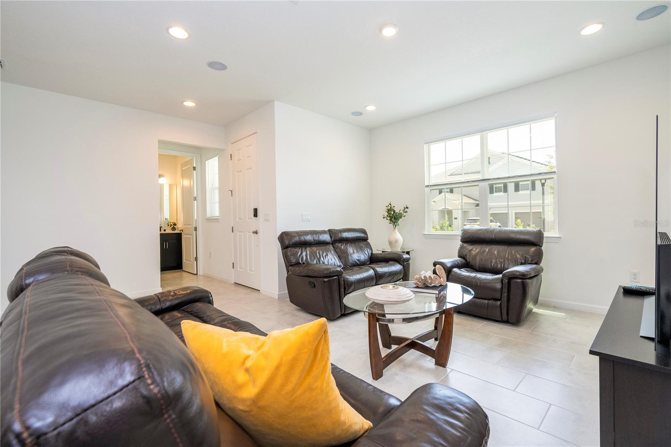
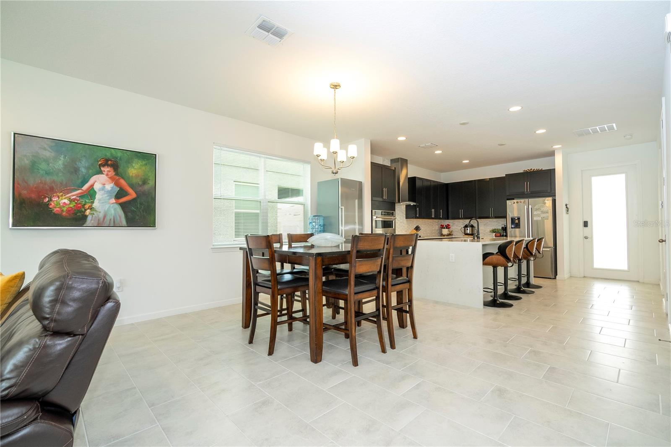
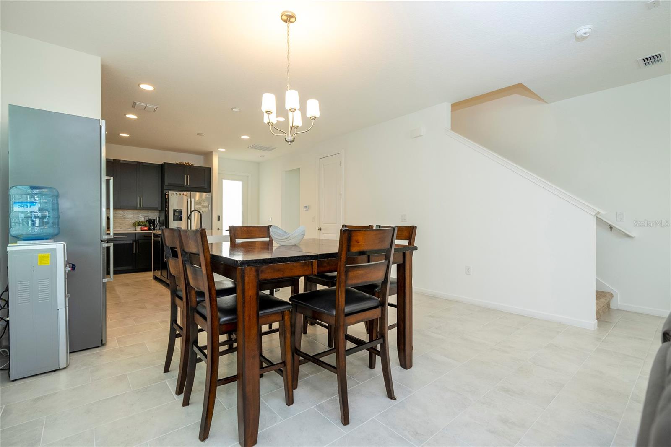
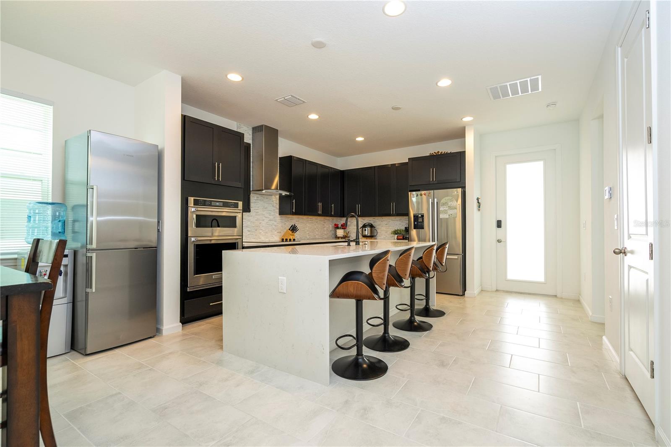
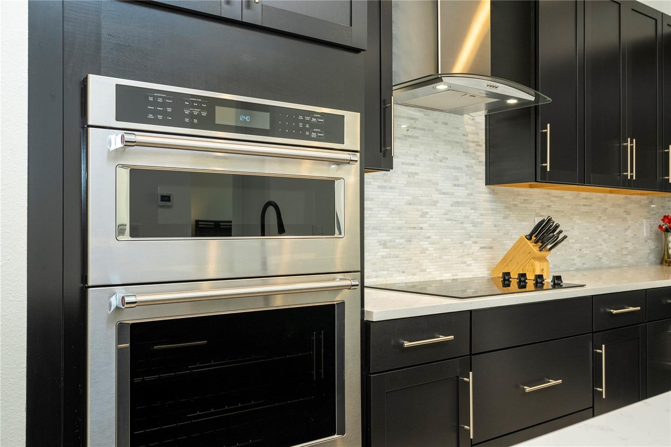
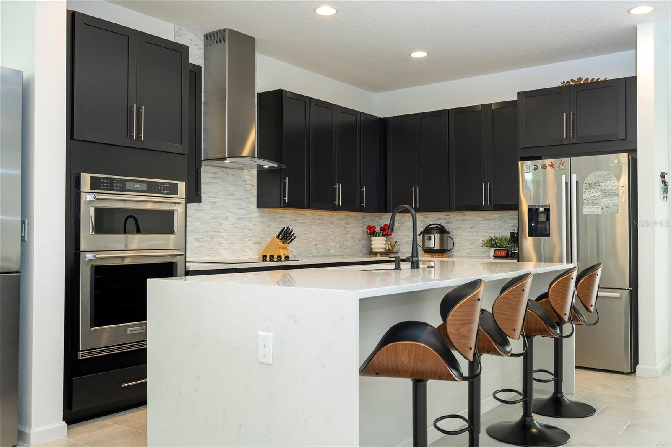
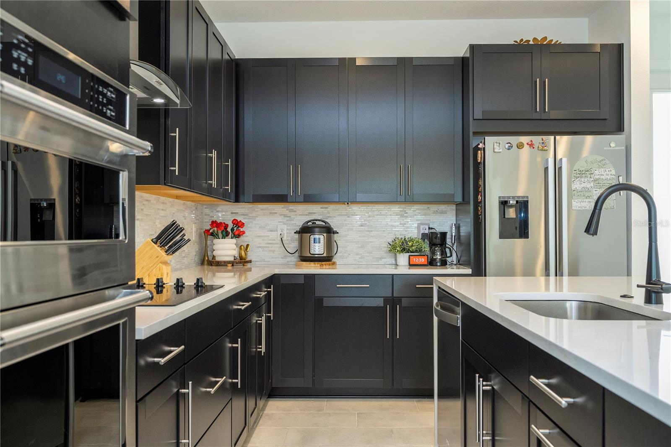
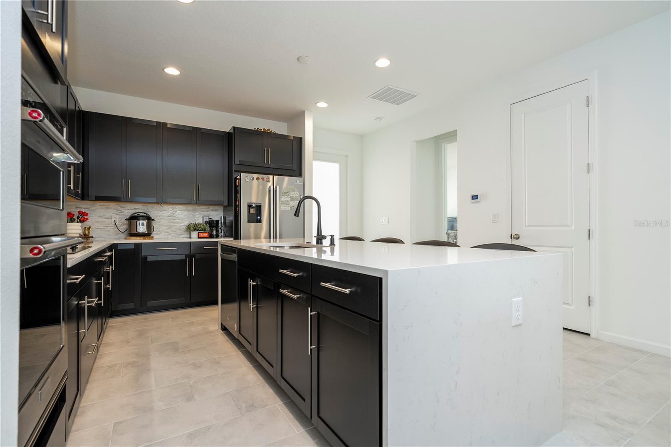
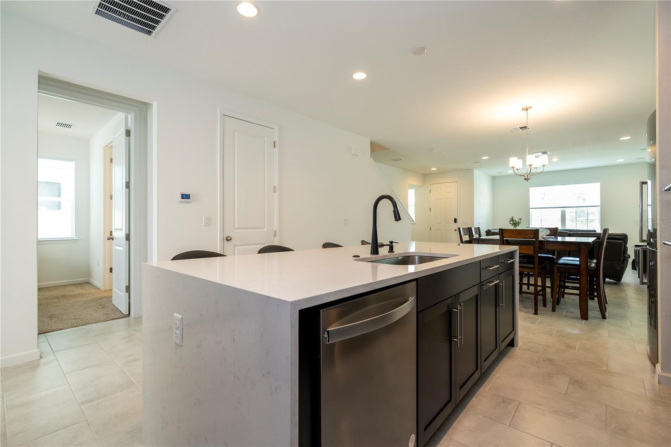
Step inside to a bright and inviting open-concept floor plan filled with natural light. The spacious kitchen seamlessly connects to the dining and living areas, creating the perfect space for everyday living, entertaining, and making lasting memories with family and friends.
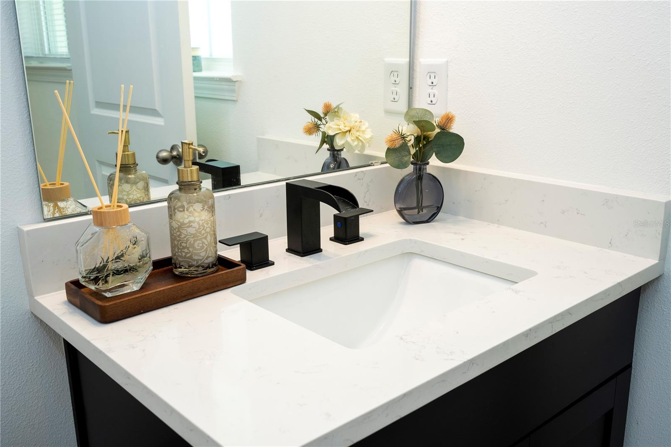
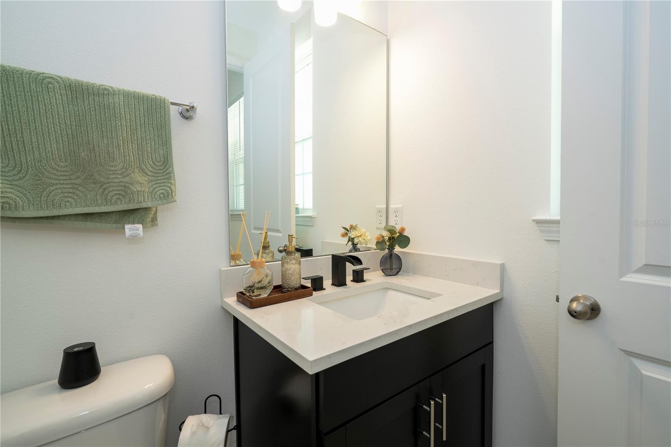
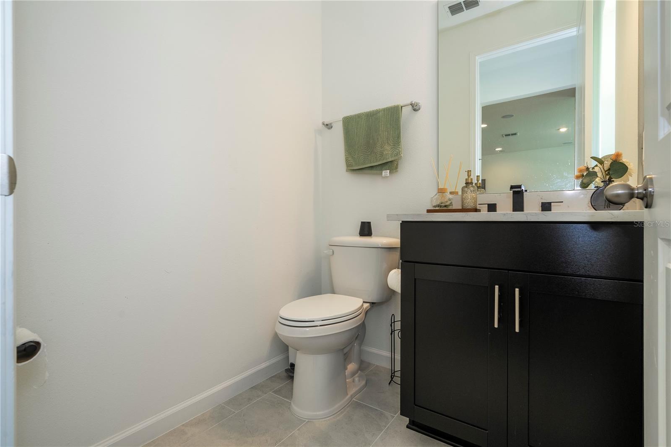
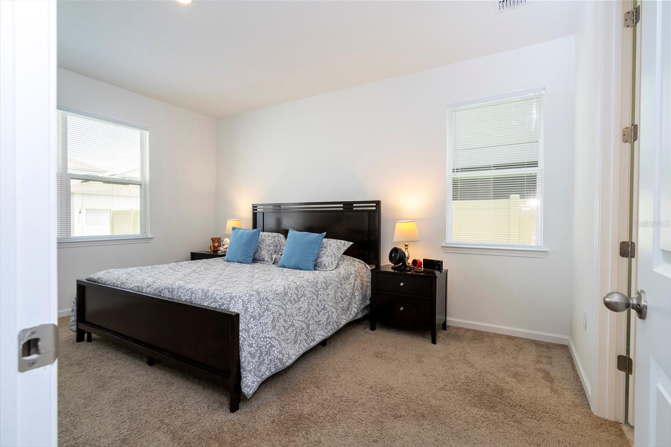
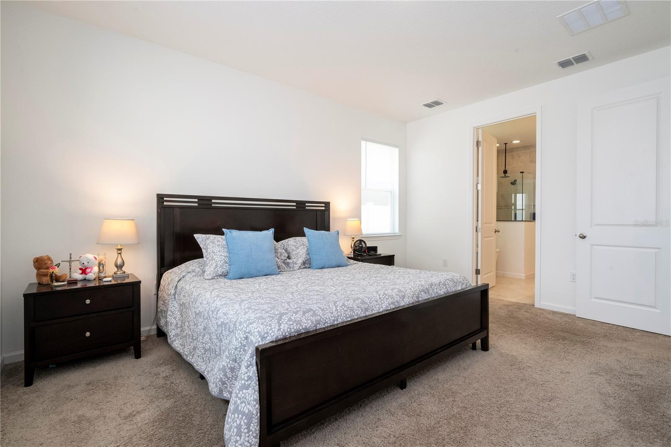
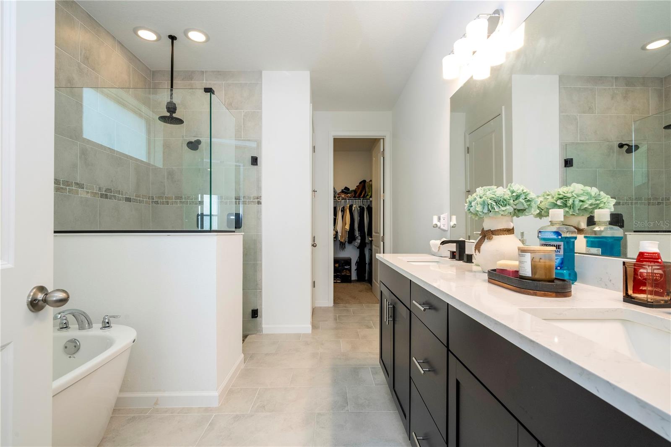
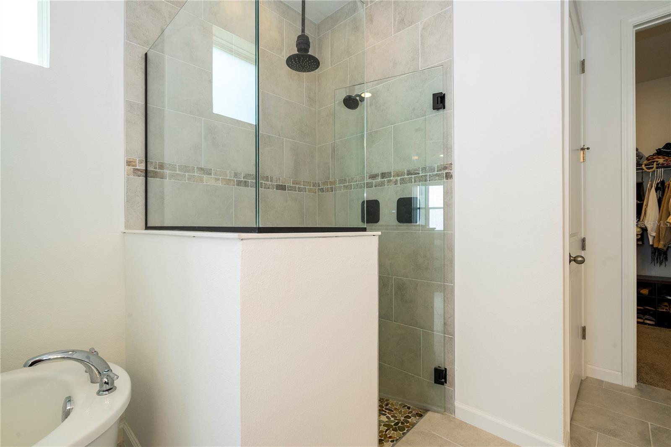
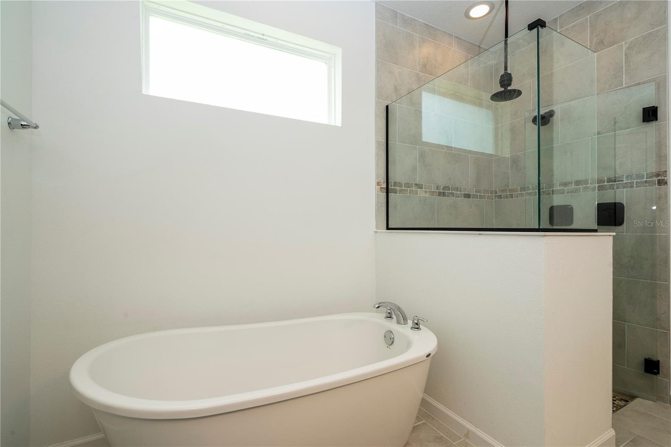
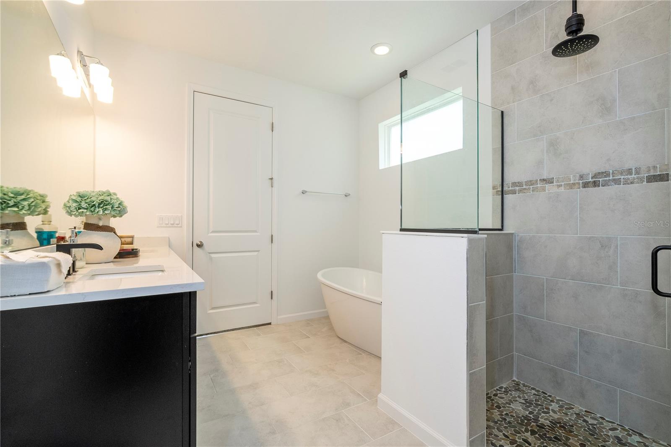
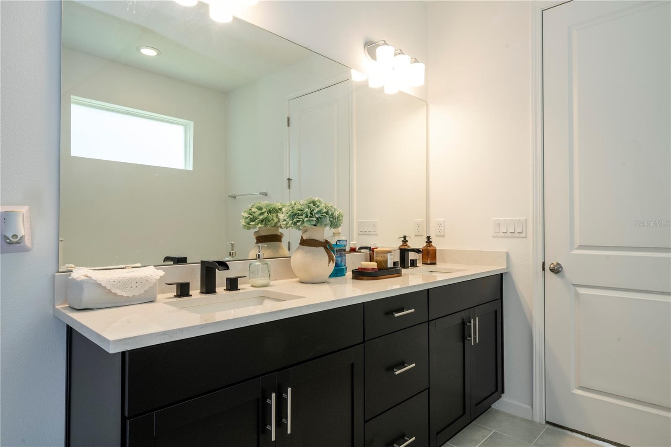
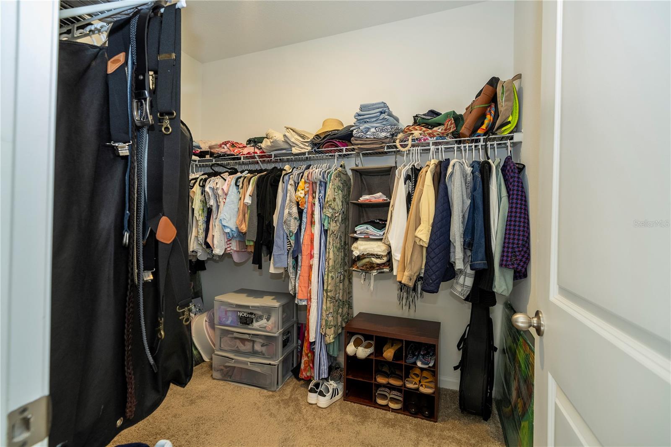
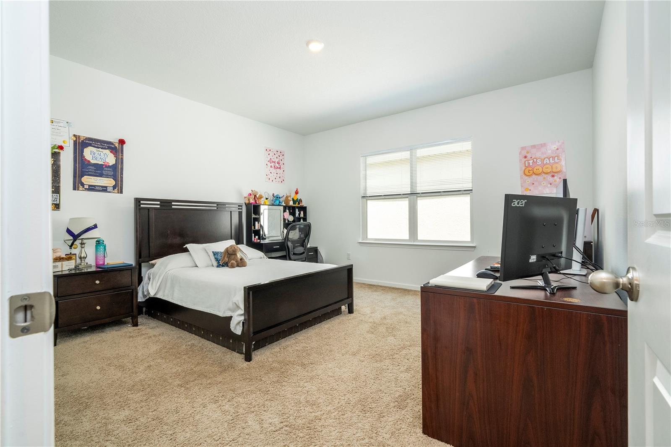
The first floor features the private primary suite, complete with its own en-suite bathroom, offering comfort and convenience. A separate half bathroom on the main level provides additional functionality for guests and entertaining.
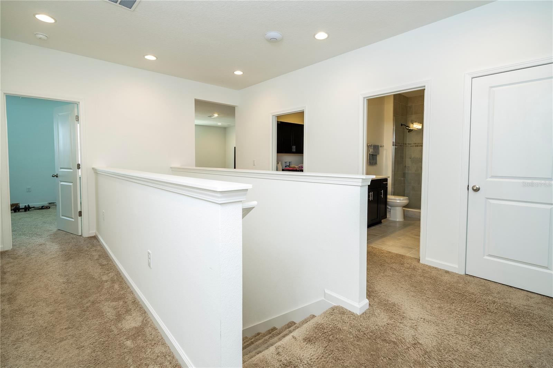
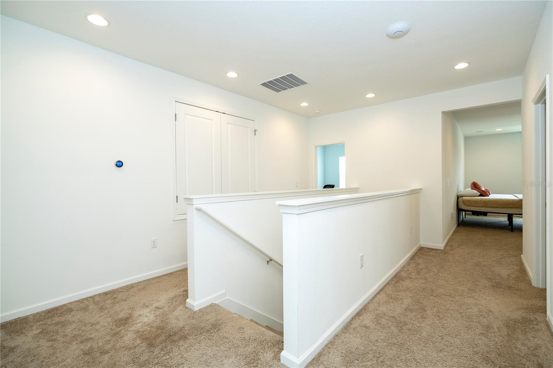
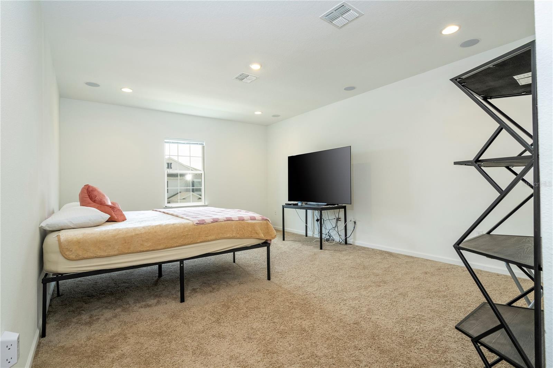
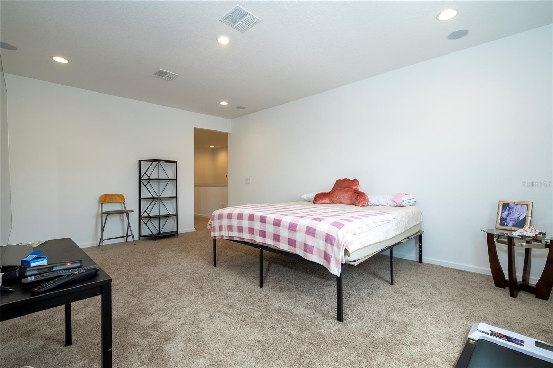
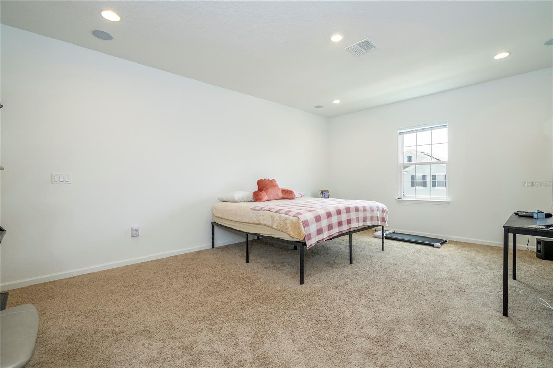
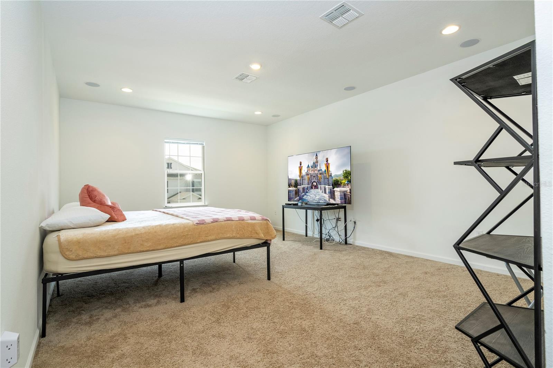
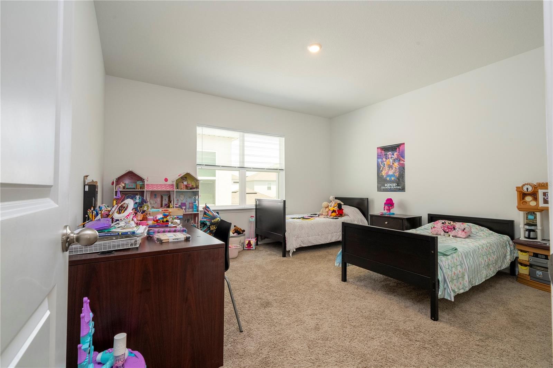
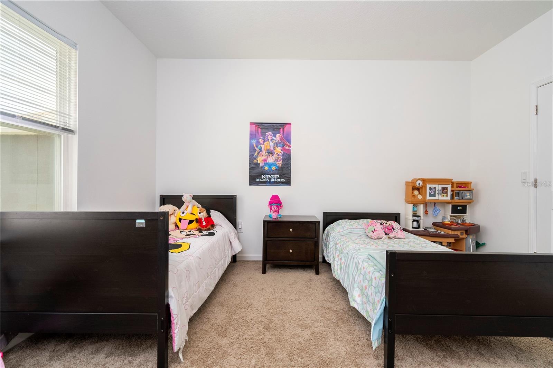
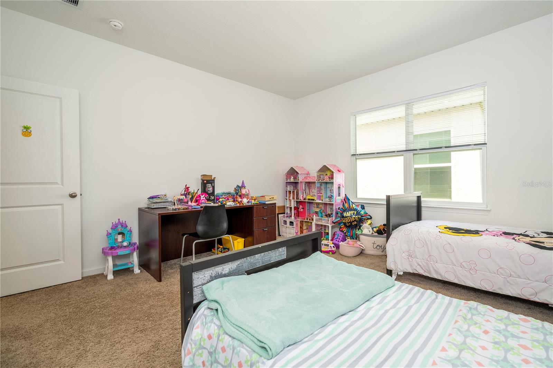
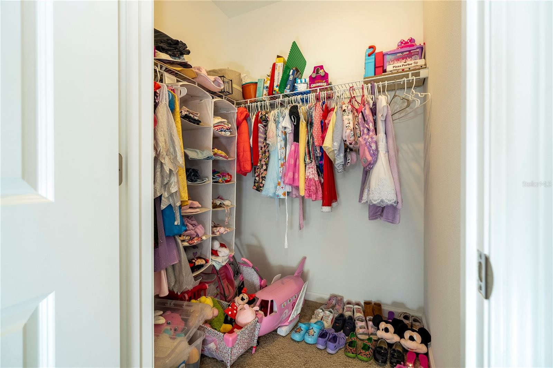
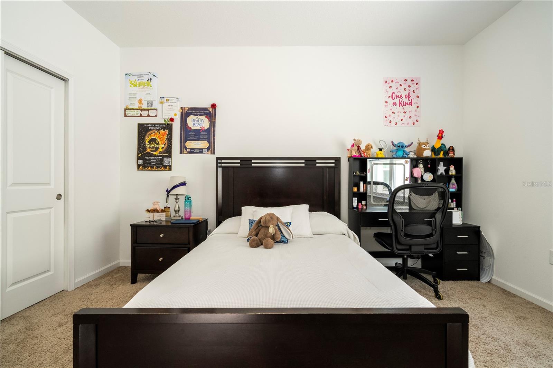
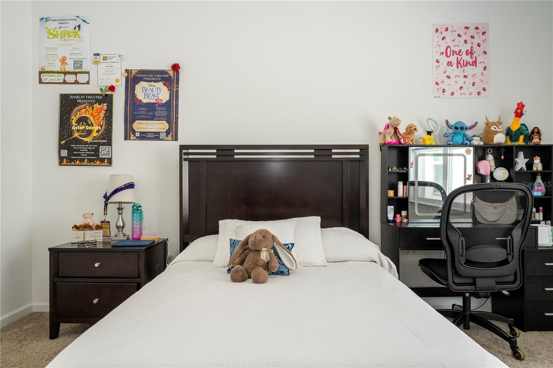
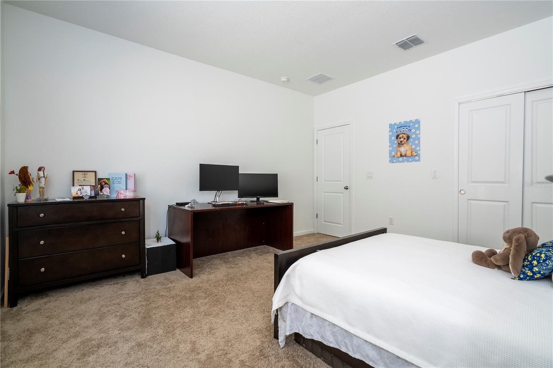
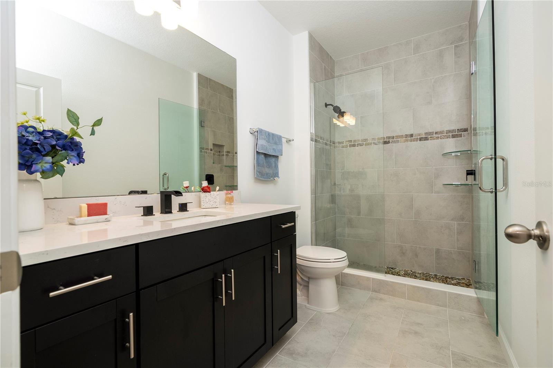
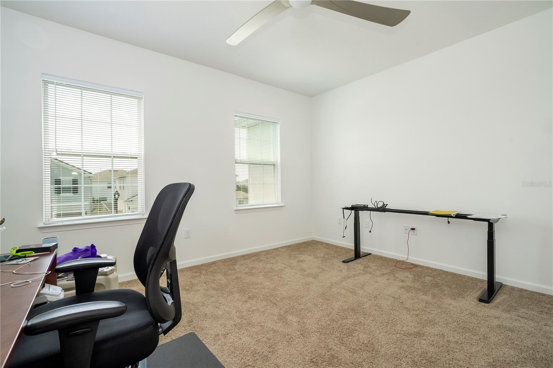
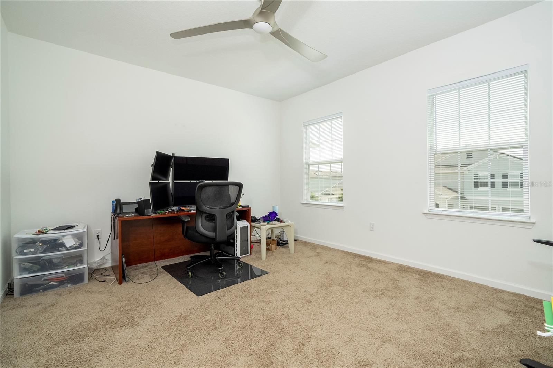
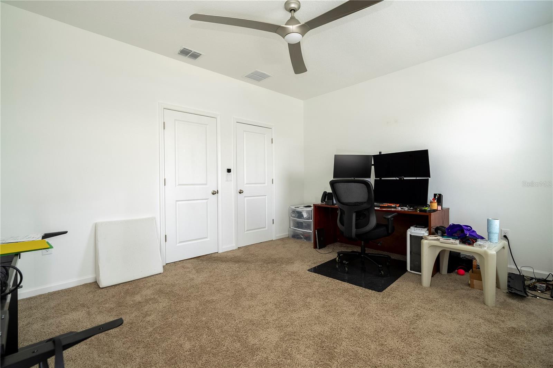
Upstairs, three additional bedrooms and a full bathroom provide plenty of space for family, guests, a home office, or a flexible living arrangement.
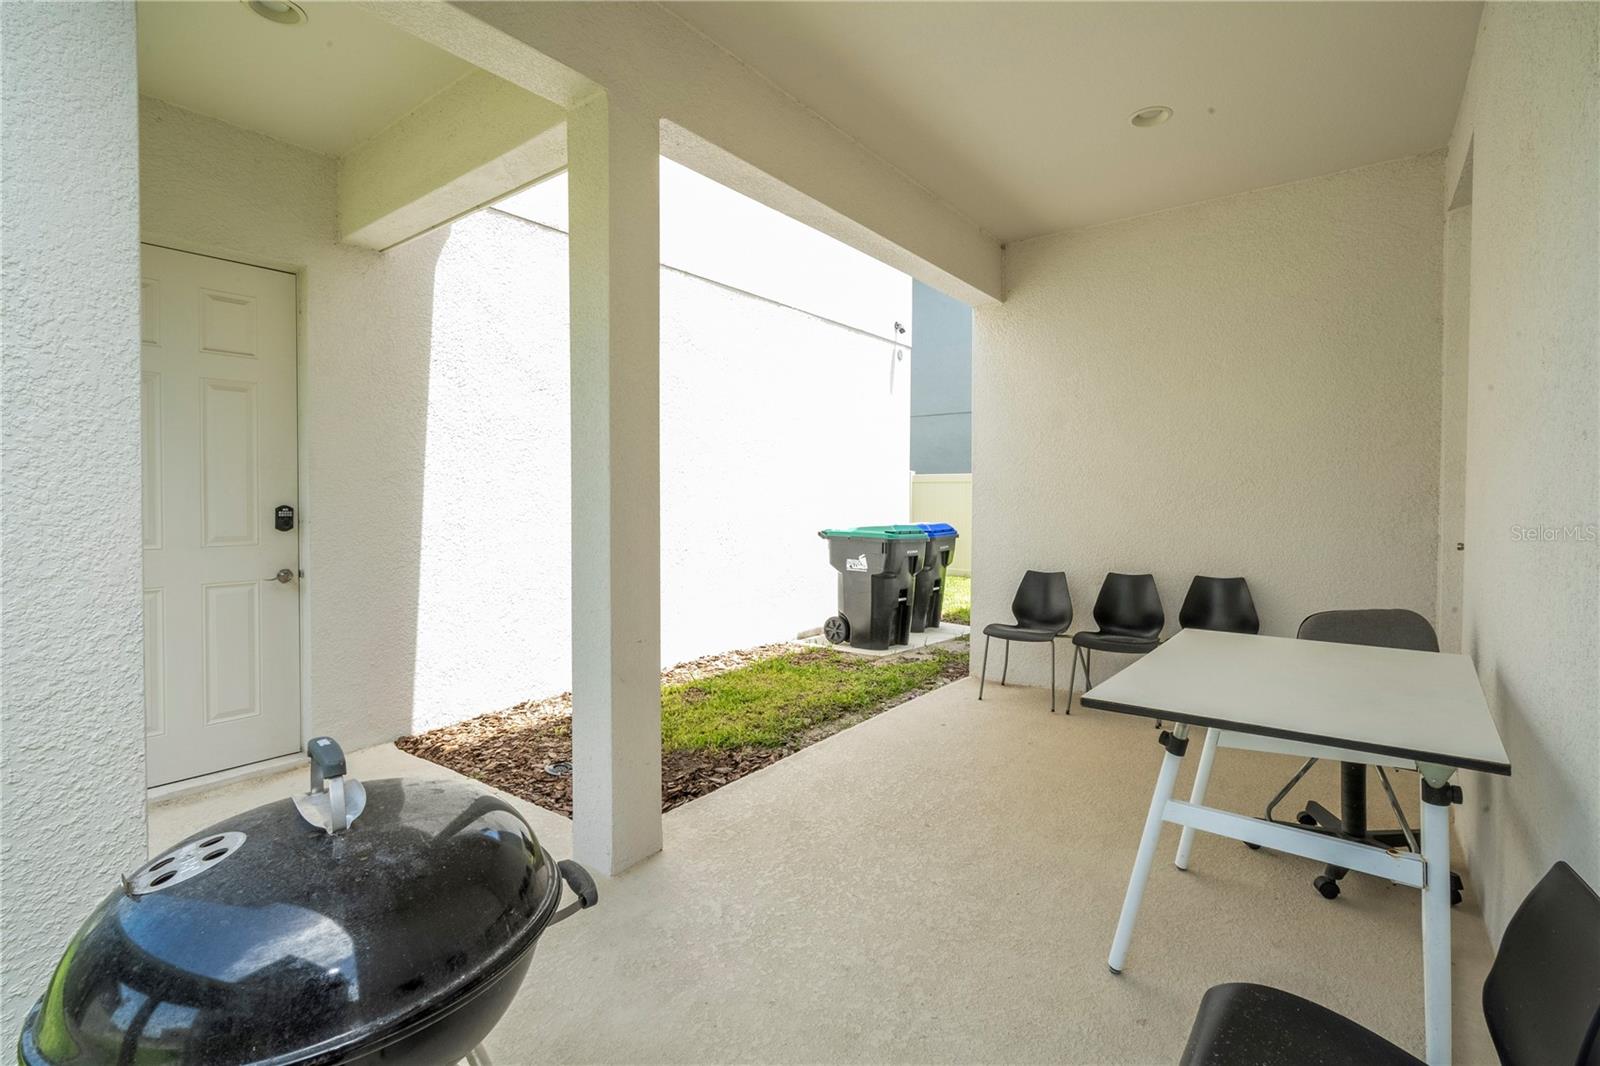
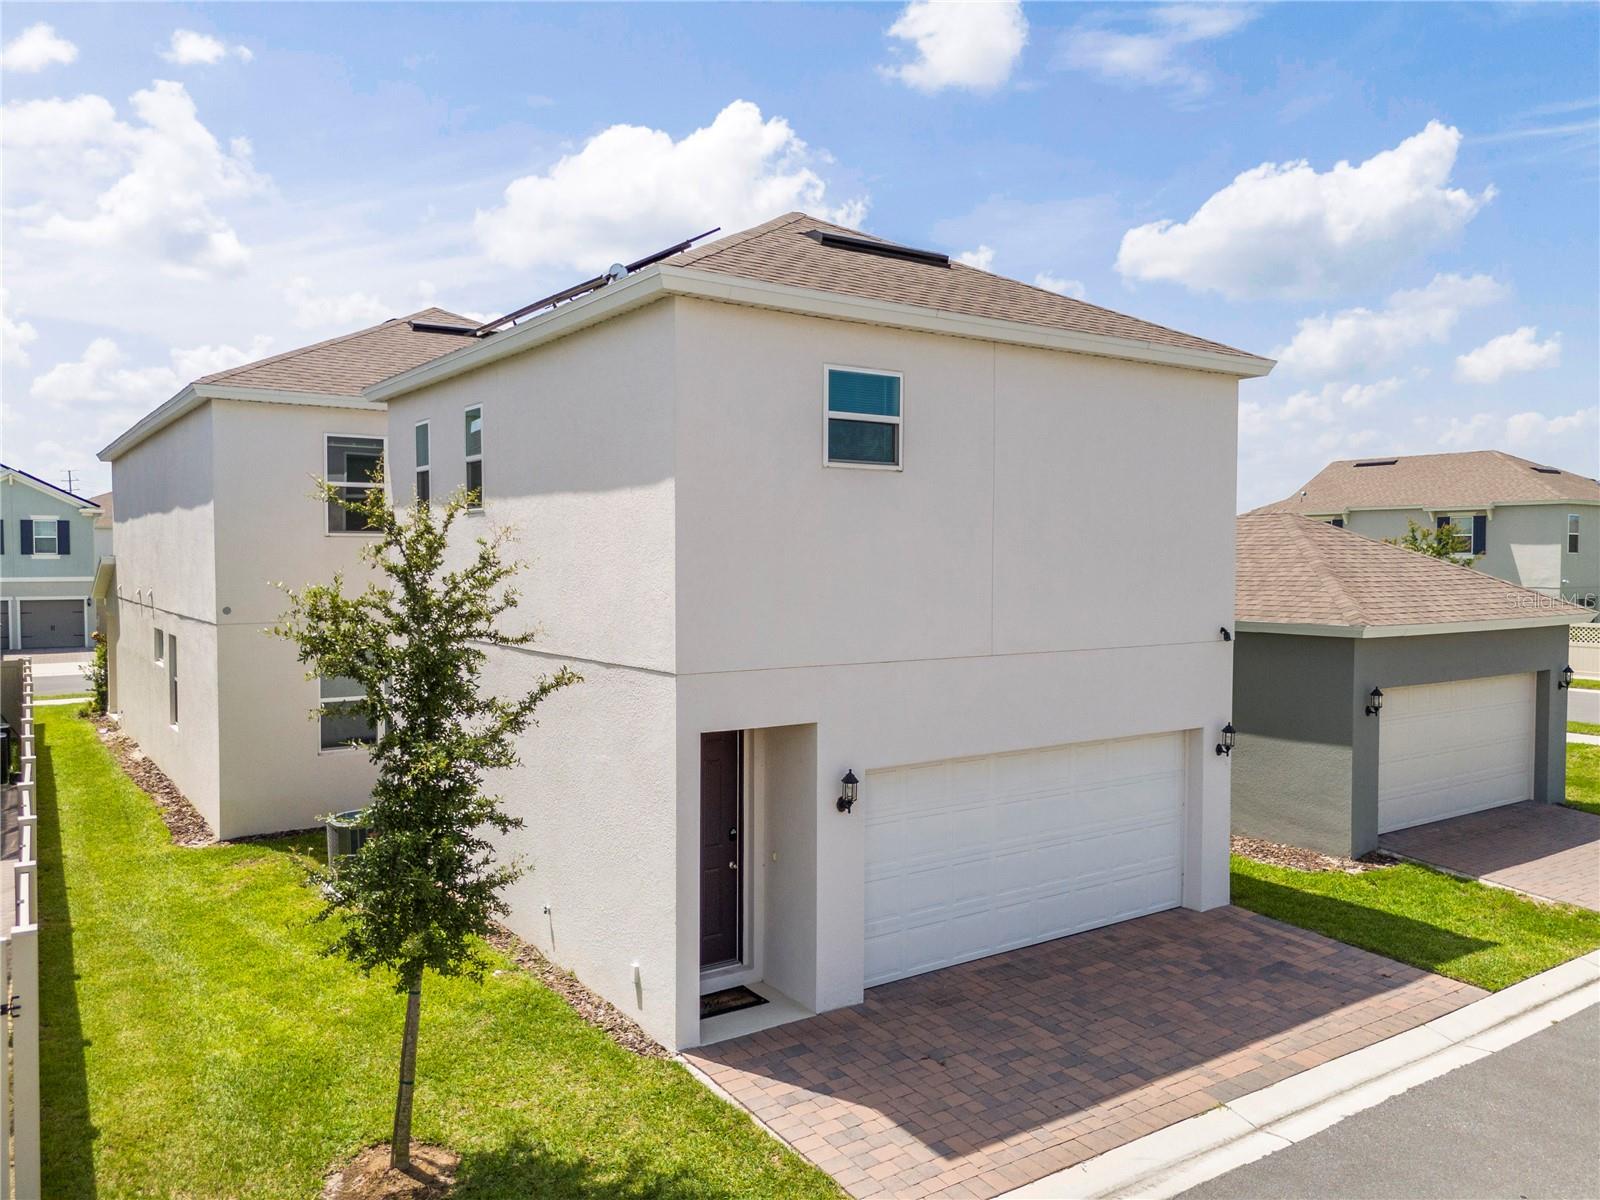
Adding exceptional versatility to the home, the private in-law suite above the 2-car garage offers a separate living area complete with its own living room, kitchen, bedroom, and full bathroom. This independent space is ideal for extended family, guests, a private retreat, or additional accommodations.
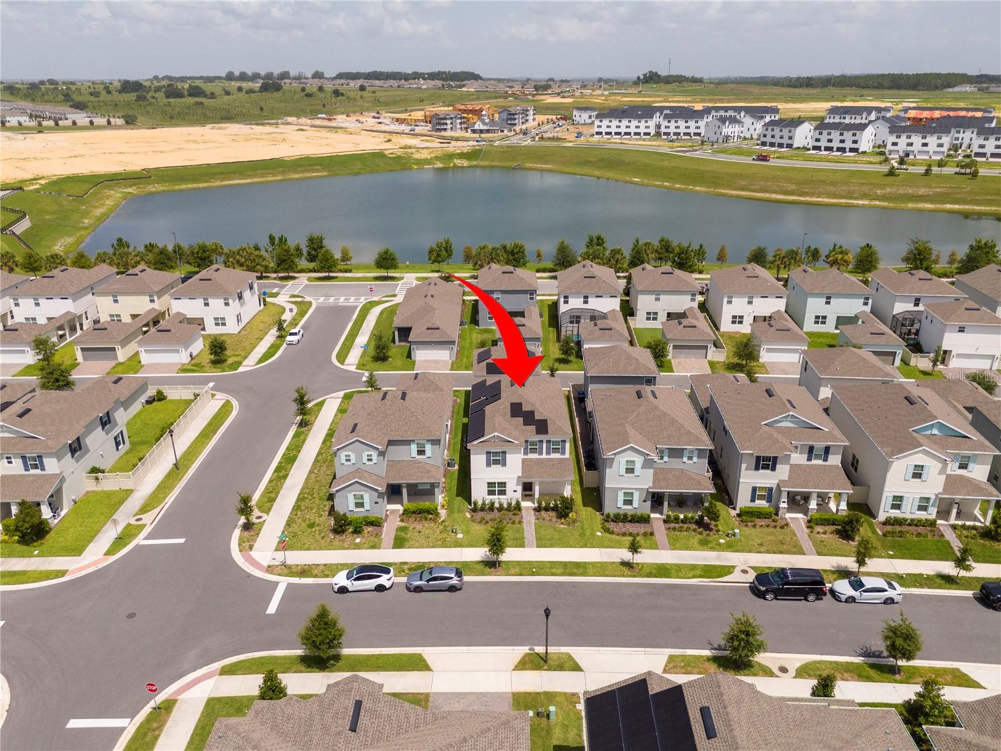
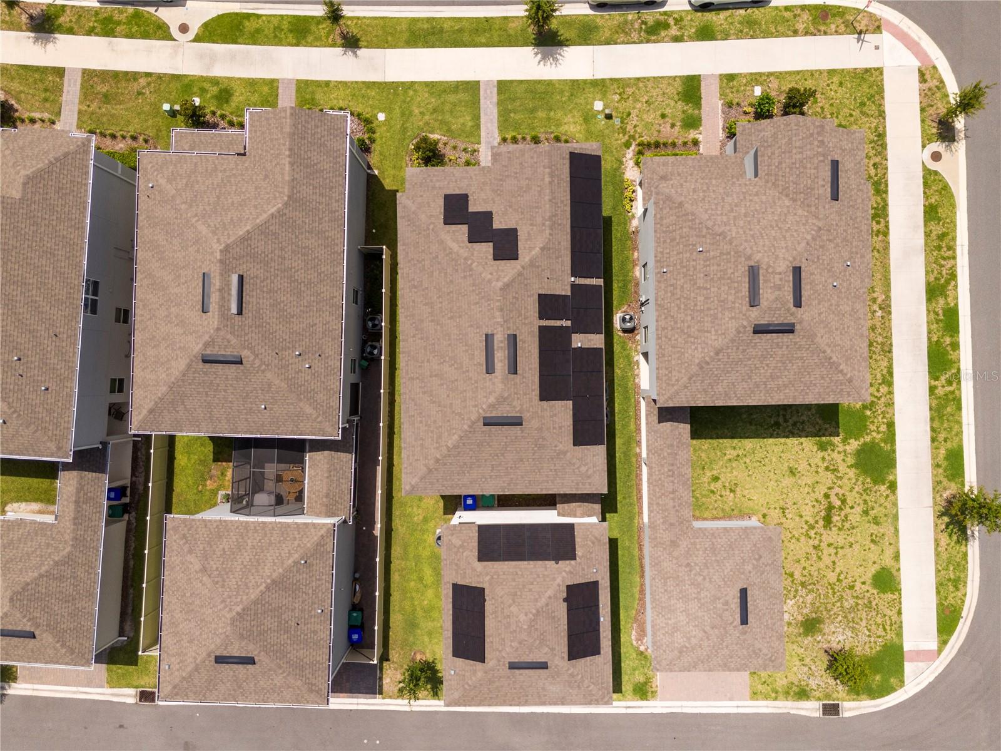
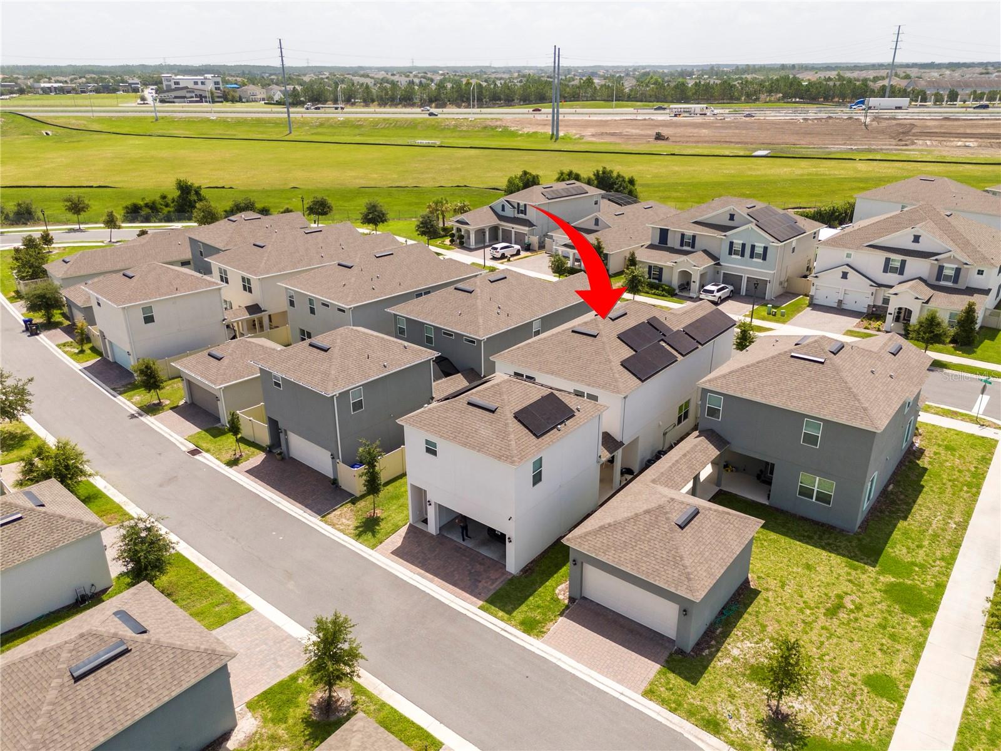
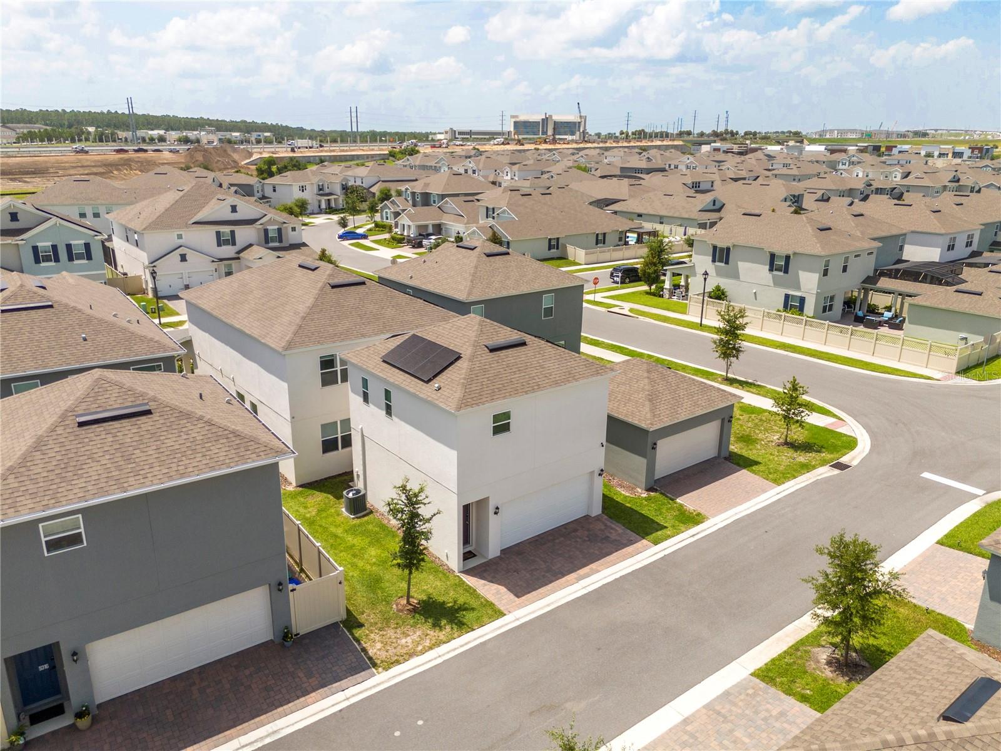
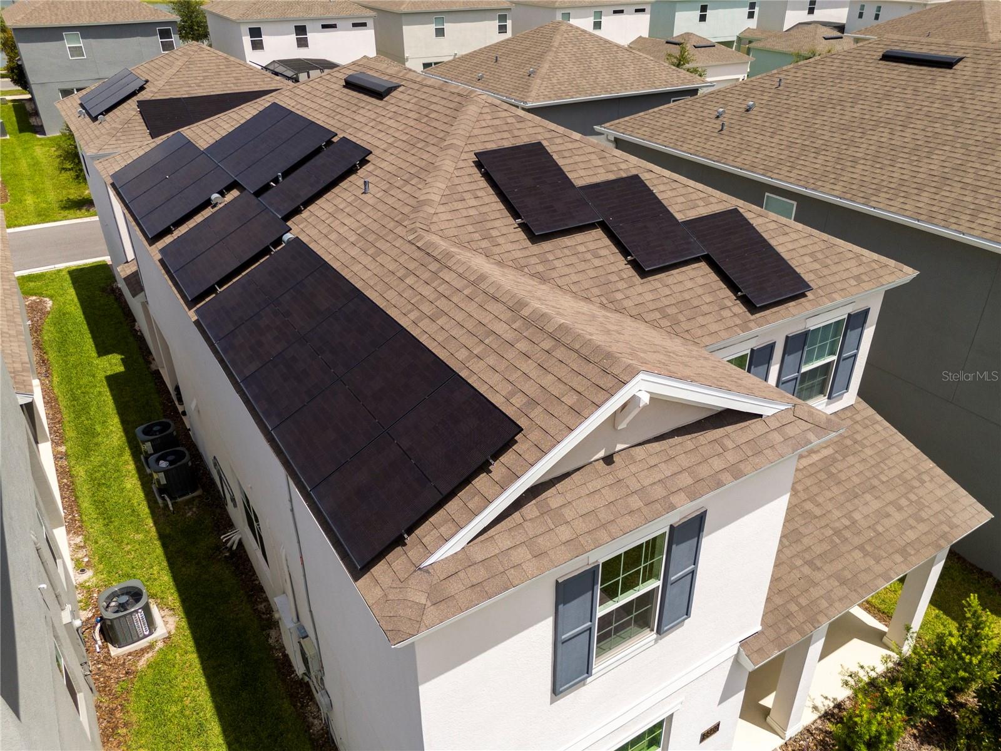
The home is equipped with solar panels, providing enhanced energy efficiency and helping reduce monthly electricity costs.
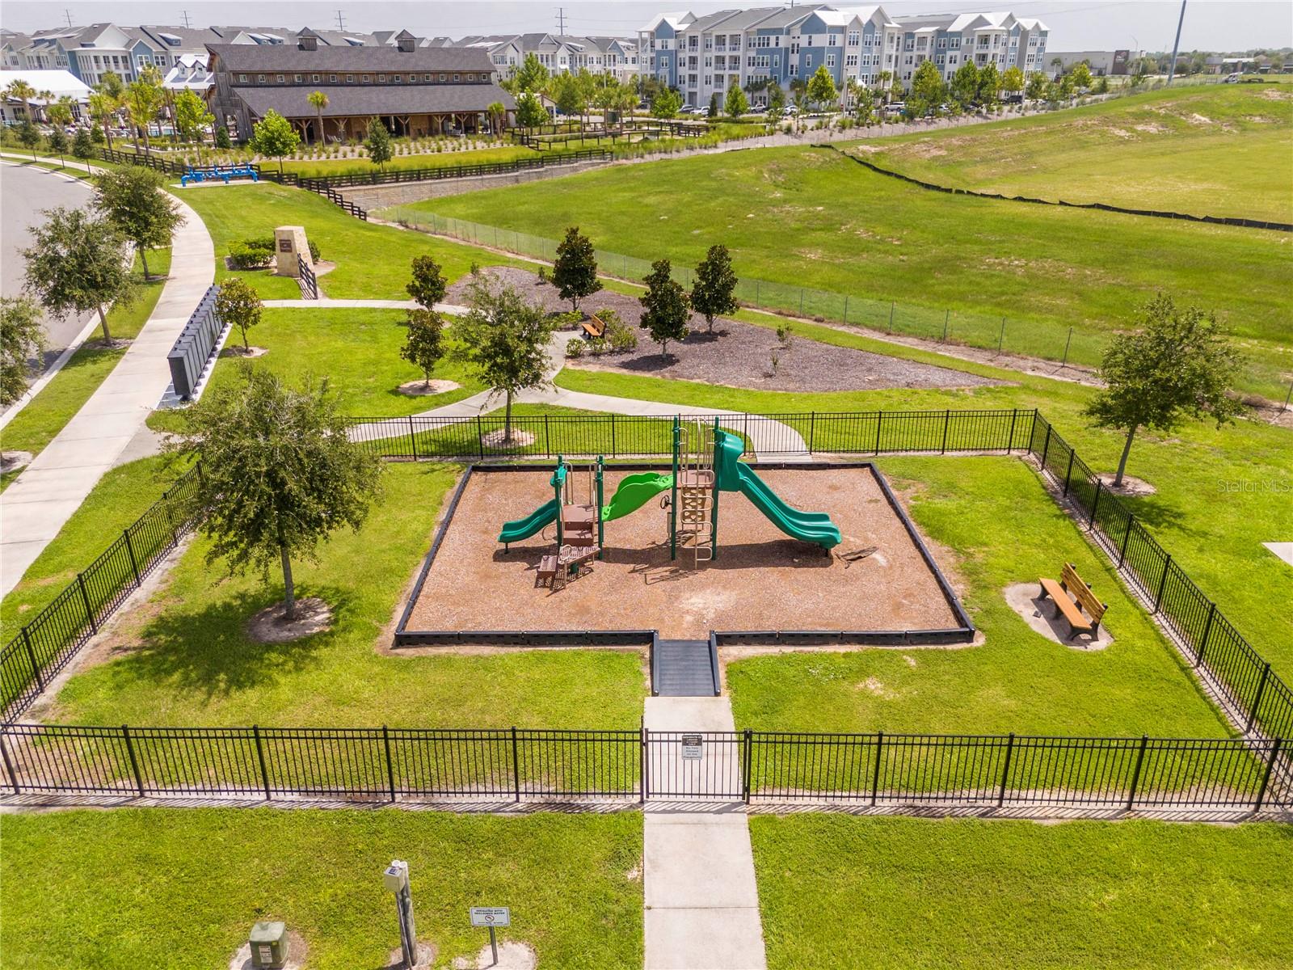
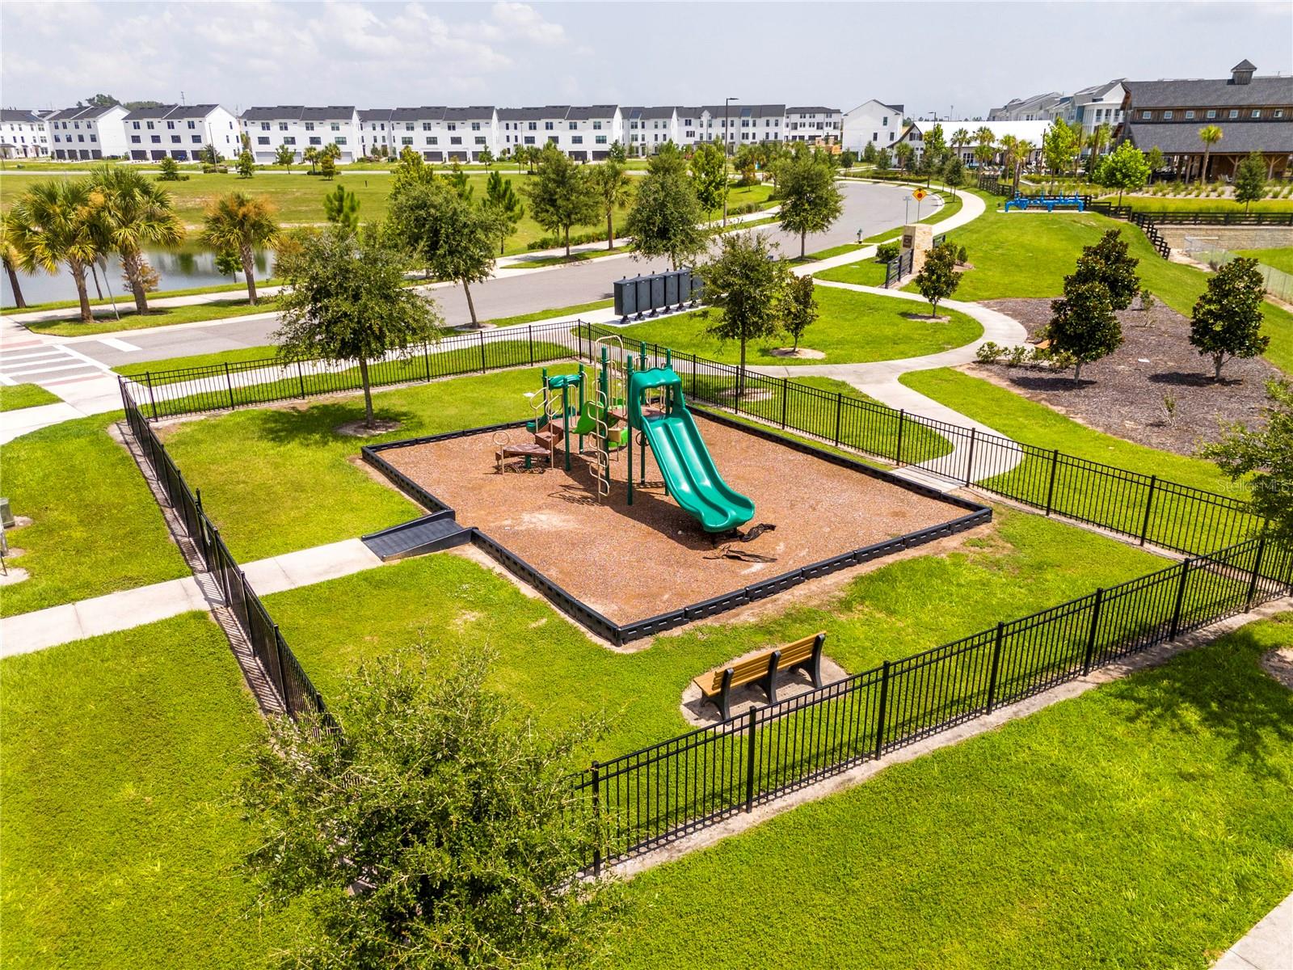
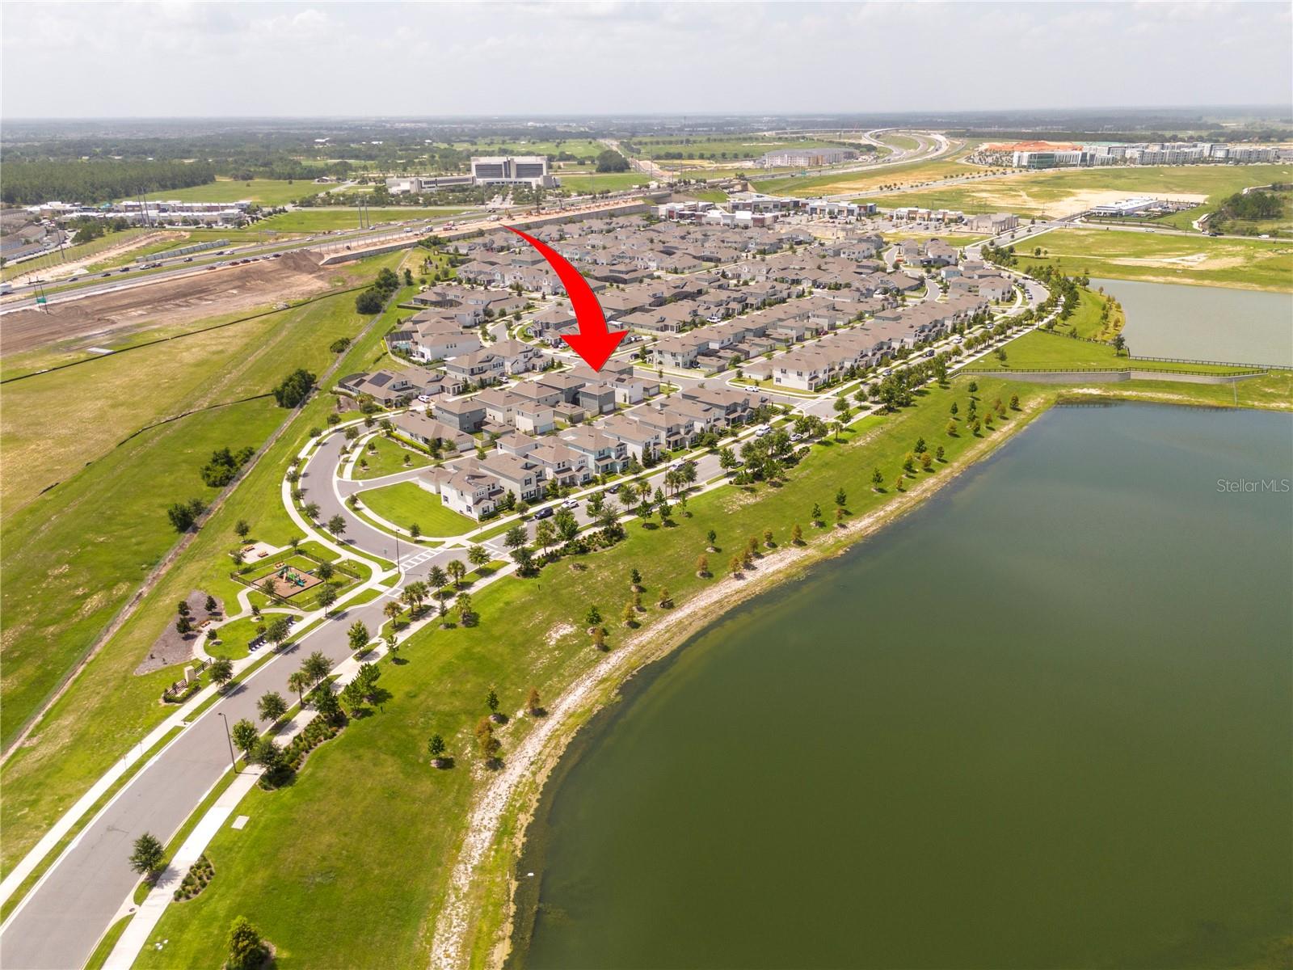
Ideally located just minutes from Hamlin Town Center, residents enjoy easy access to shopping, dining, entertainment, parks, scenic lakes, walking trails, and top-rated schools. The home also offers convenient access to SR-429, Walt Disney World, and historic downtown Winter Garden.
Combining modern design, flexible living spaces, energy-efficient features, and a prime Horizon West location, this exceptional Hamlin Reserve home offers a wonderful opportunity to enjoy the best of Central Florida living.
Step inside to a bright and inviting open-concept floor plan filled with natural light. The spacious kitchen seamlessly connects to the dining and living areas, creating the perfect space for everyday living, entertaining, and making lasting memories with family and friends.
The first floor features the private primary suite, complete with its own en-suite bathroom, offering comfort and convenience. A separate half bathroom on the main level provides additional functionality for guests and entertaining.
Upstairs, three additional bedrooms and a full bathroom provide plenty of space for family, guests, a home office, or a flexible living arrangement.
Adding exceptional versatility to the home, the private in-law suite above the 2-car garage offers a separate living area complete with its own living room, kitchen, bedroom, and full bathroom. This independent space is ideal for extended family, guests, a private retreat, or additional accommodations.
The home is equipped with solar panels, providing enhanced energy efficiency and helping reduce monthly electricity costs.
Ideally located just minutes from Hamlin Town Center, residents enjoy easy access to shopping, dining, entertainment, parks, scenic lakes, walking trails, and top-rated schools. The home also offers convenient access to SR-429, Walt Disney World, and historic downtown Winter Garden.
Combining modern design, flexible living spaces, energy-efficient features, and a prime Horizon West location, this exceptional Hamlin Reserve home offers a wonderful opportunity to enjoy the best of Central Florida living.
Property Details
Basics
- Property Type
- Residential
- Property Subtype
- Single Family Residence
- MLS Number
- O6424081
- Days on Market
- 5
- Year Built
- 2024
- Levels
- Two
- Additional Rooms
- Interior In-Law Suite w/Private Entry
- Direction Faces
- East
- Occupant Type
- Owner
Size & Structure
- Living Area
- 3,366 sqft
- Total Area
- 4,371 sqft
- Lot Size
- 0.12 acres
- Lot Sq Ft
- 5,175 sqft
- Bedrooms
- 5
- Full Baths
- 3
- Half Baths
- 1
- Garage Spaces
- 2
Interior
- Flooring
- Carpet, Ceramic Tile
- Appliances
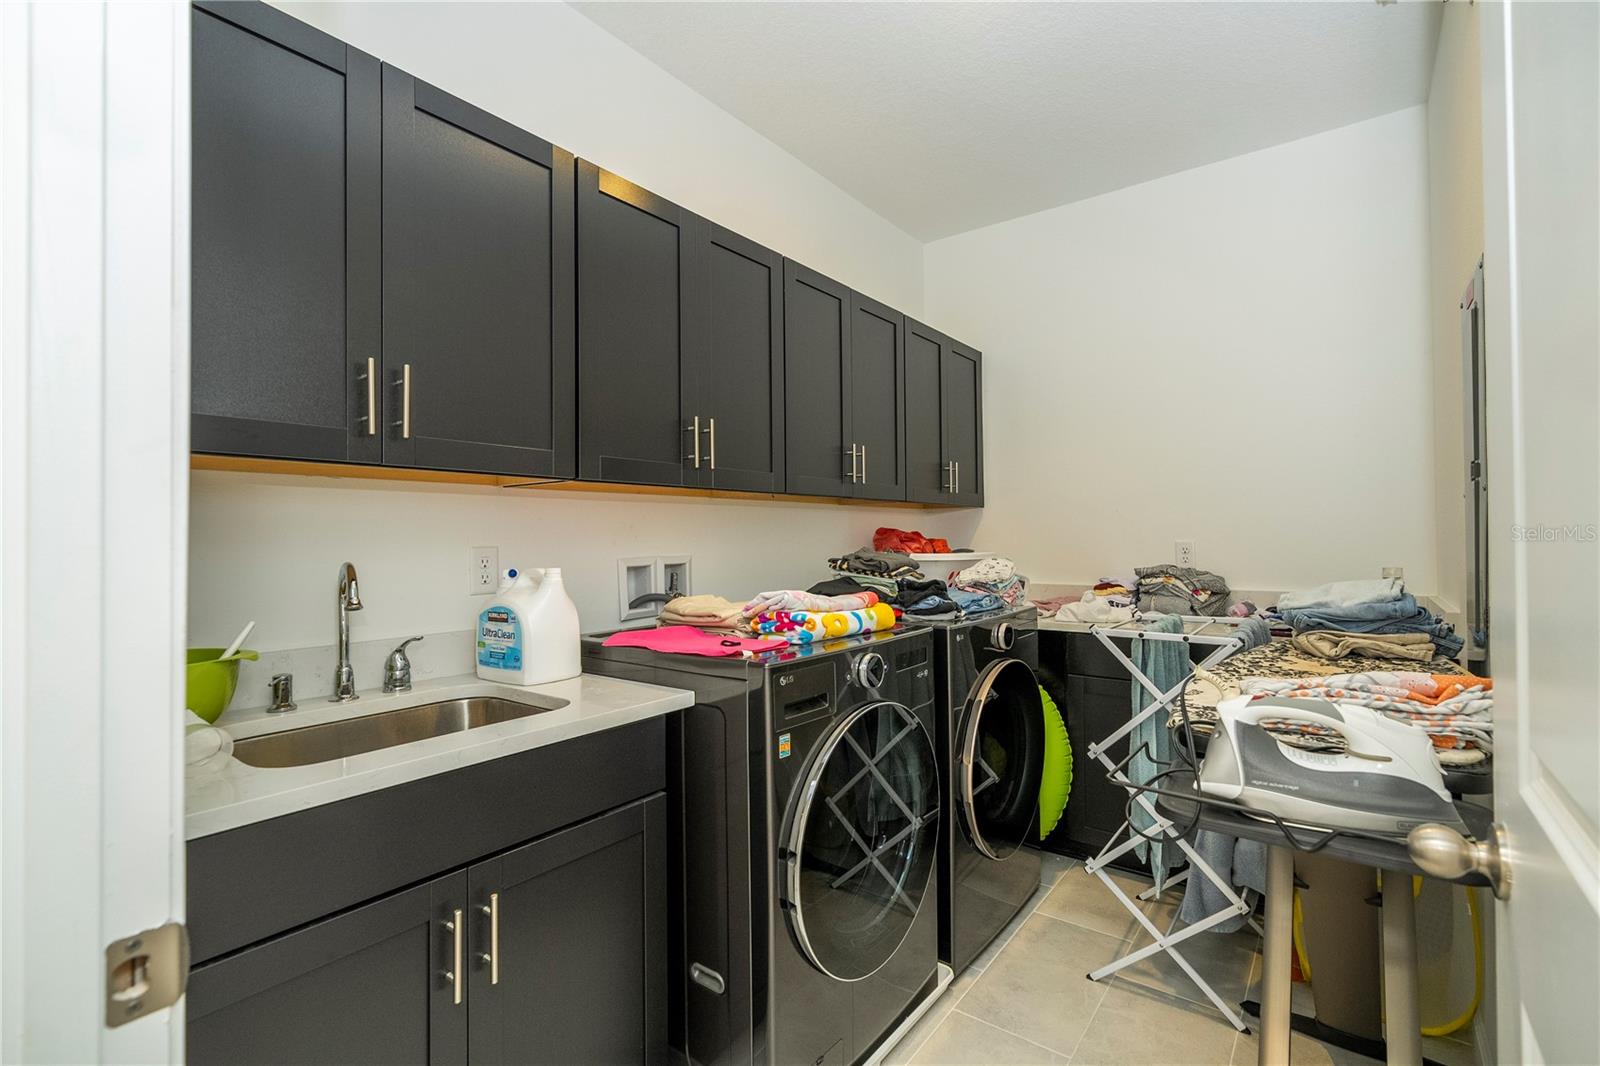
- Dishwasher, Dryer, Microwave, Range, Refrigerator, Washer
- Interior Features
- Ceiling Fans(s), Other
- Laundry
- Laundry Room
- Furnished
- Unfurnished
- A/C
- Central Air
- Heating
- Central, Electric
Exterior & Lot
- Exterior Features
- Garden, Other
- Construction
- Block, Brick, Cement Siding
- Roof
- Shingle
- Foundation
- Slab
Water & Pool
Community & HOA
- HOA
- Yes
- HOA Fee
- $176/Monthly
- Pets Allowed
- Breed Restrictions
Utilities & Systems
- Water
- Public
- Sewer
- Public Sewer
- Utilities
- Electricity Connected, Sewer Connected, Water Connected
- Cooling
- Central Air
- Heating
- Central, Electric
- Flood Zone
- X
- Energy Generation
- Solar
Financial
- List Price
- $695,990
- Annual Taxes
- $10,233
- Tax Year
- 2025
- Listing Terms
- Cash, Conventional
- Special Conditions
- None
Schools
- Elementary
- Hamlin Elementary
- Middle School
- Hamlin Middle
- High School
- Horizon High School