1 / 42
$485,000
Active
5317 ROYAL POINT AVENUE
KISSIMMEE, FL 34746 — CYPRESS HAMMOCK PH 2
4 Beds
3 Baths
2,178 sqft
0.14 acres
Built 2022
2-Car Garage
About This Property
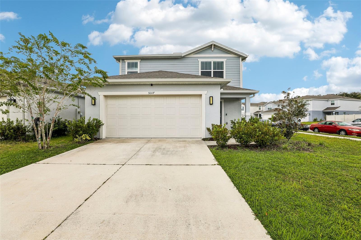
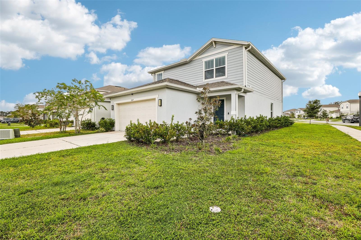
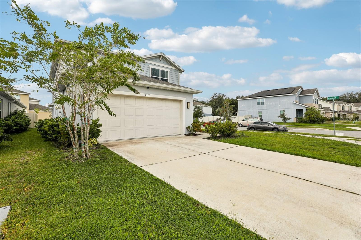
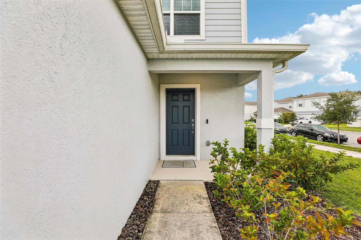
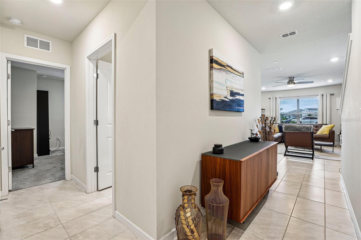
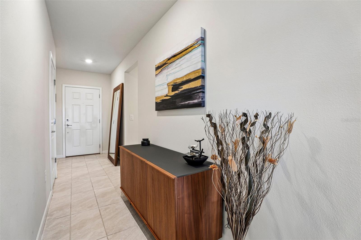
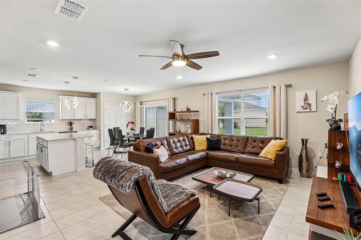
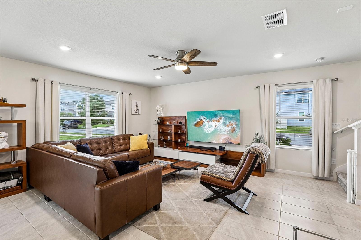
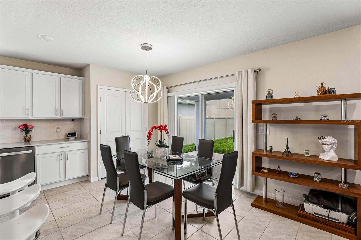
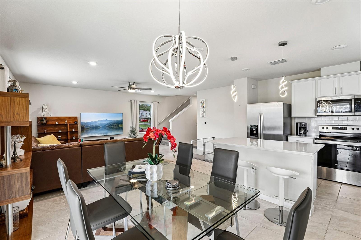
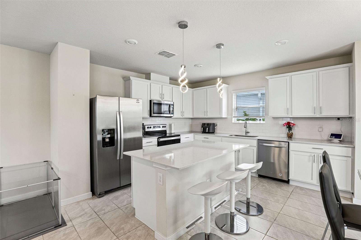
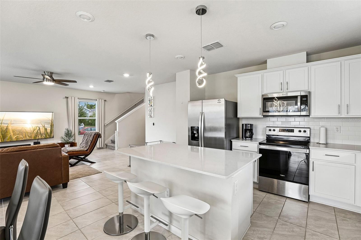
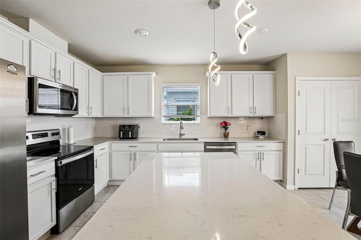
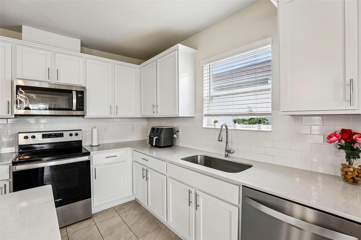
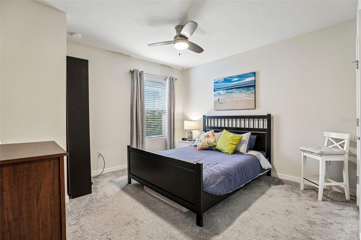
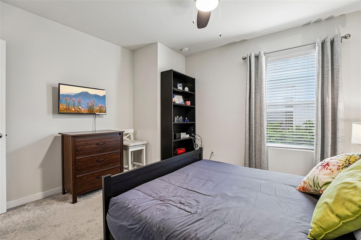
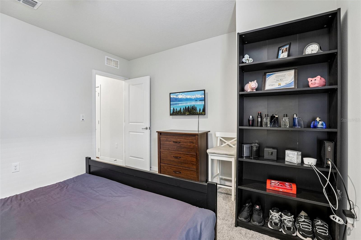
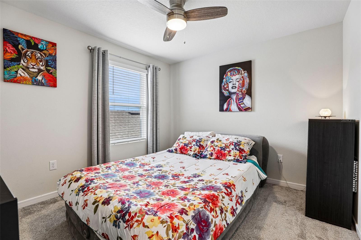
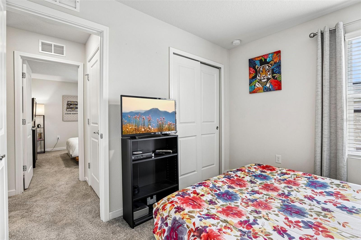
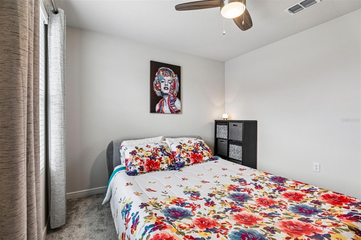
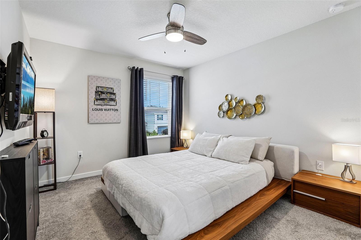
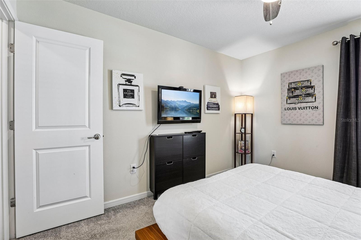
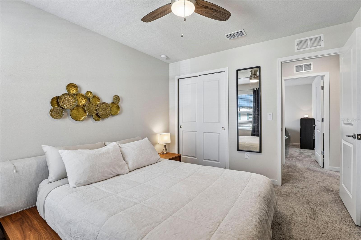
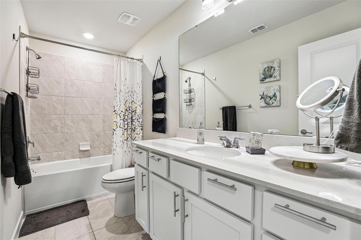
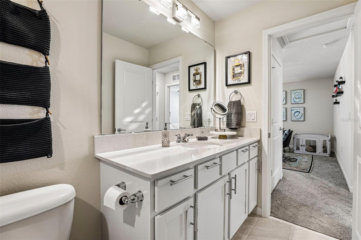
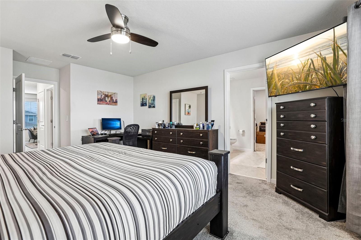
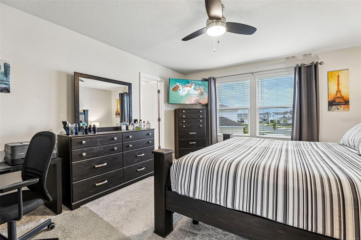
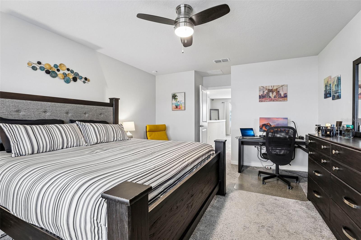
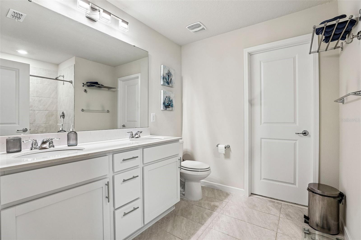
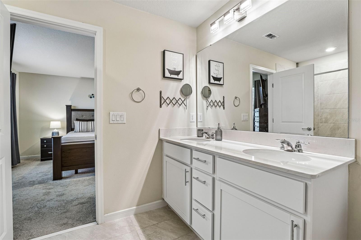
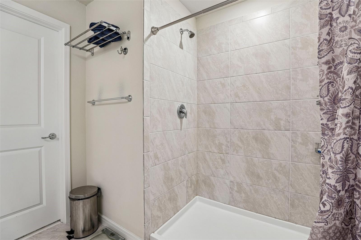
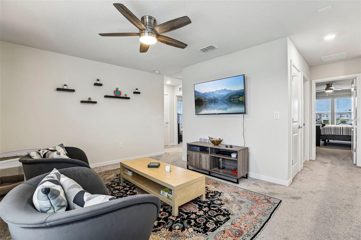
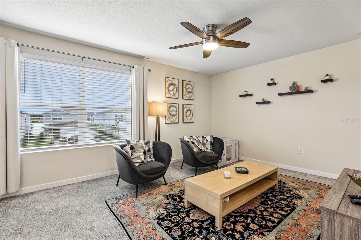
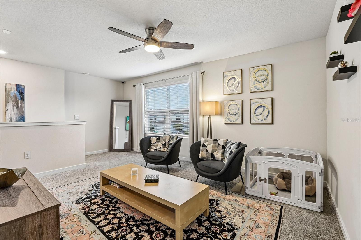
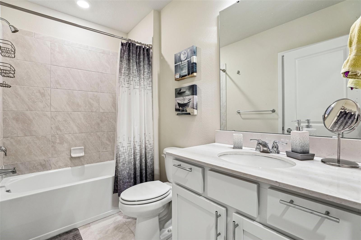
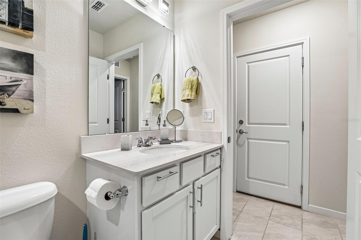
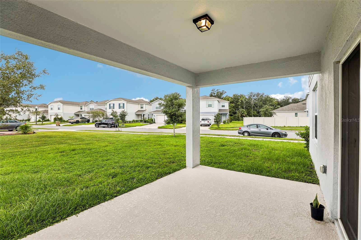
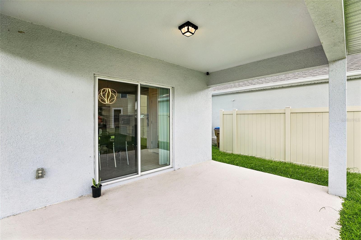
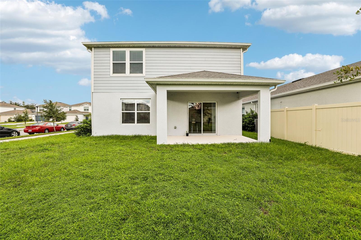
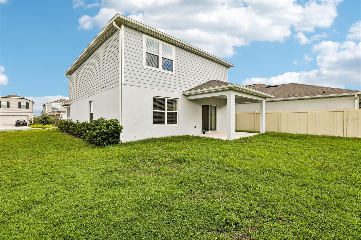
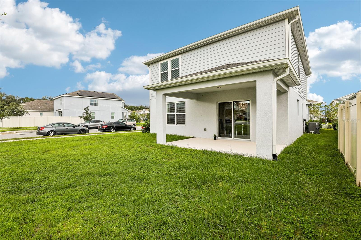
Welcome to 5317 Royal Point Ave, a beautifully designed 4-bedroom, 3-bath home situated on a desirable corner lot in the Cypress Hammock community. This spacious home offers approximately 2,207 square feet of living space with an open-concept floor plan ideal for everyday living and entertaining. The kitchen features quartz countertops, white cabinetry, stainless steel appliances, a center island, pantry, and ceramic tile backsplash, opening seamlessly to the main living and dining areas. A bedroom and full bathroom on the first floor provide added flexibility for guests, a home office, or multigenerational living. Upstairs, you'll find a versatile loft along with the primary suite featuring a walk-in closet, dual sinks, and walk-in shower. Enjoy Florida living from the covered lanai, plus the convenience of a two-car garage. Cypress Hammock offers resort-style amenities including a community pool, clubhouse, covered playground, walking trails, and sidewalks. Conveniently located near shopping, dining, entertainment, and major roadways with easy access to everything Central Florida has to offer. Whether you're looking for a primary residence or investment property, this home offers space, flexibility, and a great location. Schedule your private showing today!
Property Details
Basics
- Property Type
- Residential
- Property Subtype
- Single Family Residence
- MLS Number
- O6442388
- Year Built
- 2022
- Levels
- Two
- Direction Faces
- Northeast
- Occupant Type
- Owner
Size & Structure
- Living Area
- 2,178 sqft
- Total Area
- 2,812 sqft
- Lot Size
- 0.14 acres
- Lot Sq Ft
- 6,098 sqft
- Bedrooms
- 4
- Full Baths
- 3
- Garage Spaces
- 2
- Stories
- 2
Interior
- Flooring
- Carpet, Ceramic Tile
- Appliances
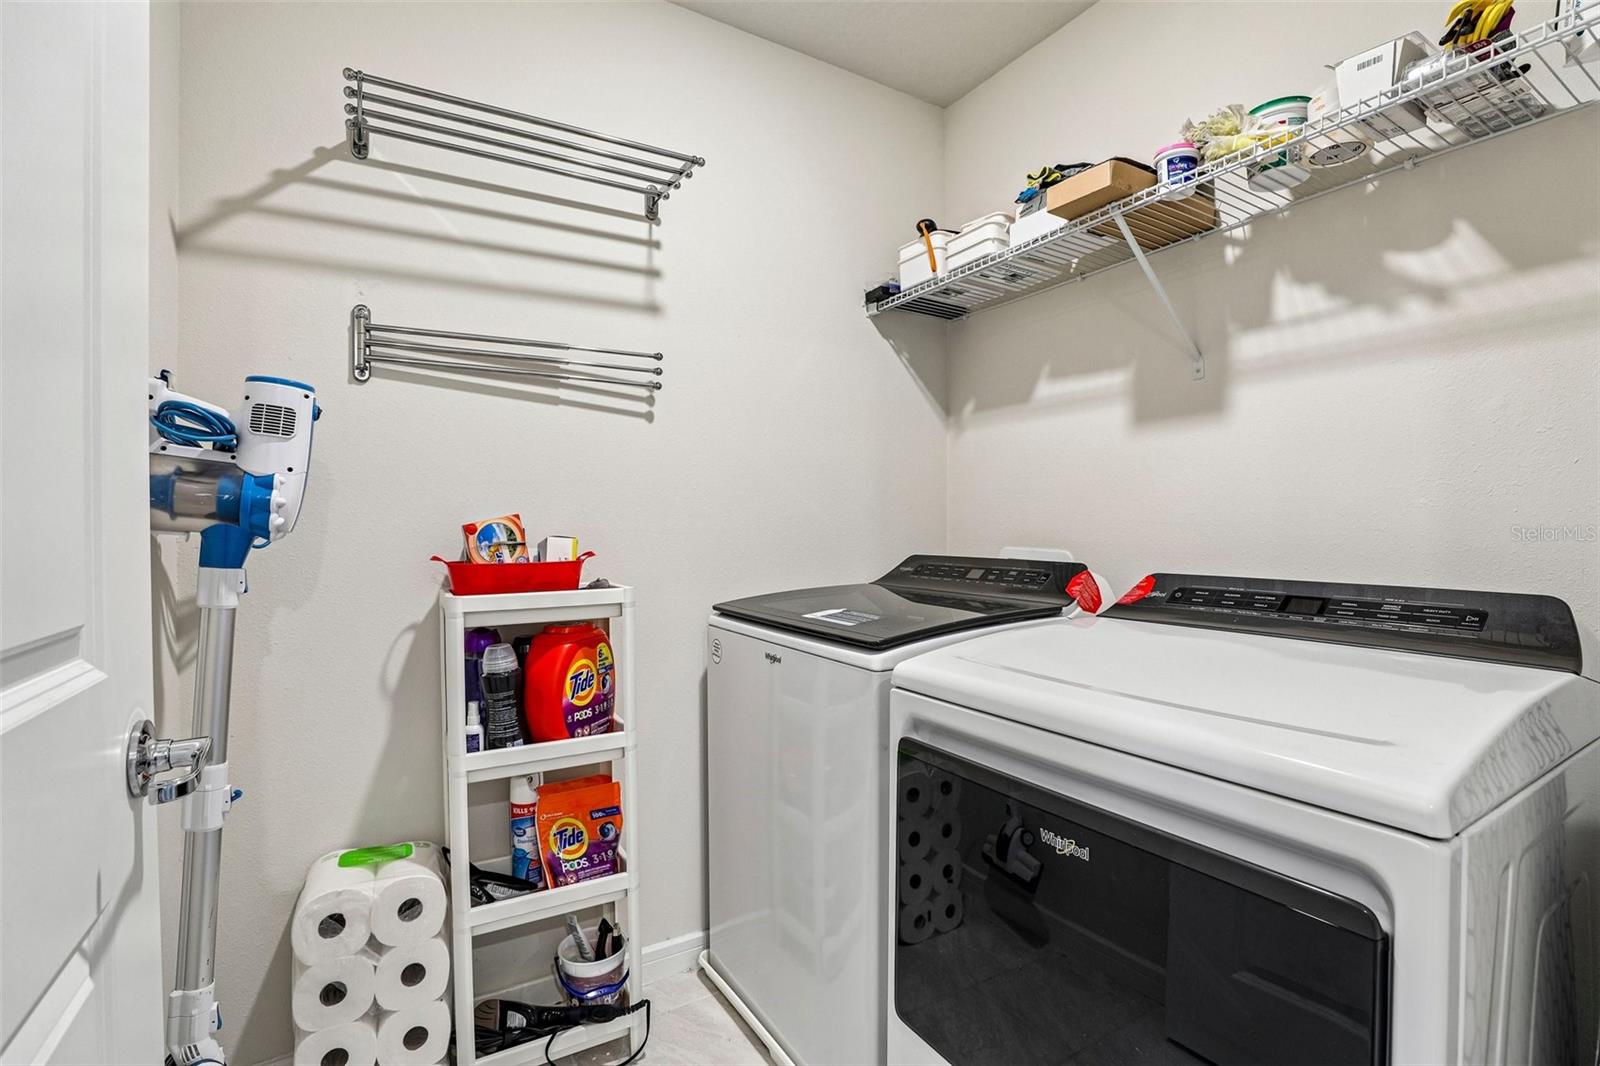
- Dishwasher, Dryer, Microwave, Range, Washer
- Interior Features
- Built-in Features, Ceiling Fans(s), Eat-in Kitchen, Kitchen/Family Room Combo, Open Floorplan, PrimaryBedroom Upstairs, Solid Surface Counters, Walk-In Closet(s)
- Laundry
- Inside
- Furnished
- Unfurnished
- A/C
- Central Air
- Heating
- Central
Exterior & Lot
- Exterior Features
- Lighting, Sidewalk
- Construction
- Block, Stucco
- Roof
- Shingle
- Foundation
- Slab
- Patio/Porch
- Patio
Water & Pool
Community & HOA
- HOA
- Yes
- HOA Fee
- $123/Monthly
- HOA Amenities
- Maintenance
- Community Features
- Clubhouse, Deed Restrictions, Playground, Pool, Sidewalks, Street Lights
- Pets Allowed
- Yes
- Homestead
- Yes
Utilities & Systems
- Water
- Public
- Sewer
- Public Sewer
- Utilities
- BB/HS Internet Available, Cable Available, Electricity Available, Sewer Available, Water Available
- Cooling
- Central Air
- Heating
- Central
- Flood Zone
- X500
- Parking
- Garage Door Opener, Off Street
Financial
- List Price
- $485,000
- Annual Taxes
- $6,205
- Tax Year
- 2025
- Special Conditions
- None