1 / 28
$490,000
Active
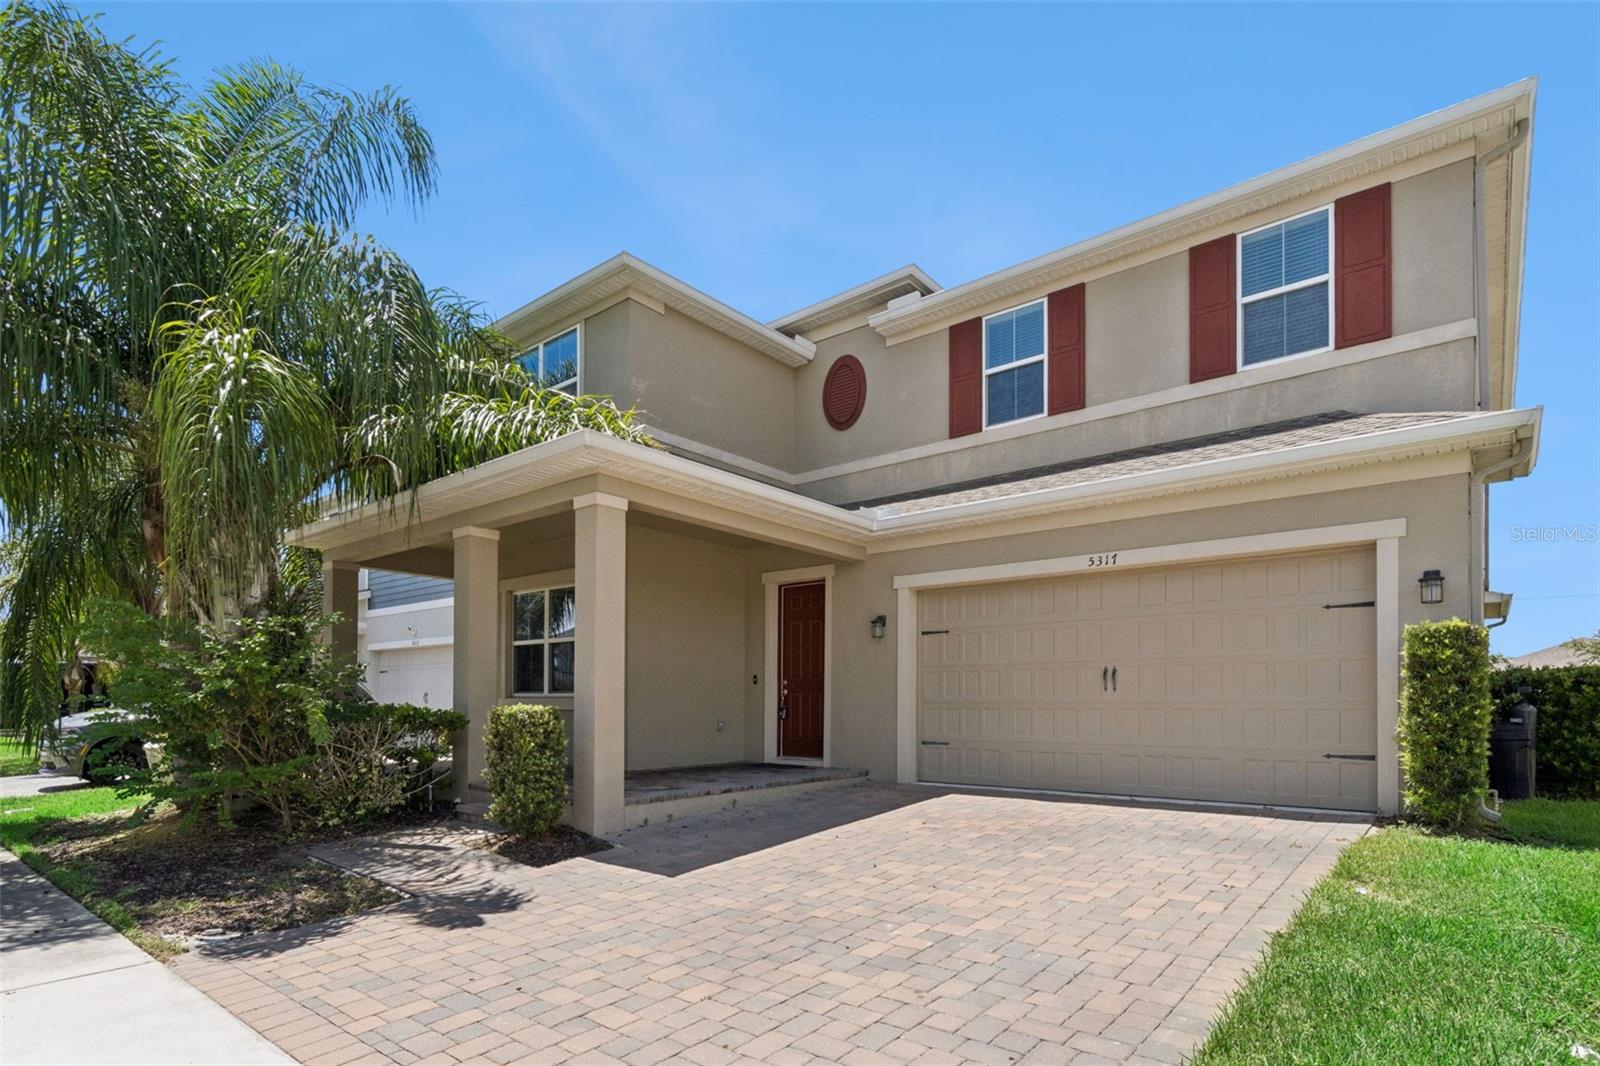
5317 JUBILOSO DRIVE
ST CLOUD, FL 34771 — SOLA VISTA
4 Beds
4 Baths
2,844 sqft
0.14 acres
Built 2019
2-Car Garage
About This Property
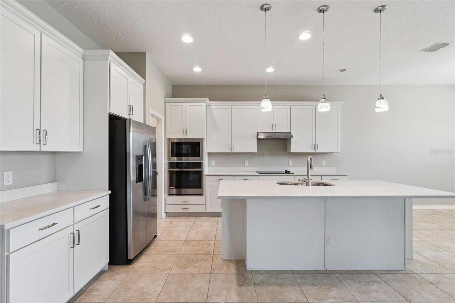
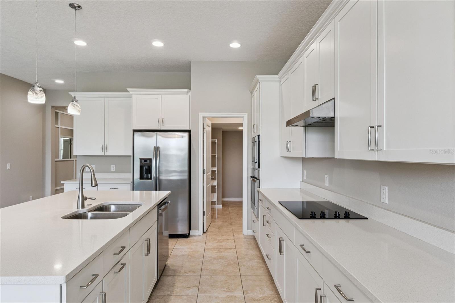
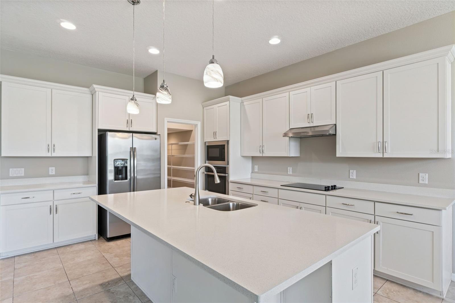
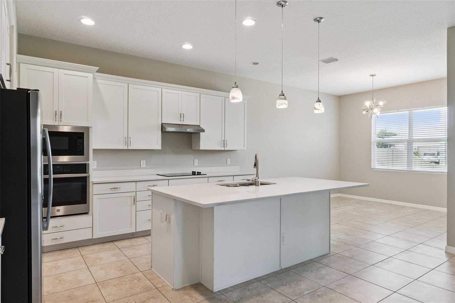
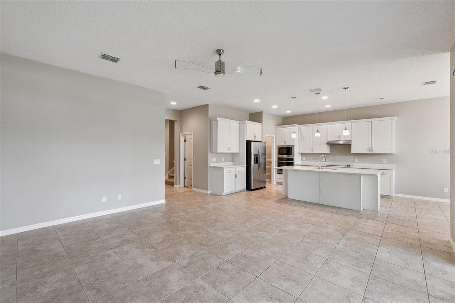
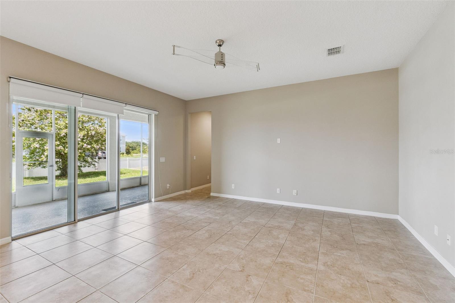
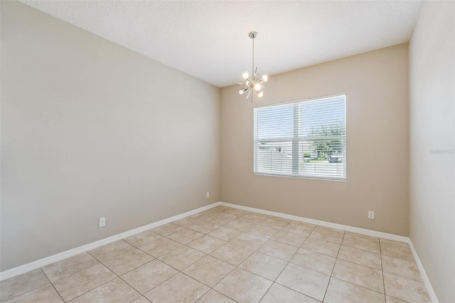
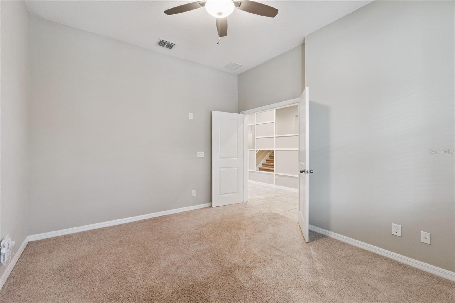
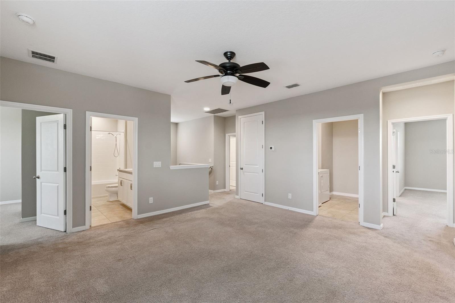
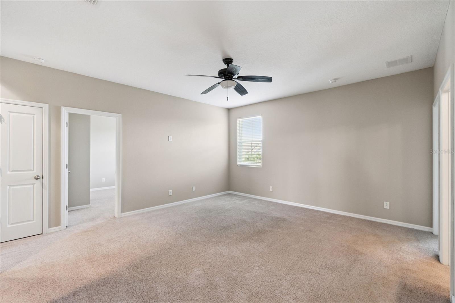
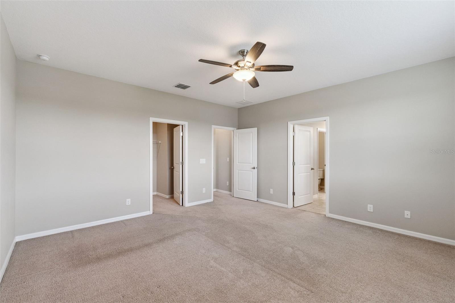
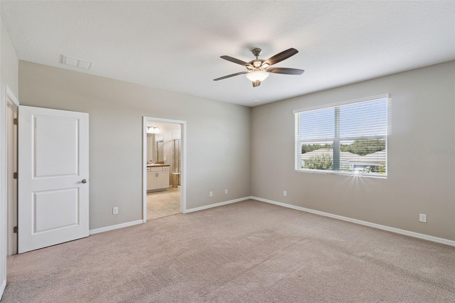
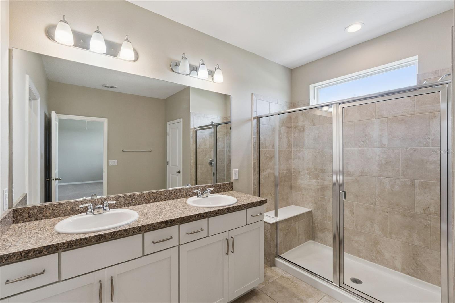
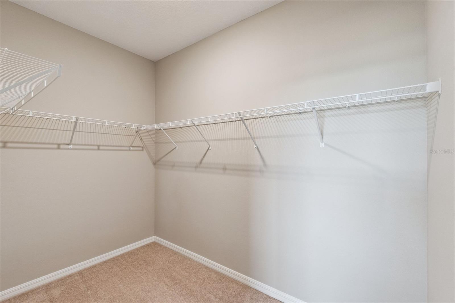
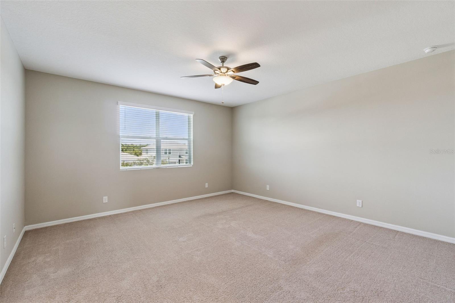
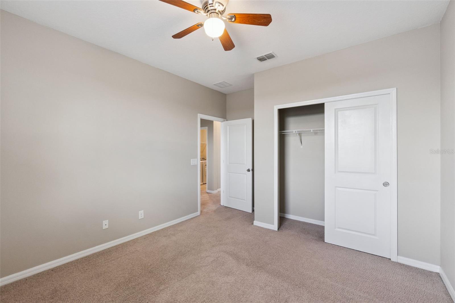
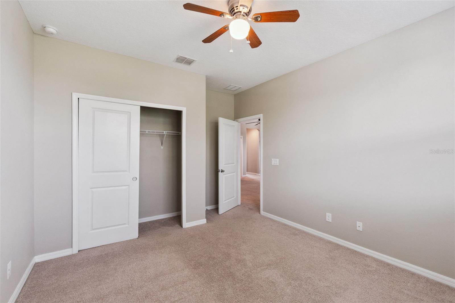
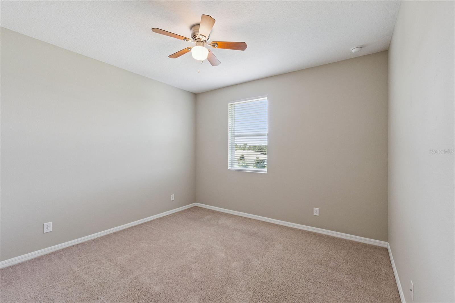
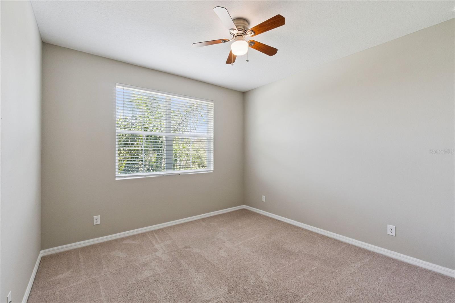
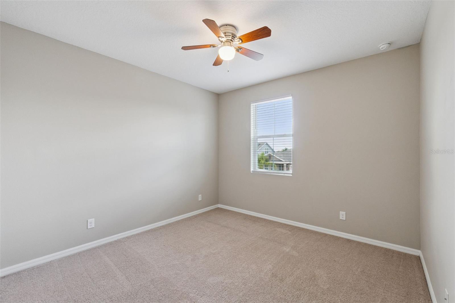
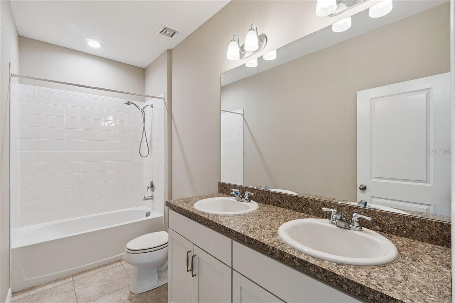
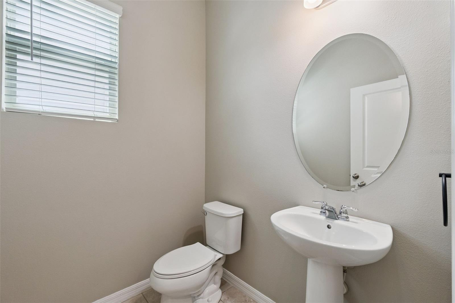
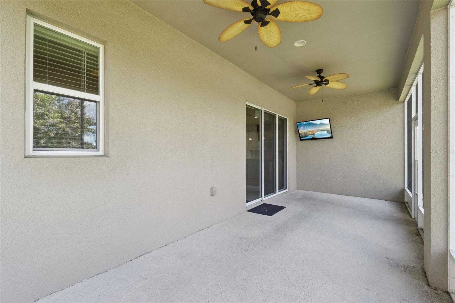
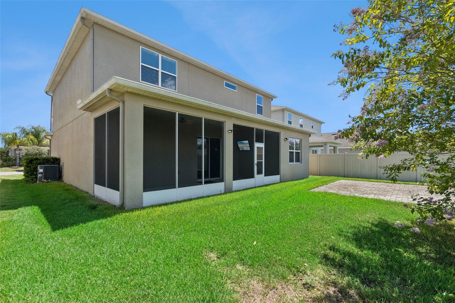
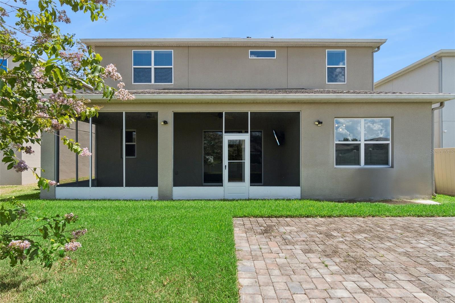
Welcome to this well maintained and move in ready 4 bedroom, 3.5 bathroom with 2,844 square feet of living space that stretches out over two floors. The open floor plan allows for optimal space between the living, dining, and kitchen areas. The kitchen offers plenty of counter and storage space and features stainless steel appliances, crown molded cabinets, eat in breakfast bar, pantry, and dining nook that overlooks the backyard. The first floor also features a front facing flex space/home office. Follow the stairs to the second floor, where you will find a lofted area, all bedrooms and additional bathrooms. The primary bedroom features a walk-in closet, double vanity sinks, and a walk-in shower with in-shower seating. All bedrooms are spacious and have their own build in closets allowing for optimal storage space. Enjoy the outdoor living space with screened and covered lanai - a perfect space to enjoy coffee, evening sunsets, or to host friends and family. Community amenities include a resort style pool, oversized Cabanas, and Tot Lot available year-round. Home is located close to downtown Saint Cloud, it’s Lakefront Beach, and all of it’s amenities. Minutes away you will find Lake Nona’s Town Center, Boxi Park, shopping and dining.
Property Details
Basics
- Property Type
- Residential
- Property Subtype
- Single Family Residence
- MLS Number
- S5156349
- Days on Market
- 4
- Year Built
- 2019
- Levels
- Two
- Architectural Style
- Craftsman
- Additional Rooms
- Loft
- Direction Faces
- East
- Occupant Type
- Vacant
Size & Structure
- Living Area
- 2,844 sqft
- Total Area
- 3,743 sqft
- Lot Size
- 0.14 acres
- Lot Sq Ft
- 6,098 sqft
- Bedrooms
- 4
- Full Baths
- 3
- Half Baths
- 1
- Garage Spaces
- 2
Interior
- Flooring
- Carpet, Ceramic Tile
- Appliances
- Dishwasher, Electric Water Heater, Microwave, Range, Refrigerator
- Interior Features
- Ceiling Fans(s), Eat-in Kitchen, High Ceilings, Kitchen/Family Room Combo, Open Floorplan, PrimaryBedroom Upstairs, Solid Wood Cabinets, Stone Counters, Thermostat, Walk-In Closet(s), Window Treatments
- Laundry
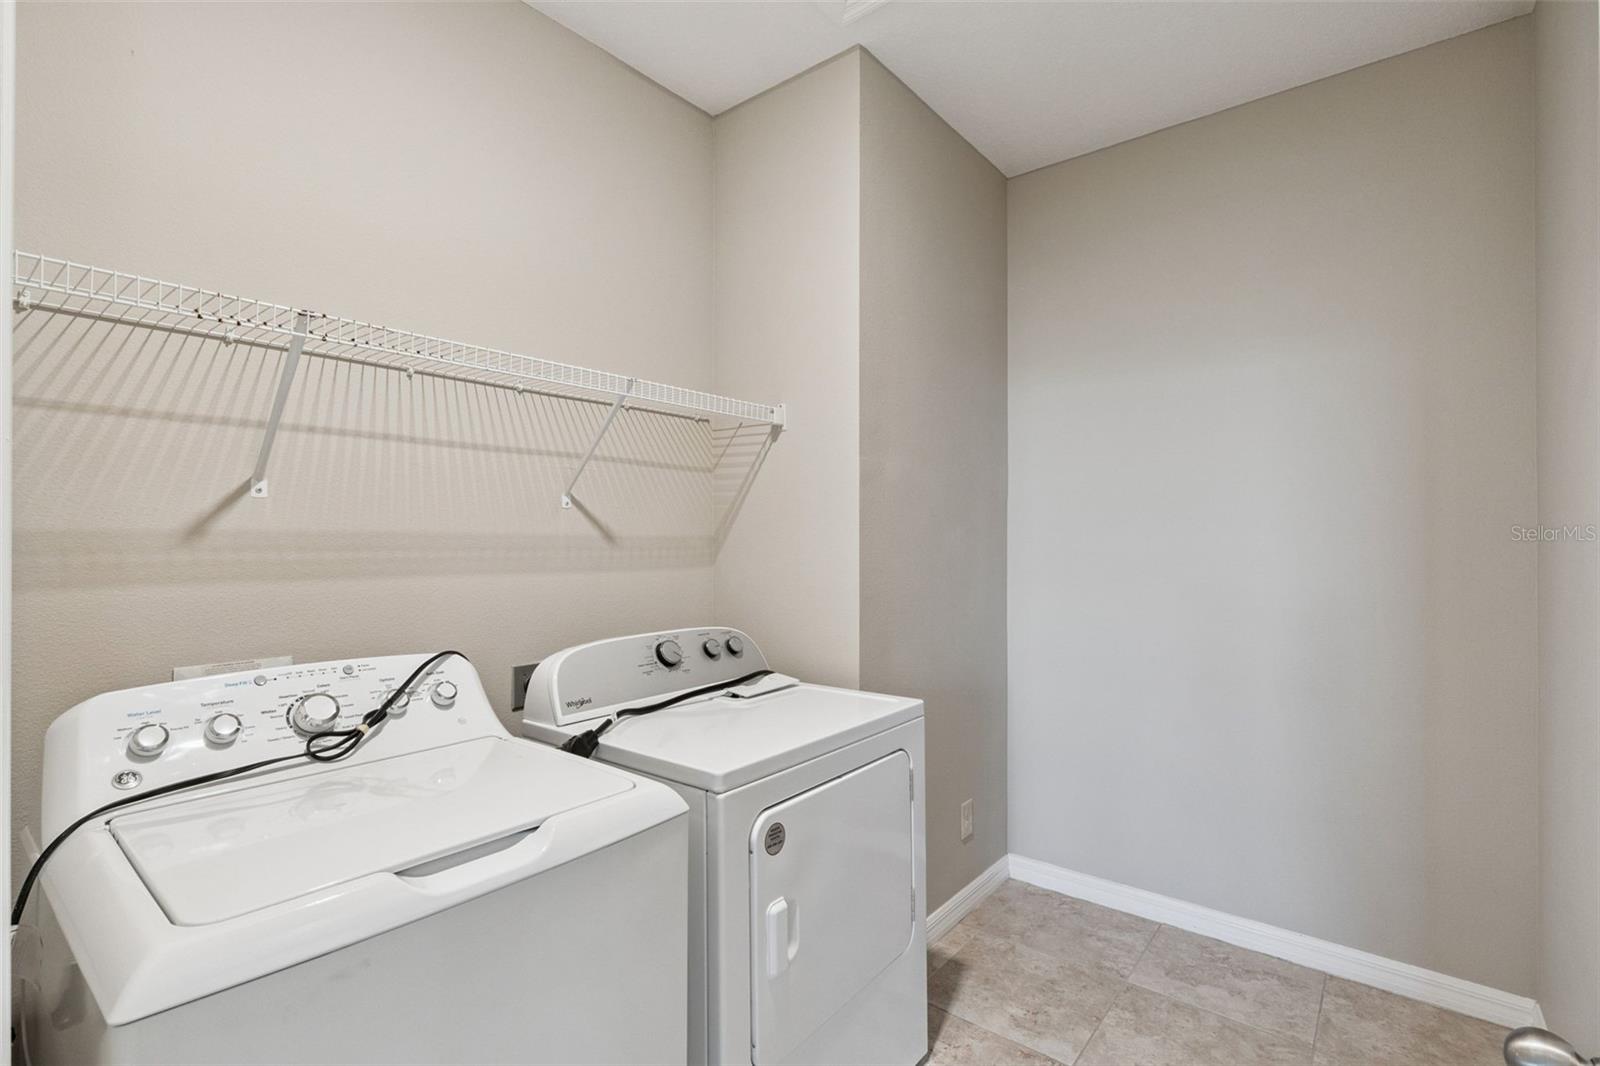
- Inside
- Furnished
- Unfurnished
- A/C
- Central Air
- Heating
- Central, Heat Pump
Exterior & Lot
- Exterior Features
- Sidewalk
- Construction
- Block, Stucco, Frame
- Roof
- Shingle
- Foundation
- Block
- Patio/Porch
- Covered, Front Porch
- Fencing
- Vinyl
Water & Pool
Community & HOA
- HOA
- Yes
- HOA Fee
- $125/Monthly
- Pets Allowed
- Yes
Utilities & Systems
- Water
- Public
- Sewer
- Public Sewer
- Utilities
- BB/HS Internet Available, Cable Available, Electricity Available
- Cooling
- Central Air
- Heating
- Central, Heat Pump
- Flood Zone
- X
Financial
- List Price
- $490,000
- Annual Taxes
- $4
- Tax Year
- 2025
- Listing Terms
- Cash, Conventional, VA Loan
- Special Conditions
- None
- Possession
- Close Of Escrow
Schools
- Elementary
- Hickory Tree Elem
- Middle School
- Harmony Middle
- High School
- Harmony High