1 / 89
$1,400,000
Active
5314 CHISWICK CIRCLE
BELLE ISLE, FL 32812 — WINDSOR PLACE PH 01
4 Beds
3 Baths
2,487 sqft
0.25 acres
Built 1993
3-Car Garage
About This Property
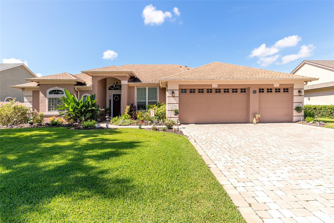
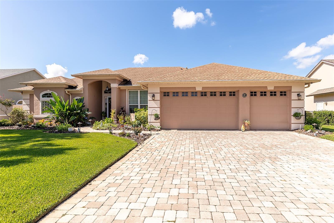
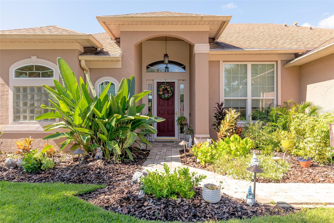
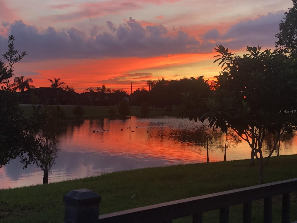
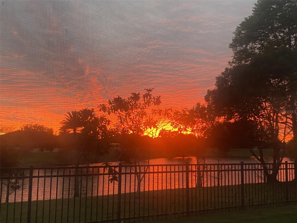
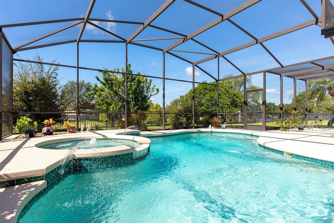
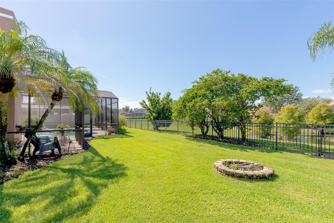
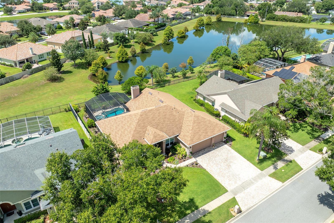
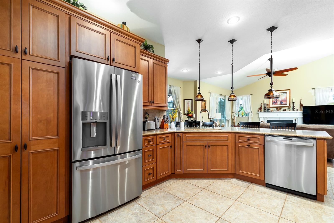
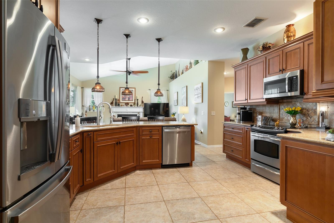
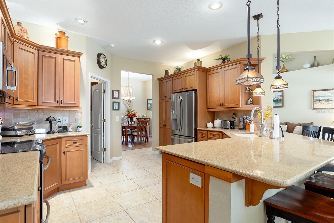
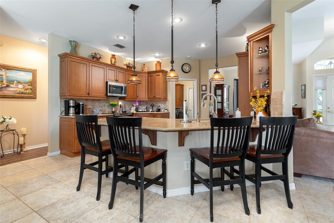
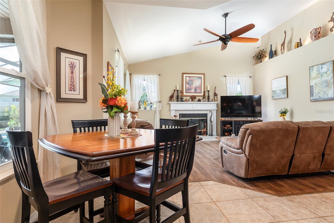
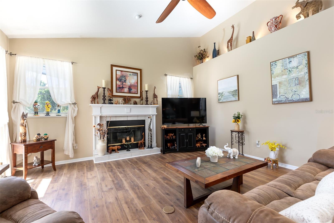
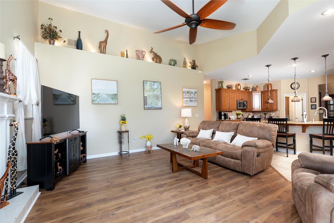
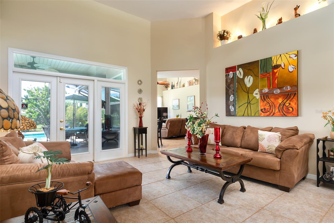
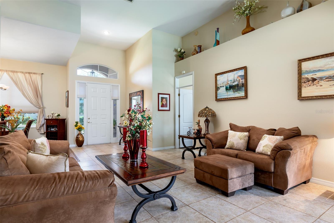
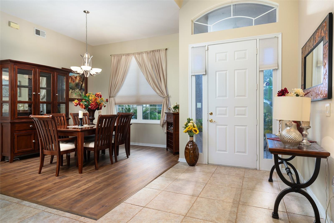
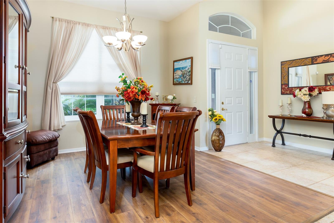
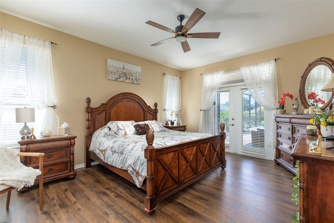
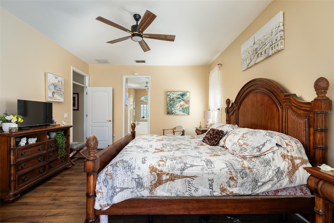
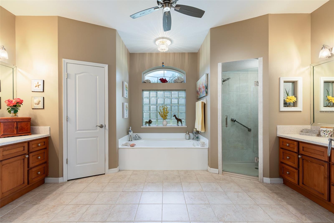
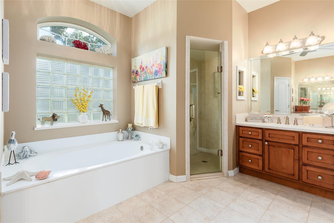
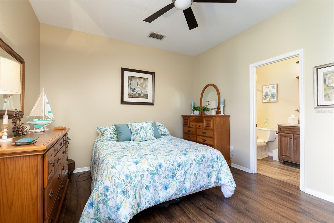
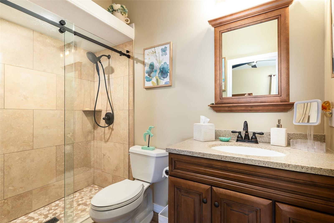
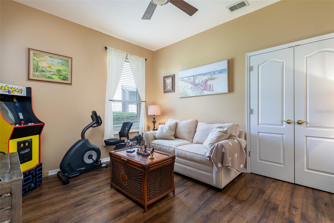
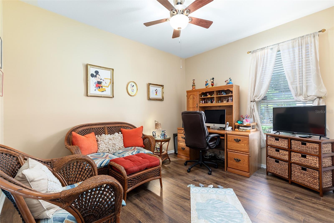
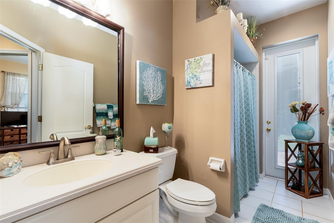
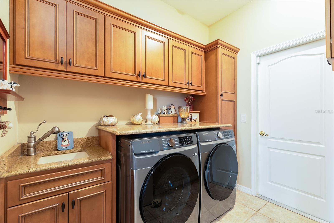
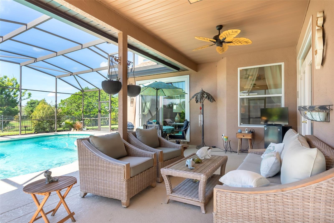
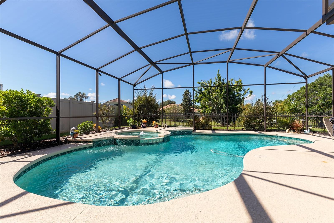
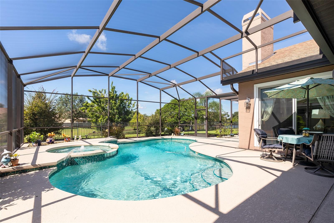
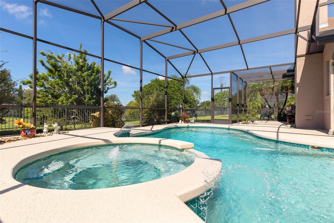
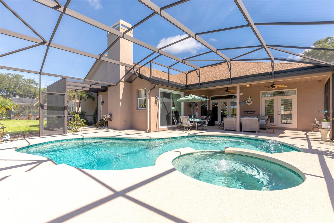
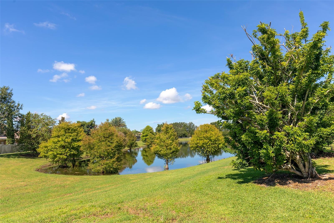
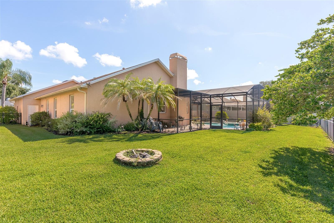
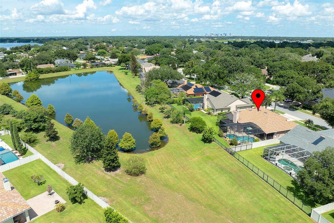
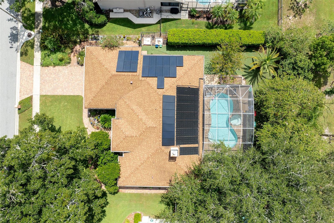
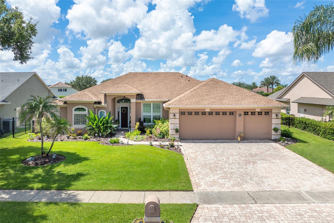
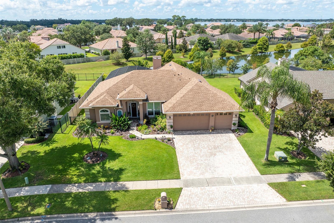
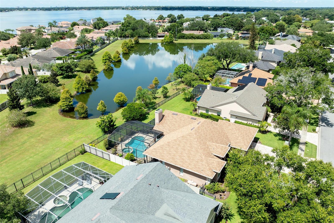
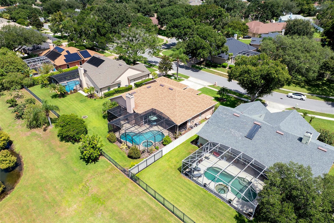
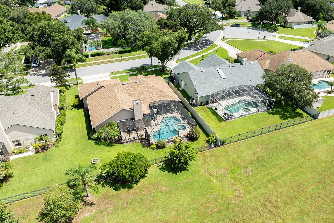
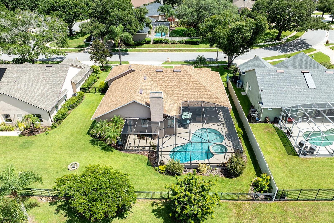
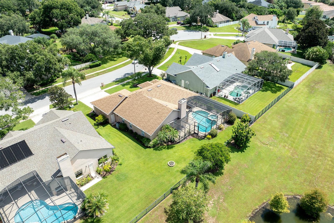
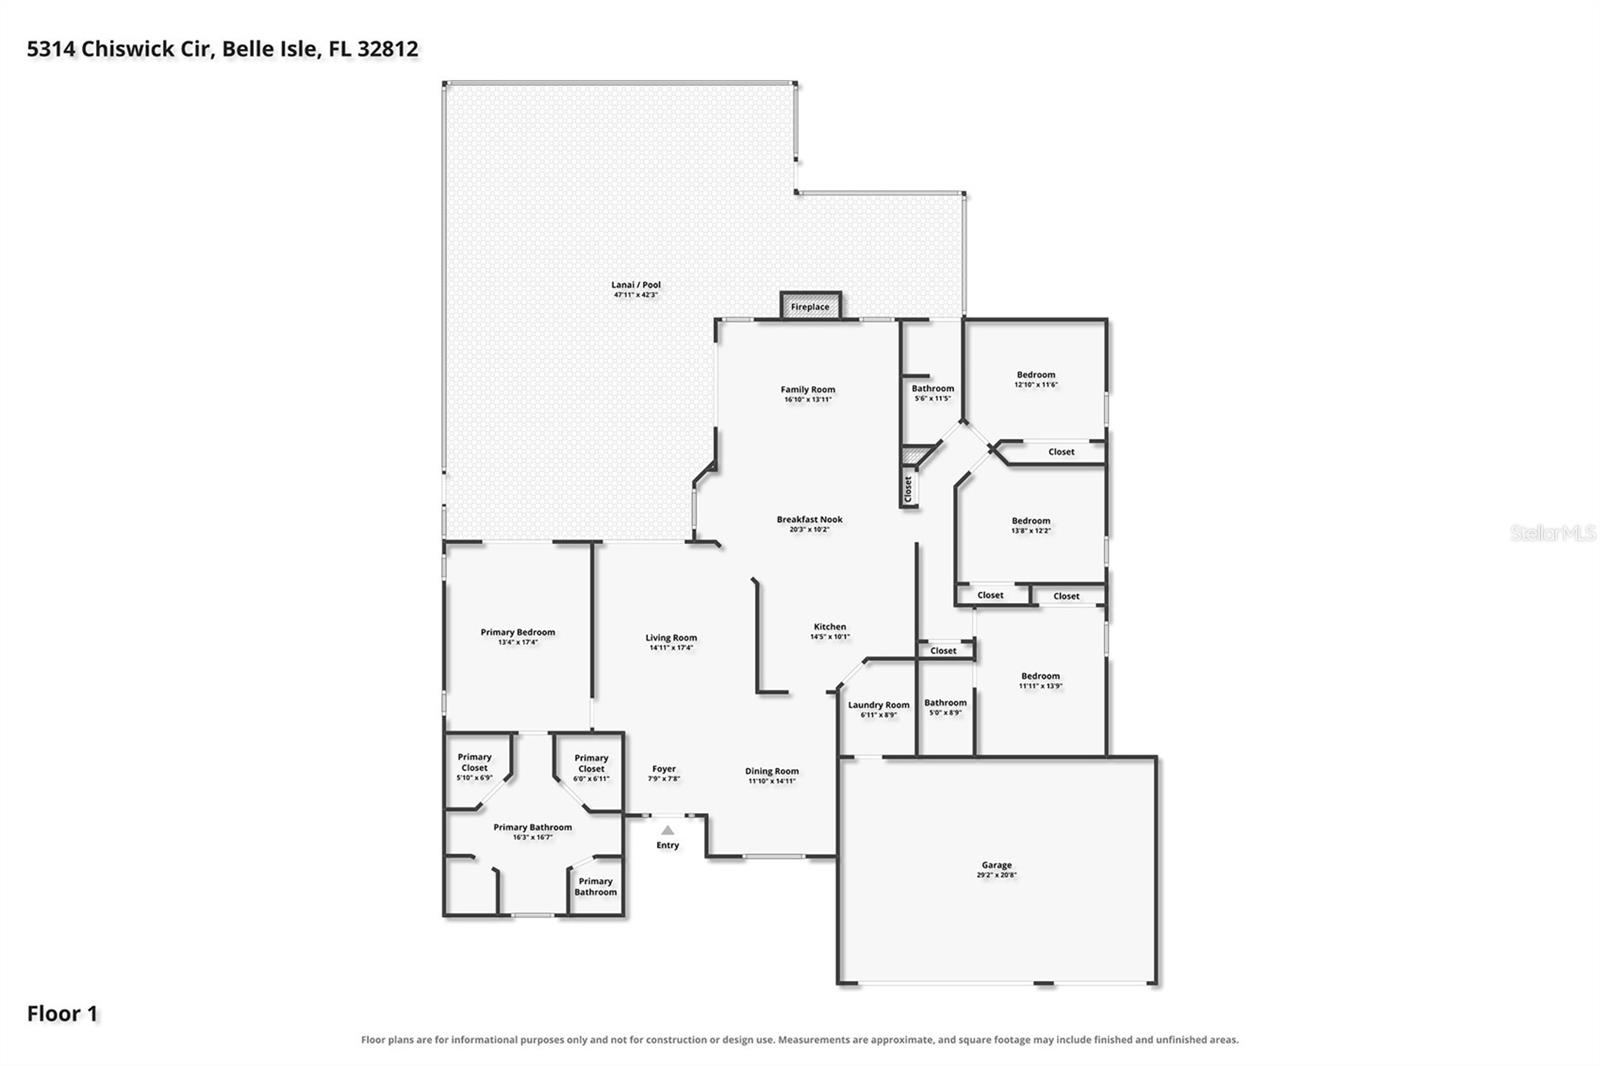
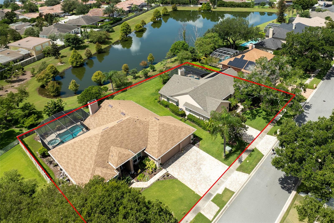
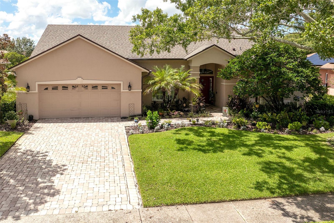
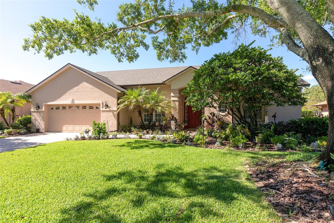
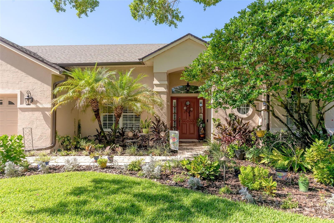
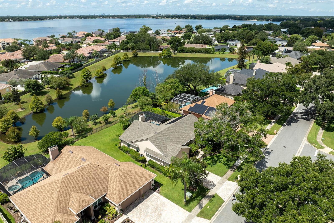
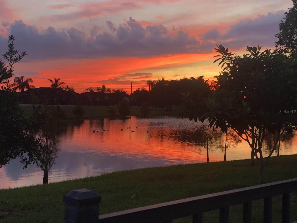
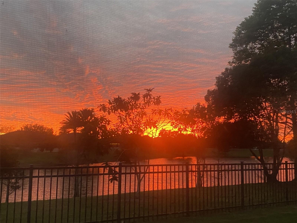
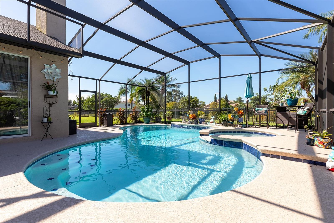
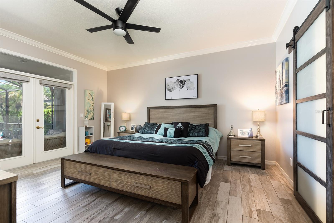
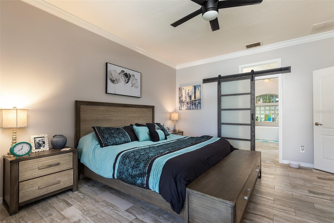
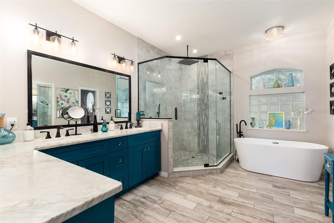
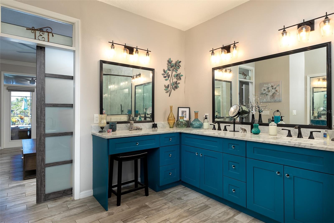
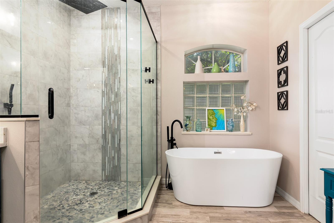
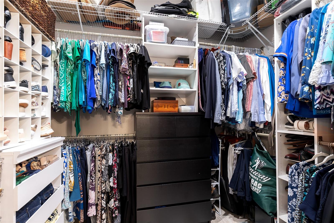
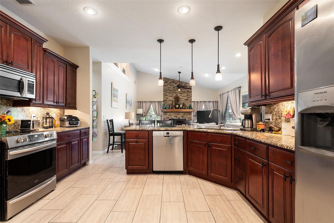
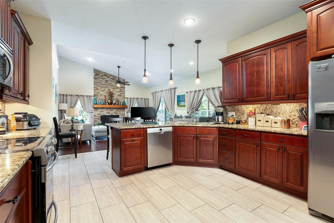
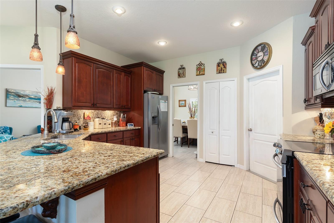
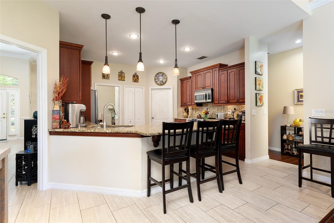
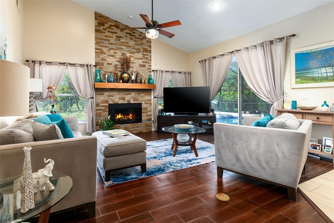
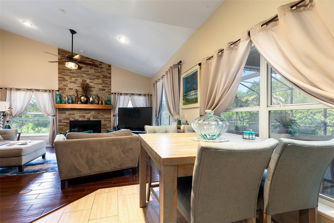
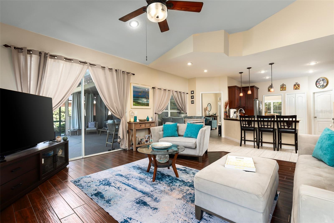
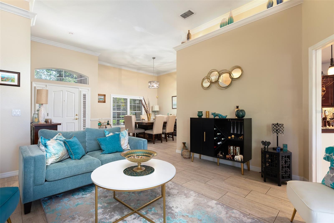
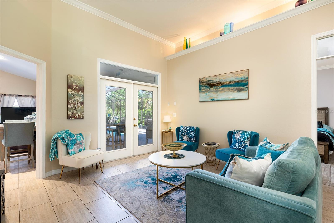
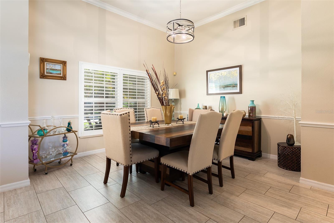
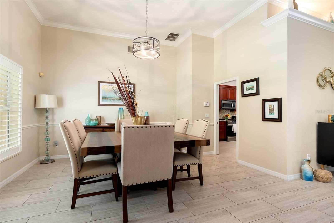
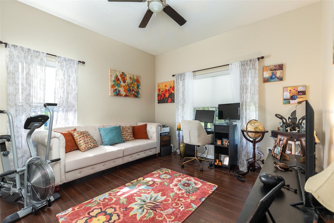
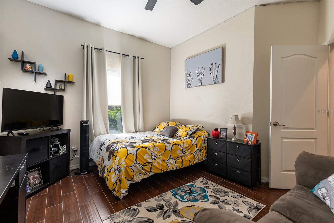
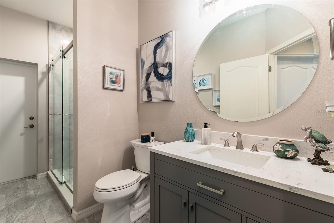
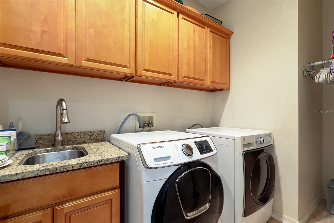
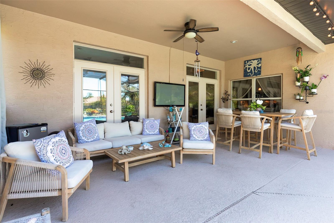
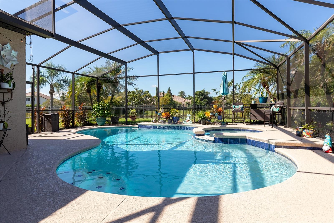
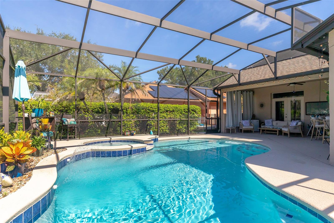
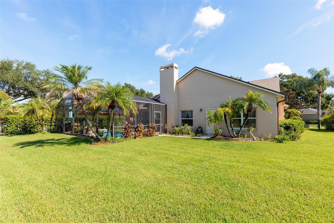
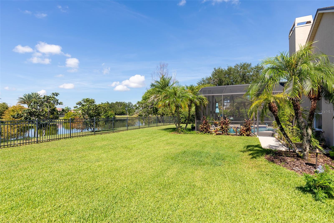
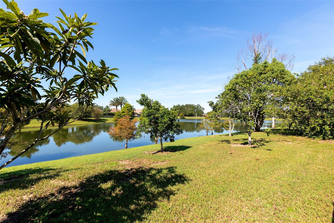
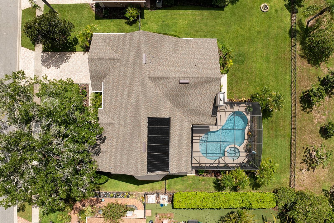
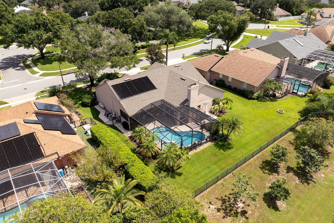
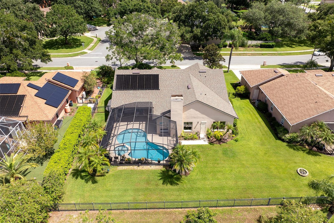
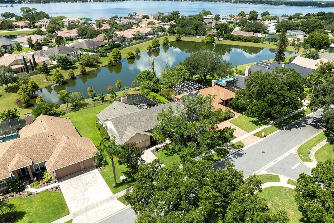
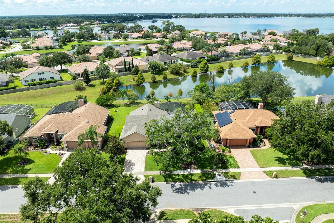
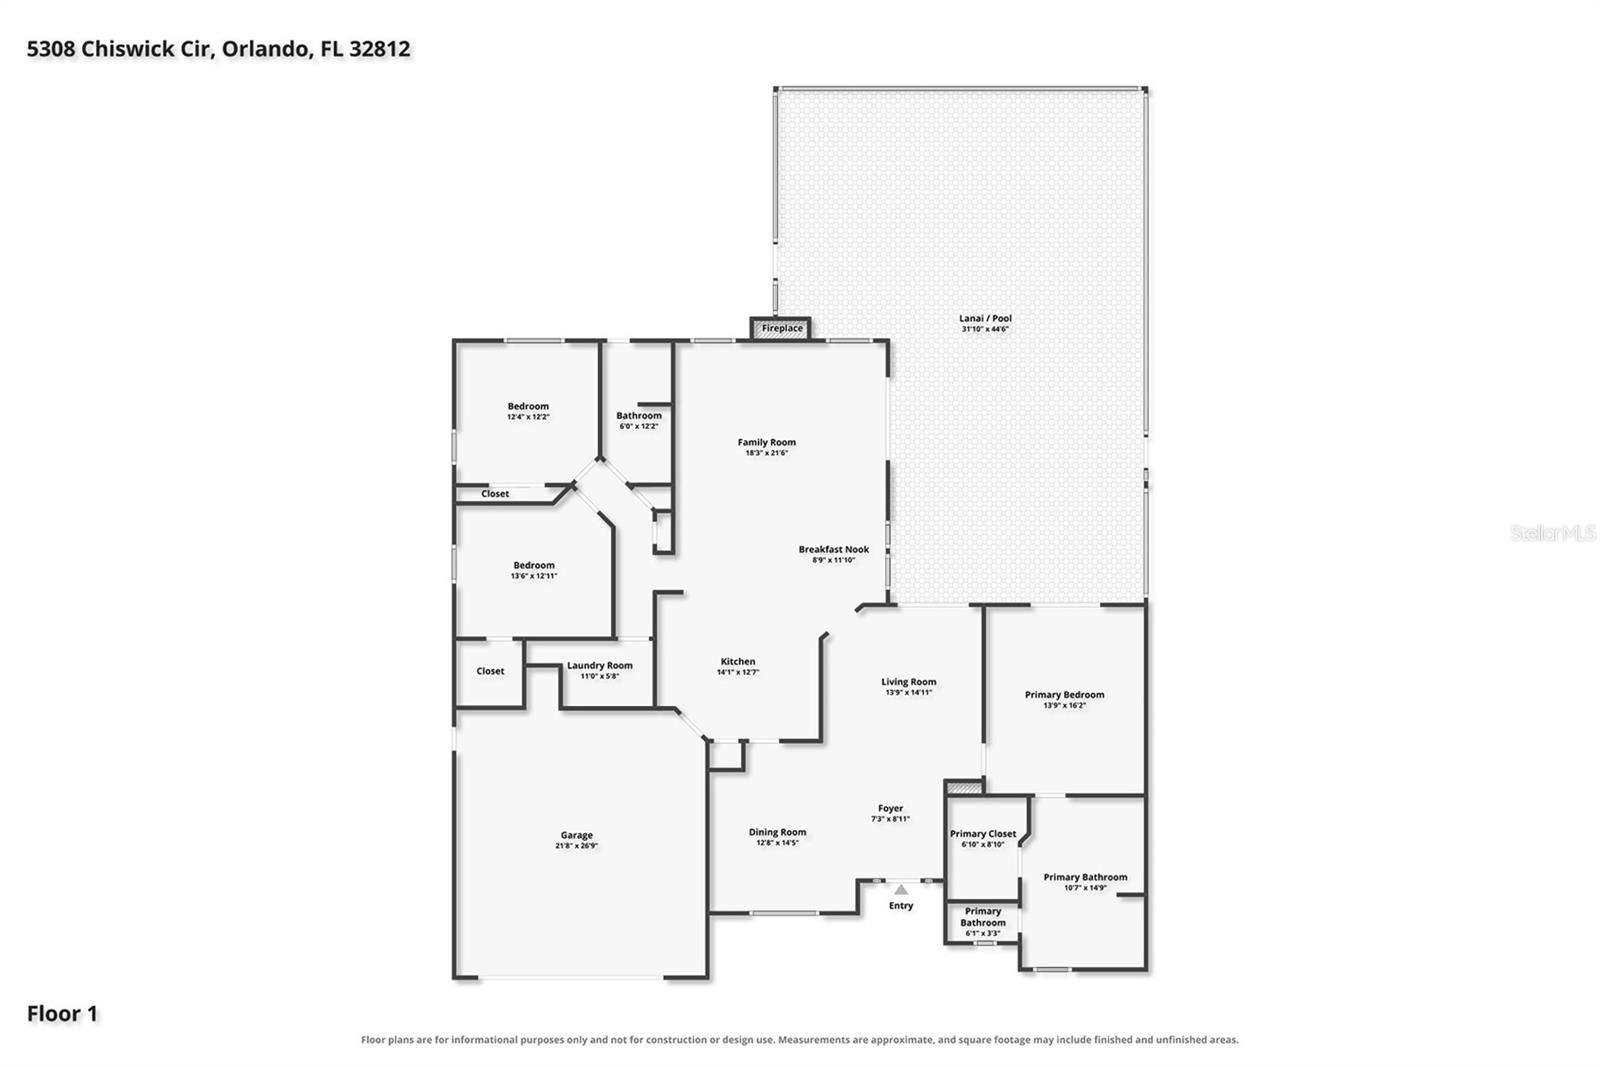
THIS LISTING IS FOR THE SALE OF 5314 AND 5308 CHISWICK TOGETHER (the property next door) BY THE SAME OWNER. Rare opportunity to purchase two side-by-side single-family homes, and both have been beautifully maintained. Rare opportunity to own two side-by-side homes in Belle Isle's highly sought-after Windsor Place community, minutes from Orlando International Airport and the Conway Chain of Lakes. Offered together at a slight discount by one seller, this pairing includes a 4-bed/3-bath, 2,487-sq-ft pond-front pool home with no rear neighbors and a 3-bed/2-bath, 2,146-sq-ft pond-view pool home. Both single-story residences feature desirable split-bedroom plans, vaulted ceilings, crown molding, wood-burning fireplaces, and French doors opening to backyard oases with screen-enclosed pools overlooking a tranquil pond, perfect for enjoying those glorious sunsets. The larger home has two ensuite bedrooms, a three-car garage, an extended deck, a covered lanai, a breakfast bar, and stainless-steel GE appliances. The second home shines with a renovated kitchen (granite, 42-inch soft-close cabinets, stainless-steel appliances, breakfast bar), a stunningly remodeled primary bath (freestanding tub, frameless rain-shower, quartz vanities), an oversized pool with raised spa and solar heating, and wrought-iron fencing that borders both properties, with the middle portion left open for easy adventures back and forth. Recent updates across both include new roofs (2022/2023), pool resurfacing (2022), whole-home replumbs (2022/2024), HVAC (2021), water heater (2024), and deck renovations (2022). Schedule your private showing today and experience this rare opportunity firsthand. Individual MLS listing #'s: O6435964 & O6435963. 5314 - All Furniture, decor, artwork, washer, and dryer are NEGOTIABLE. 5308 - Furniture and all items except for those on the rear patio are NEGOTIABLE. 2nd refrigerator DOES NOT CONVEY.
Property Details
Basics
- Property Type
- Residential
- Property Subtype
- Single Family Residence
- MLS Number
- O6438441
- Days on Market
- 2
- Year Built
- 1993
- Levels
- One
- Architectural Style
- Ranch
- Direction Faces
- Northeast
- Occupant Type
- Owner
Size & Structure
- Living Area
- 2,487 sqft
- Total Area
- 3,444 sqft
- Lot Size
- 0.25 acres
- Lot Sq Ft
- 11,045 sqft
- Bedrooms
- 4
- Full Baths
- 3
- Garage Spaces
- 3
- Stories
- 1
Interior
- Flooring
- Laminate, Tile
- Appliances
- Dishwasher, Electric Water Heater, Microwave, Range, Refrigerator
- Interior Features
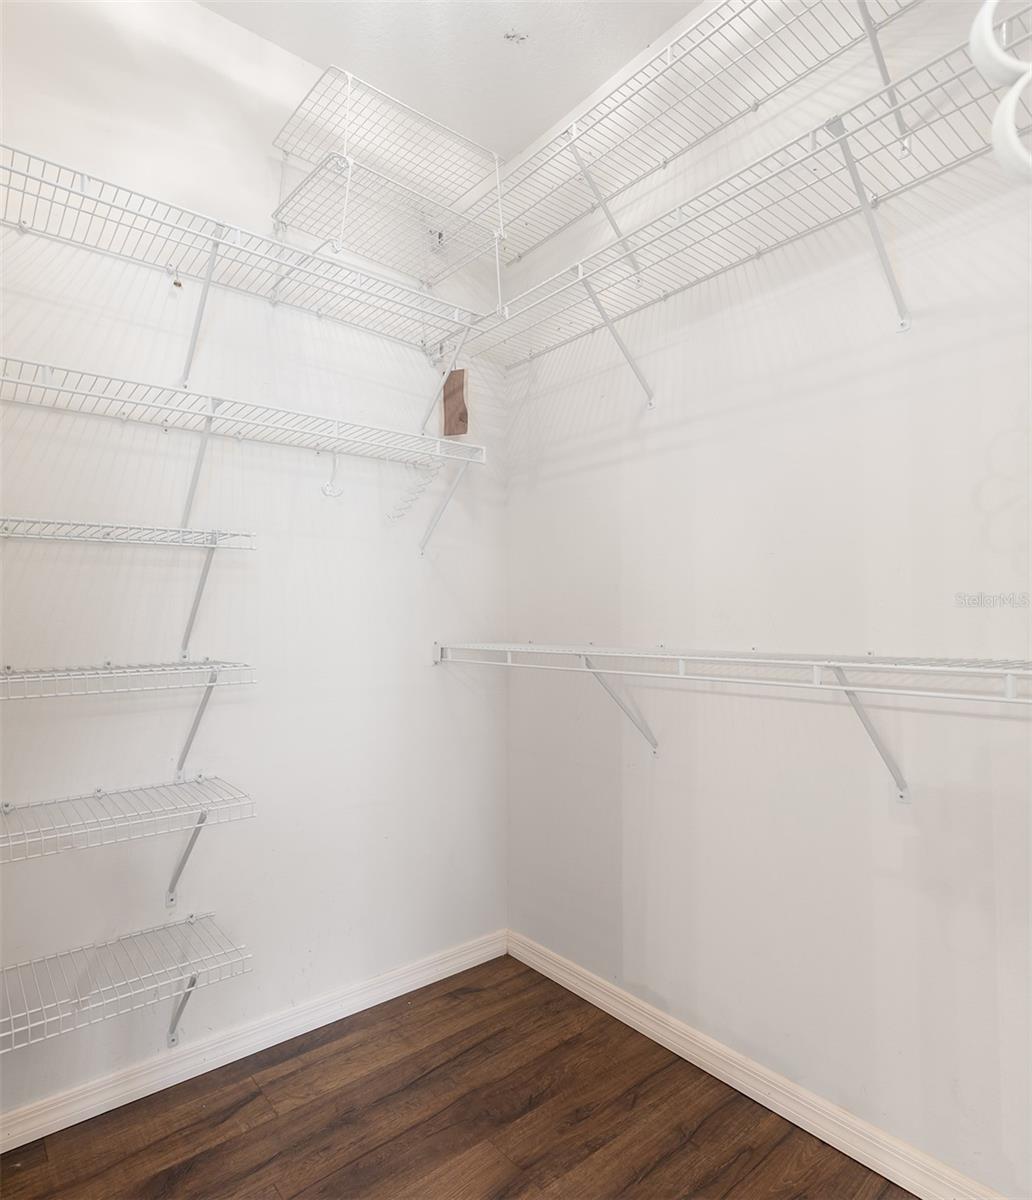
- Ceiling Fans(s), Kitchen/Family Room Combo, Primary Bedroom Main Floor, Split Bedroom, Stone Counters, Thermostat, Vaulted Ceiling(s), Walk-In Closet(s)
- Laundry
- Electric Dryer Hookup, Inside, Laundry Room, Washer Hookup
- Fireplace
- Yes — Family Room, Wood Burning
- Furnished
- Unfurnished
- A/C
- Central Air
- Heating
- Central, Electric
Exterior & Lot
- Exterior Features
- Private Yard, Rain Gutters, Sidewalk
- Construction
- Block, Stucco
- Roof
- Shingle
- Foundation
- Slab
- Patio/Porch
- Covered, Deck, Screened
- Fencing
- Fenced, Other
- Lot Features
- Landscaped, Sidewalk, Paved
- View
- Water
Water & Pool
- Water View
- Pond
- Pool
- Yes — Deck, In Ground, Outside Bath Access, Screen Enclosure
- Spa
- Yes — Heated, In Ground
Community & HOA
- HOA
- Yes
- HOA Fee
- $346/Annually
- Pets Allowed
- Yes
- Homestead
- Yes
Utilities & Systems
- Water
- Public
- Sewer
- Public Sewer
- Utilities
- BB/HS Internet Available, Cable Available, Electricity Connected, Sewer Connected, Water Connected
- Cooling
- Central Air
- Heating
- Central, Electric
- Flood Zone
- X
- Parking
- Driveway, Garage Door Opener, Open
Financial
- List Price
- $1,400,000
- Annual Taxes
- $4,798
- Tax Year
- 2025
- Listing Terms
- Cash, Conventional, VA Loan
- Special Conditions
- None
Schools
- Elementary
- Shenandoah Elem
- Middle School
- Conway Middle
- High School
- Oak Ridge High