1 / 56
$484,900
Original: $510,000
Active
5311 JENNIFER PLACE
ORLANDO, FL 32807 — DOVER MANOR
4 Beds
2 Baths
1,751 sqft
0.24 acres
Built 1974
2-Car Garage
About This Property
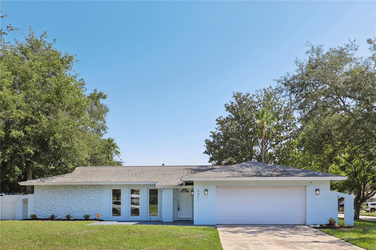
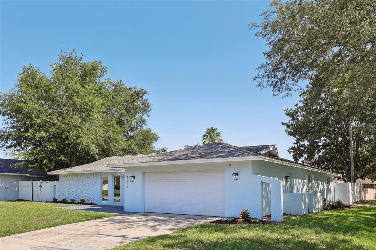
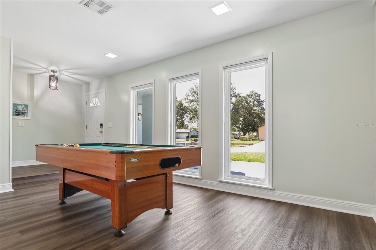
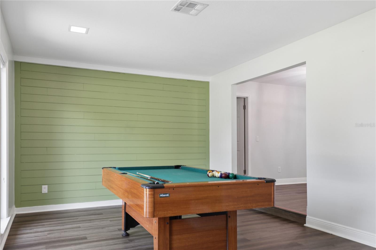
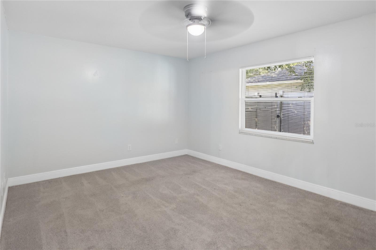
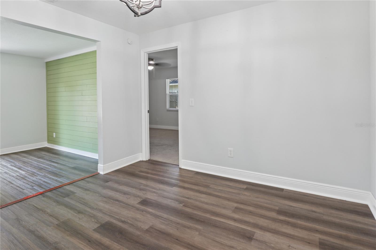
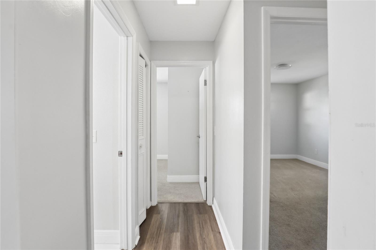
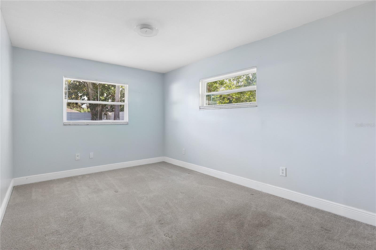
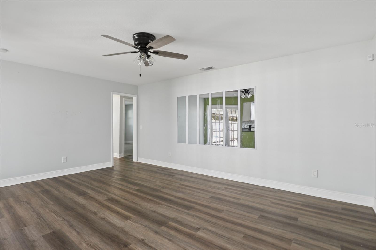
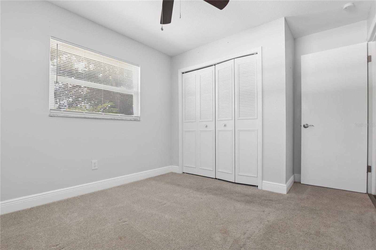
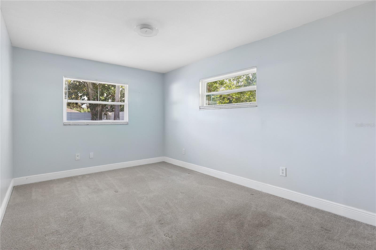
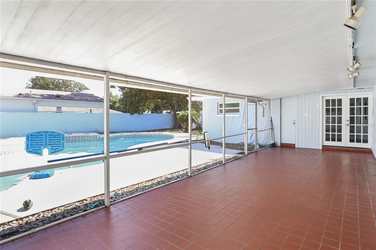
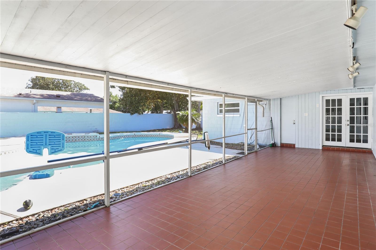
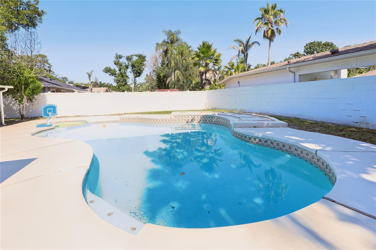
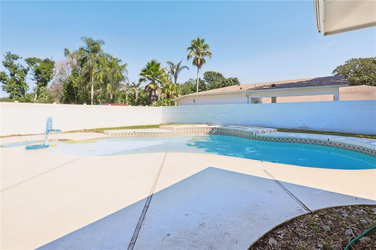
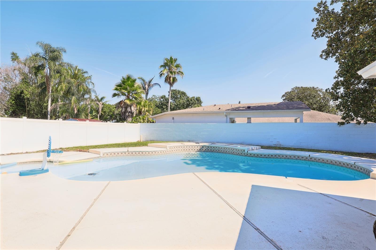
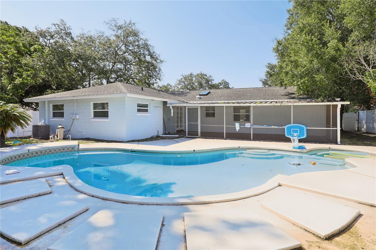
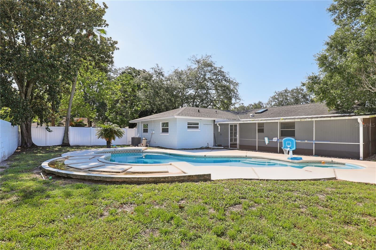
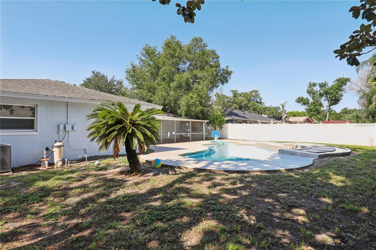
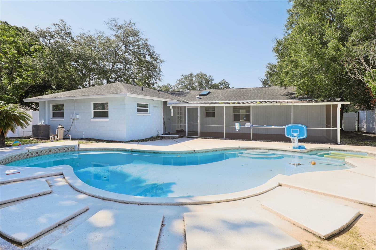
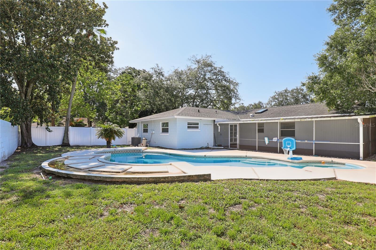
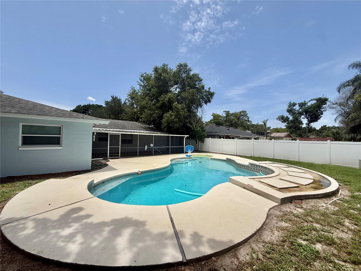
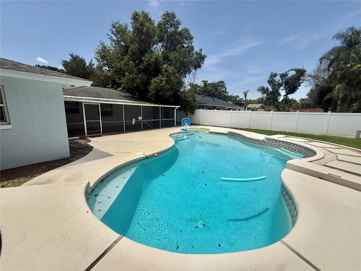
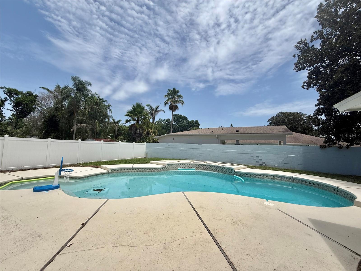
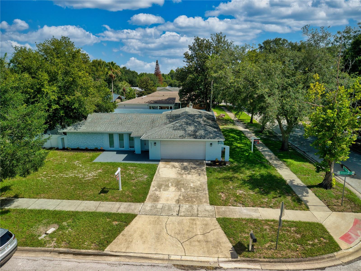
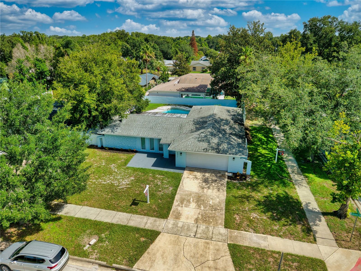
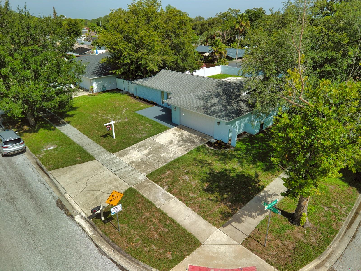
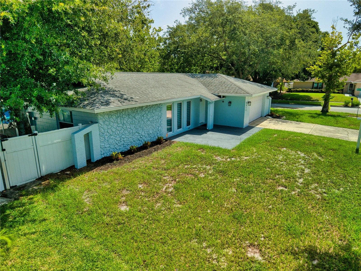
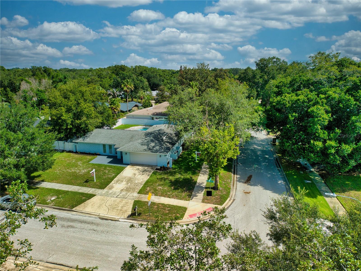
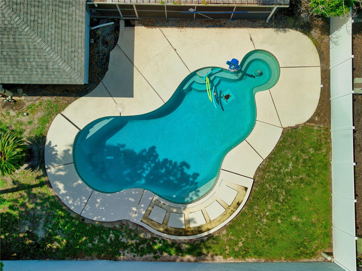
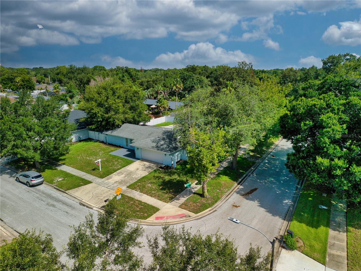
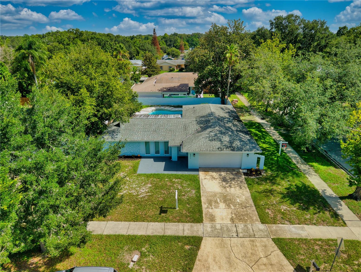
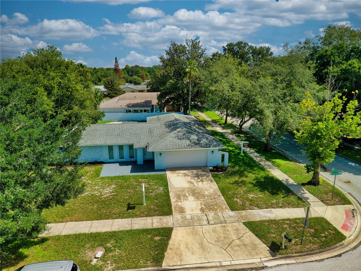
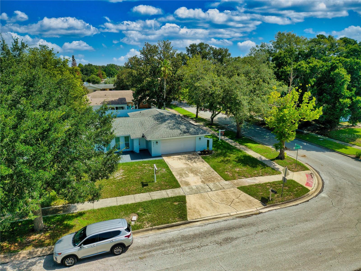
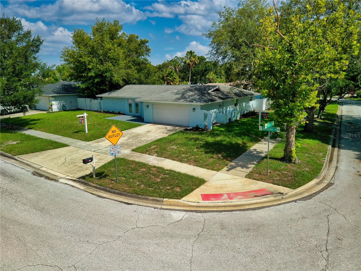
Virtually Staged. LOCATION, LOCATION, LOCATION!!Welcome to this spectacular 4-bedroom, 2-full-bath home, situated on a desirable corner lot of nearly a quarter acre, with NO HOA and an incredible private resort-style pool! Your own backyard oasis—perfect for enjoying Florida’s beautiful weather, relaxing, entertaining, and creating unforgettable memories with family and friends.
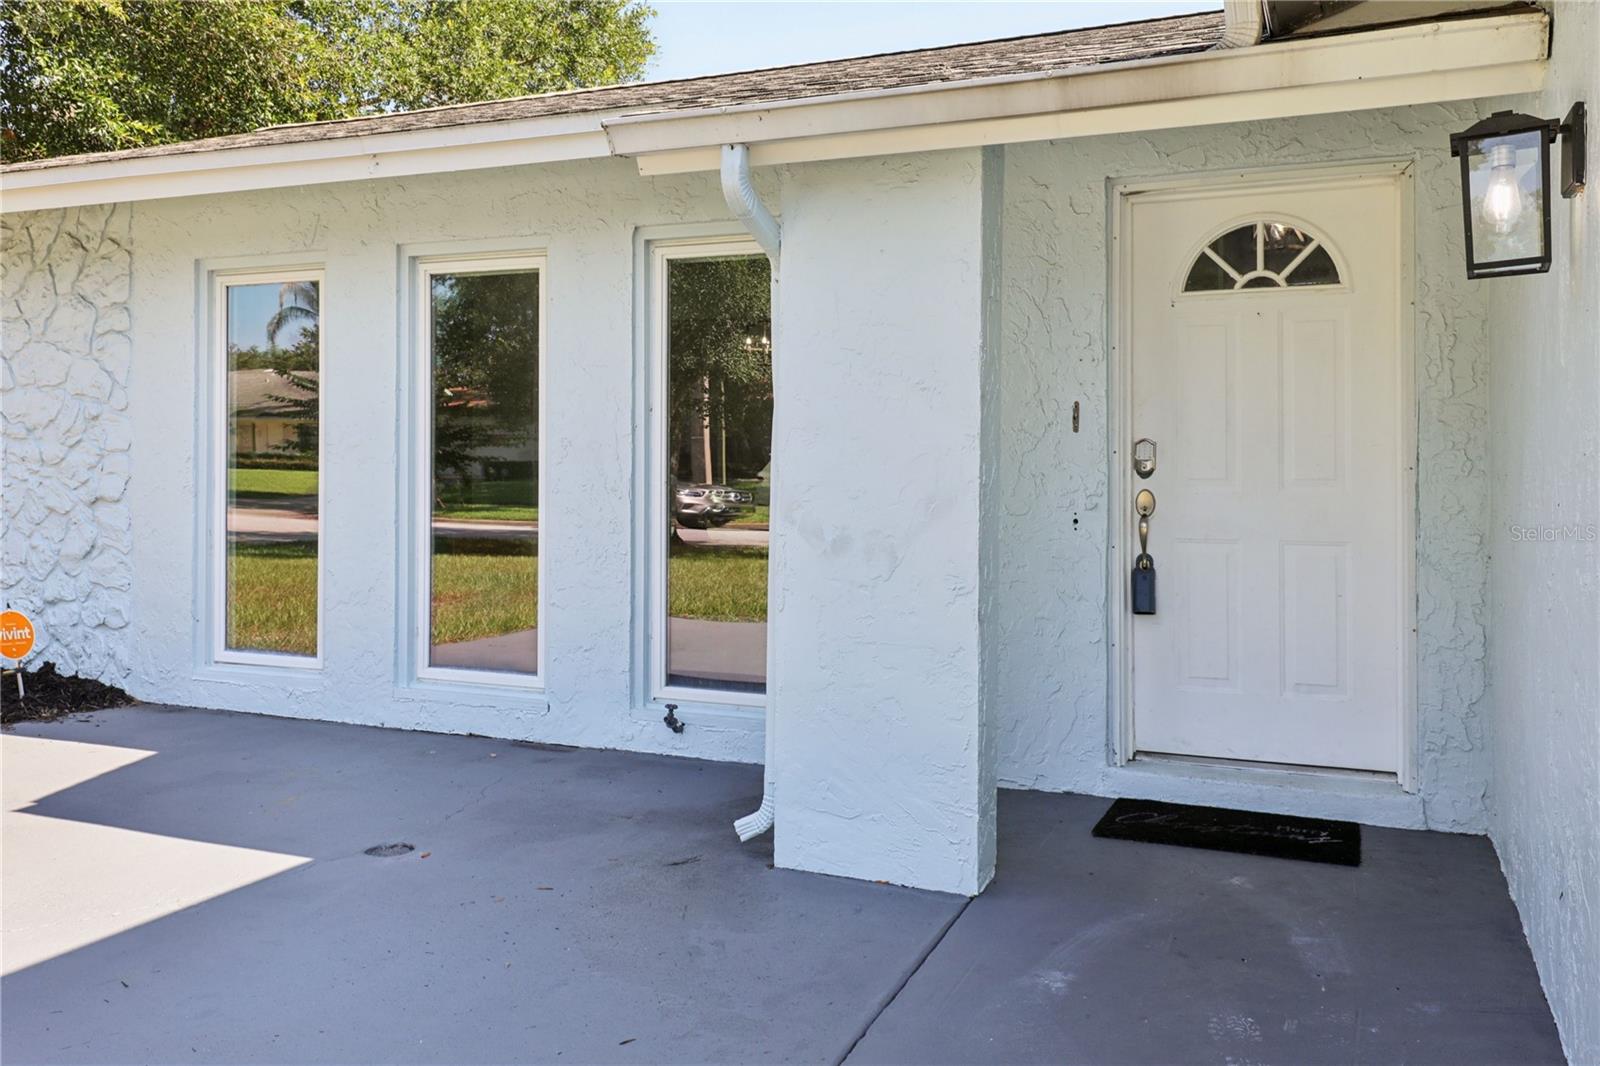
This beautifully updated, move-in-ready home offers modern improvements, comfort, and an unbeatable location in the heart of Orlando. Recent upgrades include a new pool filter (August 2026), new A/C (2024), energy-efficient windows (2024), water heater (2023), and a roof replaced in August 2015, providing added peace of mind.
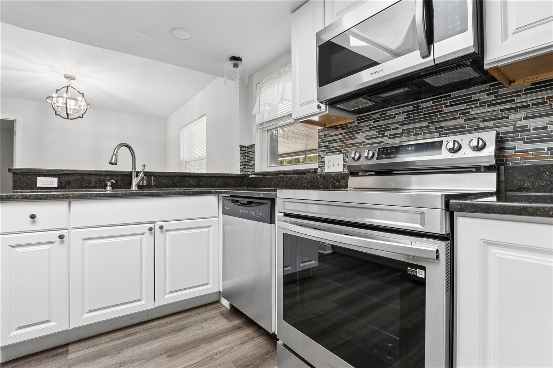
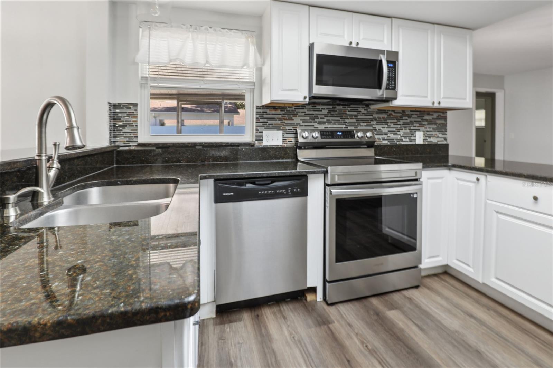
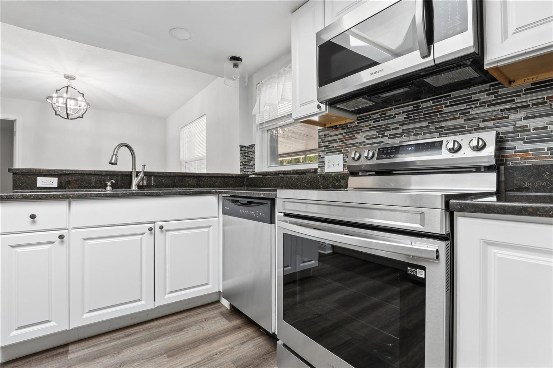
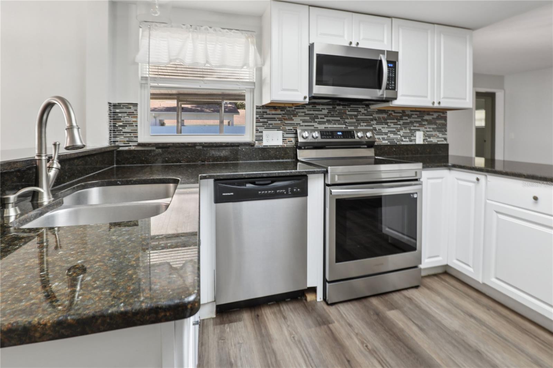
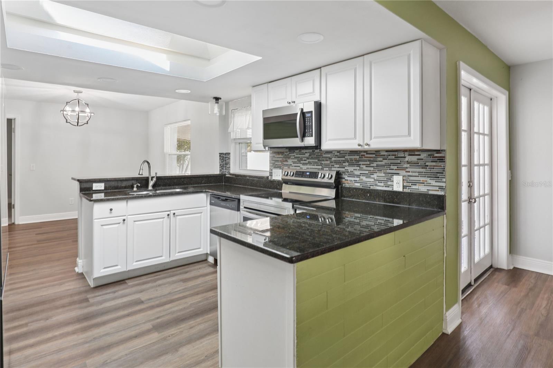
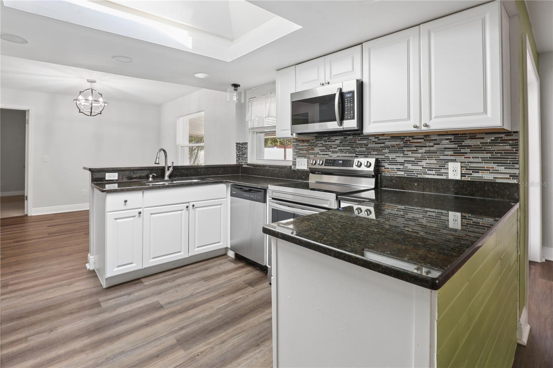
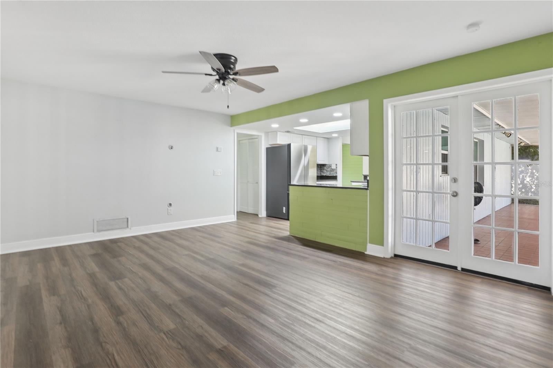
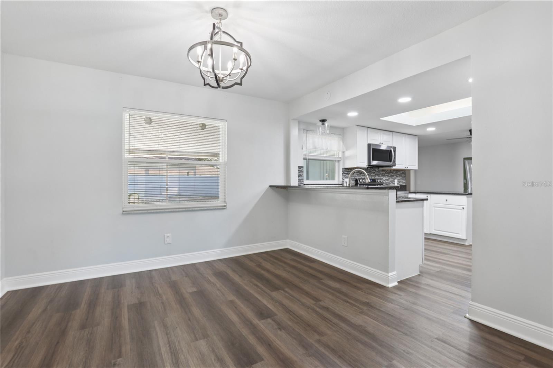
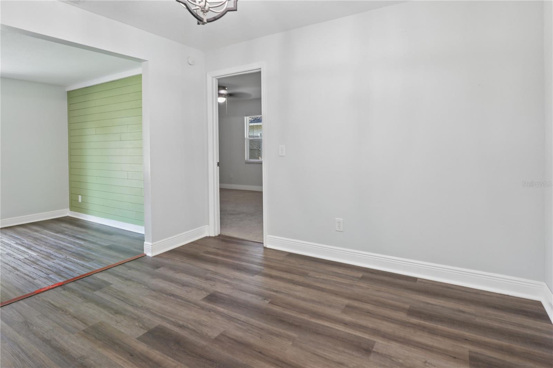
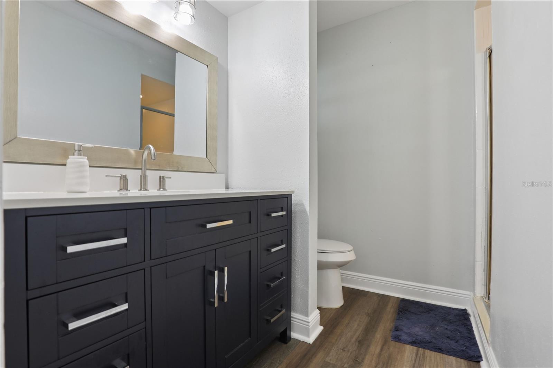
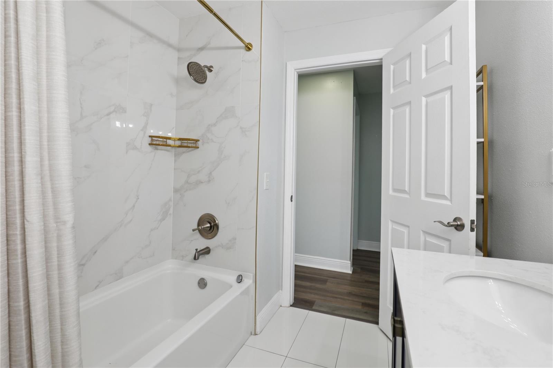
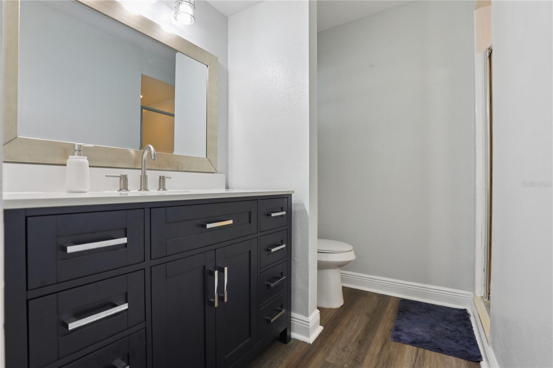
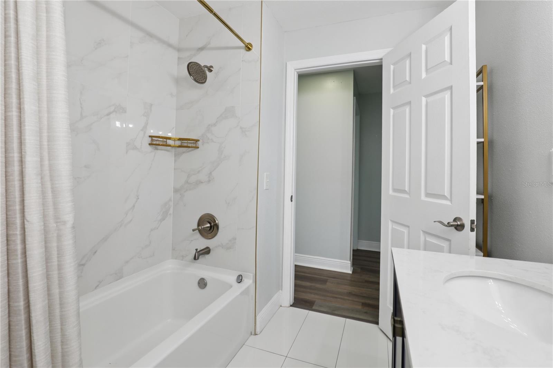
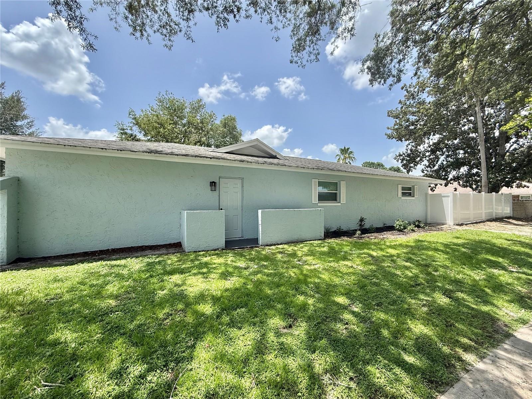
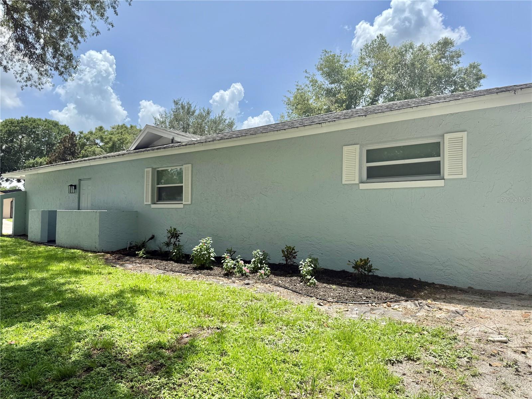
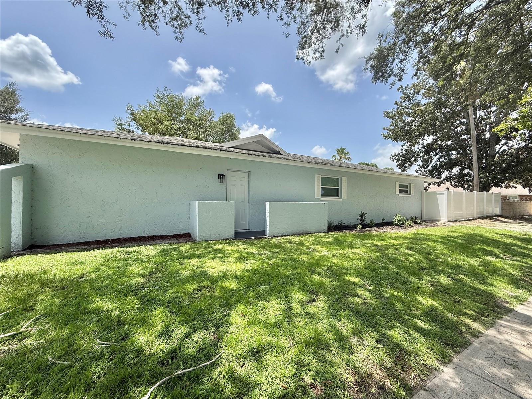
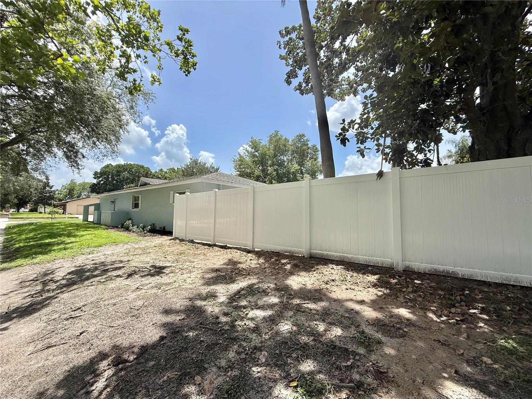
Inside, you’ll find a remodeled kitchen, updated bathrooms (2024)—with the exception of the primary bathtub—and laminate flooring installed in 2023. The home has also been freshly painted on the exterior and features a fully fenced backyard (2025), offering privacy and plenty of space for outdoor enjoyment, pets, or entertaining family and friends.
Conveniently located in the heart of Orlando, this home offers quick access to SR-408, SR-417, and Semoran Boulevard (SR-436), making commuting throughout Central Florida easy. Enjoy being just minutes from Orlando Executive Airport, Downtown Orlando, Baldwin Park, Lake Underhill Park, and AdventHealth East Orlando, as well as nearby shopping, dining, entertainment, schools, and recreational amenities.
Whether you’re searching for your primary residence or an excellent investment opportunity, this property offers the perfect combination of space, privacy, modern updates, and a prime Orlando location.
Schedule your private showing today and discover everything this wonderful Orlando home has to offer! DON’T MISS THIS OPPORTUNITY!
This beautifully updated, move-in-ready home offers modern improvements, comfort, and an unbeatable location in the heart of Orlando. Recent upgrades include a new pool filter (August 2026), new A/C (2024), energy-efficient windows (2024), water heater (2023), and a roof replaced in August 2015, providing added peace of mind.
Inside, you’ll find a remodeled kitchen, updated bathrooms (2024)—with the exception of the primary bathtub—and laminate flooring installed in 2023. The home has also been freshly painted on the exterior and features a fully fenced backyard (2025), offering privacy and plenty of space for outdoor enjoyment, pets, or entertaining family and friends.
Conveniently located in the heart of Orlando, this home offers quick access to SR-408, SR-417, and Semoran Boulevard (SR-436), making commuting throughout Central Florida easy. Enjoy being just minutes from Orlando Executive Airport, Downtown Orlando, Baldwin Park, Lake Underhill Park, and AdventHealth East Orlando, as well as nearby shopping, dining, entertainment, schools, and recreational amenities.
Whether you’re searching for your primary residence or an excellent investment opportunity, this property offers the perfect combination of space, privacy, modern updates, and a prime Orlando location.
Schedule your private showing today and discover everything this wonderful Orlando home has to offer! DON’T MISS THIS OPPORTUNITY!
Property Details
Basics
- Property Type
- Residential
- Property Subtype
- Single Family Residence
- MLS Number
- S5153281
- Days on Market
- 75
- Year Built
- 1974
- Levels
- One
- Direction Faces
- North
- Occupant Type
- Vacant
Size & Structure
- Living Area
- 1,751 sqft
- Total Area
- 2,333 sqft
- Lot Size
- 0.24 acres
- Lot Sq Ft
- 10,570 sqft
- Bedrooms
- 4
- Full Baths
- 2
- Garage Spaces
- 2
- Stories
- 1
Interior
- Flooring
- Ceramic Tile, Luxury Vinyl
- Appliances
- Dishwasher, Microwave, Range, Refrigerator
- Interior Features
- Split Bedroom, Stone Counters, Walk-In Closet(s), Window Treatments
- Laundry
- Laundry Room
- Windows
- Skylight(s)
- Furnished
- Unfurnished
- A/C
- Central Air
- Heating
- Central, Electric
Exterior & Lot
- Exterior Features
- Sidewalk
- Construction
- Block, Concrete, Stone, Stucco
- Roof
- Shingle
- Foundation
- Slab
- Patio/Porch
- Covered, Rear Porch, Screened
- Fencing
- Fenced, Masonry, Vinyl
Water & Pool
- Pool
- Yes — In Ground
Community & HOA
- HOA
- No
Utilities & Systems
- Water
- Public
- Sewer
- Public Sewer
- Utilities
- Electricity Available
- Cooling
- Central Air
- Heating
- Central, Electric
- Flood Zone
- X
Financial
- List Price
- $484,900
- Original Price
- $510,000
- Annual Taxes
- $7,351
- Tax Year
- 2025
- Listing Terms
- Cash, Conventional, FHA, VA Loan
- Special Conditions
- None
- Possession
- Close Of Escrow