1 / 39
$635,000
Active
531 W SWOOPE AVENUE
WINTER PARK, FL 32789 — MORSELAND SUB
2 Beds
2 Baths
1,188 sqft
0.08 acres
Built 2006
About This Property
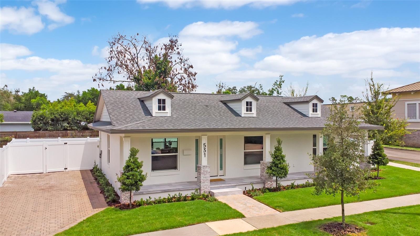
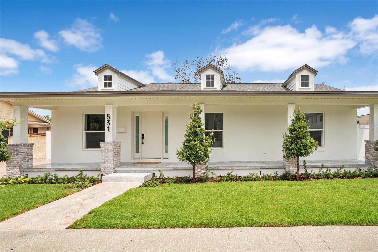
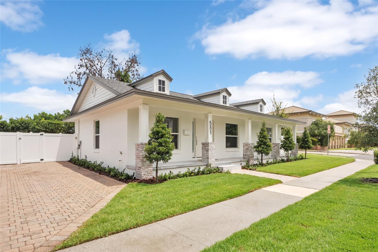
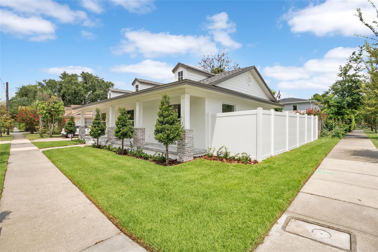
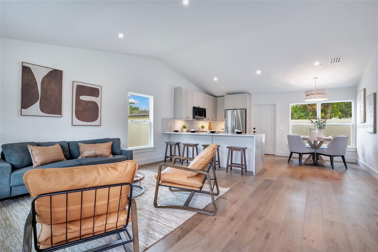
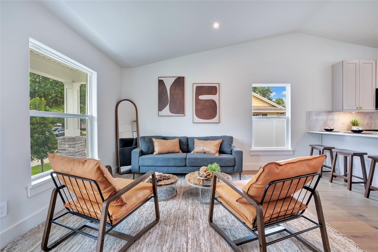
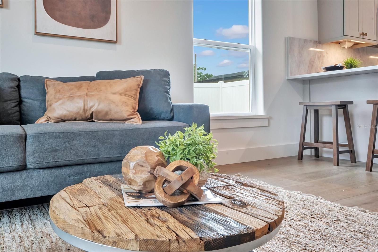
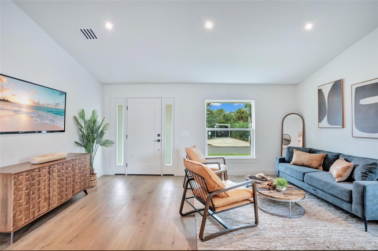
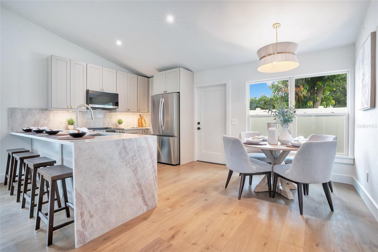
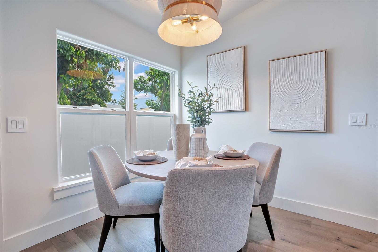
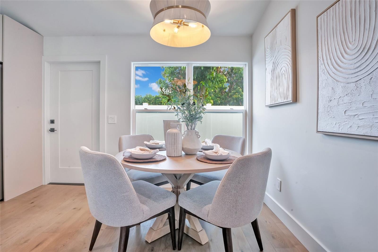
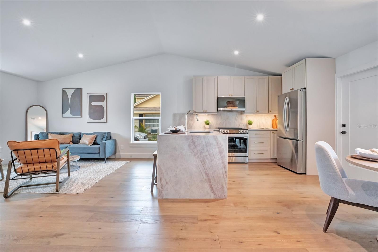
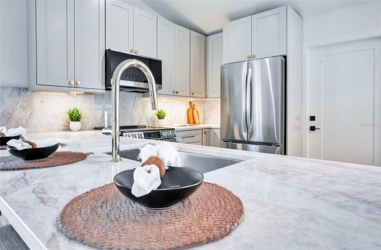
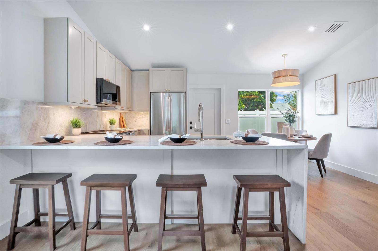
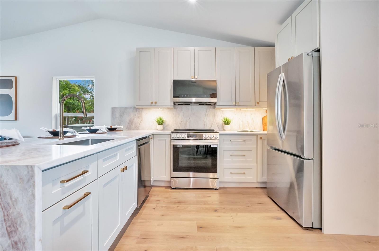
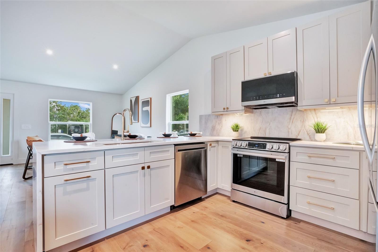
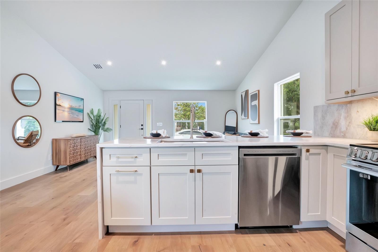
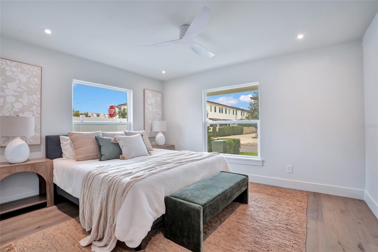
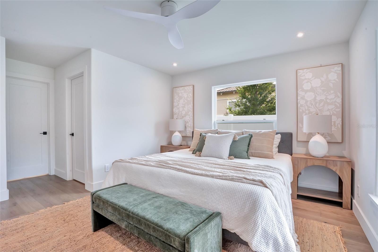
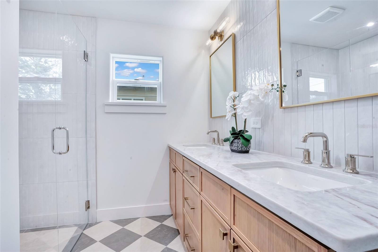
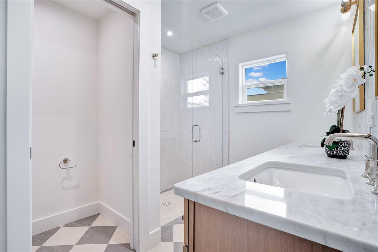
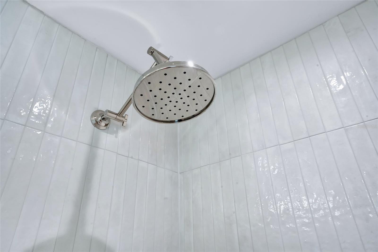
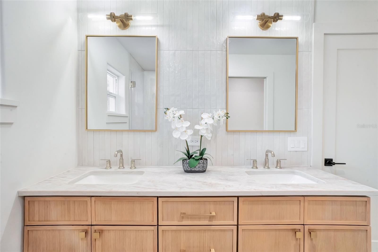
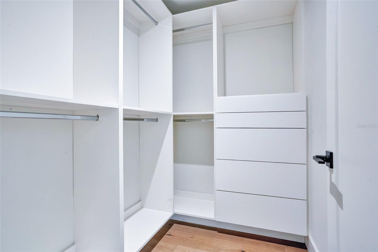
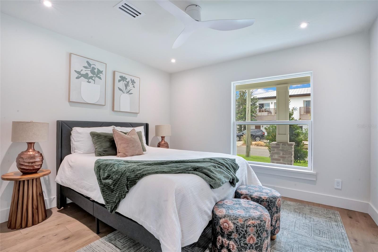
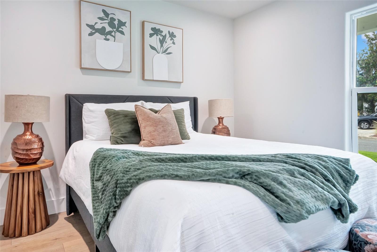
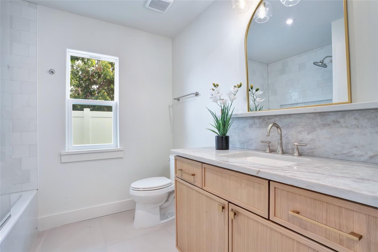
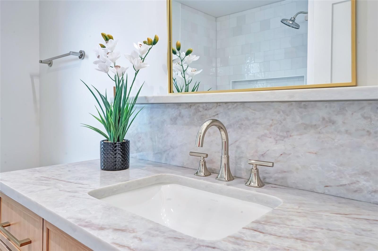
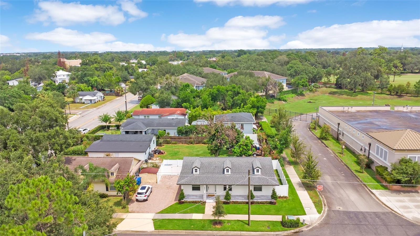
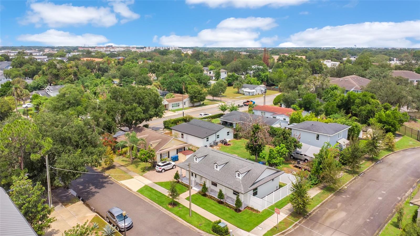
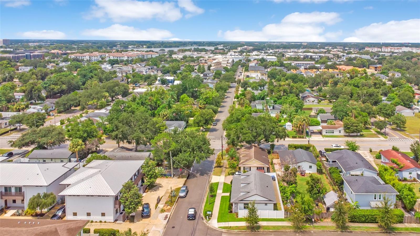
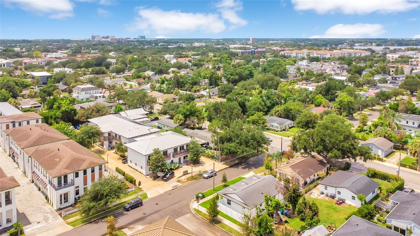
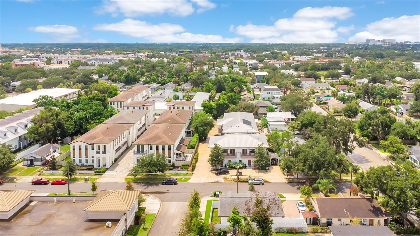
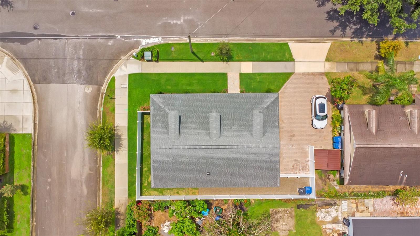
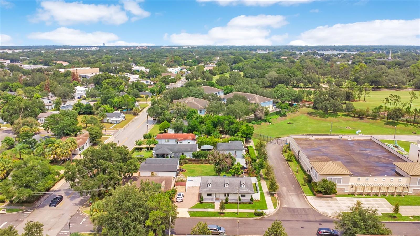
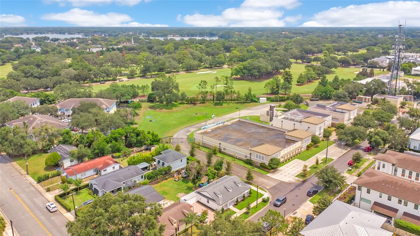
Luxury Meets Timeless Design in the Heart of Winter Park. Welcome to this beautifully renovated 2-bedroom, 2-bath residence where thoughtful design and exceptional craftsmanship come together to create a truly move-in ready home. Located just minutes from the shops and restaurants of Park Avenue, this home offers a rare combination of modern luxury and classic Winter Park charm. The light-filled open floor plan is anchored by a stunning chef's kitchen featuring Taj Mahal quartz countertops, custom cabinetry, premium stainless steel appliances, and a dramatic waterfall island that serves as the centerpiece of the home. Wide-plank wood flooring flows throughout, while recessed lighting, designer fixtures, and carefully selected finishes add warmth and sophistication to every room. The spacious primary suite is designed as a private retreat with custom-built closet systems and a beautifully appointed en-suite bath showcasing dual vanities, designer tile, quartz countertops, and a custom frameless glass shower. The guest bedroom also features custom closet cabinetry and easy access to an equally impressive second bathroom finished with high-end materials and elegant fixtures. From the welcoming covered front porch to the abundance of natural light throughout the home, every detail has been carefully considered to create a space that is both inviting and functional. Whether you're looking for a full-time residence or a low-maintenance luxury home in one of Central Florida's premier communities, this exceptional Winter Park property delivers style, quality, and an unbeatable location.
Property Details
Basics
- Property Type
- Residential
- Property Subtype
- Single Family Residence
- MLS Number
- O6430119
- Year Built
- 2006
- Levels
- One
- Direction Faces
- South
- Occupant Type
- Vacant
Size & Structure
- Living Area
- 1,188 sqft
- Total Area
- 1,364 sqft
- Lot Size
- 0.08 acres
- Lot Sq Ft
- 3,396 sqft
- Bedrooms
- 2
- Full Baths
- 2
Interior
- Flooring
- Tile, Wood
- Appliances
- Convection Oven, Dishwasher, Disposal, Electric Water Heater, Microwave, Refrigerator
- Interior Features
- Open Floorplan, Primary Bedroom Main Floor, Solid Surface Counters, Thermostat, Vaulted Ceiling(s)
- Laundry
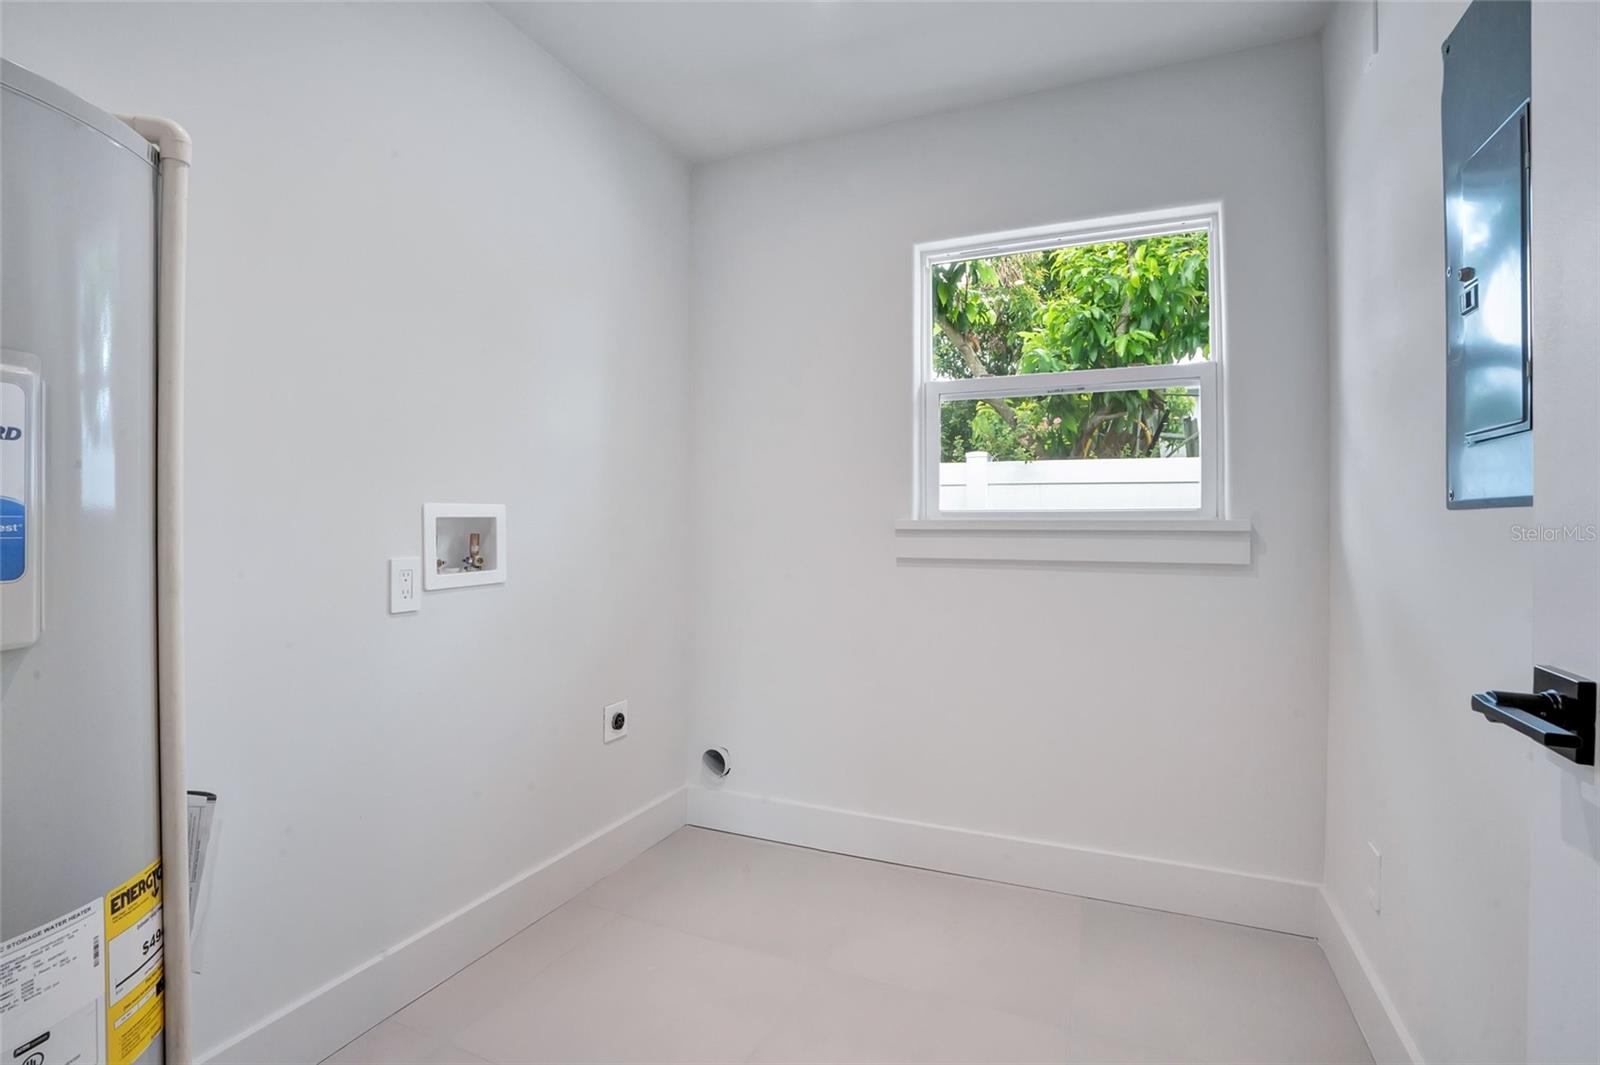
- Laundry Room
- Furnished
- Unfurnished
- A/C
- Central Air
- Heating
- Central
Exterior & Lot
- Exterior Features
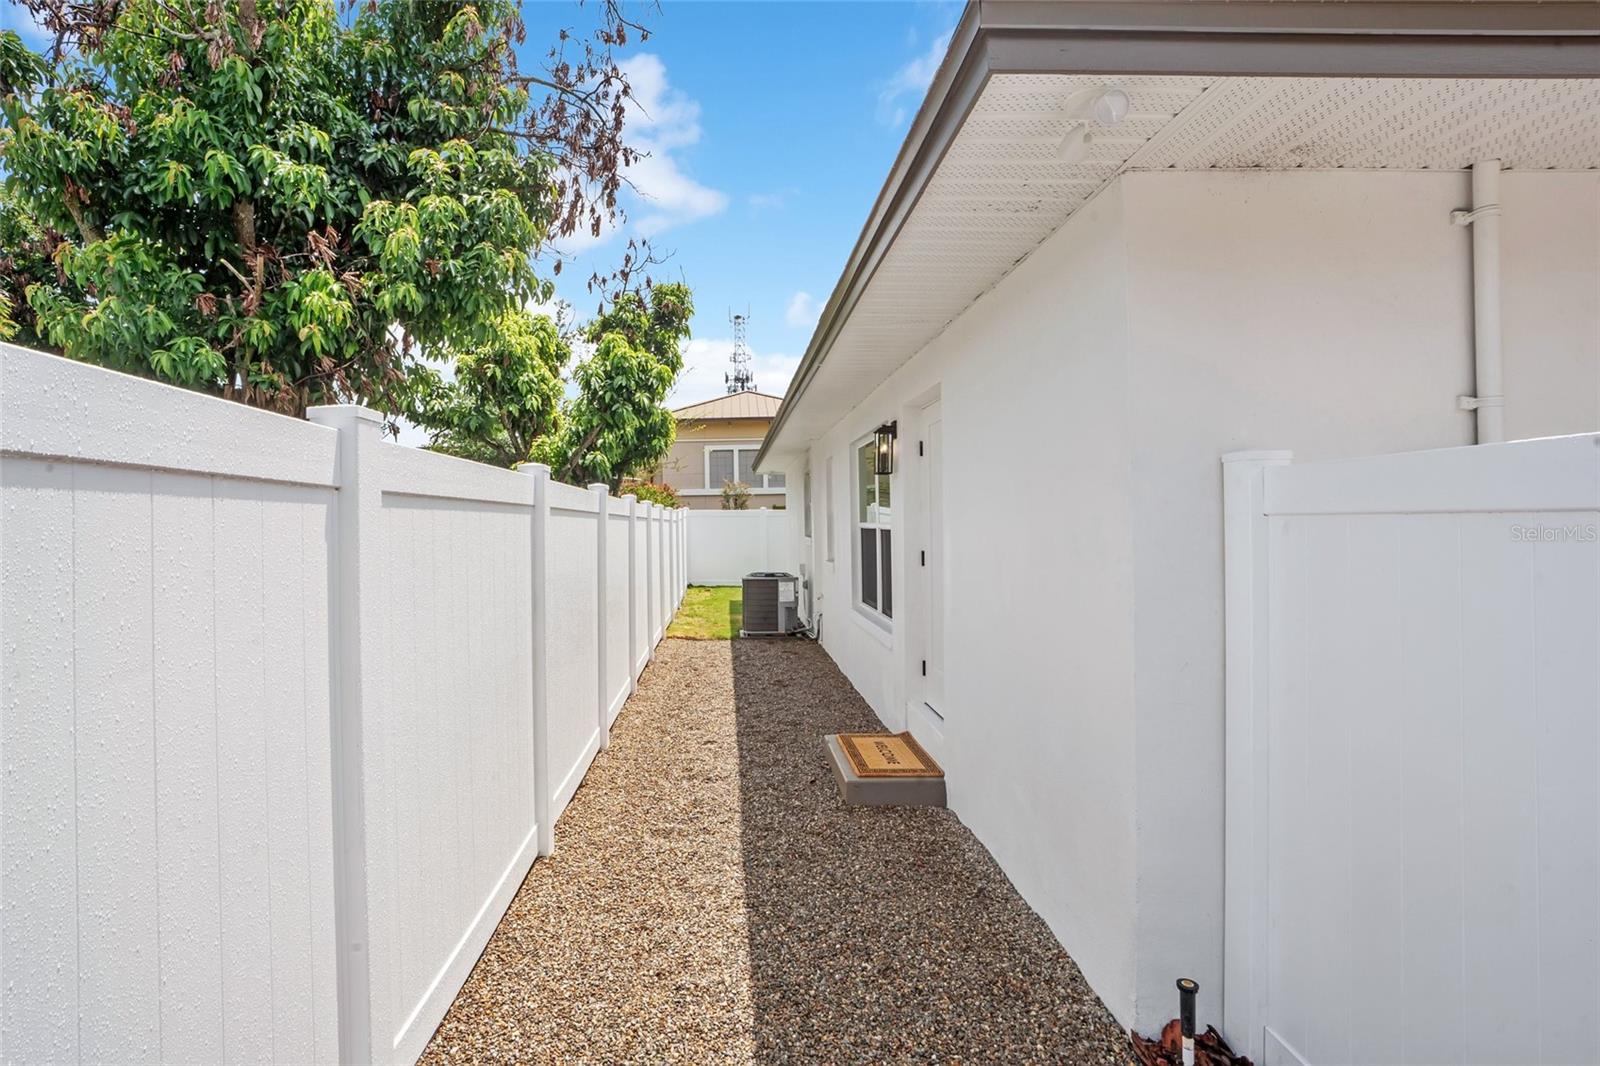
- Dog Run, Lighting, Private Mailbox, Private Yard, Sidewalk
- Construction
- Block
- Roof
- Shingle
- Foundation
- Slab
Water & Pool
Community & HOA
- HOA
- No
Utilities & Systems
- Water
- Public
- Sewer
- Public Sewer
- Utilities
- Electricity Connected, Sewer Connected, Water Connected
- Cooling
- Central Air
- Heating
- Central
- Flood Zone
- X
Financial
- List Price
- $635,000
- Annual Taxes
- $1,792
- Tax Year
- 2025
- Listing Terms
- Cash, Conventional
- Special Conditions
- None