1 / 24
$400,000
Original: $384,900
Active
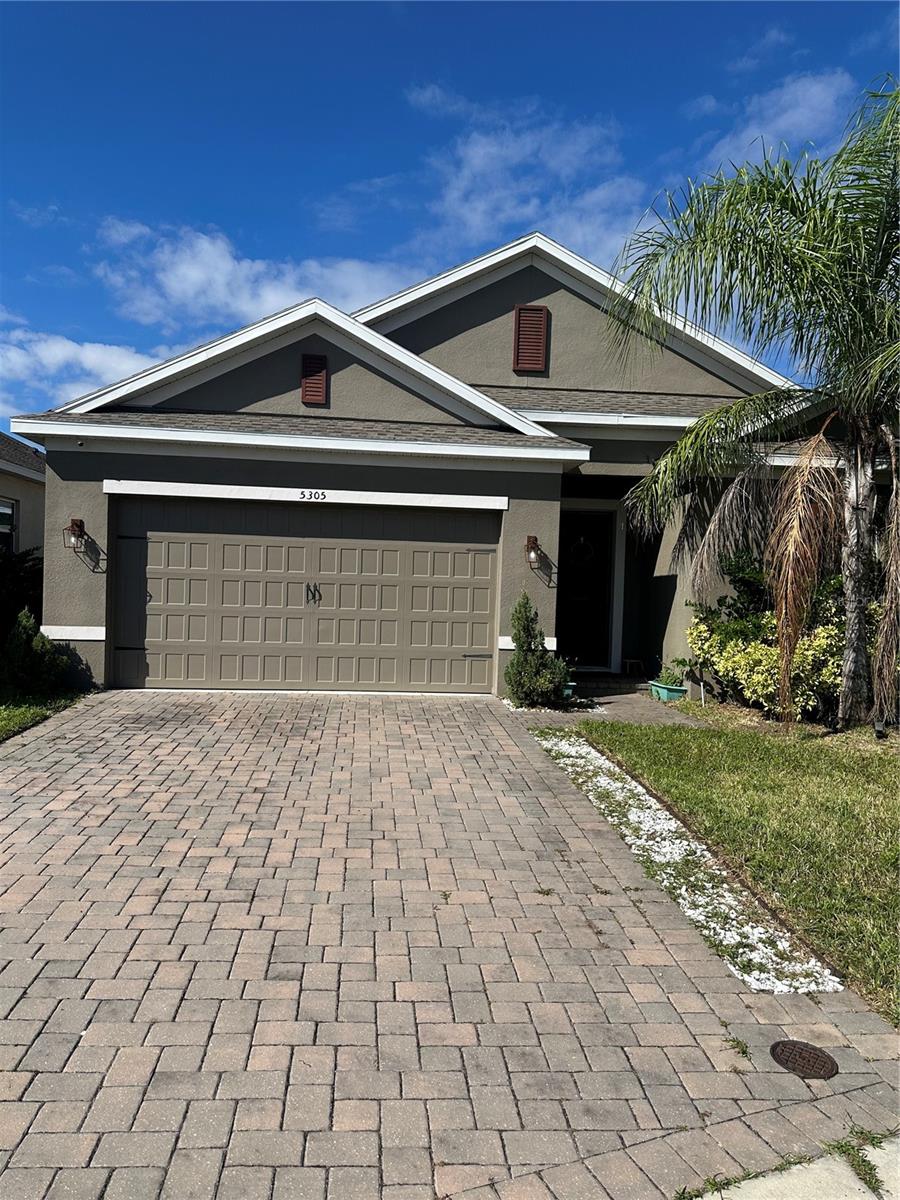
5305 JUBILOSO DRIVE
ST CLOUD, FL 34771 — SOLA VISTA
4 Beds
3 Baths
2,244 sqft
0.15 acres
Built 2019
2-Car Garage
About This Property
Short Sale. Welcome to this Exquisite 4-Bedroom, 3-Bath Home in Sola Vista!
Discover the perfect combination of modern sophistication, comfort, and functionality in this beautifully appointed residence, located in the sought-after Sola Vista community near Narcoossee Road and Highway 192—just 5 minutes from Lake Nona.
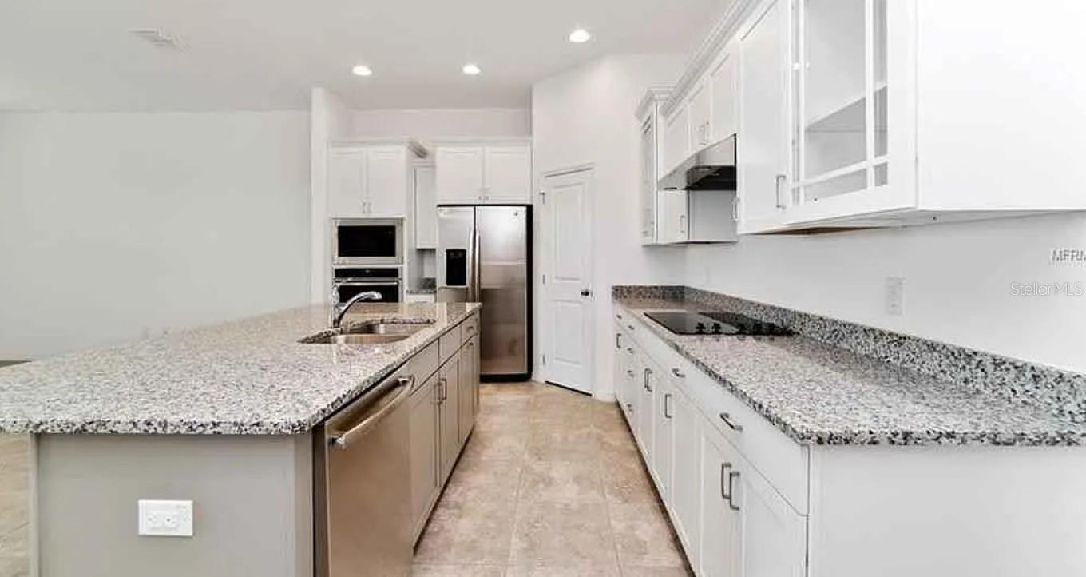
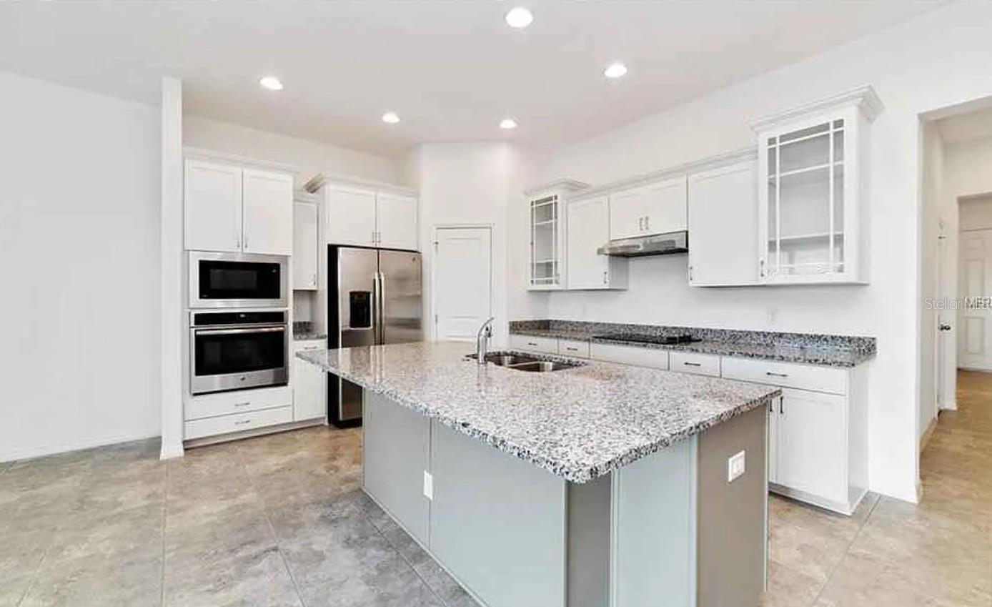
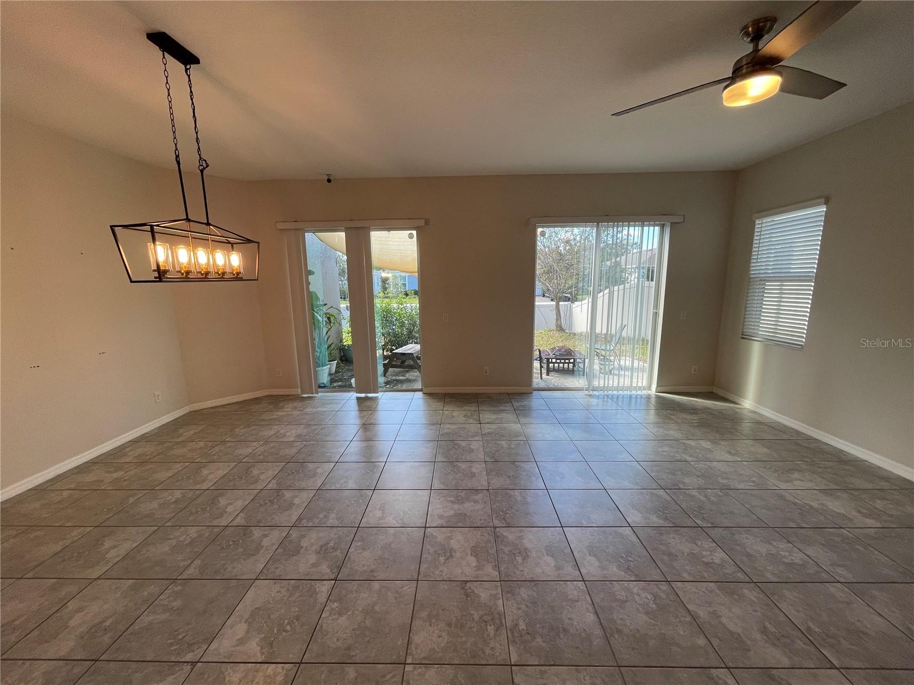
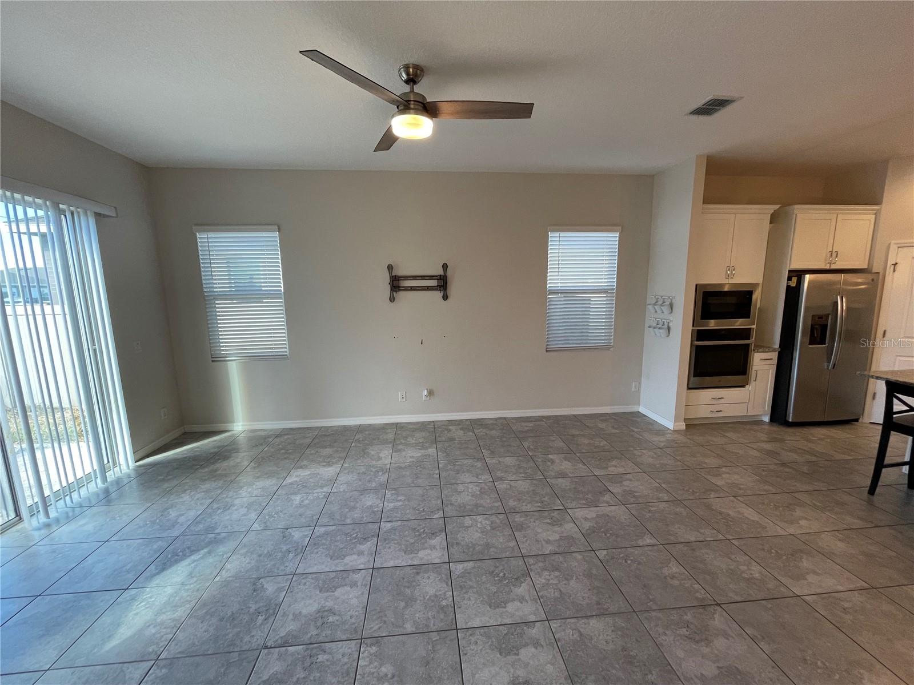
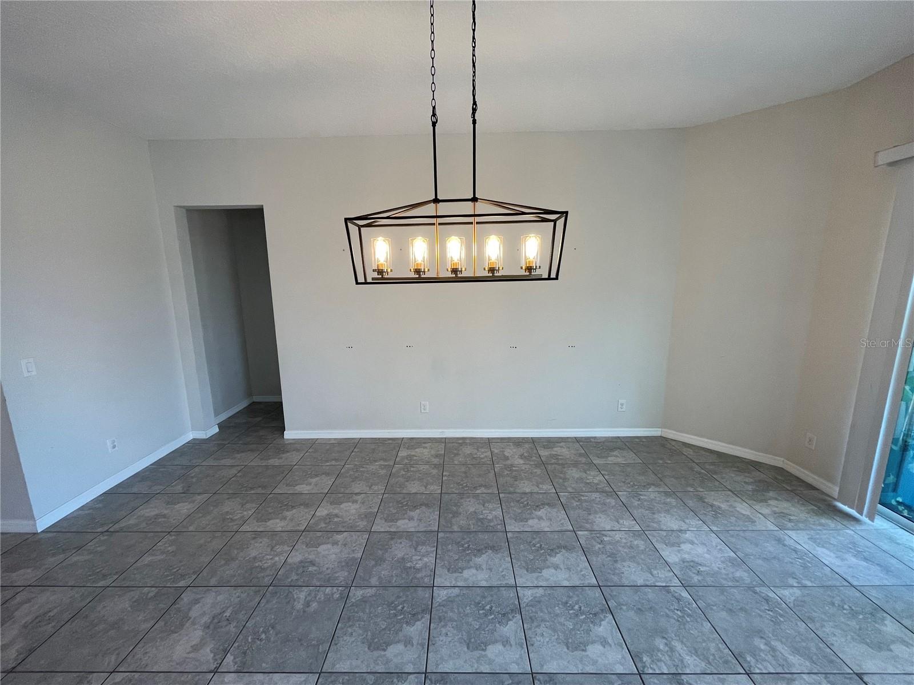
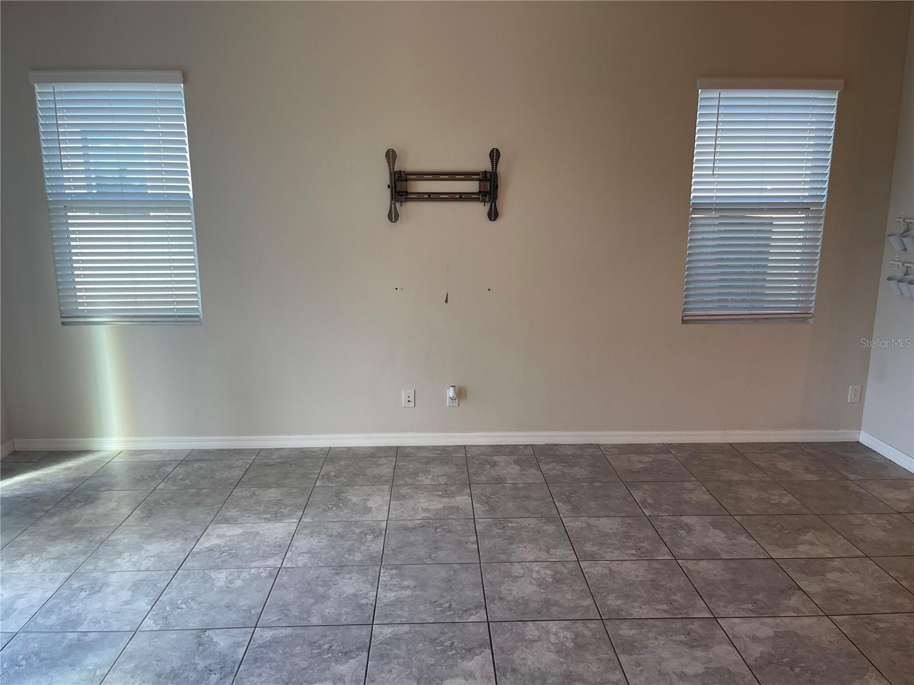
From the moment you arrive, you’ll be impressed by this home’s impeccable design, open layout, and stylish finishes. The heart of the home is a gourmet kitchen that truly inspires, featuring rich wood cabinetry with 42” upper cabinets, elegant quartz countertops, premium stainless steel appliances, a dishwasher, disposal, and an expansive center island perfect for casual dining and entertaining. The kitchen seamlessly flows into the great room, creating an inviting space filled with natural light, perfect for gatherings and everyday living.
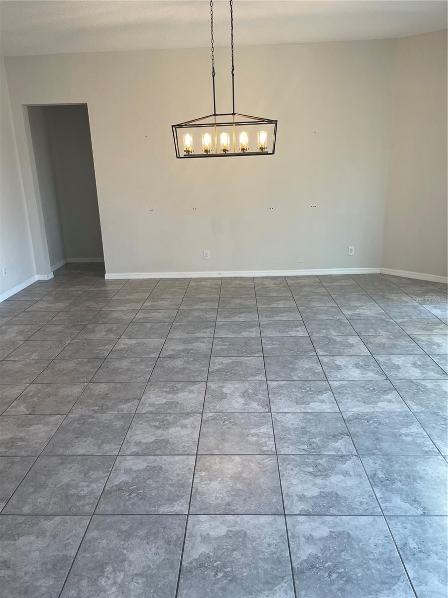
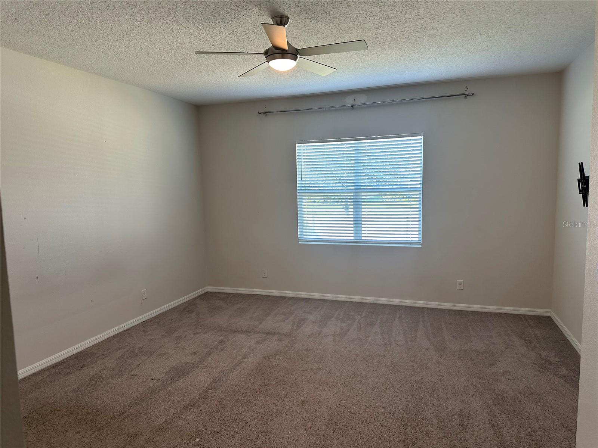
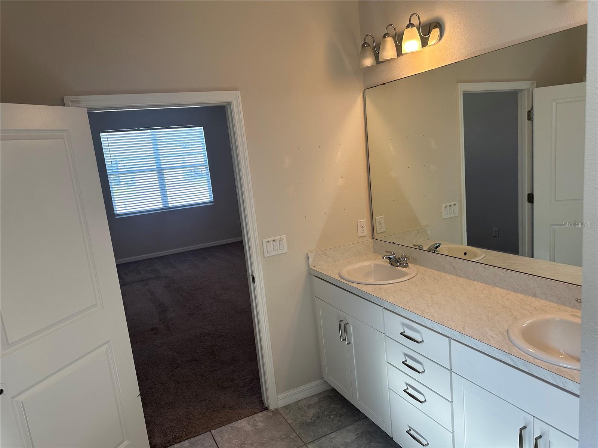
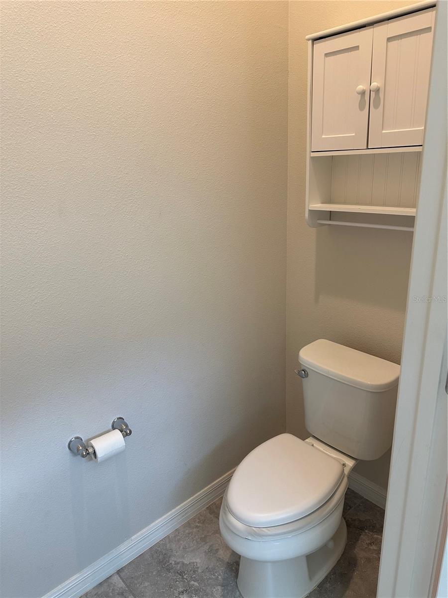
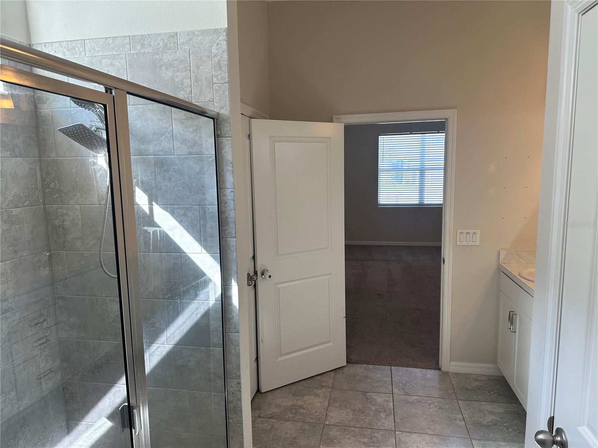
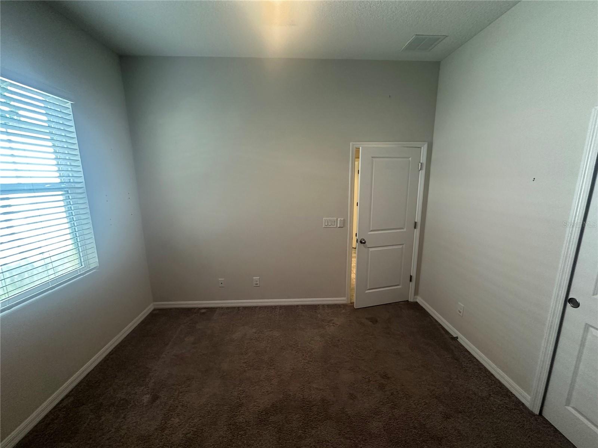
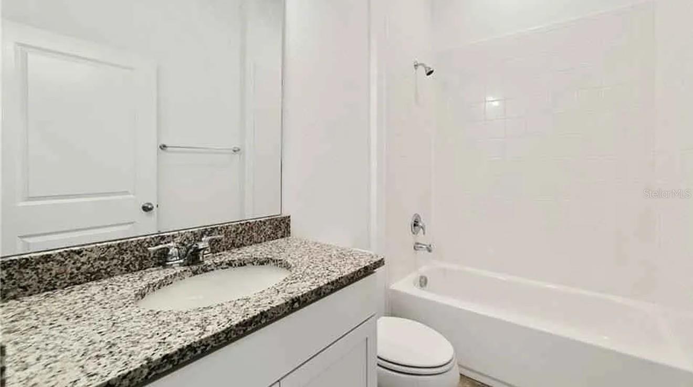
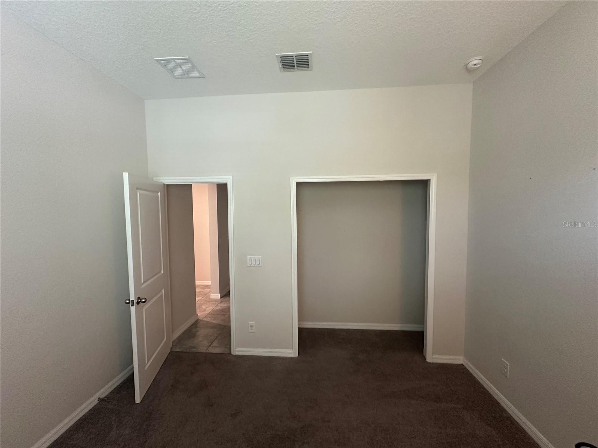
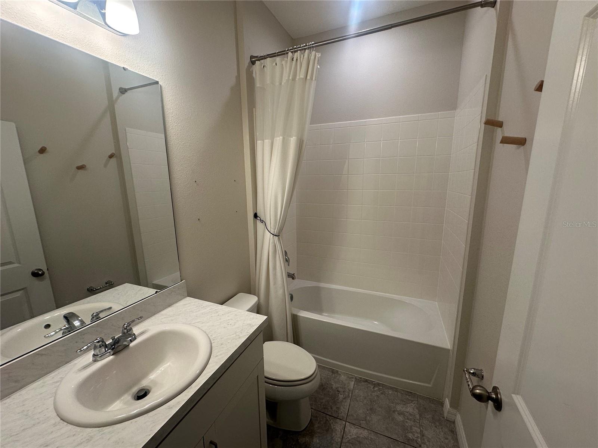
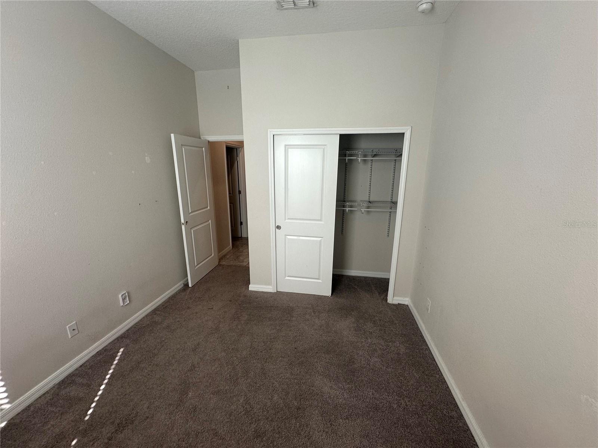
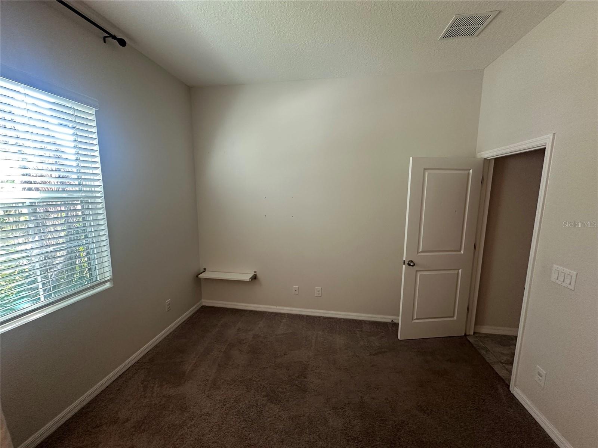
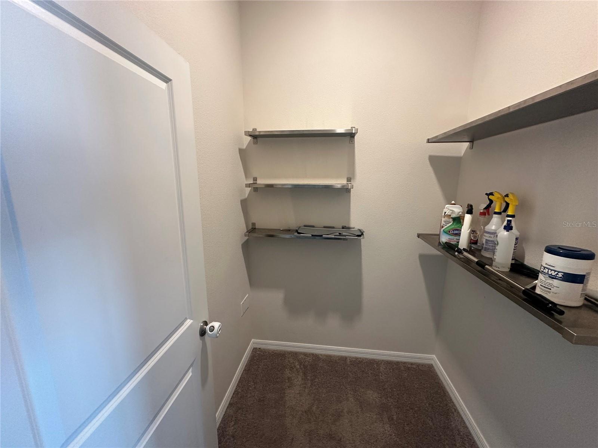
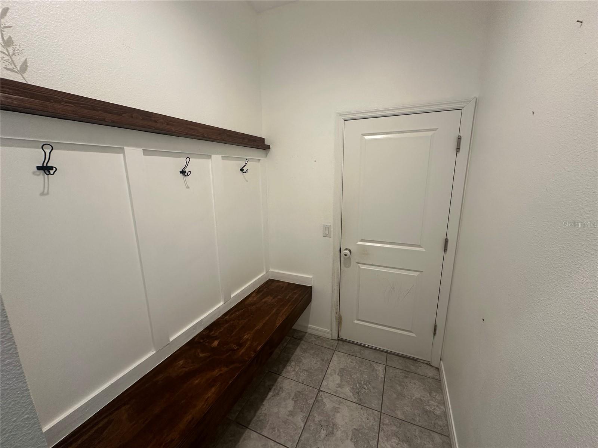
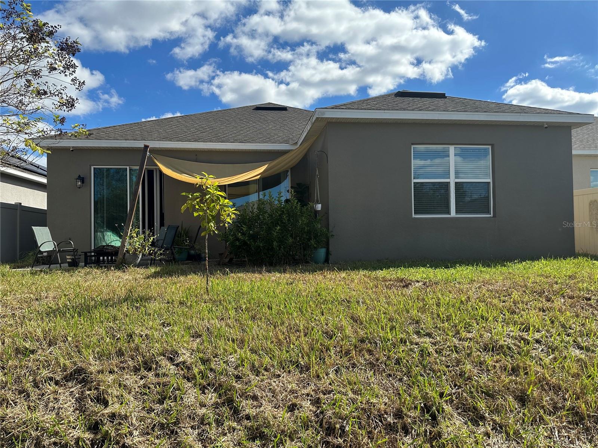
Elegant ceramic tile flooring throughout the main living areas complements the home’s contemporary design, while the bedrooms feature plush carpeting, ceiling fans, and custom blinds for comfort and privacy. The 9-foot sliding glass doors open to a covered porch/lanai, extending the living space outdoors and offering a peaceful setting to relax or entertain. Each of the three bathrooms showcases modern fixtures and refined finishes, enhancing the home’s luxurious appeal.
Nestled in a vibrant community, residents of Sola Vista enjoy an array of resort-style amenities, including a sparkling pool, oversized cabana, basketball court, dog park, and tot lot—providing recreation and leisure for all ages. The location offers convenient access to major highways, shopping, dining, top-rated schools, and Central Florida’s world-class attractions.
This home truly embodies refined Florida living—offering style, comfort, and convenience in one exceptional package.
A must-see property that perfectly balances elegance and everyday ease—schedule your private tour today!
Discover the perfect combination of modern sophistication, comfort, and functionality in this beautifully appointed residence, located in the sought-after Sola Vista community near Narcoossee Road and Highway 192—just 5 minutes from Lake Nona.
From the moment you arrive, you’ll be impressed by this home’s impeccable design, open layout, and stylish finishes. The heart of the home is a gourmet kitchen that truly inspires, featuring rich wood cabinetry with 42” upper cabinets, elegant quartz countertops, premium stainless steel appliances, a dishwasher, disposal, and an expansive center island perfect for casual dining and entertaining. The kitchen seamlessly flows into the great room, creating an inviting space filled with natural light, perfect for gatherings and everyday living.
Elegant ceramic tile flooring throughout the main living areas complements the home’s contemporary design, while the bedrooms feature plush carpeting, ceiling fans, and custom blinds for comfort and privacy. The 9-foot sliding glass doors open to a covered porch/lanai, extending the living space outdoors and offering a peaceful setting to relax or entertain. Each of the three bathrooms showcases modern fixtures and refined finishes, enhancing the home’s luxurious appeal.
Nestled in a vibrant community, residents of Sola Vista enjoy an array of resort-style amenities, including a sparkling pool, oversized cabana, basketball court, dog park, and tot lot—providing recreation and leisure for all ages. The location offers convenient access to major highways, shopping, dining, top-rated schools, and Central Florida’s world-class attractions.
This home truly embodies refined Florida living—offering style, comfort, and convenience in one exceptional package.
A must-see property that perfectly balances elegance and everyday ease—schedule your private tour today!
Property Details
Basics
- Property Type
- Residential
- Property Subtype
- Single Family Residence
- MLS Number
- O6354363
- Days on Market
- 115
- Year Built
- 2019
- Levels
- One
- Additional Rooms
- Great Room
- Direction Faces
- East
- Occupant Type
- Vacant
Size & Structure
- Living Area
- 2,244 sqft
- Total Area
- 2,794 sqft
- Lot Size
- 0.15 acres
- Lot Sq Ft
- 6,534 sqft
- Bedrooms
- 4
- Full Baths
- 3
- Garage Spaces
- 2
- Stories
- 1
Interior
- Flooring
- Carpet, Ceramic Tile
- Appliances
- Dishwasher, Disposal, Microwave, Range, Refrigerator
- Interior Features
- Ceiling Fans(s), Kitchen/Family Room Combo, Thermostat, Walk-In Closet(s)
- Laundry
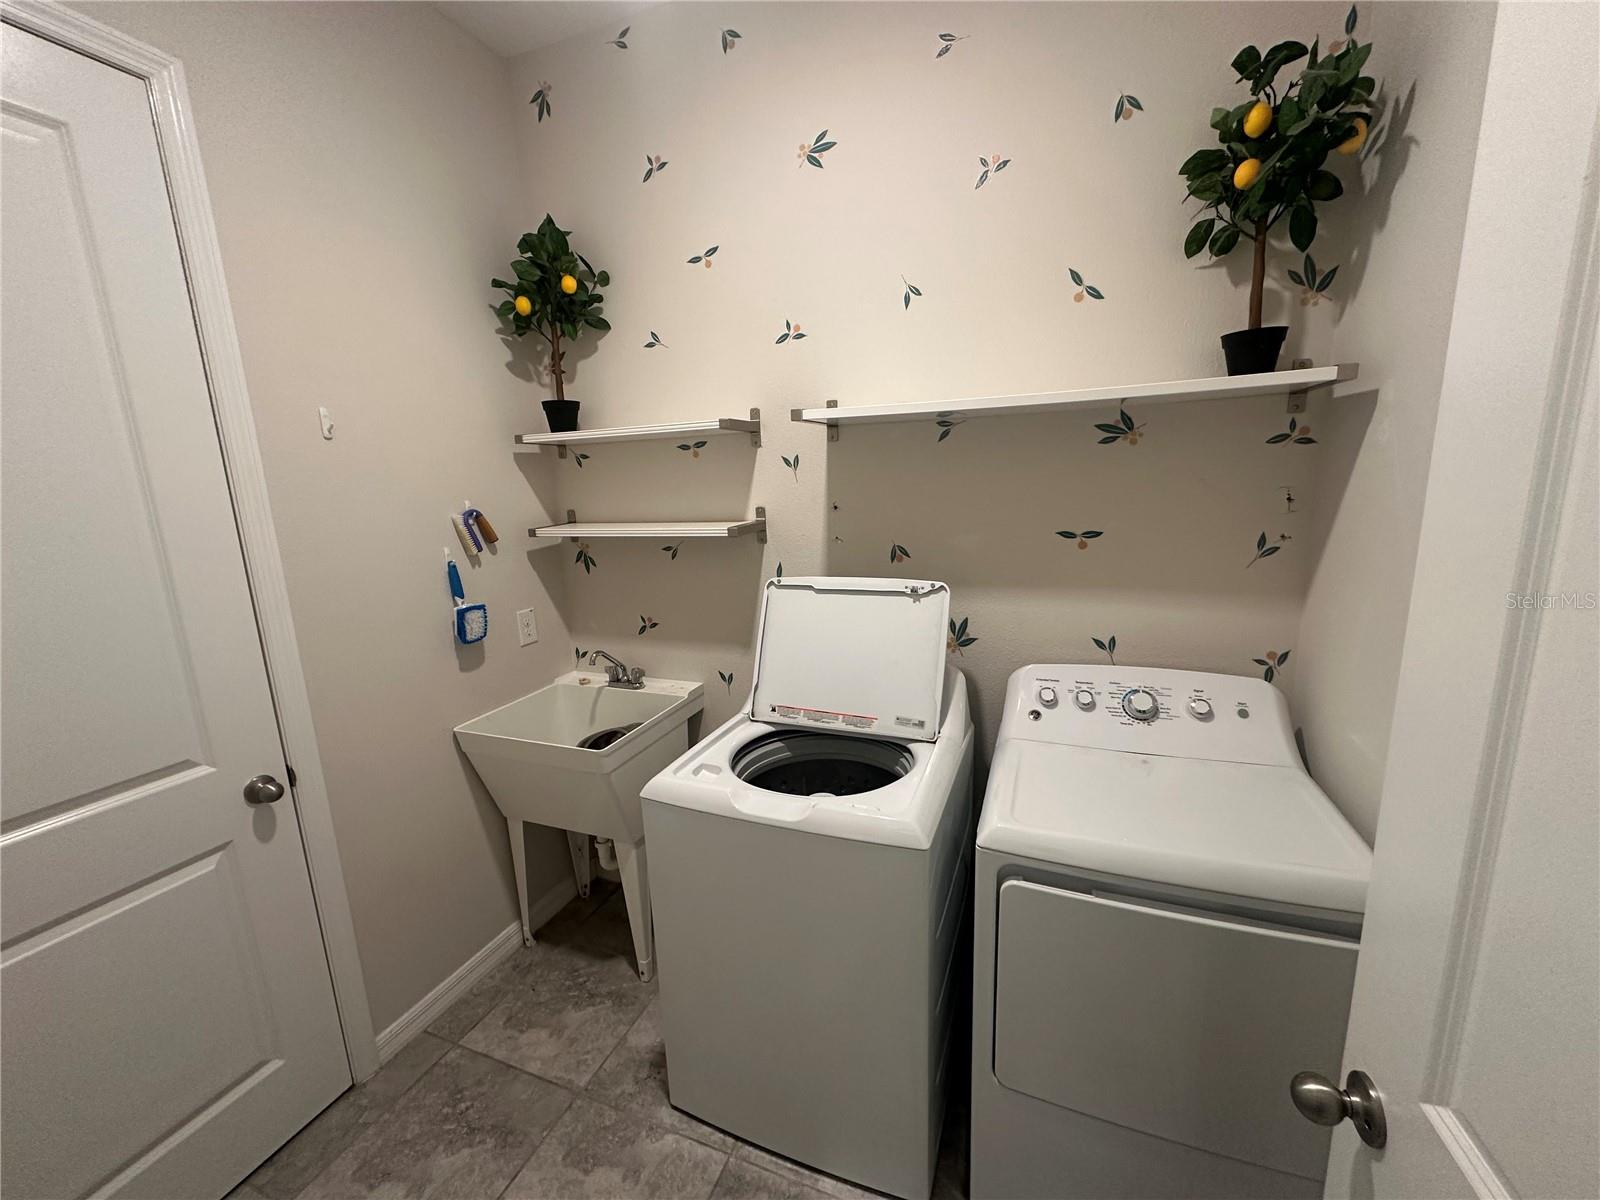
- Electric Dryer Hookup, Inside, Laundry Room, Washer Hookup
- Windows
- Blinds
- A/C
- Central Air
- Heating
- Central
Exterior & Lot
- Exterior Features
- Sidewalk, Sliding Doors
- Construction
- Block, Stucco
- Roof
- Shingle
- Foundation
- Slab
- Patio/Porch
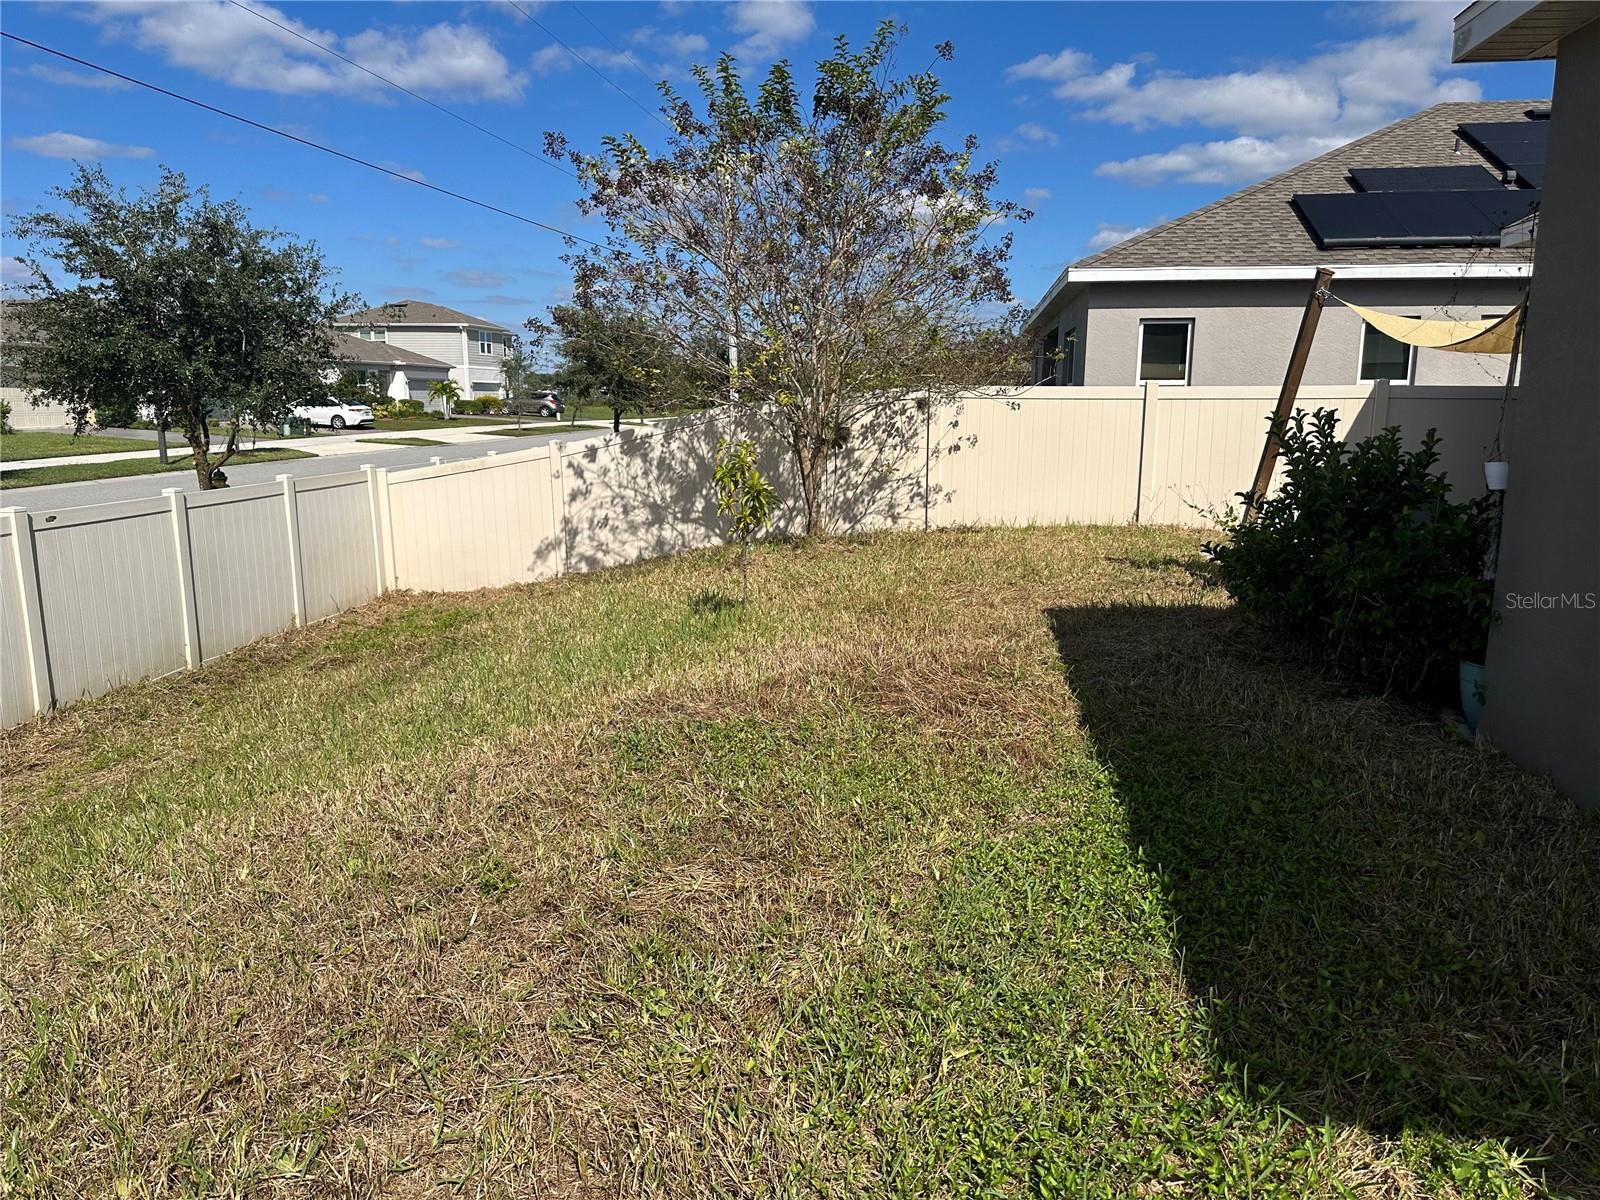
- Covered, Rear Porch
- Fencing
- Vinyl
- Lot Features
- In County, Sidewalk, Paved
- View
- Park/Greenbelt, Trees/Woods
Water & Pool
Community & HOA
- HOA
- Yes
- HOA Fee
- $121/Monthly
- HOA Amenities
- Basketball Court, Park, Playground, Pool, Tennis Court(s)
- Community Features
- Dog Park, Park, Playground, Pool, Sidewalks, Tennis Court(s), Street Lights
- Pets Allowed
- Cats OK, Dogs OK
- Homestead
- Yes
- Security
- Fire Alarm
Utilities & Systems
- Water
- Public
- Sewer
- Public Sewer
- Utilities
- Cable Available, Electricity Available, Fire Hydrant, Public, Sewer Connected, Underground Utilities
- Cooling
- Central Air
- Heating
- Central
- Flood Zone
- X
- Parking
- Driveway
Financial
- List Price
- $400,000
- Original Price
- $384,900
- Annual Taxes
- $4,018
- Tax Year
- 2024
- Listing Terms
- Cash, Conventional, FHA, VA Loan
- Special Conditions
- Short Sale
Schools
- Elementary
- Hickory Tree Elem
- Middle School
- Harmony Middle
- High School
- Harmony High