1 / 28
$374,000
Original: $385,000
Active
5305 DENVER DRIVE
ORLANDO, FL 32812 — ESSEX POINTE
3 Beds
3 Baths
1,568 sqft
0.25 acres
Built 1986
2-Car Garage
About This Property
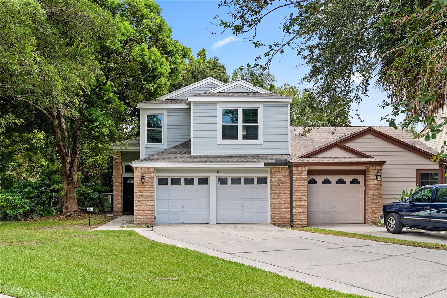
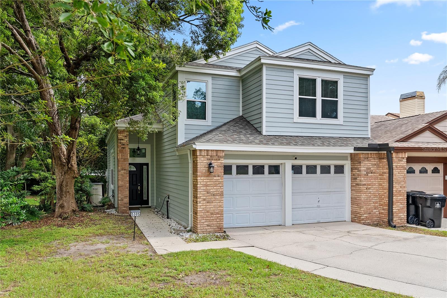
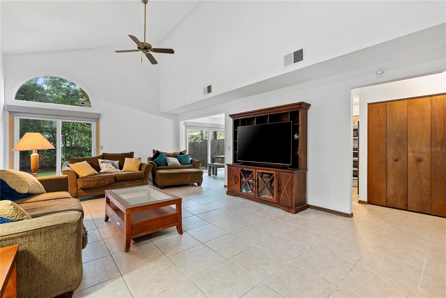
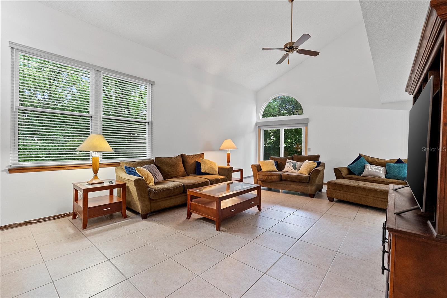
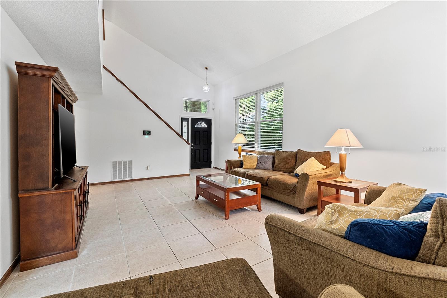
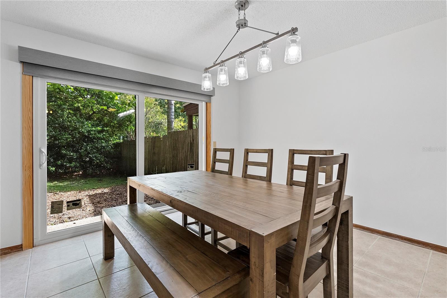
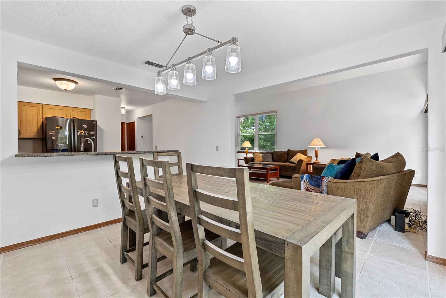
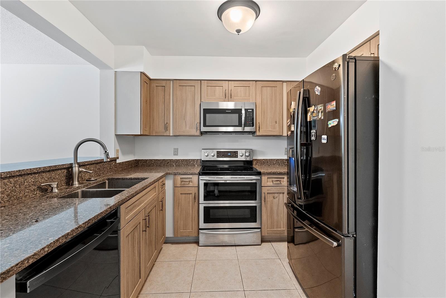
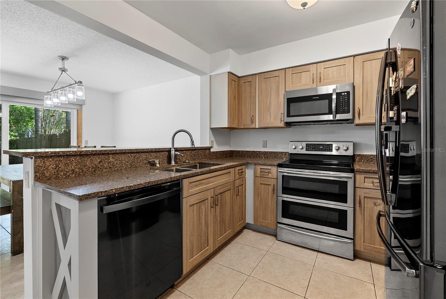
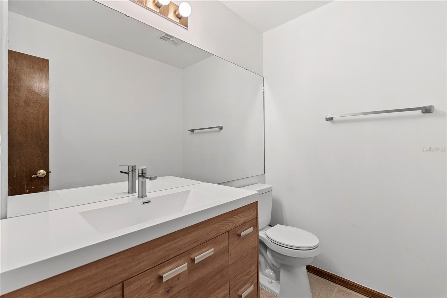
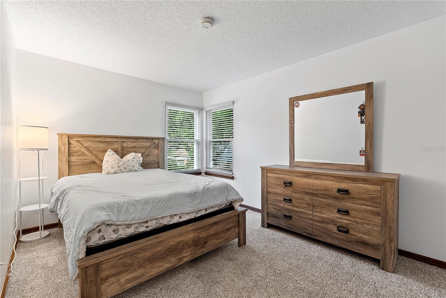
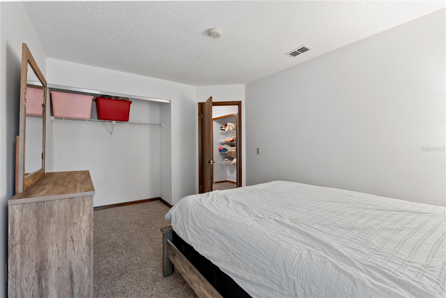
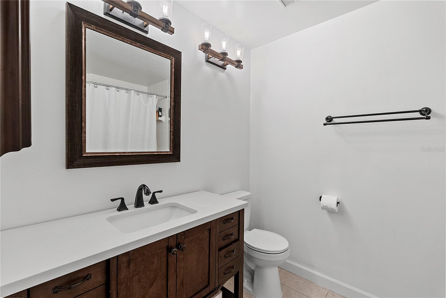
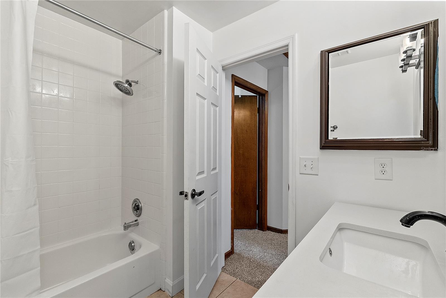
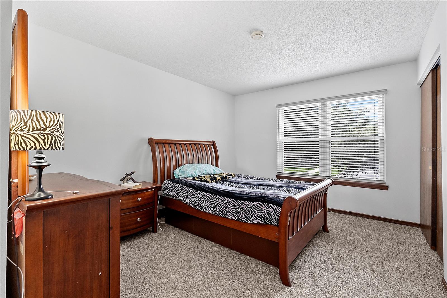
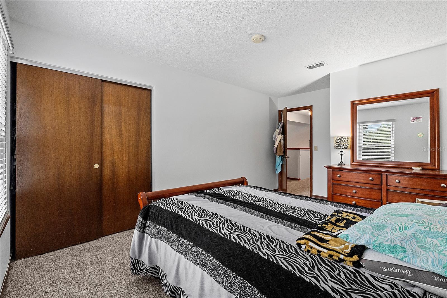
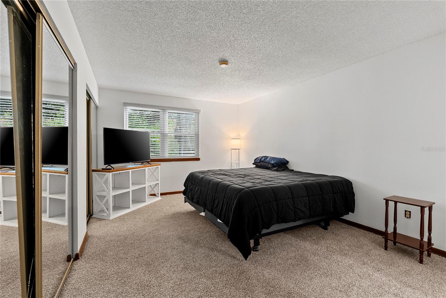
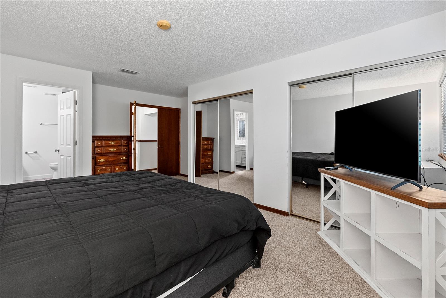
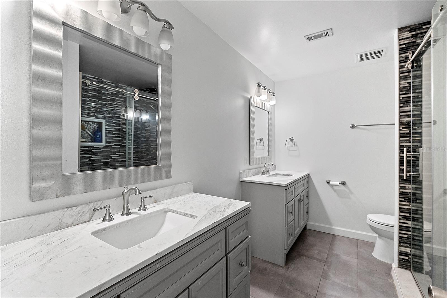
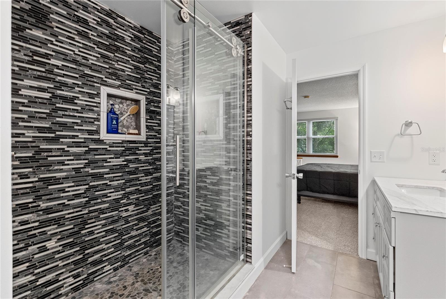
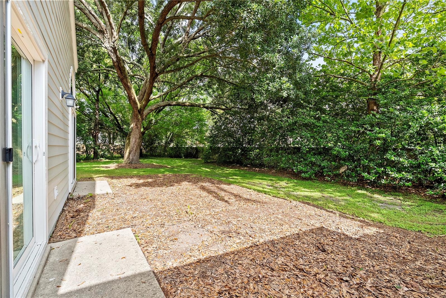
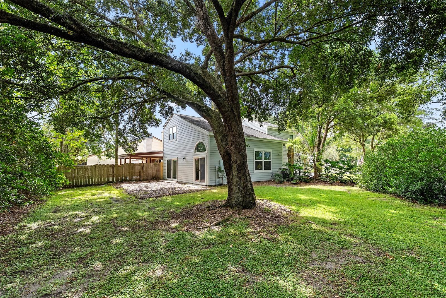
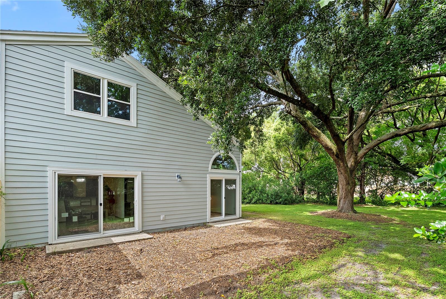
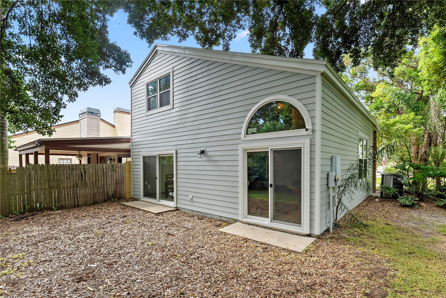
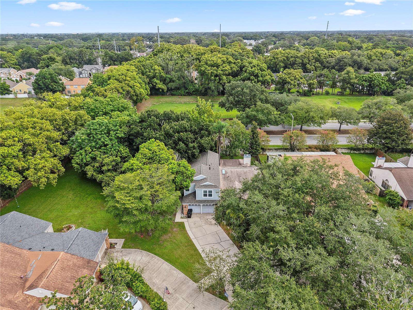
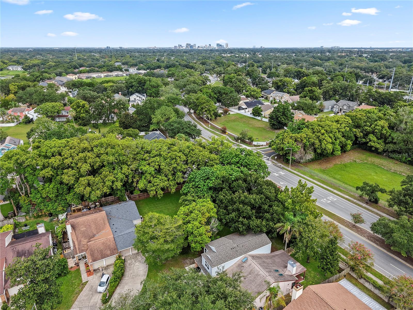
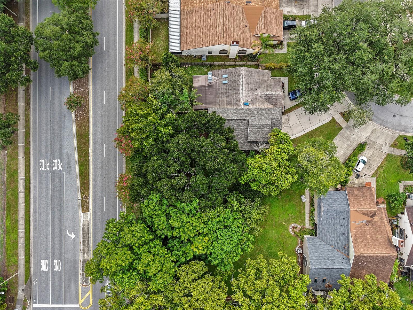
Welcome to this charming 3-bedroom, 2.5-bath half duplex nestled in the desirable Essex Pointe community of Bryn Mawr. Offering a functional two-story layout, all three bedrooms and two full bathrooms are located upstairs, while the main living areas and convenient half bath are downstairs, perfect for both everyday living and entertaining. Inside, you’ll appreciate the soaring vaulted ceilings that create an open, airy feel, along with numerous updates completed in 2026, including fresh interior paint, new carpet throughout the upstairs, and partial bathroom renovations, making this home move-in ready with peace of mind. 2022 KITCHEN & PRIMARY BATHROOM REMODELED, 2022 NEW WINDOWS AND SLIDERS, 2022 NEW EXTERIOR HARDIE BOARD SIDING. Main components of the home: 2026 ROOF, 2026 RE-PLUMBING, 2022 AC SYSTEM. Situated on an oversized .25 acre lot, the backyard offers endless potential to create your own private outdoor retreat. Mature landscaping provides shade, character, and a beautiful backdrop for gardening, entertaining, or designing the backyard oasis you’ve always envisioned. Ideally located in the established Bryn Mawr community, residents enjoy a convenient location with easy access to Downtown Orlando, Orlando International Airport, major highways, shopping, dining, and everyday conveniences.
Property Details
Basics
- Property Type
- Residential
- Property Subtype
- Half Duplex
- MLS Number
- O6429246
- Days on Market
- 40
- Year Built
- 1986
- Levels
- Two
- Direction Faces
- South
- Occupant Type
- Owner
Size & Structure
- Living Area
- 1,568 sqft
- Total Area
- 1,568 sqft
- Lot Size
- 0.25 acres
- Lot Sq Ft
- 10,704 sqft
- Bedrooms
- 3
- Full Baths
- 2
- Half Baths
- 1
- Garage Spaces
- 2
- Stories
- 2
Interior
- Flooring
- Carpet, Tile
- Appliances
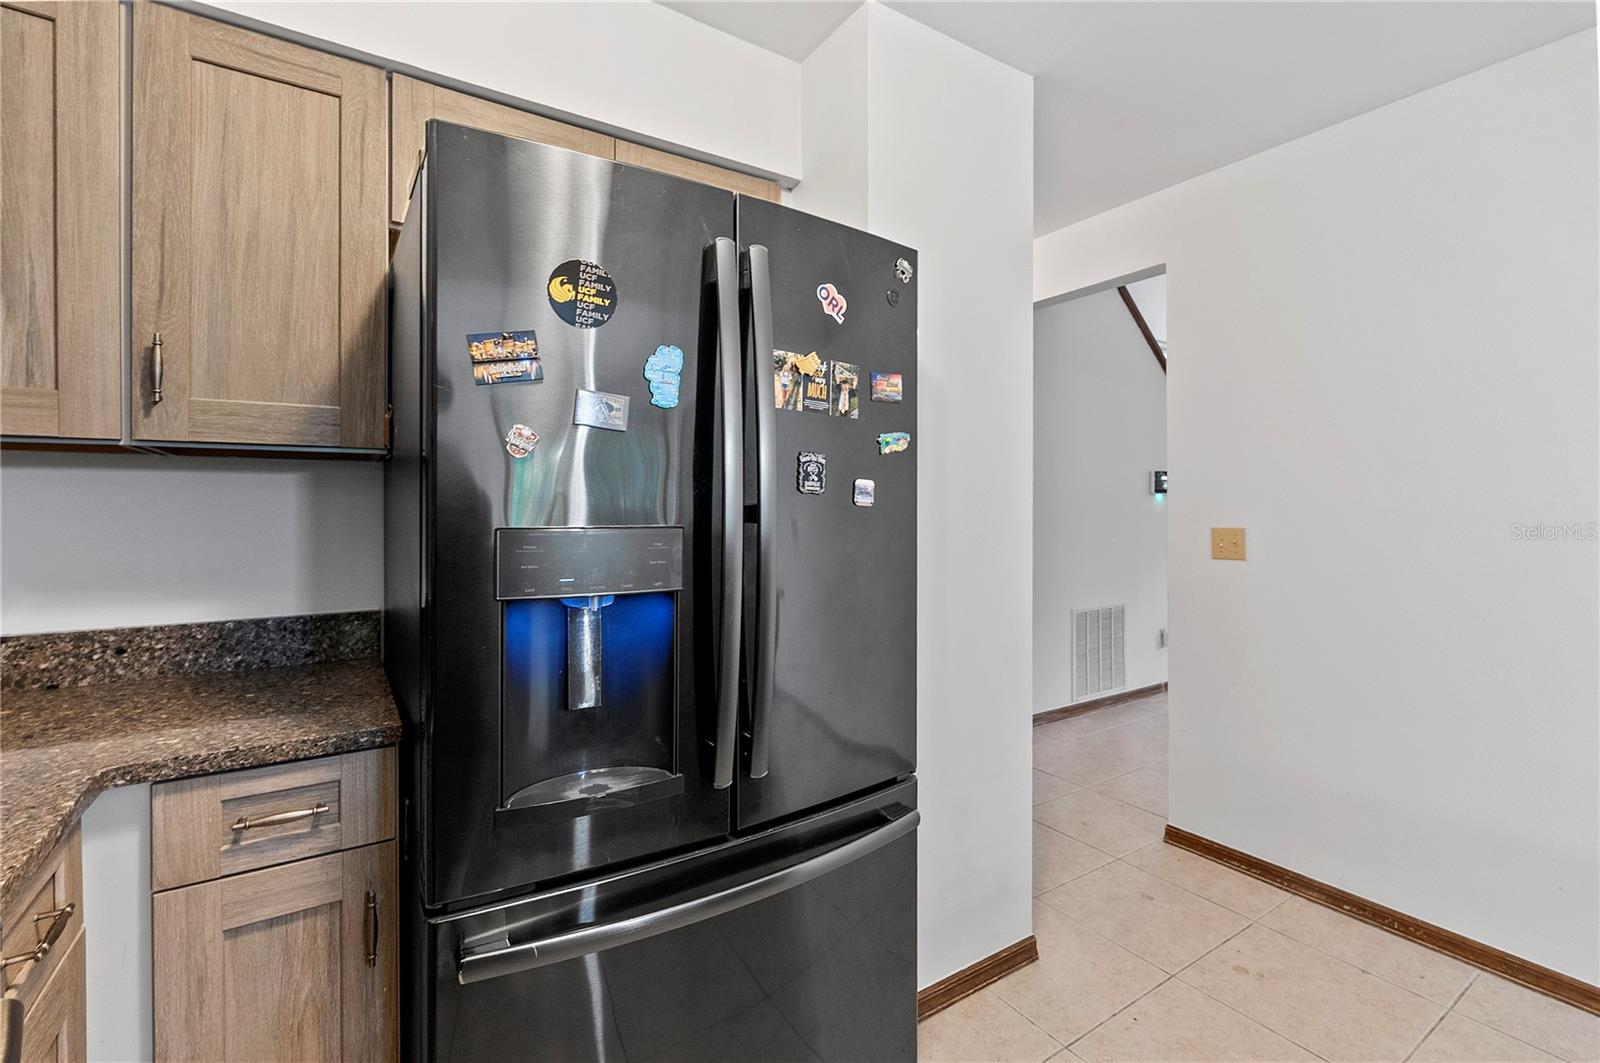
- Dishwasher, Disposal, Electric Water Heater, Microwave, Range, Refrigerator
- Interior Features
- Thermostat, Vaulted Ceiling(s), Window Treatments
- Laundry
- In Garage
- Windows
- Blinds, Shades
- Furnished
- Unfurnished
- A/C
- Central Air
- Heating
- Central
Exterior & Lot
- Exterior Features
- Sidewalk
- Construction
- Brick, HardiPlank Type, Frame
- Roof
- Shingle
- Foundation
- Slab
Water & Pool
Community & HOA
- HOA
- Yes
- HOA Fee
- $224/Quarterly
- Pets Allowed
- Cats OK, Dogs OK, Yes
- Homestead
- Yes
Utilities & Systems
- Water
- Public
- Sewer
- Public Sewer
- Utilities
- Cable Connected, Electricity Connected, Public, Sewer Connected, Water Connected
- Cooling
- Central Air
- Heating
- Central
- Flood Zone
- X
Financial
- List Price
- $374,000
- Original Price
- $385,000
- Annual Taxes
- $1,102
- Tax Year
- 2025
- Listing Terms
- Cash, Conventional, FHA, VA Loan
- Special Conditions
- None
Schools
- High School
- Boone High