1 / 54
$559,000
Active
5303 PINE LILY CIRCLE
WINTER PARK, FL 32792 — SANCTUARY AT ALOMA
3 Beds
2 Baths
2,265 sqft
0.22 acres
Built 2015
1-Car Garage
About This Property
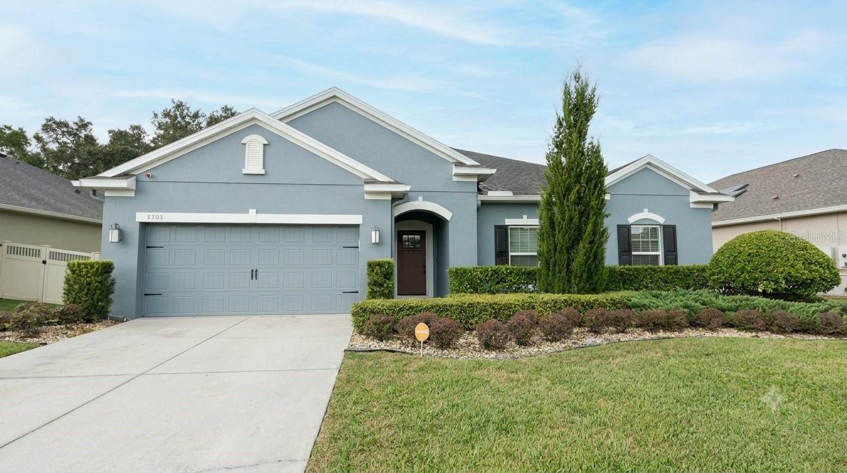
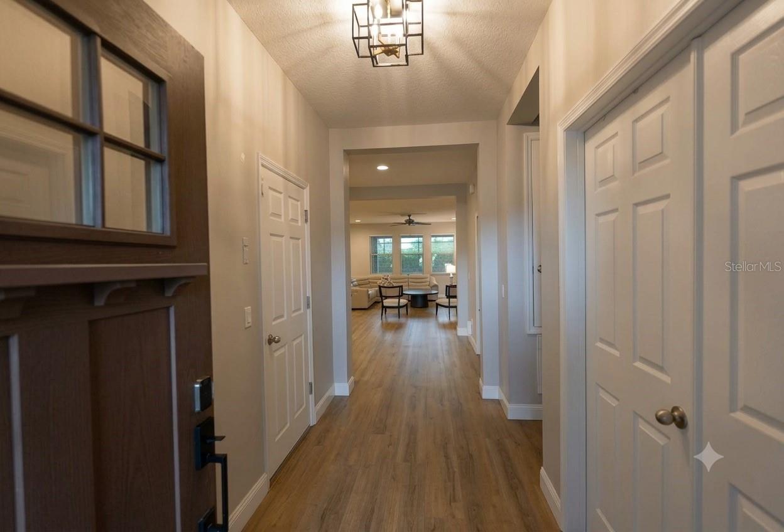
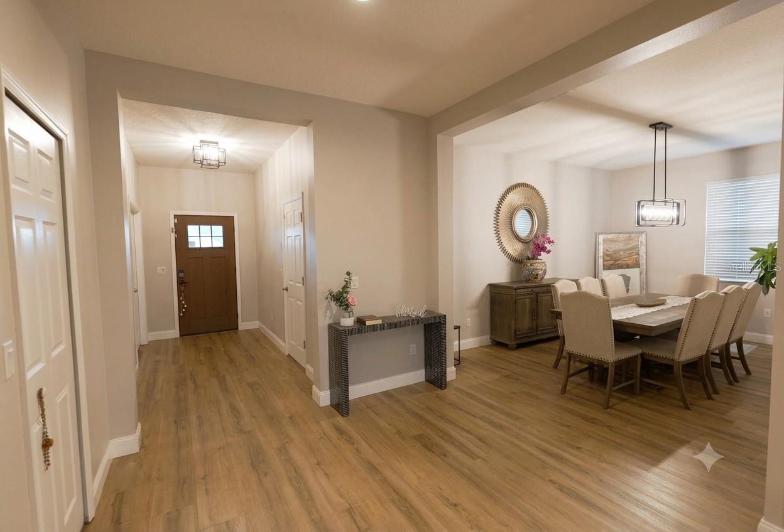
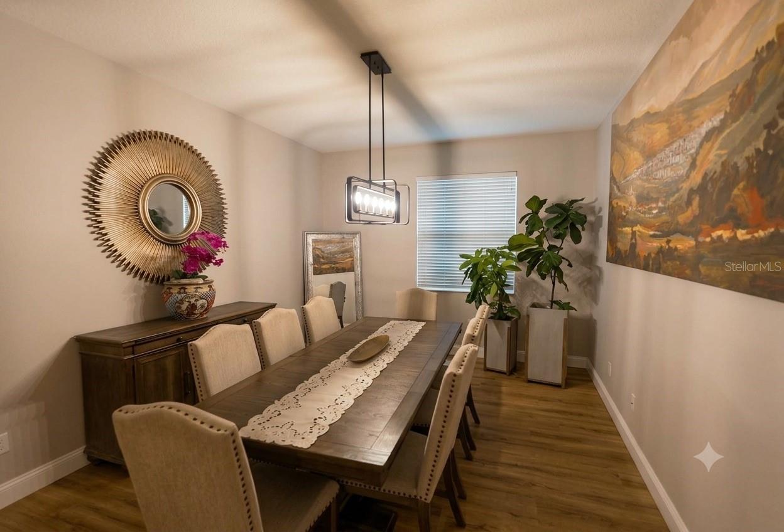
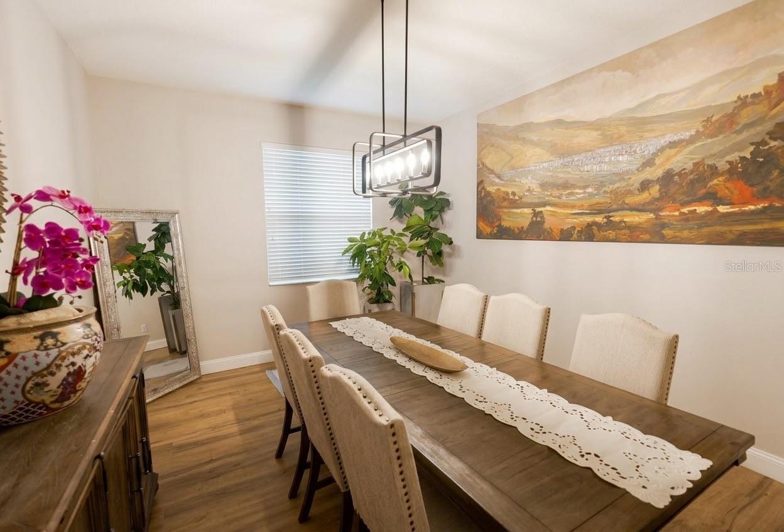
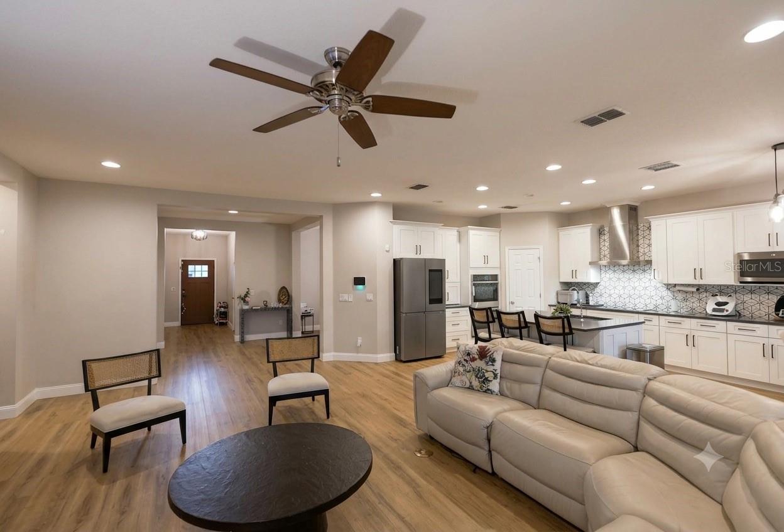
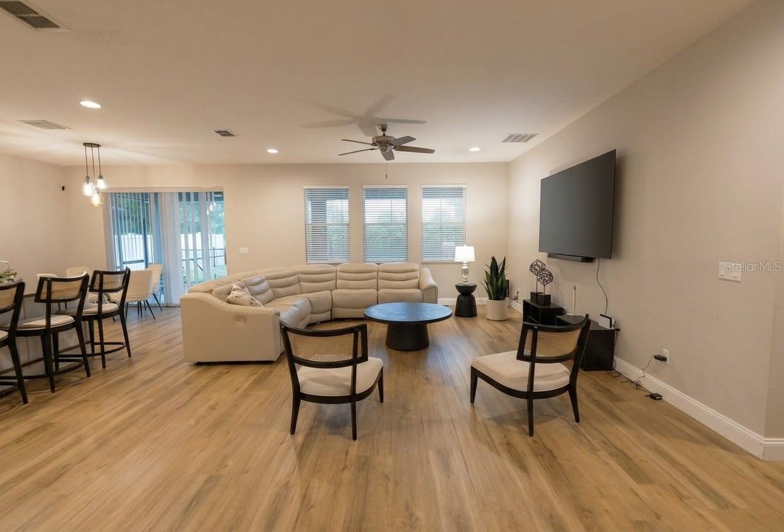
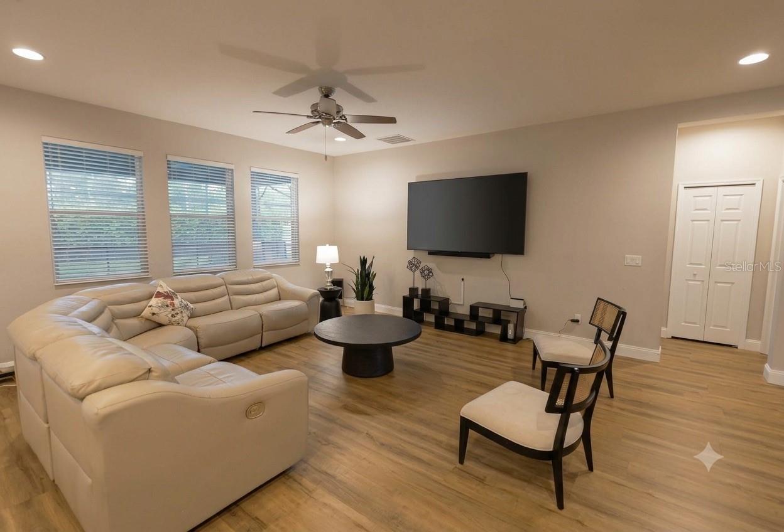
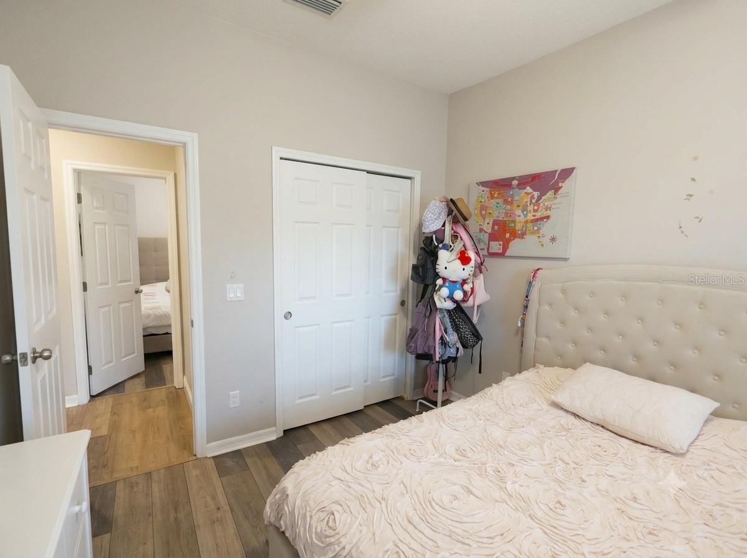
POOL HOME IN WINTER PARK! Beautifully maintained 2015-built one-story in the quiet, gated community of Sanctuary at Aloma, offering 2,265 sq ft with 3 spacious bedrooms, a dedicated den/flex/home office, and a separate formal dining room, all on one level with no stairs.
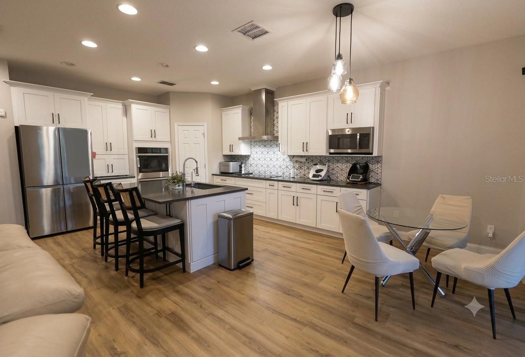
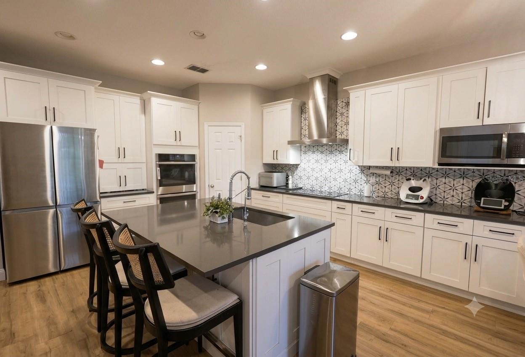
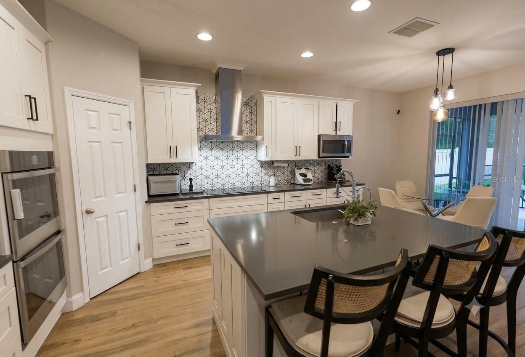
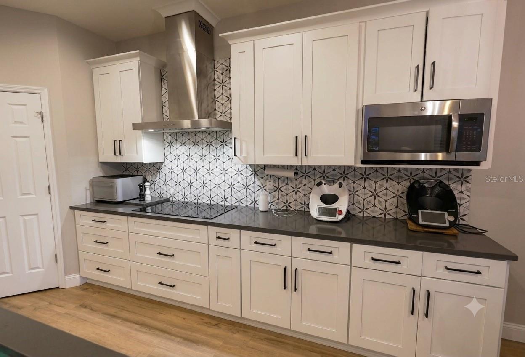
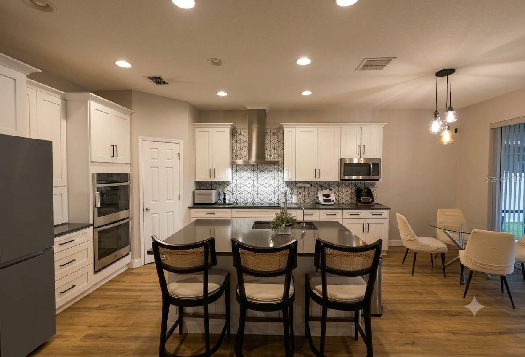
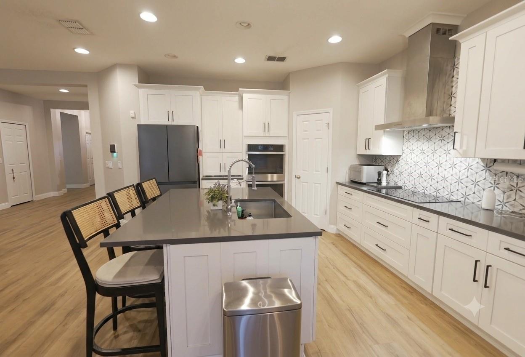
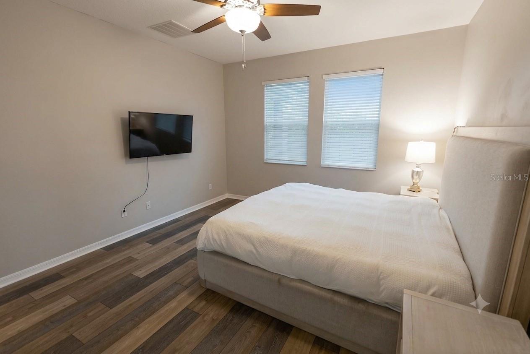
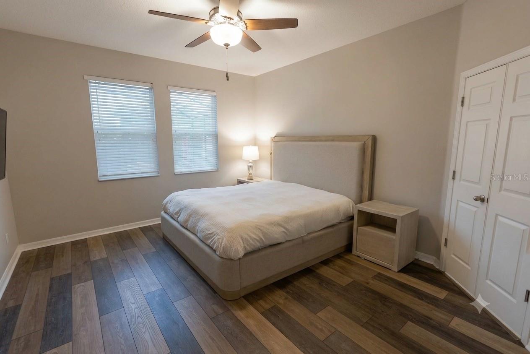
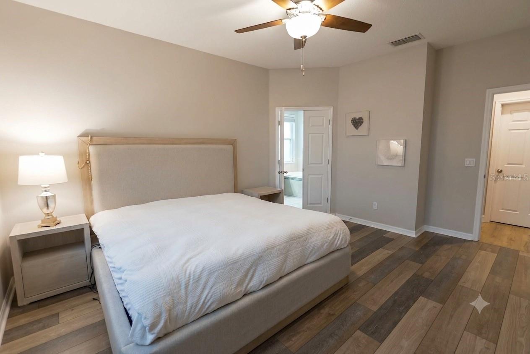
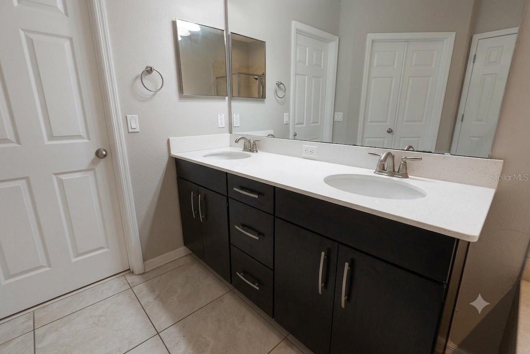
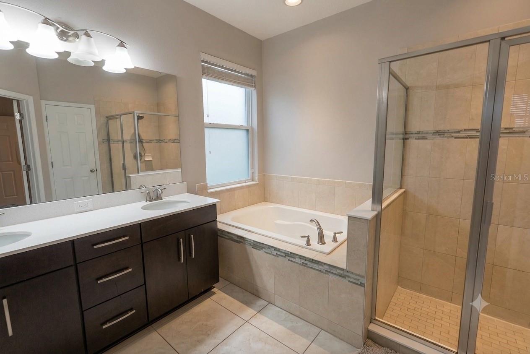
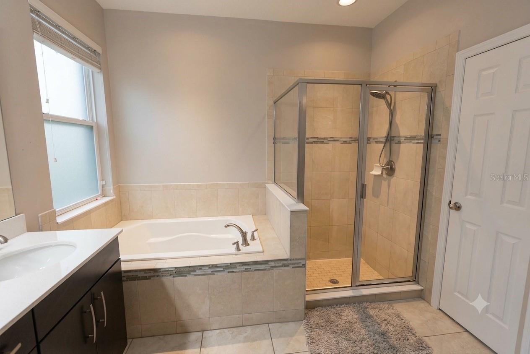
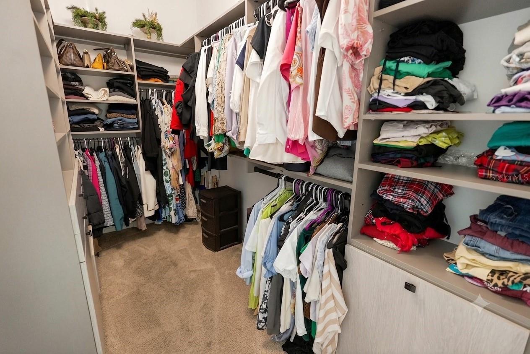
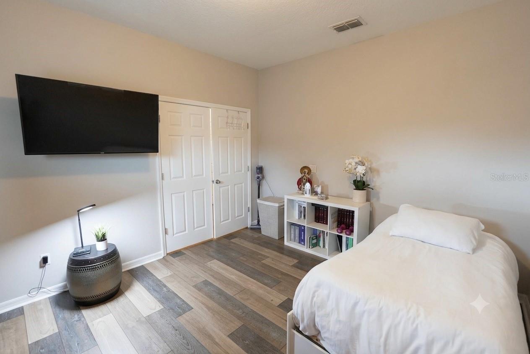
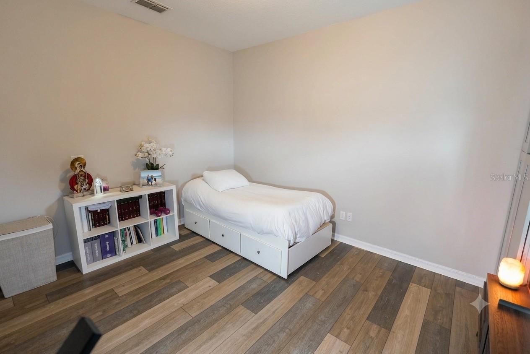
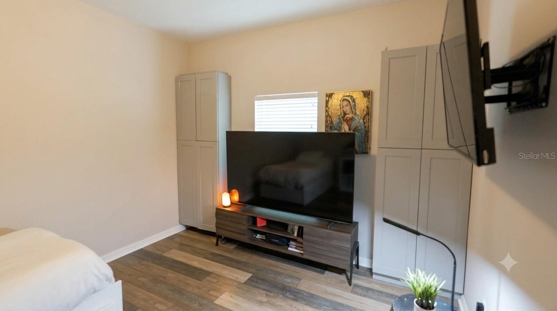
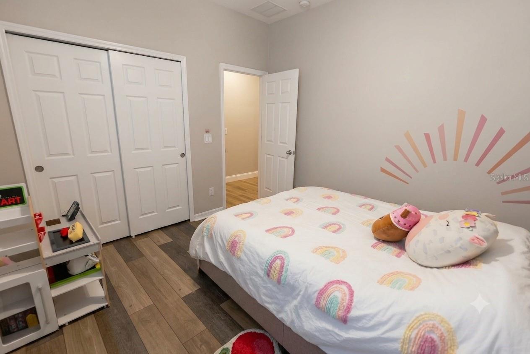
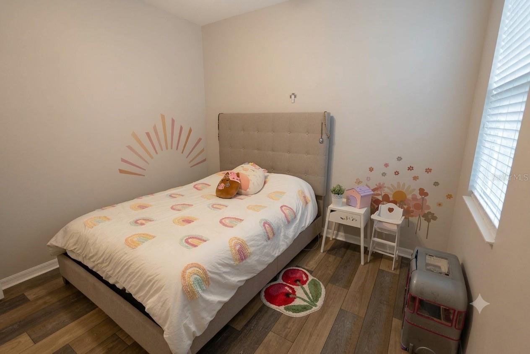
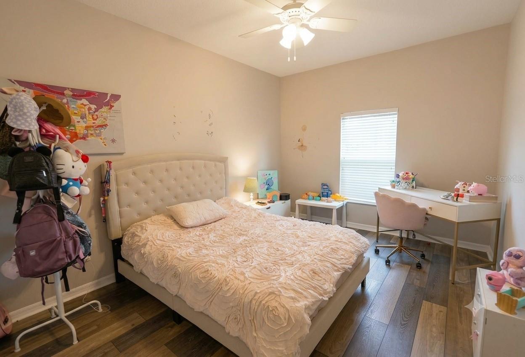
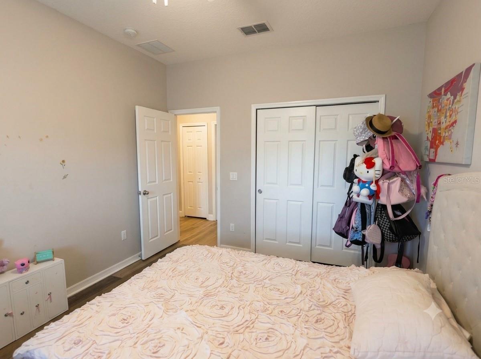
The open-concept great room flows into a light-filled kitchen featuring a large center island, stone countertops, a sleek backsplash, and abundant cabinetry, perfect for entertaining. The private primary suite is a true retreat with a separate soaking tub and shower plus plenty of storage. Secondary bedrooms are well sized with great closet space.
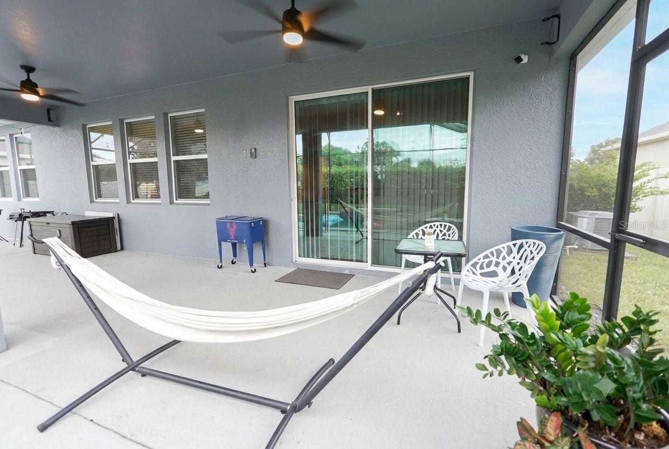
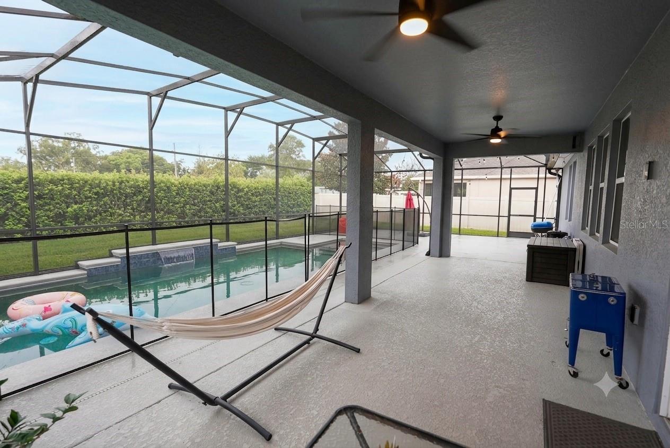
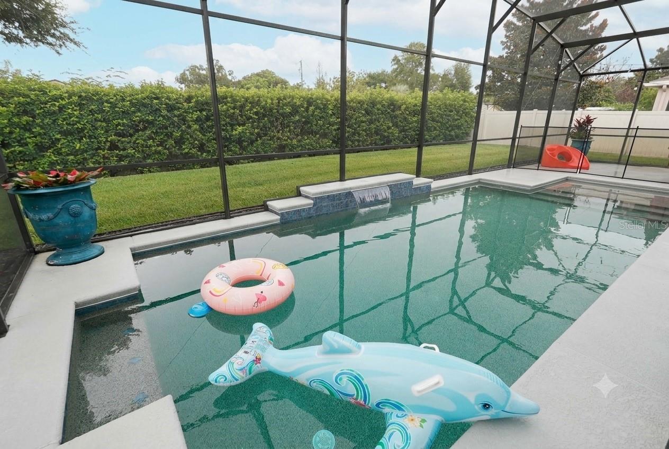
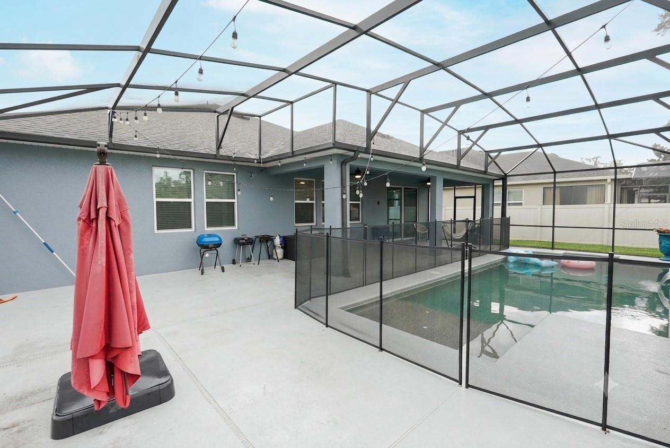
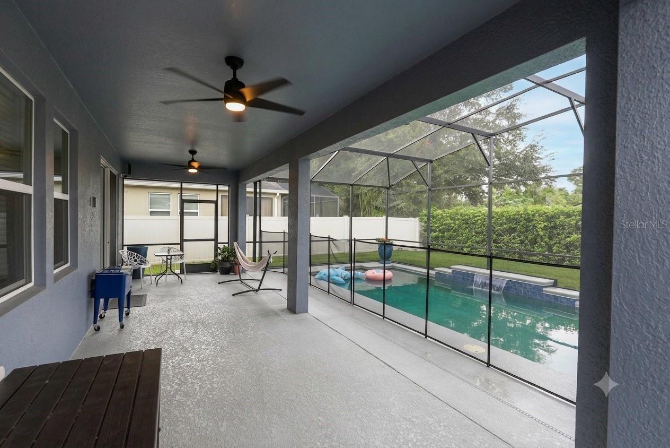
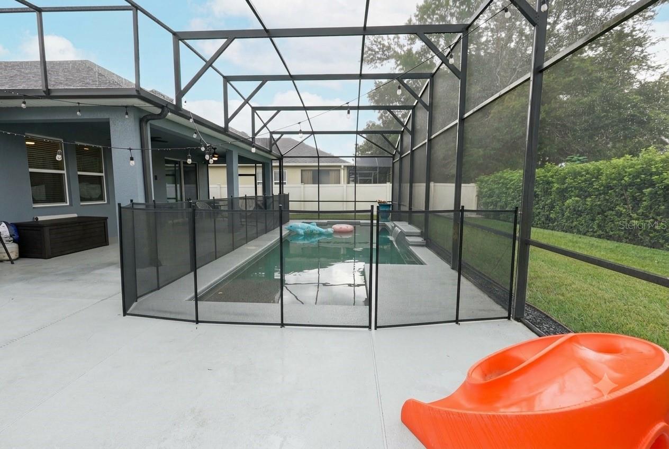
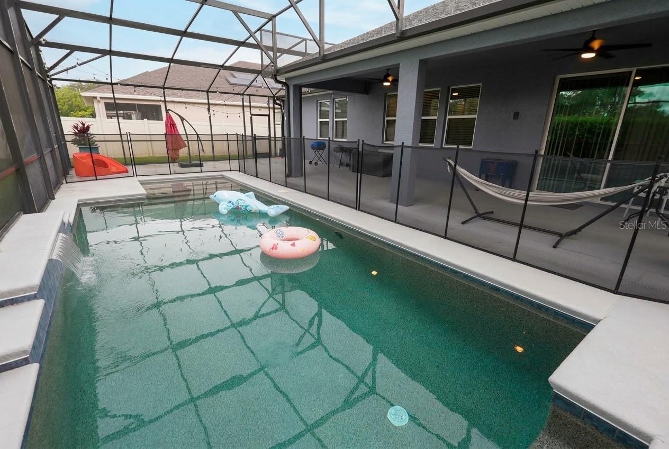
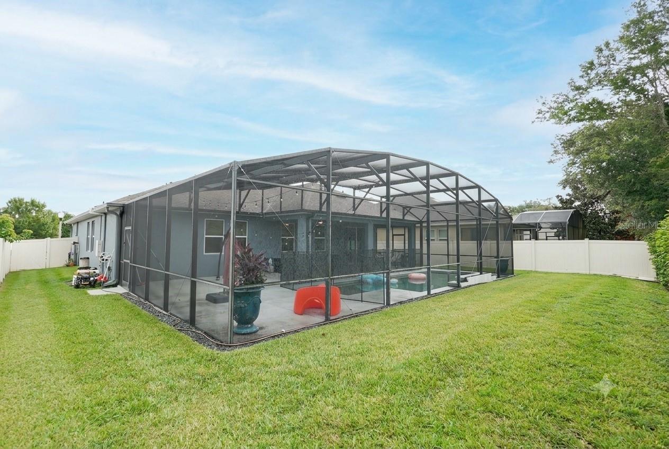
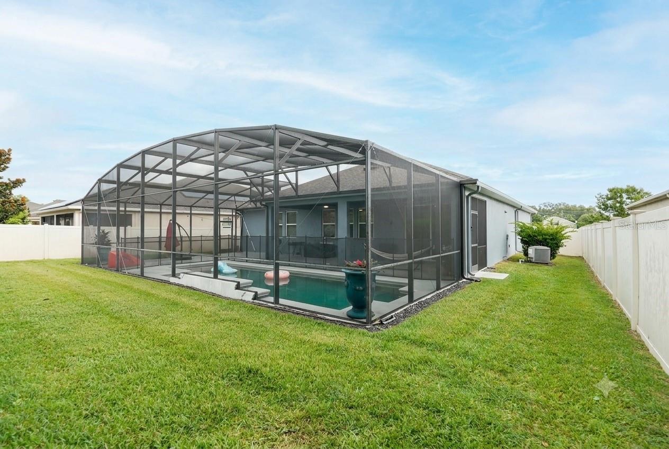
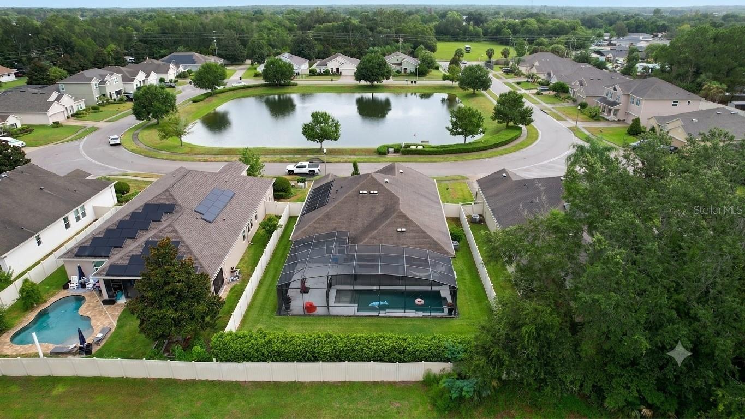
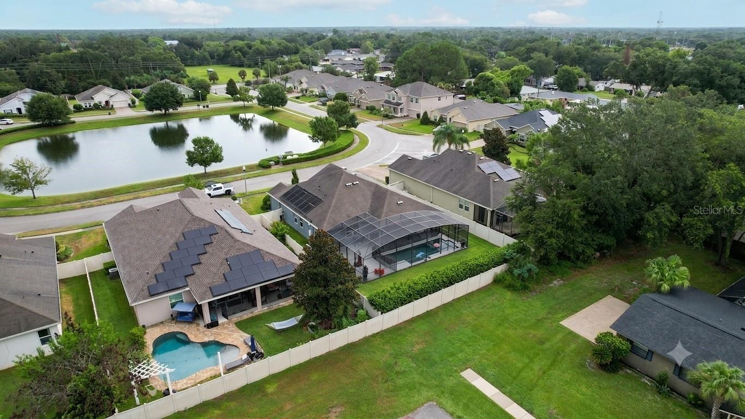
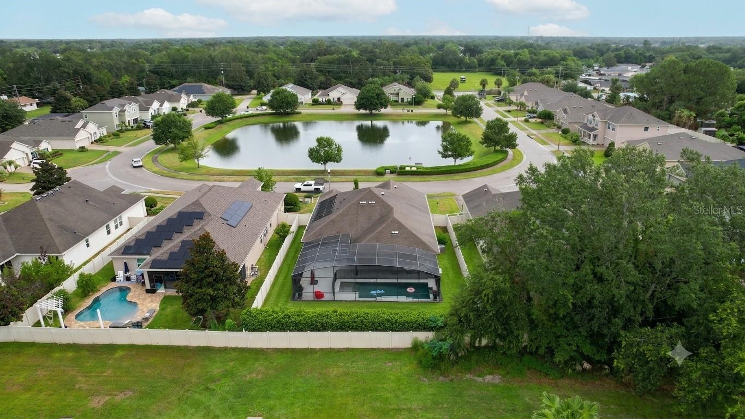
Step outside to your screen-enclosed in-ground pool, added in 2020, with a covered sitting area and a fully fenced, beautifully landscaped backyard, privacy rarely found at this price point.
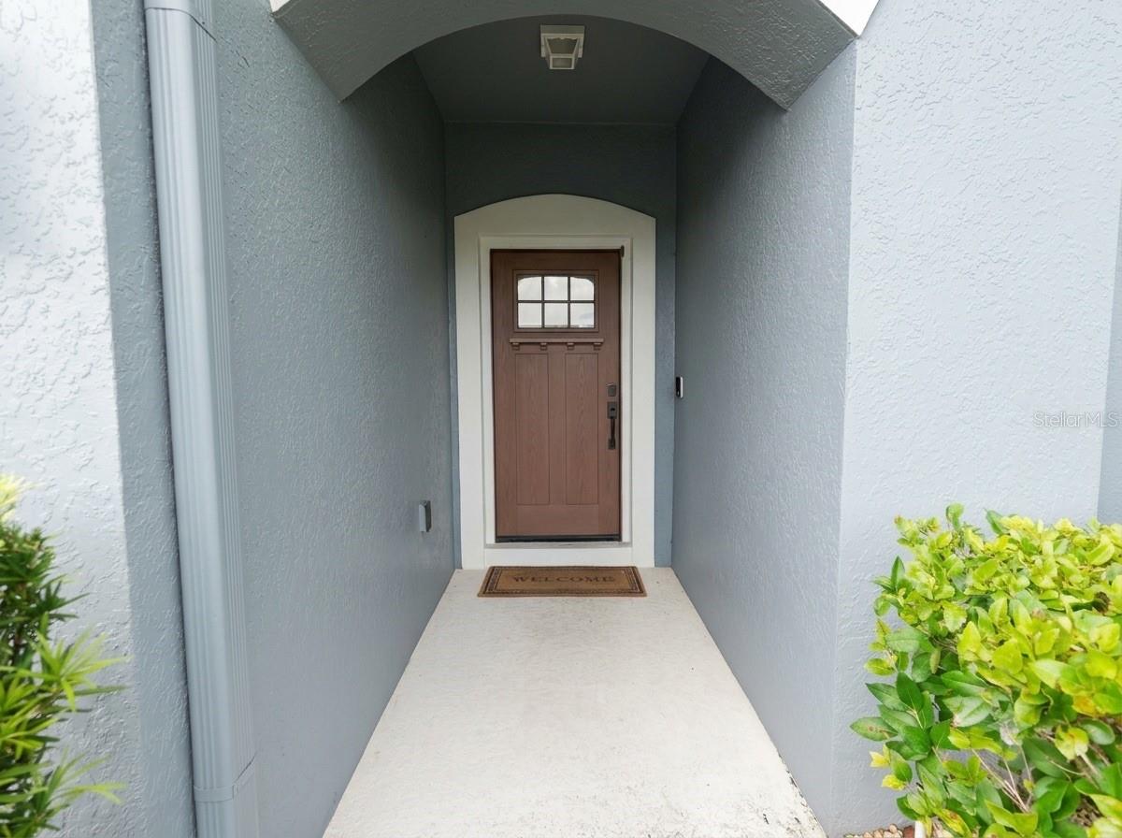
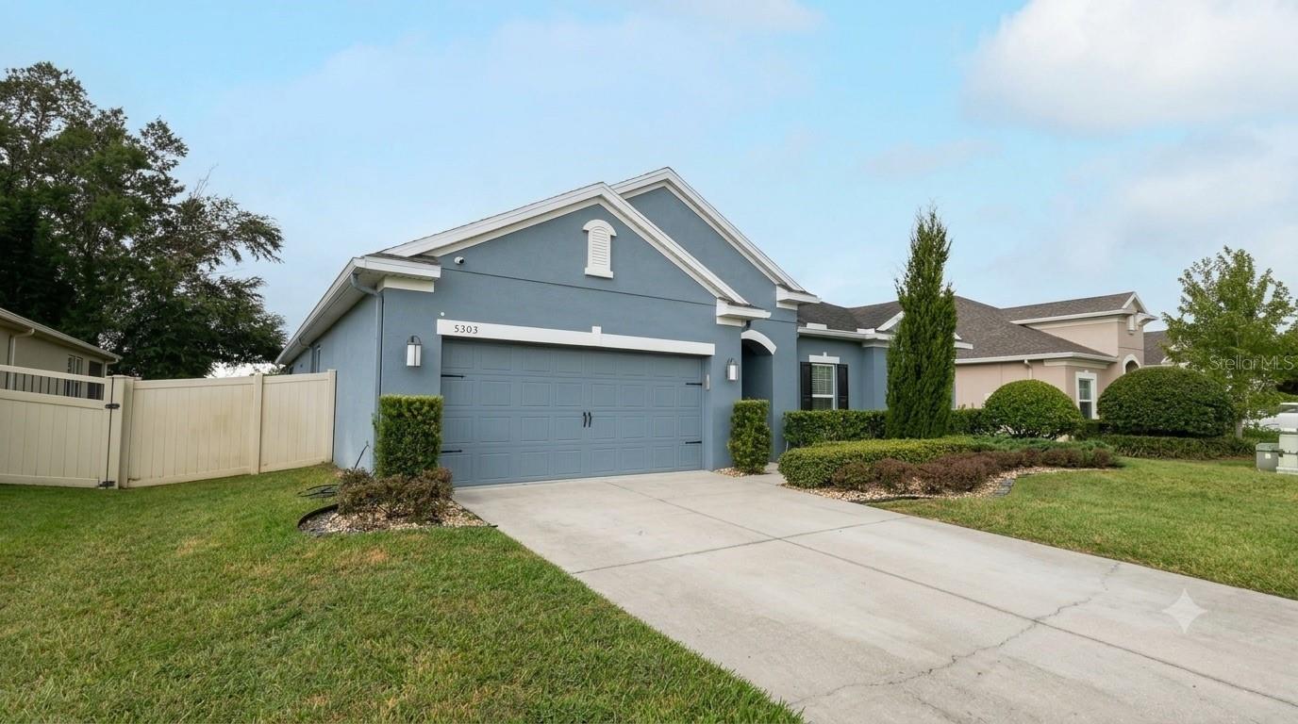
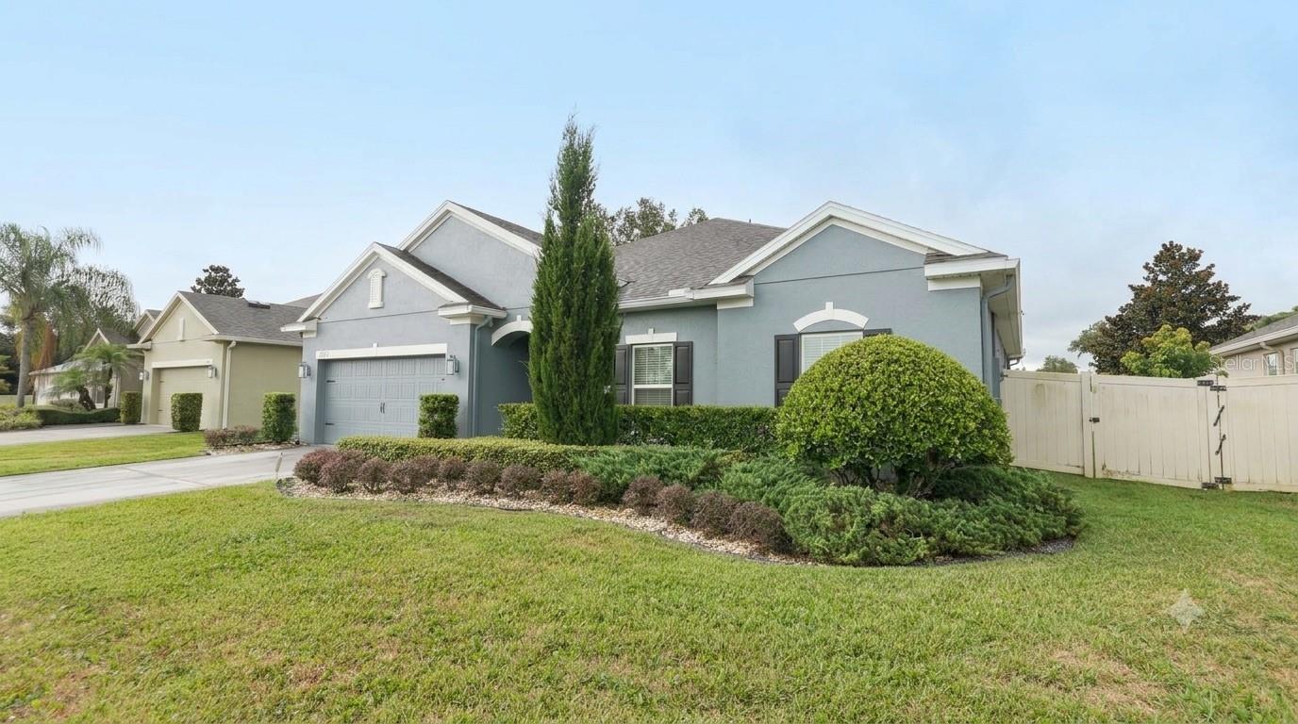
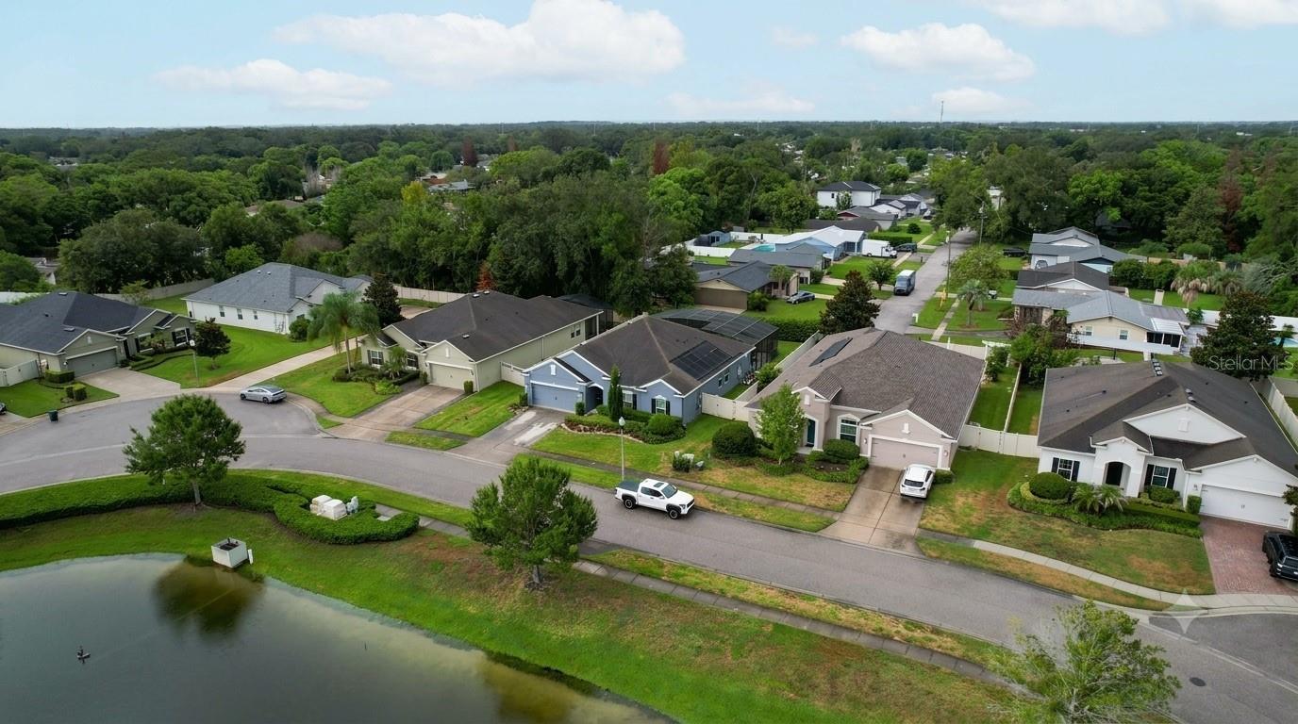
Additional features include tile and laminate flooring, an owned security system, an attached 2-car garage, public water and sewer, and excellent curb appeal with stucco exterior and carriage-style garage door. Low quarterly HOA and NO CDD.
Minutes from SR-417 at Aloma Ave, placing UCF, Research Park, Oviedo, and downtown Orlando within an easy commute. Close to Winter Park Village, historic Park Avenue, Full Sail, Rollins College, and Orlando International Airport.
All information deemed reliable but not guaranteed; buyer and buyer's agent to verify all measurements and features. Schedule your private showing today!
The open-concept great room flows into a light-filled kitchen featuring a large center island, stone countertops, a sleek backsplash, and abundant cabinetry, perfect for entertaining. The private primary suite is a true retreat with a separate soaking tub and shower plus plenty of storage. Secondary bedrooms are well sized with great closet space.
Step outside to your screen-enclosed in-ground pool, added in 2020, with a covered sitting area and a fully fenced, beautifully landscaped backyard, privacy rarely found at this price point.
Additional features include tile and laminate flooring, an owned security system, an attached 2-car garage, public water and sewer, and excellent curb appeal with stucco exterior and carriage-style garage door. Low quarterly HOA and NO CDD.
Minutes from SR-417 at Aloma Ave, placing UCF, Research Park, Oviedo, and downtown Orlando within an easy commute. Close to Winter Park Village, historic Park Avenue, Full Sail, Rollins College, and Orlando International Airport.
All information deemed reliable but not guaranteed; buyer and buyer's agent to verify all measurements and features. Schedule your private showing today!
Property Details
Basics
- Property Type
- Residential
- Property Subtype
- Single Family Residence
- MLS Number
- O6443662
- Year Built
- 2015
- Levels
- One
- Architectural Style
- Traditional
- Additional Rooms
- Den/Library/Office,Formal Dining Room Separate
- Direction Faces
- North
- Occupant Type
- Owner
Size & Structure
- Living Area
- 2,265 sqft
- Total Area
- 3,056 sqft
- Lot Size
- 0.22 acres
- Lot Sq Ft
- 9,451 sqft
- Bedrooms
- 3
- Full Baths
- 2
- Garage Spaces
- 1
Interior
- Flooring
- Ceramic Tile, Laminate, Tile, Vinyl
- Appliances
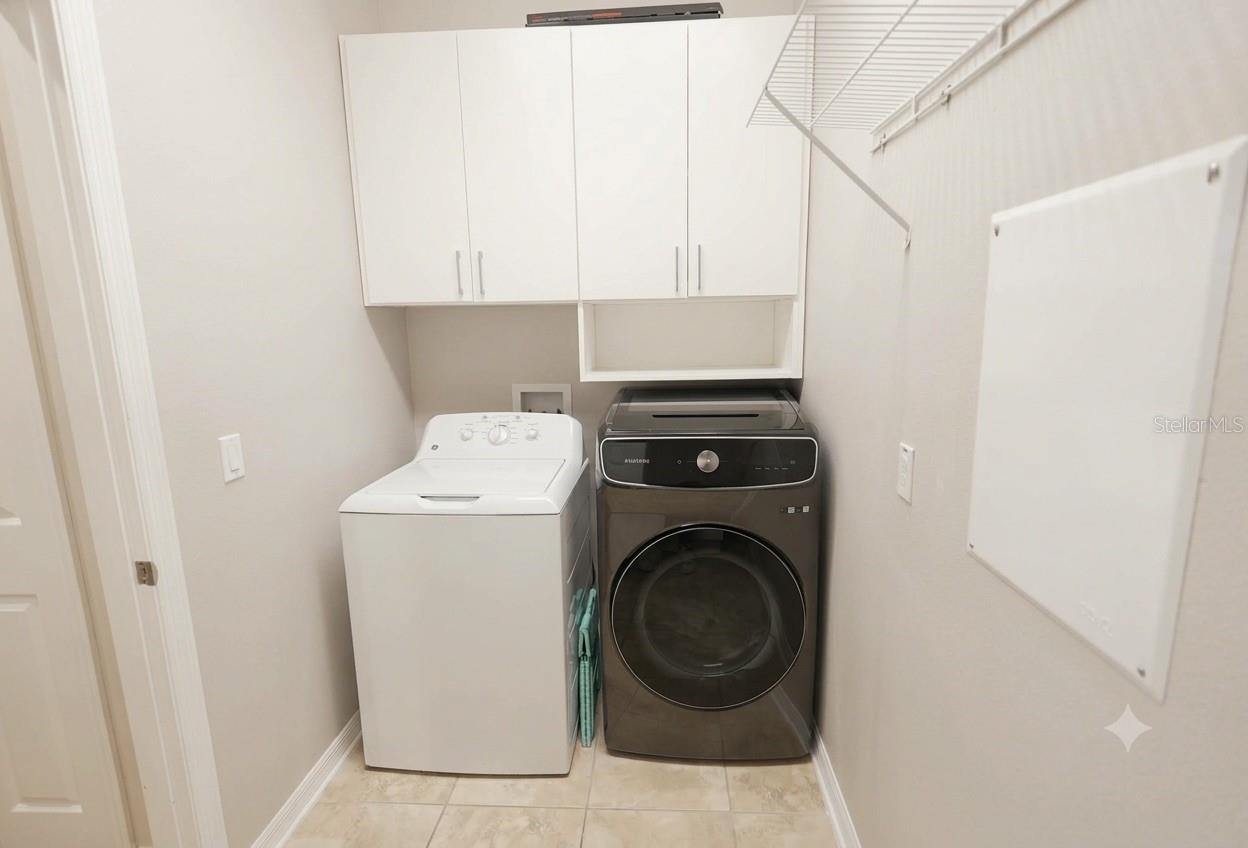
- Built-In Oven, Dishwasher, Disposal, Dryer, Microwave, Range, Refrigerator, Washer
- Interior Features
- Eat-in Kitchen, High Ceilings, Kitchen/Family Room Combo, Open Floorplan, Primary Bedroom Main Floor, Thermostat
- Laundry
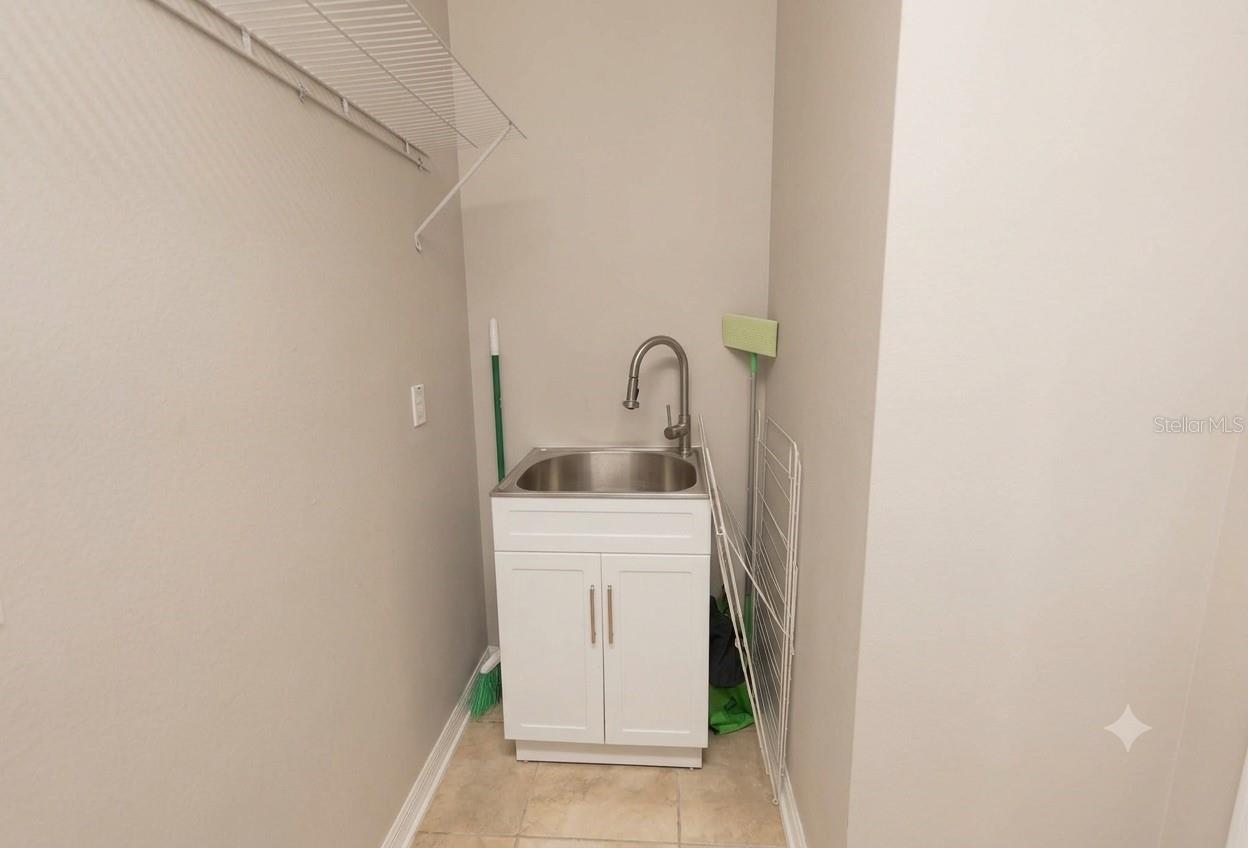
- Laundry Room
- Windows
- Double Pane Windows
- Furnished
- Unfurnished
- A/C
- Central Air
- Heating
- Central
Exterior & Lot
- Exterior Features
- Sidewalk
- Construction
- Block, Stucco
- Roof
- Shingle
- Foundation
- Slab
- Patio/Porch
- Enclosed, Screened
- Fencing
- Vinyl
- View
- Water
Water & Pool
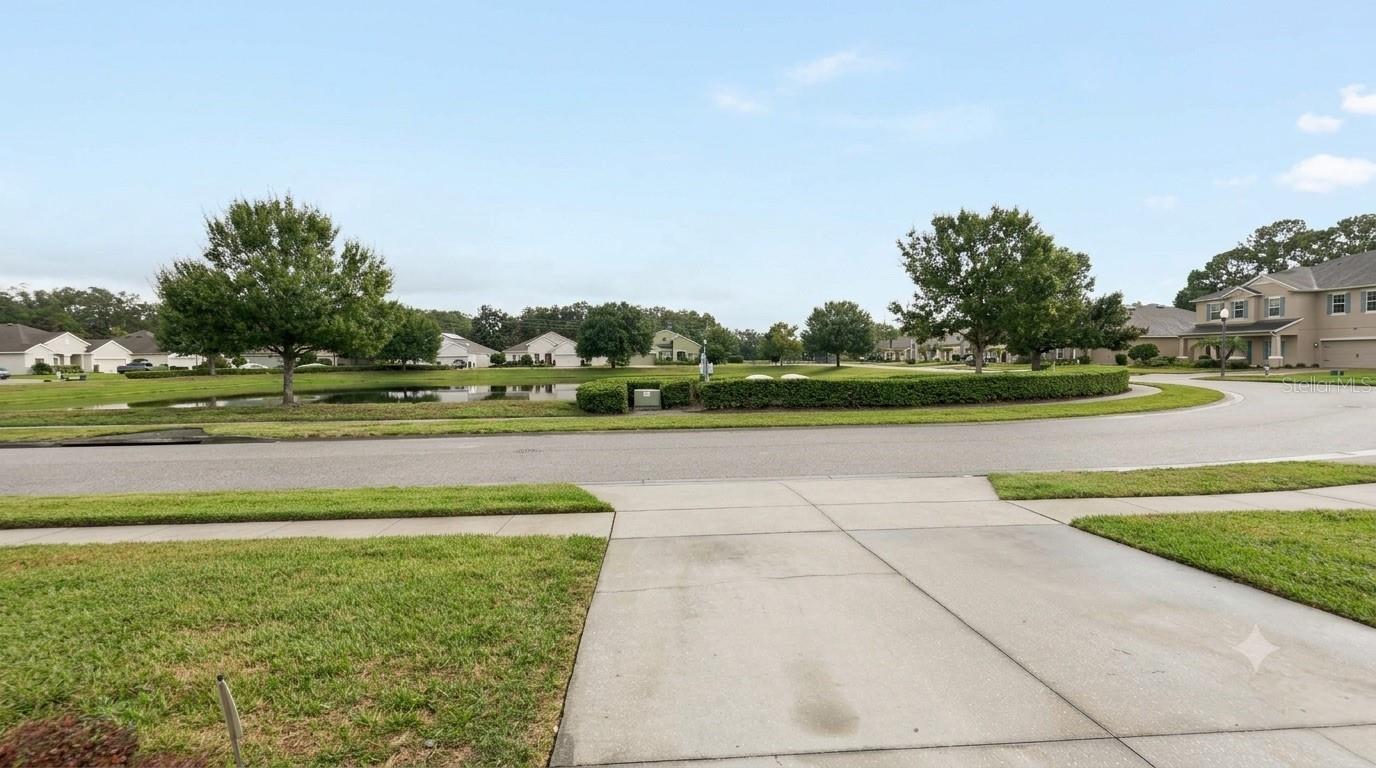
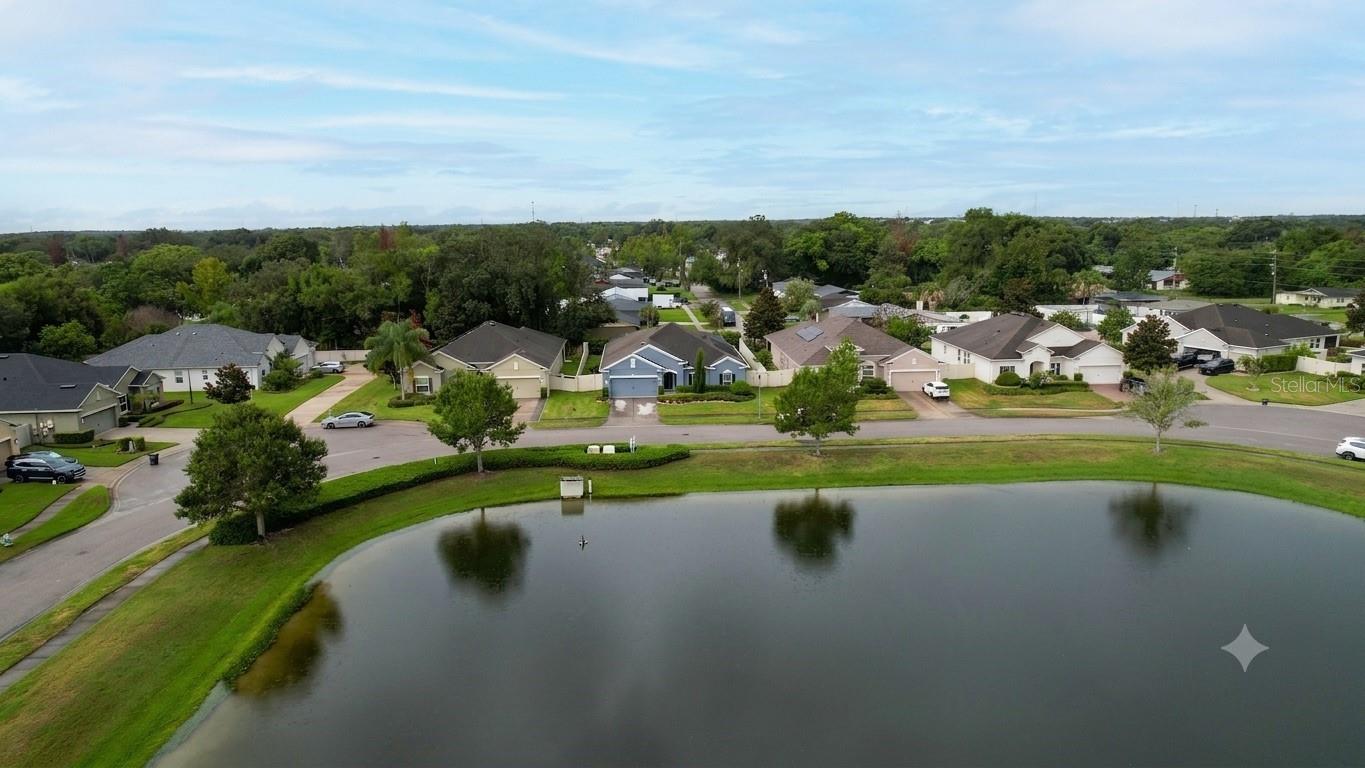
- Water View
- Pond
- Pool
- Yes — Heated, In Ground, Lighting
Community & HOA
- HOA
- Yes
- HOA Fee
- $565/Quarterly
- Community Features
- Gated Community - No Guard, Sidewalks
- Pets Allowed
- Yes
- Security
- Security Gate, Smoke Detector(s)
Utilities & Systems
- Water
- Public
- Sewer
- Public Sewer
- Utilities
- Public
- Cooling
- Central Air
- Heating
- Central
- Flood Zone
- X
- Parking
- Driveway
Financial
- List Price
- $559,000
- Annual Taxes
- $7,549
- Tax Year
- 2025
- Listing Terms
- Cash, Conventional, FHA, VA Loan
- Special Conditions
- None
Schools
- Elementary
- Eastbrook Elementary
- Middle School
- Tuskawilla Middle
- High School
- Lake Howell High