1 / 26
$279,000
Original: $289,000
Active
5301 WHITE CLIFF LANE Unit 7
ORLANDO, FL 32812 — COACH HOMES AT DOVER VILLAGE
3 Beds
2 Baths
1,395 sqft
0.54 acres
Built 1991
1-Car Garage
About This Property
Welcome Home to Dover Village!
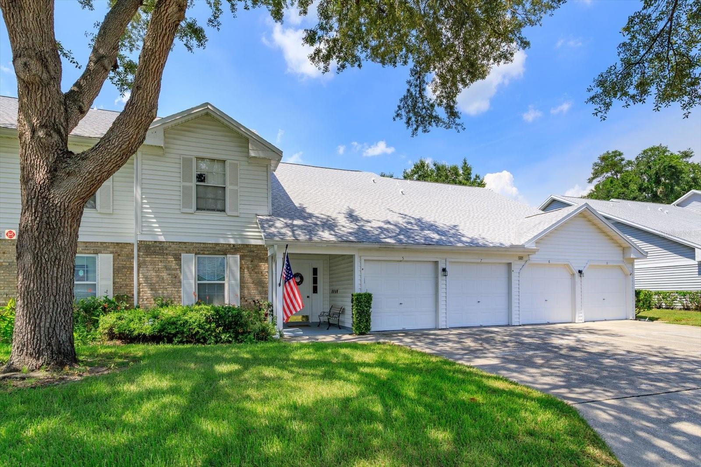
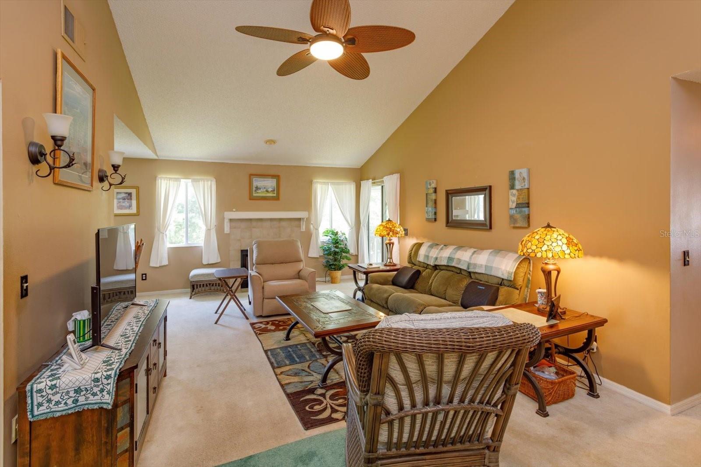
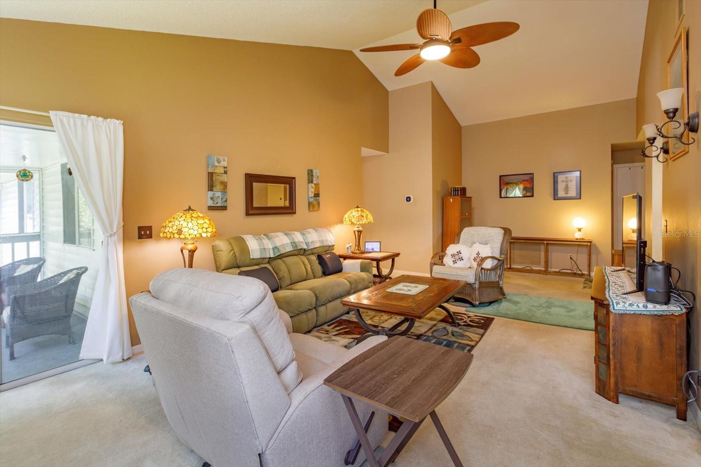
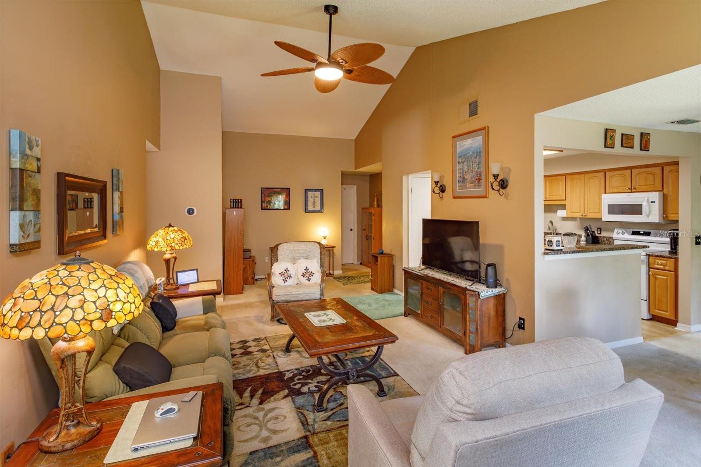
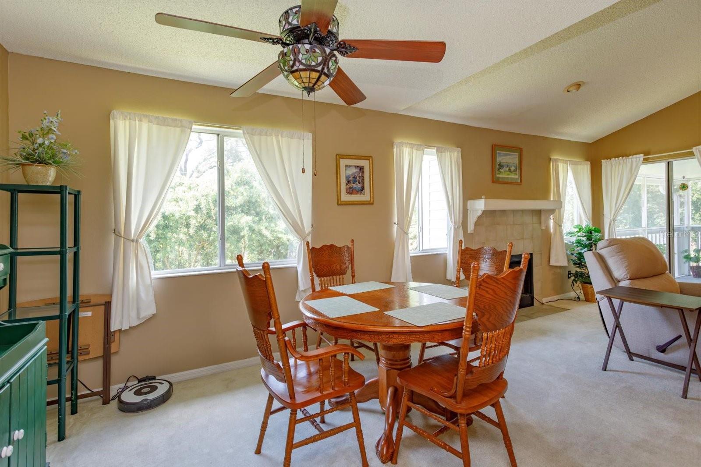
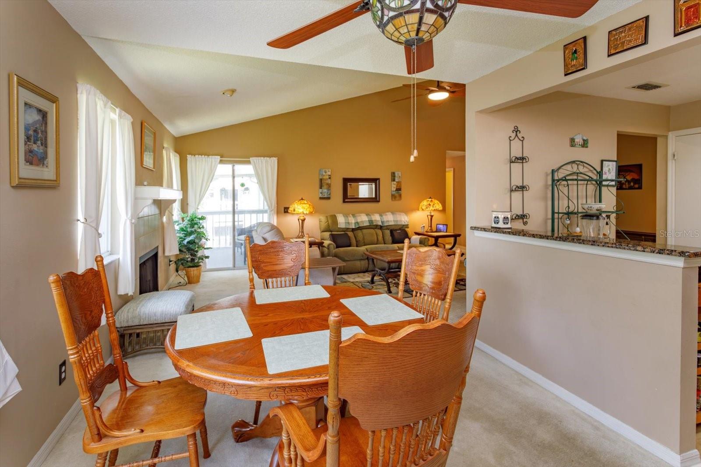
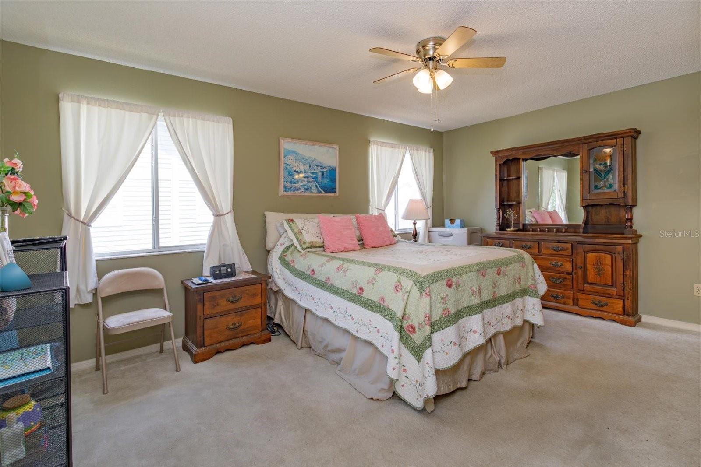
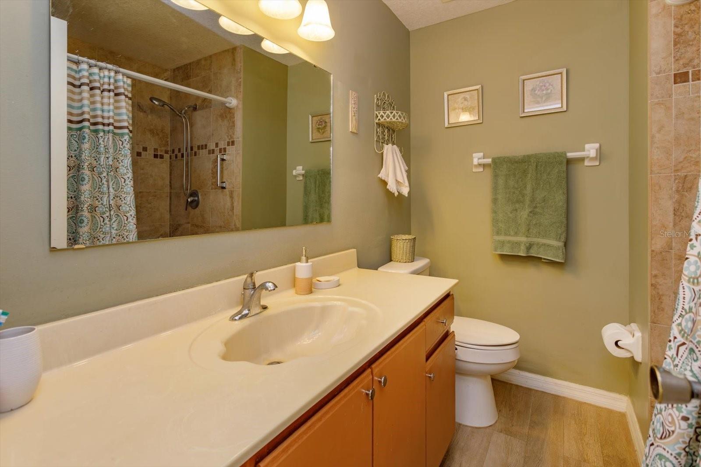
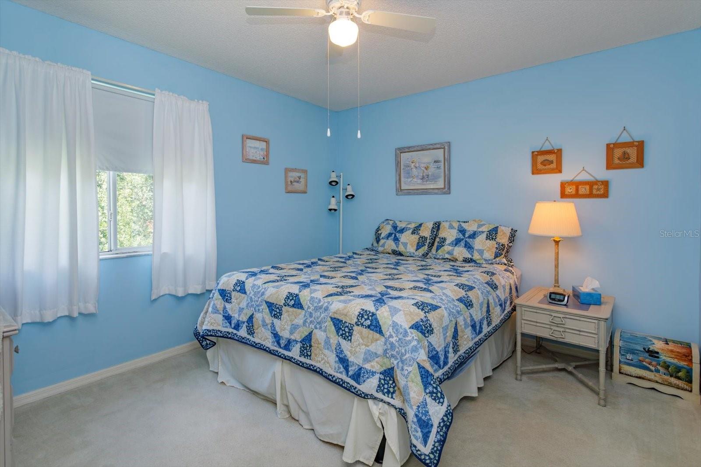
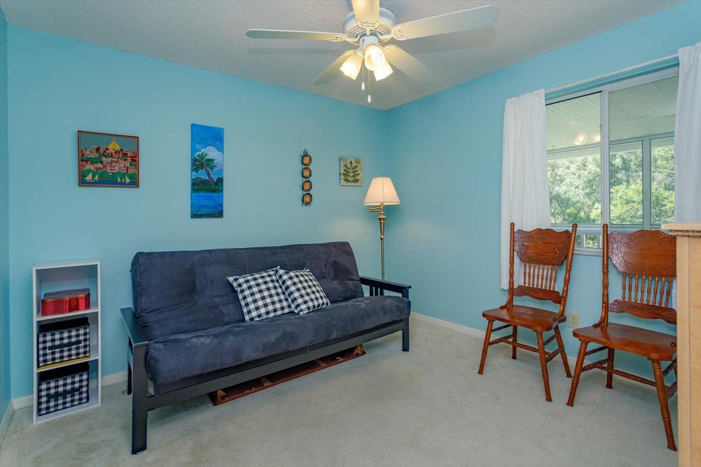
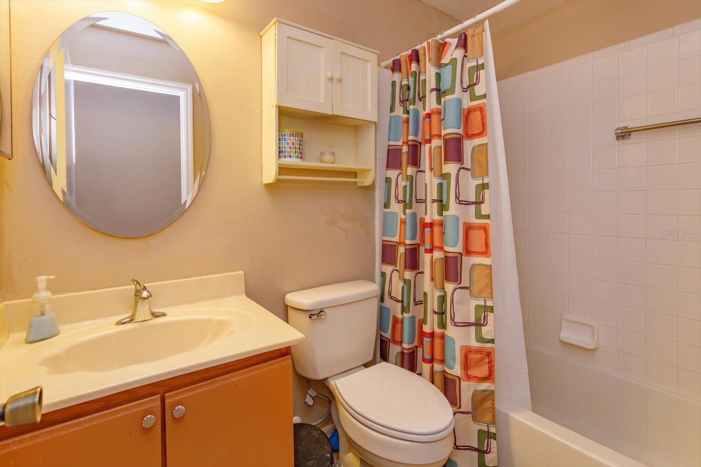
The ONLY 3-BEDROOM, 2-BATH condo currently listed in the highly sought-after Coach Homes at Dover Village community! This spacious second floor, move-in-ready home offers an ideal combination of comfort, convenience, and value.
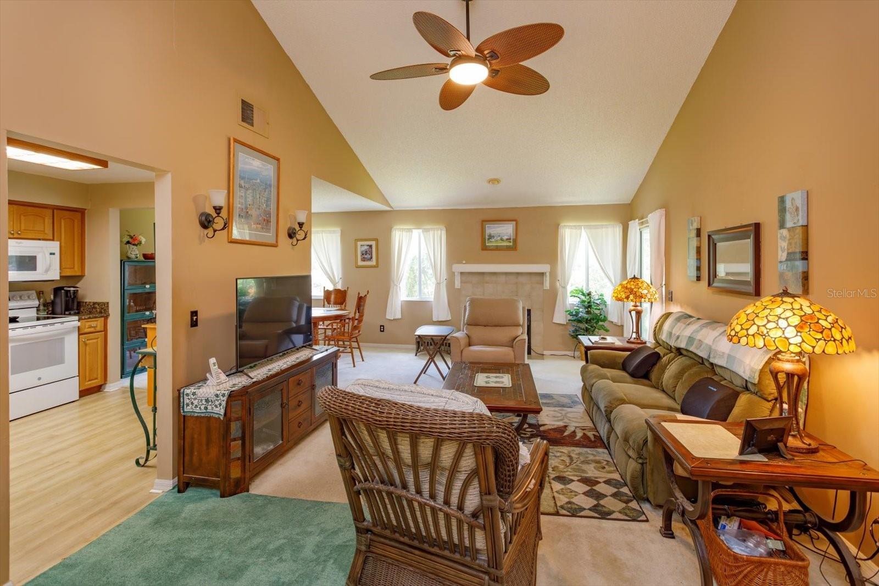
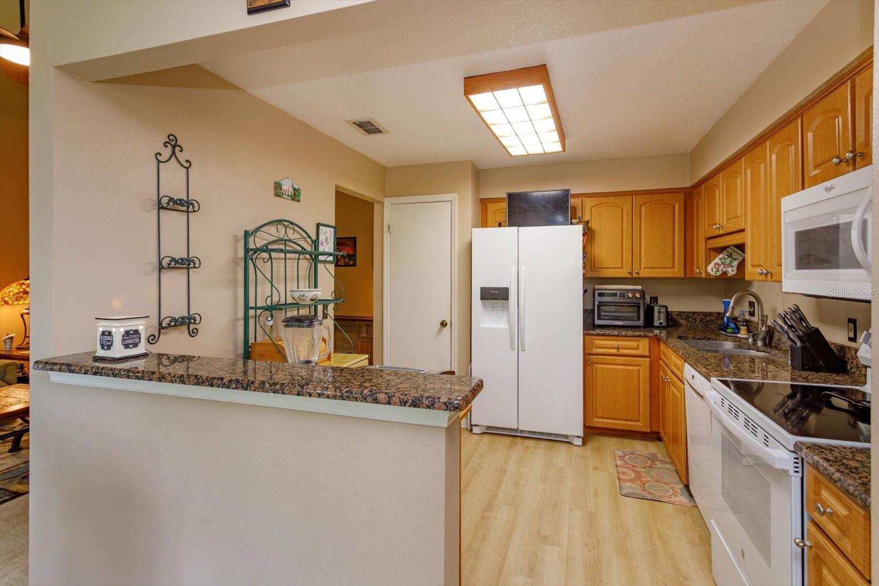
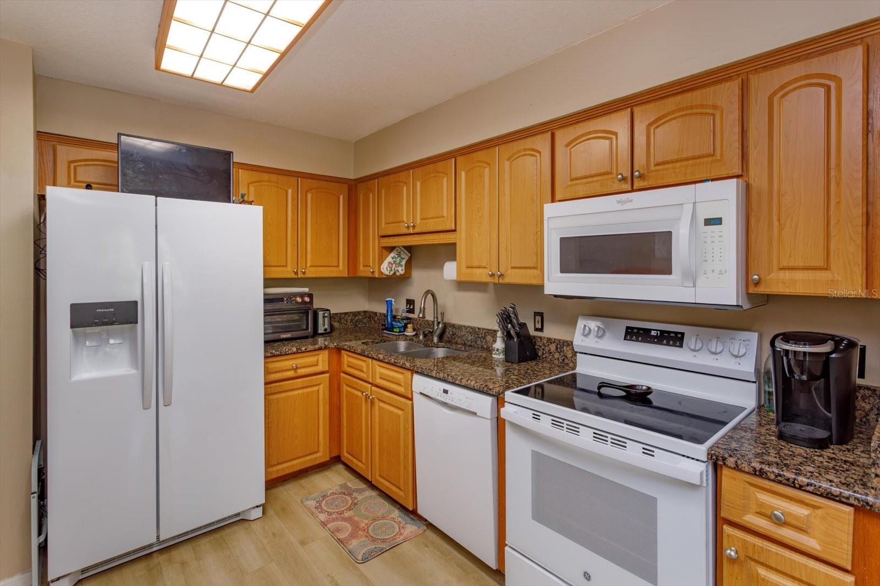
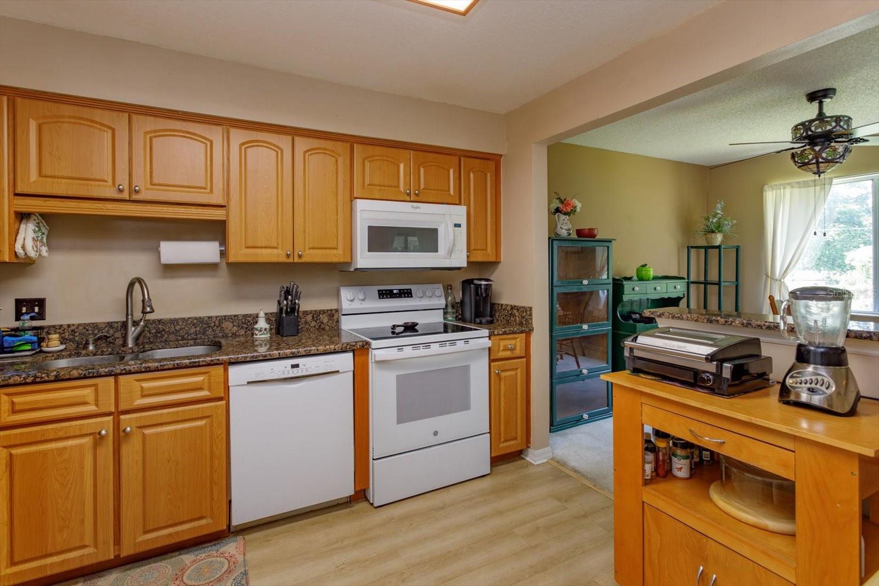
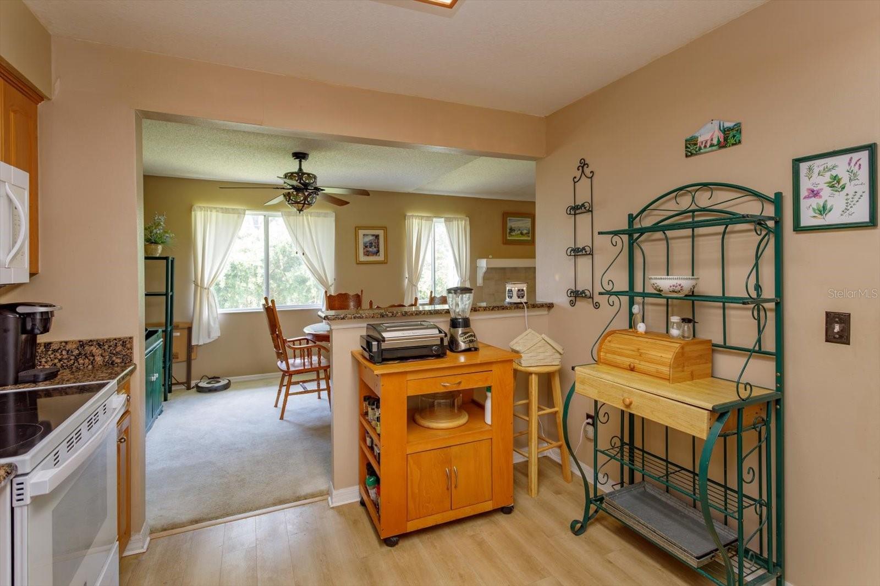
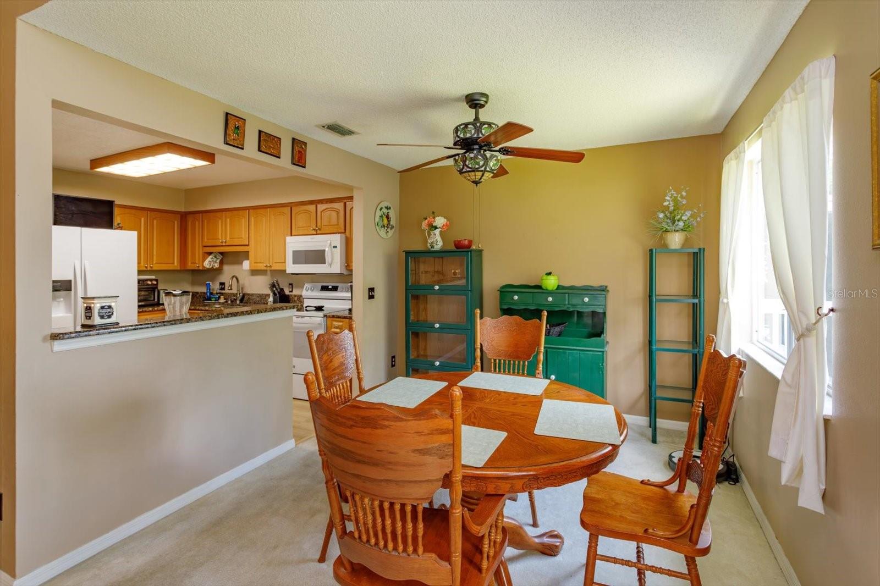
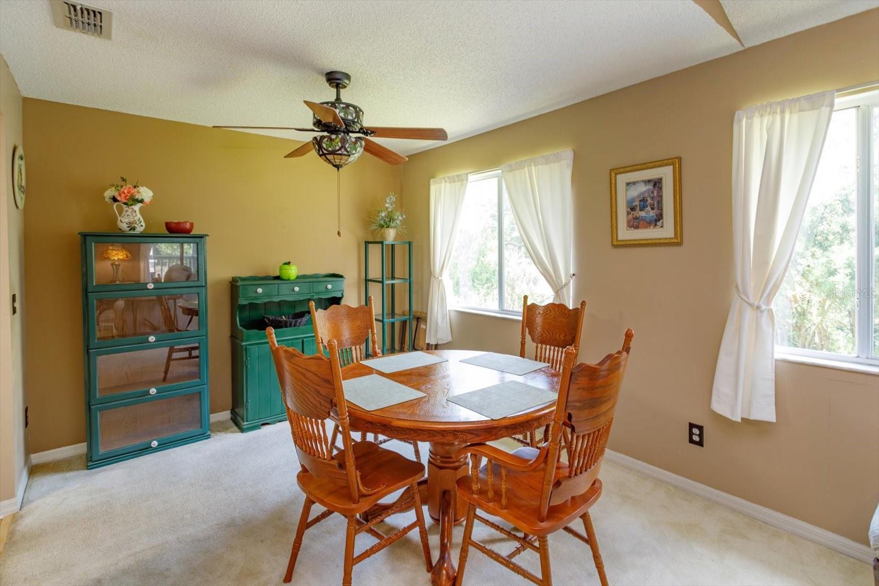
Step inside to discover an UPDATED KITCHEN featuring granite countertops, newer appliances, and complemented by a 2024 AC and 2021 ROOF for added peace of mind. The spacious layout provides plenty of room for everyday living, entertaining, or relaxing.
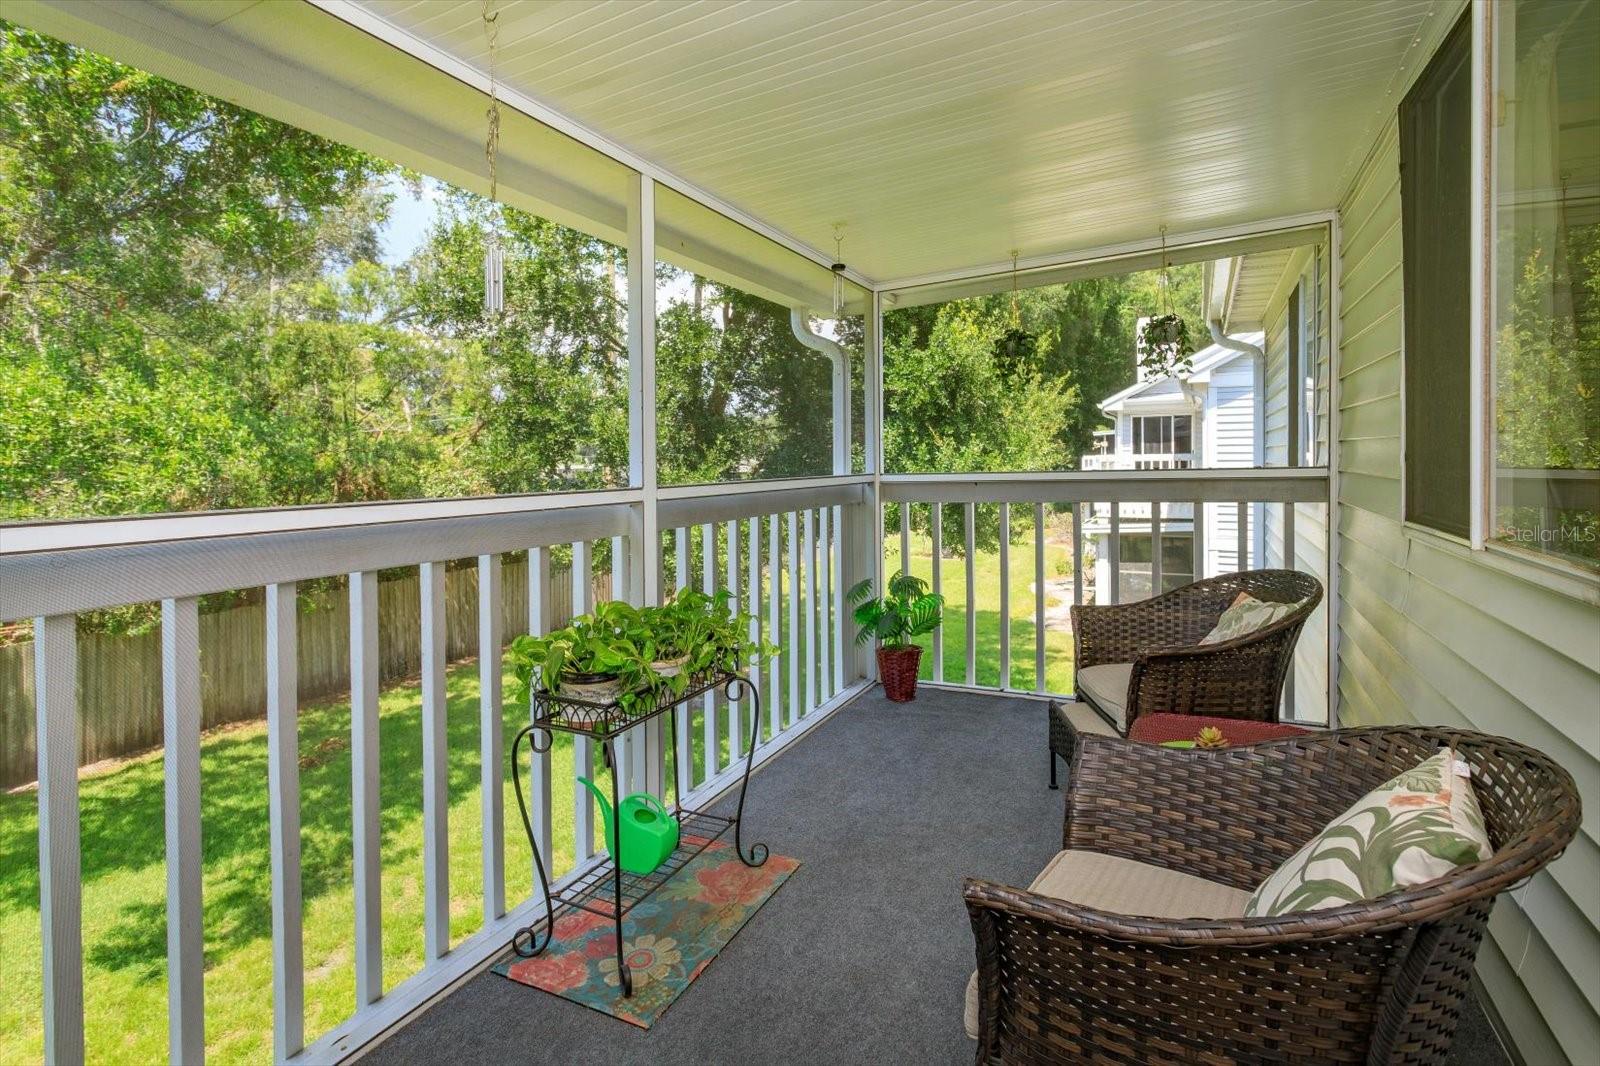
Enjoy your morning coffee or unwind at the end of the day on the screened patio, overlooking Dover Village’s beautifully maintained grounds.
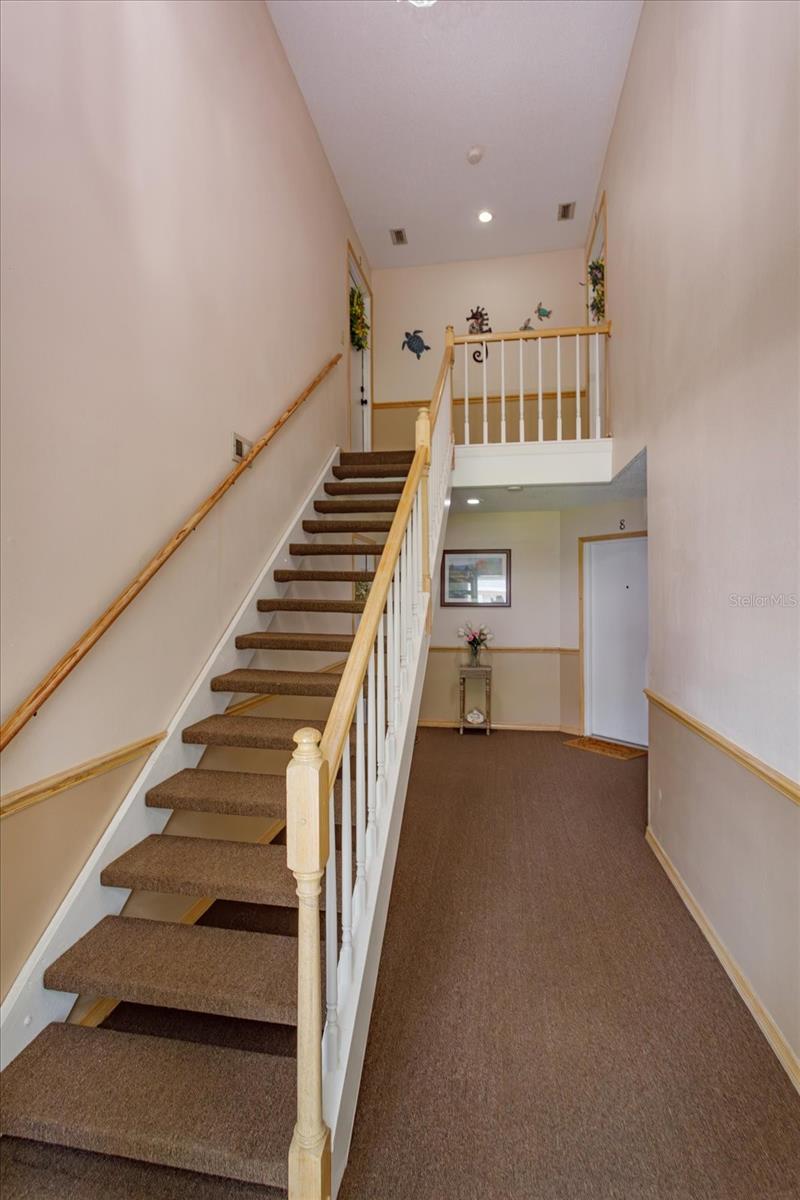
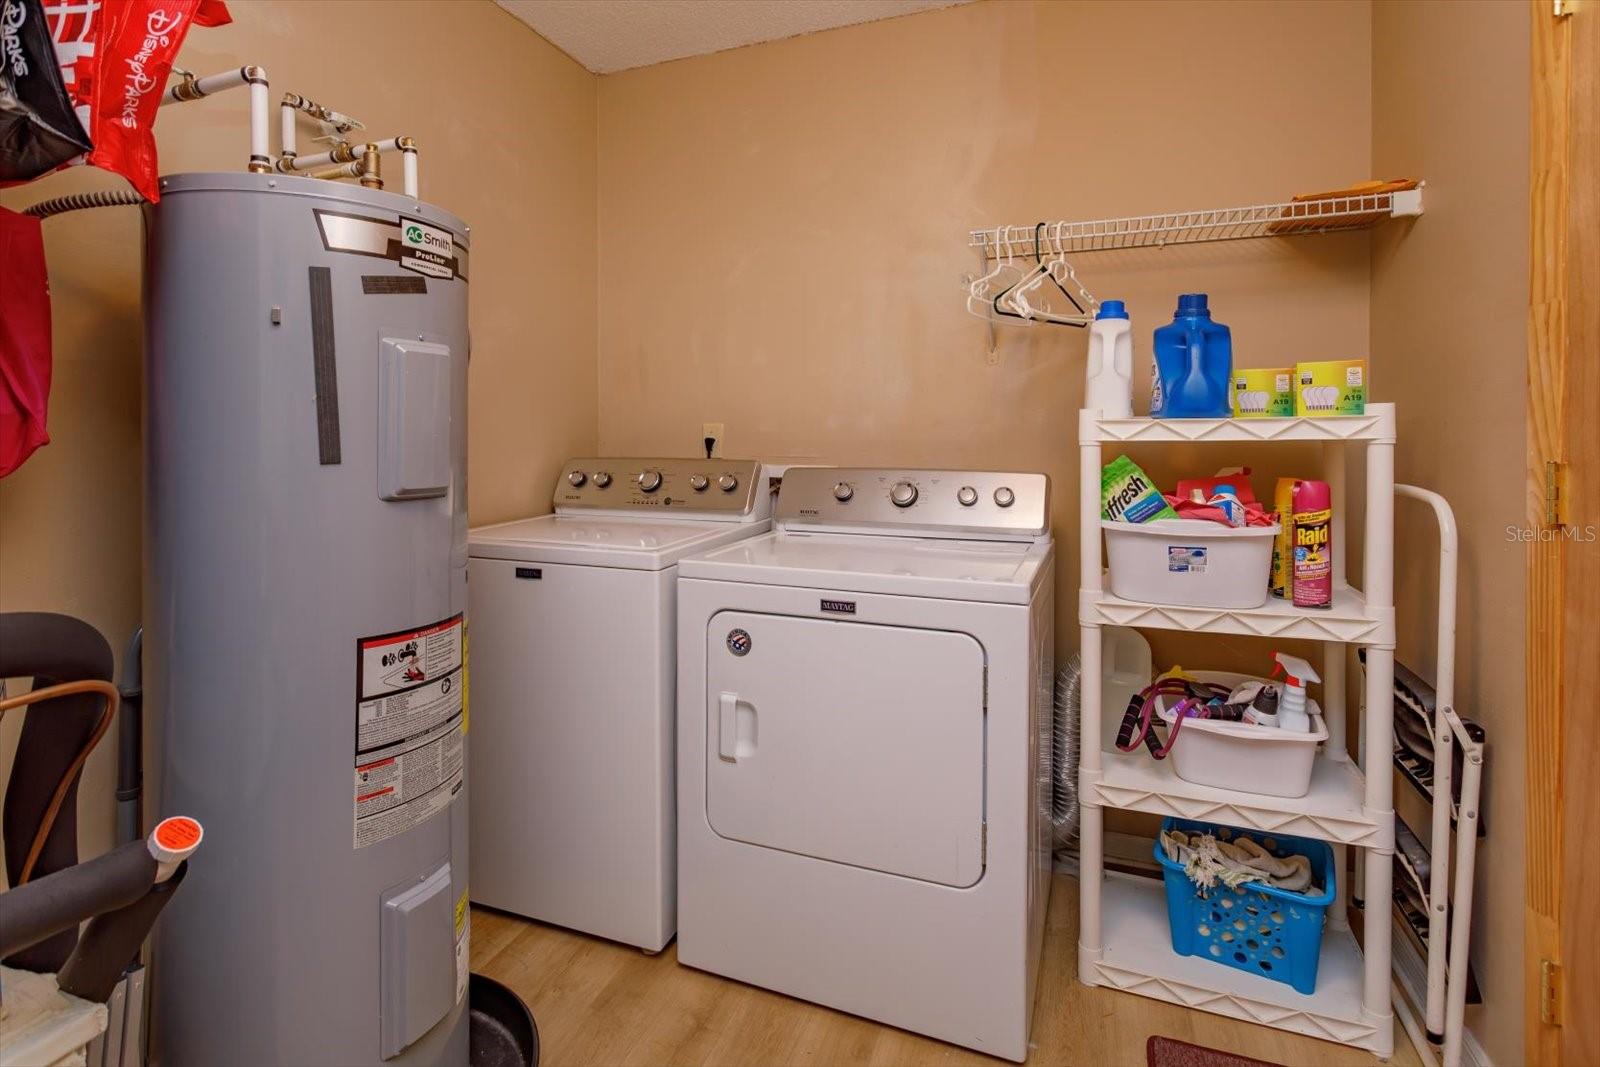
STORAGE will never be a concern! A PRIVATE STORAGE area above the garage, conveniently accessible through the laundry room, provides plenty of space for seasonal items, luggage, décor, and more.
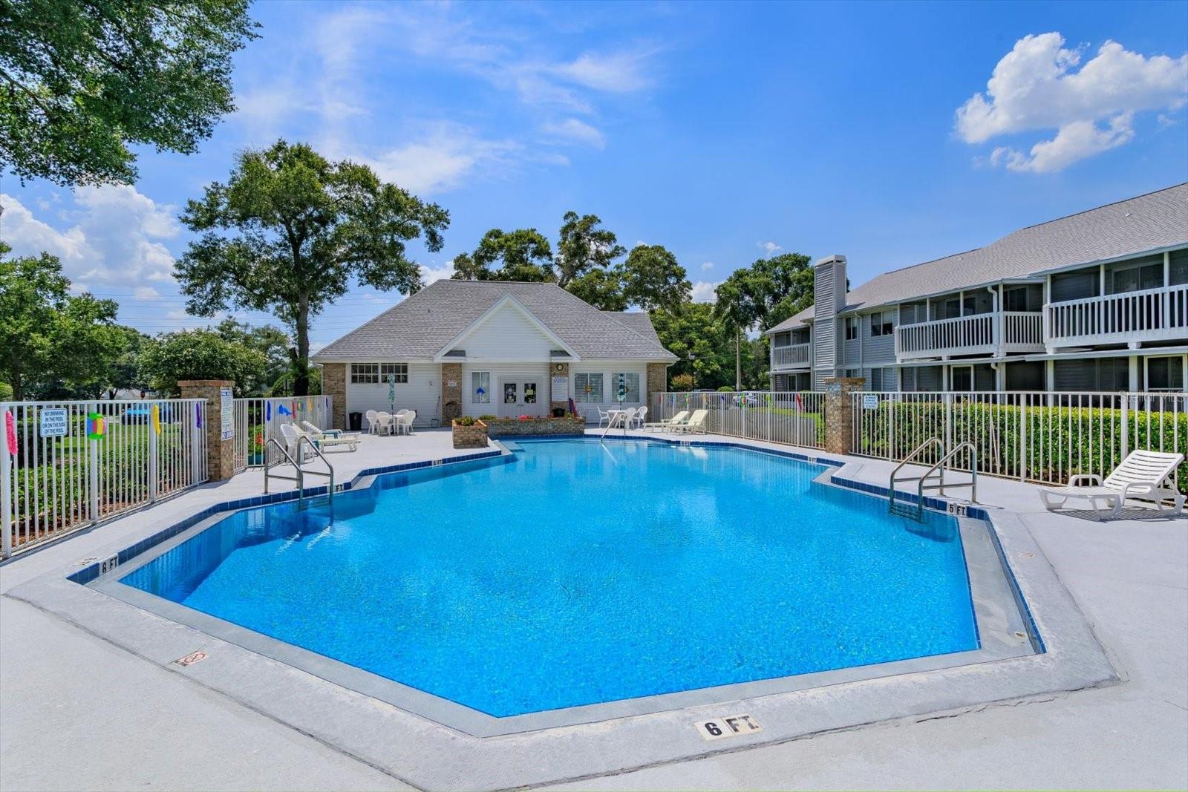
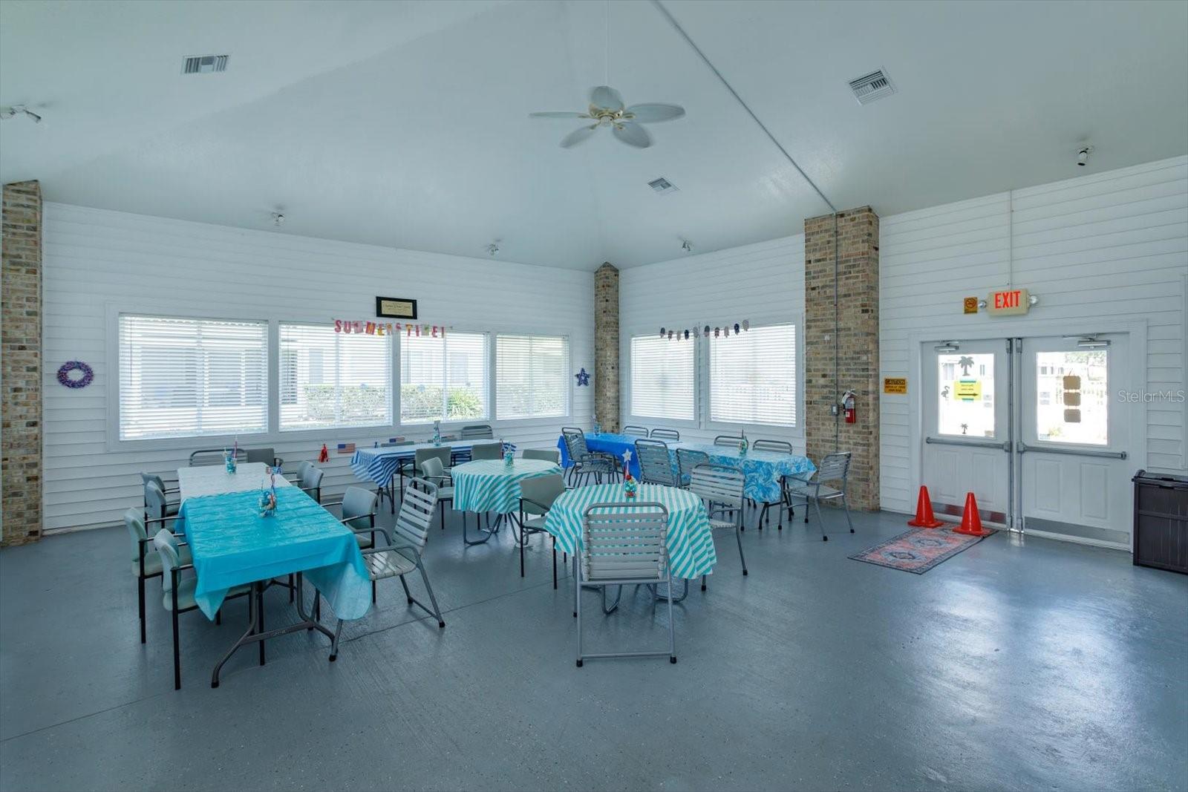
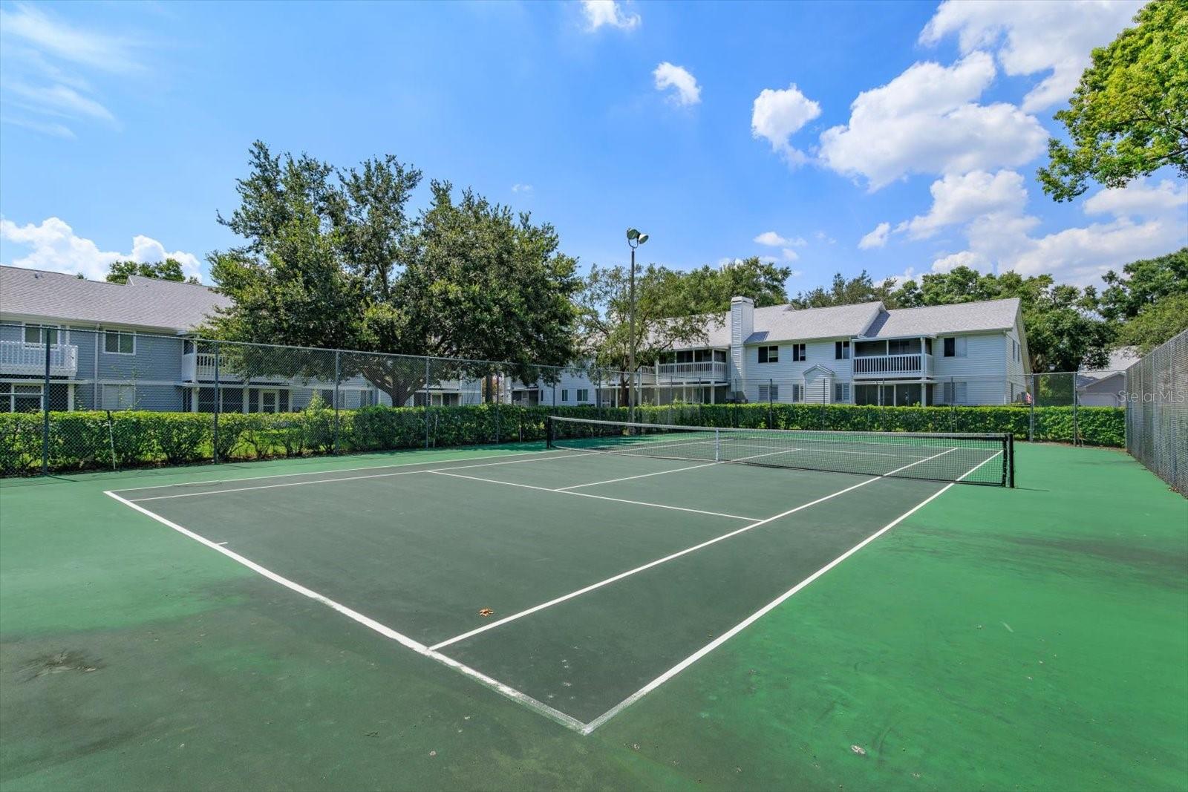
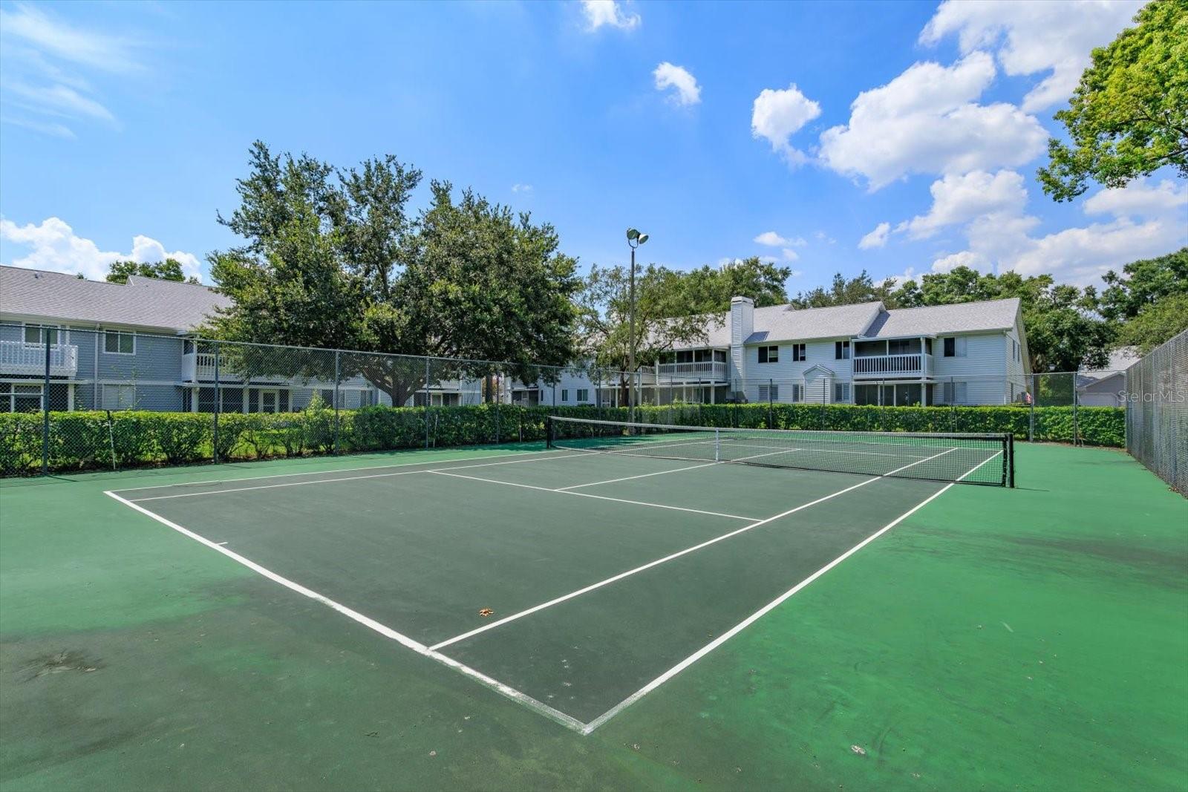
Dover Village offers an inviting community atmosphere with wonderful amenities, including a community pool and tennis courts.
Ideally located just minutes from Orlando International Airport, major employers, shopping, dining, and entertainment, with easy access to State Road 408 and other major expressways, this condo puts everything you need within reach.
Whether you're looking for a primary residence, seasonal getaway, or investment opportunity, this exceptional Dover Village condo is ready to welcome you home. With its desirable 3-bedroom layout, thoughtful updates, newer major components, and convenient location, this is an opportunity you won't want to miss!
The ONLY 3-BEDROOM, 2-BATH condo currently listed in the highly sought-after Coach Homes at Dover Village community! This spacious second floor, move-in-ready home offers an ideal combination of comfort, convenience, and value.
Step inside to discover an UPDATED KITCHEN featuring granite countertops, newer appliances, and complemented by a 2024 AC and 2021 ROOF for added peace of mind. The spacious layout provides plenty of room for everyday living, entertaining, or relaxing.
Enjoy your morning coffee or unwind at the end of the day on the screened patio, overlooking Dover Village’s beautifully maintained grounds.
STORAGE will never be a concern! A PRIVATE STORAGE area above the garage, conveniently accessible through the laundry room, provides plenty of space for seasonal items, luggage, décor, and more.
Dover Village offers an inviting community atmosphere with wonderful amenities, including a community pool and tennis courts.
Ideally located just minutes from Orlando International Airport, major employers, shopping, dining, and entertainment, with easy access to State Road 408 and other major expressways, this condo puts everything you need within reach.
Whether you're looking for a primary residence, seasonal getaway, or investment opportunity, this exceptional Dover Village condo is ready to welcome you home. With its desirable 3-bedroom layout, thoughtful updates, newer major components, and convenient location, this is an opportunity you won't want to miss!
Property Details
Basics
- Property Type
- Residential
- Property Subtype
- Condominium
- MLS Number
- G5115434
- Days on Market
- 55
- Year Built
- 1991
- Levels
- One
- Floor Number
- 2
- Additional Rooms
- Storage Rooms
- Direction Faces
- South
- Occupant Type
- Owner
Size & Structure
- Living Area
- 1,395 sqft
- Total Area
- 1,395 sqft
- Lot Size
- 0.54 acres
- Lot Sq Ft
- 23,506 sqft
- Bedrooms
- 3
- Full Baths
- 2
- Garage Spaces
- 1
- Stories
- 1
Interior
- Flooring
- Carpet, Ceramic Tile
- Appliances
- Dishwasher, Dryer, Microwave, Range, Refrigerator, Washer
- Interior Features
- Ceiling Fans(s), High Ceilings, Stone Counters, Walk-In Closet(s), Window Treatments
- Laundry
- Laundry Room
- Windows
- Window Treatments
- Fireplace
- Yes — Decorative, Electric, Free Standing
- Furnished
- Unfurnished
- A/C
- Central Air
- Heating
- Central
Exterior & Lot
- Exterior Features
- None
- Construction
- Block
- Roof
- Shingle
- Foundation
- Slab
- Patio/Porch
- Screened
Water & Pool
Community & HOA
- HOA
- Yes
- HOA Amenities
- Cable TV, Clubhouse, Pool, Tennis Court(s)
- Condo Fees
- $475/Monthly
- Community Features
- Clubhouse, Pool, Tennis Court(s)
- Pets Allowed
- Cats OK, Dogs OK
- Homestead
- Yes
- Security
- Smoke Detector(s)
Utilities & Systems
- Water
- Public
- Sewer
- Public Sewer
- Utilities
- BB/HS Internet Available, Cable Connected, Electricity Connected, Sewer Connected
- Cooling
- Central Air
- Heating
- Central
- Flood Zone
- X
- Parking
- Driveway, Garage Door Opener, Ground Level
Financial
- List Price
- $279,000
- Original Price
- $289,000
- Annual Taxes
- $510
- Tax Year
- 2025
- Listing Terms
- Cash, Conventional, FHA, VA Loan
- Special Conditions
- None
- Possession
- Close Of Escrow
Schools
- Elementary
- Dover Shores Elem
- Middle School
- Roberto Clemente Middle
- High School
- Boone High