1 / 36
$385,000
Active
5288 STEPHS FIELD STREET
ST CLOUD, FL 34771 — SILVER SPGS
4 Beds
3 Baths
2,170 sqft
0.13 acres
Built 2022
2-Car Garage
About This Property
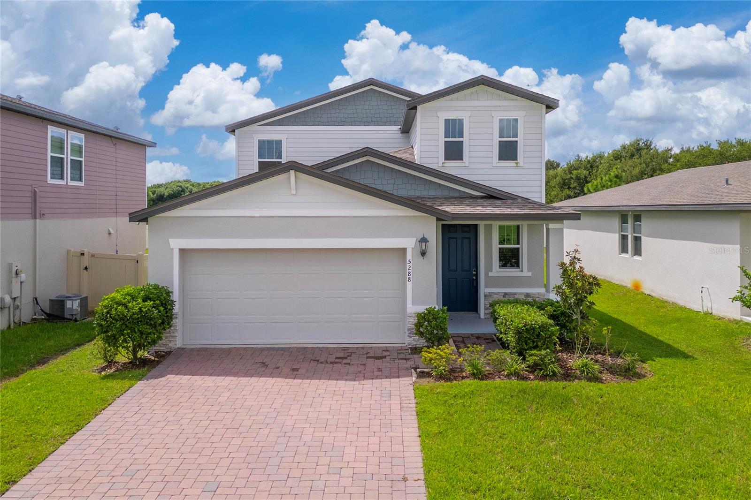
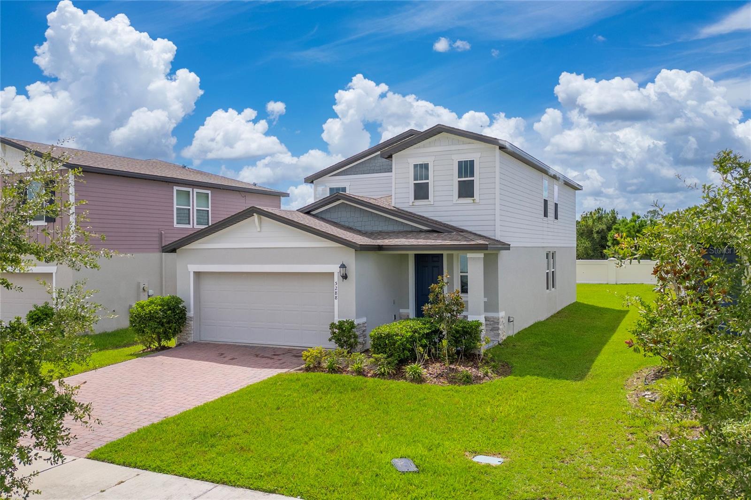
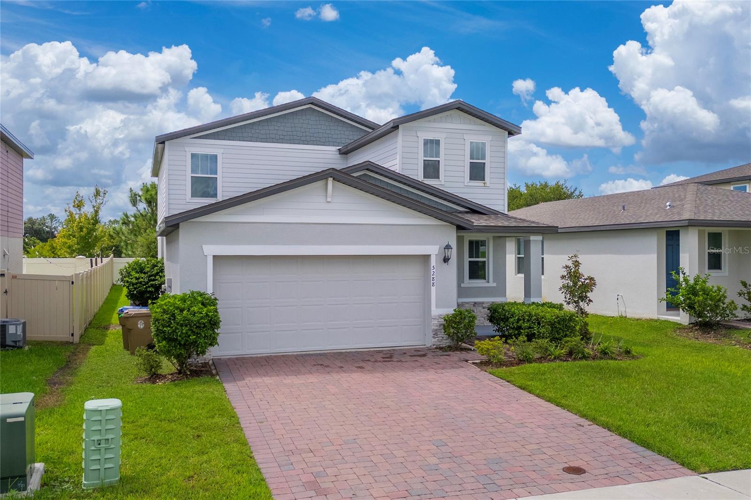
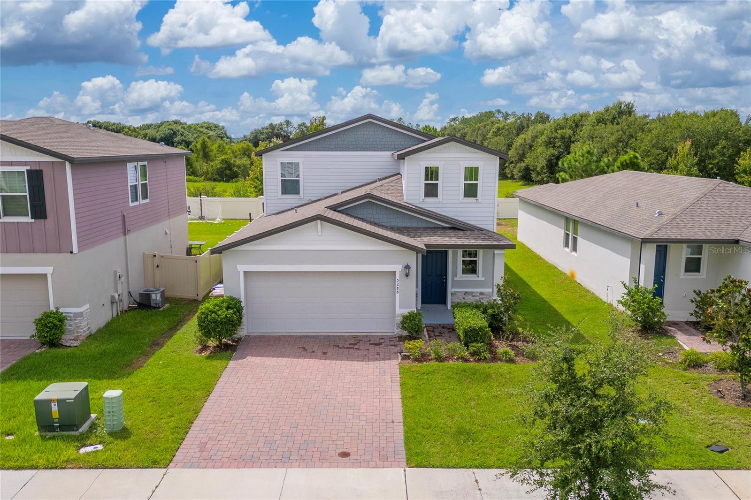
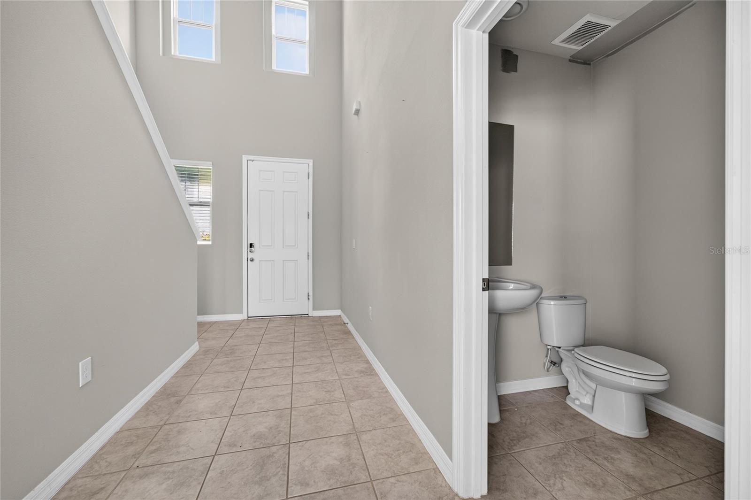
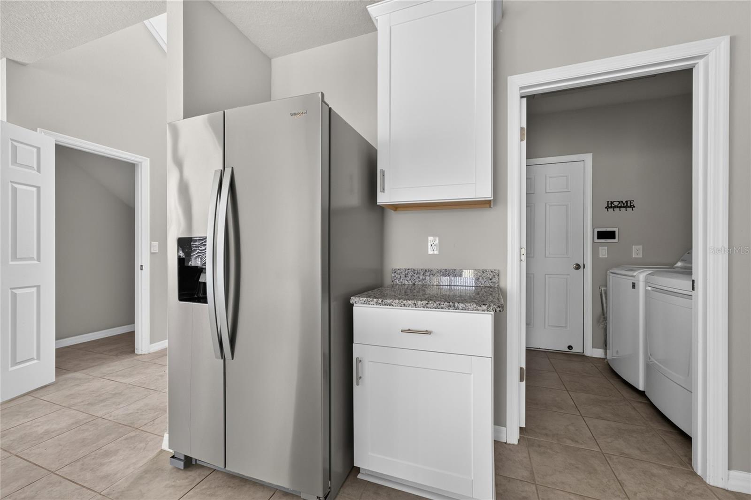
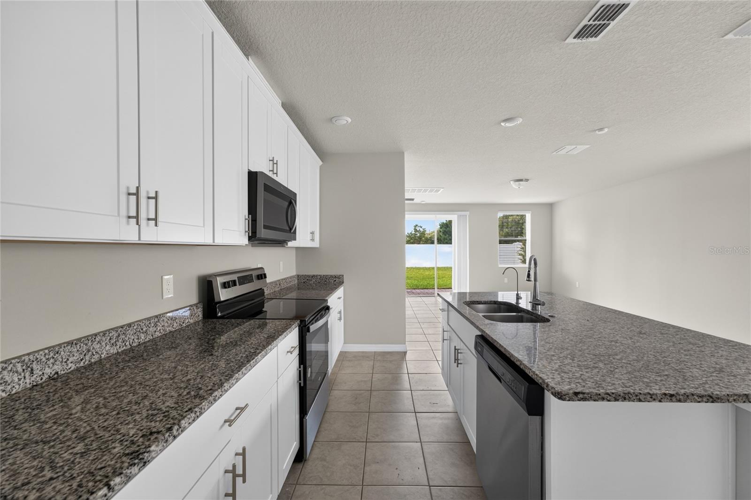
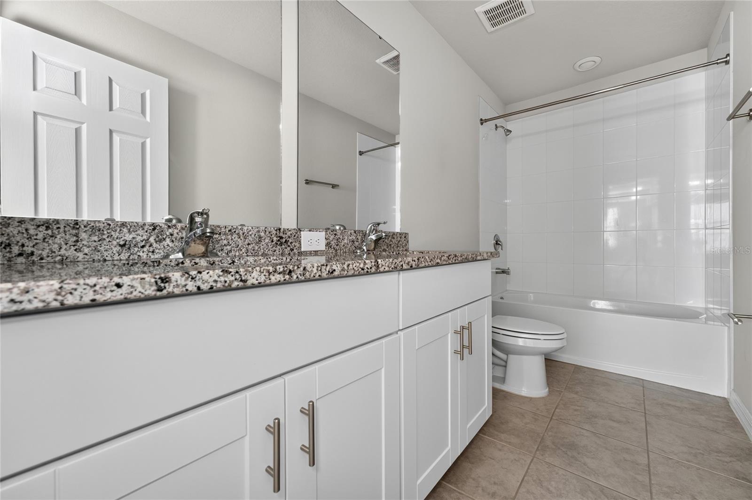
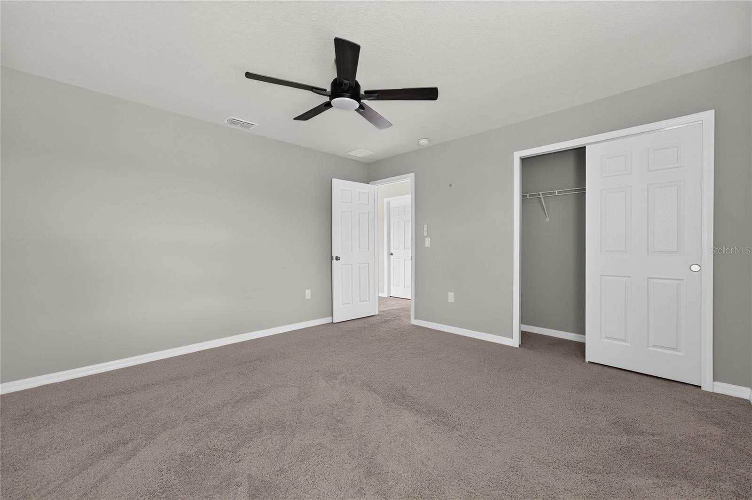
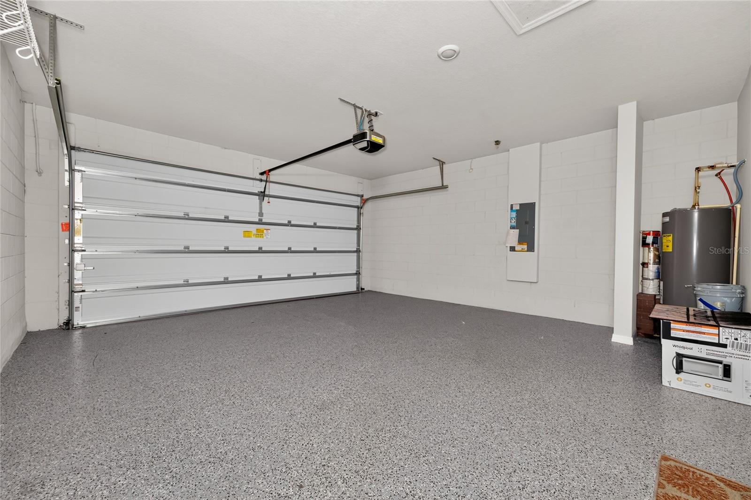
Welcome to 5288 Stephs Field St, a nearly new home located in the desirable Silver Springs community of St. Cloud. This spacious two-story home features 2,568 total building sqft, including approximately 2,168 sqft of living area, with 4 bedrooms, 2.5 bathrooms, a 2-car garage, and a 2-car driveway.
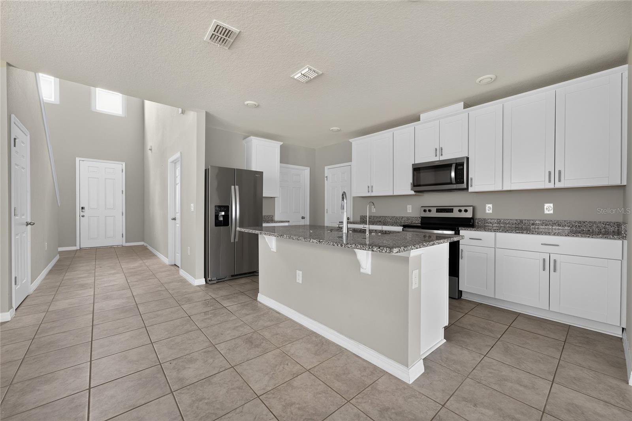
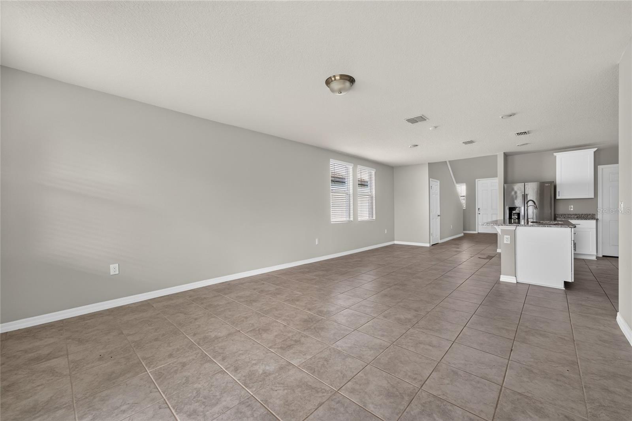
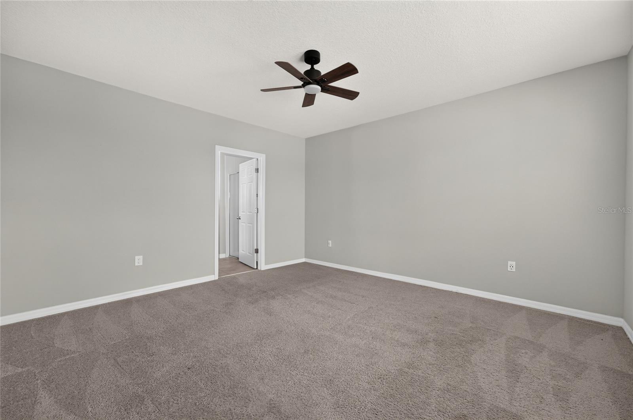
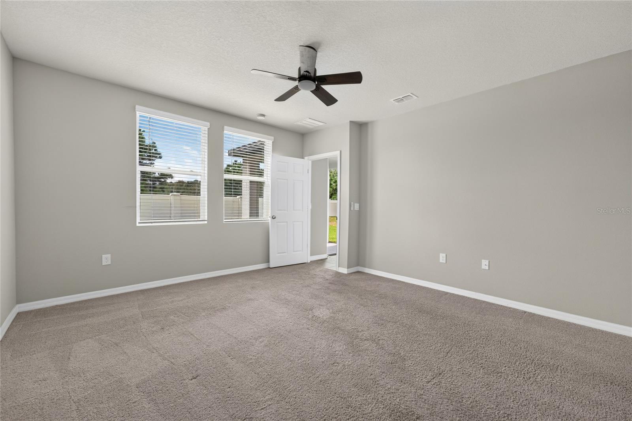
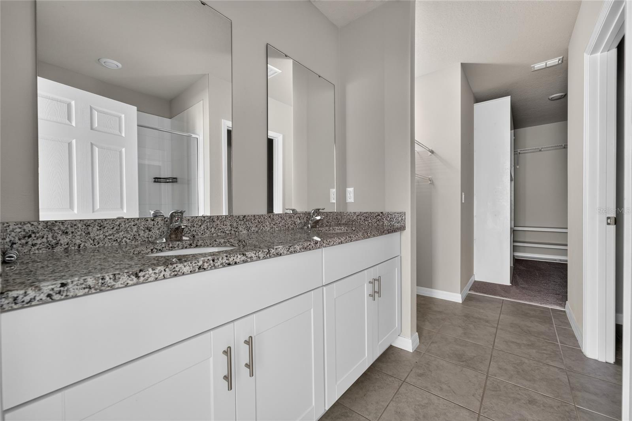
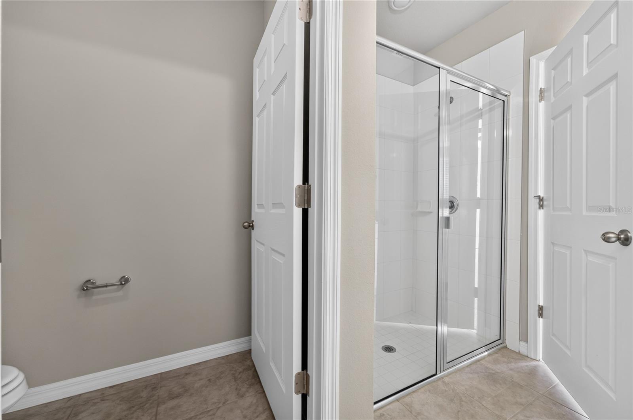
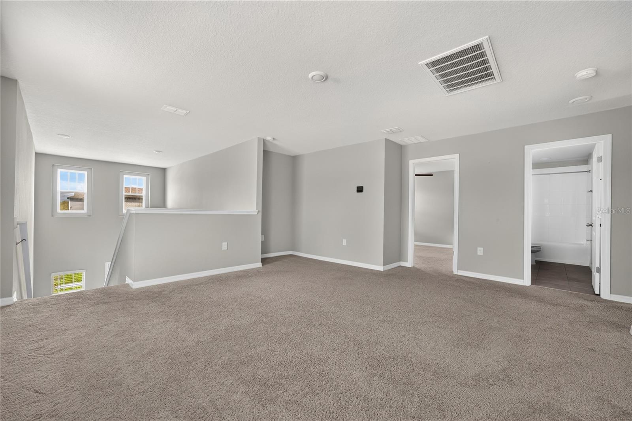
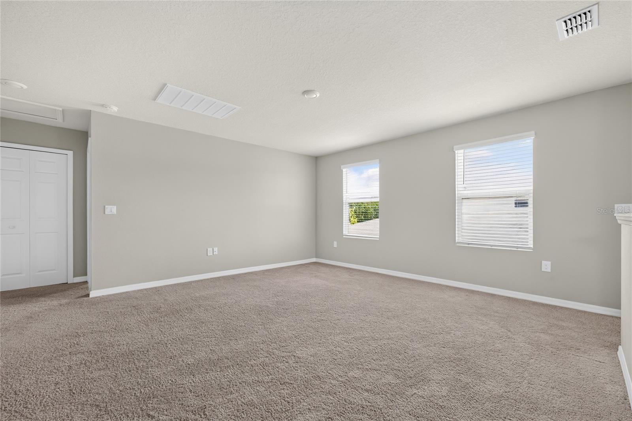
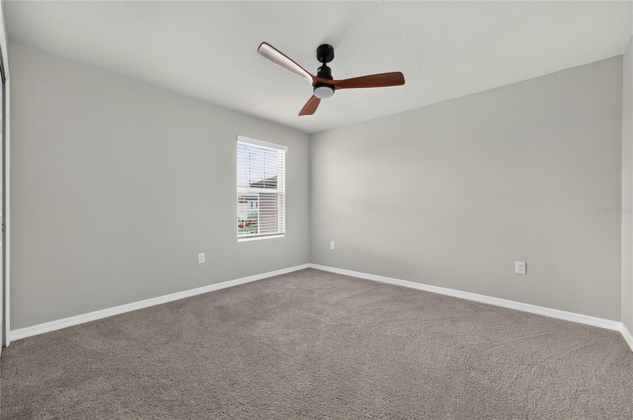
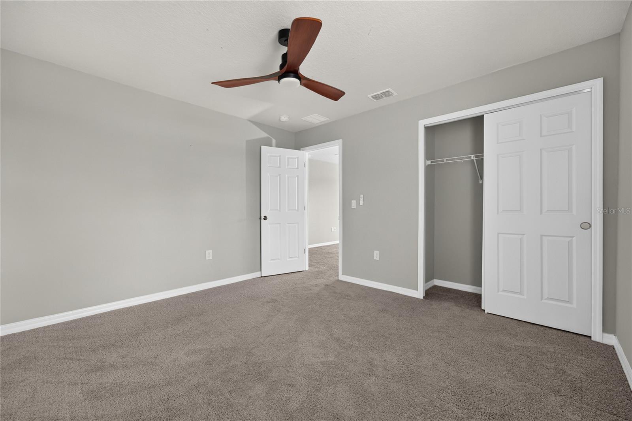
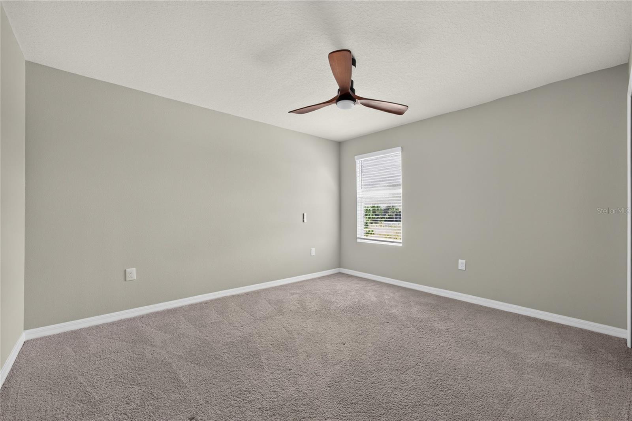
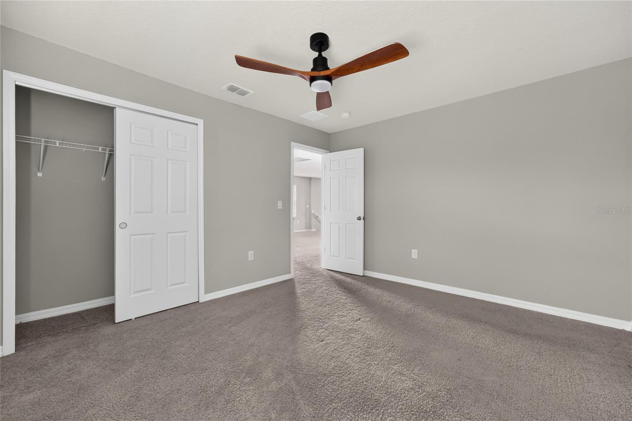
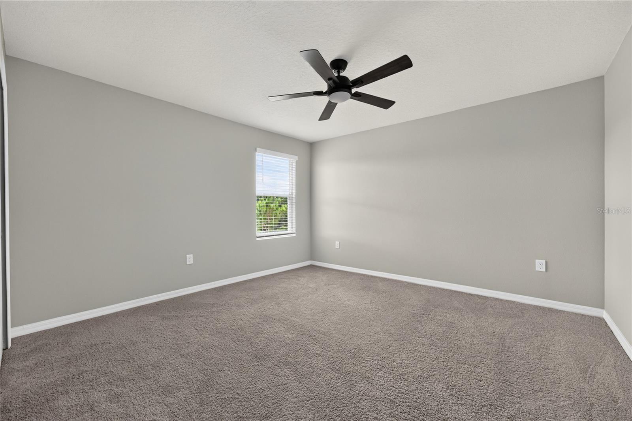
Designed for today’s lifestyle, this home includes the highly desirable primary suite on the first floor, providing privacy, comfort, and convenience. The open main living area connects the kitchen, dining, and great room, creating an ideal space for everyday living and entertaining. Upstairs, you will find a large loft, perfect for a second living area, home office, media room, or playroom, along with spacious secondary bedrooms that provide comfortable and functional living space.
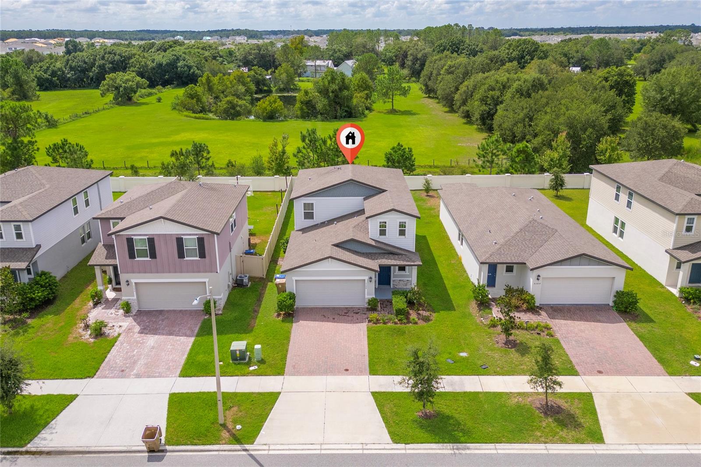
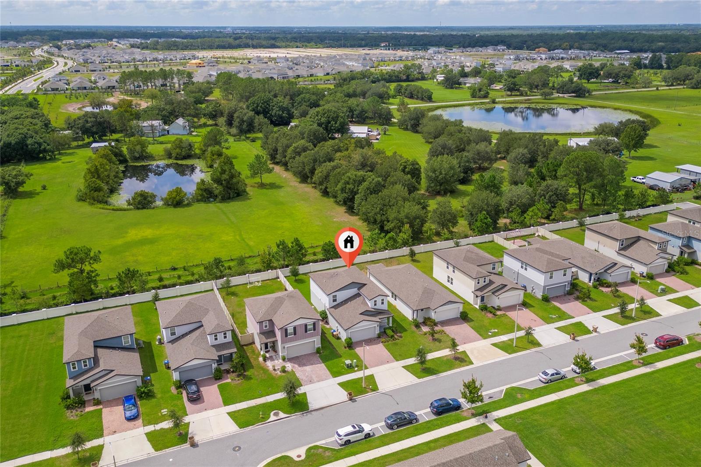
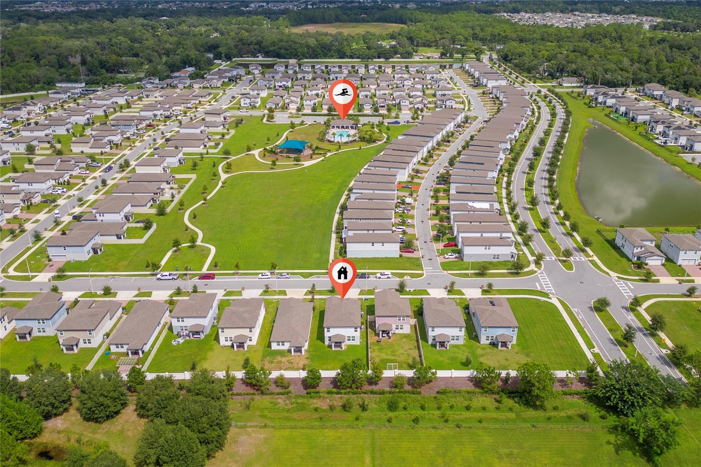
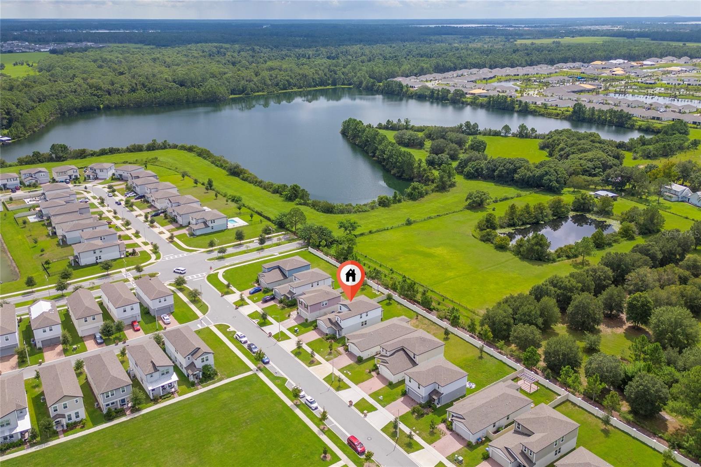
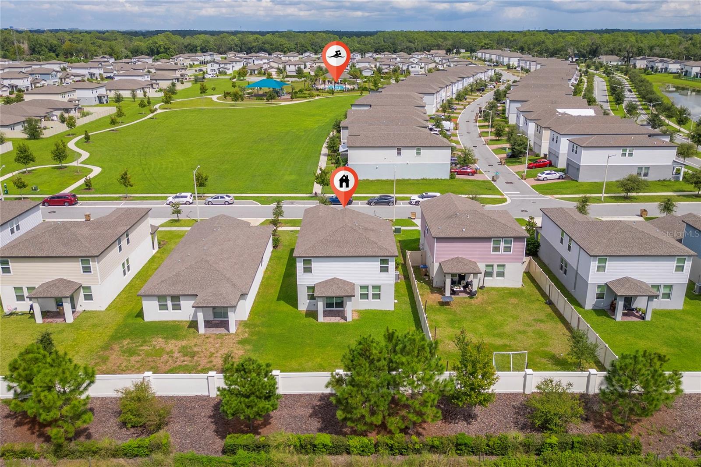
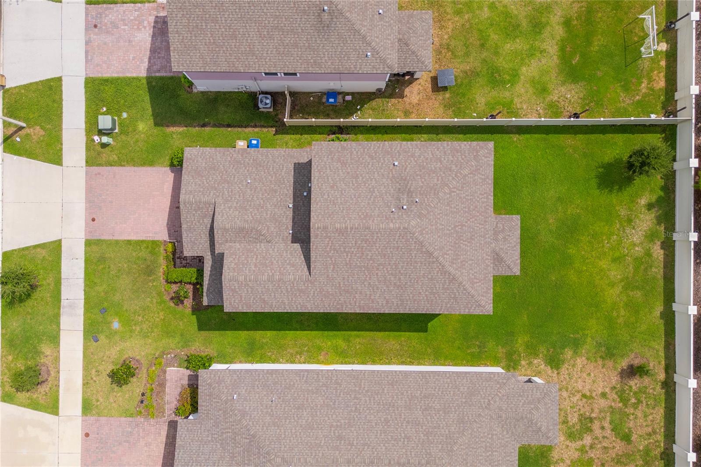
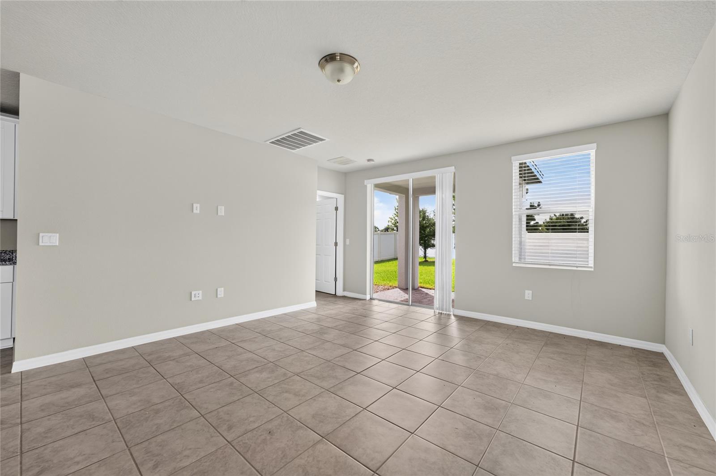
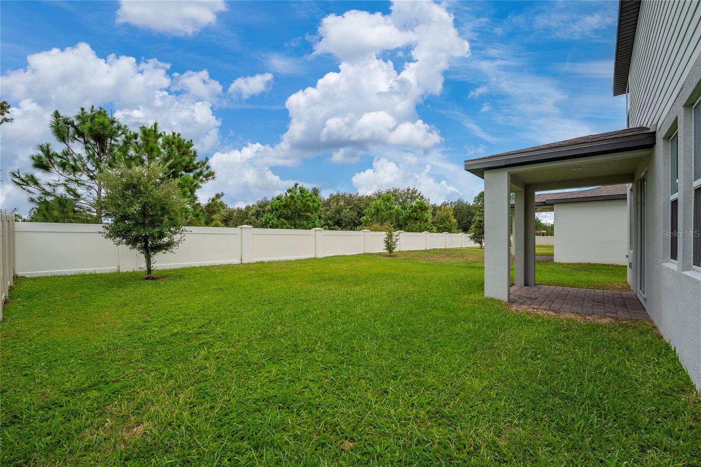
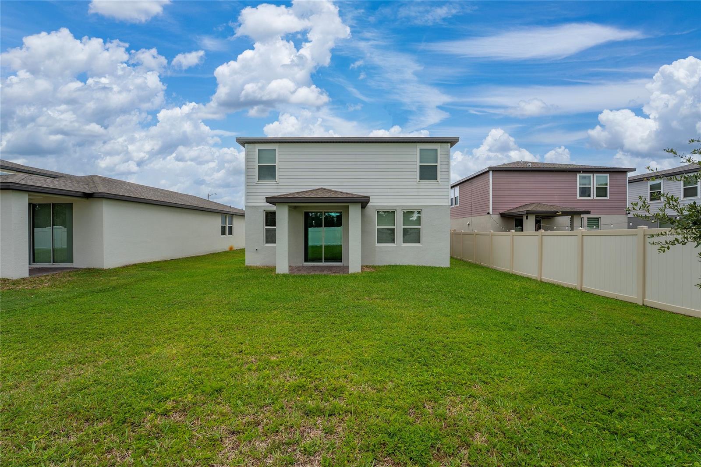
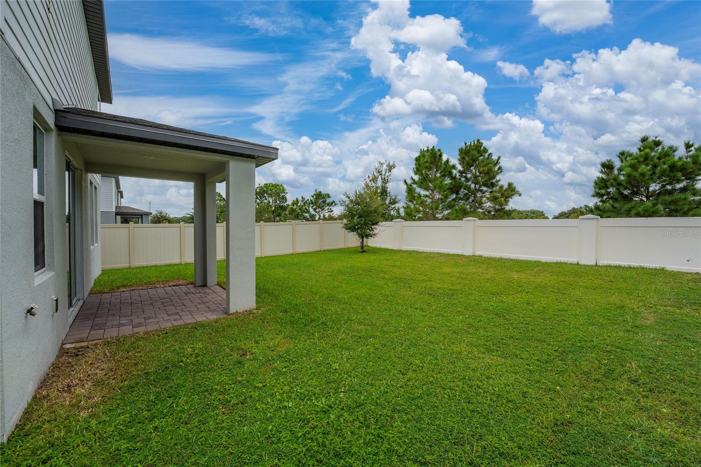
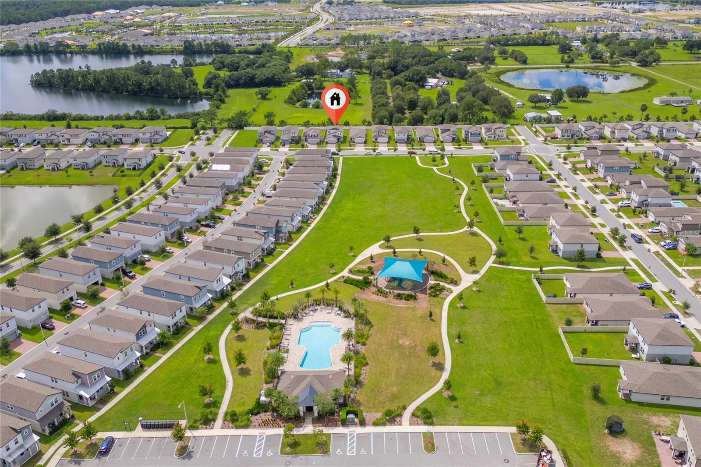
One of the strongest features of this property is its location within the community. The home is positioned directly across from the amenity area, with guest parking conveniently located across the street. The backyard is also a major advantage, featuring a spacious outdoor area with no direct rear neighbors, creating additional privacy and a more open feel.
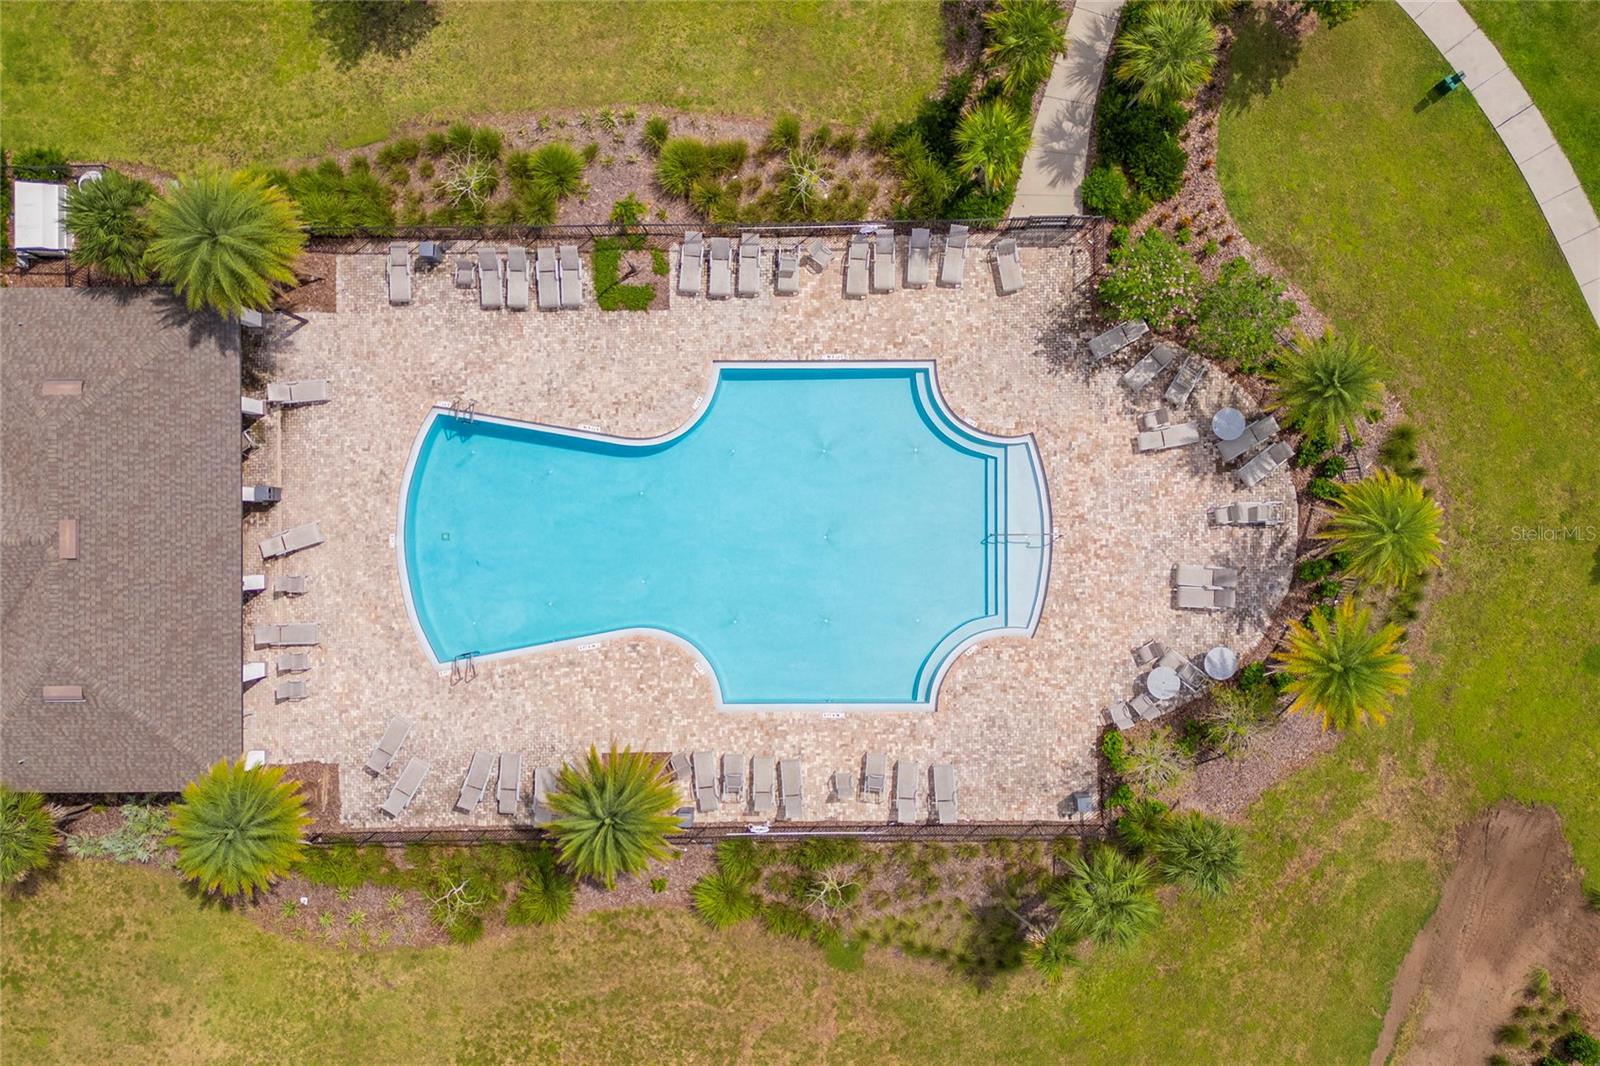
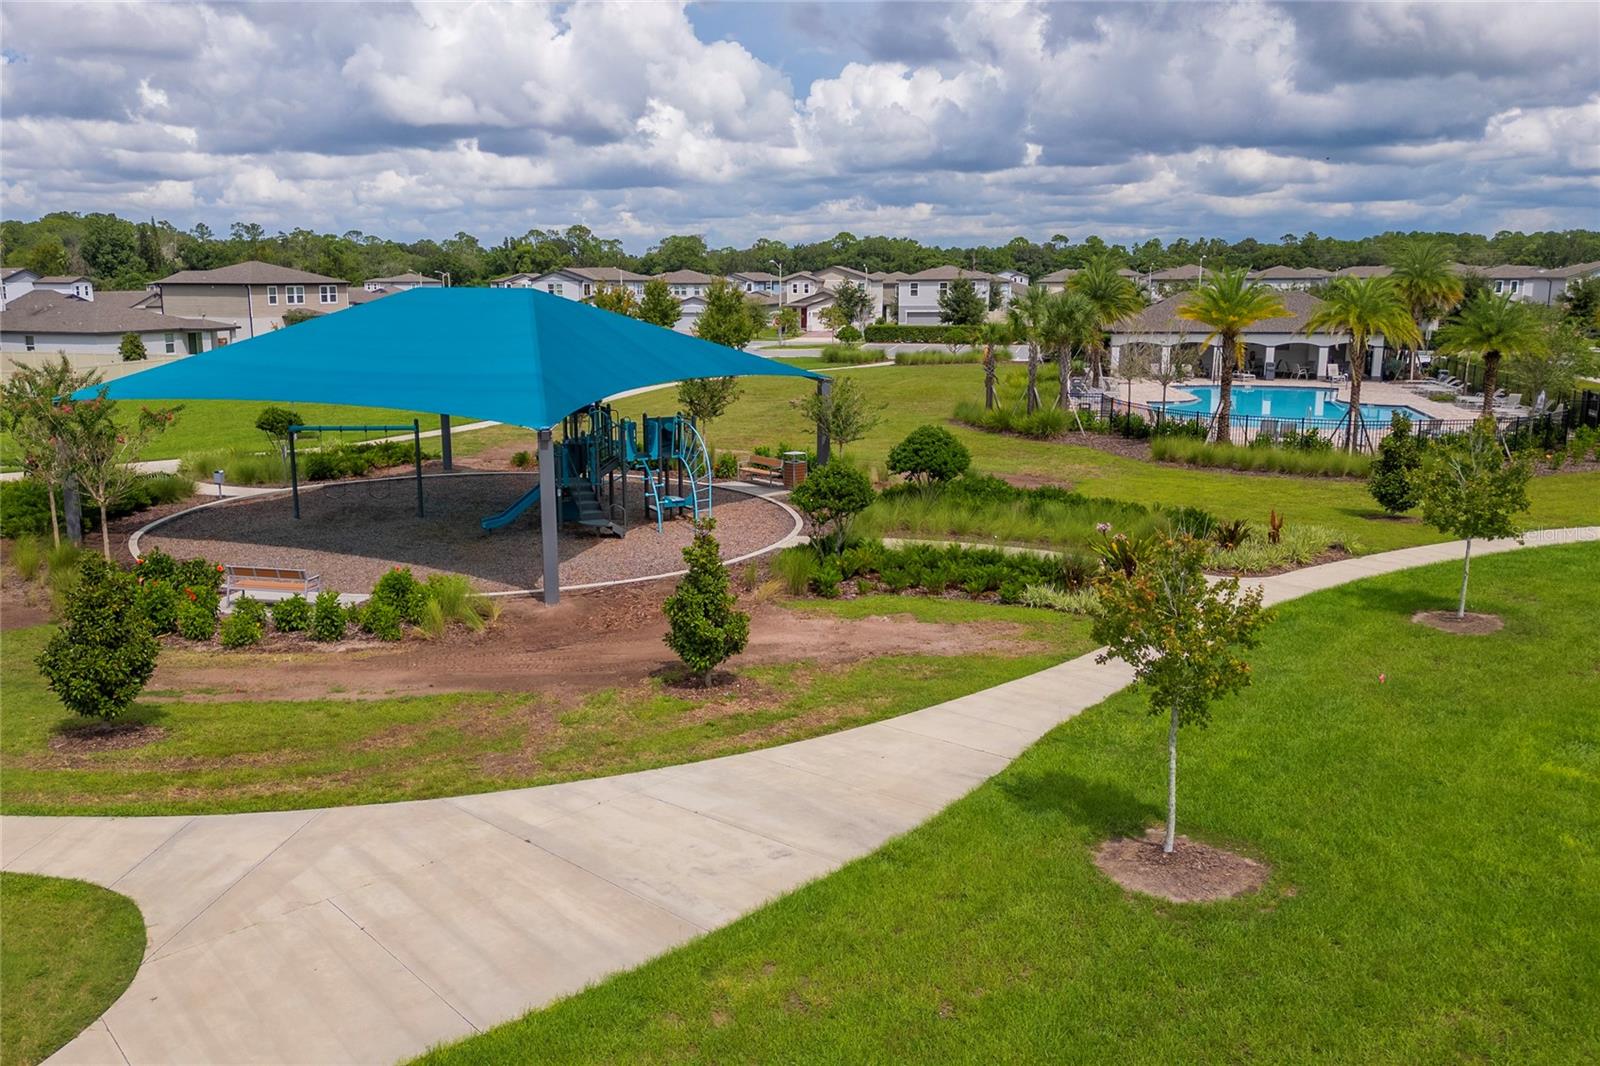
Silver Springs features attractive community amenities including a pool, cabana, park, playground, and tot lot, making it a great fit for buyers looking for comfort, convenience, and lifestyle. Located in the growing St. Cloud / Narcoossee corridor, this home provides excellent access to shopping, dining, schools, major roads, Lake Nona, Orlando International Airport, and key Central Florida destinations.
If you are looking for a nearly new home with a first-floor primary suite, flexible upstairs loft, strong community amenities, and a strategic St. Cloud location, this property deserves to be on your list. Schedule your private showing today and experience the lifestyle this home is ready to deliver.
Designed for today’s lifestyle, this home includes the highly desirable primary suite on the first floor, providing privacy, comfort, and convenience. The open main living area connects the kitchen, dining, and great room, creating an ideal space for everyday living and entertaining. Upstairs, you will find a large loft, perfect for a second living area, home office, media room, or playroom, along with spacious secondary bedrooms that provide comfortable and functional living space.
One of the strongest features of this property is its location within the community. The home is positioned directly across from the amenity area, with guest parking conveniently located across the street. The backyard is also a major advantage, featuring a spacious outdoor area with no direct rear neighbors, creating additional privacy and a more open feel.
Silver Springs features attractive community amenities including a pool, cabana, park, playground, and tot lot, making it a great fit for buyers looking for comfort, convenience, and lifestyle. Located in the growing St. Cloud / Narcoossee corridor, this home provides excellent access to shopping, dining, schools, major roads, Lake Nona, Orlando International Airport, and key Central Florida destinations.
If you are looking for a nearly new home with a first-floor primary suite, flexible upstairs loft, strong community amenities, and a strategic St. Cloud location, this property deserves to be on your list. Schedule your private showing today and experience the lifestyle this home is ready to deliver.
Property Details
Basics
- Property Type
- Residential
- Property Subtype
- Single Family Residence
- MLS Number
- S5157859
- Days on Market
- 1
- Year Built
- 2022
- Levels
- Two
- Direction Faces
- North
- Occupant Type
- Vacant
Size & Structure
- Living Area
- 2,170 sqft
- Total Area
- 2,710 sqft
- Lot Size
- 0.13 acres
- Lot Sq Ft
- 5,663 sqft
- Bedrooms
- 4
- Full Baths
- 2
- Half Baths
- 1
- Garage Spaces
- 2
- Stories
- 2
Interior
- Flooring
- Carpet, Ceramic Tile
- Appliances
- Dishwasher, Disposal, Dryer, Microwave, Range, Refrigerator, Washer
- Interior Features
- Ceiling Fans(s), High Ceilings, Open Floorplan, Solid Surface Counters, Thermostat, Walk-In Closet(s)
- Laundry
- Corridor Access
- Furnished
- Unfurnished
- A/C
- Central Air
- Heating
- Central, Electric
Exterior & Lot
- Exterior Features
- Sidewalk
- Construction
- Block, Stucco
- Roof
- Shingle
- Foundation
- Slab
- Patio/Porch
- Front Porch, Rear Porch
Water & Pool
Community & HOA
- HOA
- Yes
- HOA Fee
- $110/Monthly
- Community Features
- Park, Playground, Pool, Sidewalks
- Pets Allowed
- Breed Restrictions, Yes
Utilities & Systems
- Water
- Public
- Sewer
- Public Sewer
- Utilities
- Cable Available, Electricity Connected, Water Connected
- Cooling
- Central Air
- Heating
- Central, Electric
- Flood Zone
- X
Financial
- List Price
- $385,000
- Annual Taxes
- $5,728
- Tax Year
- 2025
- Listing Terms
- Cash, Conventional, FHA, VA Loan
- Special Conditions
- None