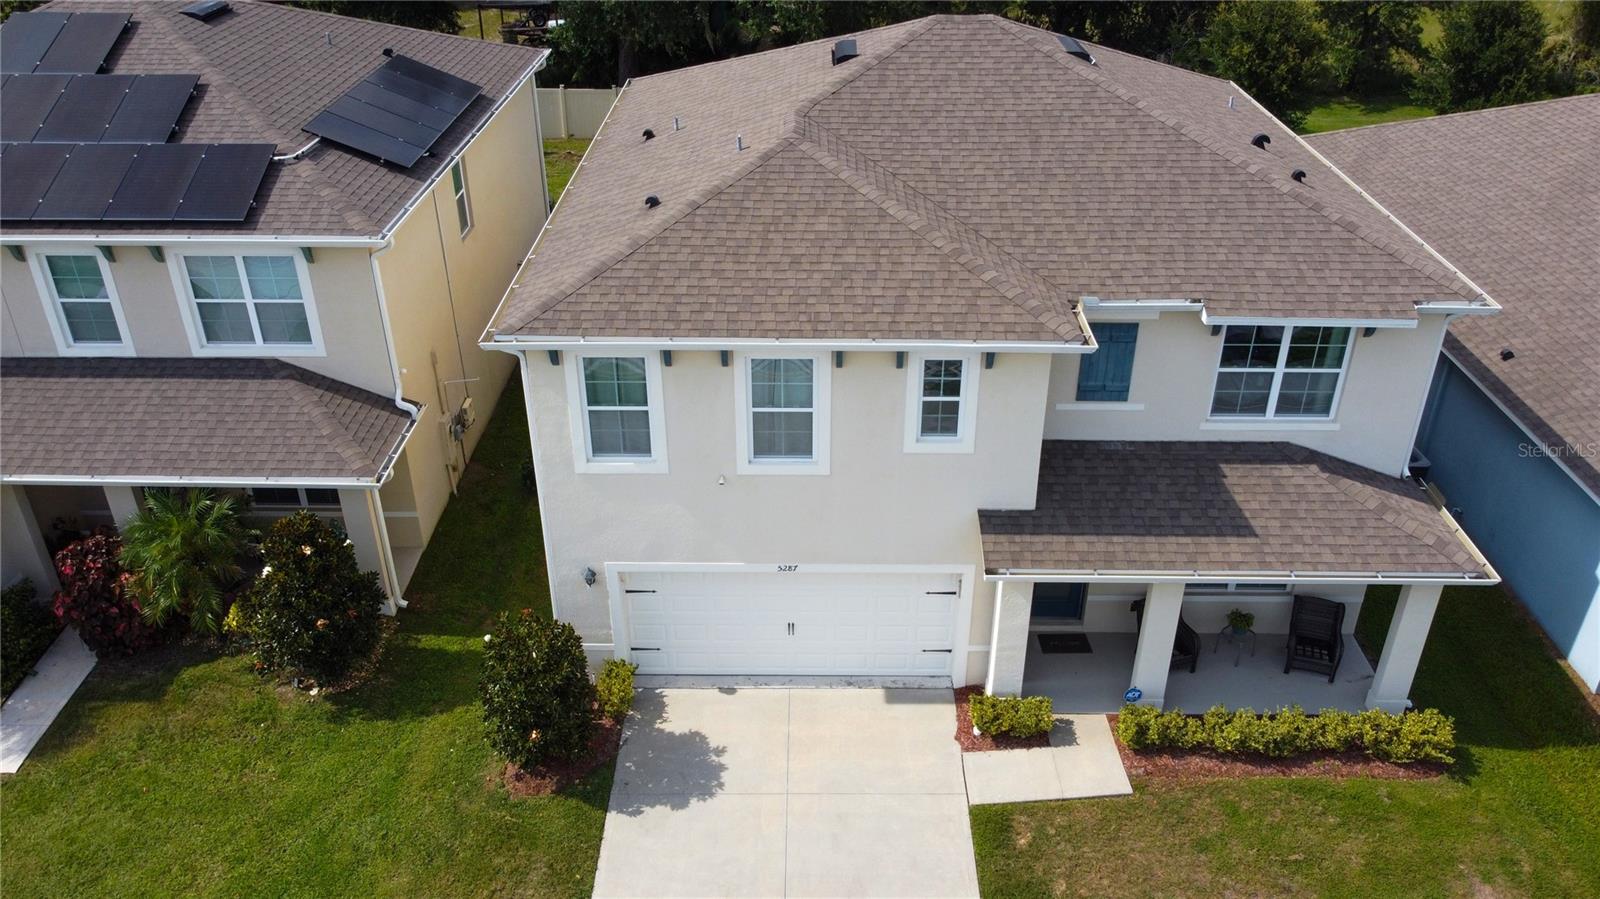
1 / 35
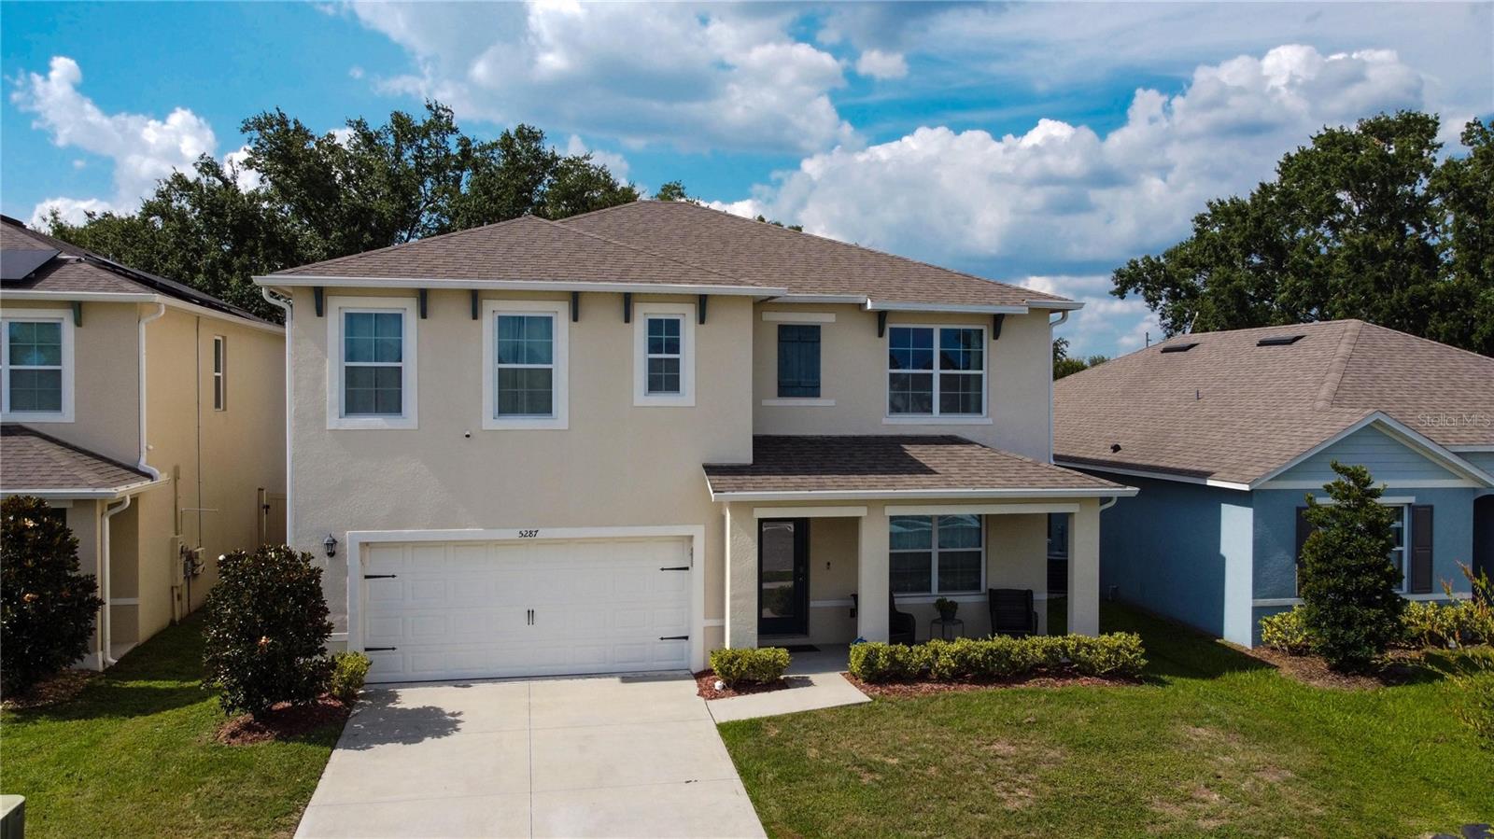
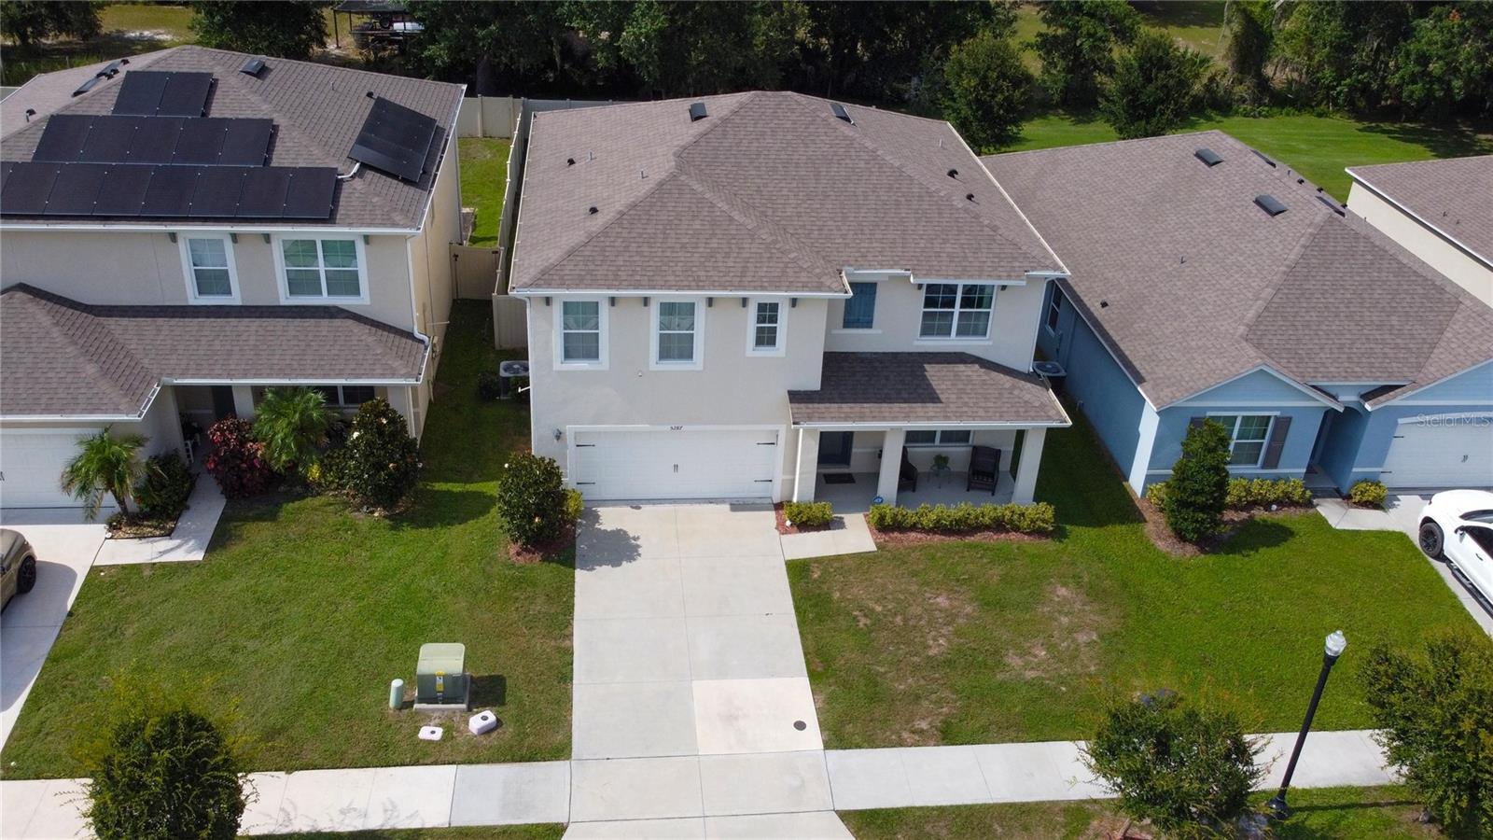
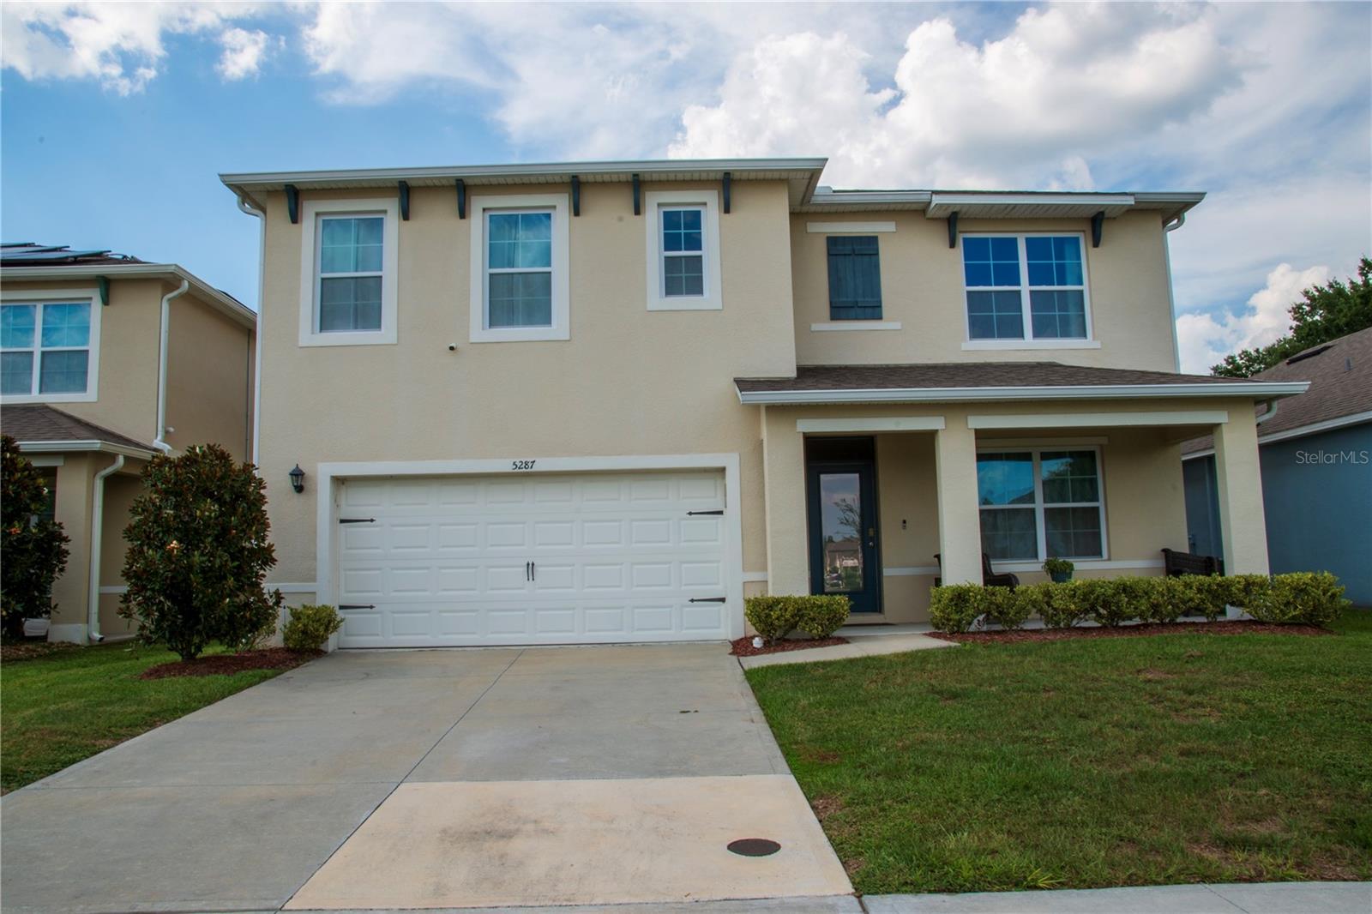
$490,000
Active
5287 MAYOR DRIVE
ST CLOUD, FL 34771 — BARRINGTON
5 Beds
3 Baths
2,626 sqft
0.14 acres
Built 2020
2-Car Garage
About This Property
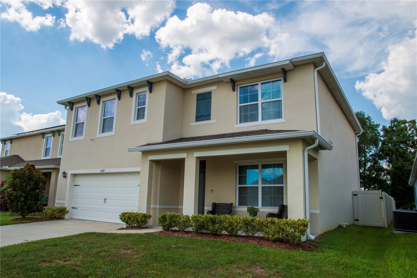
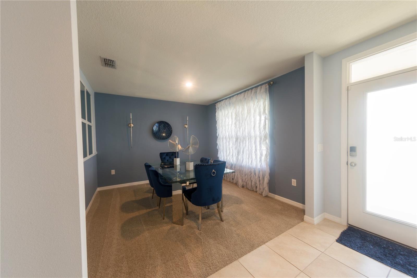
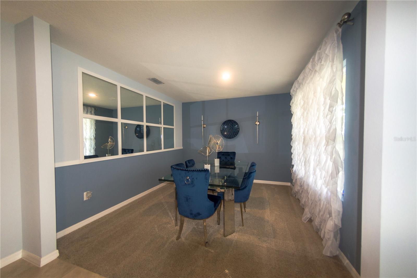
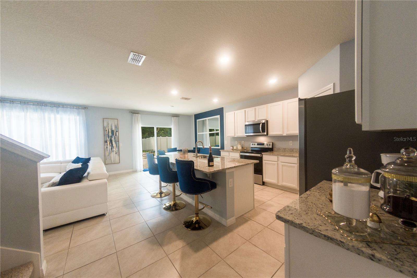
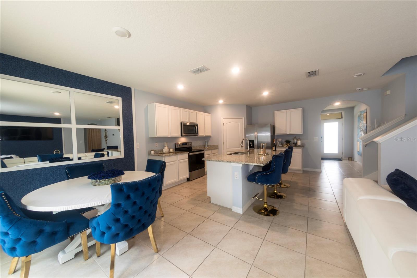
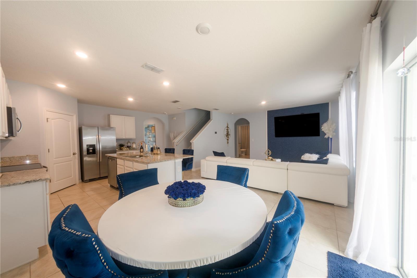
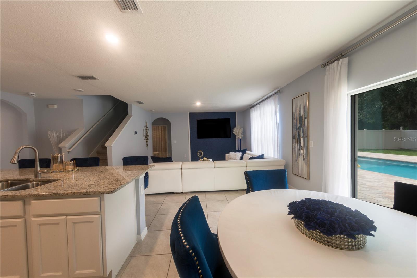
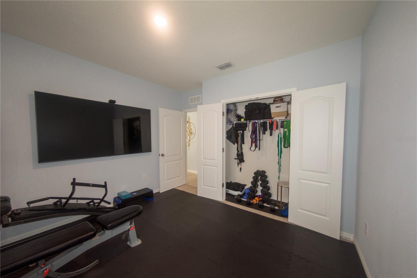
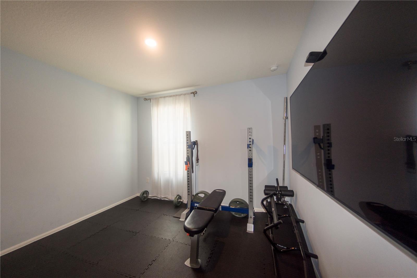
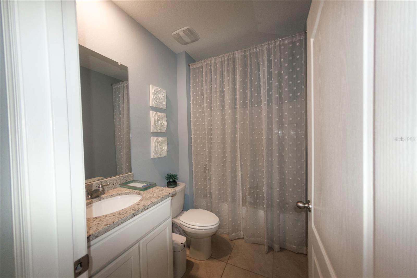
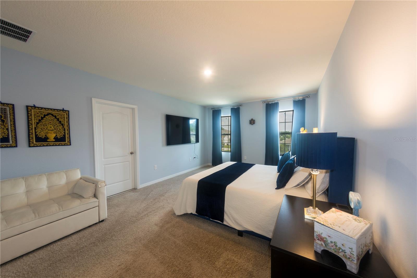
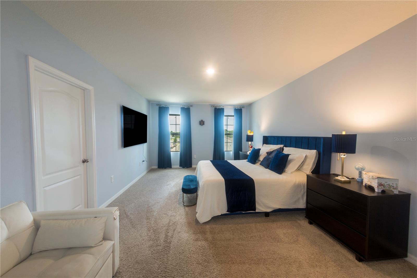
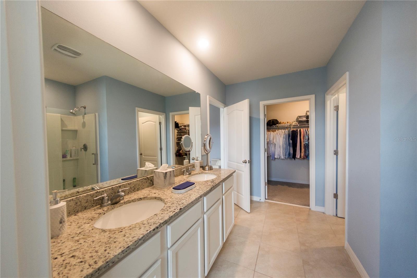
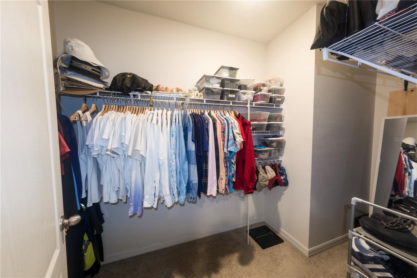
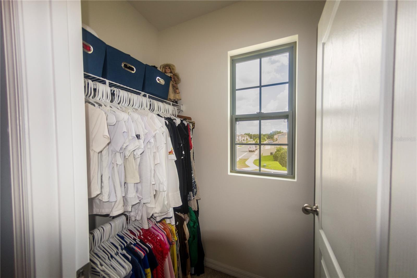
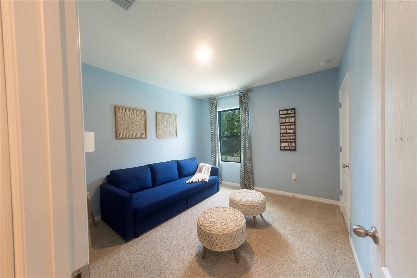
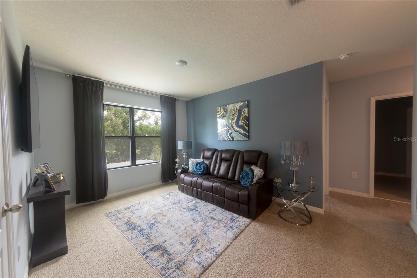
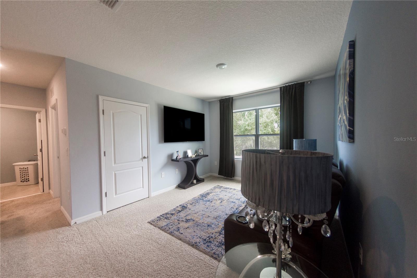
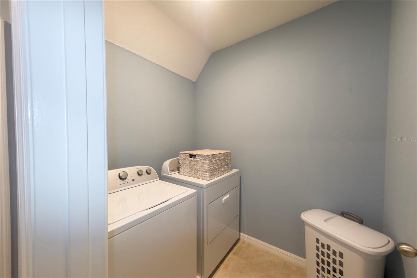
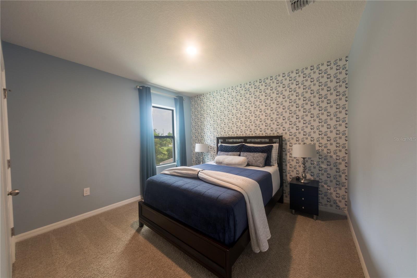
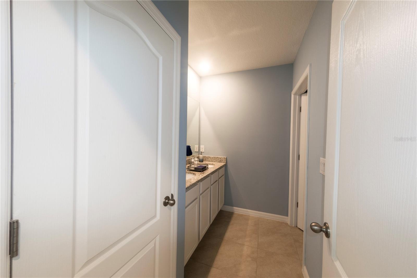
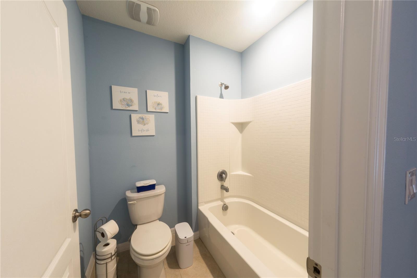
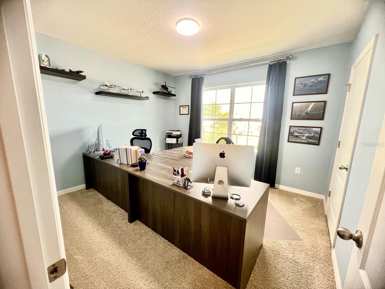
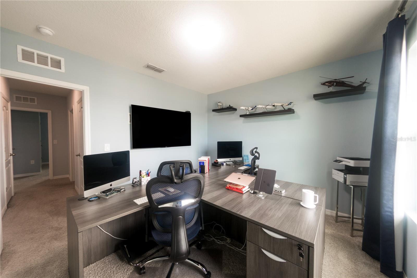
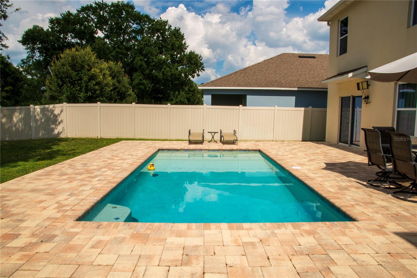
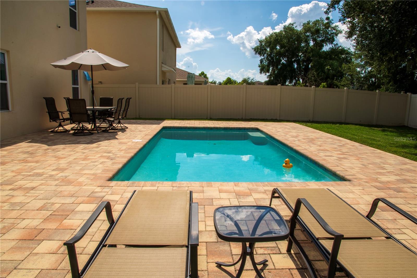
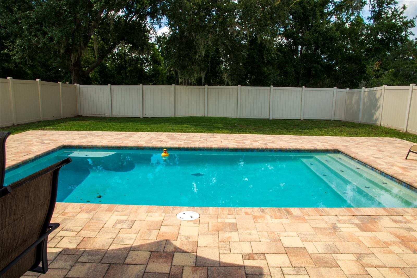
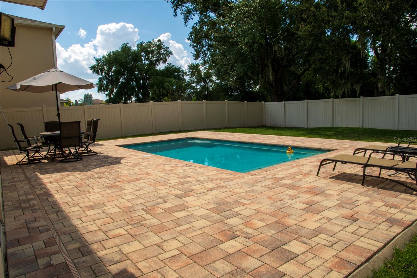
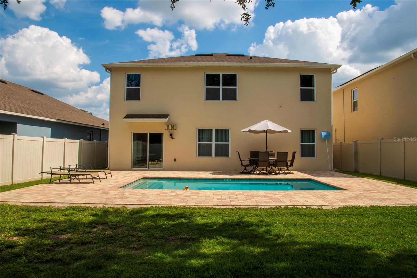
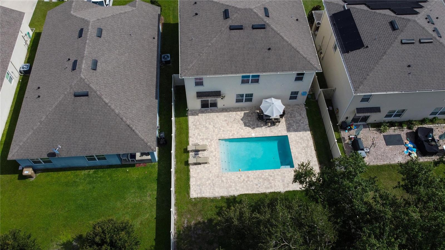
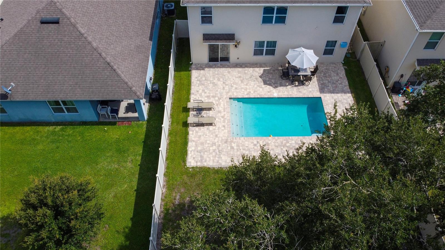
Welcome to this beautiful home in the desirable Barrington community of Saint Cloud! From the moment you enter, you'll be welcomed by a versatile flex room, perfect for a home office, study, formal dining room, or additional living space.The open-concept layout seamlessly connects the living, dining, and kitchen areas, creating a bright and inviting atmosphere for everyday living and entertaining. The kitchen features granite countertops, stainless steel appliances, abundant cabinetry, a large center island with seating, and a spacious walk-in pantry. The first floor also includes a bedroom and a full bathroom. Upstairs, the spacious primary suite offers a walk-in closet and an ensuite bathroom with dual vanities and a large walk-in shower. Three additional bedrooms, another full bathroom, a convenient laundry room, and a generous loft complete the second level.Step outside and enjoy one of the home's standout features—a professionally built swimming pool and a fully fenced backyard, creating the perfect outdoor space for relaxing or entertaining year-round. Ideally located in the sought-after Barrington community, this home offers low HOA fees, no CDD, and convenient access to Narcoossee Road, Lake Nona Medical City, Orlando International Airport, major highways, shopping, dining, and schools. Don't miss the opportunity to make this beautiful home yours. Schedule your private showing today!
Property Details
Basics
- Property Type
- Residential
- Property Subtype
- Single Family Residence
- MLS Number
- S5154510
- Year Built
- 2020
- Levels
- Two
- Direction Faces
- East
- Occupant Type
- Owner
Size & Structure
- Living Area
- 2,626 sqft
- Total Area
- 3,190 sqft
- Lot Size
- 0.14 acres
- Lot Sq Ft
- 6,098 sqft
- Bedrooms
- 5
- Full Baths
- 3
- Garage Spaces
- 2
Interior
- Flooring
- Carpet, Ceramic Tile
- Appliances
- Dishwasher, Disposal, Dryer, Electric Water Heater, Microwave, Range, Refrigerator, Washer
- Interior Features
- PrimaryBedroom Upstairs, Smart Home, Stone Counters, Thermostat, Walk-In Closet(s)
- Laundry
- Laundry Room
- Furnished
- Unfurnished
- A/C
- Central Air
- Heating
- Central
Exterior & Lot
- Exterior Features
- Other, Sidewalk
- Construction
- Block, Concrete
- Roof
- Shingle
- Foundation
- Slab
- Fencing
- Fenced
Water & Pool
- Pool
- Yes — In Ground
Community & HOA
- HOA
- Yes
- HOA Fee
- $313/Quarterly
- Pets Allowed
- Yes
- Homestead
- Yes
Utilities & Systems
- Water
- Public
- Sewer
- Public Sewer
- Utilities
- BB/HS Internet Available, Electricity Connected, Sewer Connected, Water Connected
- Cooling
- Central Air
- Heating
- Central
- Flood Zone
- X
Financial
- List Price
- $490,000
- Annual Taxes
- $5,028
- Tax Year
- 2025
- Listing Terms
- Cash, Conventional, FHA, VA Loan
- Special Conditions
- None
Schools
- Elementary
- Narcoossee Elementary
- Middle School
- Narcoossee Middle
- High School
- Tohopekaliga High School