1 / 28
$750,000
Active
5280 HAYWOOD RUFFIN ROAD
ST CLOUD, FL 34771 — RUNNYMEDE RANCHLANDS UNIT 1
4 Beds
2 Baths
2,158 sqft
5.93 acres
Built 1981
2-Car Garage
About This Property
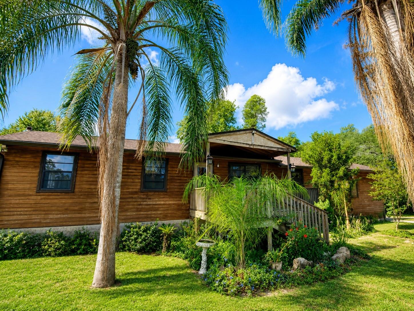
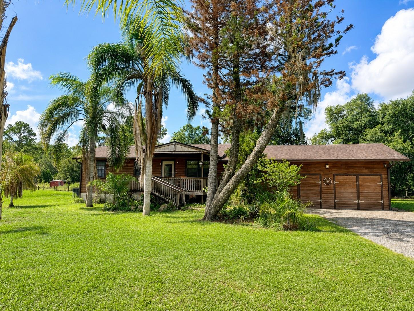
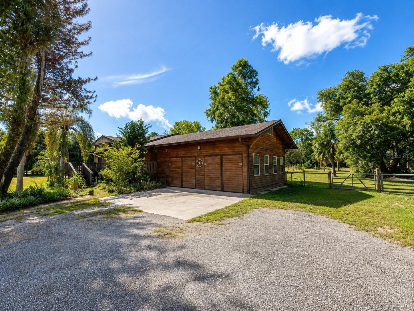
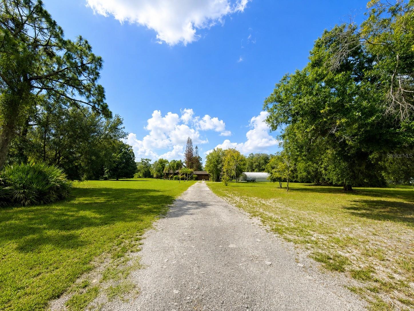
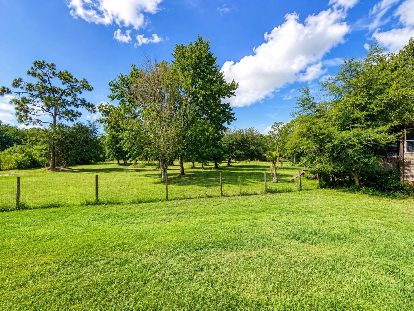
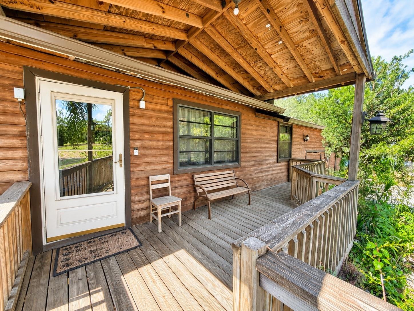
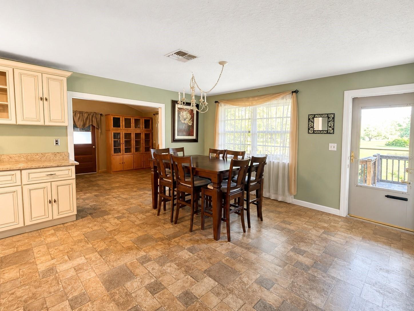
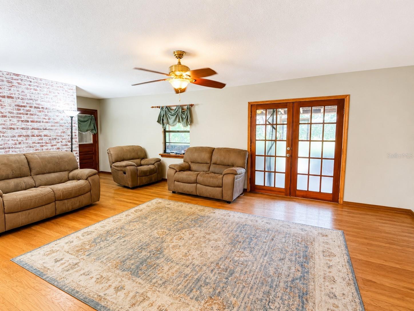
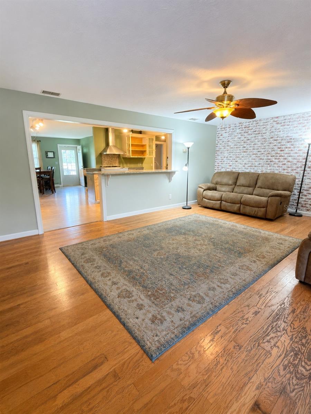
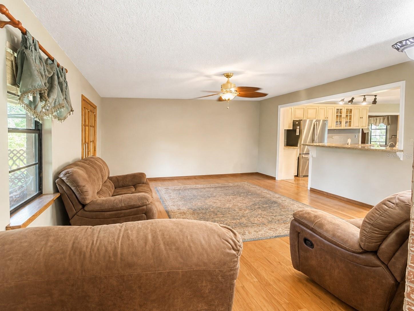
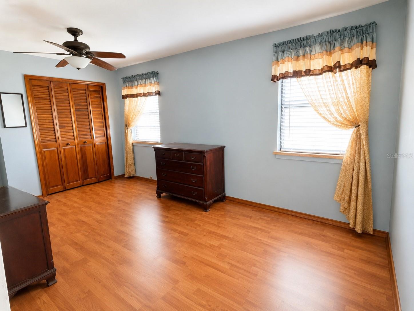
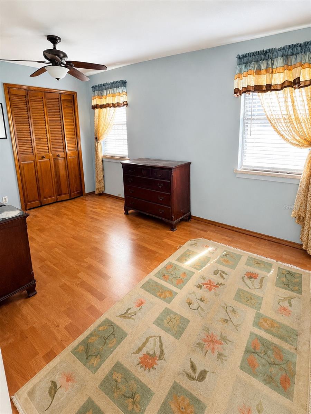
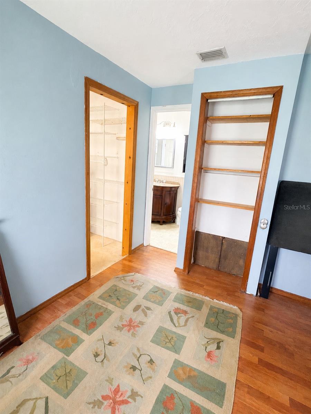
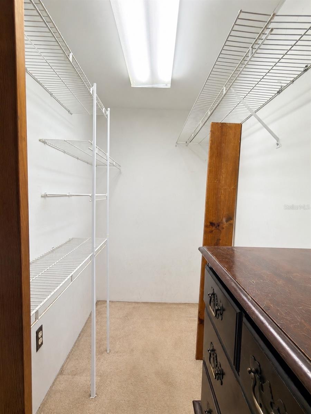
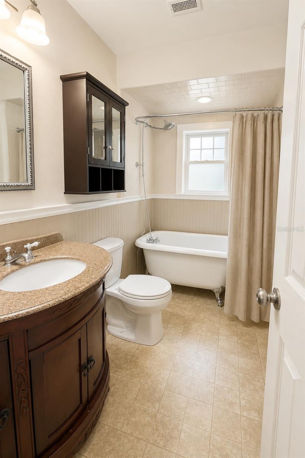
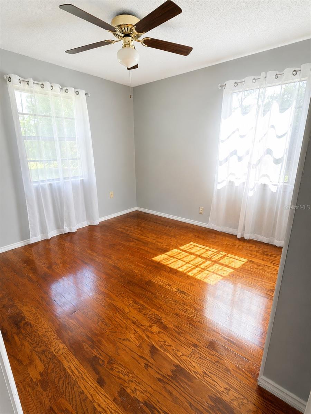
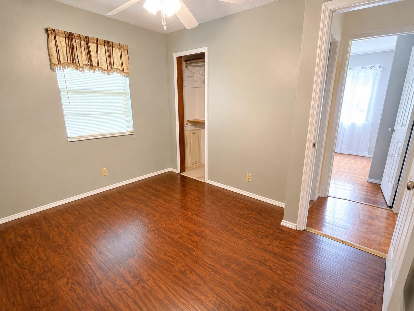
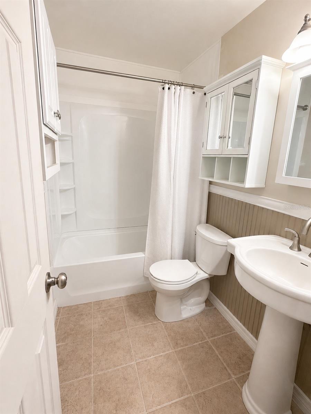
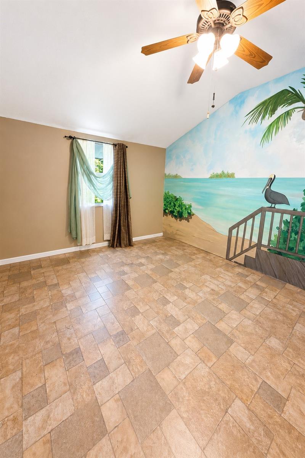
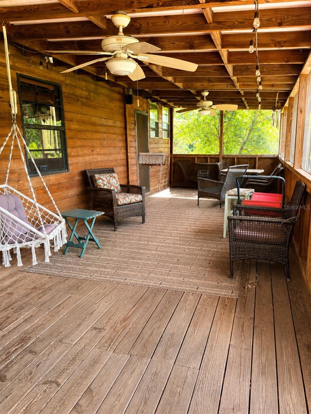
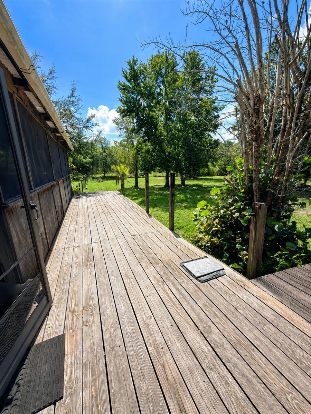
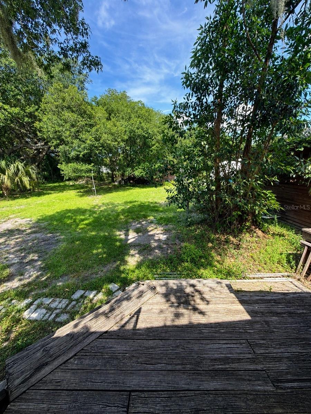
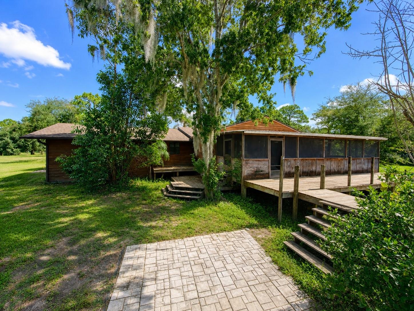
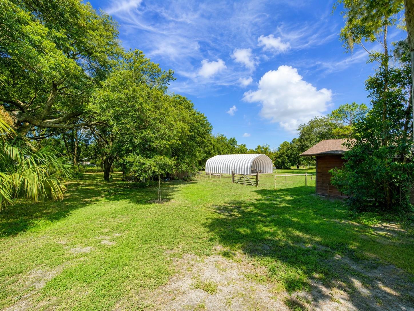
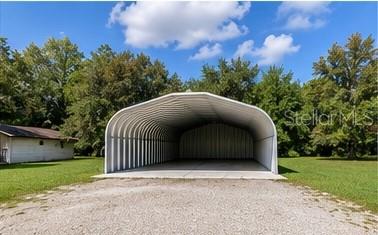
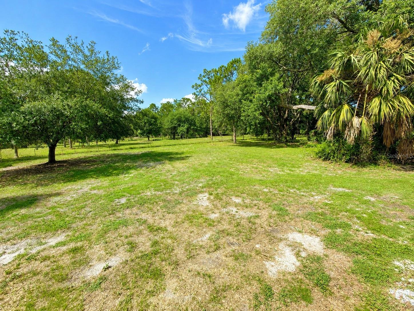
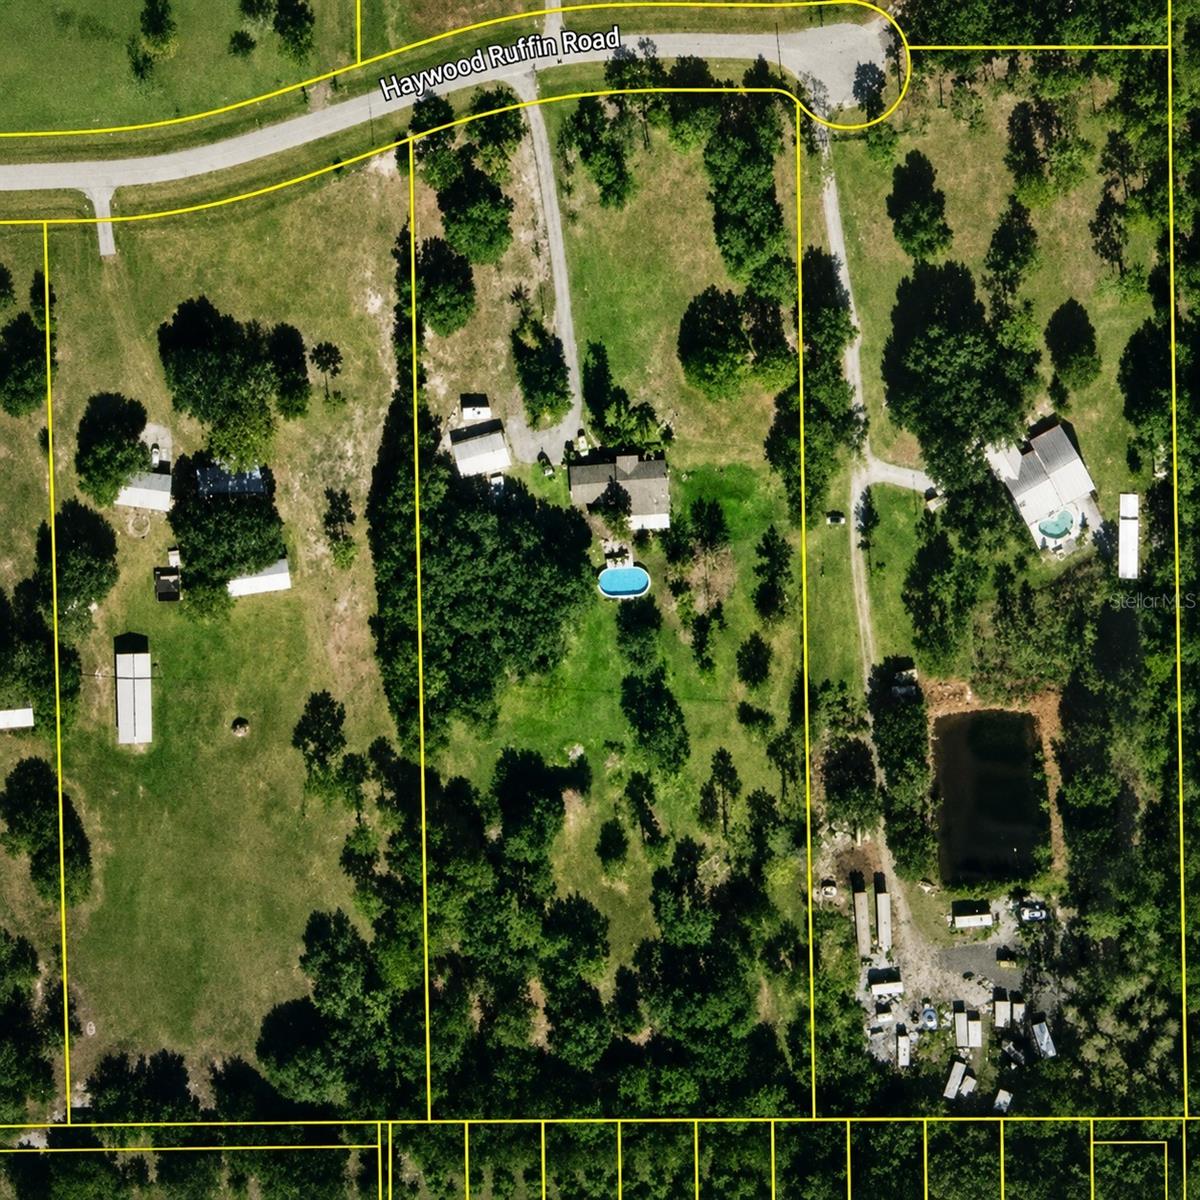
RARE 5.9-ACRE OPPORTUNITY NEAR LAKE NONA — SPACE, PRIVACY & POSSIBILITIES! If you’ve been looking for room to spread out without giving up convenience, this is the property you’ve been waiting for. Tucked away on 5.9 private acres, this property provides the freedom and breathing room that are becoming increasingly difficult to find this close to the rapidly growing Lake Nona area. The property is so much more than just a home. A 30' x 40' metal building provides incredible space for vehicles, equipment, hobbies, a workshop or additional storage, plus there is a separate storage shed for even more flexibility. The oversized attached garage includes additional storage above, and the home also features attic storage, giving you plenty of room for everything that comes with acreage living. Inside, the home features comfortable living spaces and opens to a large screened-in back porch overlooking the property — the perfect place to relax and enjoy the privacy, mature trees and peaceful surroundings. For buyers looking toward the future, the acreage may also present potential for a land/parcel split based on current zoning. Buyer is responsible for independently verifying all zoning, subdivision, density, access, utility and development requirements directly with Osceola County. Enjoy the rare combination of acreage, privacy and flexibility while remaining conveniently close to Lake Nona, Medical City, shopping, dining and the continued growth of Central Florida. Whether you're looking for more land, more storage, more possibilities or simply more room to breathe, this property delivers. SELLERS ARE MOTIVATED — BRING YOUR BEST TERMS AND LET’S MAKE A DEAL! Buyers using the preferred lender may also be eligible for a $500 appraisal credit at closing, subject to lender terms and qualification.
Property Details
Basics
- Property Type
- Residential
- Property Subtype
- Single Family Residence
- MLS Number
- S5155129
- Year Built
- 1981
- Levels
- One
- Additional Rooms
- Attic,Den/Library/Office,Family Room
- Direction Faces
- North
- Occupant Type
- Vacant
Size & Structure
- Living Area
- 2,158 sqft
- Total Area
- 2,734 sqft
- Lot Size
- 5.93 acres
- Lot Sq Ft
- 258,485 sqft
- Bedrooms
- 4
- Full Baths
- 2
- Garage Spaces
- 2
- Stories
- 1
Interior
- Flooring
- Hardwood
- Appliances
- Dryer, Kitchen Reverse Osmosis System, Range, Range Hood, Refrigerator, Washer, Water Filtration System
- Interior Features
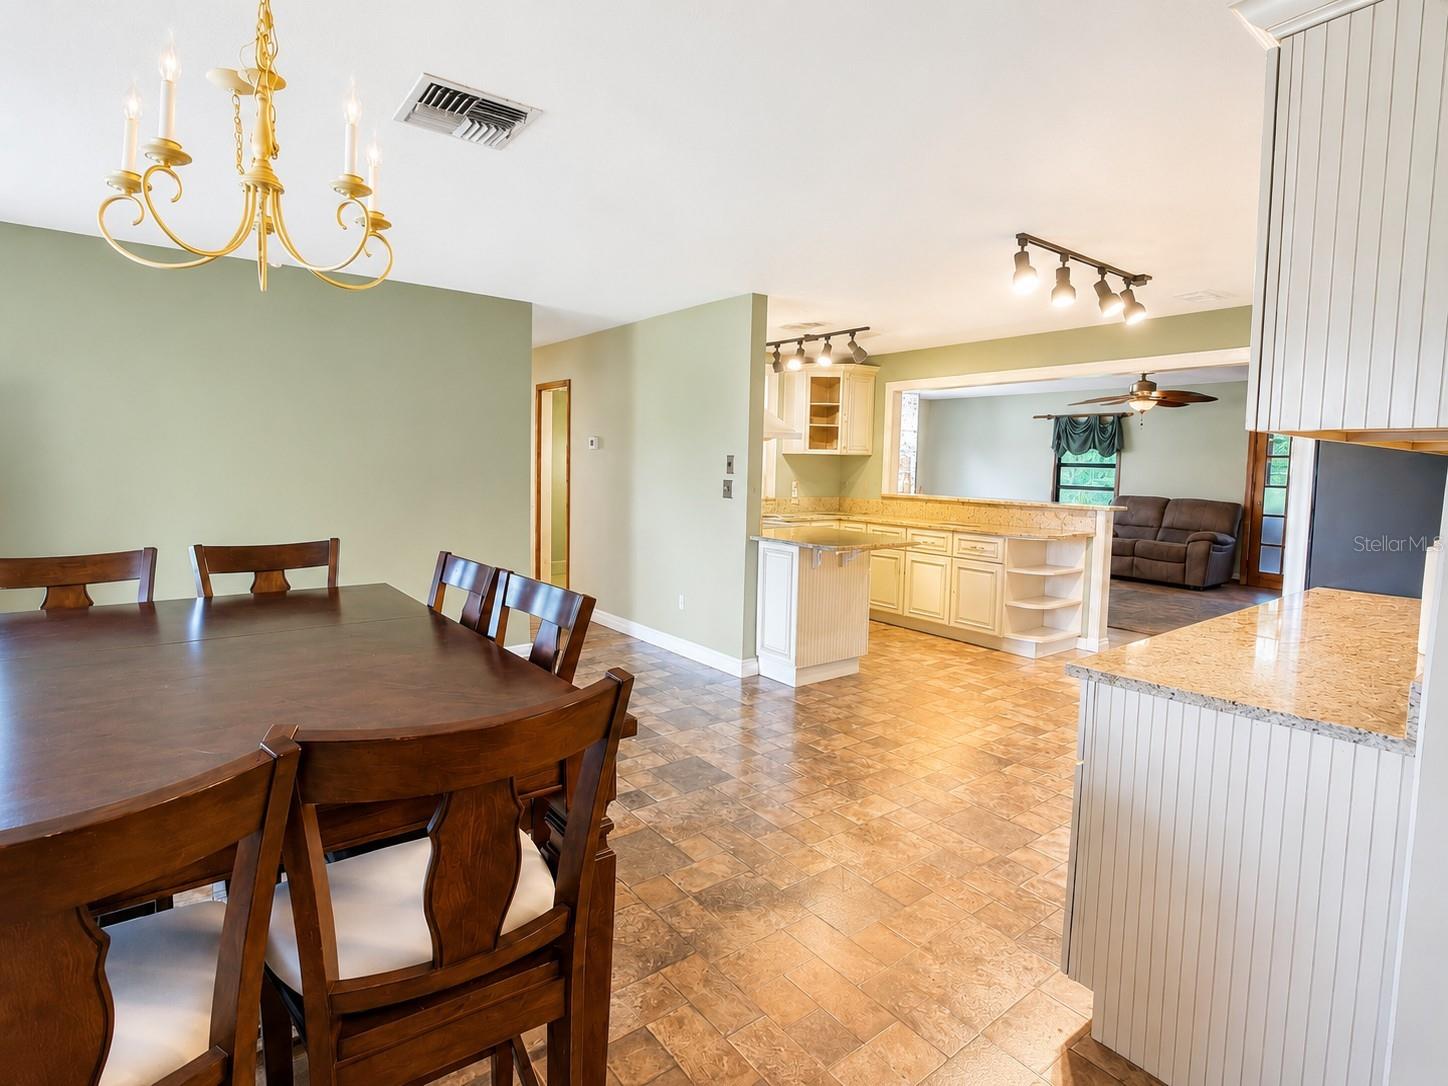
- Ceiling Fans(s), Kitchen/Family Room Combo, Primary Bedroom Main Floor
- Laundry
- Electric Dryer Hookup, Laundry Room, Washer Hookup
- Furnished
- Unfurnished
- A/C
- Central Air
- Heating
- Central
Exterior & Lot
- Exterior Features
- French Doors, Private Yard
- Construction
- Cedar, Frame
- Roof
- Shingle
- Foundation
- Crawlspace
- Patio/Porch
- Covered, Deck, Front Porch, Rear Porch, Screened
- Other Structures
- Shed(s), Storage, Workshop
- Lot Features
- Cleared, Cul-De-Sac, Paved
- View
- Trees/Woods
Water & Pool
Community & HOA
- HOA
- No
- Community Features
- Street Lights
- Homestead
- Yes
Utilities & Systems
- Water
- None
- Sewer
- Septic Tank
- Utilities
- Cable Available, Electricity Connected, Water Connected
- Cooling
- Central Air
- Heating
- Central
- Flood Zone
- X
- Parking
- Boat, Driveway, Golf Cart Parking, Guest, Off Street, Oversized, RV Access/Parking
Financial
- List Price
- $750,000
- Annual Taxes
- $2,518
- Tax Year
- 2025
- Listing Terms
- Cash, Conventional, VA Loan
- Special Conditions
- None
Schools
- Elementary
- Neptune Elementary
- Middle School
- Narcoossee Middle
- High School
- Harmony High