1 / 51
$869,995
Active
5270 OBSIDIAN GATE DRIVE
MOUNT DORA, FL 32757 — BARGROVE PH I
6 Beds
5 Baths
4,583 sqft
0.35 acres
Built 2022
3-Car Garage
About This Property
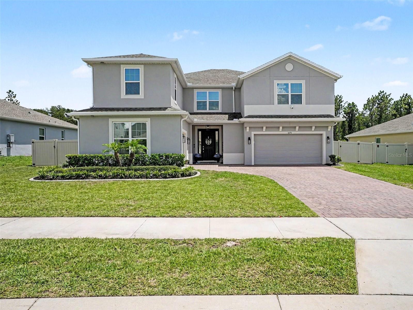
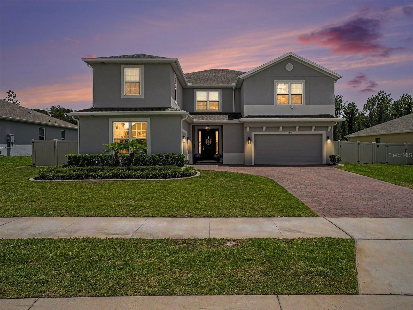
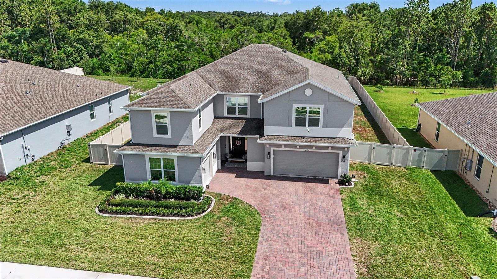
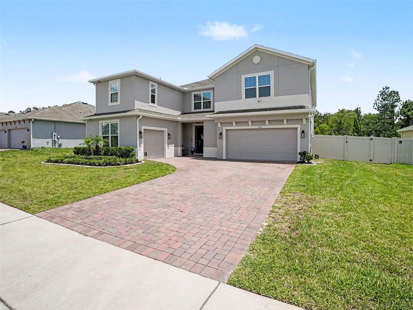
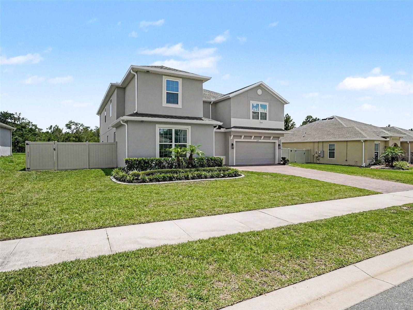
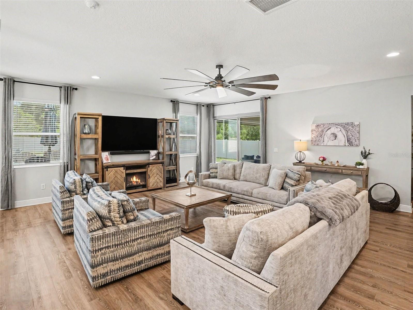
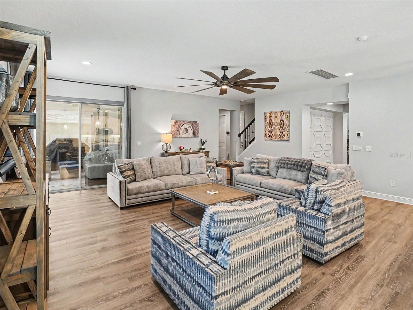
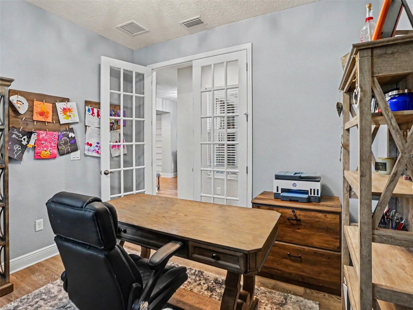
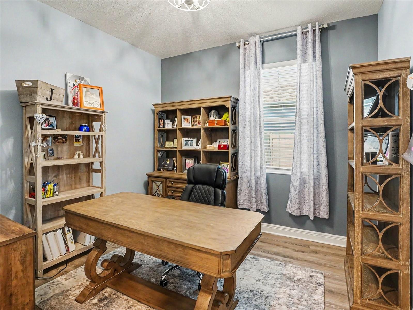
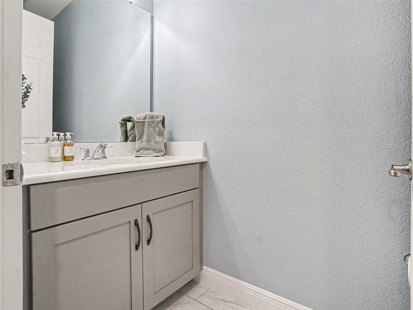
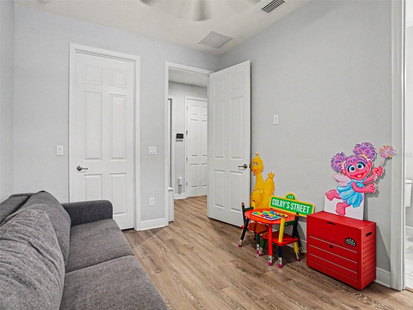
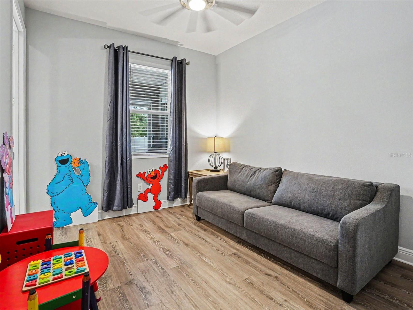
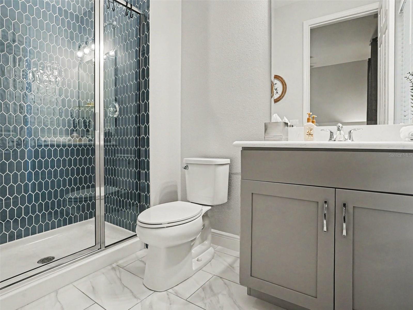
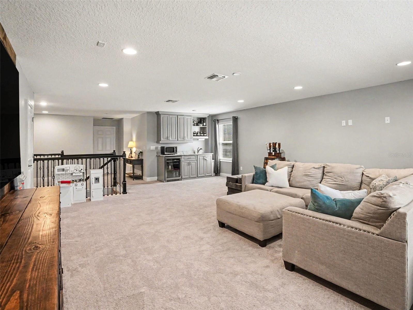
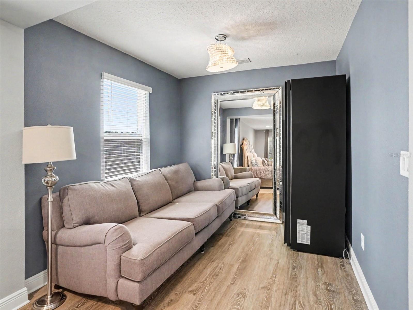
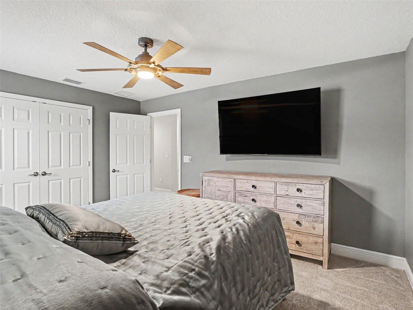
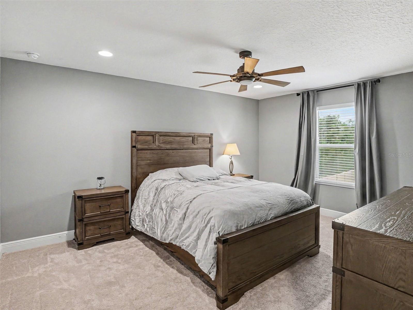
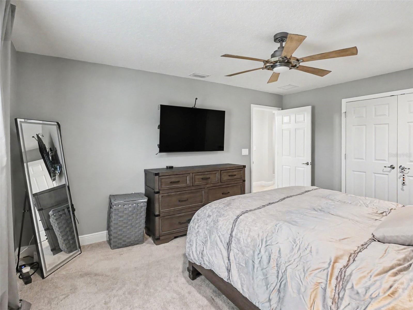
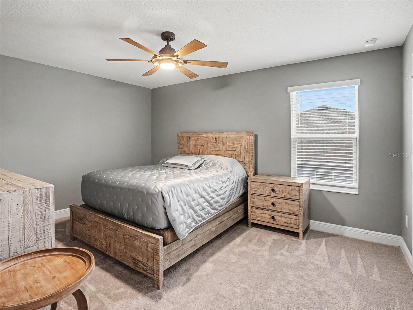
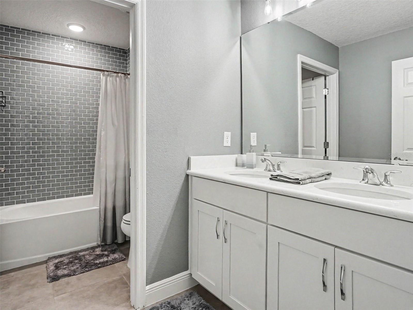
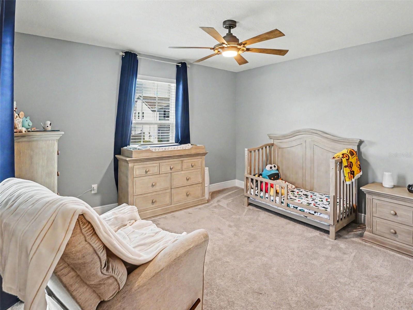
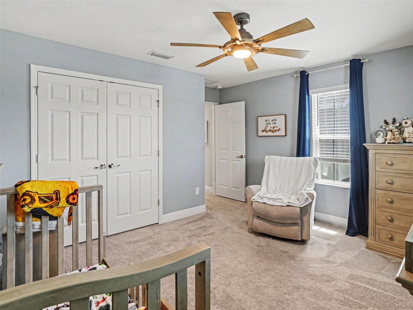
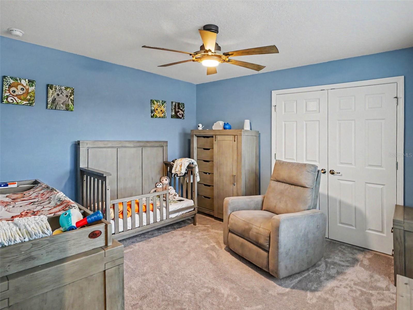
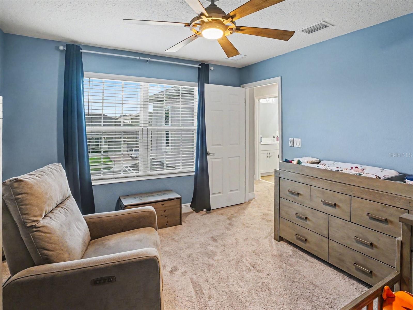
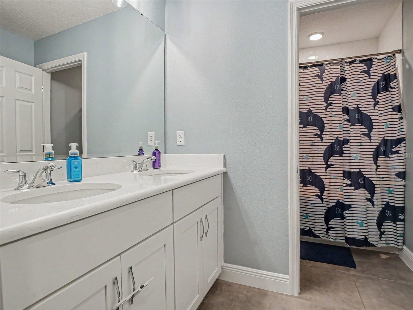
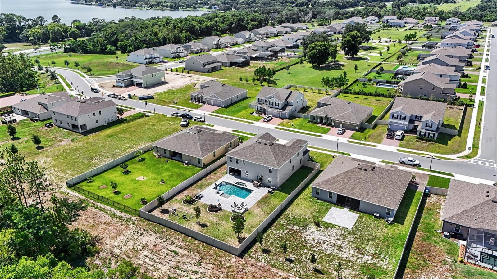
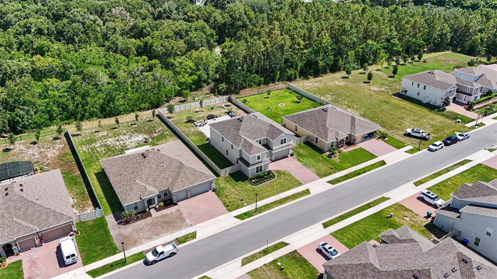
Experience refined living in this exceptional 2022-built Palmer floor plan located in the sought-after Bargrove Estates community of Mount Dora. Situated on a premium homesite with no rear neighbors, this meticulously upgraded residence offers 4,583 square feet of luxurious living space with 6 bedrooms, 4.5 bathrooms, a dedicated office/flex room, spacious upstairs loft, and a 3-car garage.
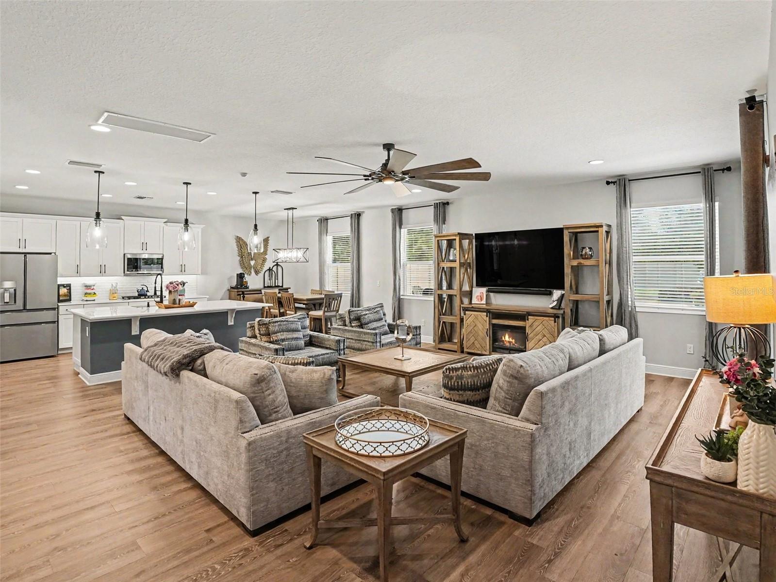
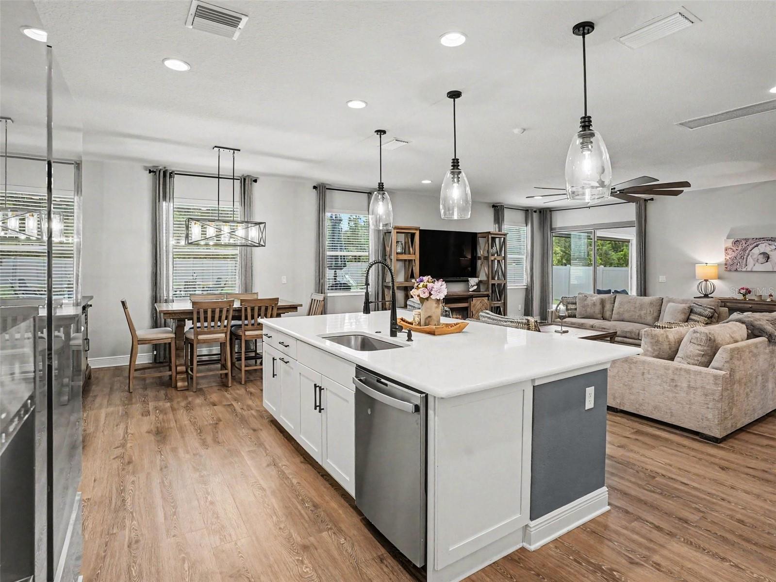
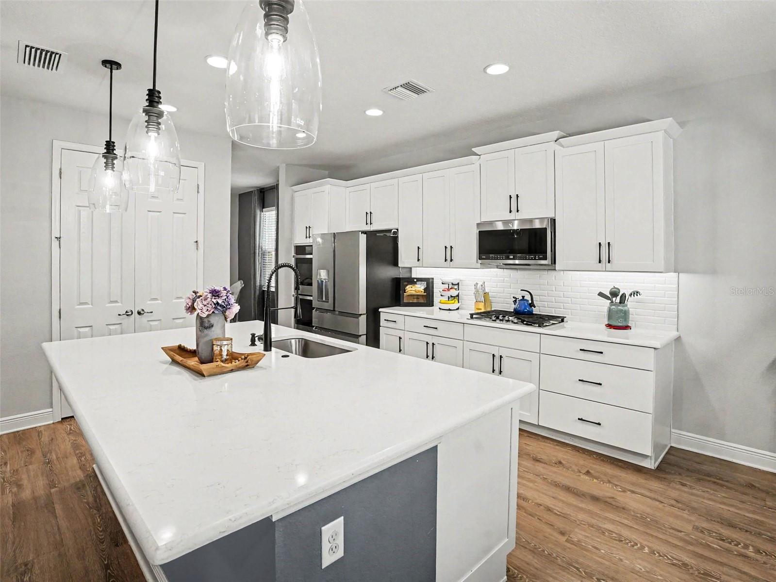
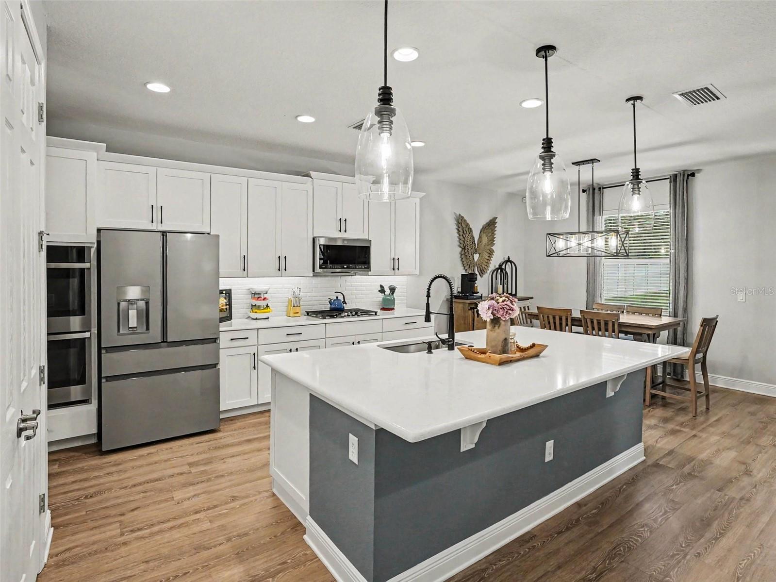
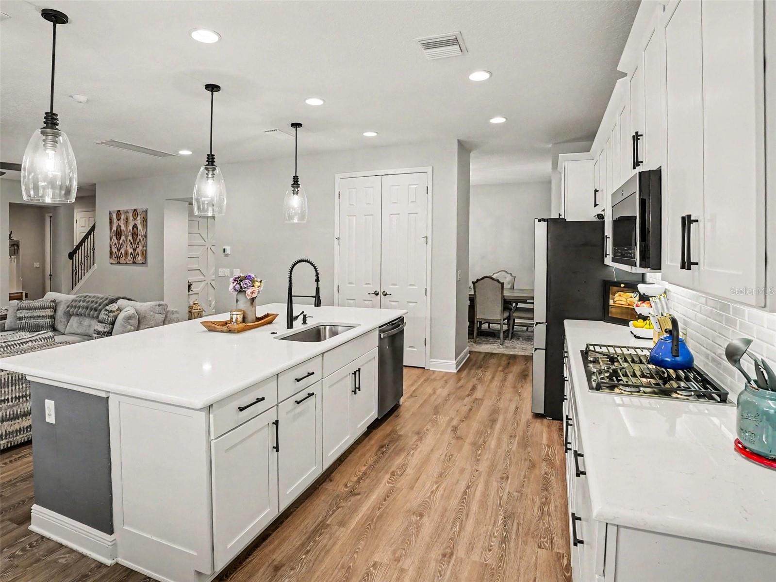
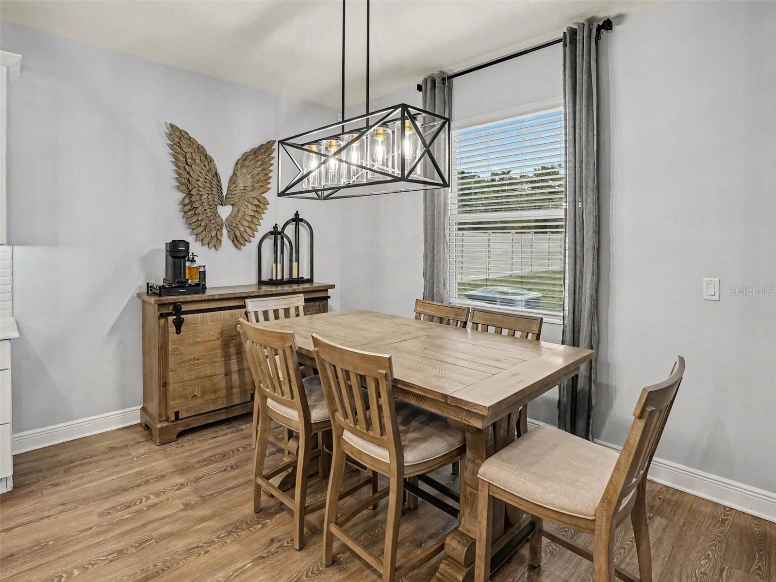
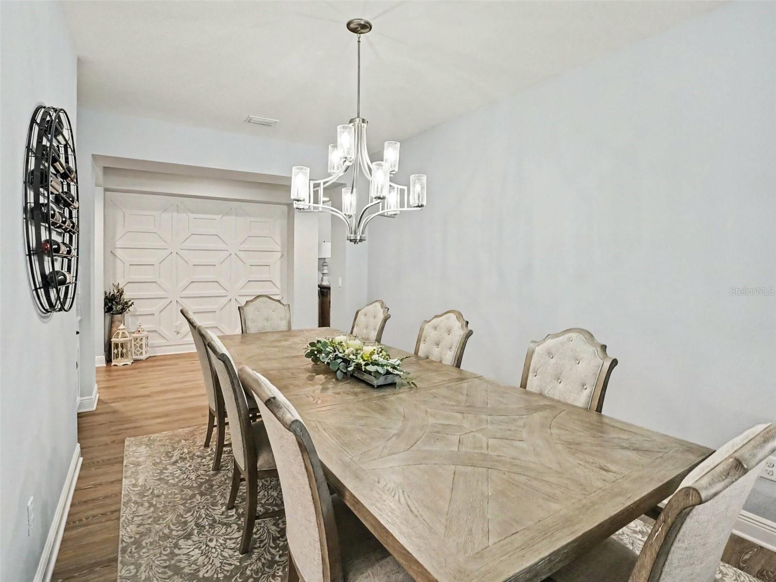
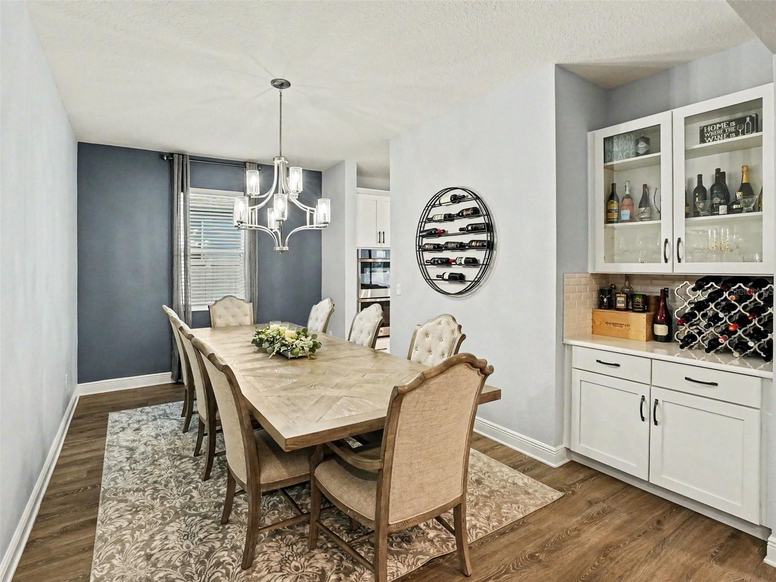
Designed with both elegance and functionality in mind, the open-concept floor plan features soaring 9'4" ceilings on the main level, luxury vinyl plank flooring downstairs, plush carpeting upstairs, custom decorative accent walls, designer Kichler lighting, UV-tinted windows throughout, and custom closet systems by Closets By Design. The gourmet kitchen is beautifully appointed with quartz countertops, abundant cabinetry, a large center island, natural gas cooking, and an effortless flow into the expansive living and dining areas, perfect for everyday living and entertaining.
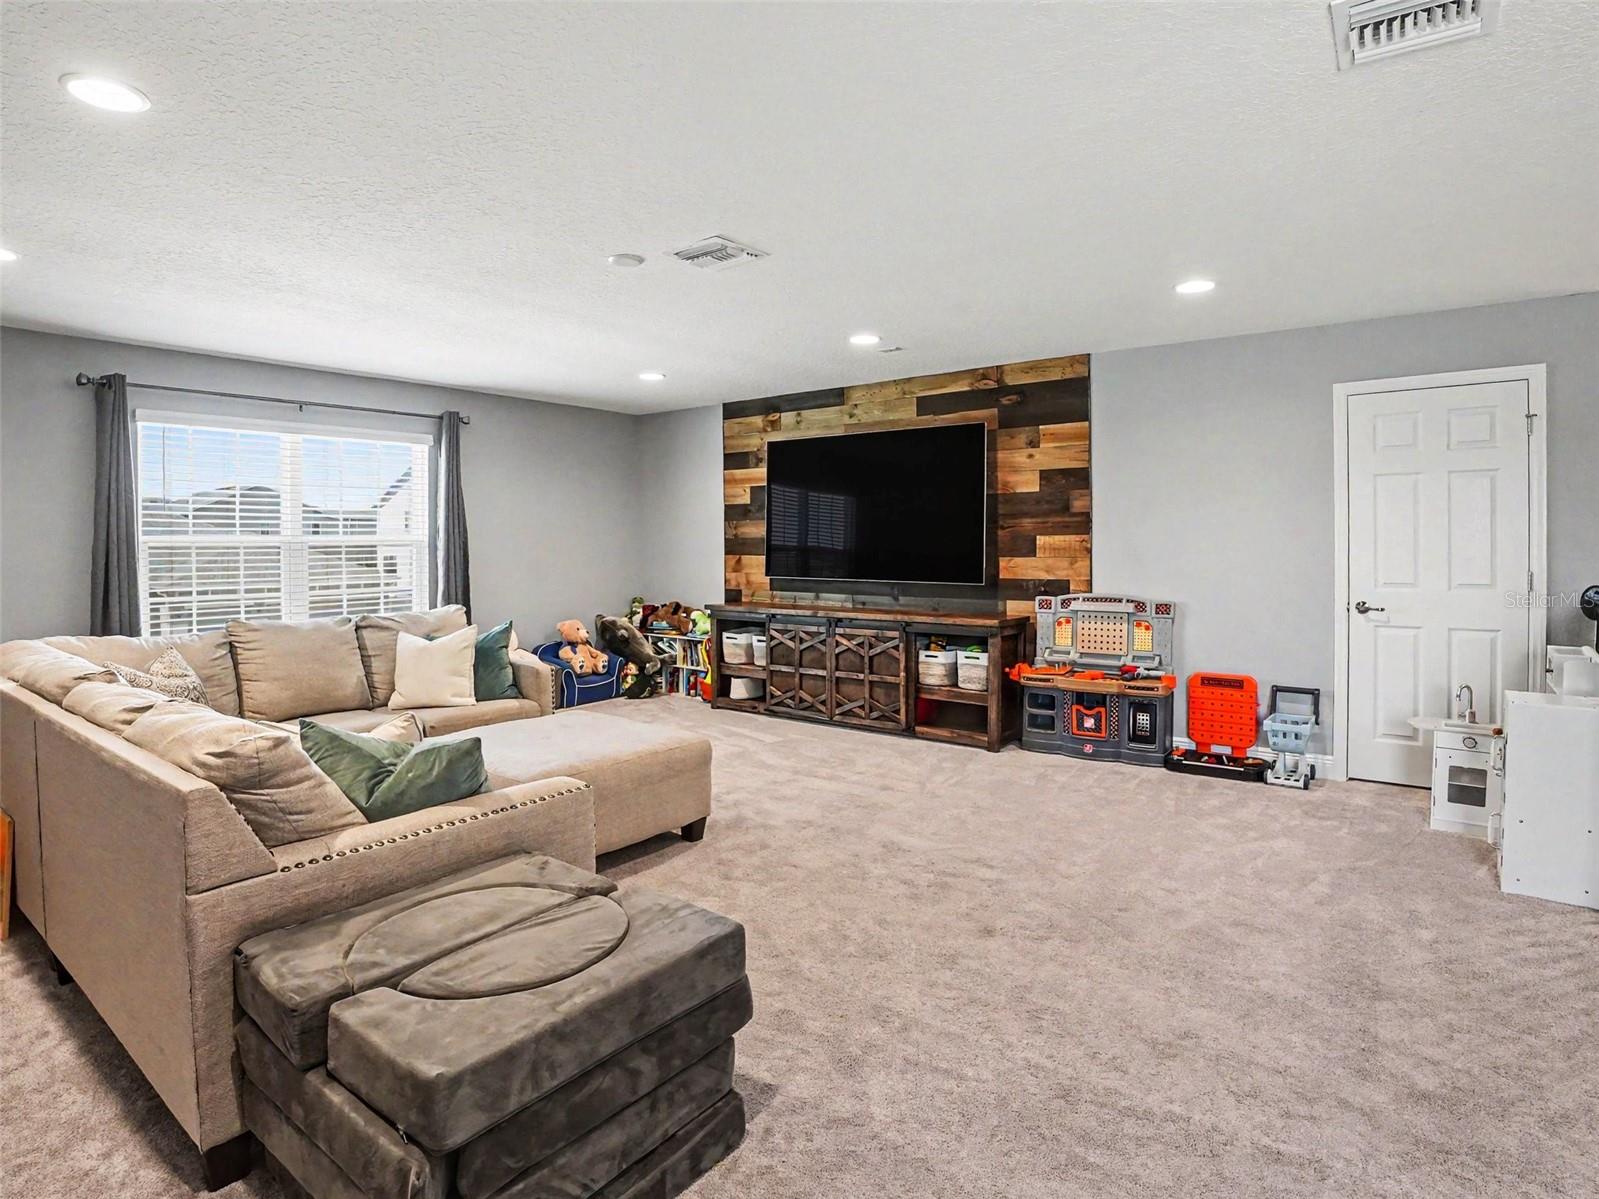
The second floor is accessible via two distinct stairwells, enhancing both convenience and privacy throughout the home. Upstairs also features a spacious loft and additional living flexibility.
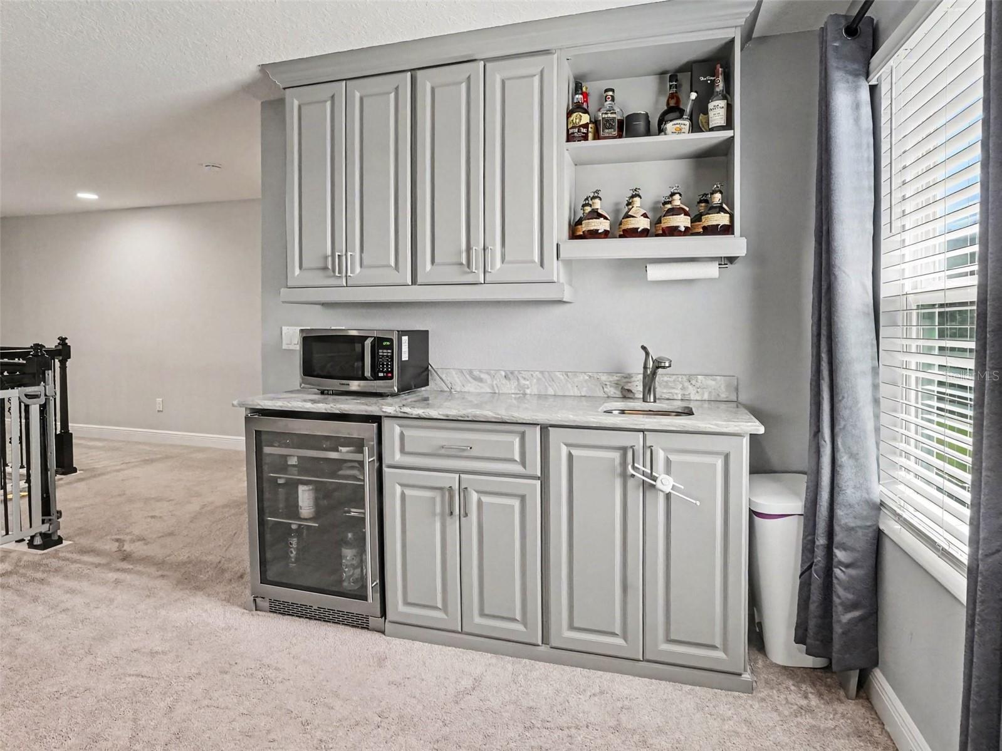
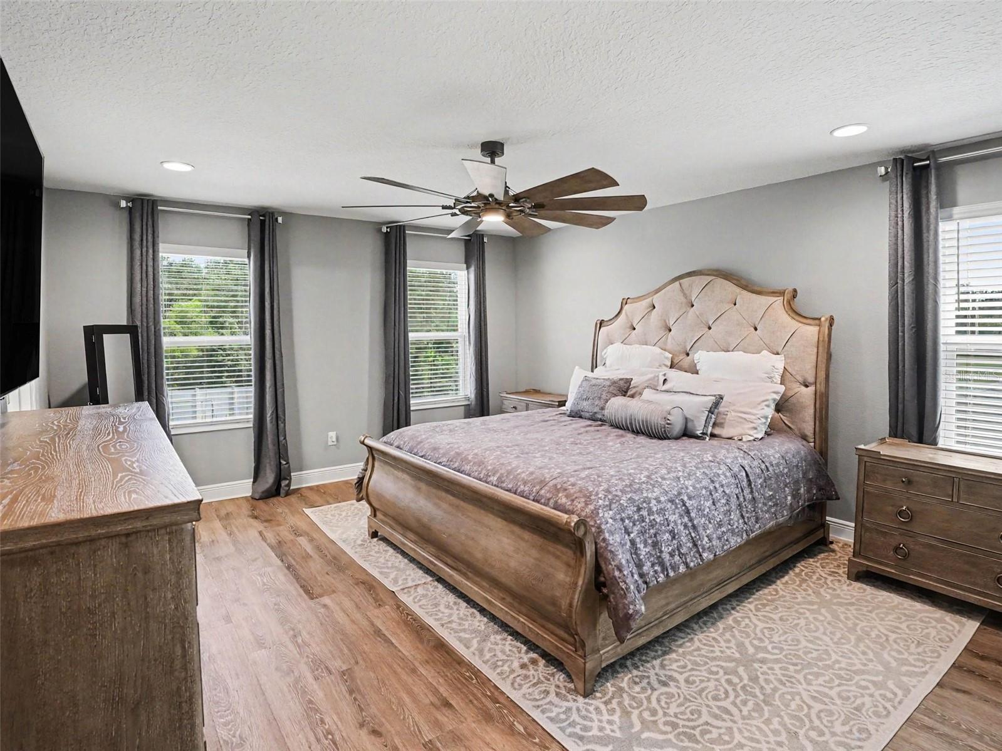
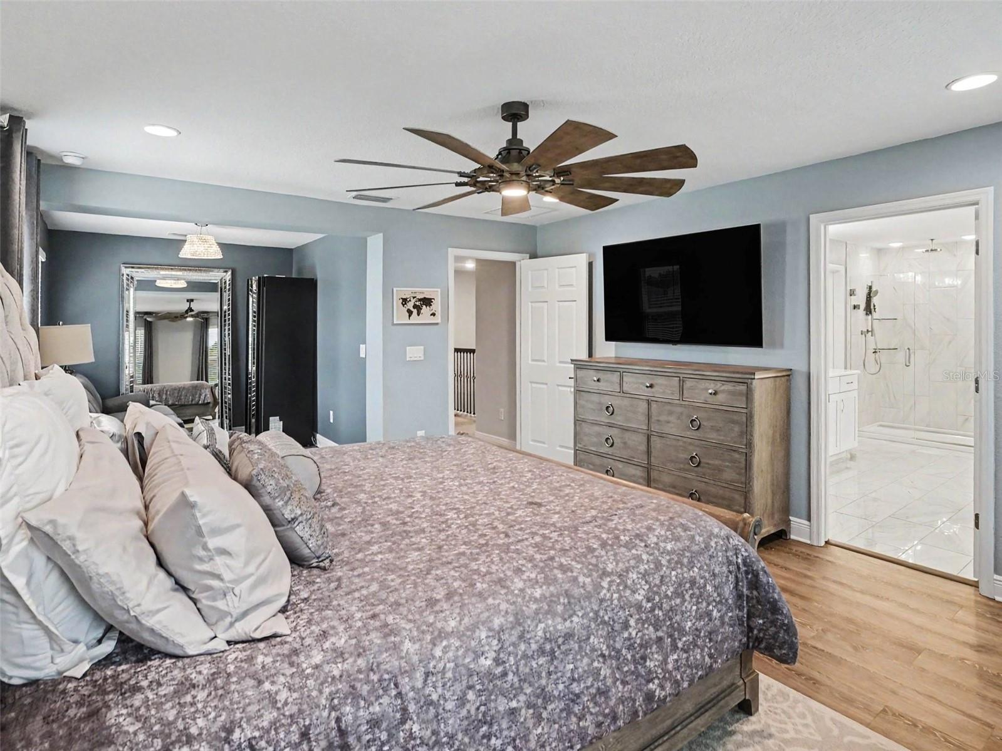
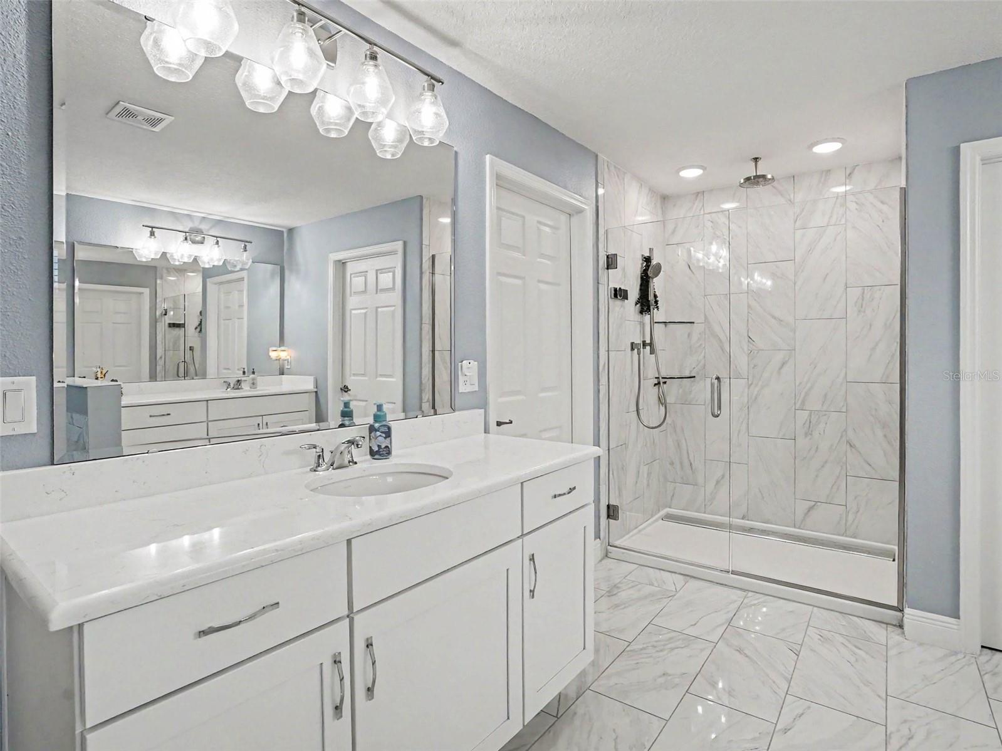
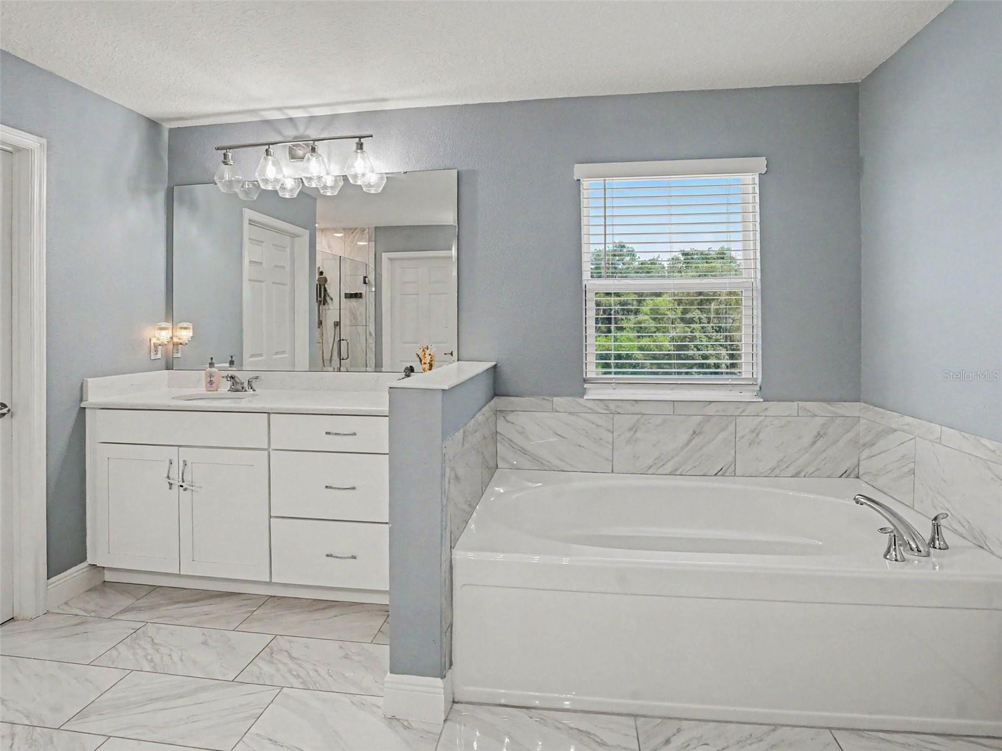
The luxurious primary suite offers a true retreat with dual walk-in closets, separate vanities, a soaking tub, and an oversized walk-in shower with touch controls. Upstairs, the loft is enhanced by a custom wet bar featuring a stunning quartzite countertop, creating the ideal space for movie nights, entertaining, or relaxing with family and friends.
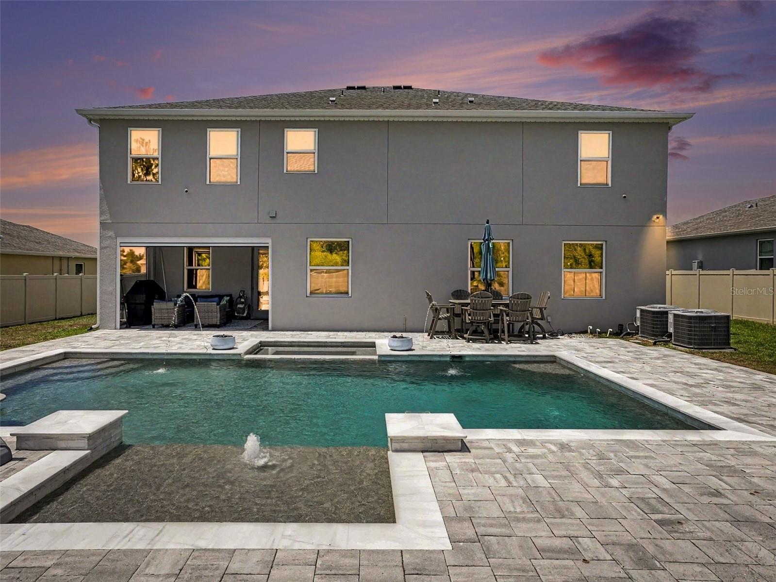
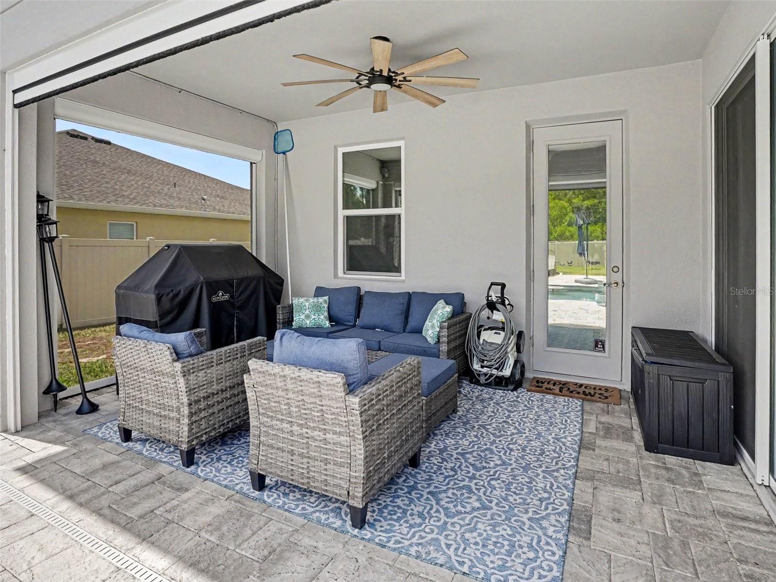
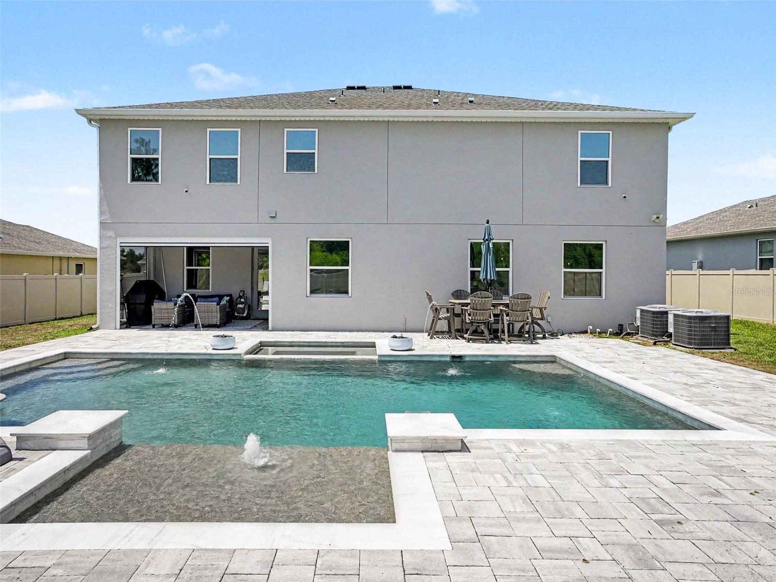
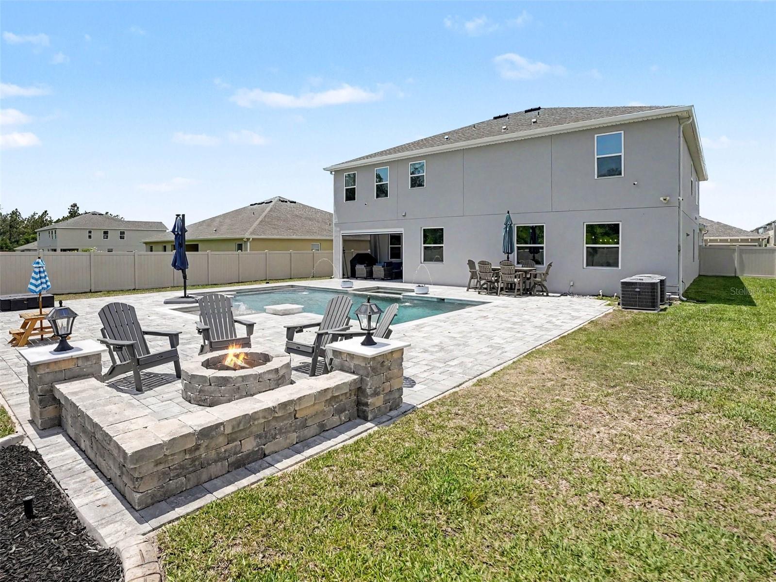
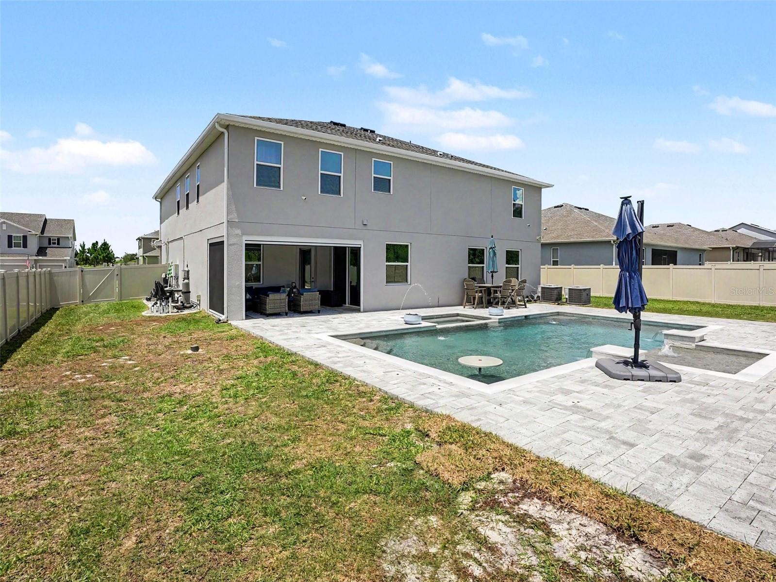
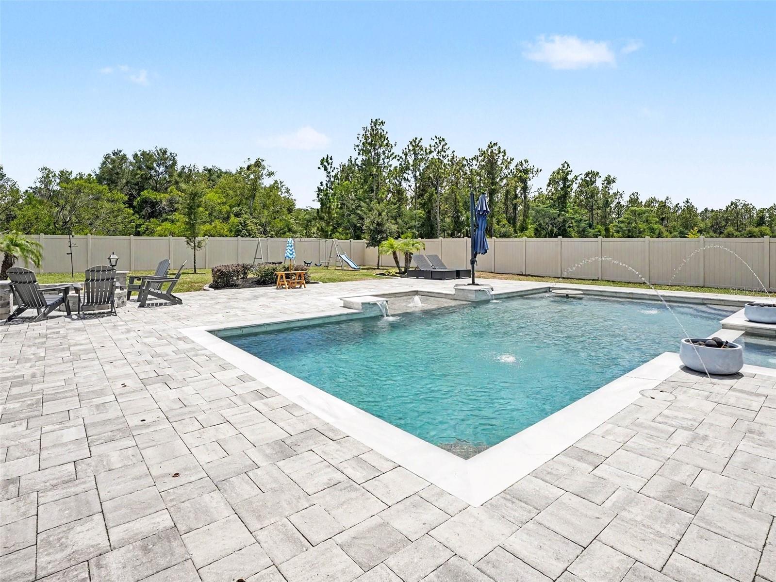
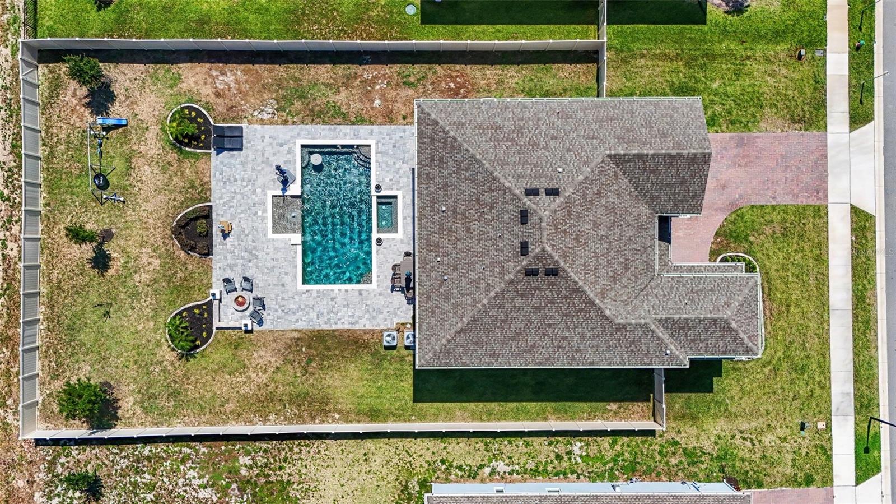
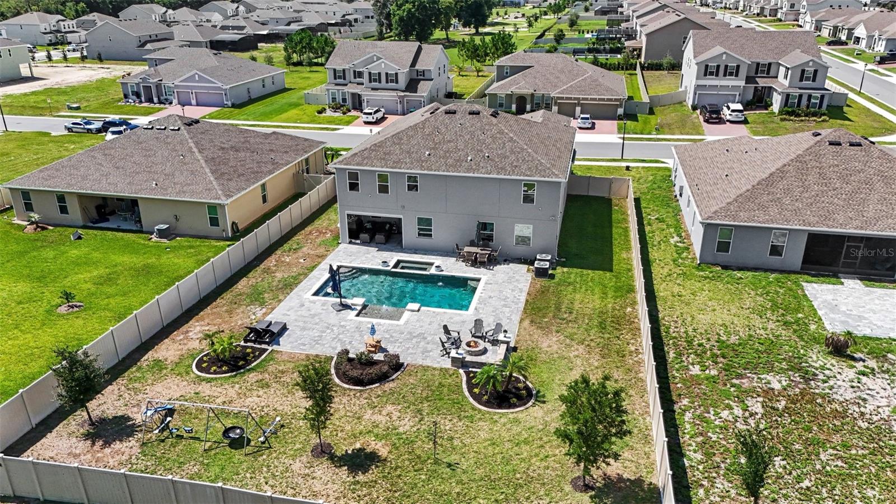
Step outside to your own private backyard oasis. With over $120,000 invested in professional landscaping and outdoor enhancements, this space was designed to impress. Enjoy a heated resort-style pool with automatic cleaning and drain systems, removable child safety fence, extended paver patio, and a fire pit gathering area. The covered lanai is enclosed with a motorized screen, features motorized sliding door blinds, and is pre-plumbed for a future summer kitchen. The fully fenced backyard includes three access gates and offers exceptional privacy.
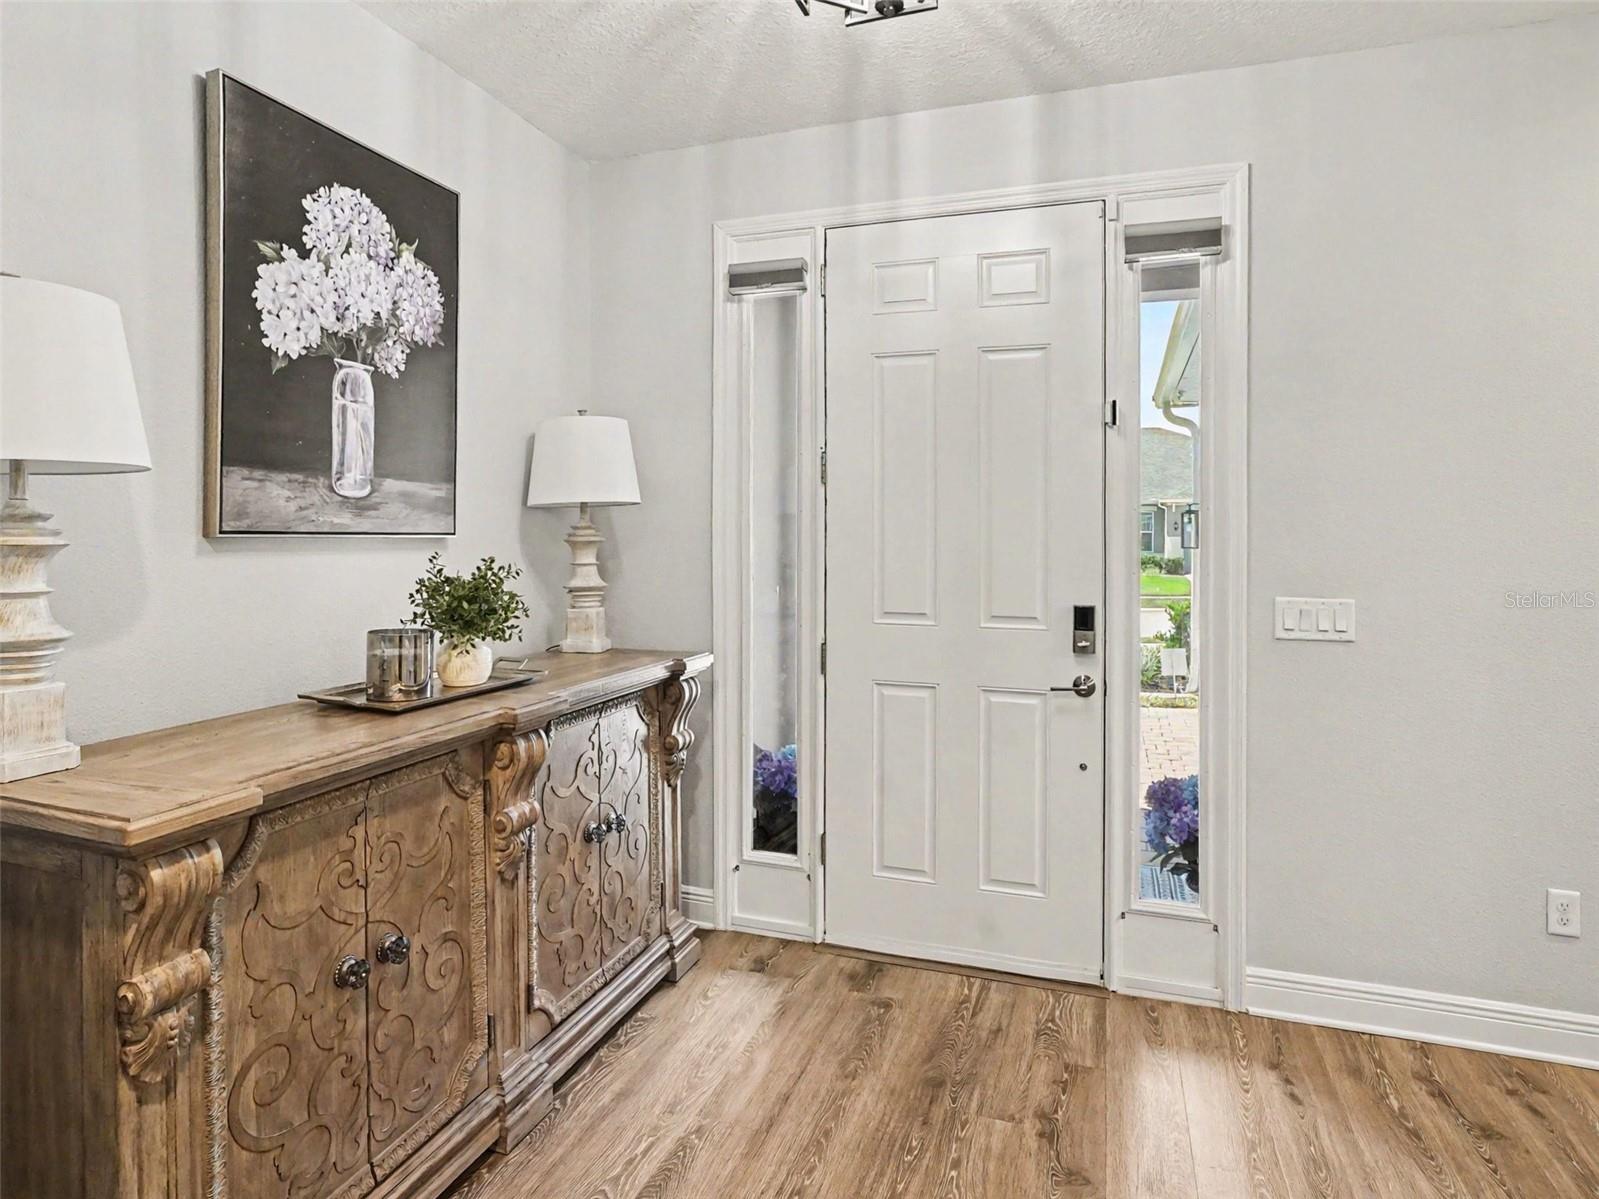
Additional premium upgrades include a whole-house water softener, dual-zone HVAC with two air conditioning systems, tankless natural gas water heater, CAT 6 wiring, SafeTouch security system, Ring video doorbell, touch keypad entry, six-camera surveillance system, gutters, dedicated holiday lighting outlets, and numerous smart-home features throughout.
Ideally located just minutes from the charm of historic downtown Mount Dora, residents enjoy boutique shopping, waterfront dining, parks, festivals, and convenient access to SR-429, making Orlando, Lake Mary, and surrounding areas easily accessible.
Luxury, privacy, and thoughtful upgrades come together in this truly move-in-ready home. Every detail has been carefully curated, creating a one-of-a-kind opportunity that is far beyond builder grade.
Designed with both elegance and functionality in mind, the open-concept floor plan features soaring 9'4" ceilings on the main level, luxury vinyl plank flooring downstairs, plush carpeting upstairs, custom decorative accent walls, designer Kichler lighting, UV-tinted windows throughout, and custom closet systems by Closets By Design. The gourmet kitchen is beautifully appointed with quartz countertops, abundant cabinetry, a large center island, natural gas cooking, and an effortless flow into the expansive living and dining areas, perfect for everyday living and entertaining.
The second floor is accessible via two distinct stairwells, enhancing both convenience and privacy throughout the home. Upstairs also features a spacious loft and additional living flexibility.
The luxurious primary suite offers a true retreat with dual walk-in closets, separate vanities, a soaking tub, and an oversized walk-in shower with touch controls. Upstairs, the loft is enhanced by a custom wet bar featuring a stunning quartzite countertop, creating the ideal space for movie nights, entertaining, or relaxing with family and friends.
Step outside to your own private backyard oasis. With over $120,000 invested in professional landscaping and outdoor enhancements, this space was designed to impress. Enjoy a heated resort-style pool with automatic cleaning and drain systems, removable child safety fence, extended paver patio, and a fire pit gathering area. The covered lanai is enclosed with a motorized screen, features motorized sliding door blinds, and is pre-plumbed for a future summer kitchen. The fully fenced backyard includes three access gates and offers exceptional privacy.
Additional premium upgrades include a whole-house water softener, dual-zone HVAC with two air conditioning systems, tankless natural gas water heater, CAT 6 wiring, SafeTouch security system, Ring video doorbell, touch keypad entry, six-camera surveillance system, gutters, dedicated holiday lighting outlets, and numerous smart-home features throughout.
Ideally located just minutes from the charm of historic downtown Mount Dora, residents enjoy boutique shopping, waterfront dining, parks, festivals, and convenient access to SR-429, making Orlando, Lake Mary, and surrounding areas easily accessible.
Luxury, privacy, and thoughtful upgrades come together in this truly move-in-ready home. Every detail has been carefully curated, creating a one-of-a-kind opportunity that is far beyond builder grade.
Property Details
Basics
- Property Type
- Residential
- Property Subtype
- Single Family Residence
- MLS Number
- O6420659
- Days on Market
- 4
- Year Built
- 2022
- Levels
- Two
- Additional Rooms
- Den/Library/Office,Loft
- Direction Faces
- North
- Occupant Type
- Owner
Size & Structure
- Living Area
- 4,583 sqft
- Total Area
- 5,623 sqft
- Lot Size
- 0.35 acres
- Lot Sq Ft
- 15,045 sqft
- Bedrooms
- 6
- Full Baths
- 4
- Half Baths
- 1
- Garage Spaces
- 3
- Stories
- 2
Interior
- Flooring
- Carpet, Luxury Vinyl, Tile
- Appliances
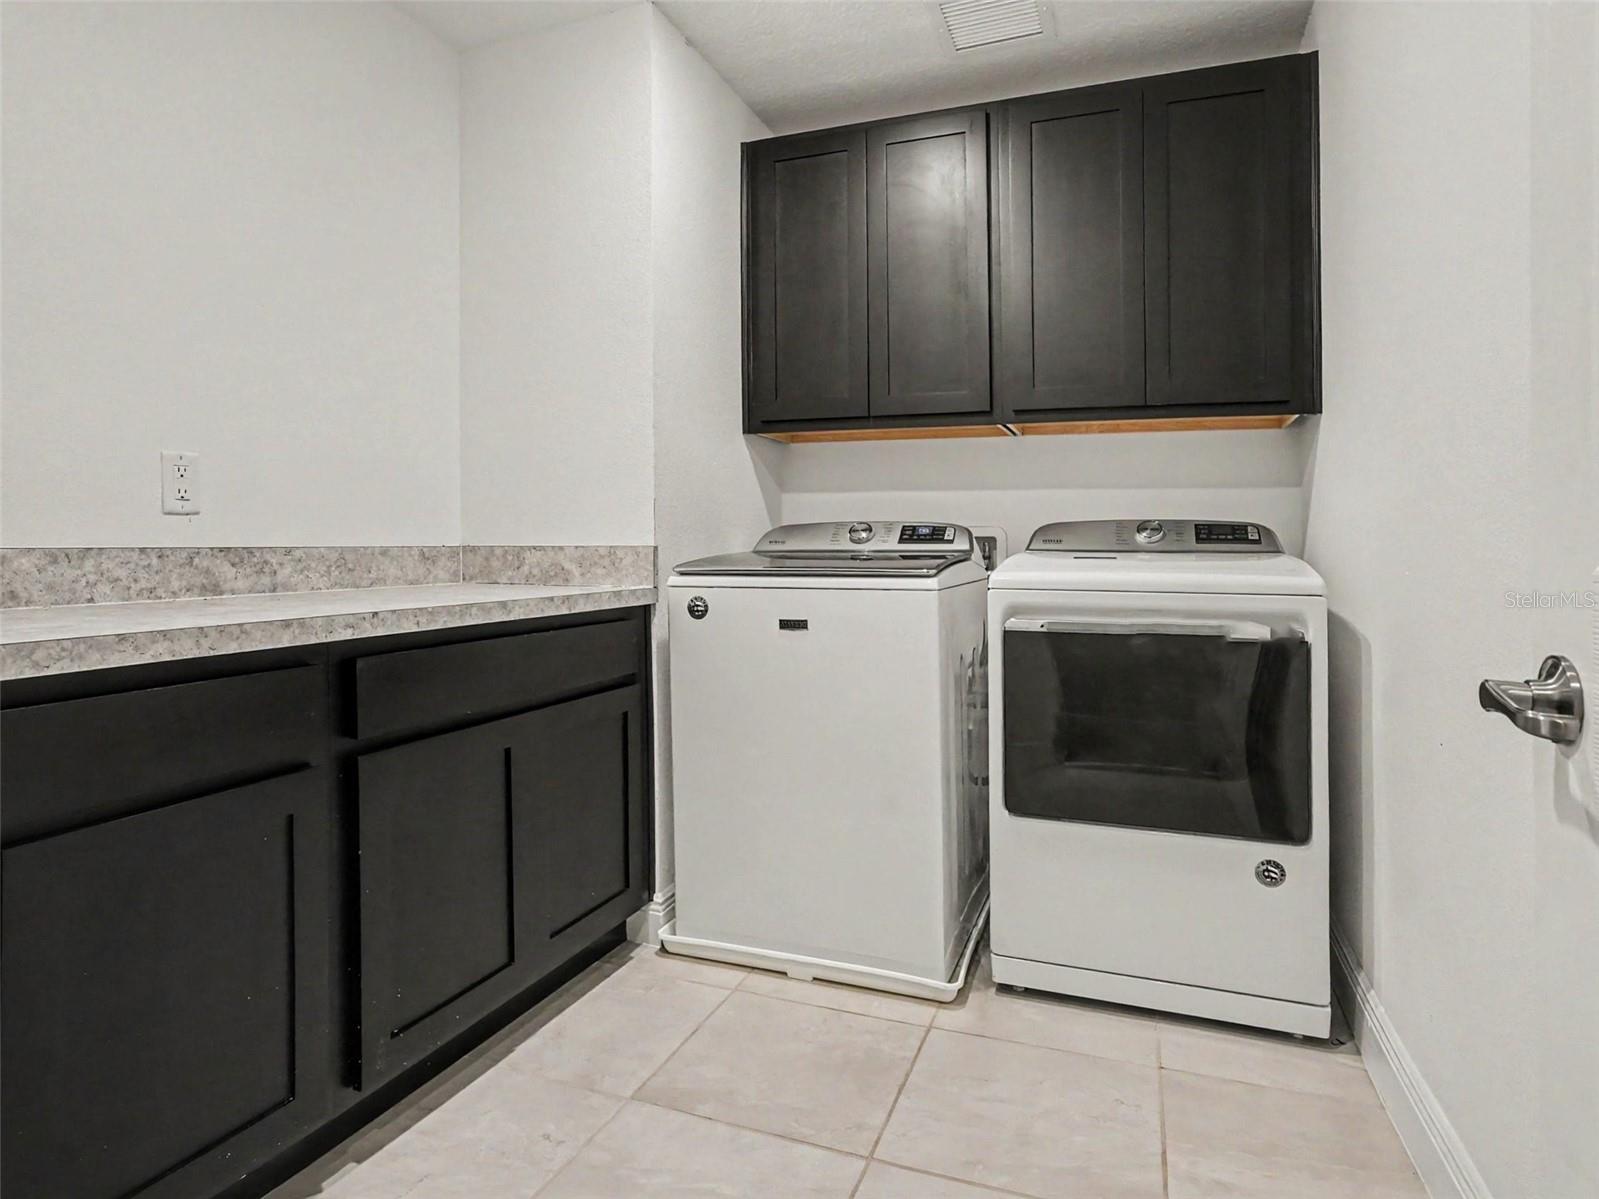
- Dishwasher, Disposal, Dryer, Microwave, Range, Refrigerator, Tankless Water Heater, Washer, Water Softener
- Interior Features
- Ceiling Fans(s), Eat-in Kitchen, High Ceilings, Kitchen/Family Room Combo, Open Floorplan, PrimaryBedroom Upstairs, Solid Surface Counters, Solid Wood Cabinets, Walk-In Closet(s), Wet Bar, Window Treatments
- Laundry
- Inside, Laundry Room
- Windows
- Tinted Windows
- Furnished
- Unfurnished
- A/C
- Central Air
- Heating
- Central
Exterior & Lot
- Exterior Features
- Fire Pit, Rain Gutters, Sidewalk, Sliding Doors
- Construction
- Block, Stucco
- Roof
- Shingle
- Foundation
- Slab
- Patio/Porch
- Covered, Patio, Rear Porch
- Fencing
- Fenced, Vinyl
- Lot Features
- Conservation Area
Water & Pool
- Pool
- Yes — Auto Cleaner, Child Safety Fence, Gunite, Heated, In Ground
- Spa
- Yes — Heated, In Ground
Community & HOA
- HOA
- Yes
- HOA Fee
- $93/Monthly
- HOA Amenities
- Park, Playground
- Community Features
- Park, Playground, Sidewalks
- Pets Allowed
- Yes
- Homestead
- Yes
Utilities & Systems
- Water
- Public
- Sewer
- Public Sewer
- Utilities
- Electricity Connected, Natural Gas Connected, Public, Water Connected
- Cooling
- Central Air
- Heating
- Central
- Flood Zone
- X
- Parking
- Driveway, Garage Door Opener, Garage
Financial
- List Price
- $869,995
- Annual Taxes
- $8,706
- Tax Year
- 2025
- Listing Terms
- Cash, Conventional, FHA, VA Loan
- Special Conditions
- None
- Possession
- Close Of Escrow
Schools
- Elementary
- Zellwood Elem
- Middle School
- Wolf Lake Middle
- High School
- Apopka High