1 / 47
$719,900
Active
526 DEVON PLACE
LAKE MARY, FL 32746 — DEVON GREEN PH 2
3 Beds
4 Baths
2,394 sqft
0.13 acres
Built 1988
2-Car Garage
About This Property
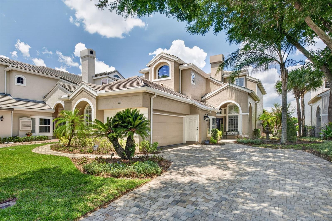
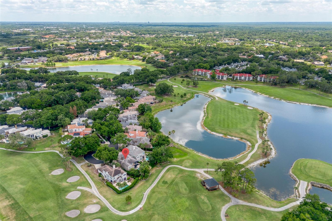
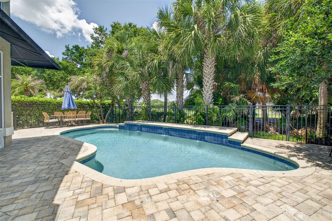
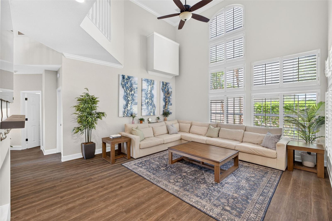
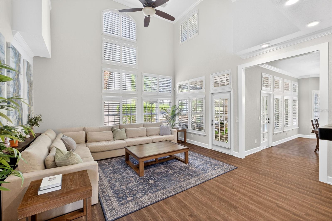
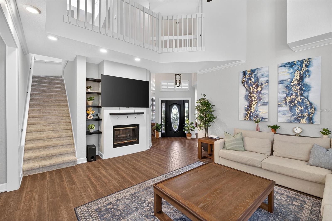
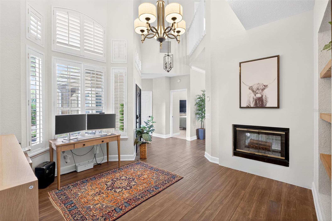
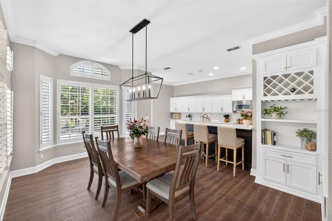
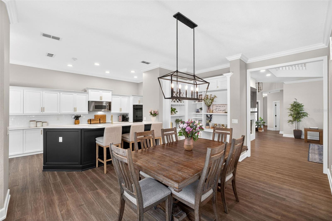
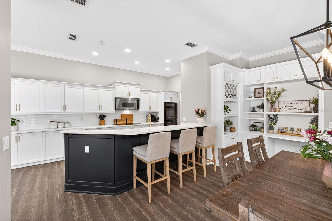
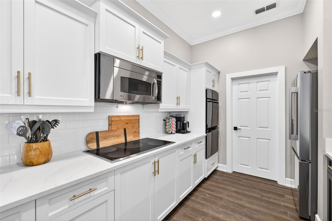
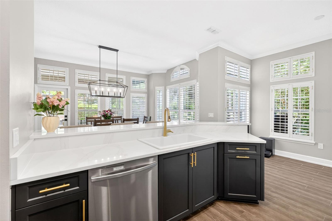
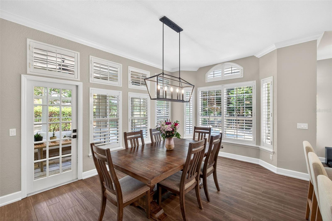
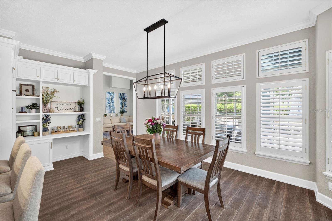
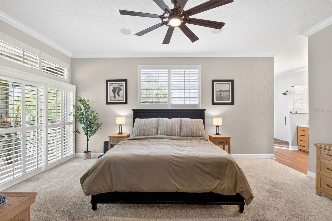
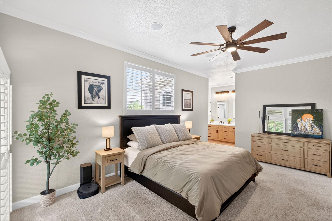
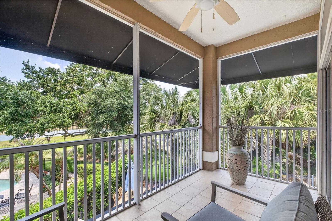
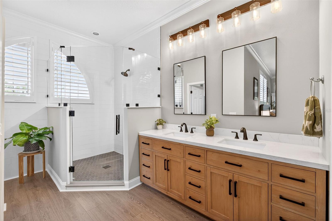
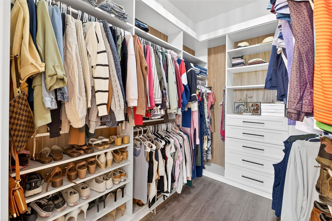
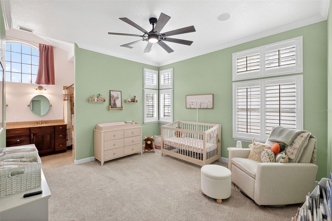
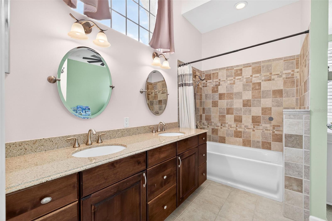
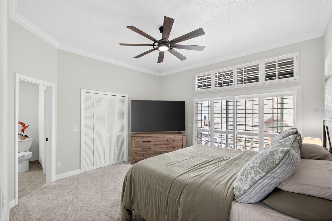
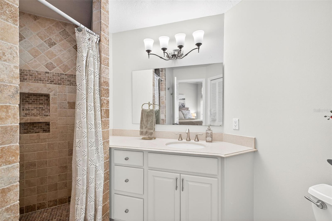
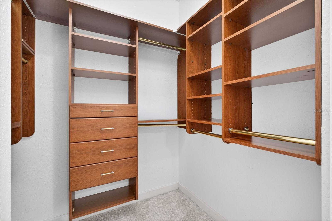
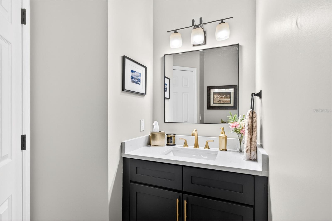
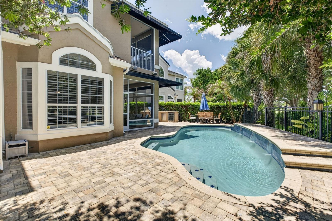
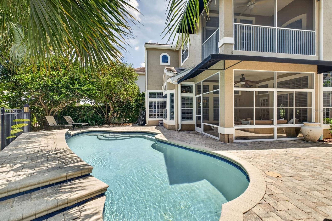
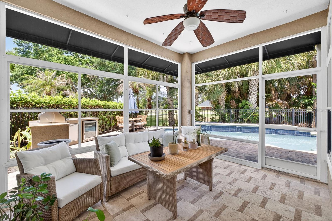
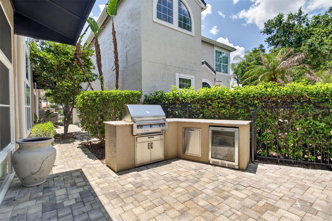
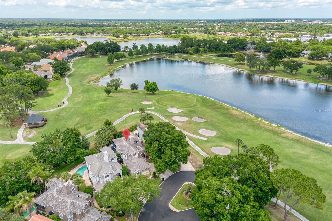
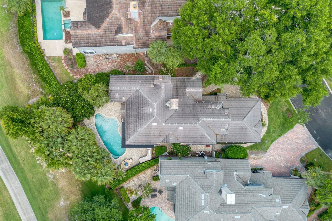
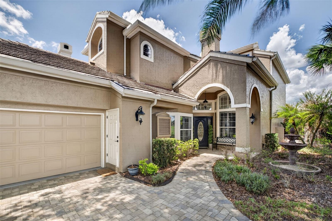
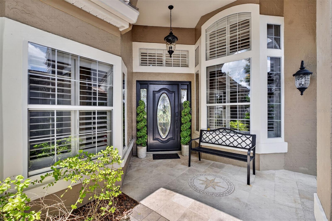
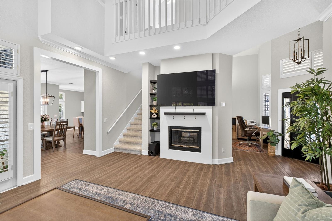
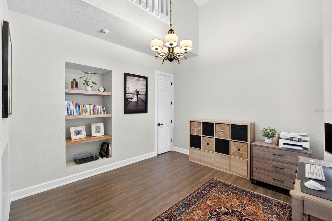
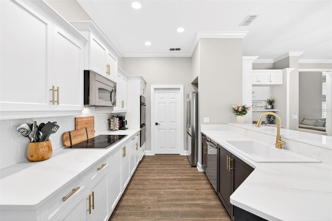
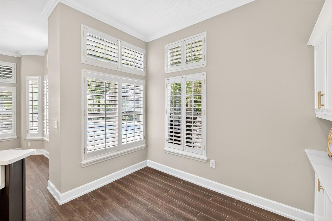
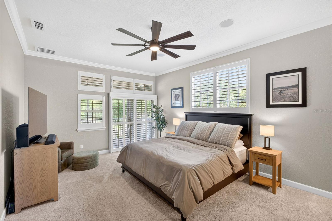
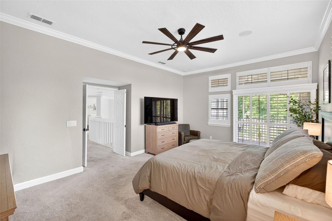
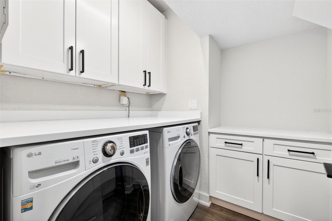
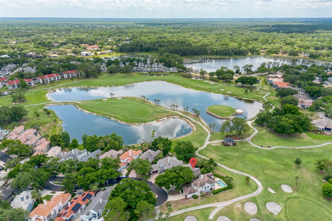
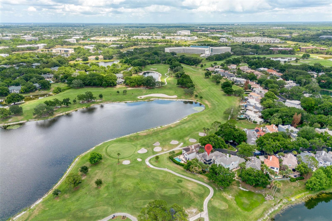
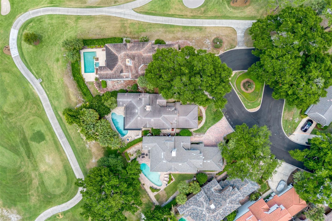
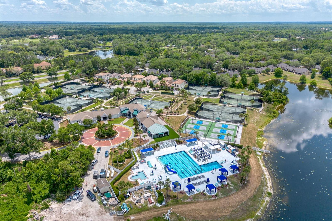
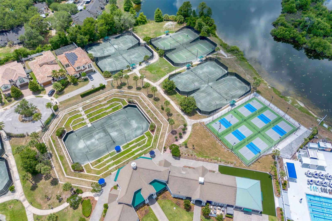
Perfectly positioned on a quiet cul-de-sac within the exclusive Heathrow community, this stunning three-bedroom, three-and-a-half-bathroom pool home offers 2,394 square feet of beautifully updated living space surrounded by the lush scenery of the Heathrow golf course. From the moment you enter through an expansive and open entryway, soaring cathedral ceilings, dramatic floor-to-ceiling windows, and wood grain-like tile flooring create a bright and inviting atmosphere filled with natural light. Plantation shutters, crown molding, a double-sided wood-burning fireplace, recessed lighting, ceiling fans, and designer finishes throughout add warmth, sophistication, and comfort to every space. The versatile floor plan offers two private primary suites, a first-floor guest suite, and a flexible den/office/playroom ideal for today’s evolving lifestyle needs. The beautifully renovated kitchen completed in 2025 serves as the centerpiece of the home and was thoughtfully designed with entertaining in mind. Featuring striking white and black coordinating shaker-style cabinetry accented by elegant gold hardware, quartz countertops, stainless steel appliances, and a breakfast bar with seating for three, the space seamlessly combines style and functionality. The expansive main primary suite offers a true retreat experience with private access to a screened balcony overlooking the pool and fairways beyond. The custom walk-in closet, updated in 2025, provides exceptional storage and organization, while the fully renovated spa-inspired ensuite bathroom showcases a large walk-in shower with frameless glass enclosure, a spacious light wood double vanity, dedicated towel storage cabinetry, and a separate water closet. A second private primary suite provides ideal accommodations for multi-generational living or extended guests and features its own ensuite bathroom and walk-in closet. The first-floor guest suite also includes an ensuite bathroom, custom walk-in closet, and direct private access to the courtyard and pool area, offering visitors a comfortable and private retreat. Designed to embrace Florida’s signature indoor-outdoor lifestyle, the exterior living spaces are equally impressive. The screened lanai and resort-style pool with tranquil water features create the ultimate backdrop for entertaining family and friends. A fully equipped summer kitchen makes outdoor dining effortless, while the beautifully landscaped courtyard with fountain adds an additional layer of privacy and serenity. Golf enthusiasts will especially appreciate the oversized two-car garage complete with a golf cart charger and immediate access to the surrounding Heathrow golf course lifestyle. Additional recent improvements include fresh interior paint completed in 2025, an updated half bathroom in 2025, and a renovated laundry room in 2023, providing move-in-ready convenience. Residents of the Devon Green neighborhood enjoy maintenance-free lawn care along with the security and prestige of Heathrow’s 24-hour guard-gated community. Community amenities include tennis courts, parks, playgrounds, and beautifully maintained surroundings with recently repaved roads. Zoned for top-rated Seminole County schools, this exceptional property also offers convenient access to Interstate I-4, shopping, dining, grocery stores, and everything Central Florida has to offer. HVAC - 2025 ROOF - 2000
Property Details
Basics
- Property Type
- Residential
- Property Subtype
- Single Family Residence
- MLS Number
- O6408766
- Year Built
- 1988
- Levels
- Two
- Architectural Style
- Contemporary
- Additional Rooms
- Den/Library/Office
- Direction Faces
- East
- Occupant Type
- Owner
Size & Structure
- Living Area
- 2,394 sqft
- Total Area
- 3,304 sqft
- Lot Size
- 0.13 acres
- Lot Sq Ft
- 5,604 sqft
- Bedrooms
- 3
- Full Baths
- 3
- Half Baths
- 1
- Garage Spaces
- 2
- Stories
- 2
Interior
- Flooring
- Carpet, Ceramic Tile, Luxury Vinyl, Tile
- Appliances
- Built-In Oven, Cooktop, Dishwasher, Dryer, Microwave, Refrigerator, Washer
- Interior Features
- Cathedral Ceiling(s), Ceiling Fans(s), Crown Molding, Eat-in Kitchen, High Ceilings, Living Room/Dining Room Combo, PrimaryBedroom Upstairs, Split Bedroom, Thermostat, Walk-In Closet(s)
- Laundry
- Laundry Room
- Windows
- Shutters
- Fireplace
- Yes — Living Room, Other, Wood Burning
- Furnished
- Unfurnished
- A/C
- Central Air
- Heating
- Central, Electric
Exterior & Lot
- Exterior Features
- Balcony, Courtyard, French Doors, Lighting, Outdoor Grill, Outdoor Kitchen
- Construction
- Stucco, Frame
- Roof
- Tile
- Foundation
- Slab
- Patio/Porch
- Covered, Front Porch, Patio, Rear Porch, Screened
- Fencing
- Fenced
- Lot Features
- Cul-De-Sac, On Golf Course, Sidewalk
- View
- Golf Course, Water
Water & Pool
- Water View
- Pond
- Pool
- Yes — Gunite, In Ground
Community & HOA
- HOA
- Yes
- HOA Fee
- $650/Quarterly
- HOA Amenities
- Gated, Golf Course, Security, Tennis Court(s)
- Community Features
- Gated Community - Guard, Golf Carts OK, Golf, Irrigation-Reclaimed Water, Playground, Tennis Court(s), Street Lights
- Pets Allowed
- Cats OK, Dogs OK, Yes
- Homestead
- Yes
Utilities & Systems
- Water
- Public
- Sewer
- Public Sewer
- Utilities
- BB/HS Internet Available, Electricity Connected, Public, Sewer Connected, Underground Utilities, Water Connected
- Cooling
- Central Air
- Heating
- Central, Electric
- Flood Zone
- X
- Parking
- Driveway, Garage Door Opener, Garage Faces Side, On Street
Financial
- List Price
- $719,900
- Annual Taxes
- $8,629
- Tax Year
- 2025
- Listing Terms
- Cash, Conventional, FHA, VA Loan
- Special Conditions
- None
- Possession
- Close Of Escrow
Schools
- Elementary
- Heathrow Elementary
- Middle School
- Markham Woods Middle
- High School
- Seminole High