1 / 58
$477,000
Active
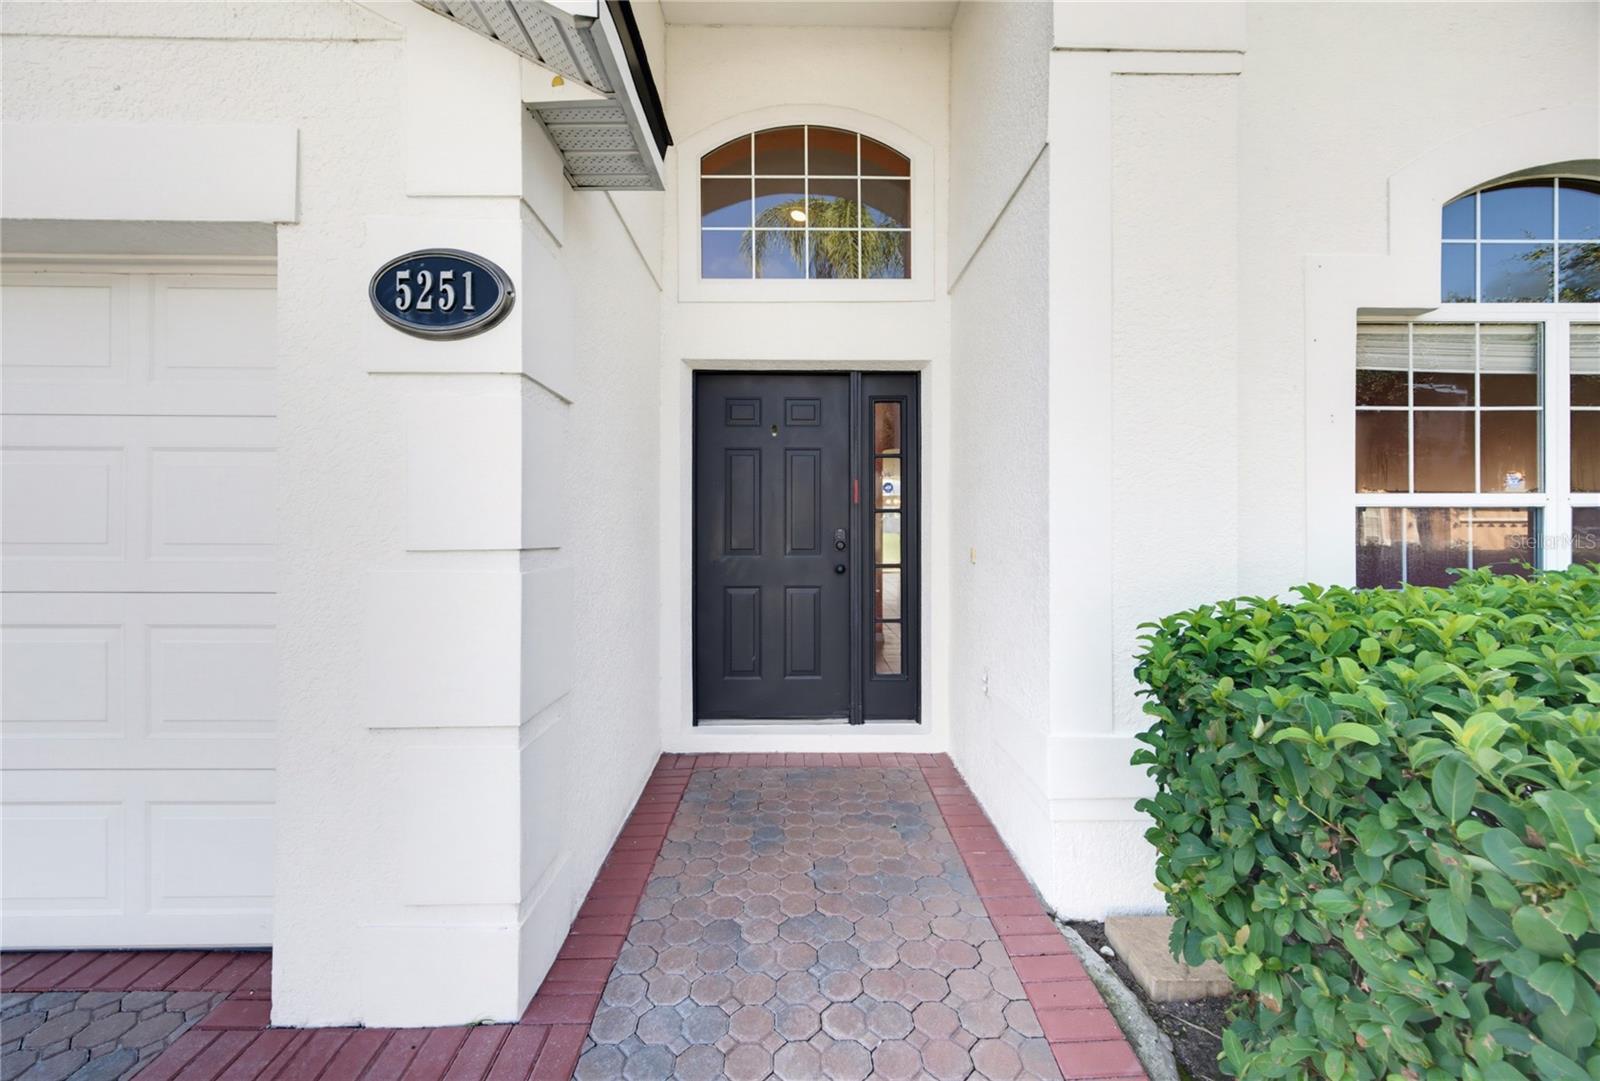
5251 LOS PALMA VISTA DRIVE
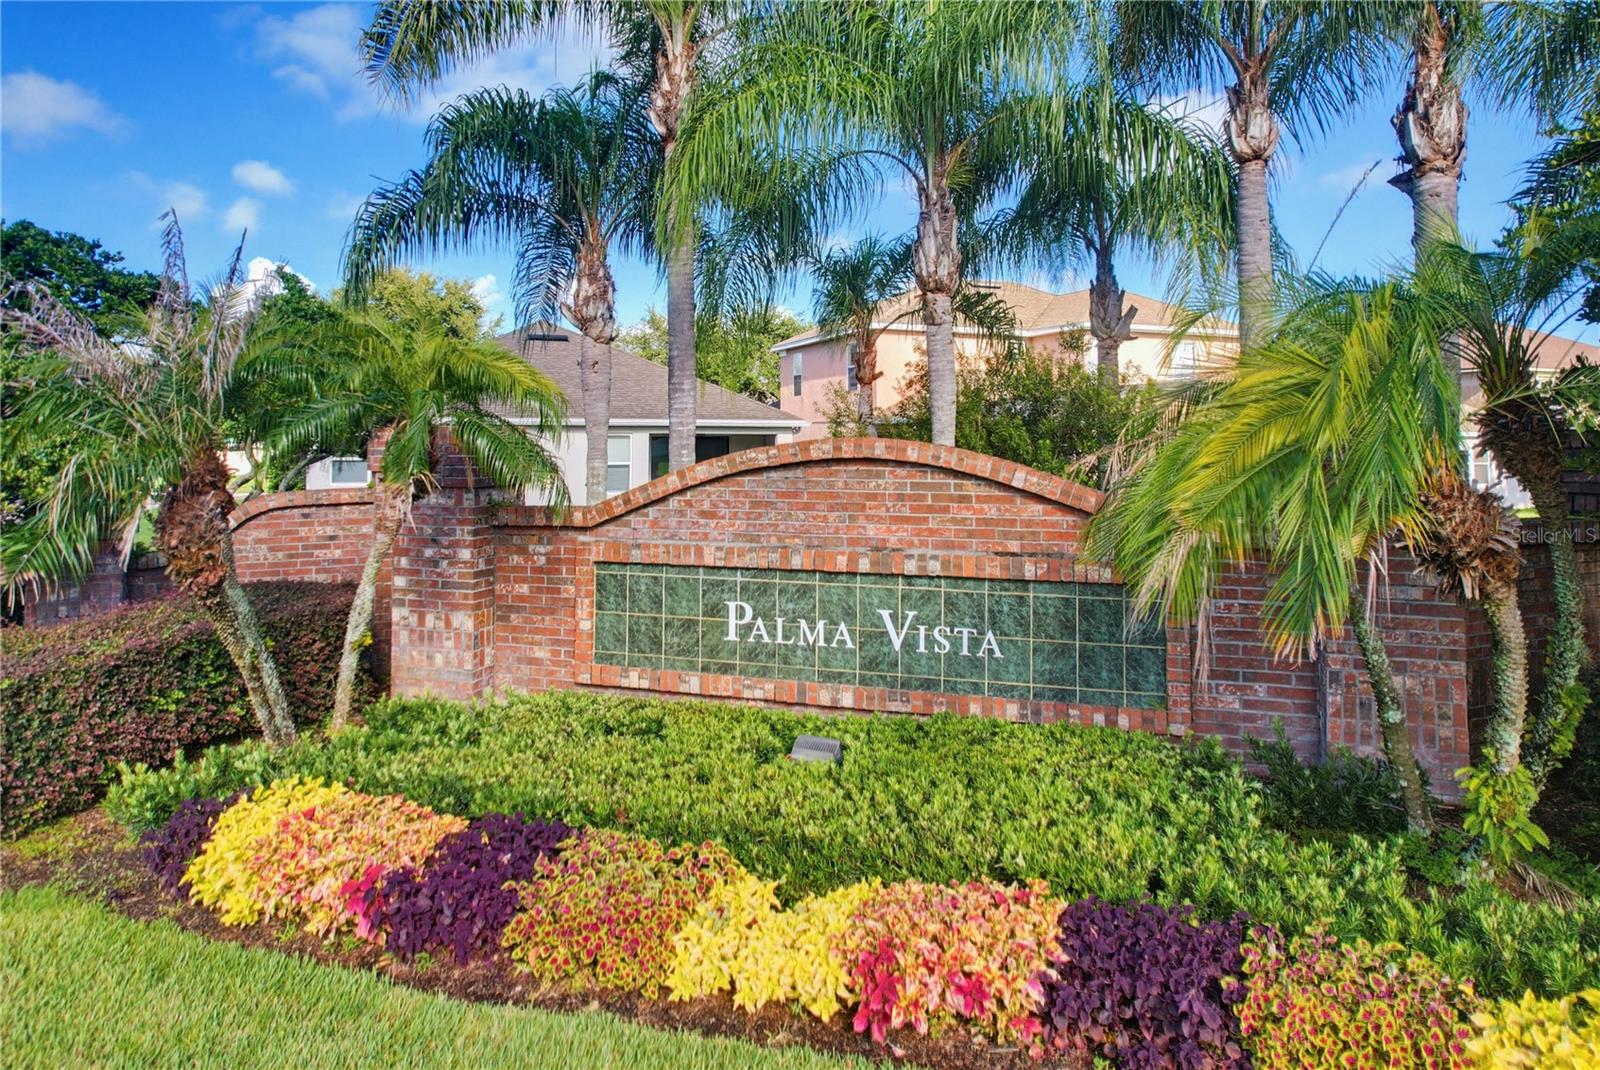
ORLANDO, FL 32837 — HUNTERS CREEK TR 520 47/109
4 Beds
2 Baths
2,165 sqft
0.14 acres
Built 2002
2-Car Garage
About This Property
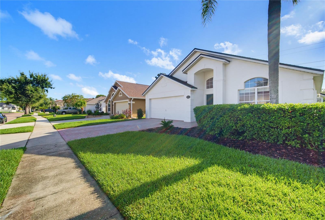
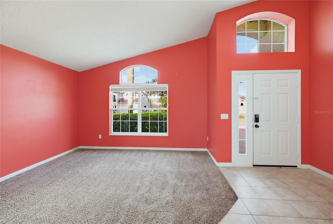
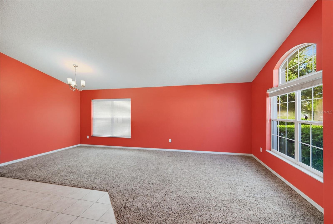
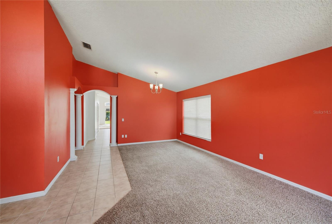
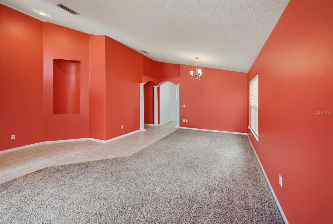
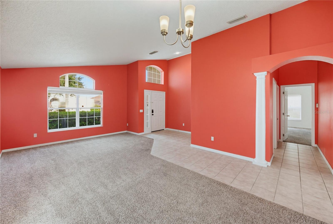
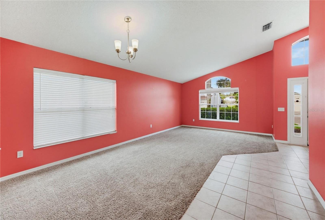
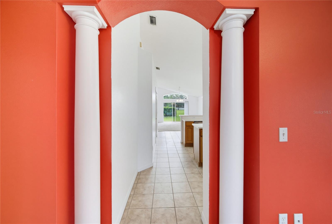
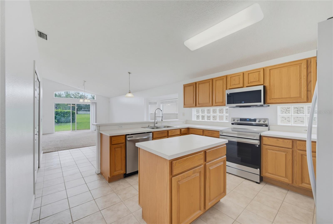
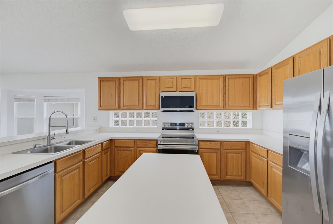
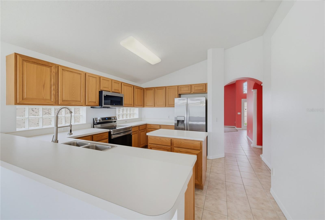
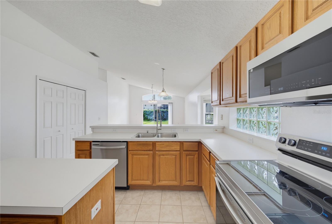
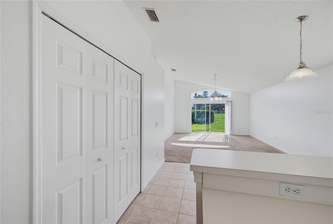
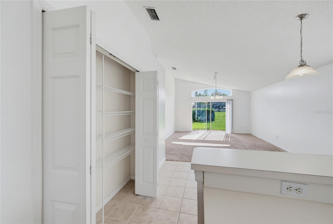
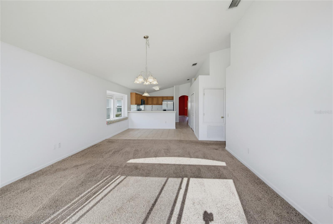
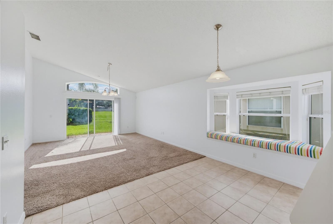
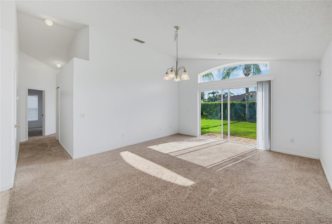
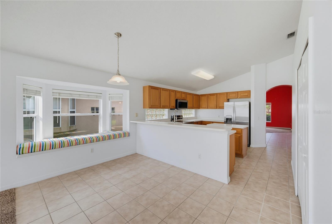
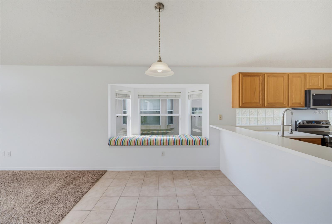
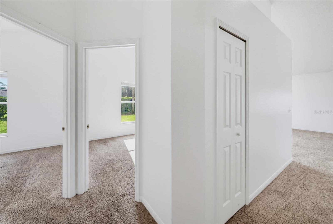
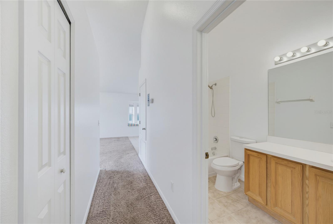
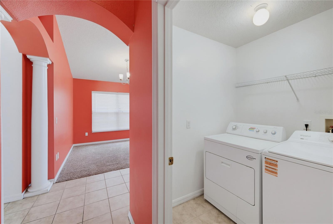
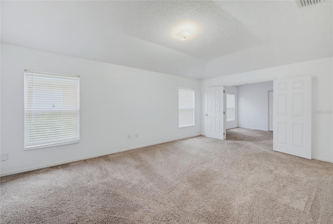
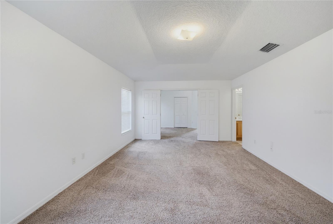
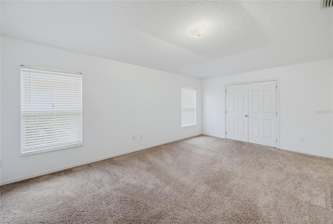
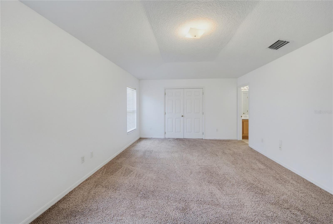
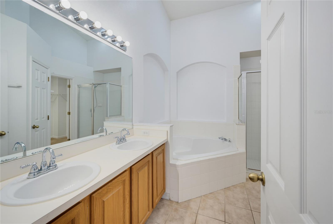
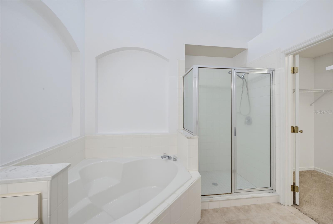
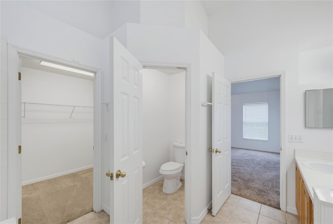
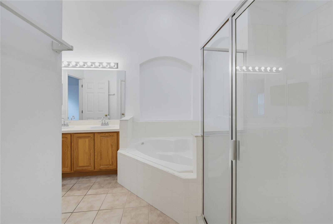
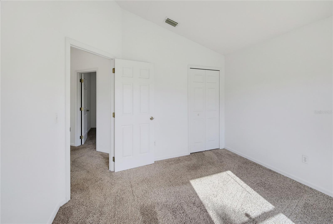
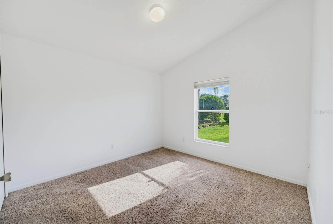
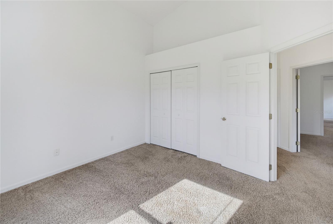
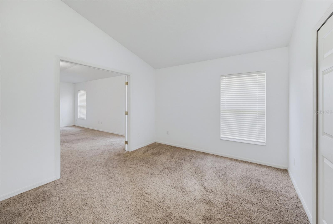
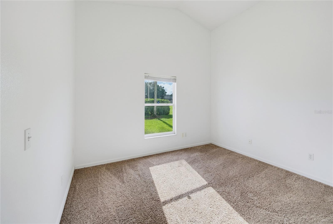
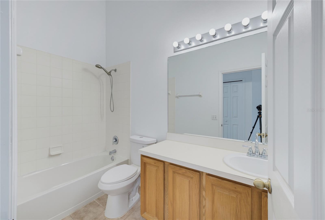
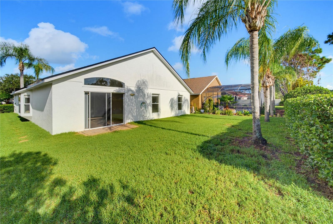
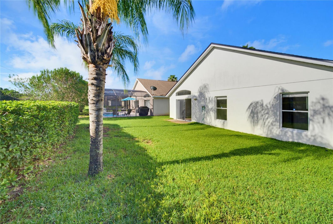
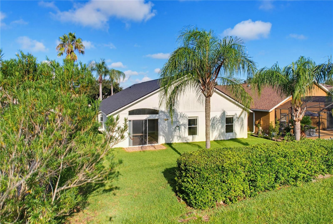
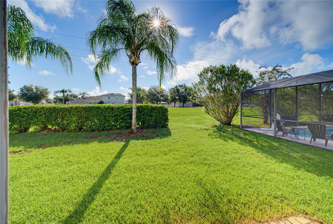
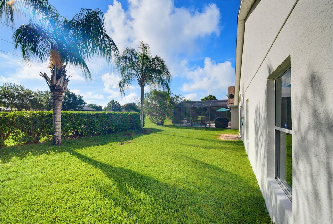
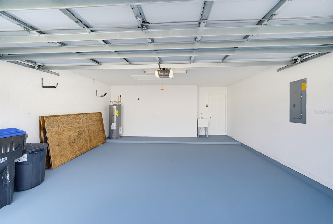
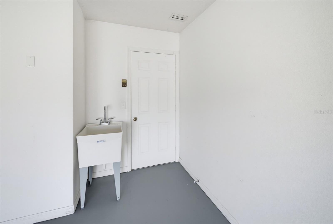
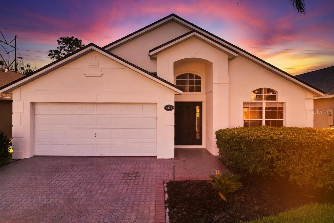
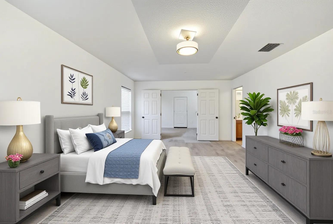
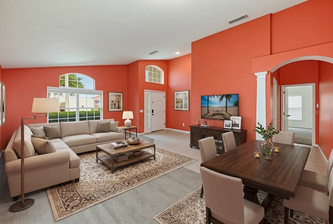
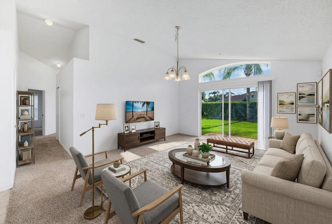
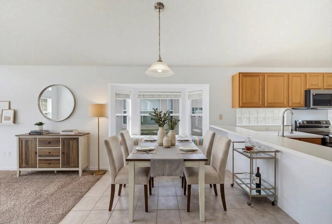
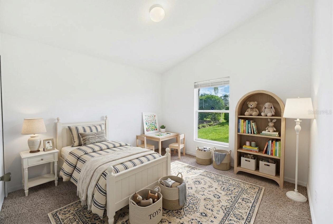
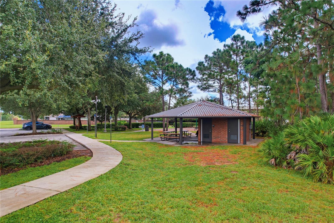
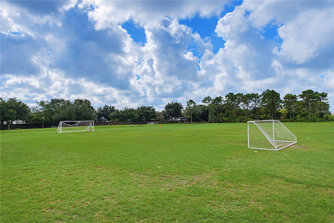
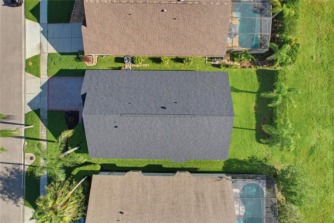
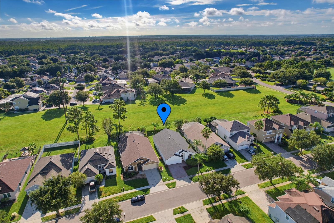
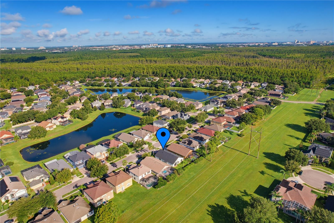
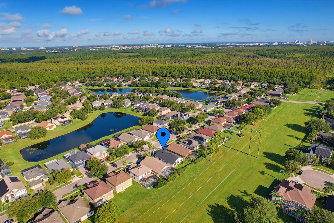
Virtually Staged. Located in one of Orlando’s most sought-after and peaceful neighborhoods (32837), this spectacular single-family home perfectly blends spaciousness, privacy, and the authentic Florida lifestyle. With 2,165 square feet of well-designed living space, this residence offers peace of mind and cost savings thanks to a brand-new roof. It features four spacious bedrooms and two full bathrooms, ideal for a growing family or for use as home office space. The open-concept layout and high ceilings maximize natural light throughout the home. Situated on a prime lot with no rear neighbors, it is perfect for enjoying quiet afternoons and outdoor entertaining. Includes an enclosed two-car garage and an indoor laundry area. Conveniently located with quick access to major highways (417, 528, Florida's Turnpike, and I-4). Just minutes from Orlando International Airport (MCO) and area theme parks, and close to top-tier shopping centers, supermarkets, restaurants, and highly rated schools. This home offers the perfect combination of location, size, and tranquility. Don't miss this opportunity—schedule your private viewing today! Note: Some images in this listing have been virtually staged to showcase the layout potential and size of the spaces. The property is delivered [empty / in its current condition].
Property Details
Basics
- Property Type
- Residential
- Property Subtype
- Single Family Residence
- MLS Number
- G5117329
- Days on Market
- 2
- Year Built
- 2002
- Levels
- One
- Additional Rooms
- Attic,Family Room,Formal Dining Room Separate,Formal Living Room Separate,Great Room,Inside Utility
- Direction Faces
- Northeast
- Occupant Type
- Vacant
Size & Structure
- Living Area
- 2,165 sqft
- Total Area
- 2,585 sqft
- Lot Size
- 0.14 acres
- Lot Sq Ft
- 6,124 sqft
- Bedrooms
- 4
- Full Baths
- 2
- Garage Spaces
- 2
Interior
- Flooring
- Carpet, Ceramic Tile
- Appliances
- Dishwasher, Disposal, Dryer, Electric Water Heater, Exhaust Fan, Range, Range Hood, Refrigerator, Washer
- Interior Features
- Cathedral Ceiling(s), High Ceilings, Kitchen/Family Room Combo, Living Room/Dining Room Combo, Open Floorplan, Tray Ceiling(s), Vaulted Ceiling(s), Walk-In Closet(s)
- Laundry
- Inside
- Windows
- Blinds
- Furnished
- Unfurnished
- A/C
- Central Air
- Heating
- Central
Exterior & Lot
- Exterior Features
- Sprinkler Metered
- Construction
- Block, Stucco
- Roof
- Shingle
- Foundation
- Slab
- Lot Features
- In County, Sidewalk, Paved
Water & Pool
Community & HOA
- HOA
- Yes
- HOA Fee
- $479/Quarterly
- HOA Amenities
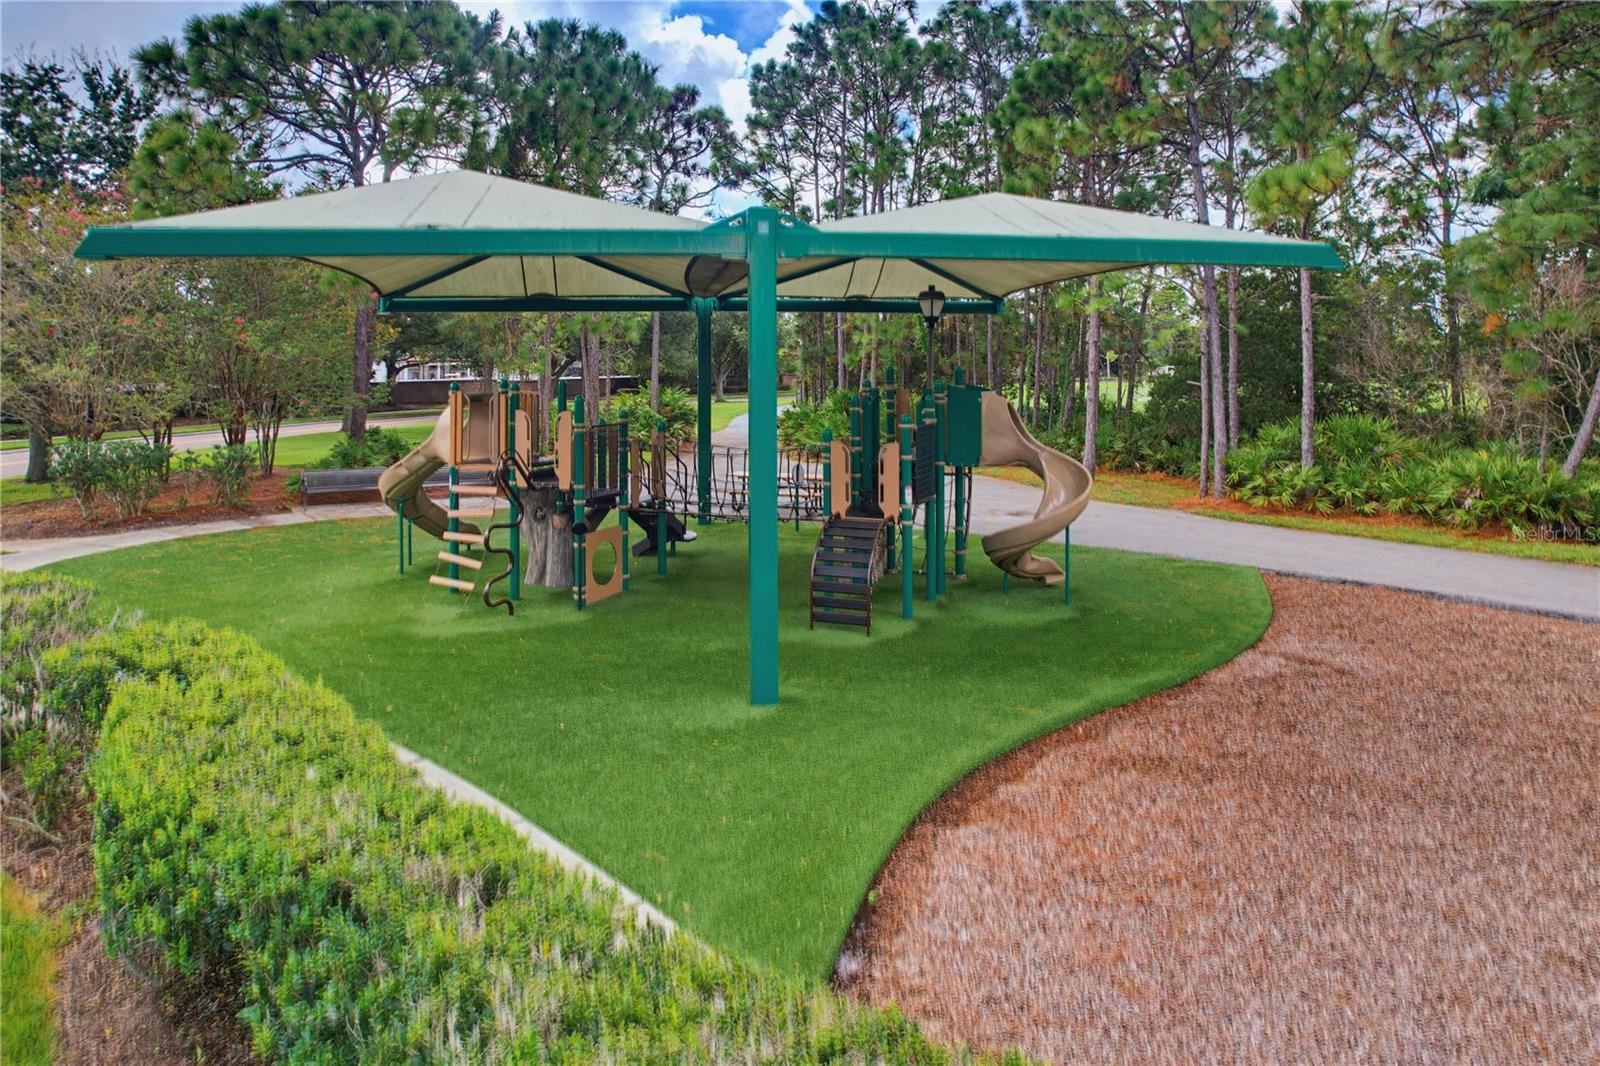
- Park, Playground, Racquetball, Recreation Facilities, Security
- Community Features
- Association Recreation - Lease, No Truck/RV/Motorcycle Parking, Park, Playground, Racquetball, Sidewalks, Street Lights
- Pets Allowed
- Yes
- Homestead
- Yes
- Security
- Security System Leased, Smoke Detector(s)
Utilities & Systems
- Water
- Public
- Sewer
- Public Sewer
- Utilities
- BB/HS Internet Available, Cable Available, Electricity Connected, Public, Sprinkler Meter
- Cooling
- Central Air
- Heating
- Central
- Flood Zone
- X
- Parking
- Garage Door Opener
Financial
- List Price
- $477,000
- Annual Taxes
- $7,099
- Tax Year
- 2025
- Listing Terms
- Cash, Conventional, FHA, VA Loan
- Special Conditions
- None
Schools
- Elementary
- West Creek Elem
- Middle School
- Hunter's Creek Middle
- High School
- Freedom High School