1 / 29
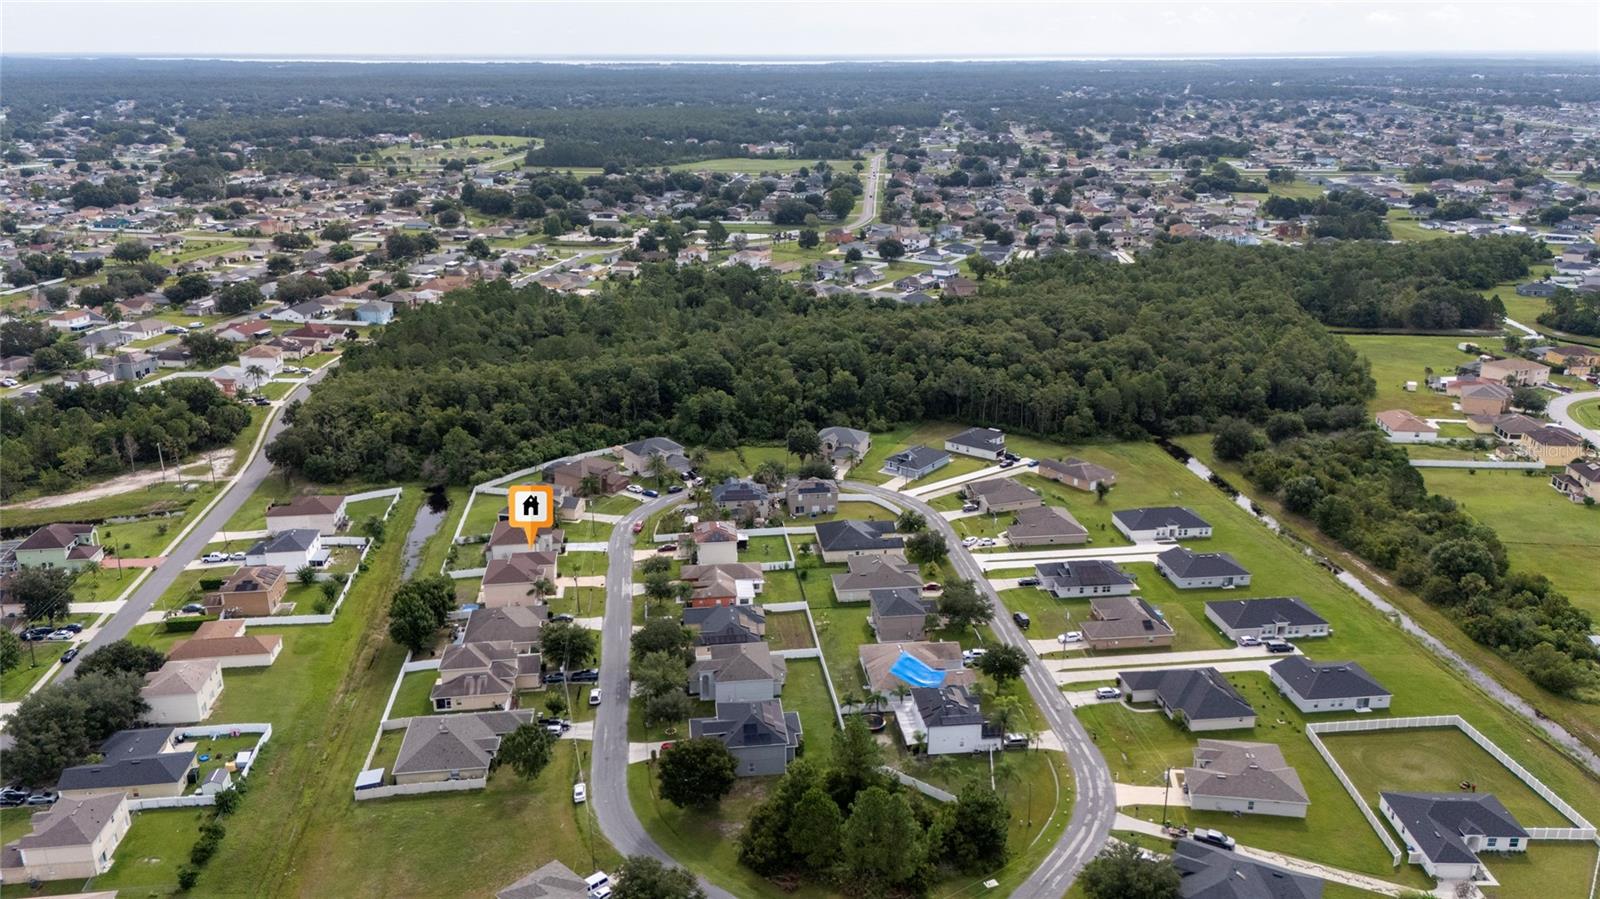
$385,000
Active
525 VICEROY COURT
KISSIMMEE, FL 34758 — POINCIANA VILLAGE 2 NBHD 3
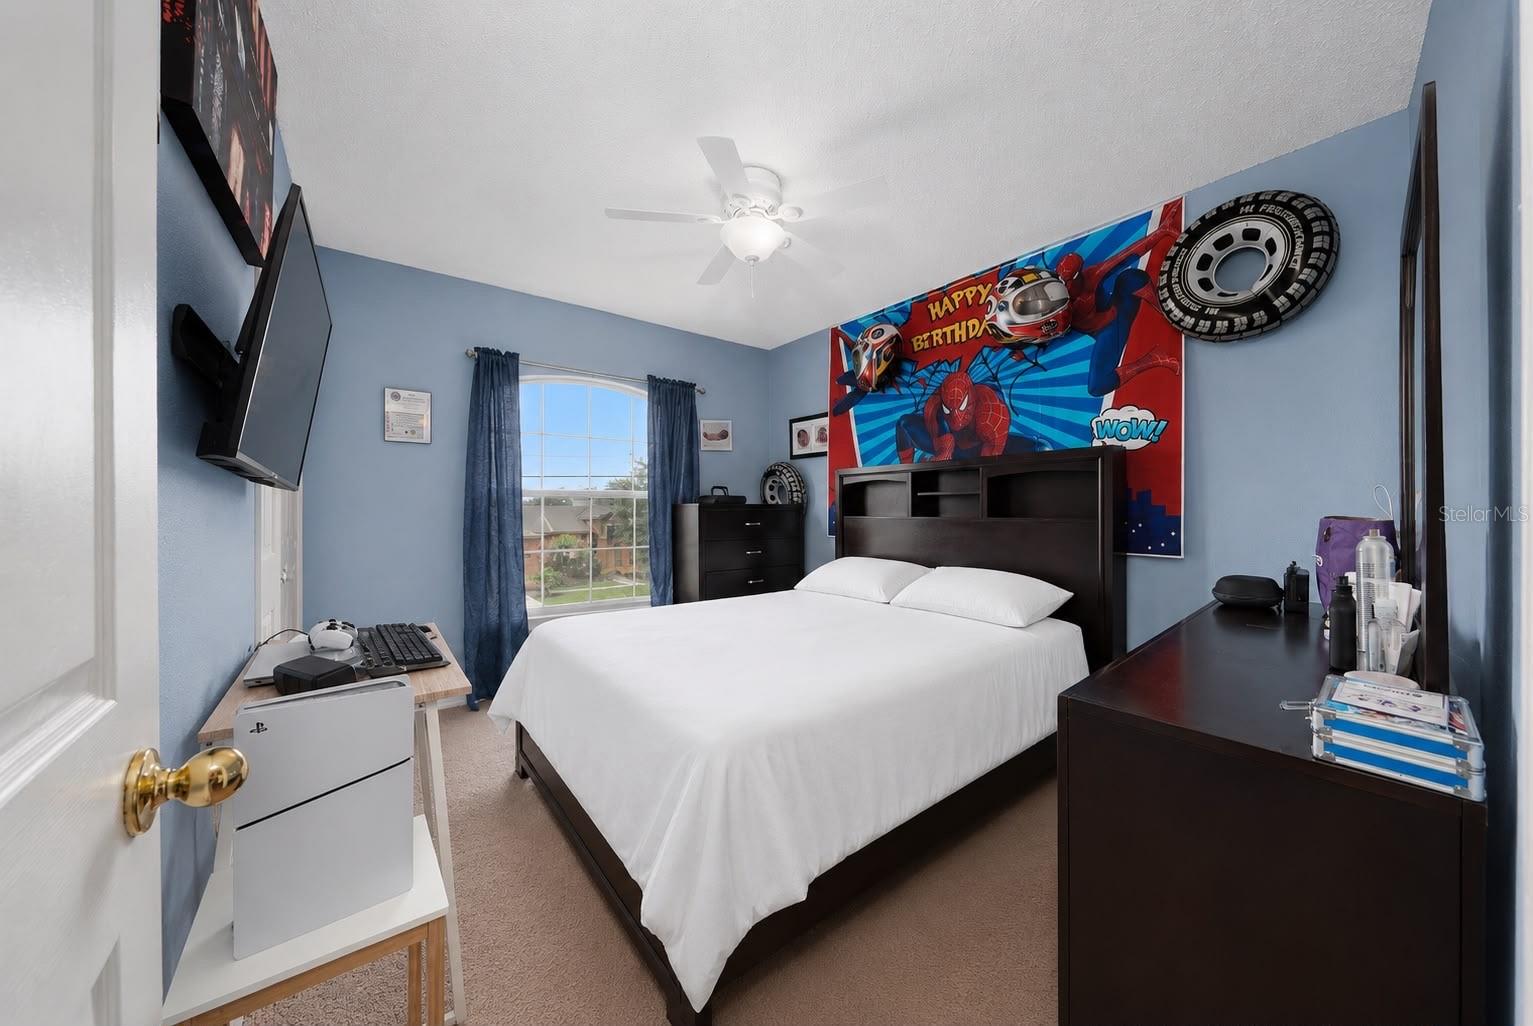
4 Beds
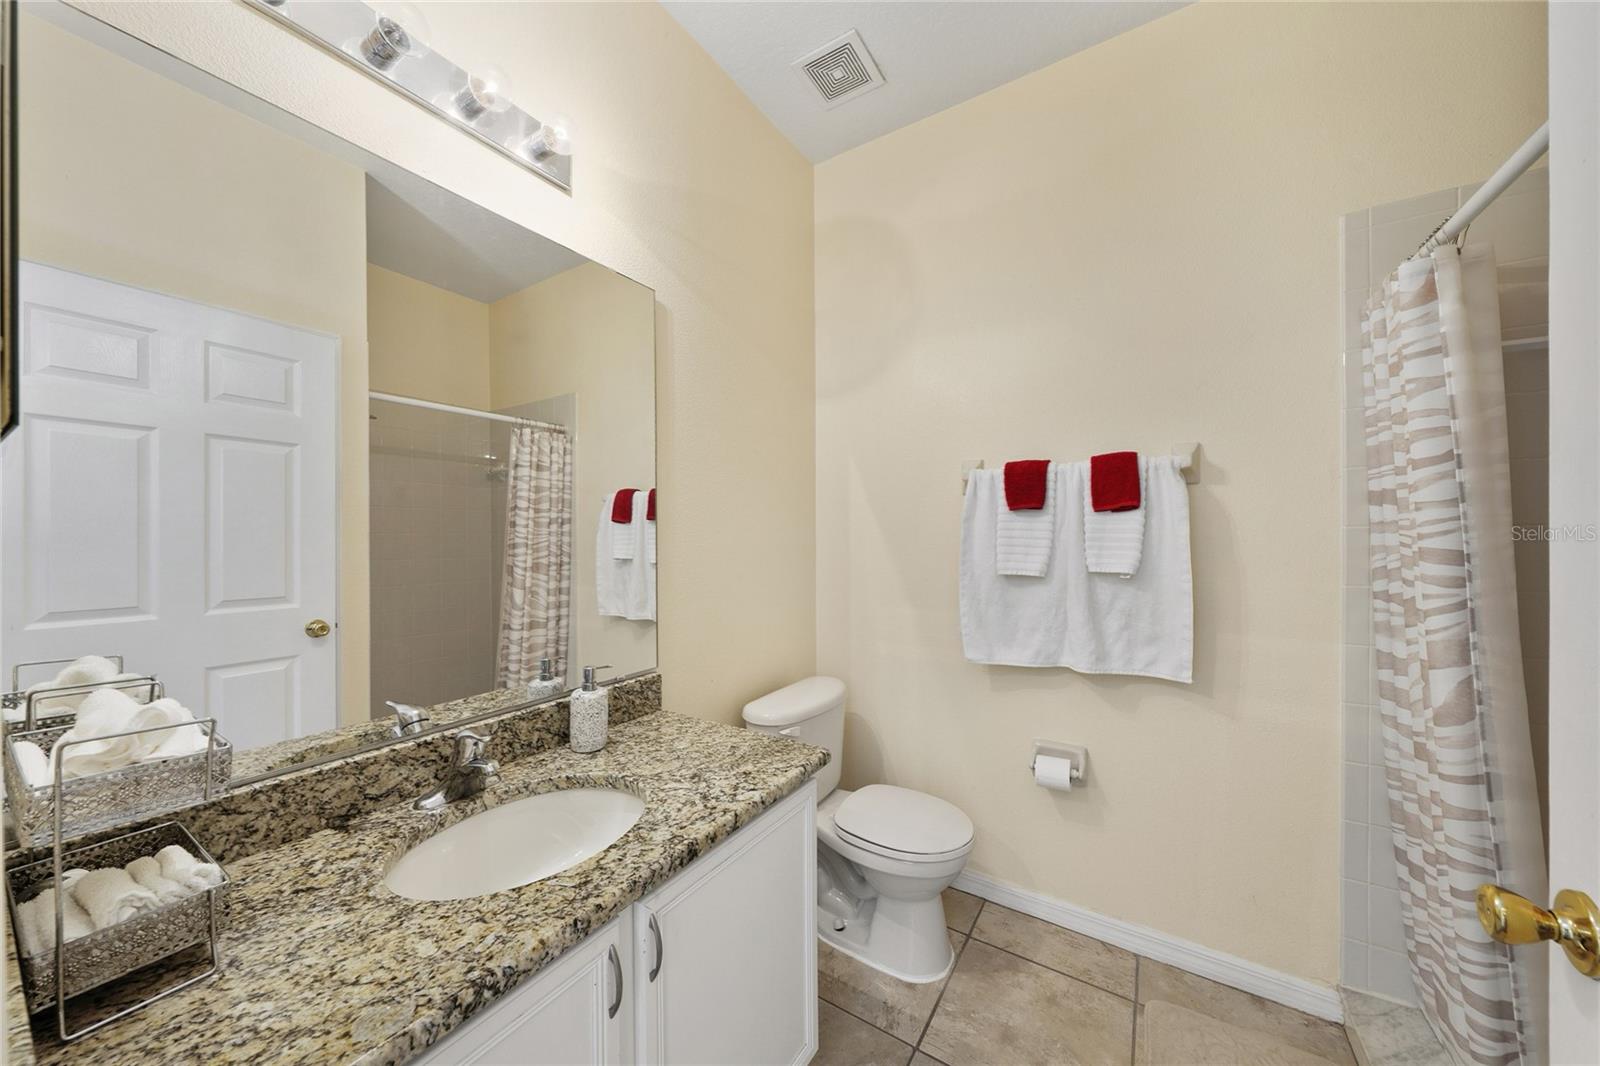
3 Baths
2,571 sqft
0.18 acres
Built 2007
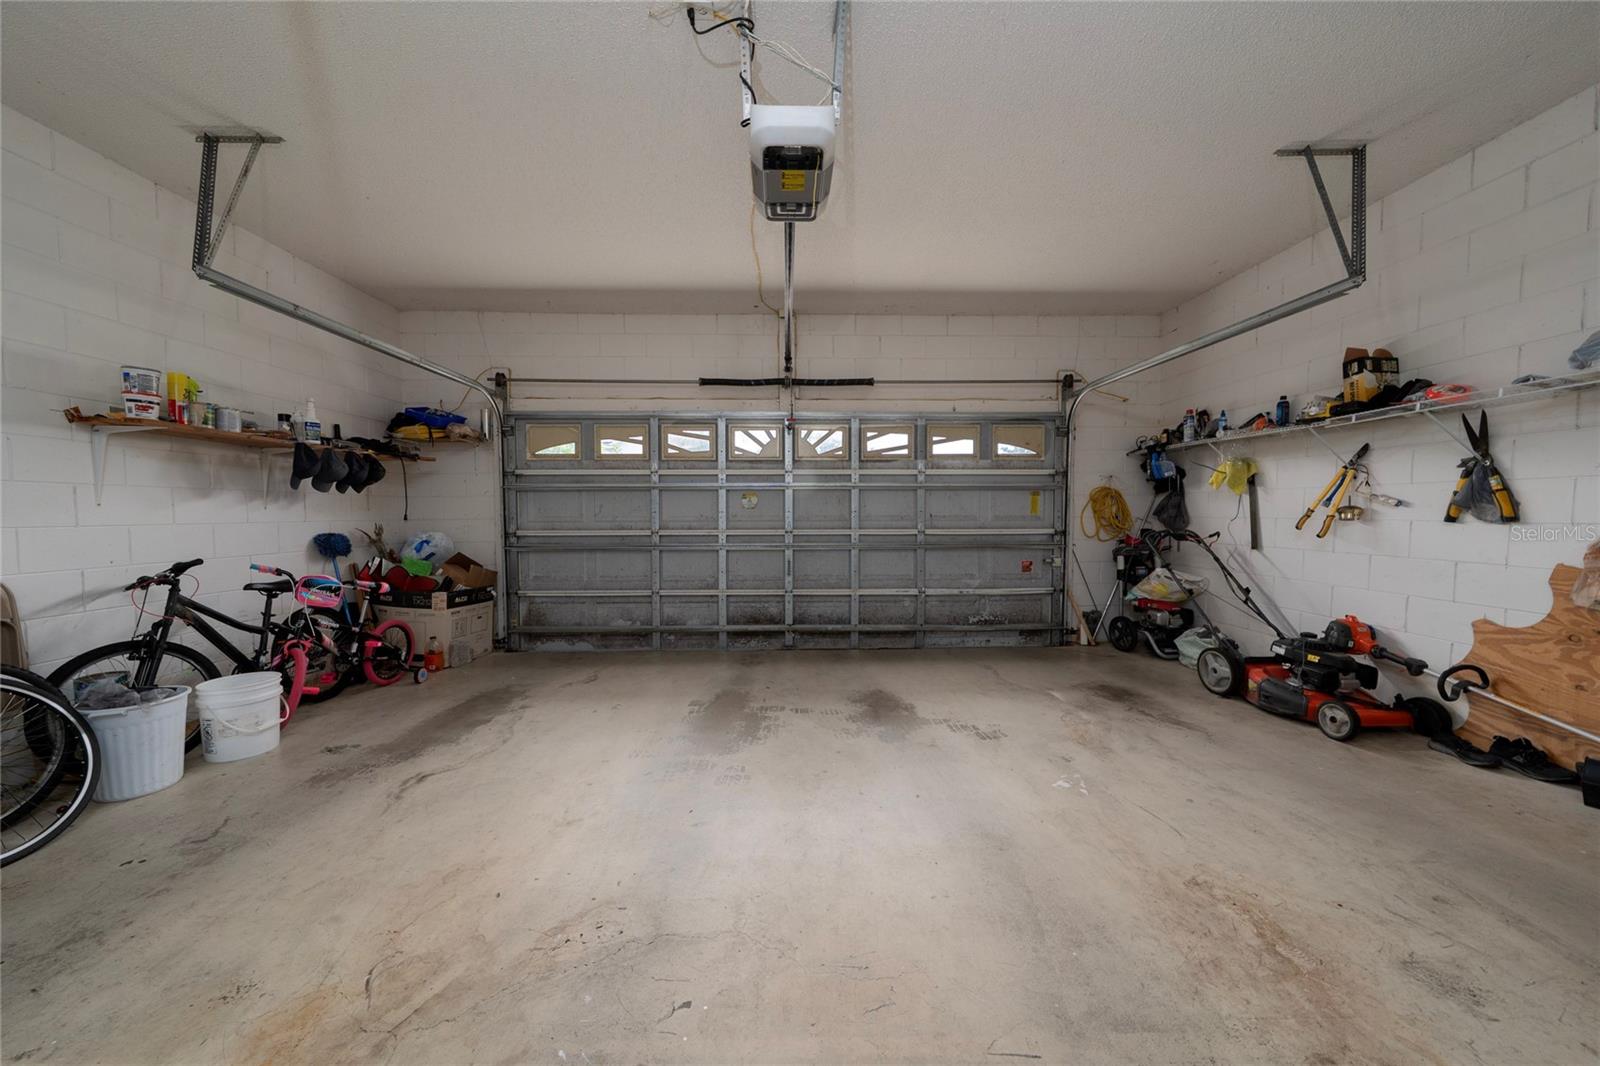
2-Car Garage
About This Property
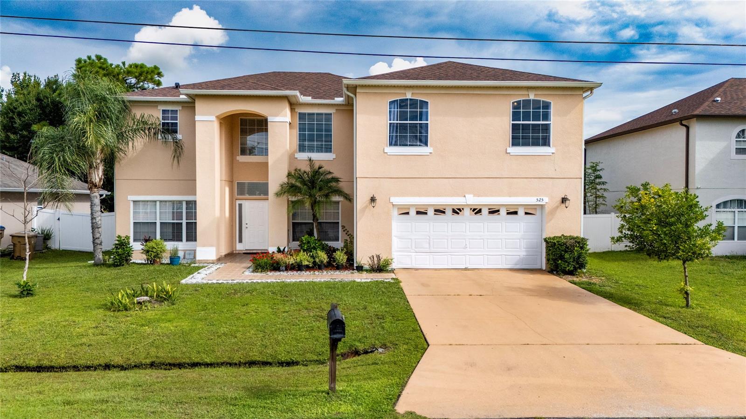
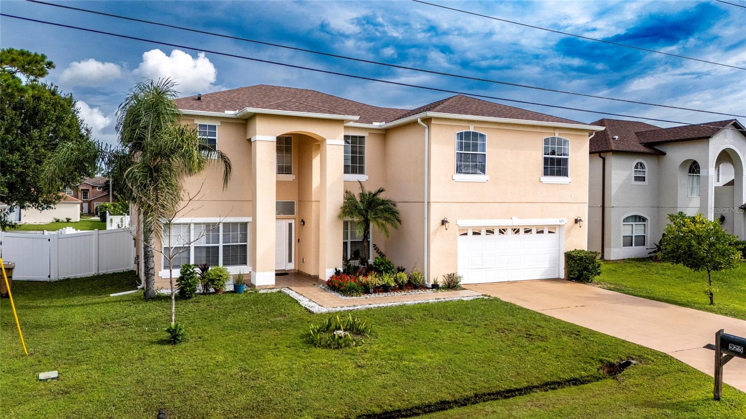
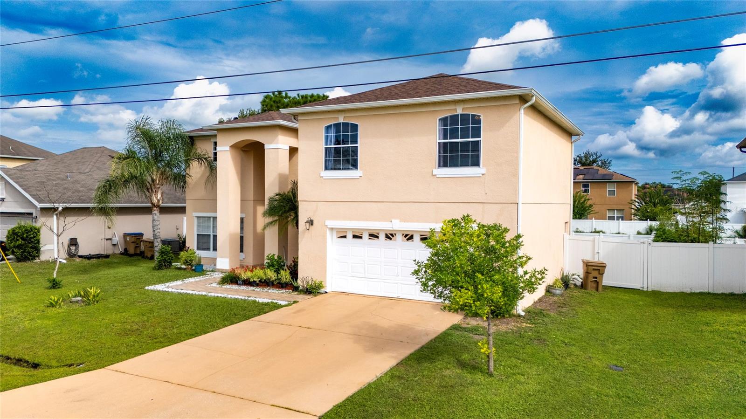
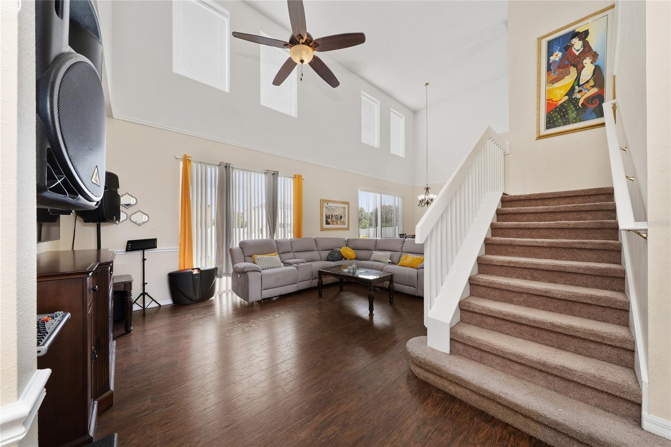
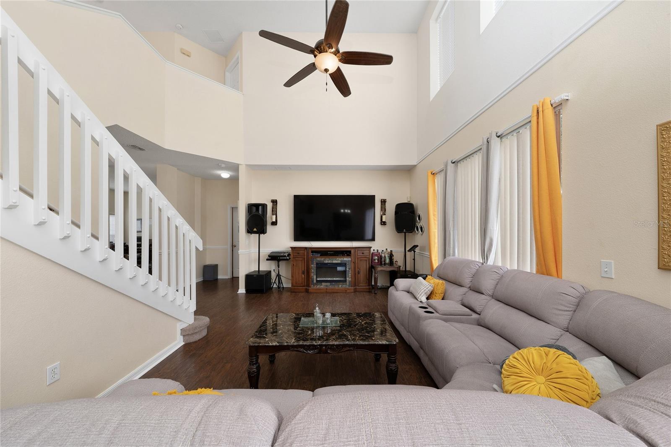
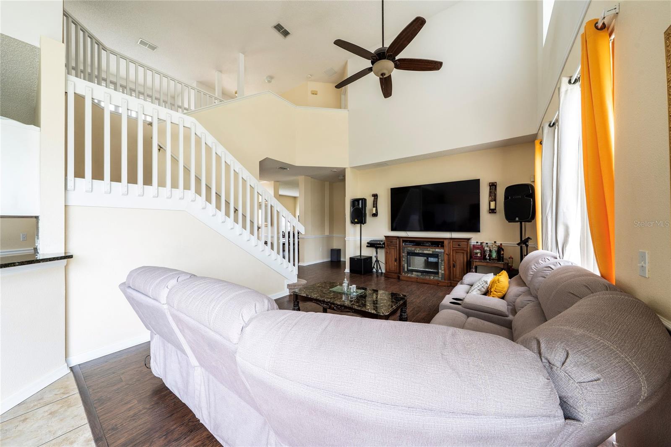
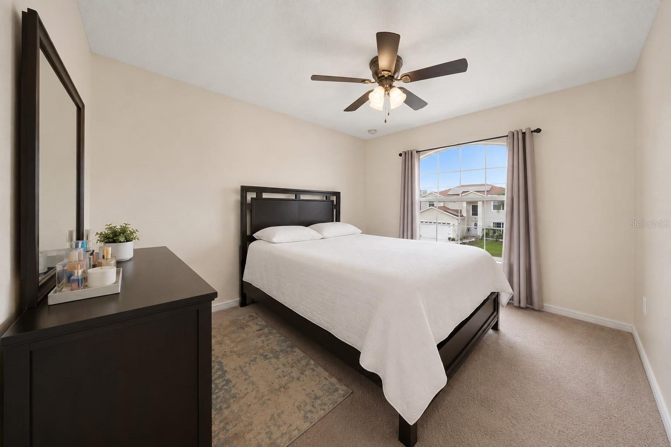
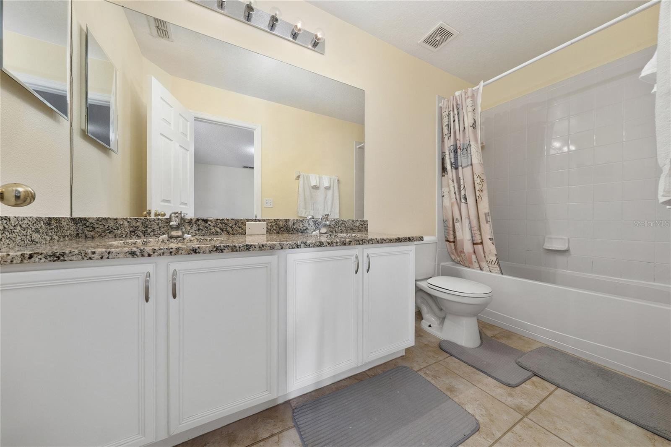
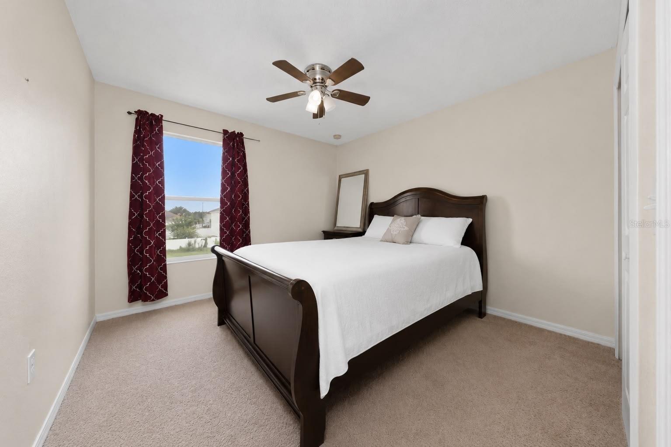
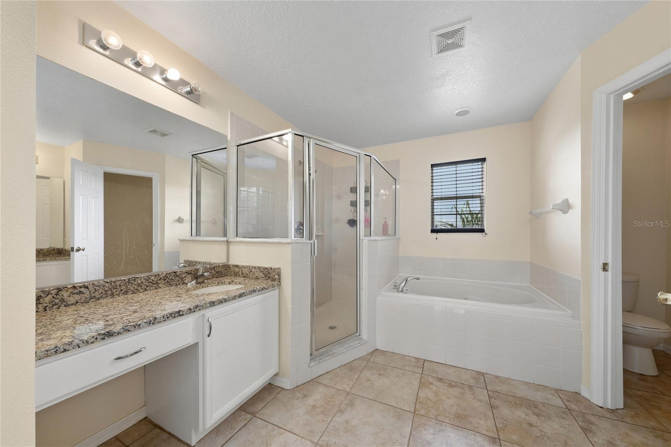
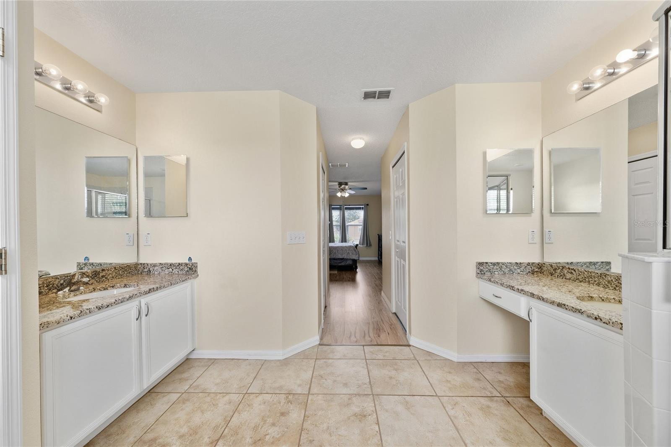
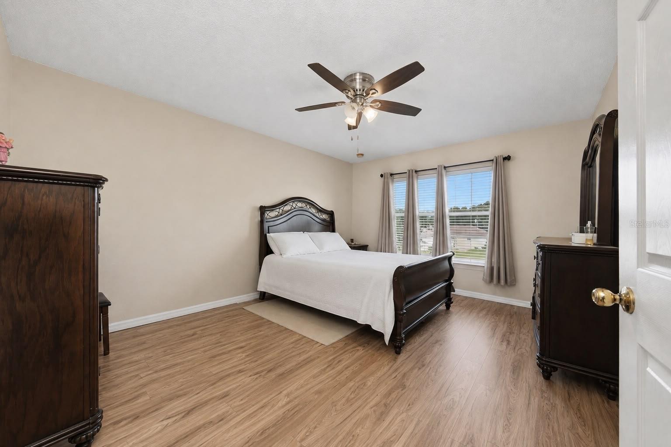
Spacious and beautifully updated two-story home featuring 4 bedrooms, 2 versatile flex rooms, and 3 full bathrooms, ideal for a home office, gym, playroom, or study, and a brand-new roof (2026).
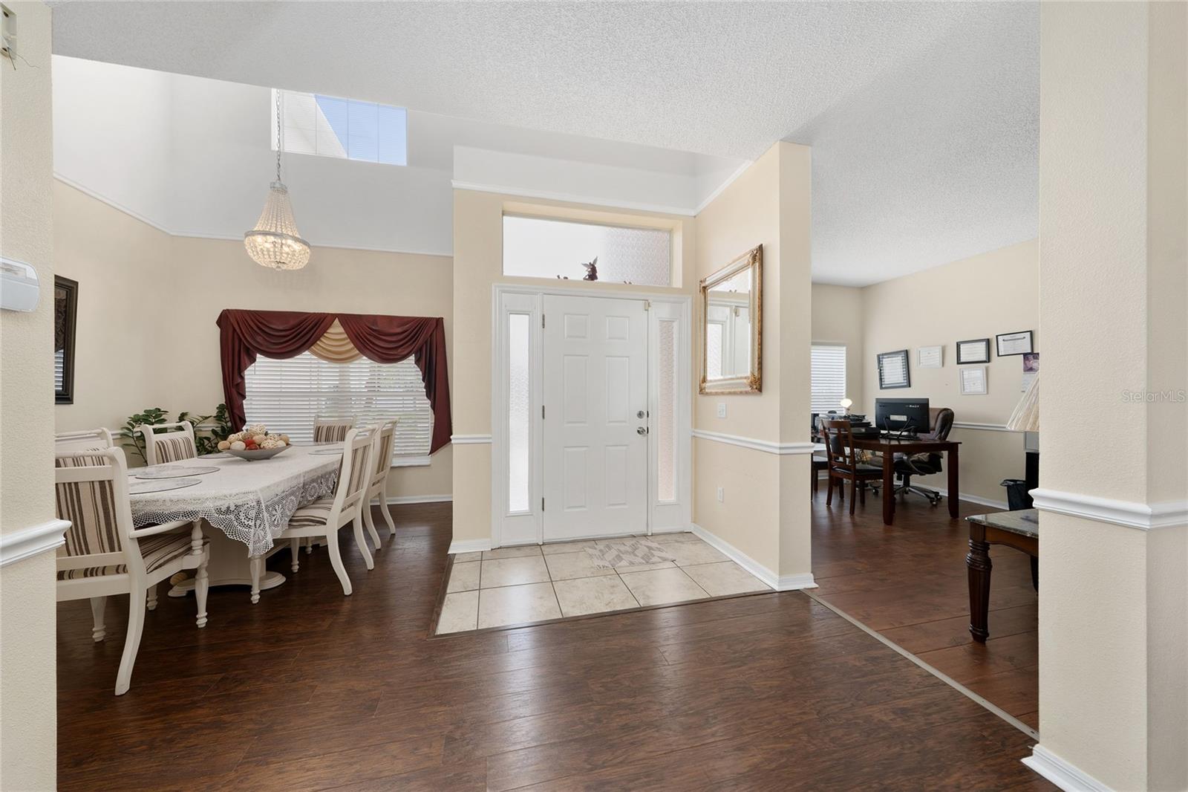
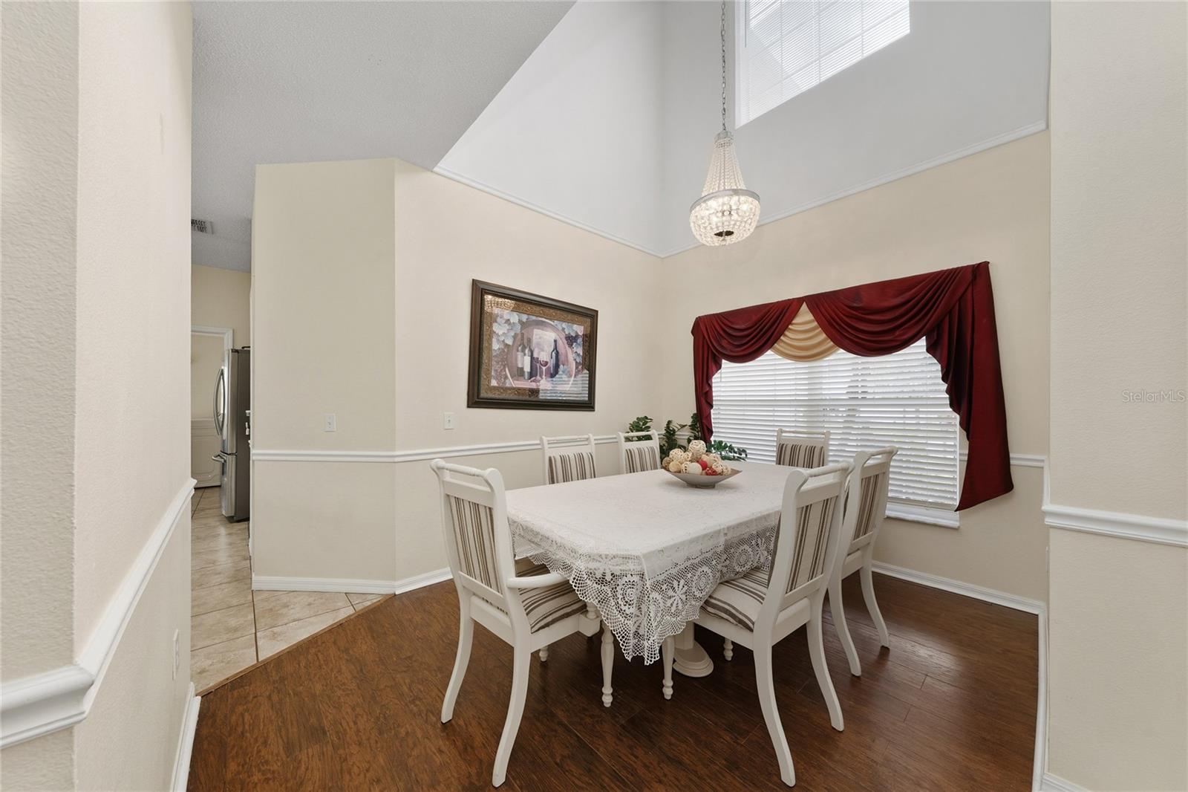
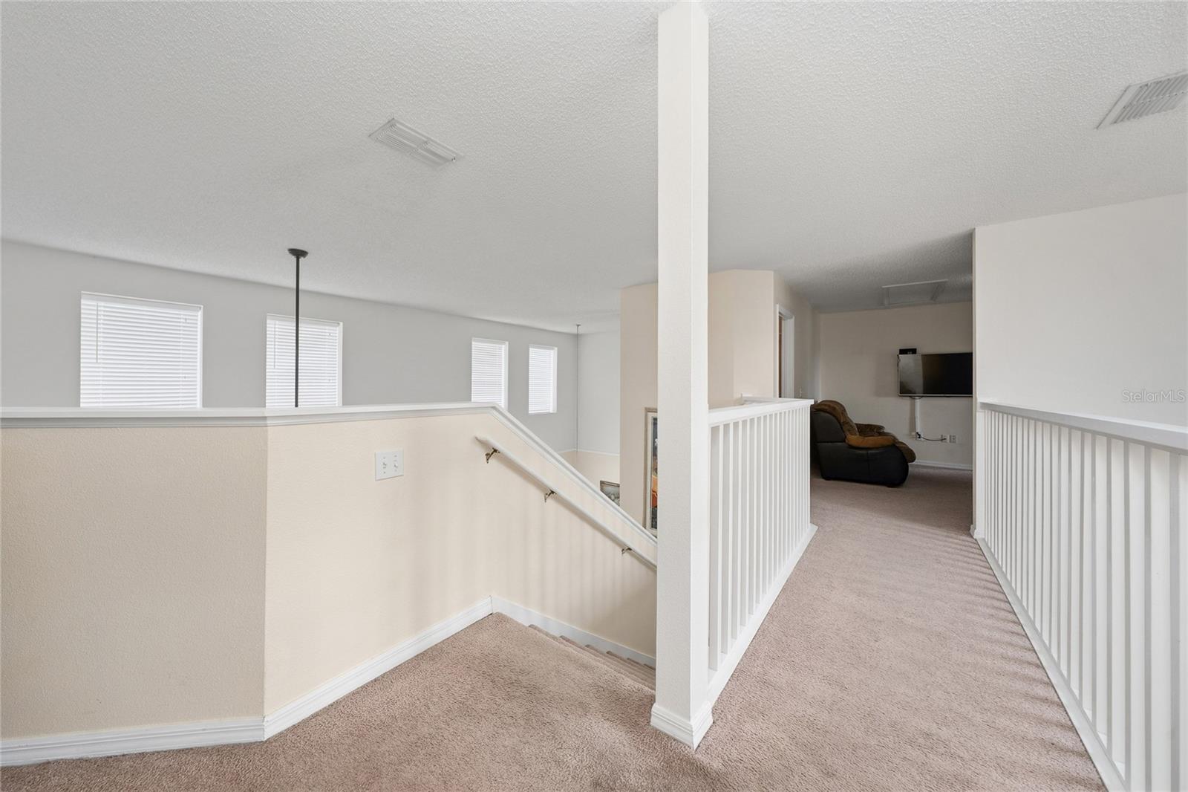
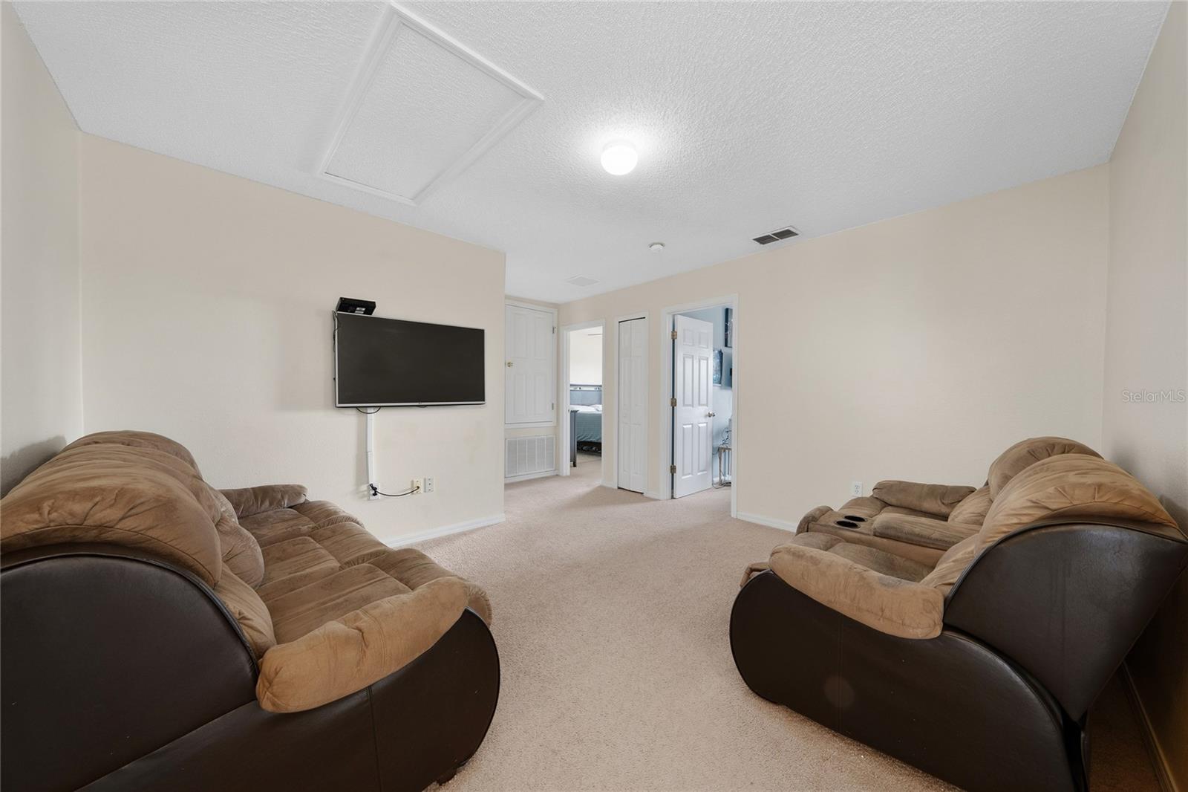
The thoughtfully designed floor plan includes formal living and dining rooms, a spacious family room, an eat-in kitchen, and a generous upstairs loft, offering ample space for everyday living, entertaining, and working from home.
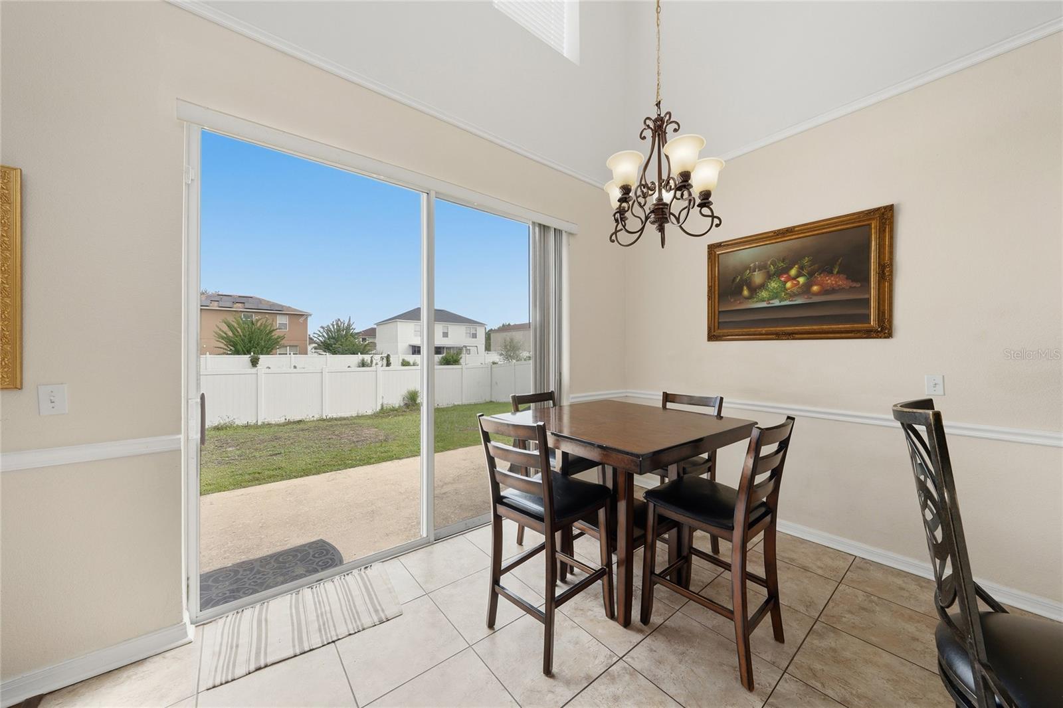
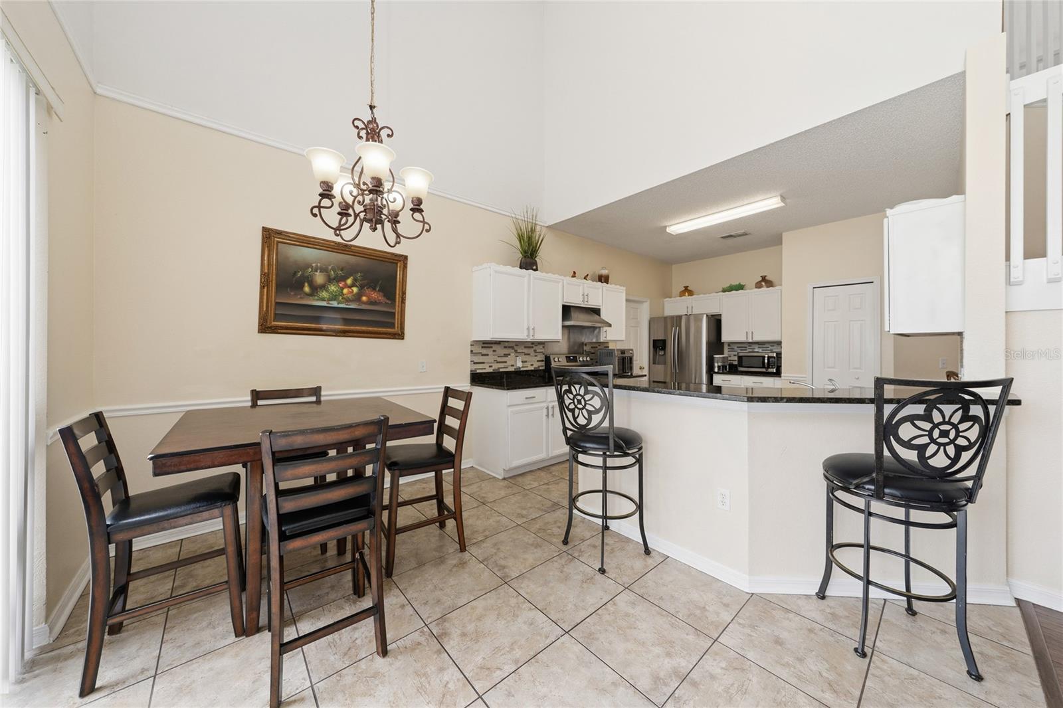
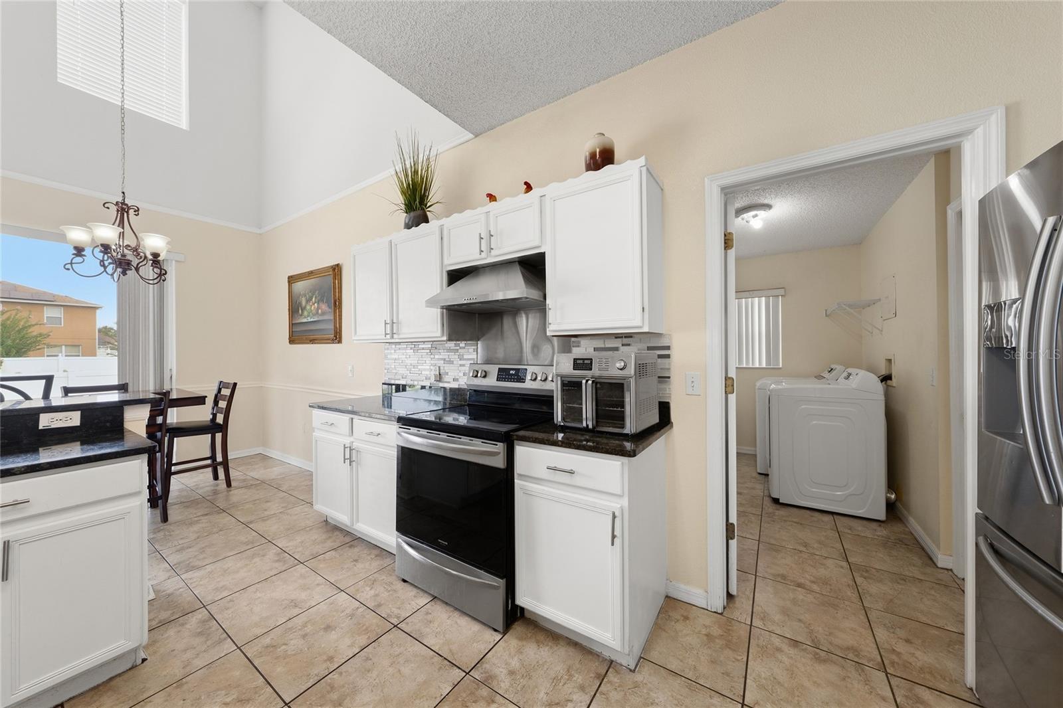
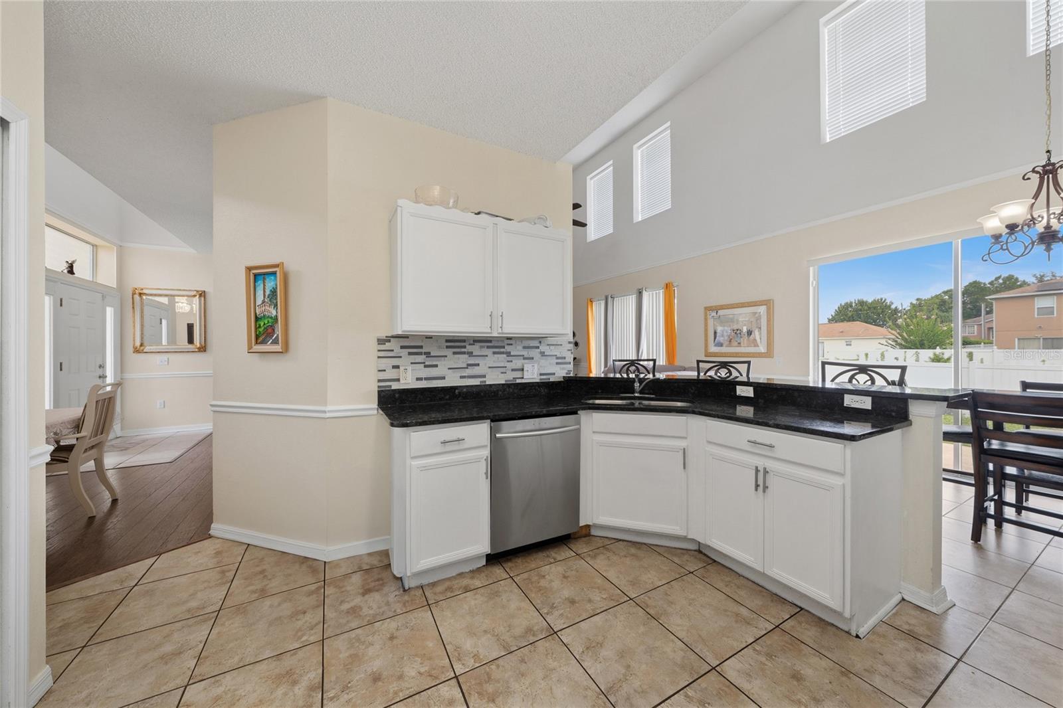
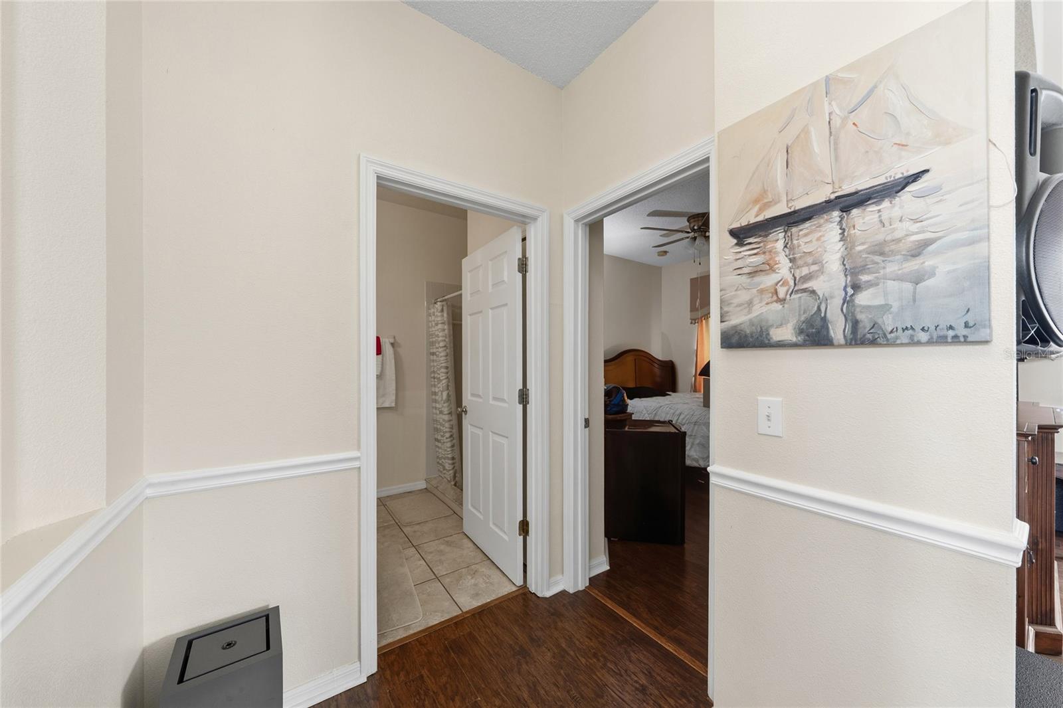
The updated kitchen features granite countertops, tile flooring, and stainless steel appliances. Neutral finishes throughout, along with a convenient first-floor bedroom and full bathroom, provide flexibility for guests or multigenerational living.
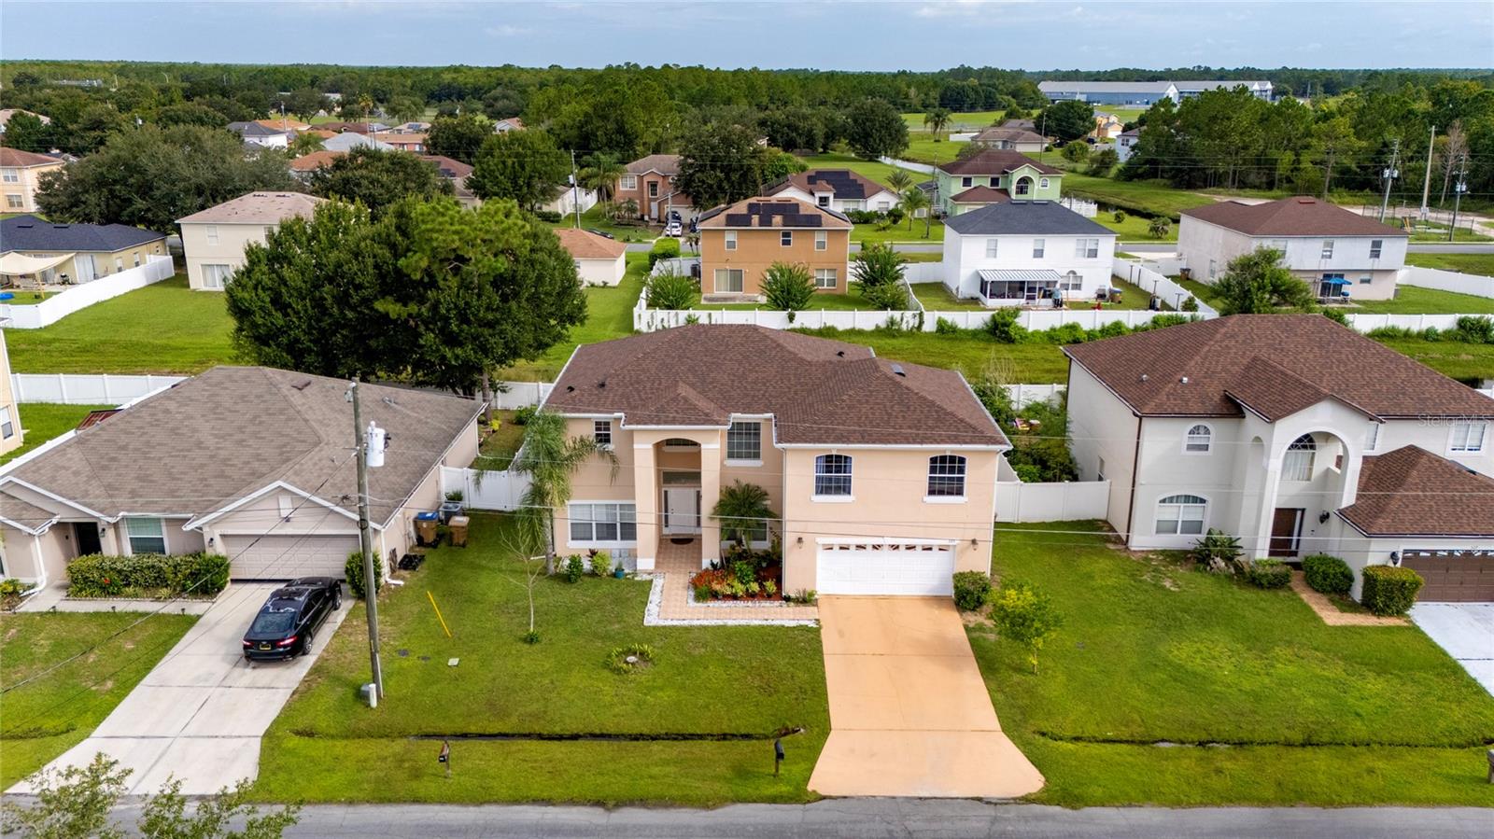
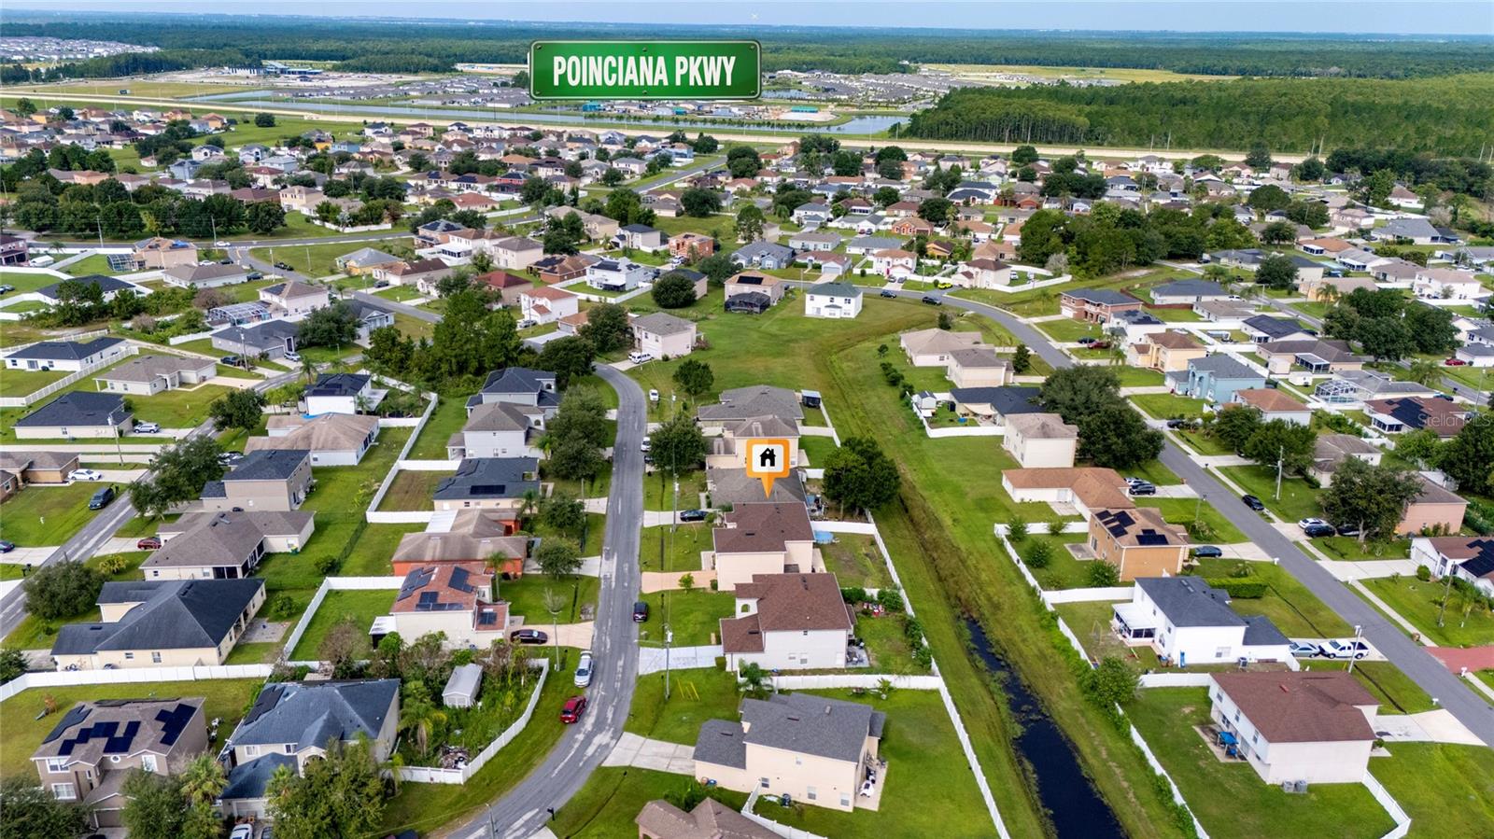
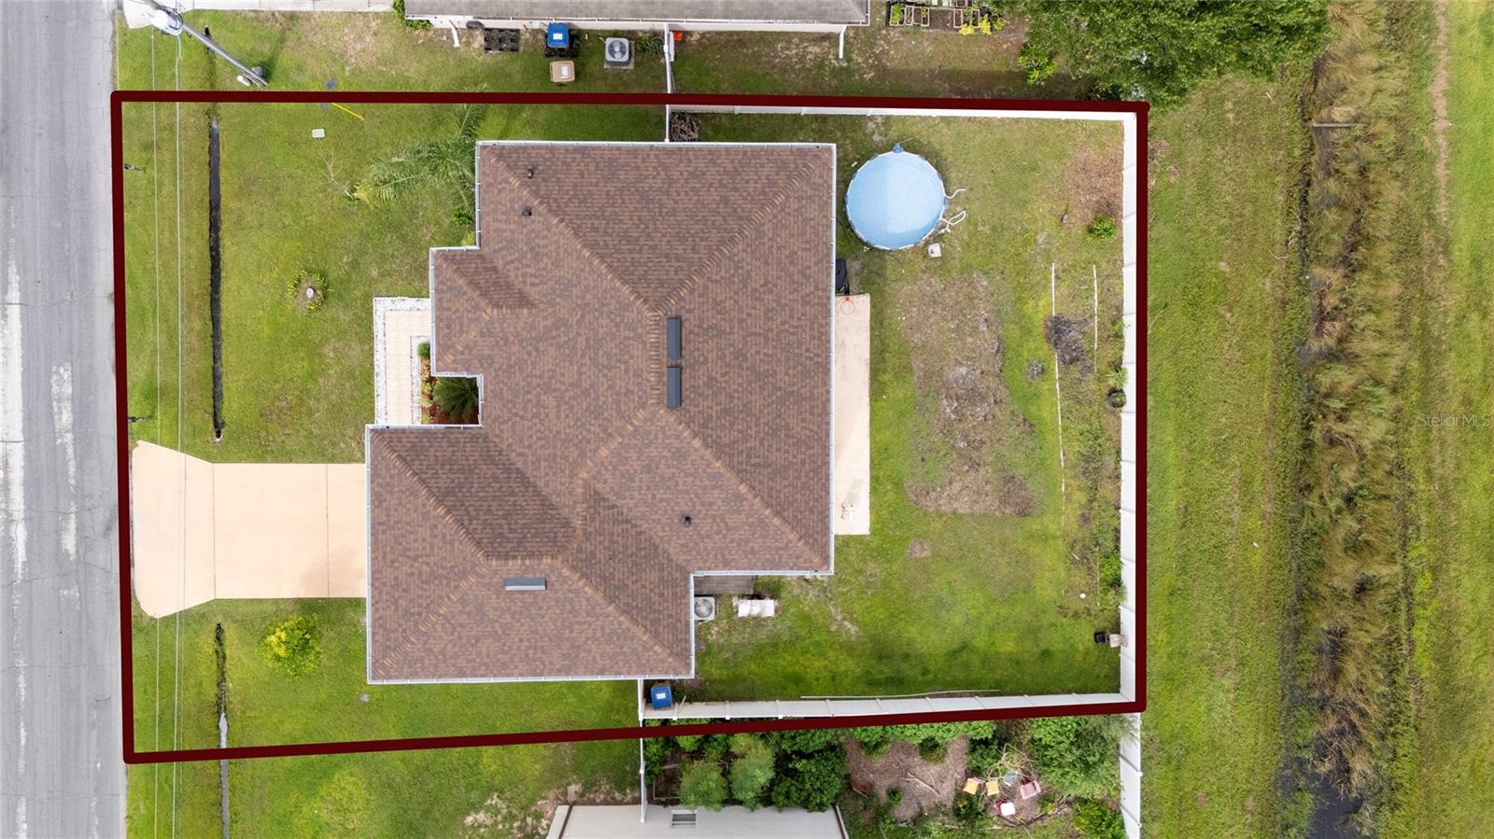
Enjoy a spacious fenced backyard, perfect for outdoor gatherings, pets, or creating your own private retreat. Conveniently located near shopping, dining, hospitals, parks, schools, and major roadways, this move-in-ready home offers the perfect combination of space, comfort, functionality, and convenience.
The thoughtfully designed floor plan includes formal living and dining rooms, a spacious family room, an eat-in kitchen, and a generous upstairs loft, offering ample space for everyday living, entertaining, and working from home.
The updated kitchen features granite countertops, tile flooring, and stainless steel appliances. Neutral finishes throughout, along with a convenient first-floor bedroom and full bathroom, provide flexibility for guests or multigenerational living.
Enjoy a spacious fenced backyard, perfect for outdoor gatherings, pets, or creating your own private retreat. Conveniently located near shopping, dining, hospitals, parks, schools, and major roadways, this move-in-ready home offers the perfect combination of space, comfort, functionality, and convenience.
Property Details
Basics
- Property Type
- Residential
- Property Subtype
- Single Family Residence
- MLS Number
- S5154913
- Days on Market
- 17
- Year Built
- 2007
- Levels
- Two
- Direction Faces
- Southwest
- Occupant Type
- Owner
Size & Structure
- Living Area
- 2,571 sqft
- Total Area
- 3,124 sqft
- Lot Size
- 0.18 acres
- Lot Sq Ft
- 7,710 sqft
- Bedrooms
- 4
- Full Baths
- 3
- Garage Spaces
- 2
- Stories
- 2
Interior
- Flooring
- Carpet, Ceramic Tile, Laminate
- Appliances
- Dishwasher, Disposal, Dryer, Electric Water Heater, Microwave, Range, Refrigerator, Washer
- Interior Features
- Eat-in Kitchen, High Ceilings
- Laundry
- Laundry Room
- Furnished
- Unfurnished
- A/C
- Central Air
- Heating
- Central
Exterior & Lot
- Exterior Features
- Private Mailbox, Sidewalk
- Construction
- Block
- Roof
- Shingle
- Foundation
- Slab
Water & Pool
Community & HOA
- HOA
- Yes
- HOA Fee
- $100/Monthly
- Pets Allowed
- Cats OK, Dogs OK
- Homestead
- Yes
Utilities & Systems
- Water
- Public
- Sewer
- Public Sewer
- Utilities
- Cable Available, Electricity Connected, Water Connected
- Cooling
- Central Air
- Heating
- Central
- Flood Zone
- X
Financial
- List Price
- $385,000
- Annual Taxes
- $2,534
- Tax Year
- 2025
- Listing Terms
- Cash, Conventional, FHA, VA Loan
- Special Conditions
- None
Schools
- Elementary
- Neptune Elementary
- Middle School
- Discovery Intermediate
- High School
- Liberty High