1 / 37
$550,000
Original: $575,000
Active
5240 VILLA ROSA AVENUE
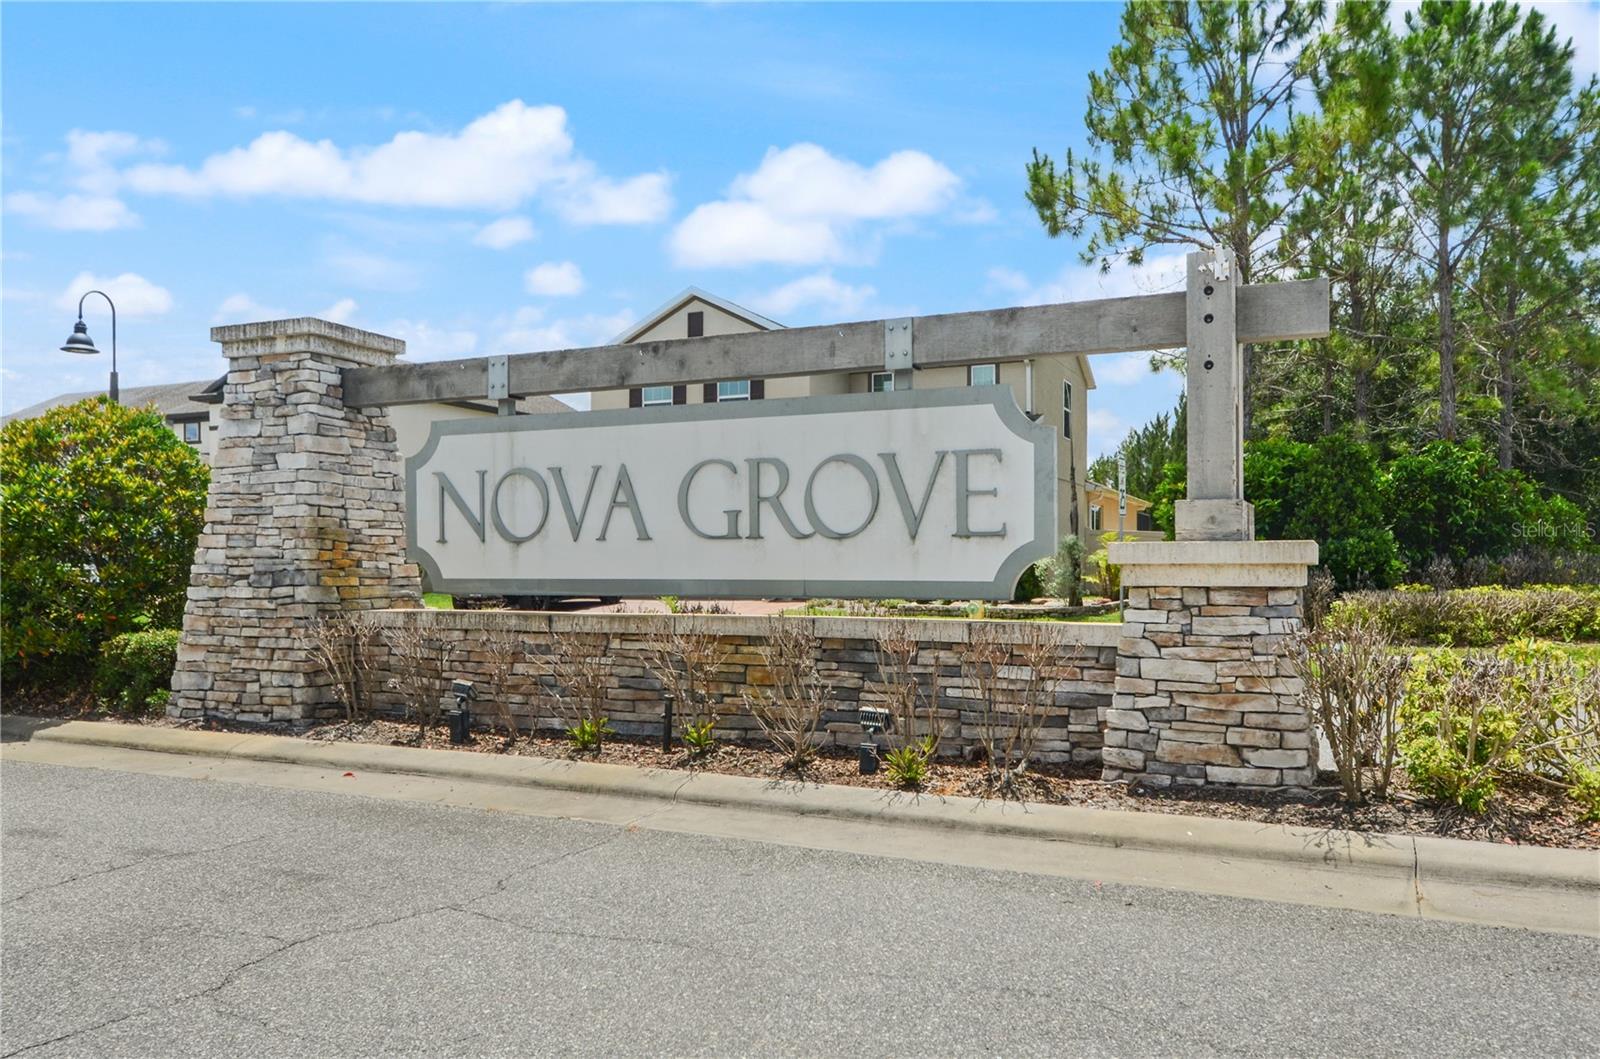
ST CLOUD, FL 34771 — NOVA GROVE
6 Beds
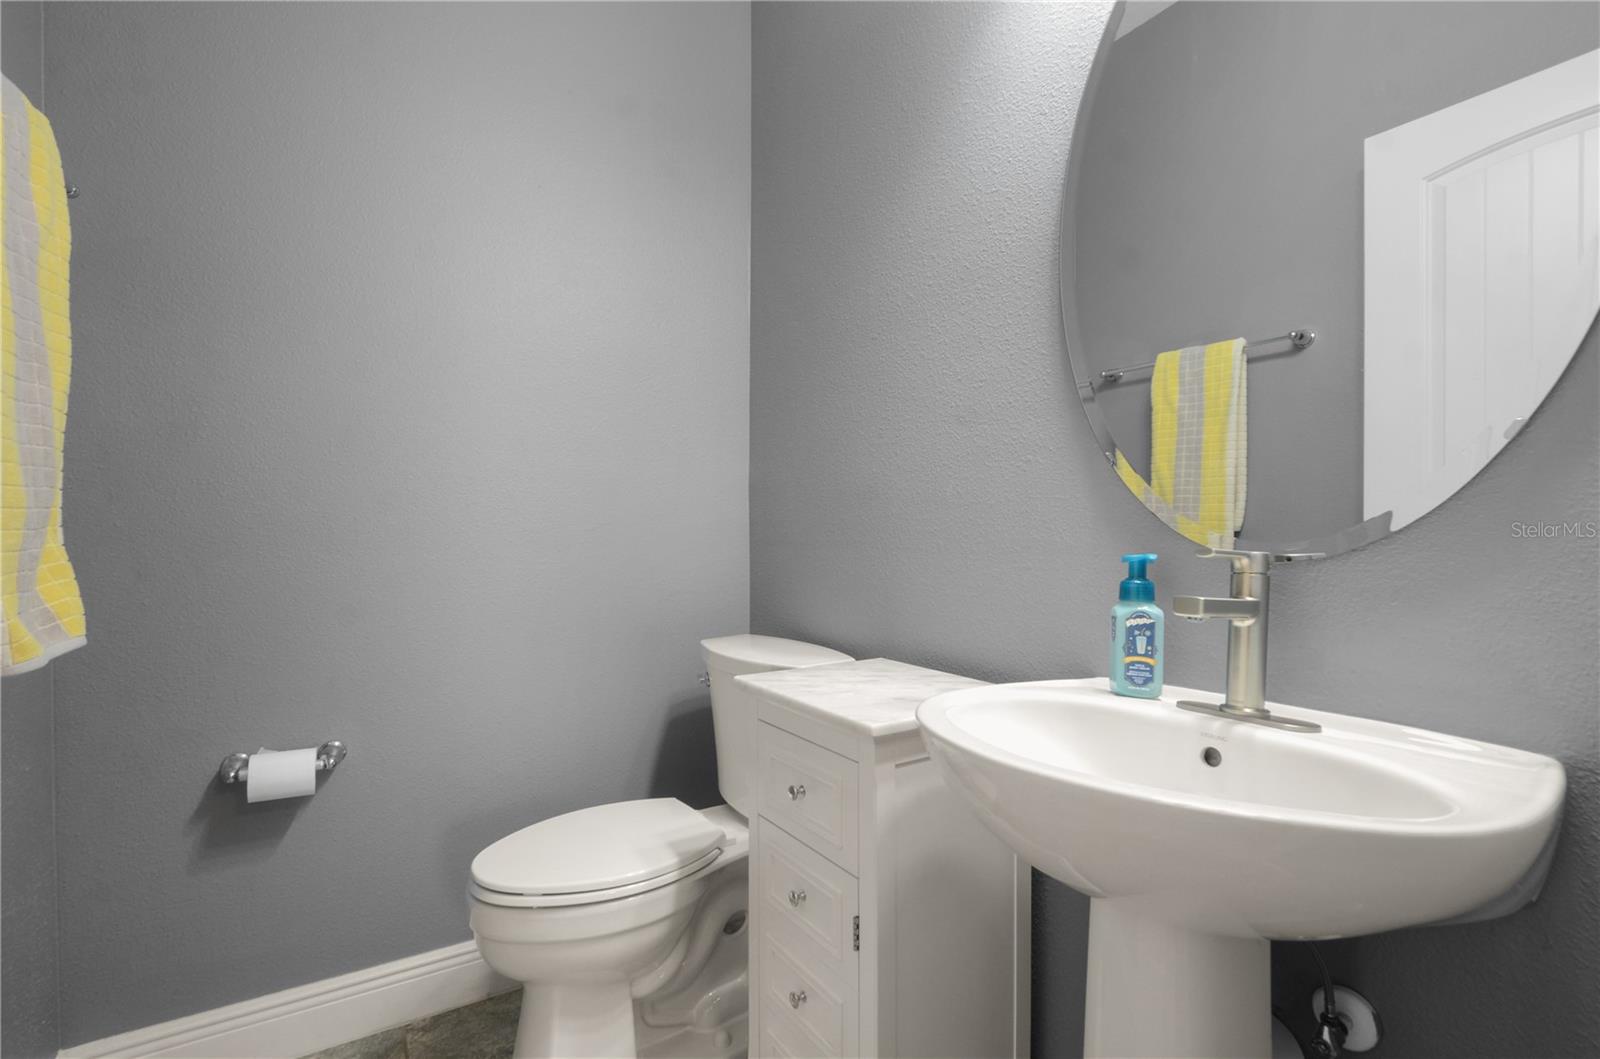
5 Baths
3,573 sqft
0.14 acres
Built 2015
2-Car Garage
About This Property
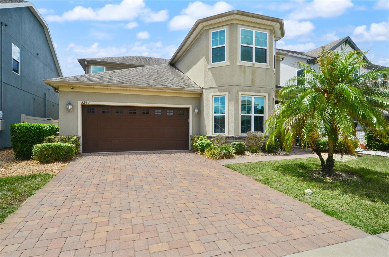
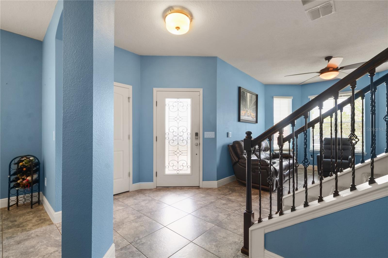
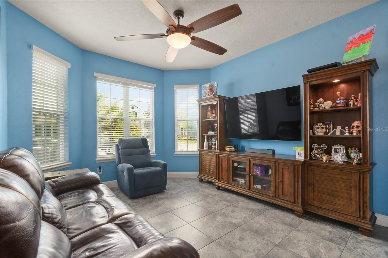
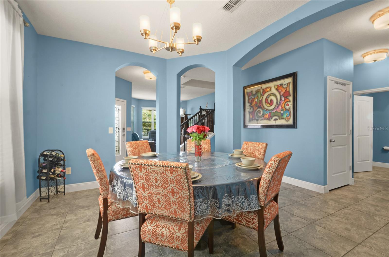
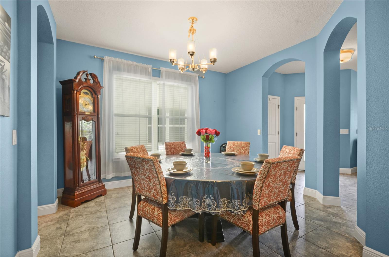
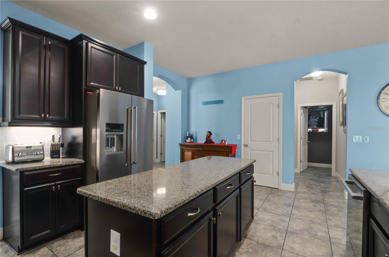
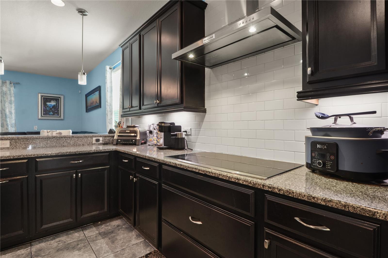
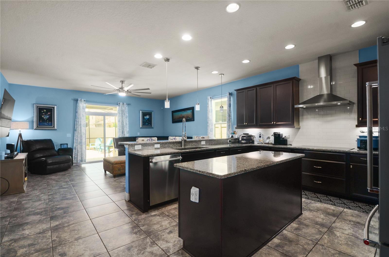
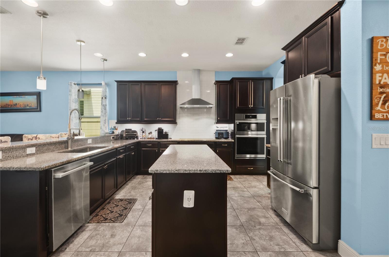
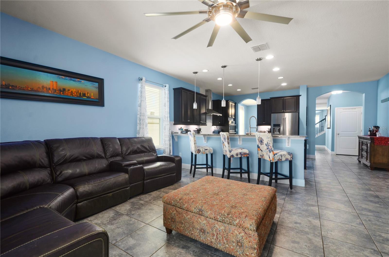
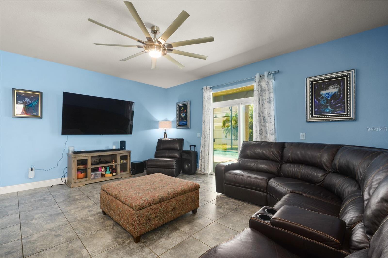
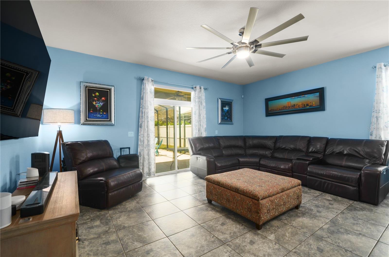
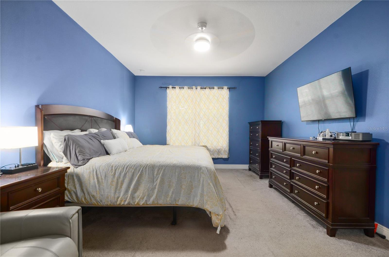
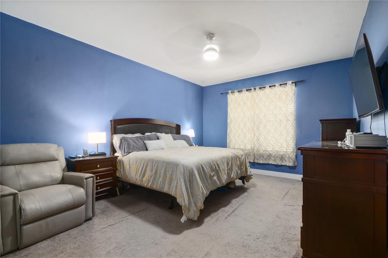
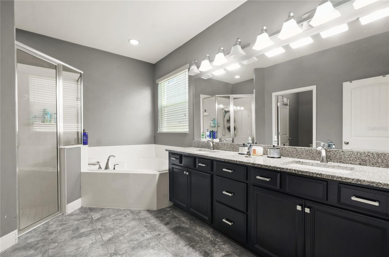
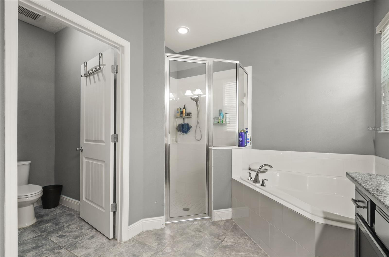
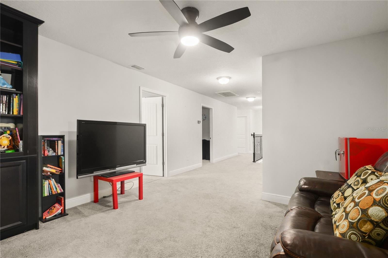
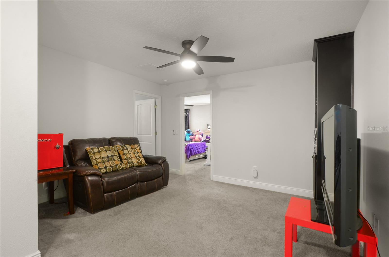
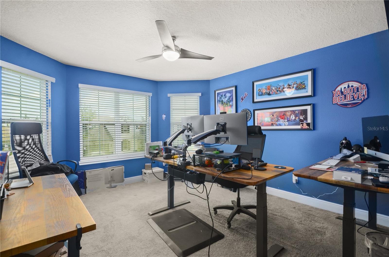
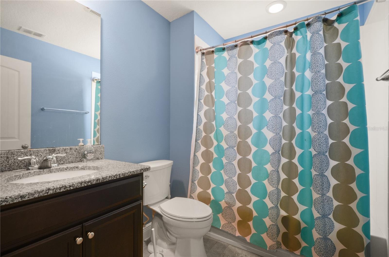
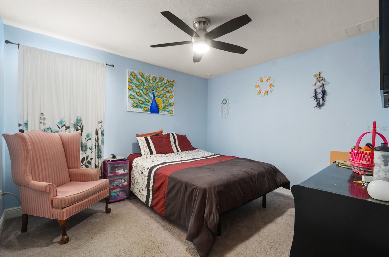
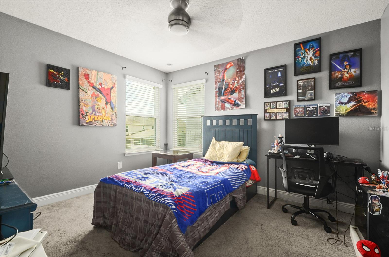
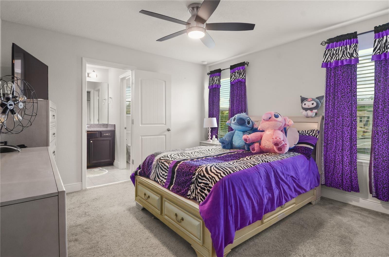
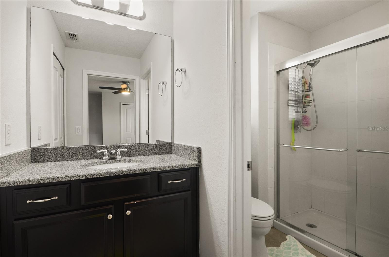
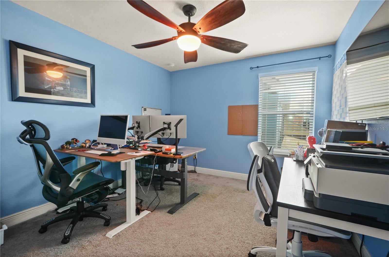
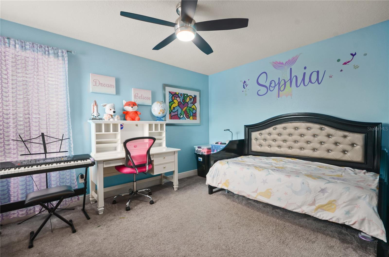
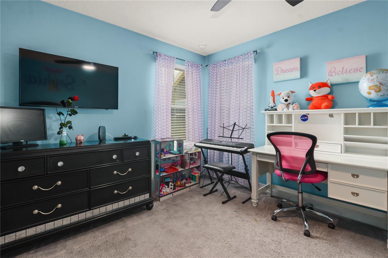
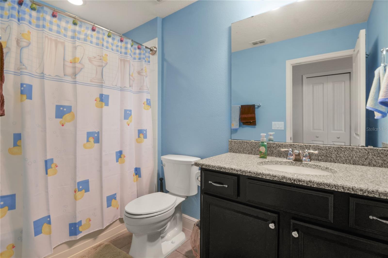
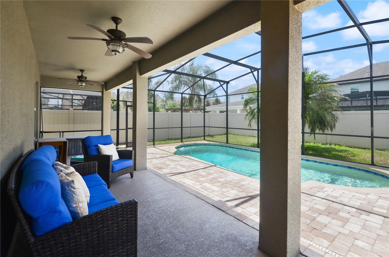
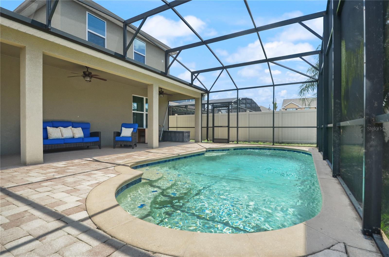
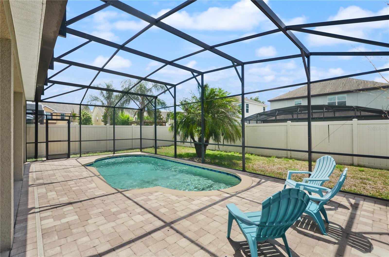
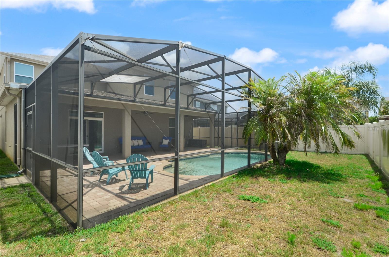
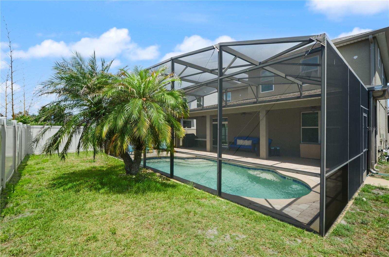
Don't miss the opportunity of viewing this stunning 6-bedroom, 4.5-bathroom home located in the highly desirable Nova Grove community of St. Cloud, Florida. Offering 3,573 square feet of beautifully designed living space, this spacious residence combines luxury, comfort, and convenience in one exceptional property. Step inside to discover an open-concept layout featuring a custom gourmet kitchen that flows seamlessly into the expansive family room — perfect for entertaining guests or enjoying everyday living. The chef-inspired kitchen boasts upgraded finishes, abundant cabinetry, and generous prep space designed for both functionality and style. The 1st floor primary bedroom and ensuite is the serene retreat after a long day of work... Upstairs, a large loft provides the ideal flex space for a media room, game room, home office, or additional gathering area. With six spacious bedrooms and four-and-a-half bathrooms, there is plenty of room for family and guests alike. Enjoy Florida living year-round in your private screened-in pool area, perfect for relaxing or hosting outdoor gatherings.
Conveniently located just minutes from Central Florida’s major airports, world-famous theme parks, premier shopping, dining, and entertainment, this home offers the perfect balance of peaceful community living with easy access to everything Central Florida has to offer.
Conveniently located just minutes from Central Florida’s major airports, world-famous theme parks, premier shopping, dining, and entertainment, this home offers the perfect balance of peaceful community living with easy access to everything Central Florida has to offer.
Property Details
Basics
- Property Type
- Residential
- Property Subtype
- Single Family Residence
- MLS Number
- O6410964
- Days on Market
- 120
- Year Built
- 2015
- Levels
- Two
- Additional Rooms
- Den/Library/Office,Loft
- Direction Faces
- North
- Occupant Type
- Owner
Size & Structure
- Living Area
- 3,573 sqft
- Total Area
- 4,457 sqft
- Lot Size
- 0.14 acres
- Lot Sq Ft
- 6,098 sqft
- Bedrooms
- 6
- Full Baths
- 4
- Half Baths
- 1
- Garage Spaces
- 2
- Stories
- 2
Interior
- Flooring
- Carpet, Tile
- Appliances
- Built-In Oven, Cooktop, Dishwasher, Disposal, Microwave, Range Hood, Refrigerator
- Interior Features
- Ceiling Fans(s), High Ceilings, Kitchen/Family Room Combo, Open Floorplan, Primary Bedroom Main Floor, Solid Surface Counters, Stone Counters, Walk-In Closet(s)
- Laundry
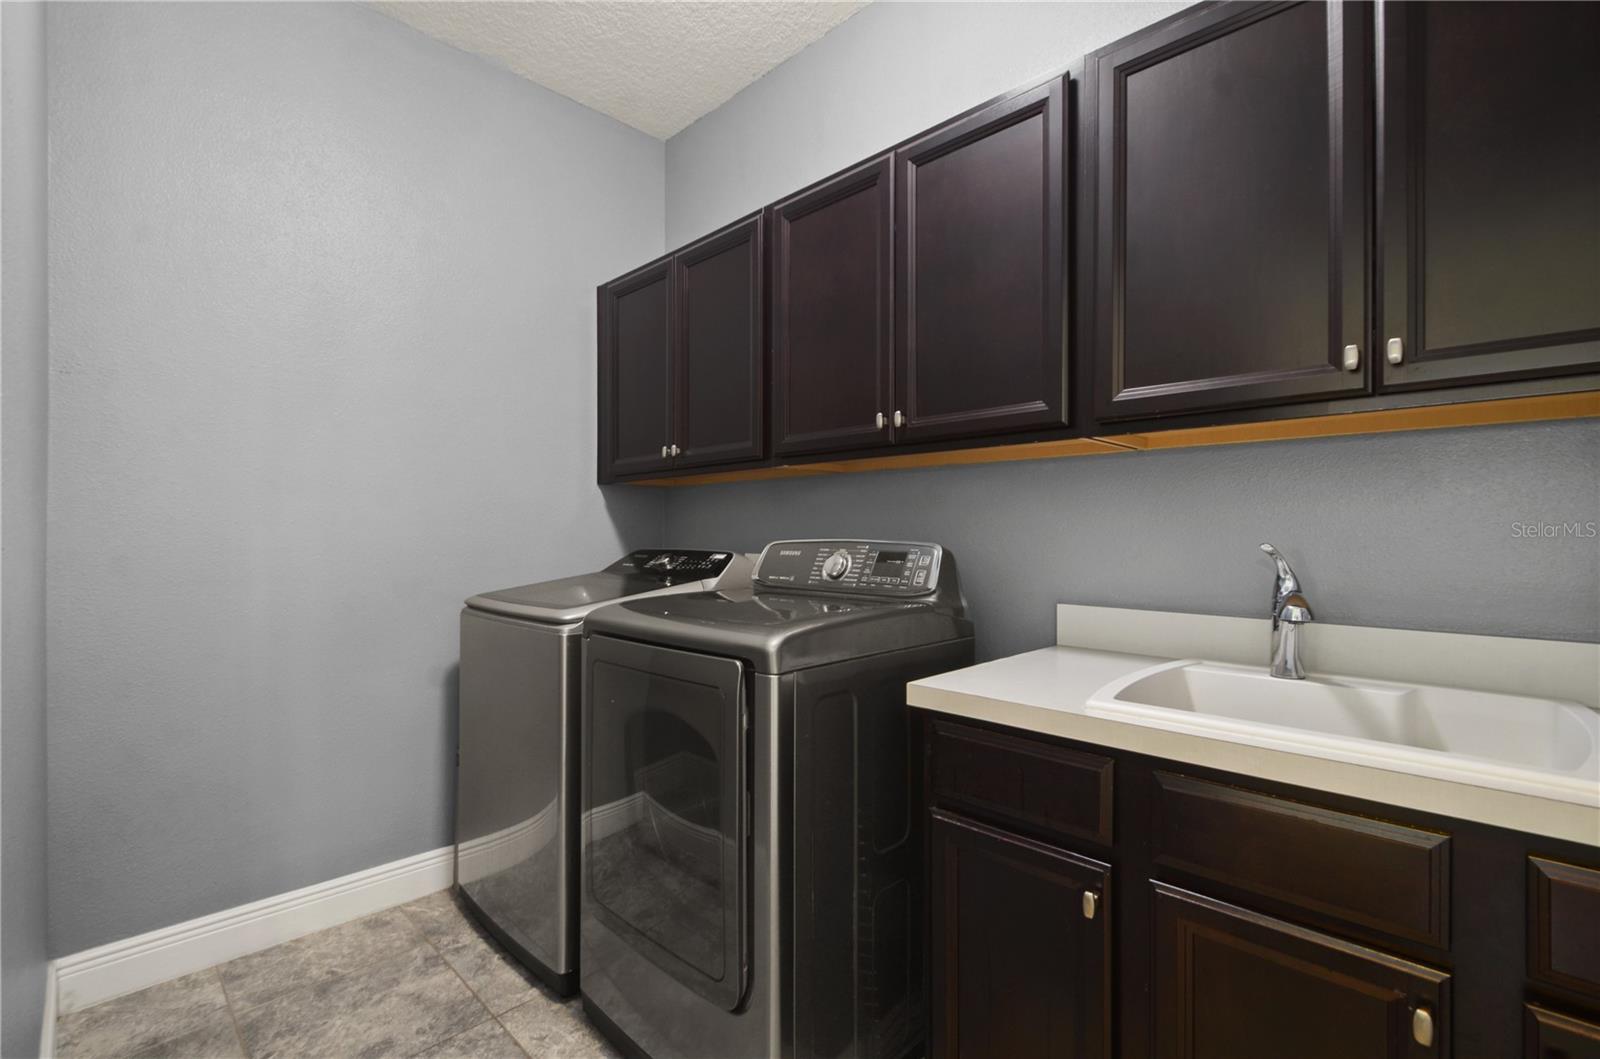
- Laundry Room
- Furnished
- Unfurnished
- A/C
- Central Air
- Heating
- Central
Exterior & Lot
- Exterior Features
- Sidewalk
- Construction
- Block, Stucco
- Roof
- Shingle
- Foundation
- Slab
Water & Pool
- Pool
- Yes — In Ground, Screen Enclosure
Community & HOA
- HOA
- Yes
- HOA Fee
- $230/Quarterly
- Pets Allowed
- Yes
Utilities & Systems
- Water
- Public
- Sewer
- Public Sewer
- Utilities
- Electricity Connected, Sewer Connected, Water Connected
- Cooling
- Central Air
- Heating
- Central
- Flood Zone
- X
Financial
- List Price
- $550,000
- Original Price
- $575,000
- Annual Taxes
- $8,253
- Tax Year
- 2025
- Special Conditions
- None
Schools
- Elementary
- VOYAGER K-8
- Middle School
- VOYAGER K-8
- High School
- Tohopekaliga High School