1 / 64
$1,375,000
Active
5229 WATERSIDE VISTA LANE
ST CLOUD, FL 34771 — WATERSIDE VISTA
6 Beds
5 Baths
5,193 sqft
0.64 acres
Built 2015
5-Car Garage
About This Property
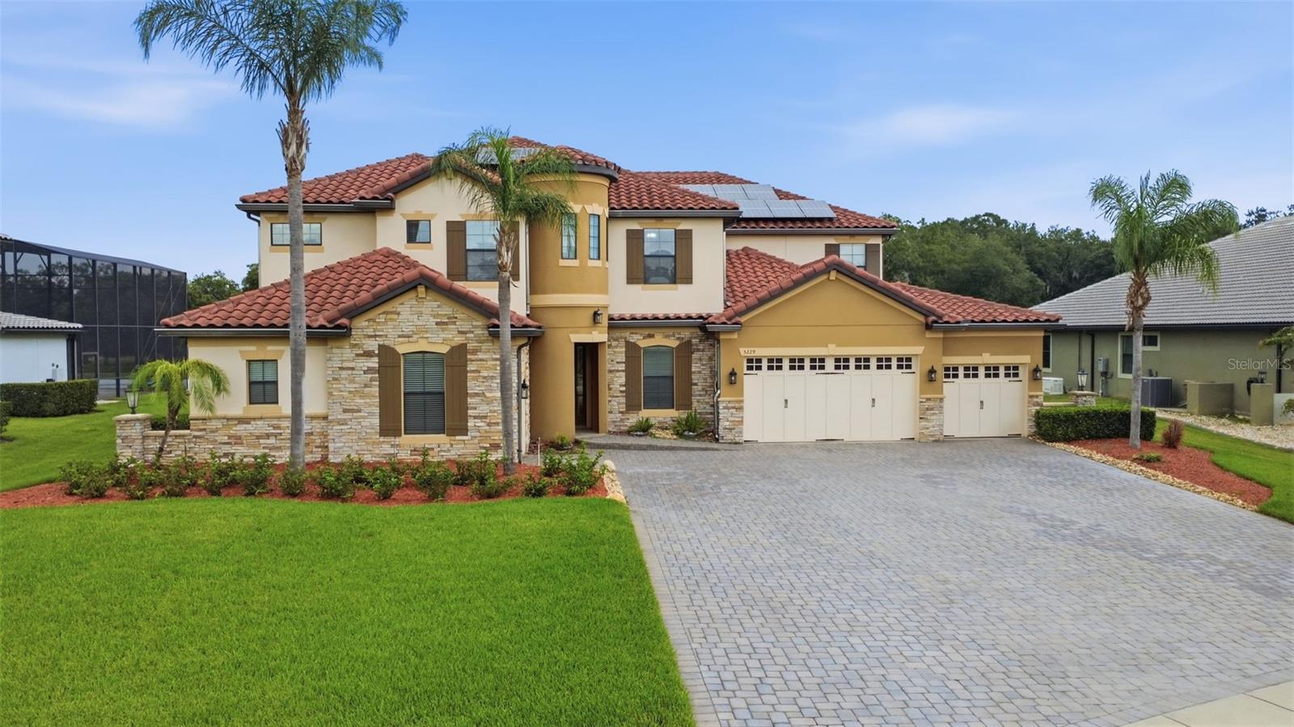
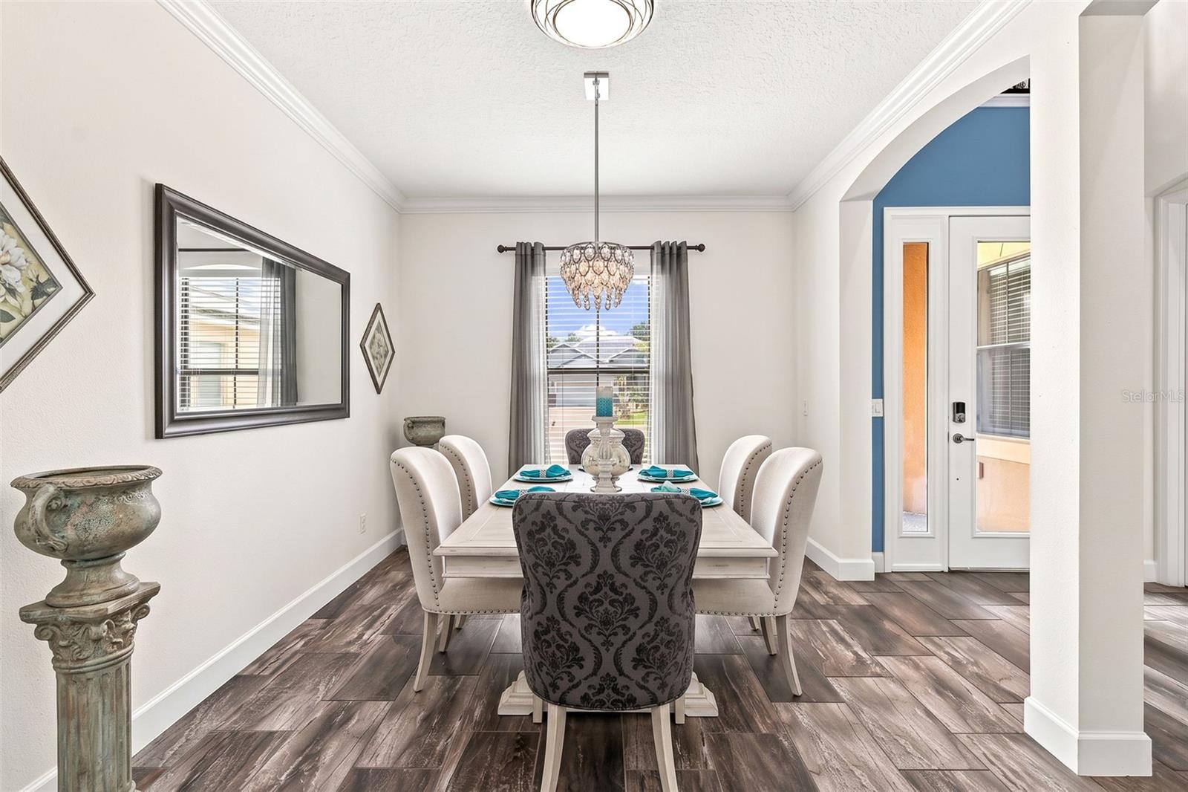
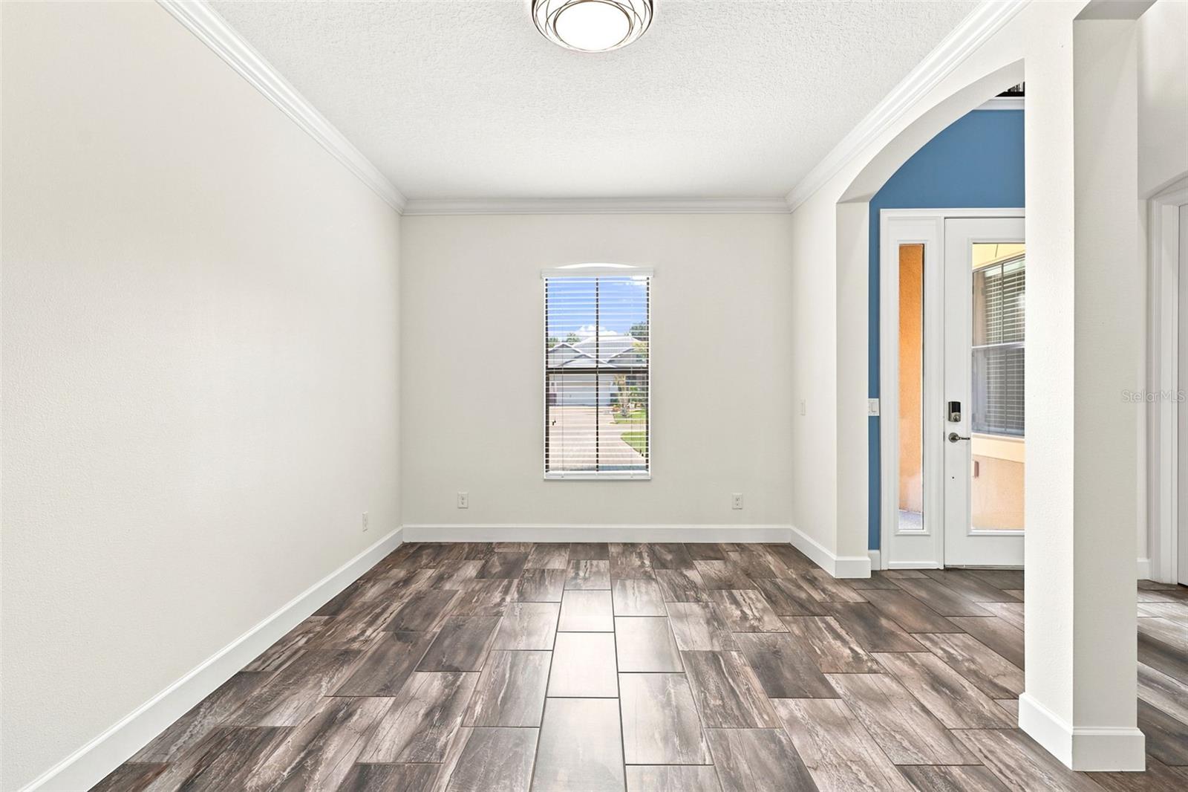
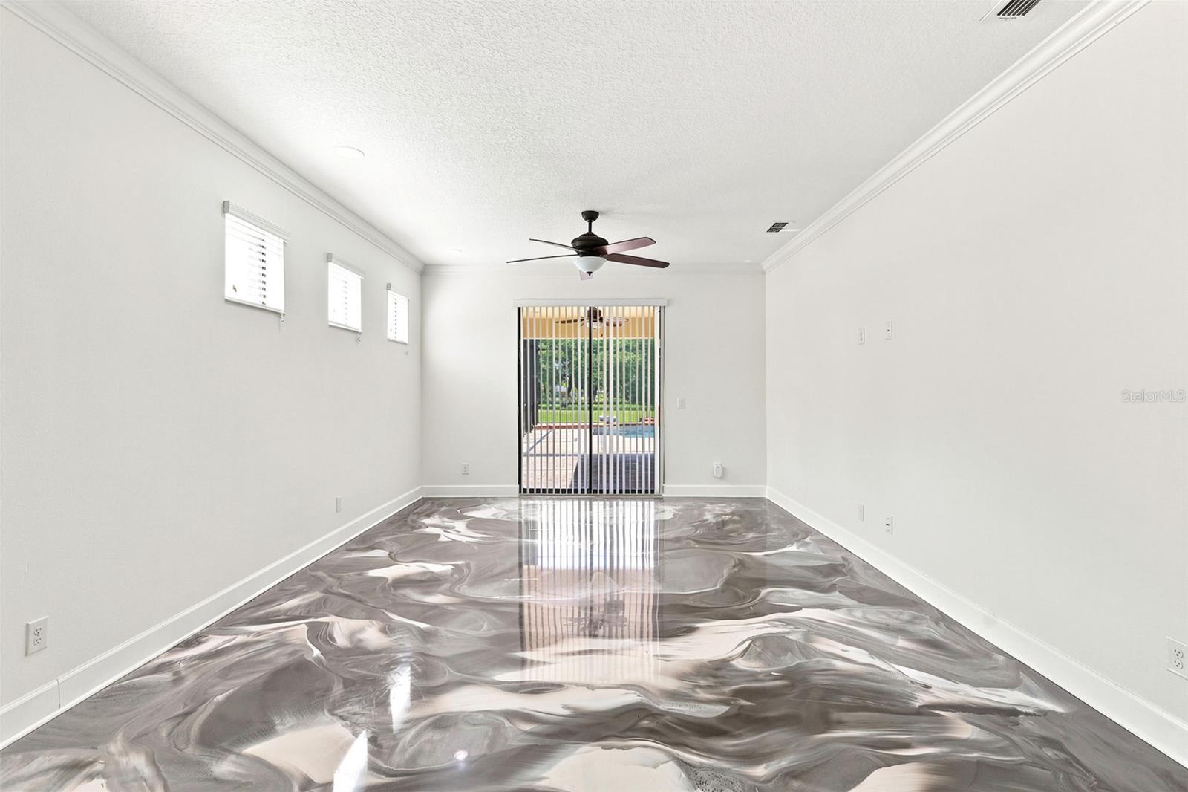
Virtually Staged. Mediterranean Elegance Meets Waterfront Luxury in the Exclusive Gated Community of Waterside Vista.
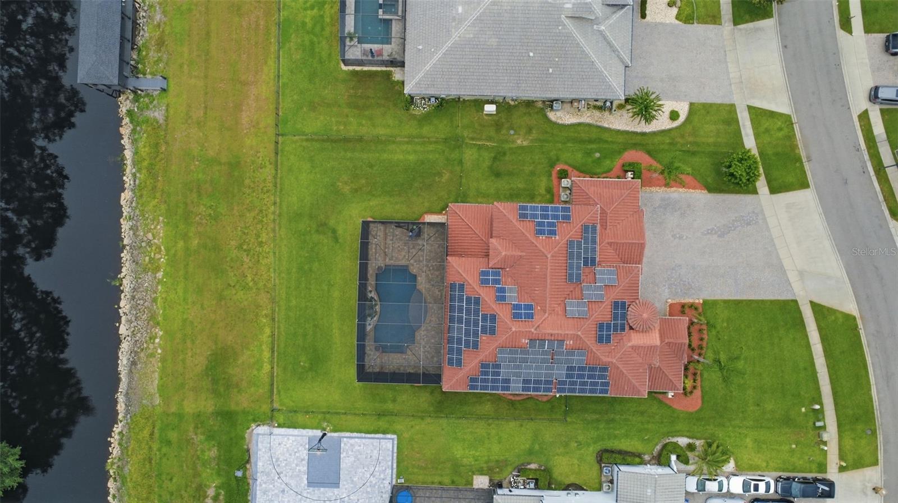
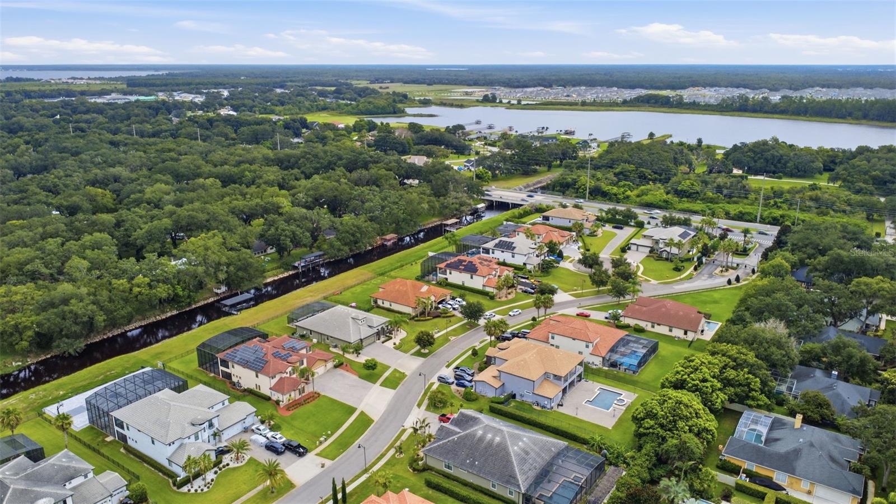
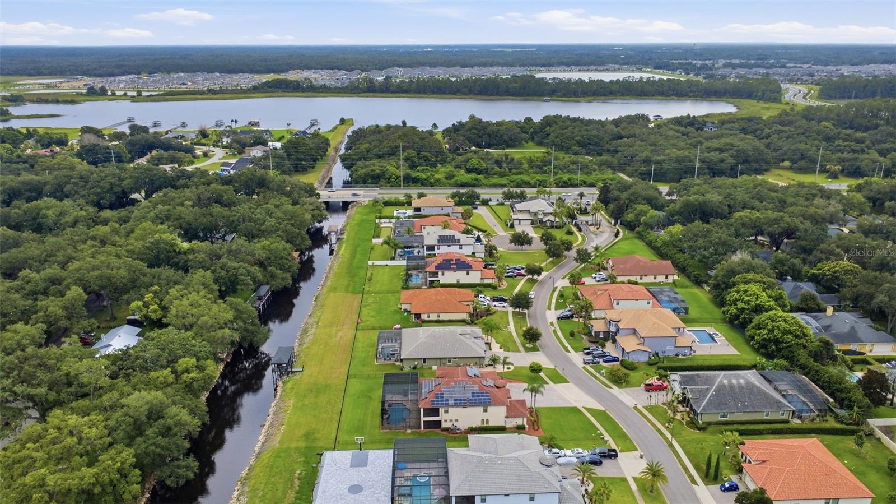
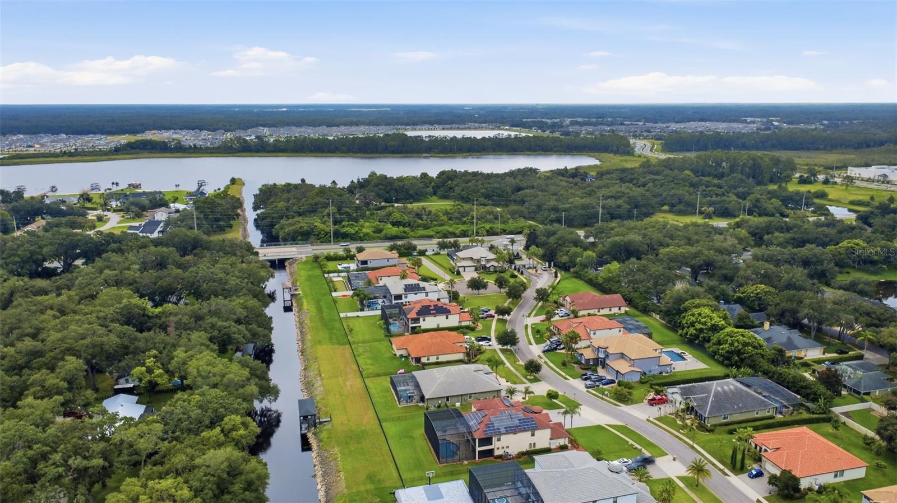
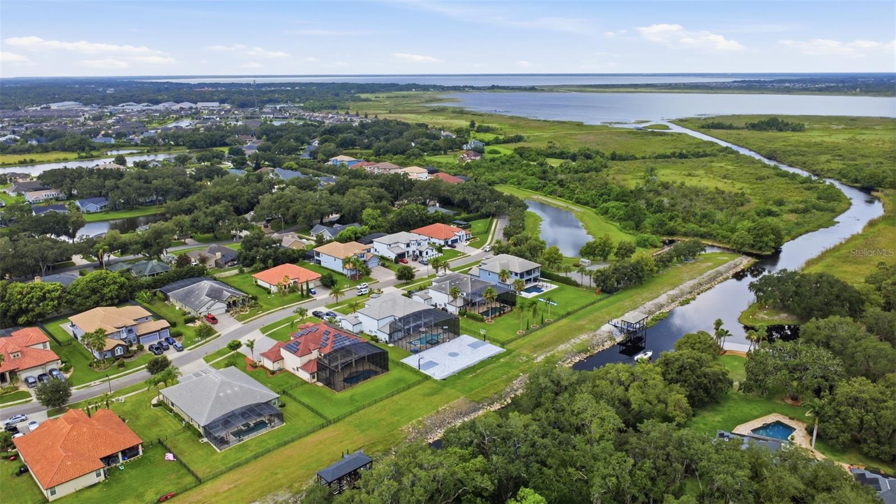

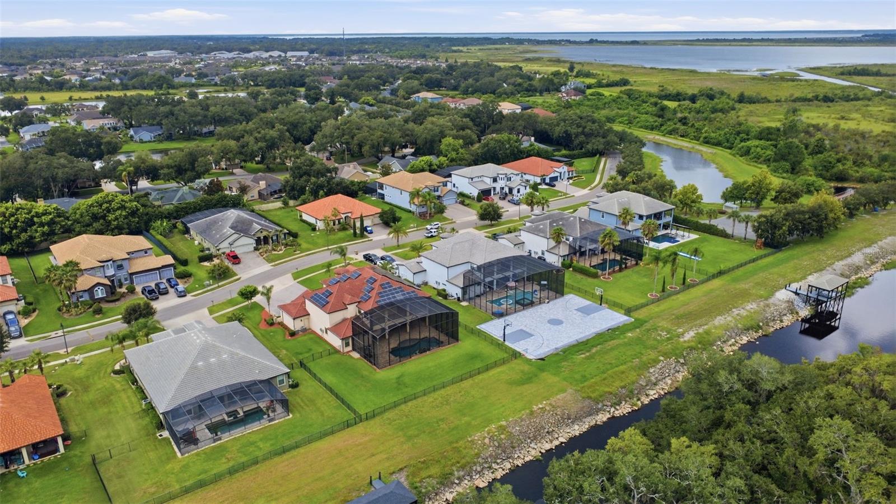
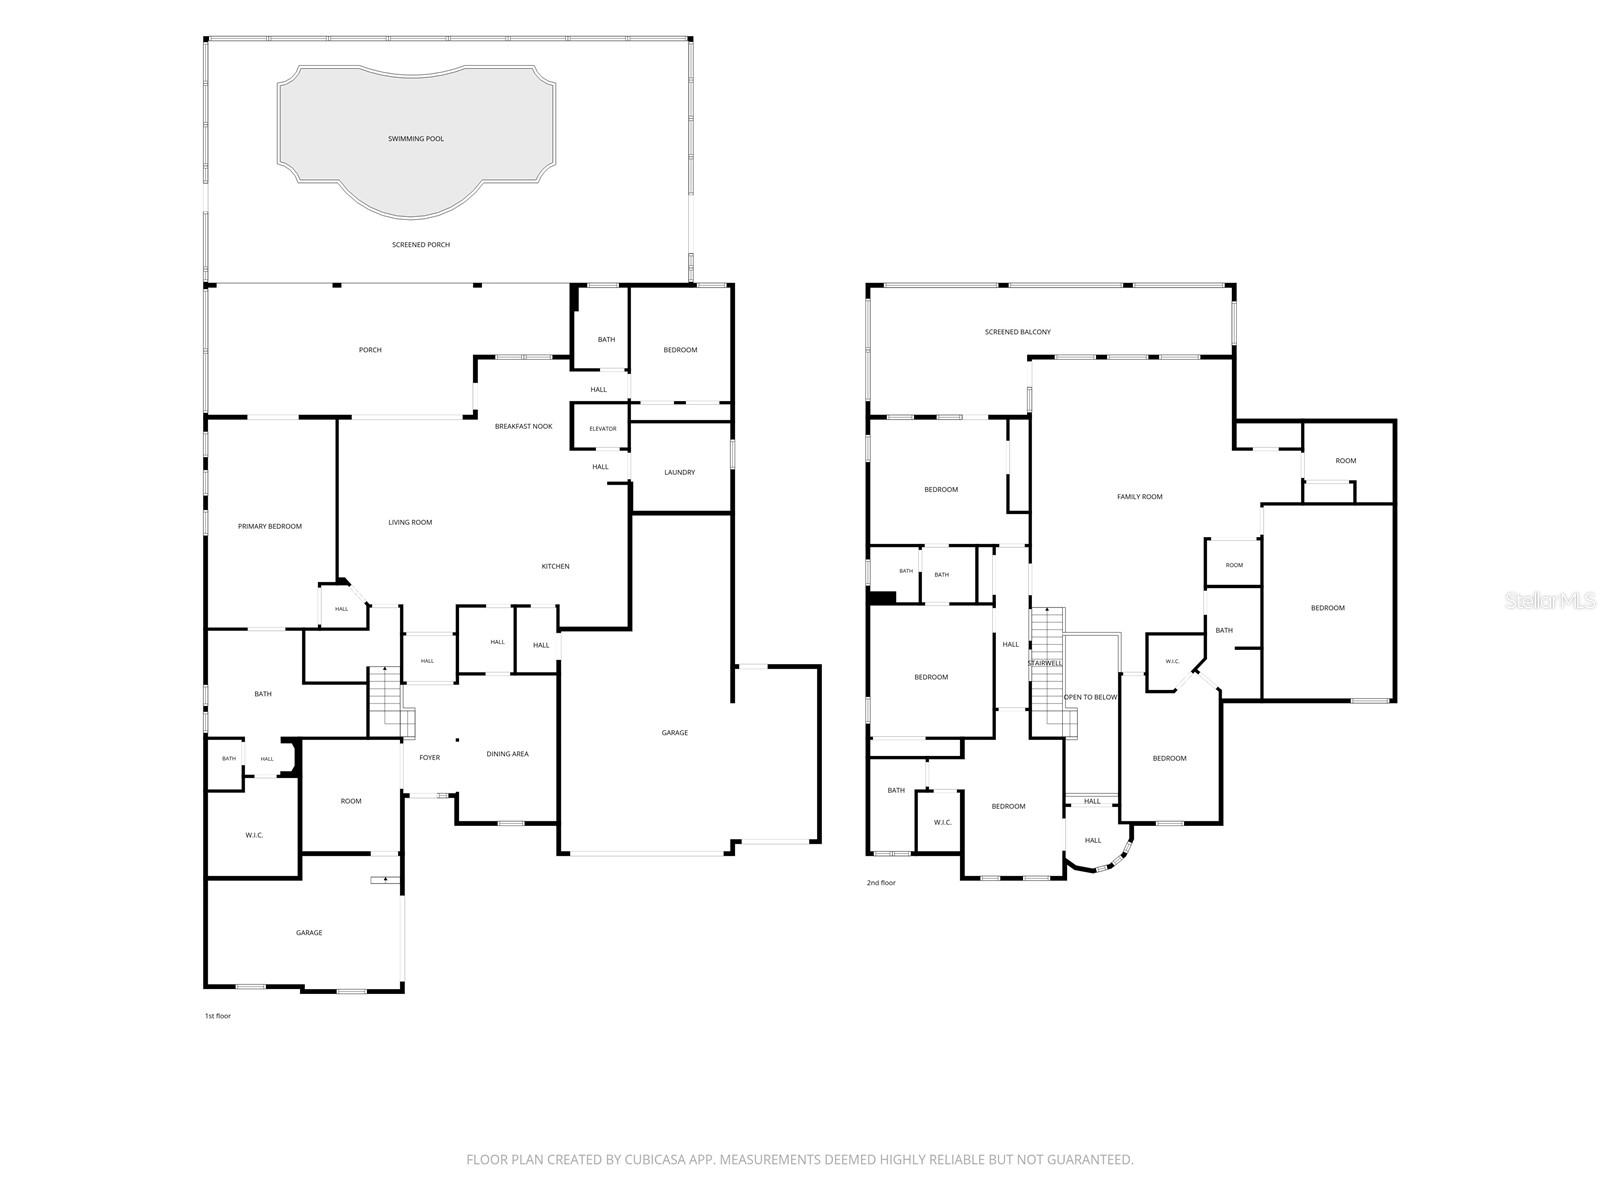
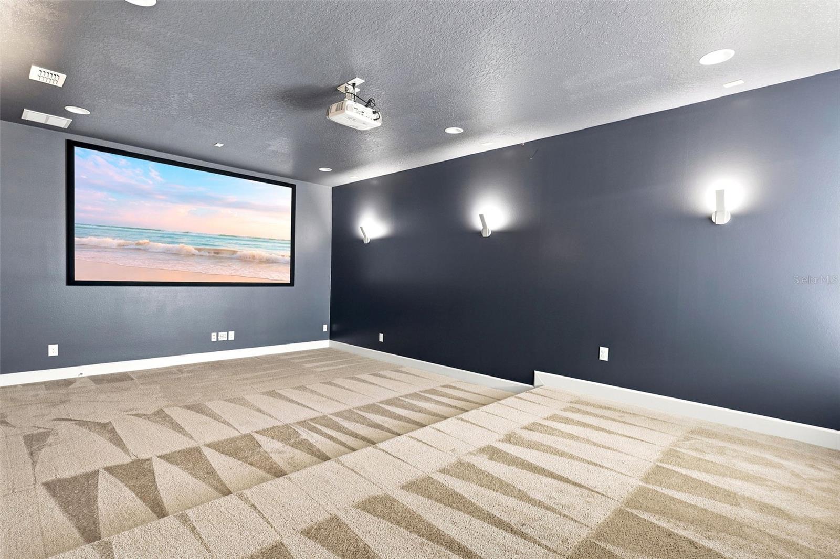
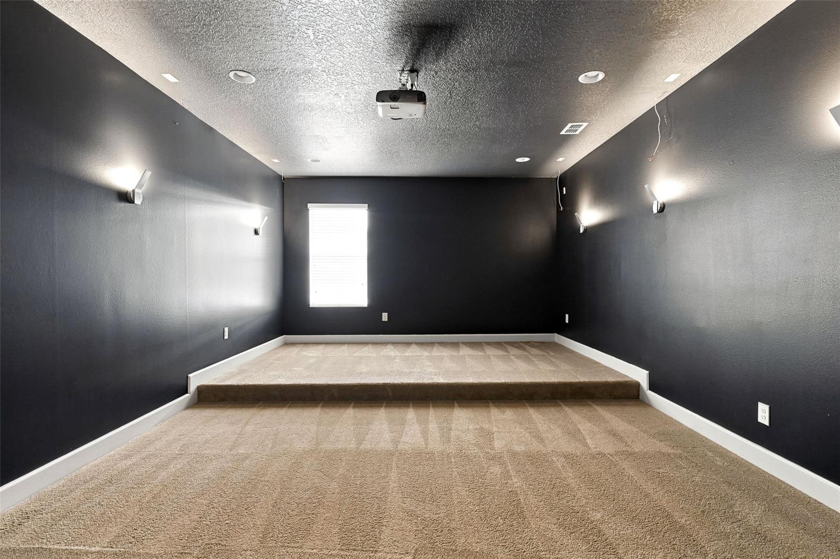
Experience luxury, privacy, and convenience in this stunning Mediterranean-inspired estate nestled within the exclusive gated enclave of a private boating community of only 24 custom residences. This one-of-a-kind property features a residential elevator, large home theater, breathtaking canal views, direct access to the Chain of Lakes, a heated saltwater pool, a rare five-car split garage, and an extended driveway accommodating up to 11 vehicles, perfect for your boats, cars, RVs, and all your recreational toys. Enjoy the benefit of lower St. Cloud taxes while being adjacent to Lake Nona, just 10 minutes from Lake Nona Medical City, highway 417 exit, world-class dining, shopping, and only 20 minutes from Orlando International Airport.
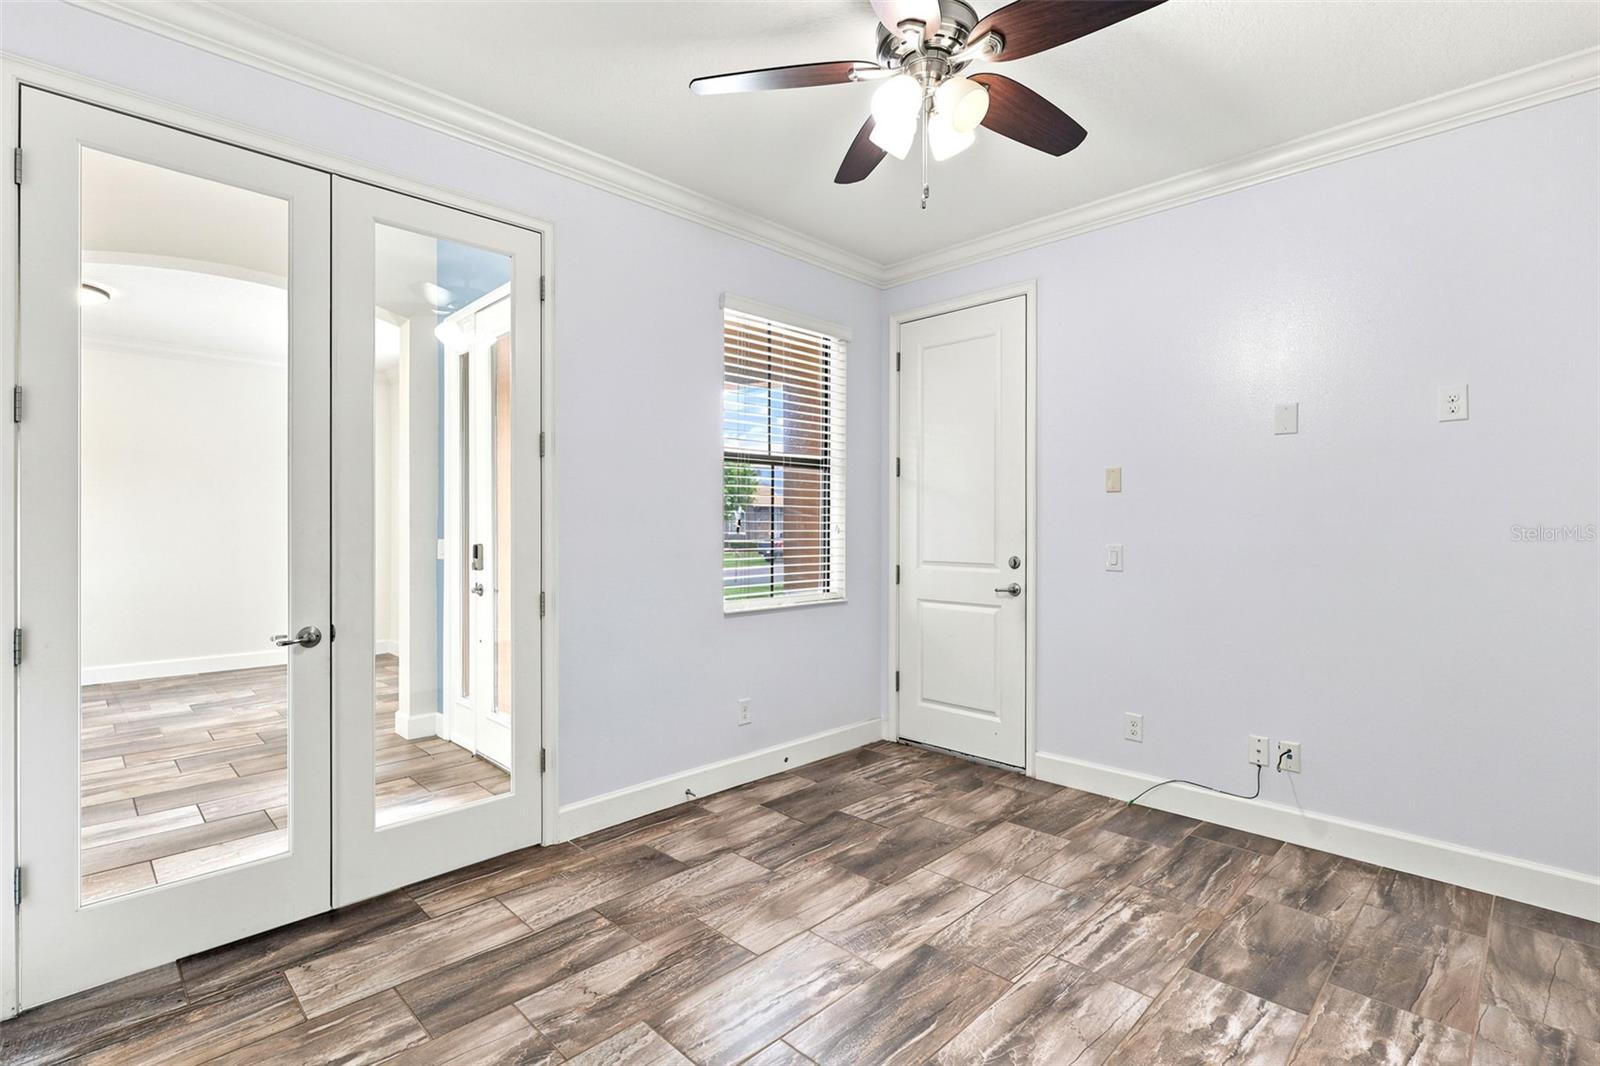
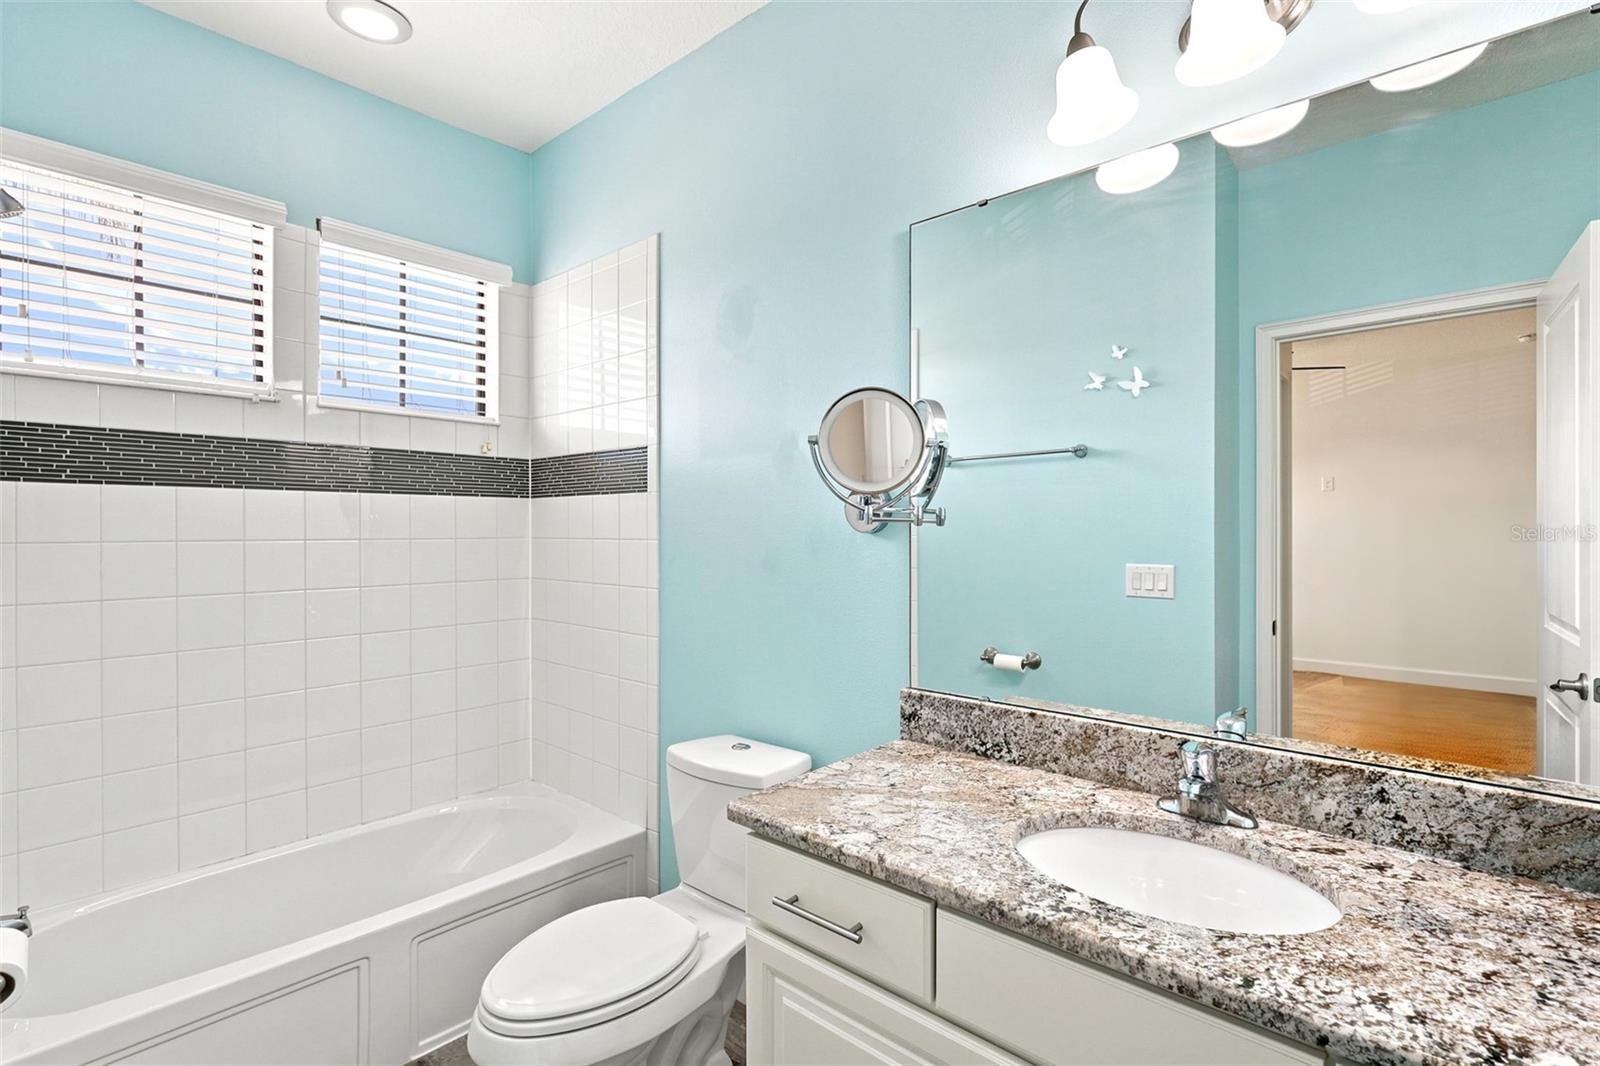
Situated on a .64-acre waterfront homesite, this 5,193-square-foot estate offers 6 bedrooms, 5 bathrooms, and three versatile flex rooms ideal for a home office, gym, movie theater, playroom, or additional guest space. Enjoy breathtaking canal views with direct access to Fells Cove, East Lake Tohopekaliga, and the Chain of Lakes. The deep-water canal offers the opportunity to build your own private dock and enjoy the ultimate Florida boating lifestyle.
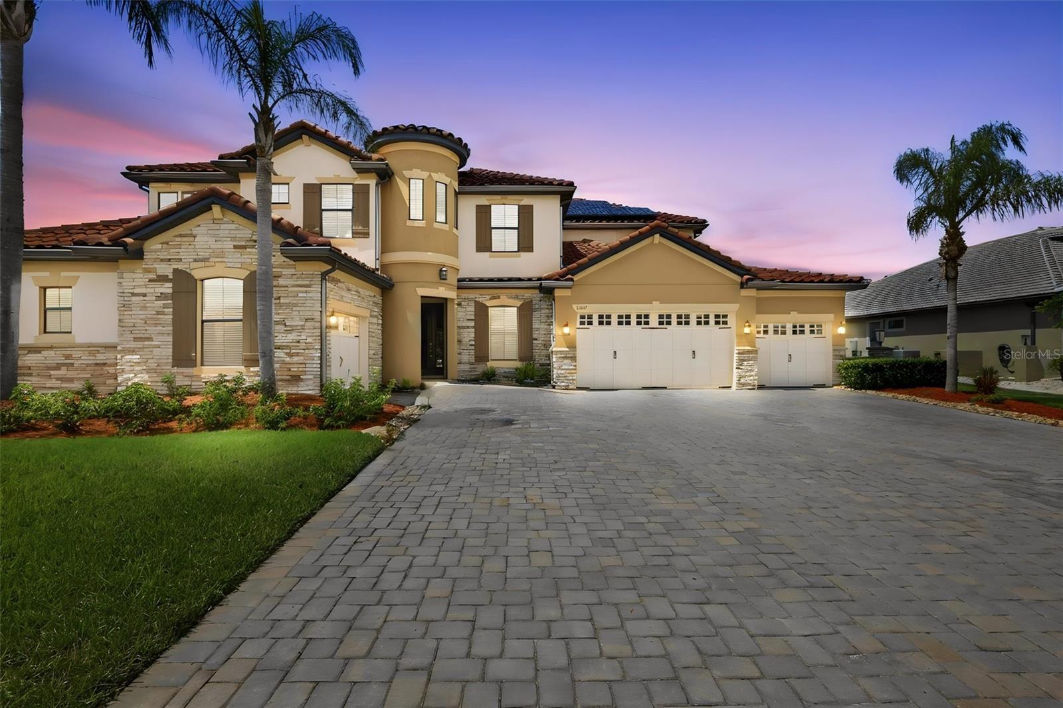
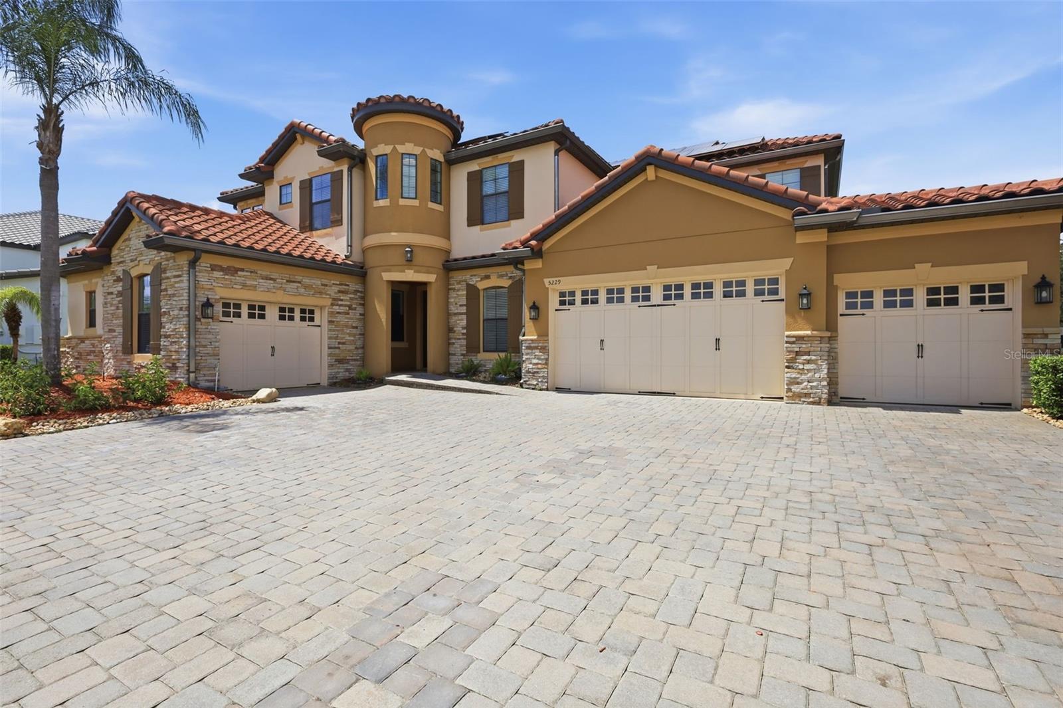
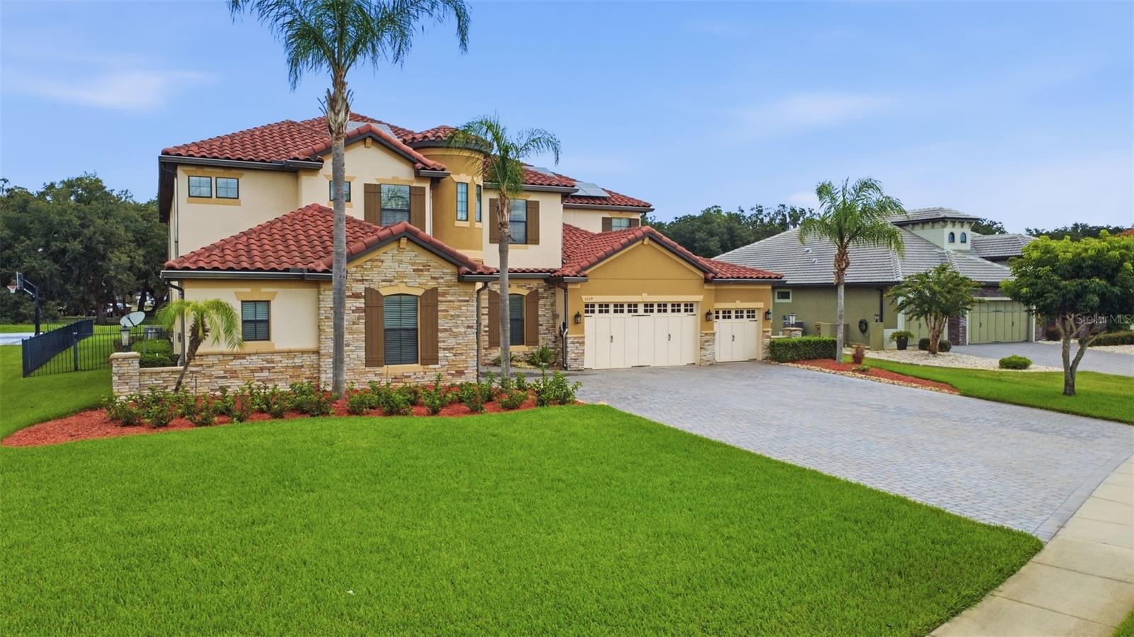
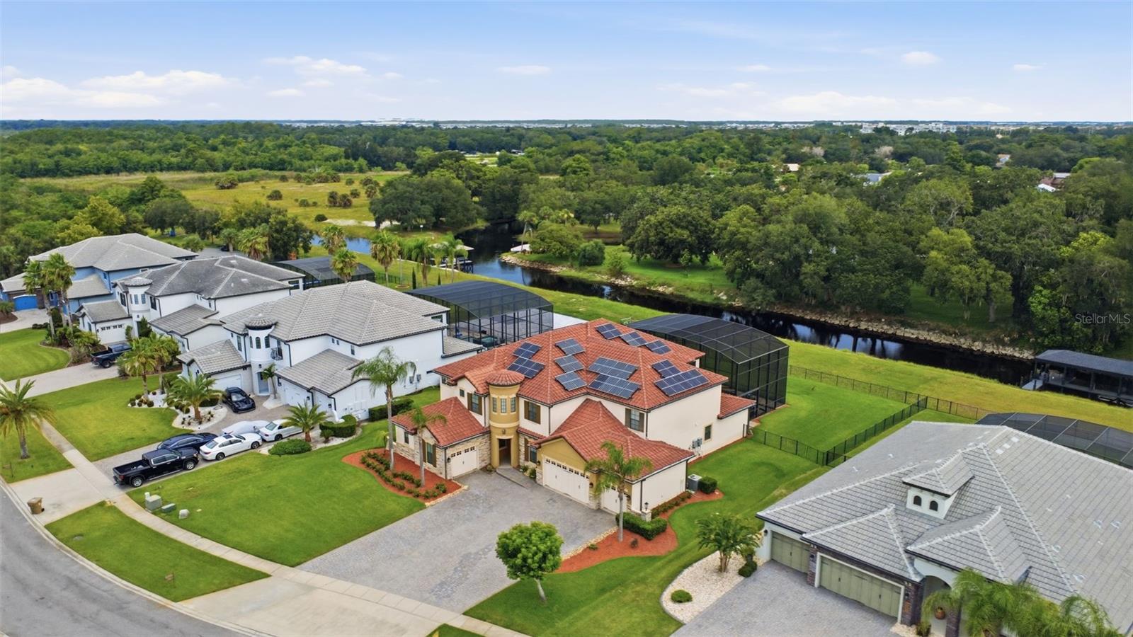
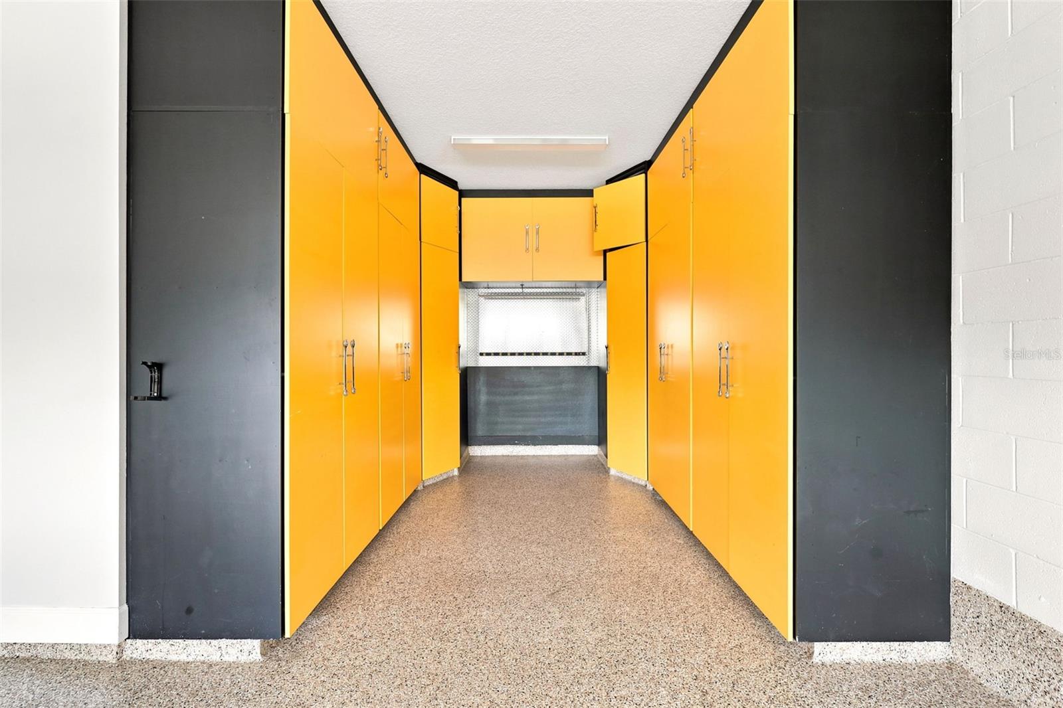
From the moment you arrive, the home's striking Mediterranean architecture commands attention. A dramatic two-story turreted entrance, reminiscent of a castle, welcomes you into a spectacular 24-foot foyer with an elegant Juliet balcony. The home's impressive curb appeal is further enhanced by an extended driveway that comfortably accommodates accommodates up to 11 vehicles and is complemented by a rare five-car split garage, perfect for car enthusiasts, boat owners, or multigenerational living. The garage also features both a Tesla charger and an EVBox charging station.
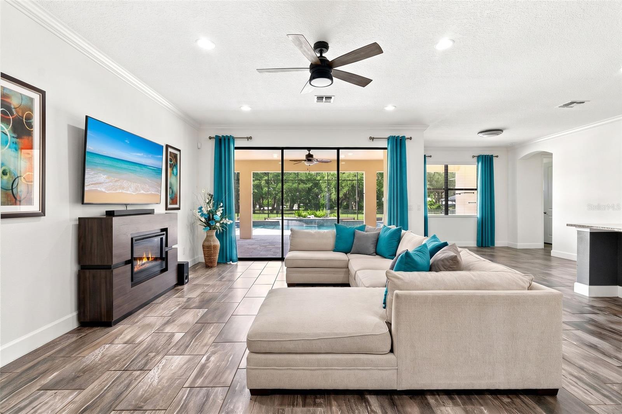
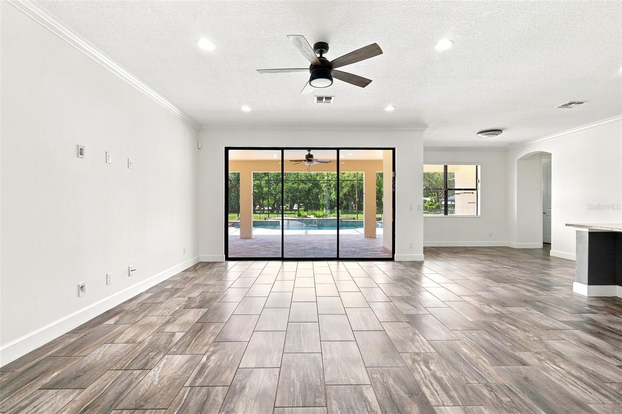
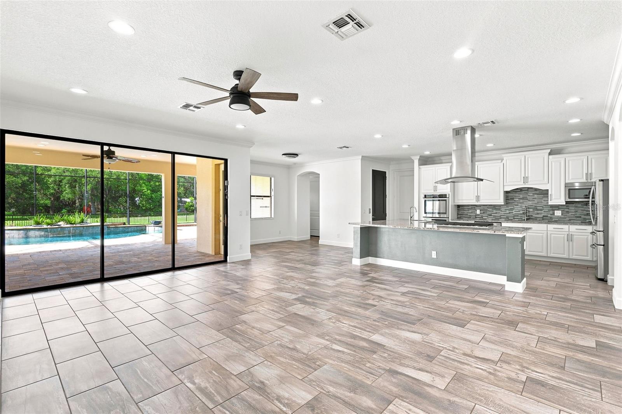
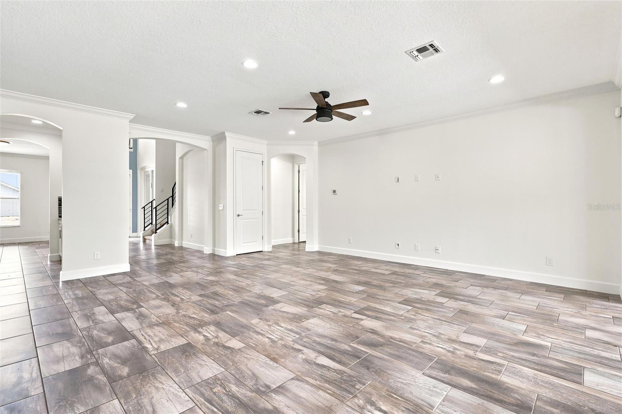
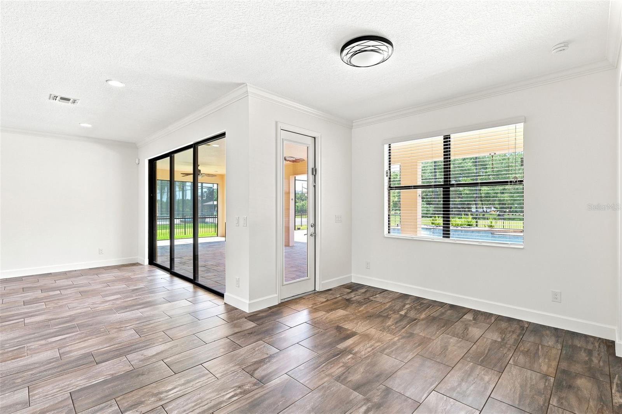
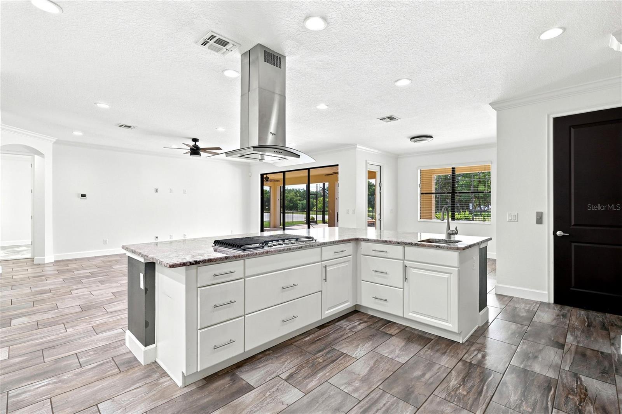
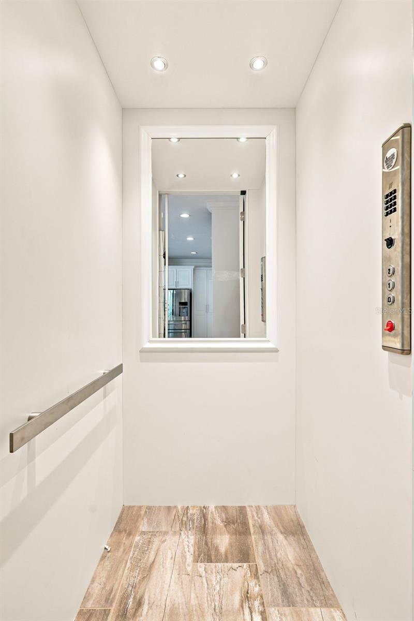
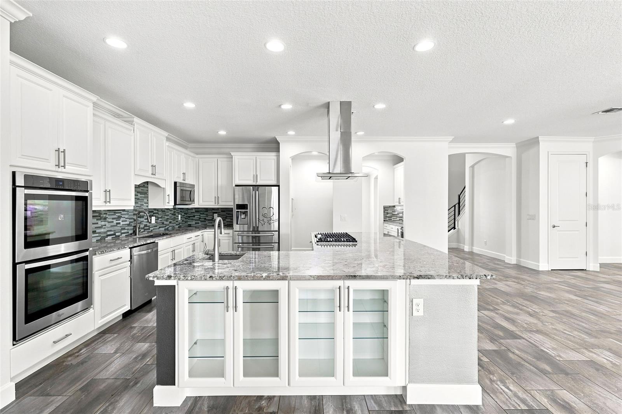
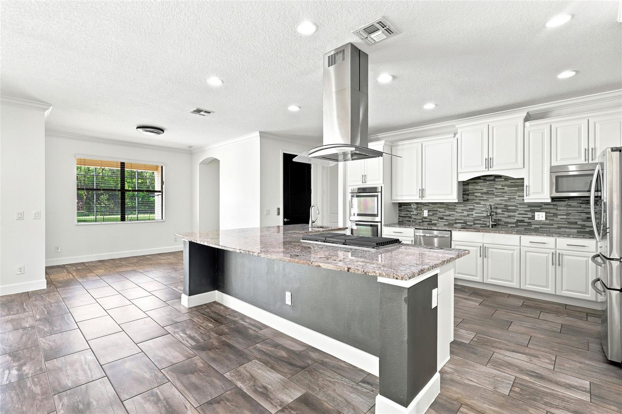
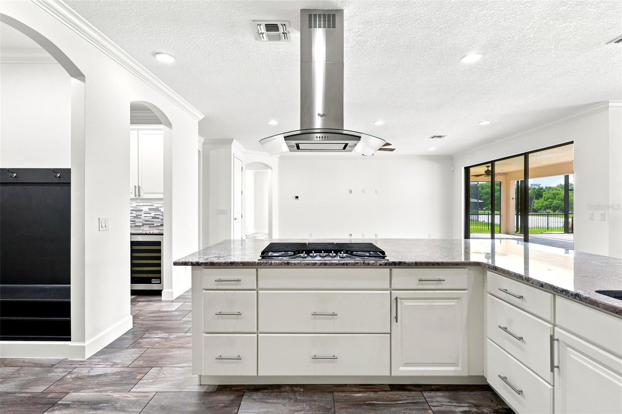
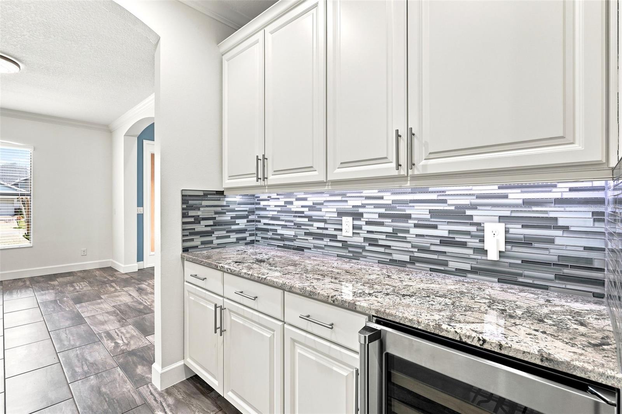
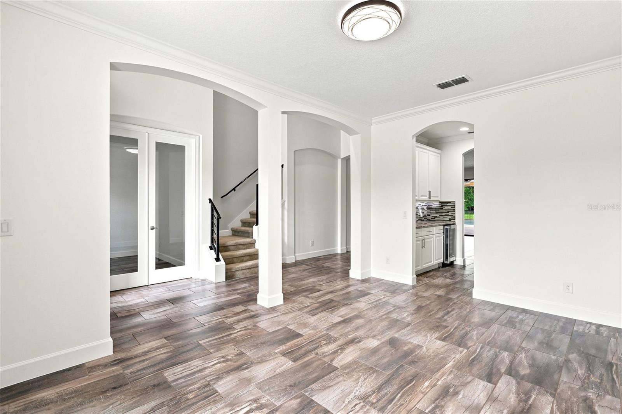
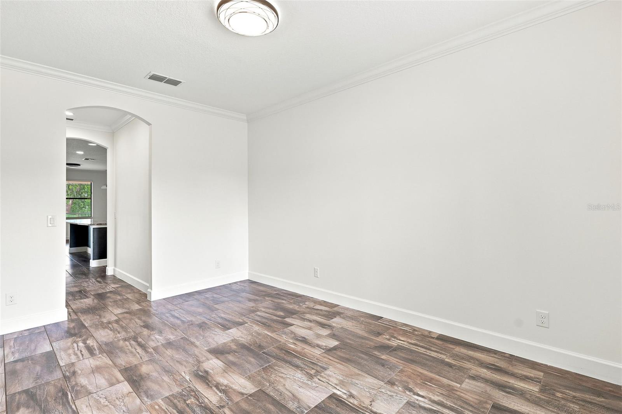
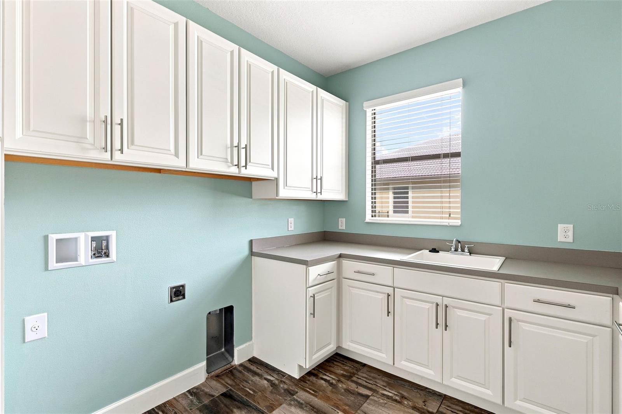
The open-concept floor plan is designed for entertaining and everyday living, featuring a chef's kitchen with an oversized granite island, upgraded countertops, stainless steel appliances, gas cooktop, and separate butler's pantry. An oversized laundry room offers abundant cabinetry, while thoughtful accessibility features including a residential elevator and front entry ramp provide comfort and convenience.
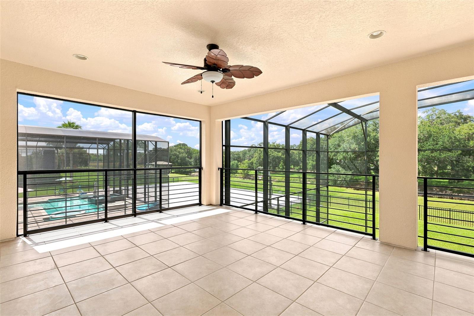
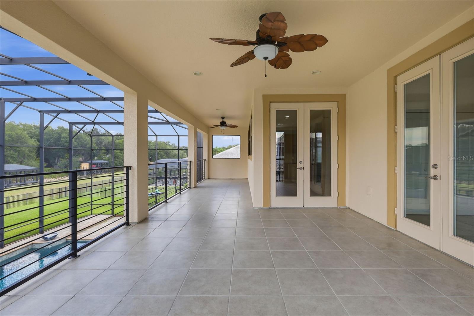
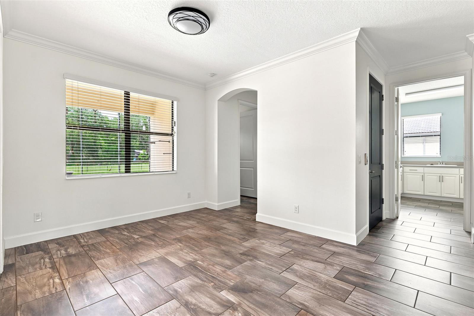
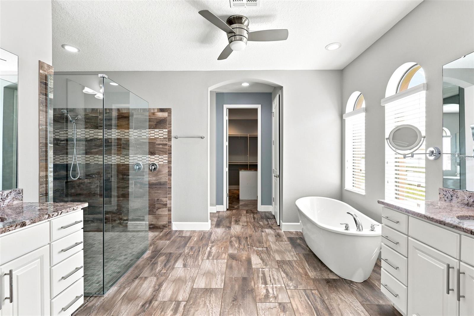
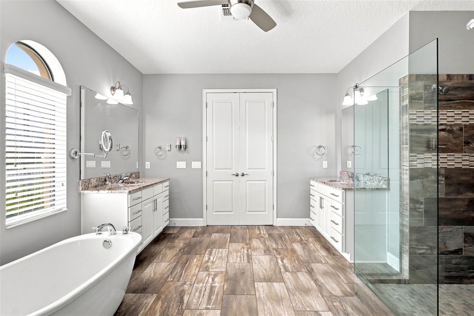
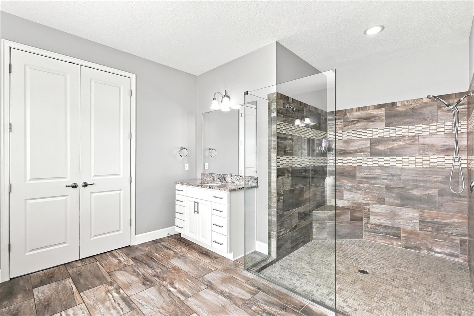
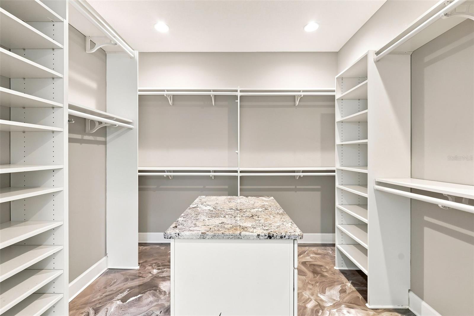
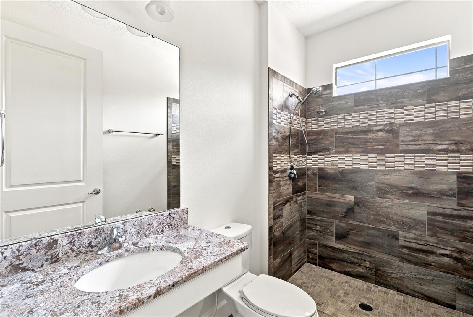
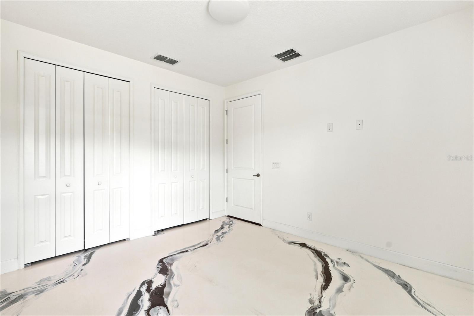
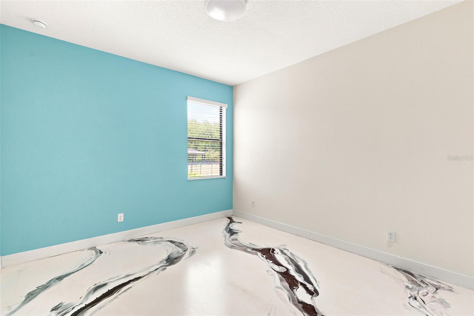
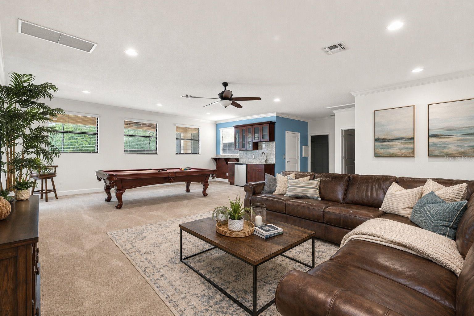
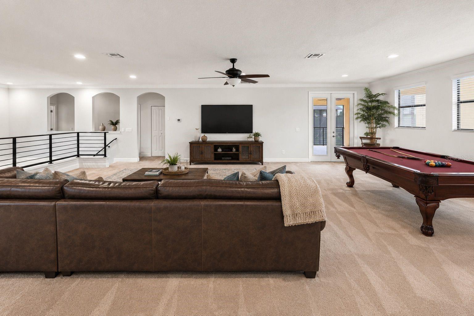
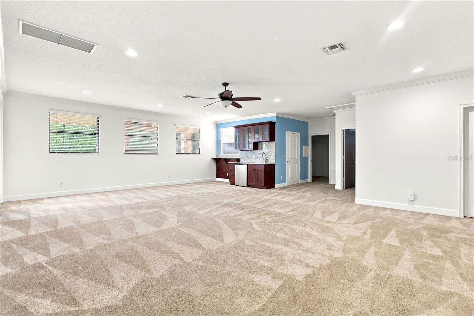
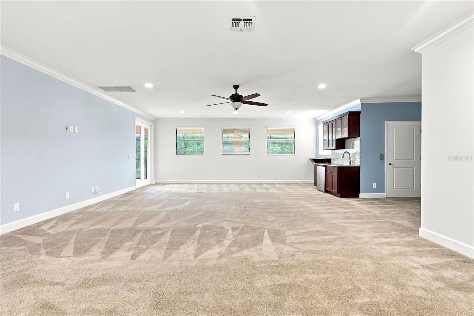
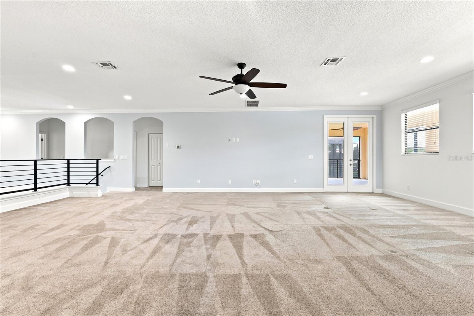
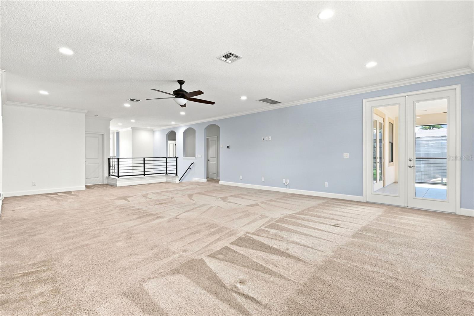
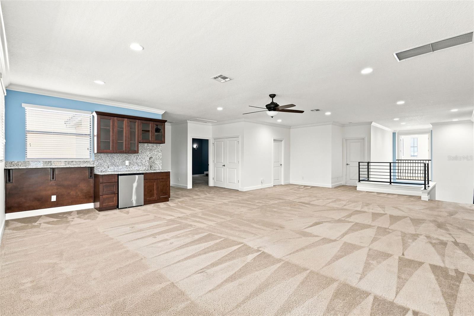
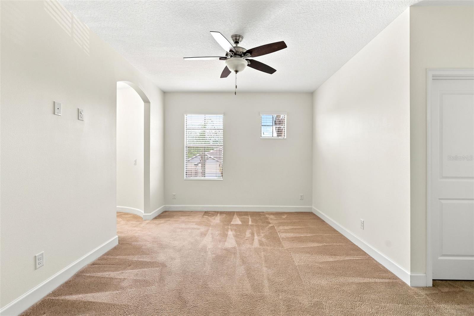
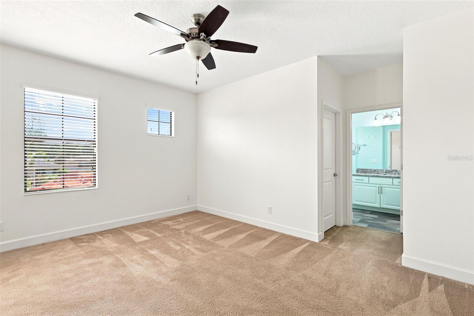
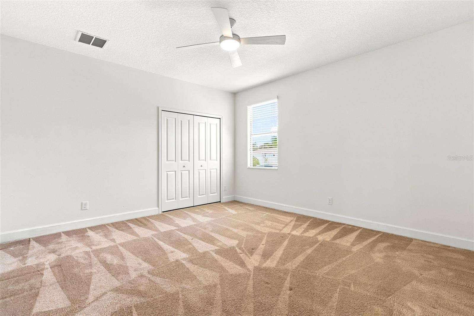
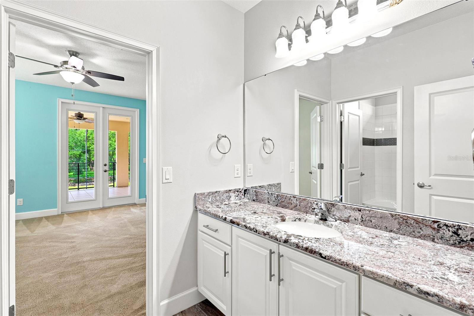
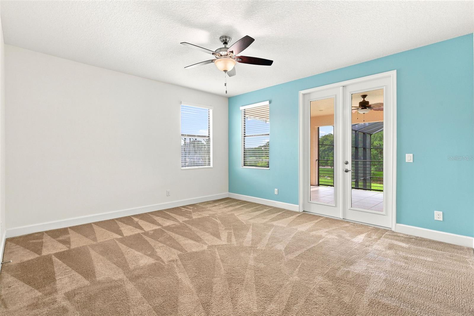
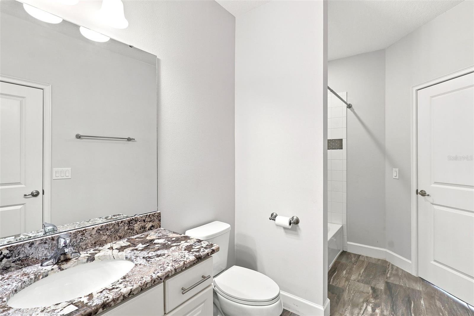
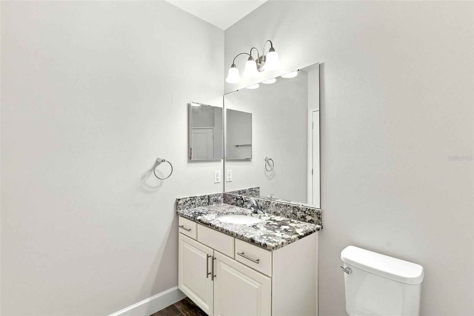
The first-floor owner's suite is a private retreat featuring a custom walk-in closet with built-in organizers. A second first-floor bedroom and full bath are ideal for guests or multigenerational living. Upstairs offers a spacious living room with wet bar, a dedicated theater room, and four oversized bedrooms, including one with its own Juliet balcony. Step onto the second-floor balcony and take in beautiful canal views.
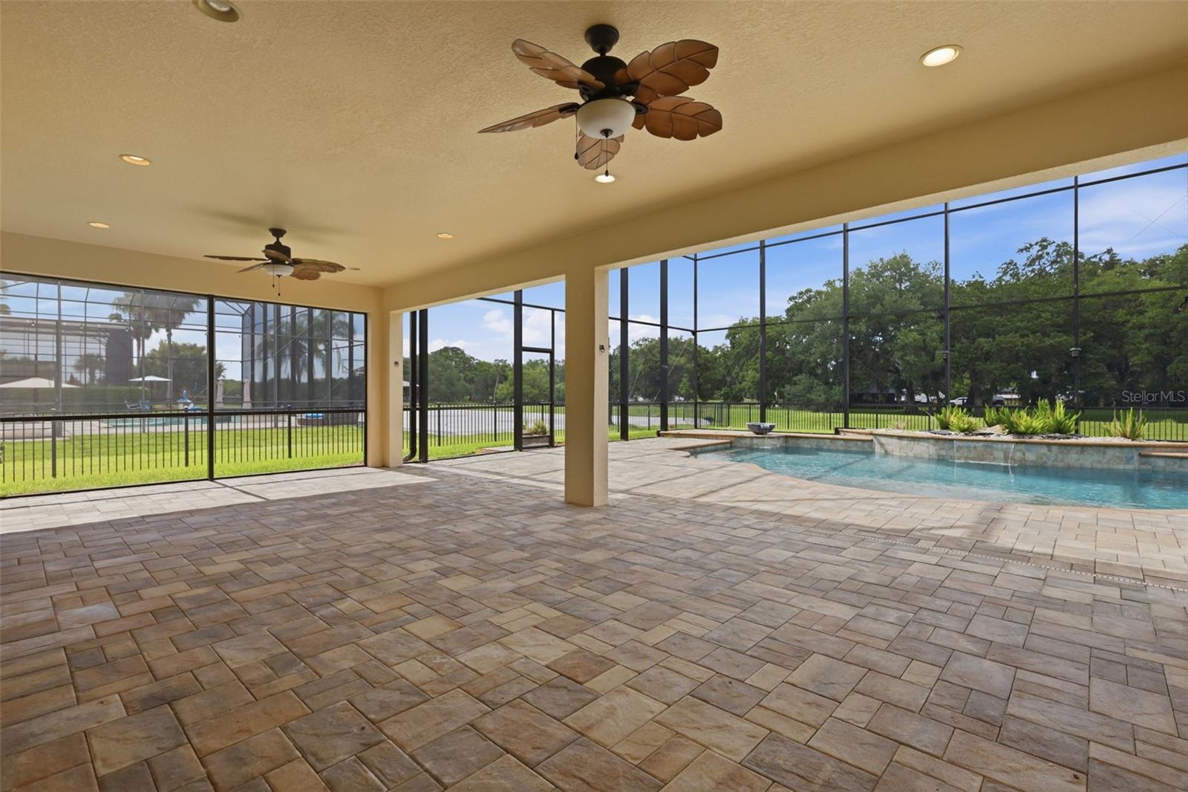
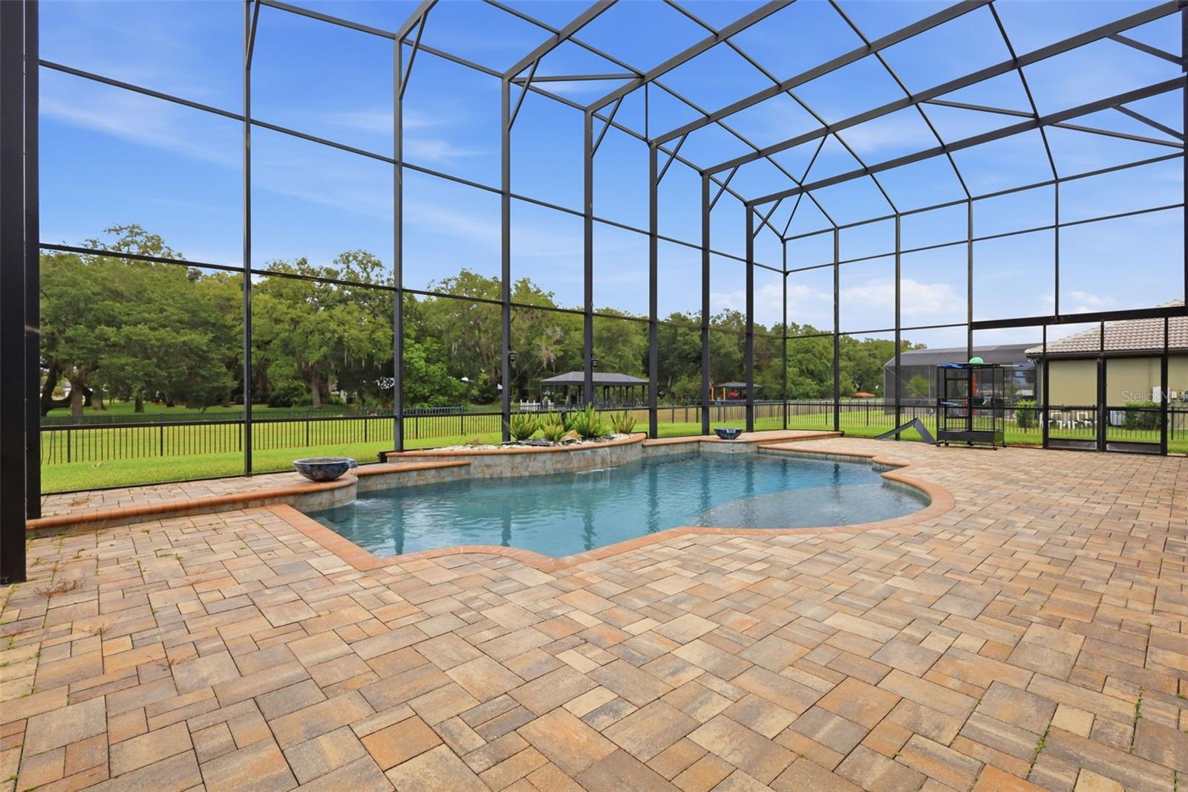
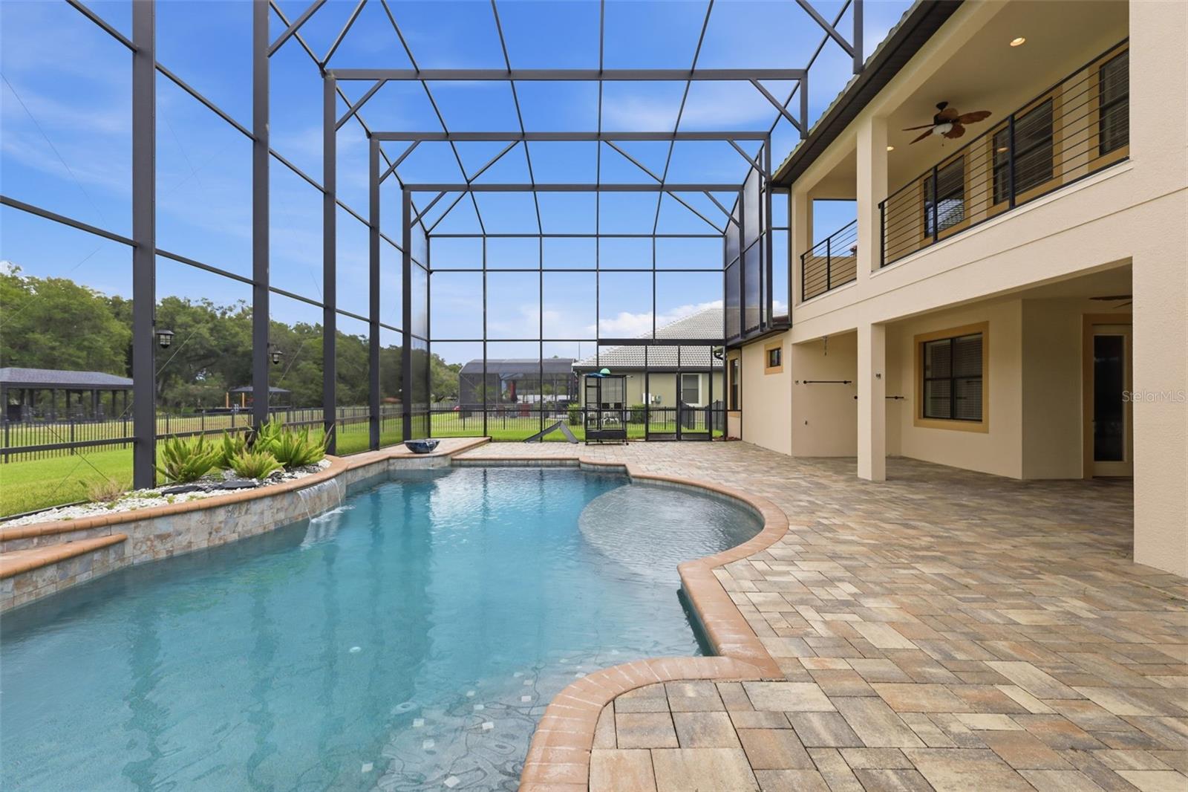
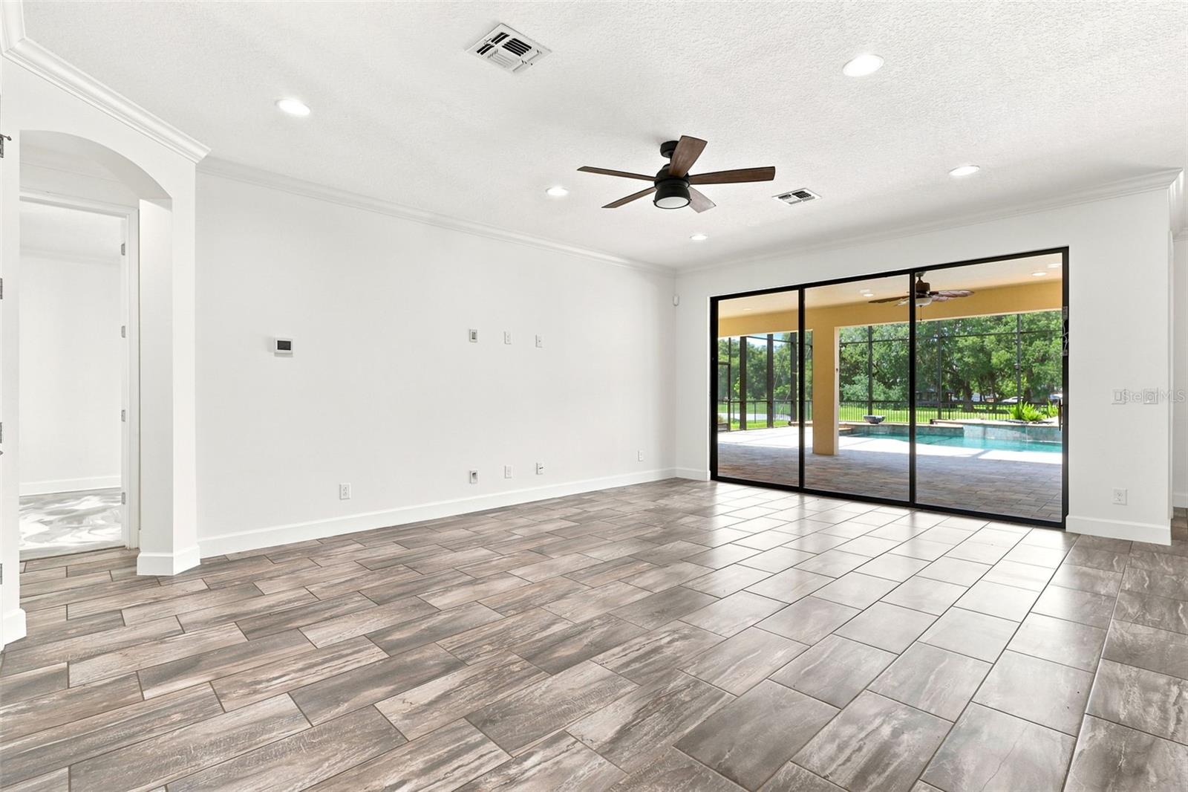
Outdoor living shines with a heated saltwater pool, recently replaced pool motor, and a brand-new screened enclosure. More than 84 solar panels will convey with the home to help minimize electric costs, while a whole-home water treatment system enhances everyday comfort and efficiency.
This exceptional home combines luxury waterfront living, private boating access, energy-efficient upgrades, accessibility features, abundant parking, and an unbeatable location next to Lake Nona. RSVP for the upcoming viewing event.
Experience luxury, privacy, and convenience in this stunning Mediterranean-inspired estate nestled within the exclusive gated enclave of a private boating community of only 24 custom residences. This one-of-a-kind property features a residential elevator, large home theater, breathtaking canal views, direct access to the Chain of Lakes, a heated saltwater pool, a rare five-car split garage, and an extended driveway accommodating up to 11 vehicles, perfect for your boats, cars, RVs, and all your recreational toys. Enjoy the benefit of lower St. Cloud taxes while being adjacent to Lake Nona, just 10 minutes from Lake Nona Medical City, highway 417 exit, world-class dining, shopping, and only 20 minutes from Orlando International Airport.
Situated on a .64-acre waterfront homesite, this 5,193-square-foot estate offers 6 bedrooms, 5 bathrooms, and three versatile flex rooms ideal for a home office, gym, movie theater, playroom, or additional guest space. Enjoy breathtaking canal views with direct access to Fells Cove, East Lake Tohopekaliga, and the Chain of Lakes. The deep-water canal offers the opportunity to build your own private dock and enjoy the ultimate Florida boating lifestyle.
From the moment you arrive, the home's striking Mediterranean architecture commands attention. A dramatic two-story turreted entrance, reminiscent of a castle, welcomes you into a spectacular 24-foot foyer with an elegant Juliet balcony. The home's impressive curb appeal is further enhanced by an extended driveway that comfortably accommodates accommodates up to 11 vehicles and is complemented by a rare five-car split garage, perfect for car enthusiasts, boat owners, or multigenerational living. The garage also features both a Tesla charger and an EVBox charging station.
The open-concept floor plan is designed for entertaining and everyday living, featuring a chef's kitchen with an oversized granite island, upgraded countertops, stainless steel appliances, gas cooktop, and separate butler's pantry. An oversized laundry room offers abundant cabinetry, while thoughtful accessibility features including a residential elevator and front entry ramp provide comfort and convenience.
The first-floor owner's suite is a private retreat featuring a custom walk-in closet with built-in organizers. A second first-floor bedroom and full bath are ideal for guests or multigenerational living. Upstairs offers a spacious living room with wet bar, a dedicated theater room, and four oversized bedrooms, including one with its own Juliet balcony. Step onto the second-floor balcony and take in beautiful canal views.
Outdoor living shines with a heated saltwater pool, recently replaced pool motor, and a brand-new screened enclosure. More than 84 solar panels will convey with the home to help minimize electric costs, while a whole-home water treatment system enhances everyday comfort and efficiency.
This exceptional home combines luxury waterfront living, private boating access, energy-efficient upgrades, accessibility features, abundant parking, and an unbeatable location next to Lake Nona. RSVP for the upcoming viewing event.
Property Details
Basics
- Property Type
- Residential
- Property Subtype
- Single Family Residence
- MLS Number
- O6429142
- Days on Market
- 6
- Year Built
- 2015
- Levels
- Two
- Additional Rooms
- Bonus Room,Den/Library/Office,Loft,Media Room
- Direction Faces
- South
- Occupant Type
- Vacant
Size & Structure
- Living Area
- 5,193 sqft
- Total Area
- 6,308 sqft
- Lot Size
- 0.64 acres
- Lot Sq Ft
- 27,661 sqft
- Bedrooms
- 6
- Full Baths
- 5
- Garage Spaces
- 5
- Stories
- 2
Interior
- Flooring
- Carpet, Tile
- Appliances
- Microwave, Range, Range Hood, Refrigerator
- Interior Features
- Elevator, Walk-In Closet(s), Wet Bar
- Laundry
- Inside
- Furnished
- Unfurnished
- A/C
- Central Air
- Heating
- Central, Electric
Exterior & Lot
- Exterior Features
- Sliding Doors
- Construction
- Block, Other, Stucco, Wood Siding
- Roof
- Tile
- Foundation
- Slab
Water & Pool
- Waterfront
- Yes — Canal Front, Lake Front, Lake Privileges
- Water Body
- FELLS COVE LAKE AND AJAY LAKE
- Water View
- Canal,Lake,Lake - Chain of Lakes
- Pool
- Yes — Heated, In Ground
Community & HOA
- HOA
- Yes
- HOA Fee
- $311/Monthly
- Community Features
- Deed Restrictions, Gated Community - No Guard, Sidewalks
- Pets Allowed
- Yes
- Homestead
- Yes
Utilities & Systems
- Water
- Public
- Sewer
- Septic Tank
- Utilities
- Public
- Cooling
- Central Air
- Heating
- Central, Electric
- Flood Zone
- A
- Parking
- Driveway, Garage Door Opener, Workshop in Garage
- Energy Generation
- Solar
Financial
- List Price
- $1,375,000
- Annual Taxes
- $11,095
- Tax Year
- 2025
- Listing Terms
- Cash, Conventional, FHA, VA Loan
- Special Conditions
- None