1 / 51
$435,000
Active
5225 ALBERT DRIVE
WINTER PARK, FL 32792 — WRENWOOD UNIT 3 3RD ADD
3 Beds
3 Baths
1,716 sqft
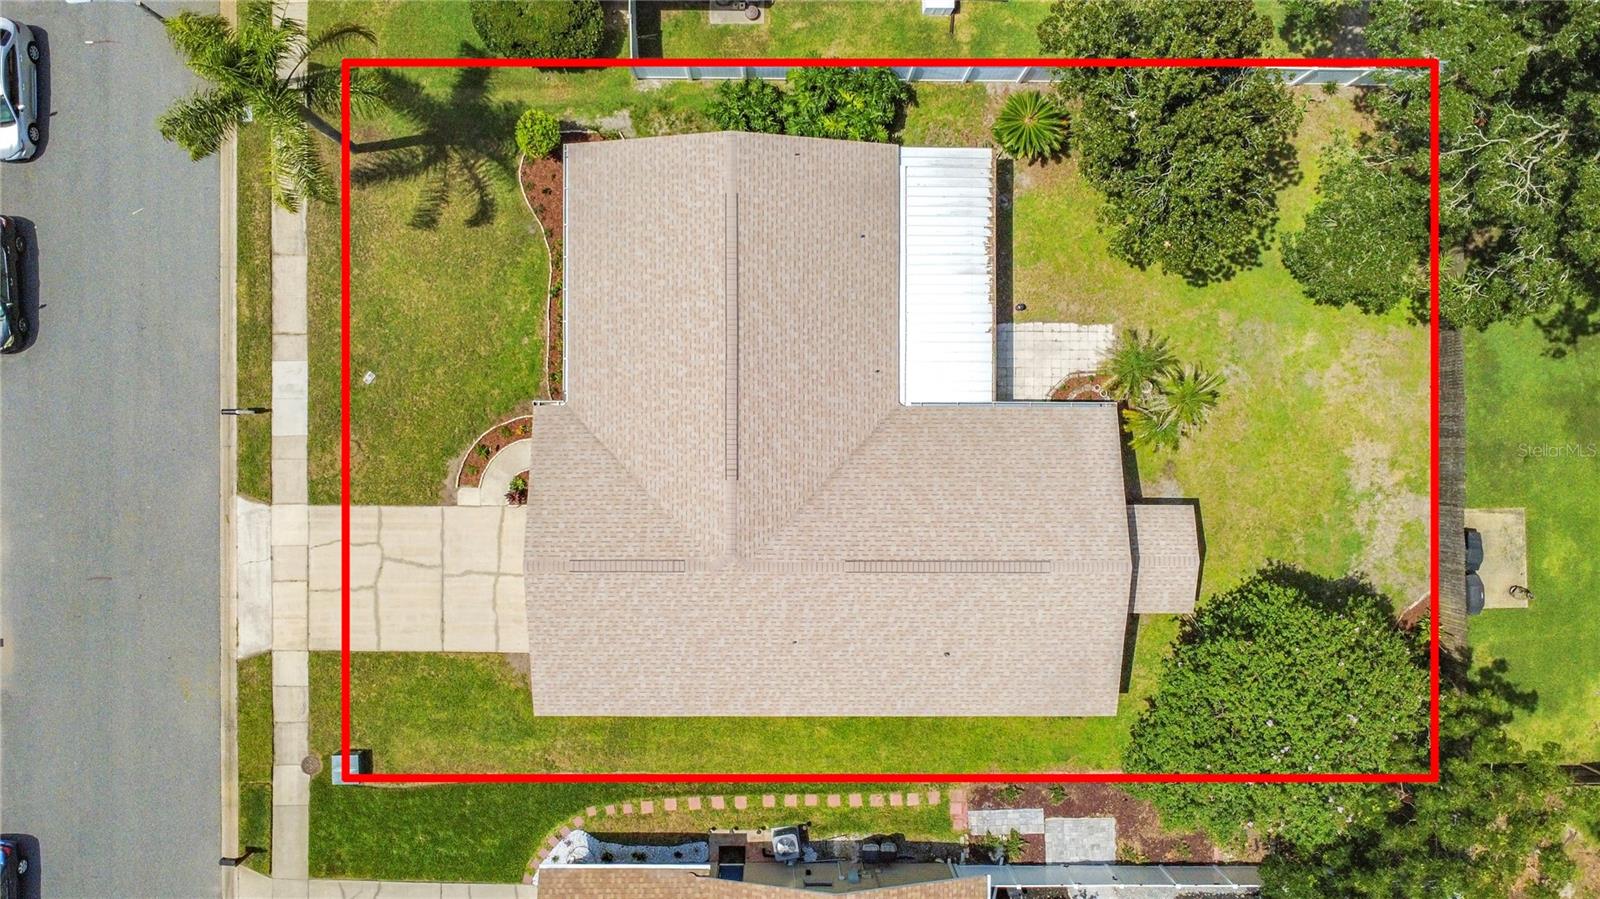
0.21 acres
Built 1979
2-Car Garage
About This Property
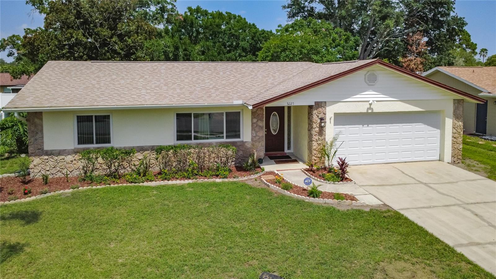
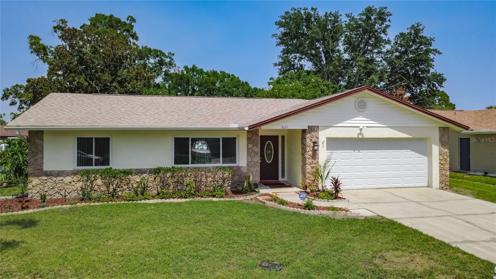
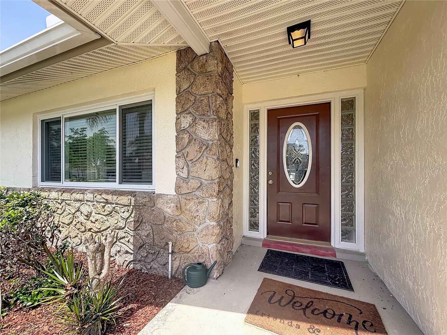
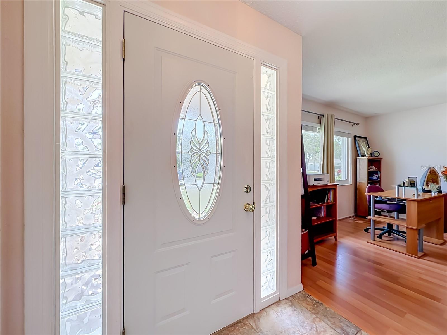
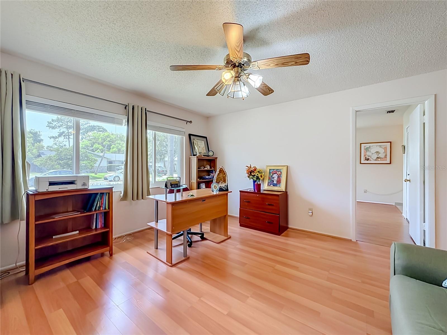
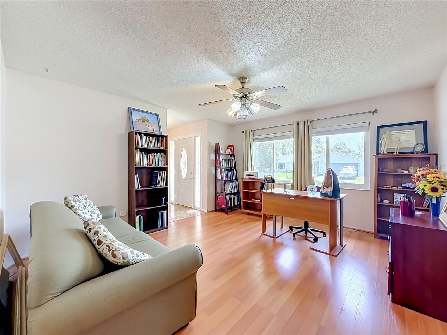
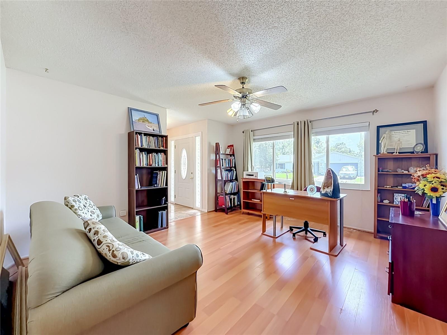
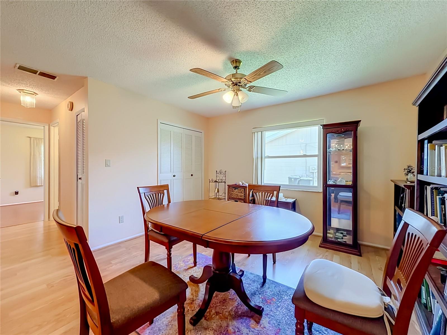
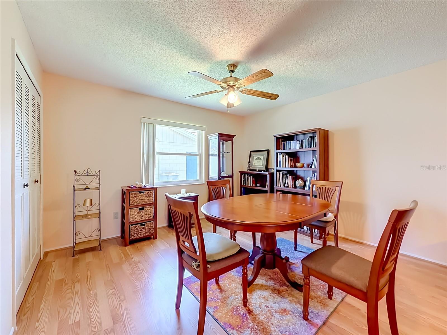
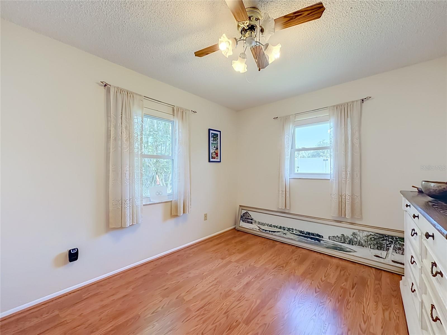
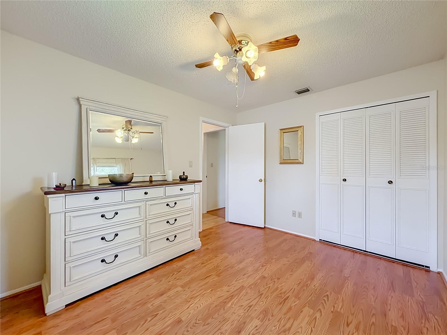
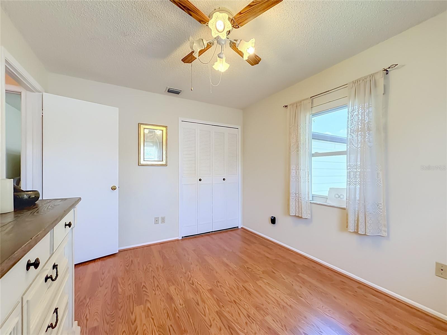
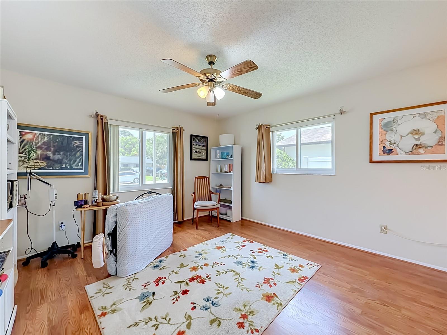
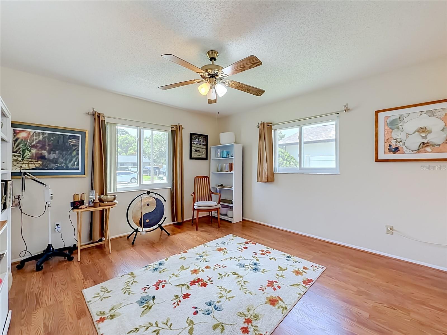
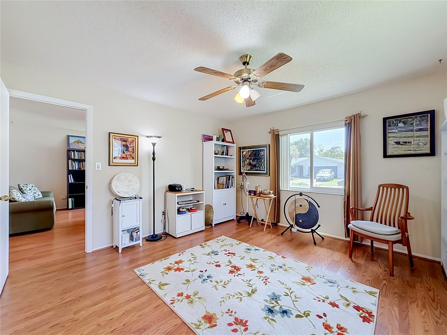
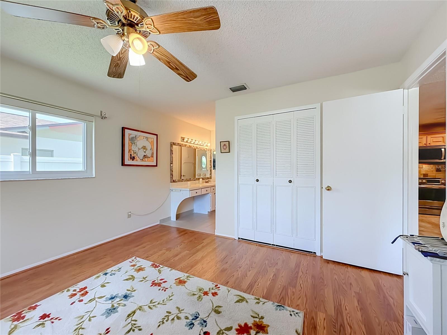
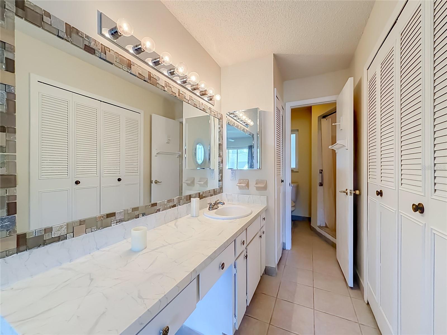
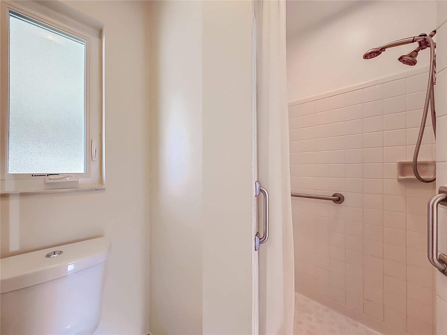
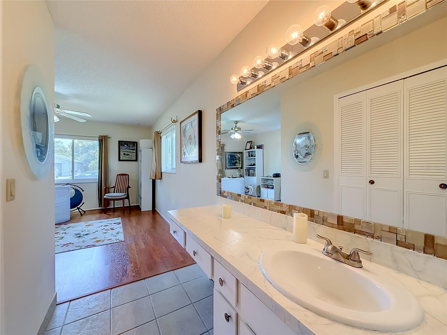
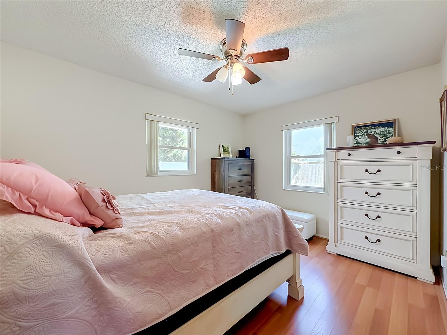
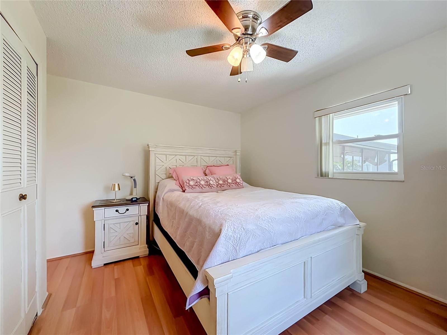
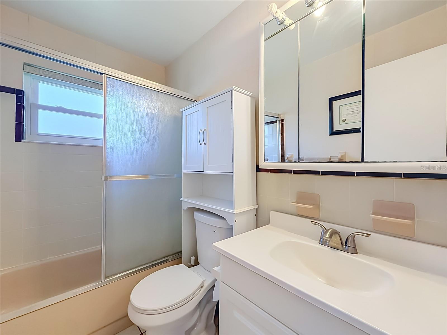
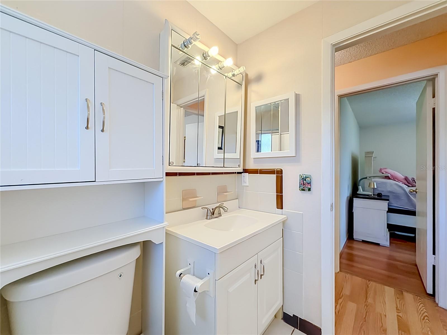
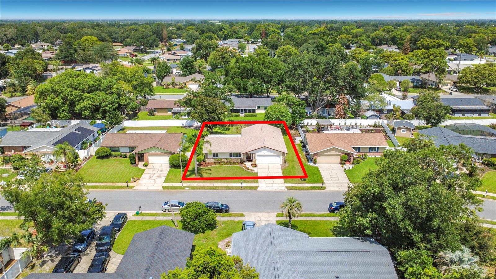
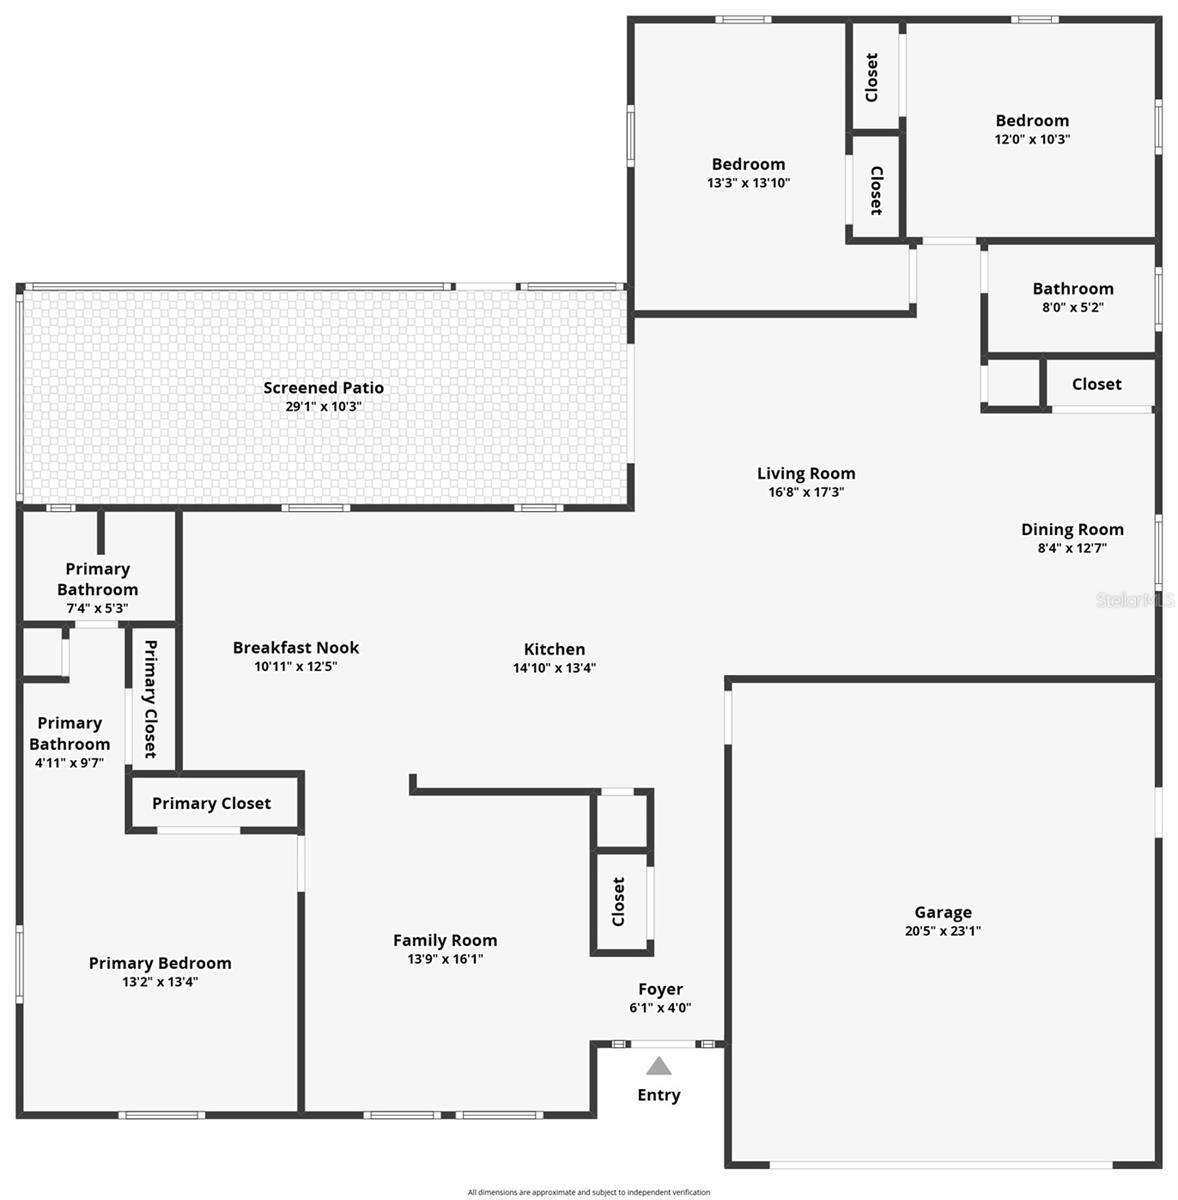
Move-in-ready Winter Park gem in top-rated Seminole County schools! This 3BR/2BA home features a private split-bedroom layout. The home features laminated wood flooring in all the bedrooms and beutiful tile in the kitchen and bathrooms. Both bathrooms feature newly updated toilets.
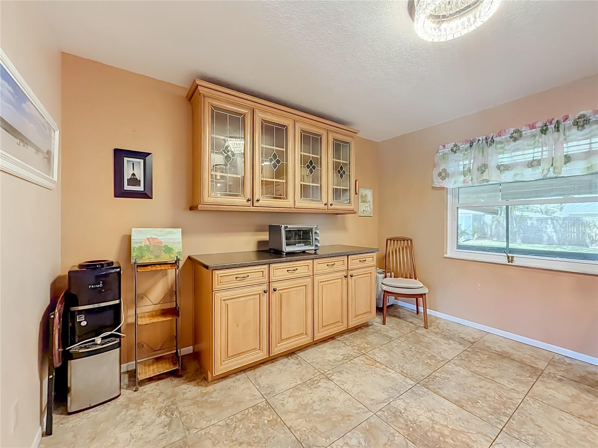
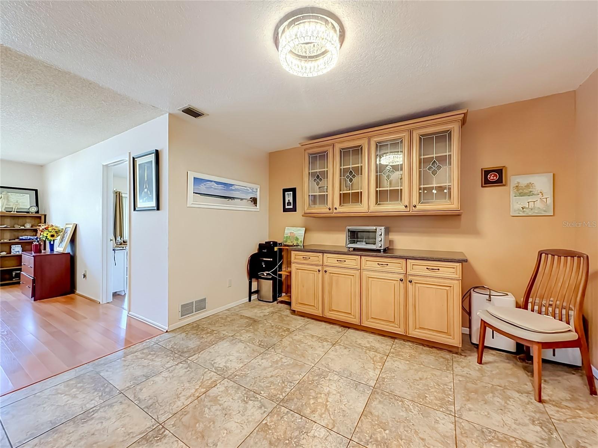
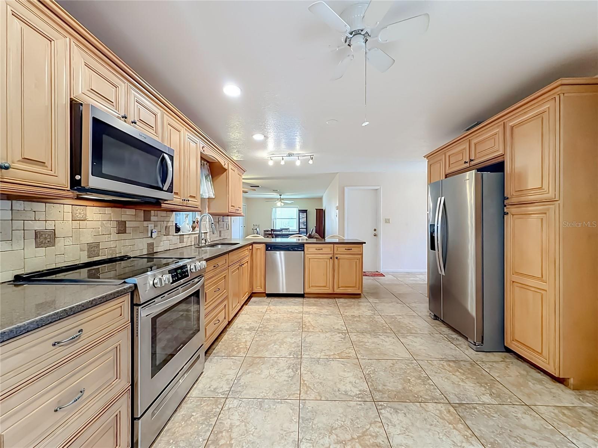
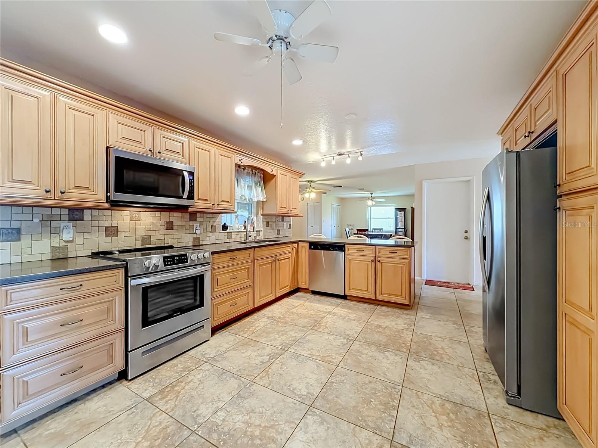
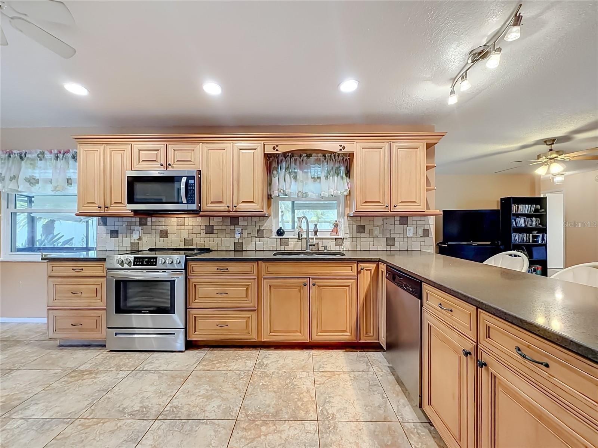
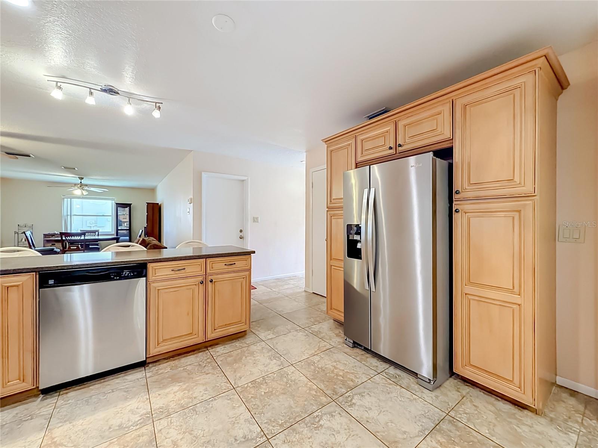
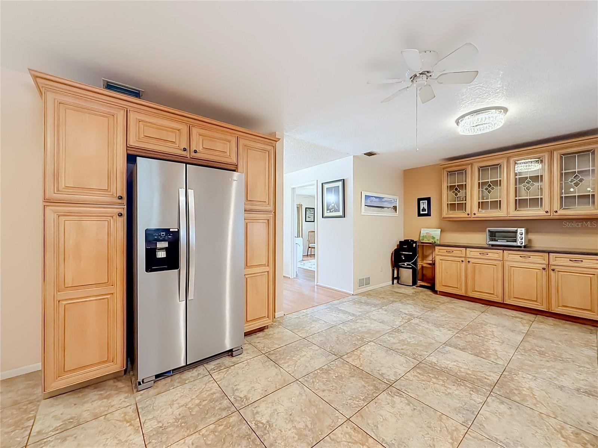
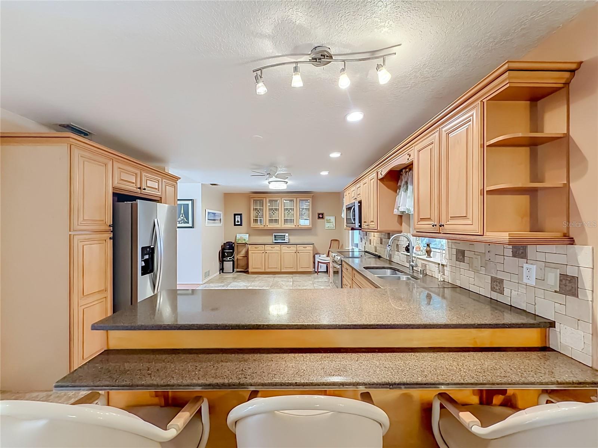
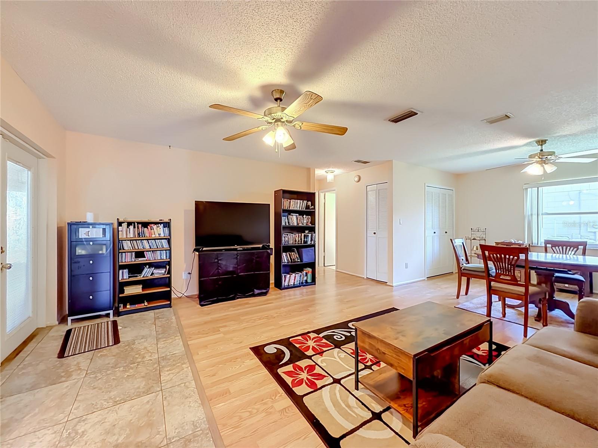
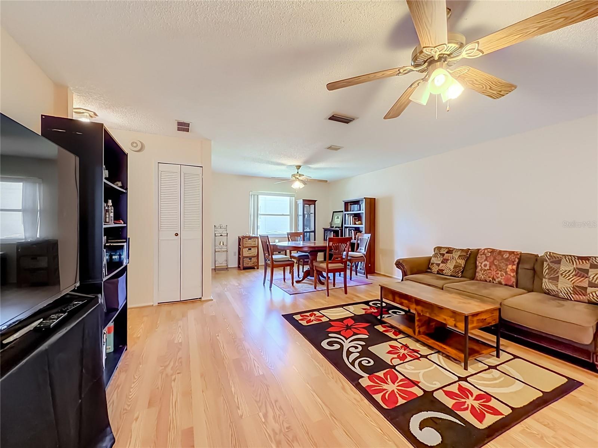
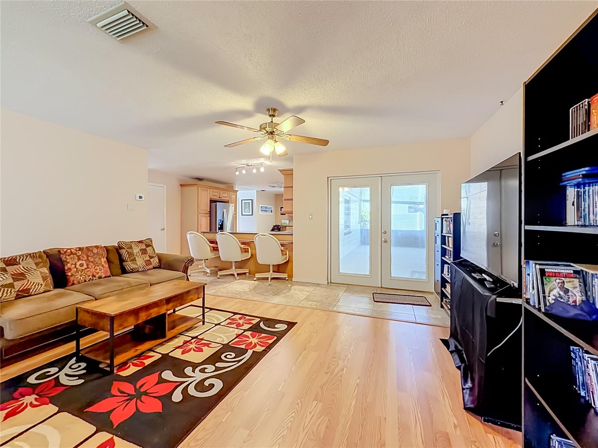
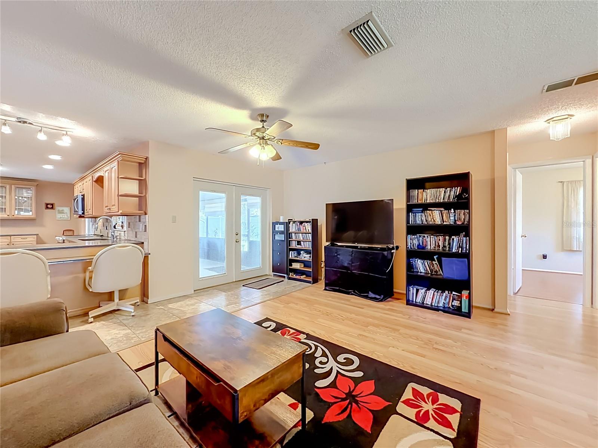
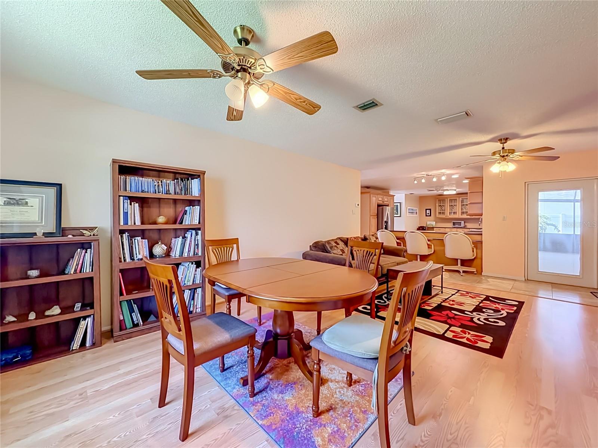
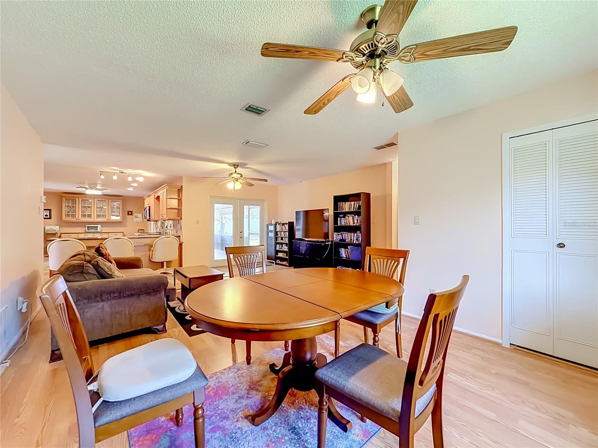
The expansive eat-in kitchen is a chef's delight, boasting premium granite countertops, solid light maple cabinets with elegant glass upper doors, and a breakfast bar opening to the large family room.
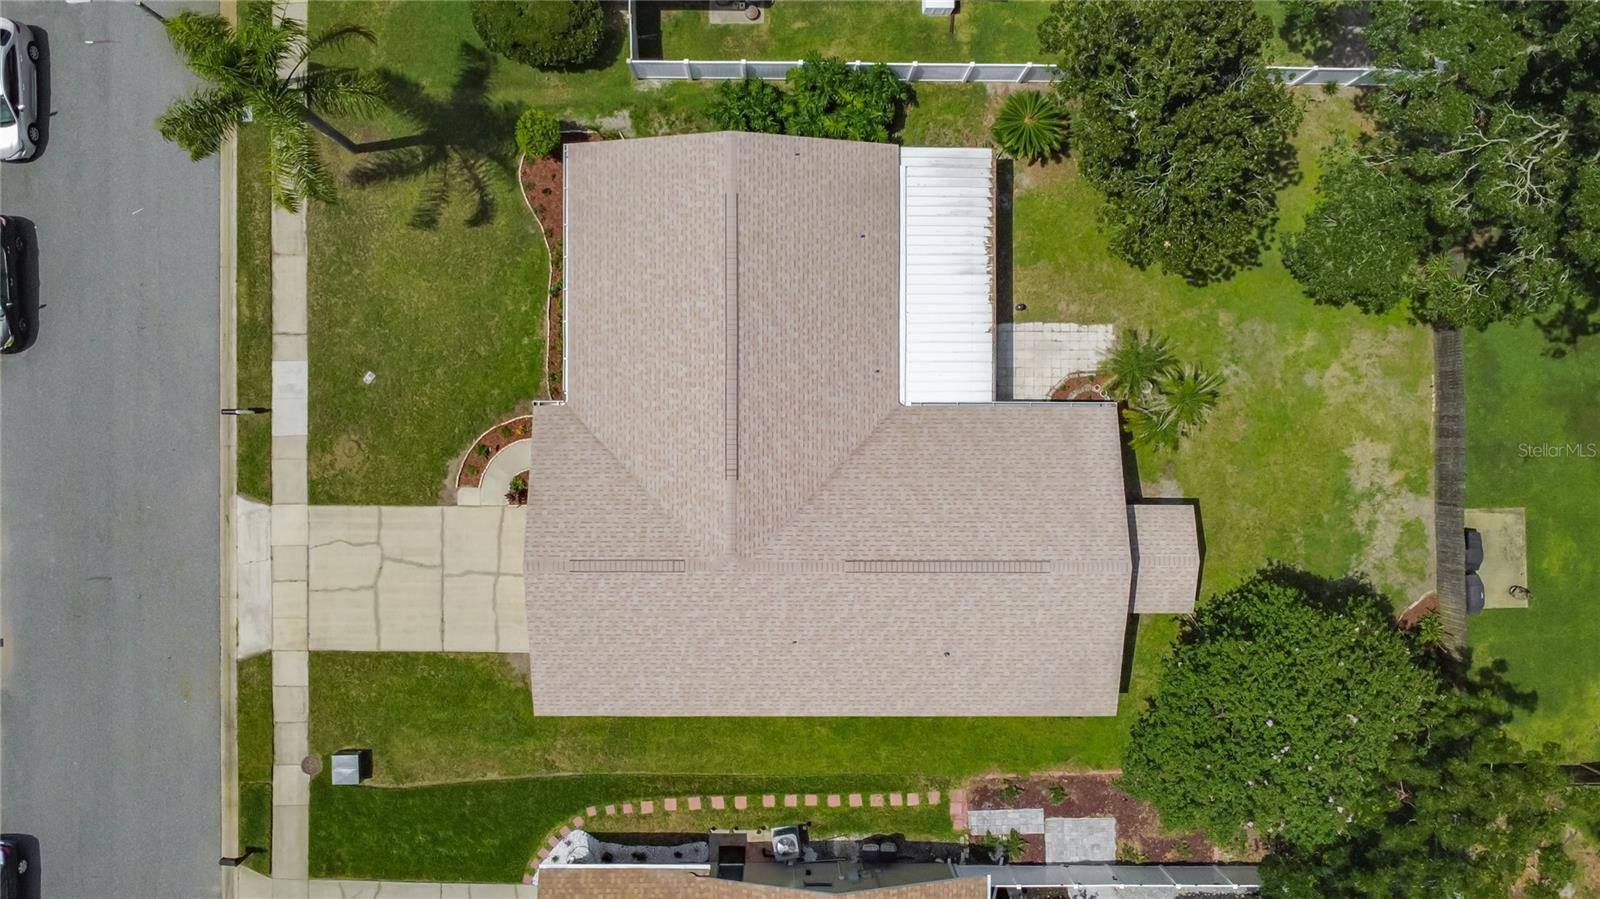
Enjoy total peace of mind with extensive 2023 upgrades, including a BRAND NEW ROOF, new electrical panel, new energy-efficient windows, new French doors, and a new garage door for the 2-car garage.
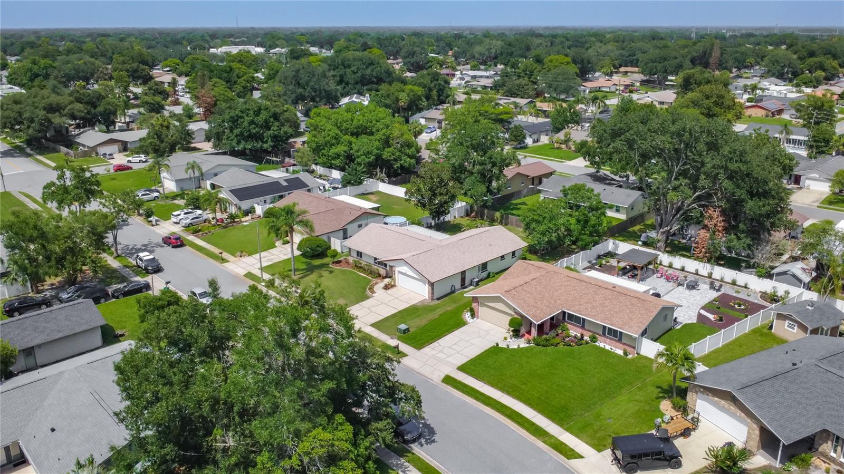
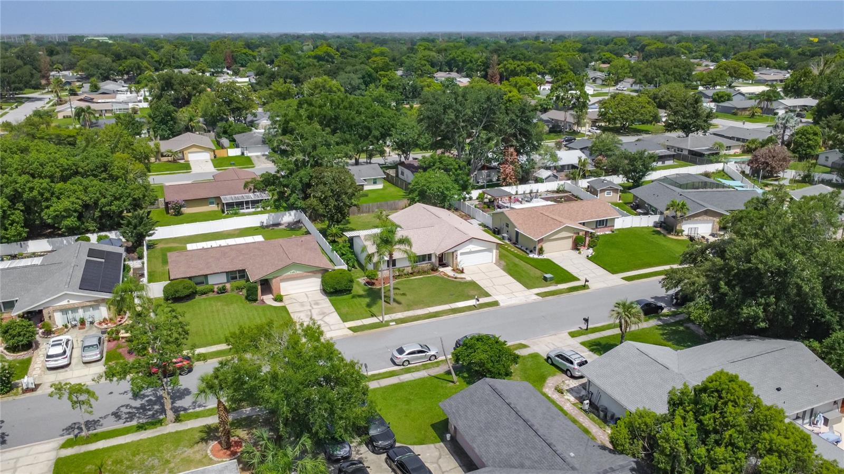
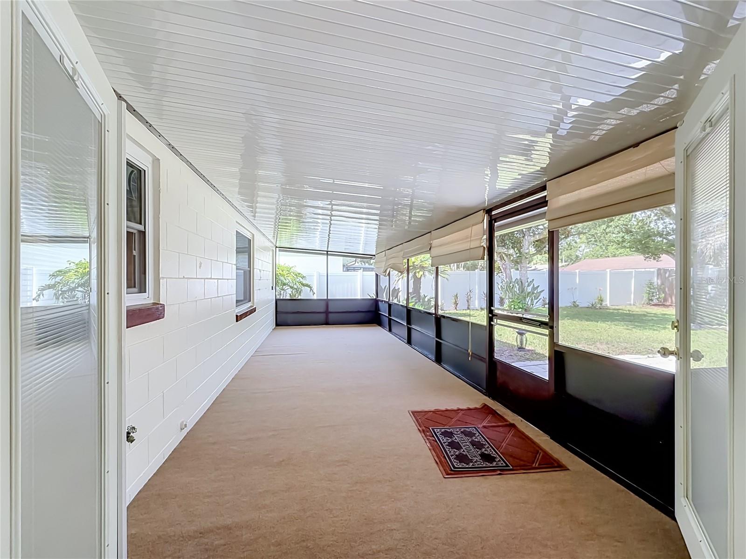
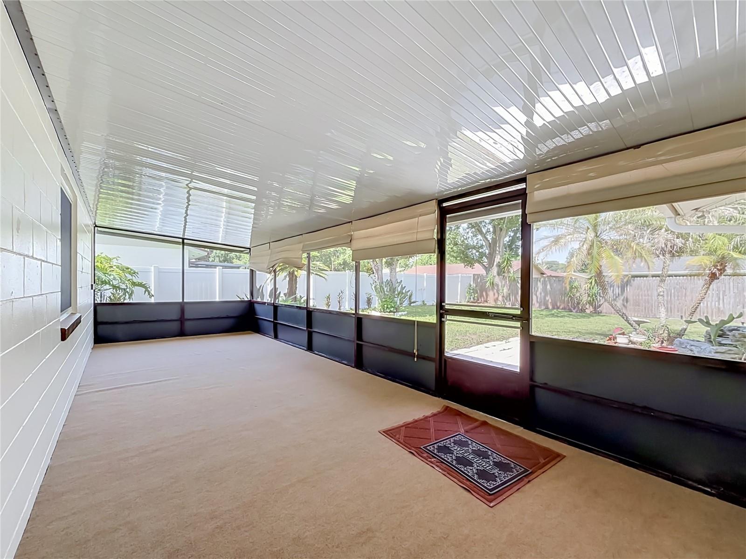
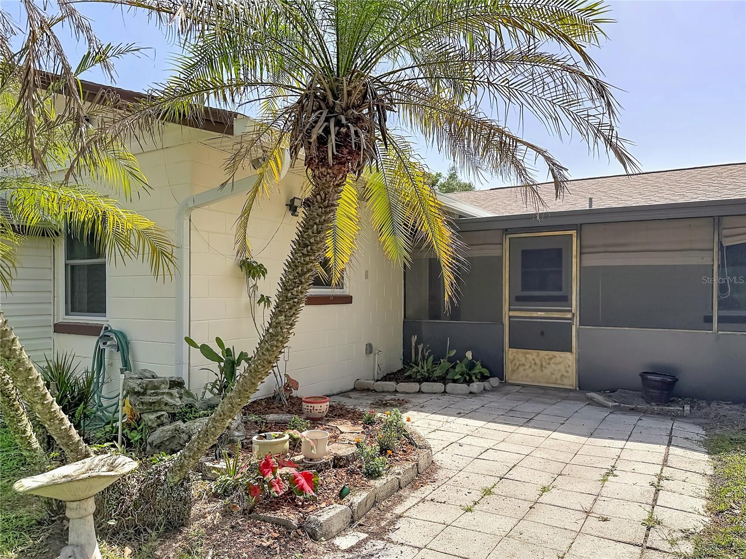
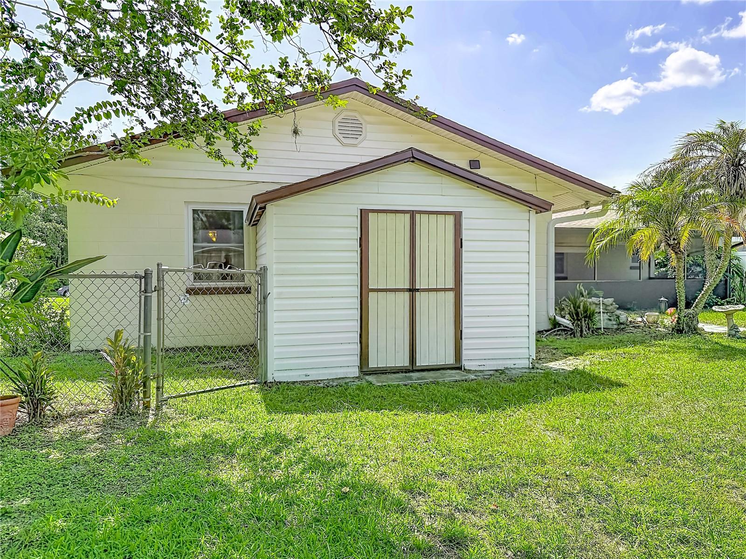
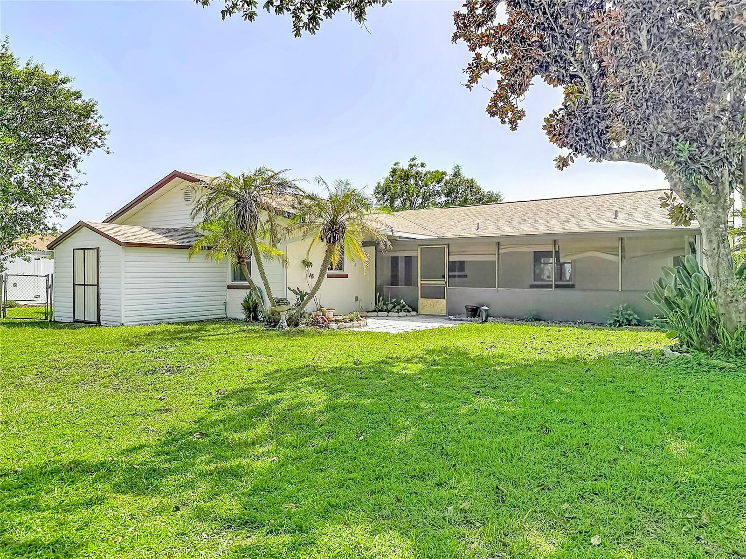
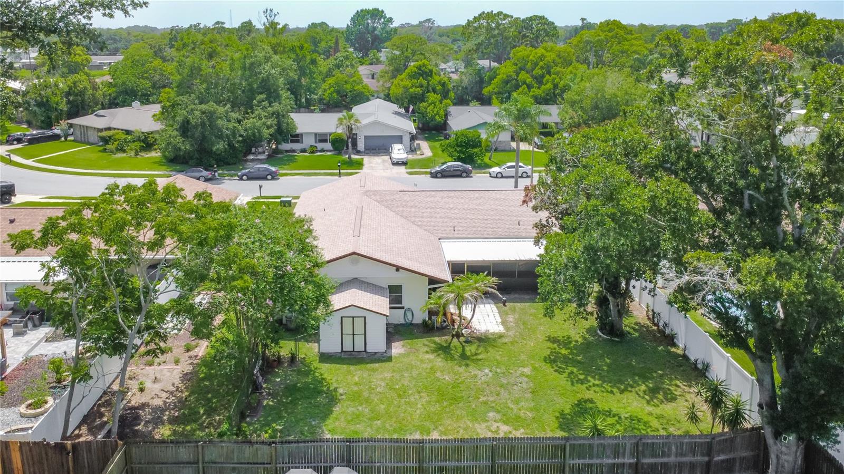
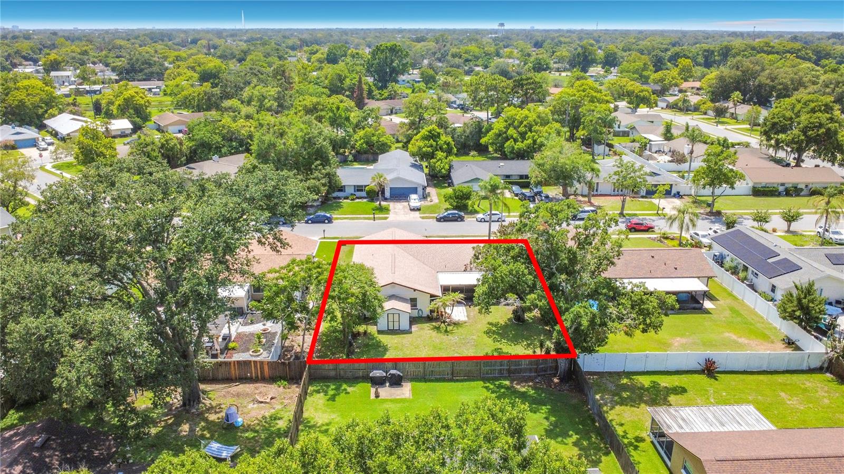
Step outside to a massive, fully fenced backyard featuring a large covered lanai with a brand-new aluminum frame and fresh screens—perfect for outdoor entertaining. Truly a turnkey property optimized for insurance savings and modern comfort. Schedule your tour today!
The expansive eat-in kitchen is a chef's delight, boasting premium granite countertops, solid light maple cabinets with elegant glass upper doors, and a breakfast bar opening to the large family room.
Enjoy total peace of mind with extensive 2023 upgrades, including a BRAND NEW ROOF, new electrical panel, new energy-efficient windows, new French doors, and a new garage door for the 2-car garage.
Step outside to a massive, fully fenced backyard featuring a large covered lanai with a brand-new aluminum frame and fresh screens—perfect for outdoor entertaining. Truly a turnkey property optimized for insurance savings and modern comfort. Schedule your tour today!
Property Details
Basics
- Property Type
- Residential
- Property Subtype
- Single Family Residence
- MLS Number
- O6424623
- Year Built
- 1979
- Levels
- One
- Direction Faces
- West
- Occupant Type
- Owner
Size & Structure
- Living Area
- 1,716 sqft
- Total Area
- 2,301 sqft
- Lot Size
- 0.21 acres
- Lot Sq Ft
- 9,091 sqft
- Bedrooms
- 3
- Full Baths
- 2
- Half Baths
- 1
- Garage Spaces
- 2
- Stories
- 1
Interior
- Flooring
- Ceramic Tile, Laminate
- Appliances
- Dishwasher, Disposal, Electric Water Heater, Exhaust Fan, Microwave, Range, Refrigerator
- Interior Features
- Ceiling Fans(s), Kitchen/Family Room Combo, Solid Surface Counters, Solid Wood Cabinets, Split Bedroom, Thermostat
- Laundry
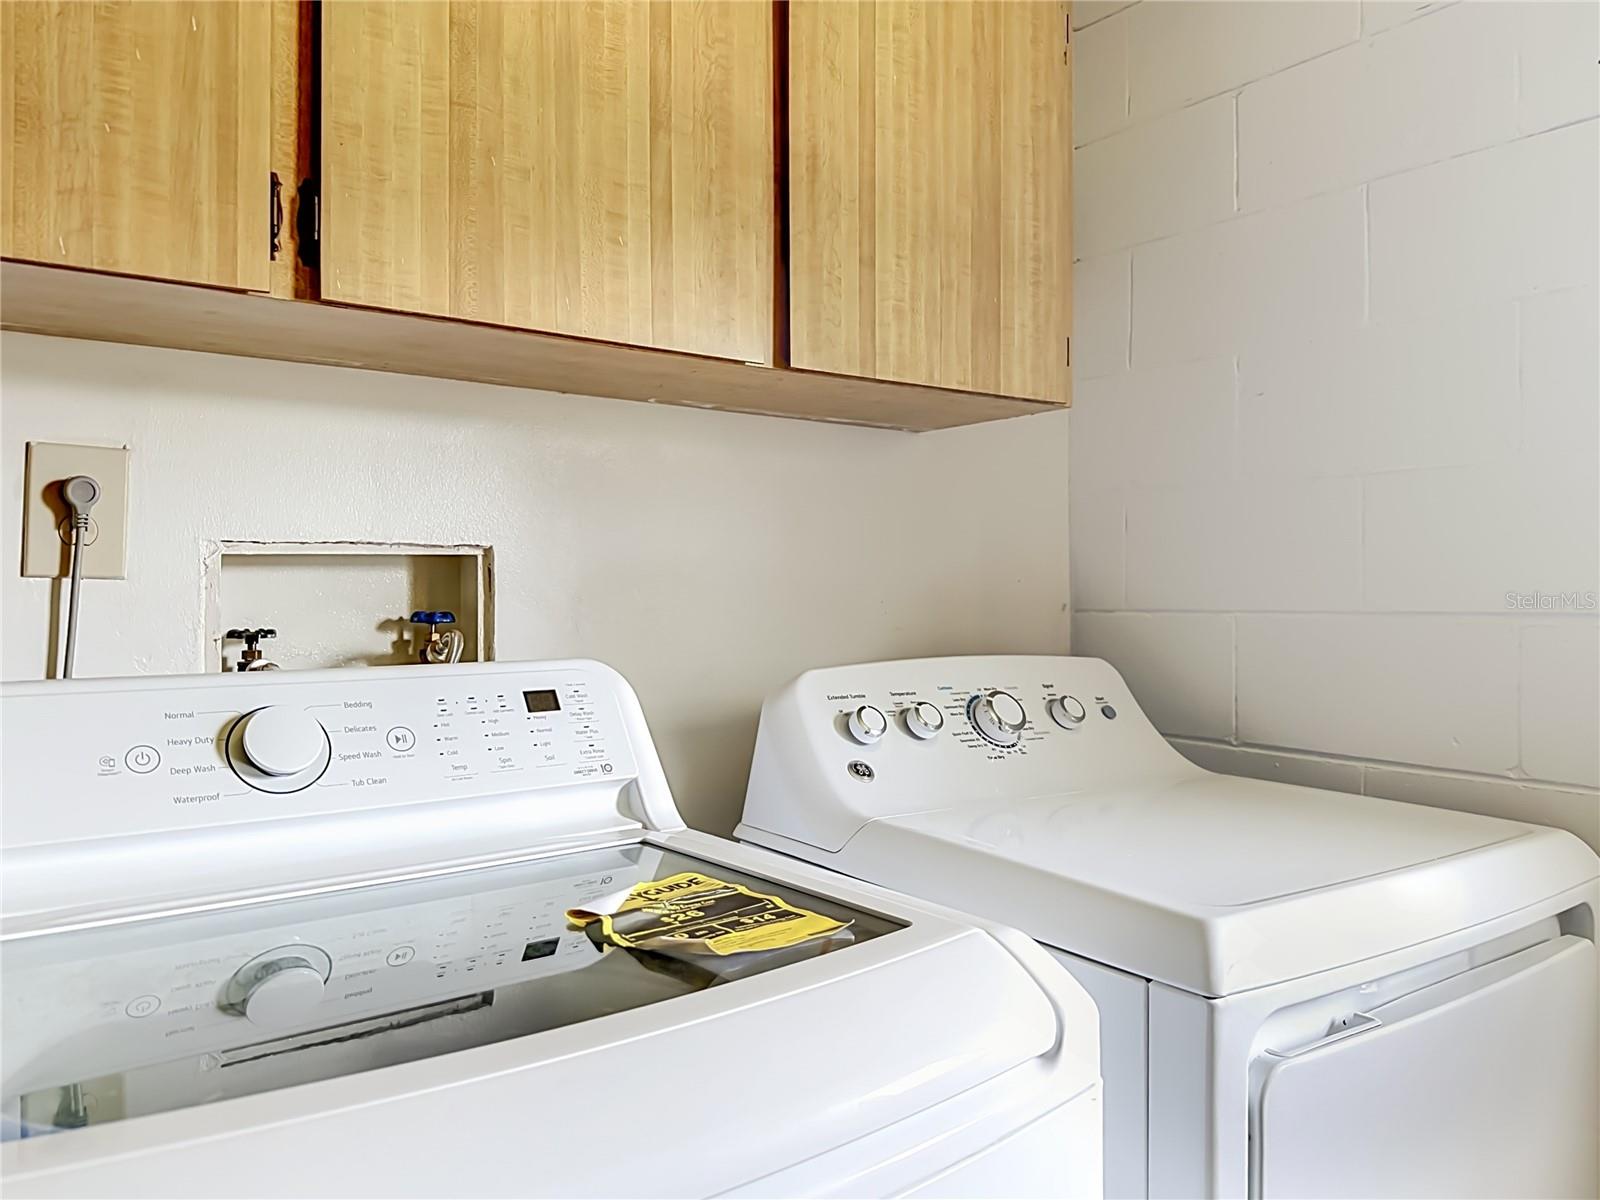
- In Garage, Washer Hookup
- Furnished
- Unfurnished
- A/C
- Central Air
- Heating
- Central
Exterior & Lot
- Exterior Features
- French Doors, Private Yard, Rain Gutters
- Construction
- Block, Concrete, Stucco
- Roof
- Shingle
- Foundation
- Slab
- Patio/Porch
- Covered, Rear Porch, Screened
- Other Structures
- Shed(s)
- Fencing
- Fenced
- Lot Features
- Private
Water & Pool
Community & HOA
- HOA
- No
Utilities & Systems
- Water
- Public
- Sewer
- Public Sewer
- Utilities
- Electricity Connected
- Cooling
- Central Air
- Heating
- Central
- Flood Zone
- X
- Parking
- Garage Door Opener
Financial
- List Price
- $435,000
- Annual Taxes
- $4,476
- Tax Year
- 2025
- Listing Terms
- Cash, Conventional, FHA
- Special Conditions
- None