1 / 41
$499,900
Active
522 S OSCEOLA AVENUE
ORLANDO, FL 32801 — LAKE CHEROKEE HISTORIC DISTRICT
4 Beds
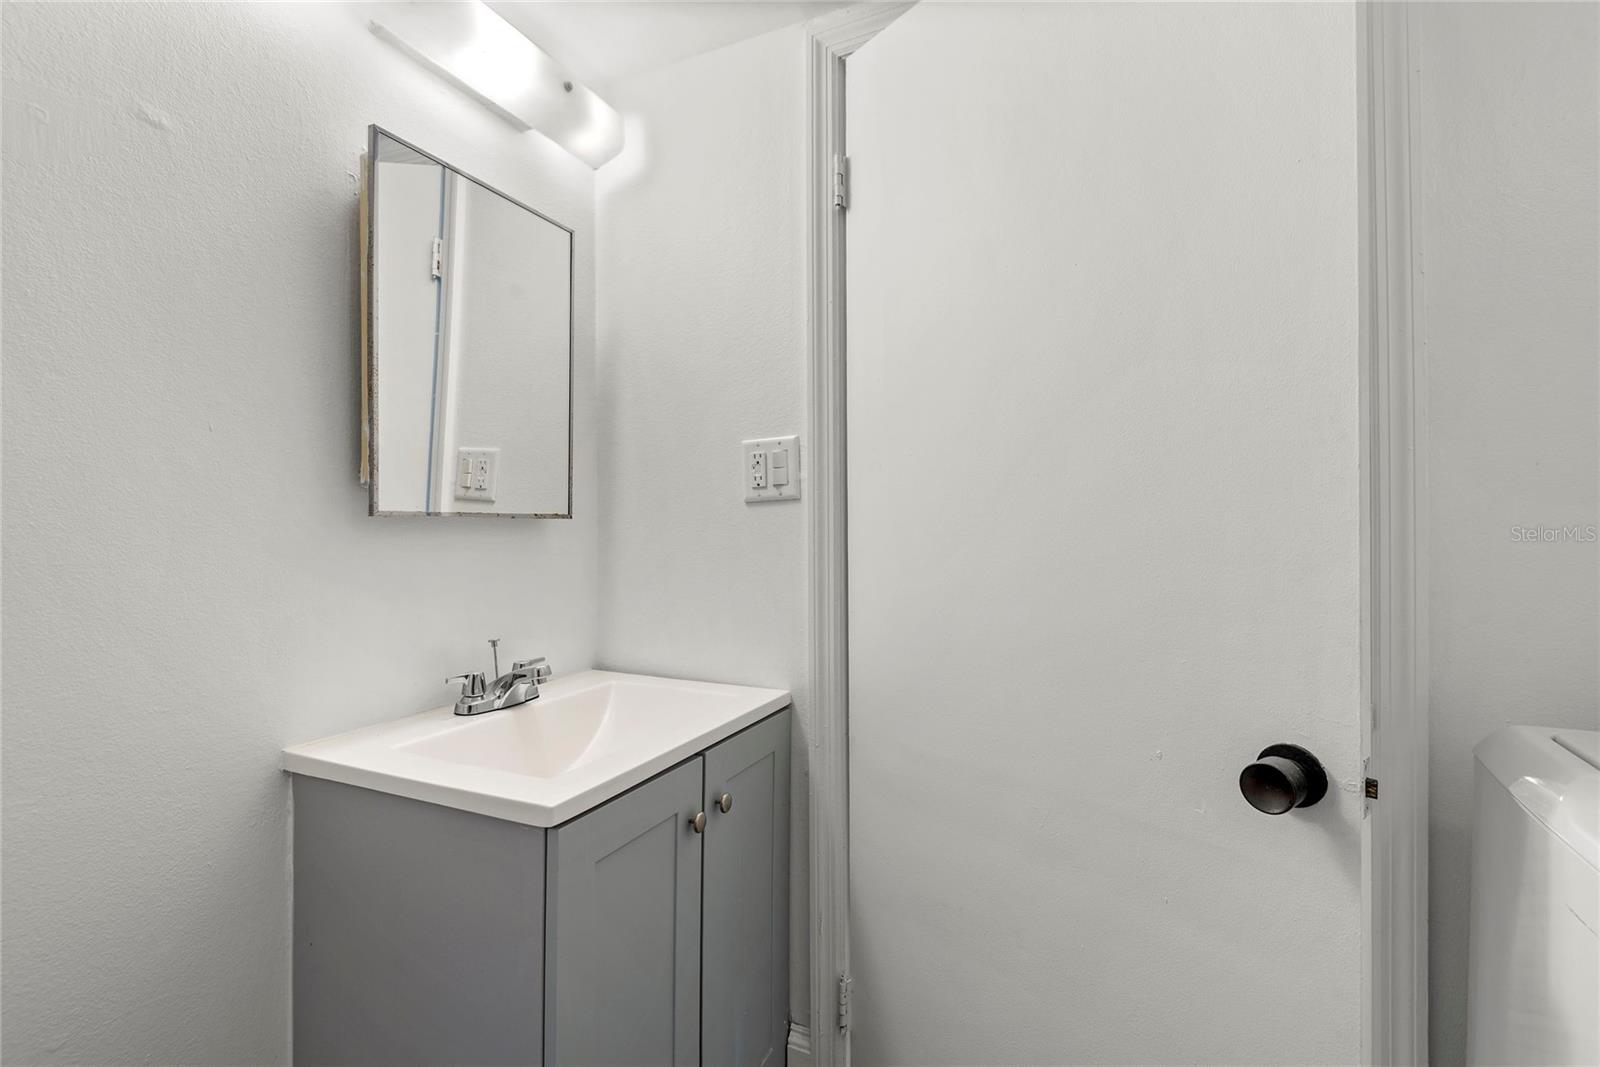
4 Baths
2,391 sqft
0.20 acres
Built 1920
About This Property
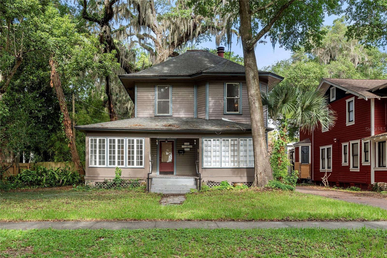
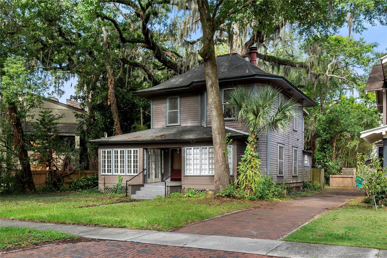
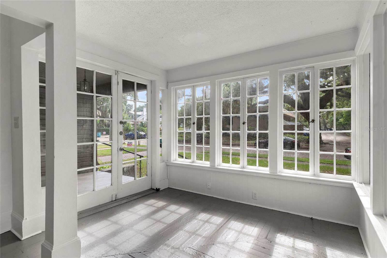
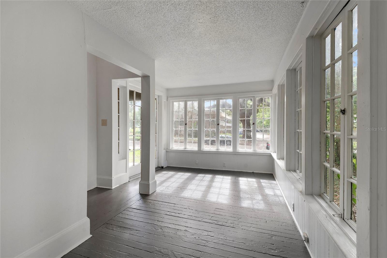
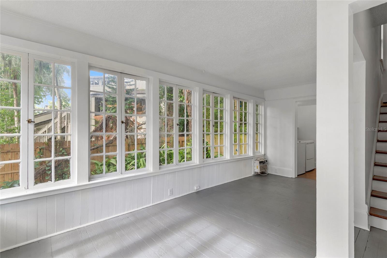
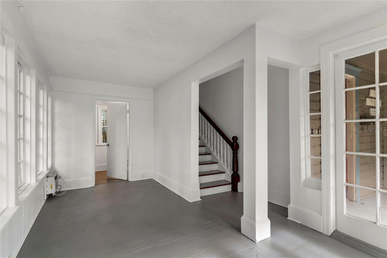
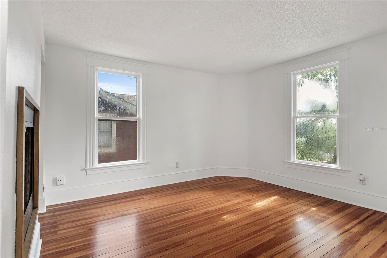
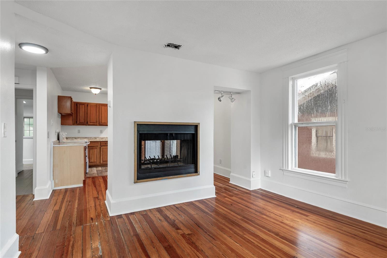
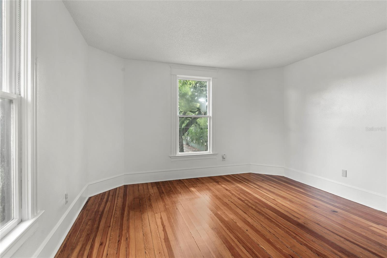
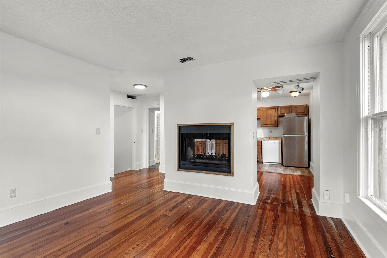
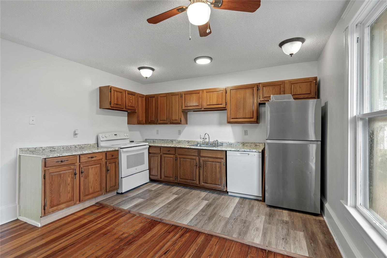
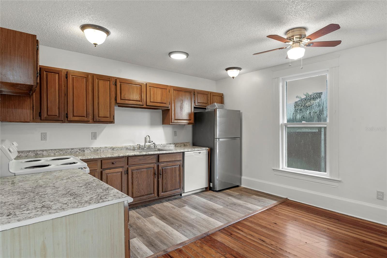
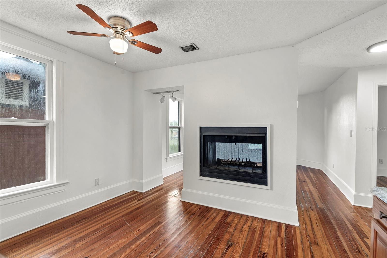
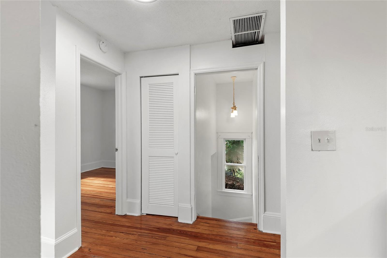
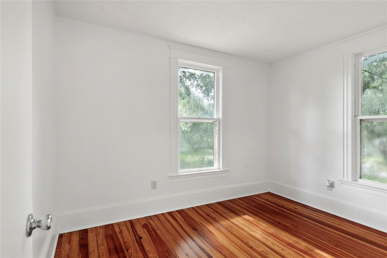
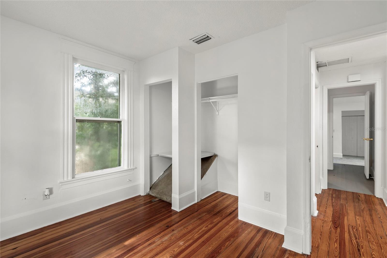
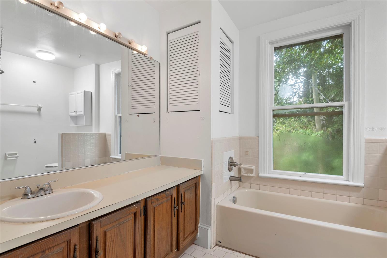
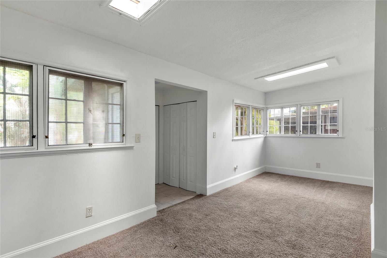
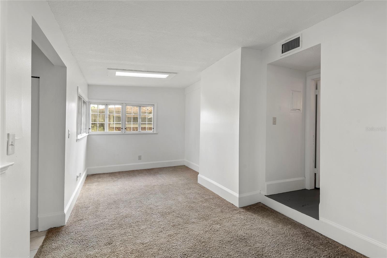
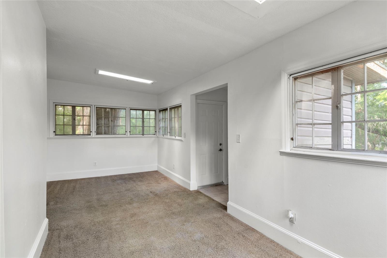
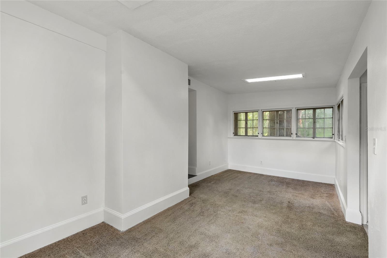
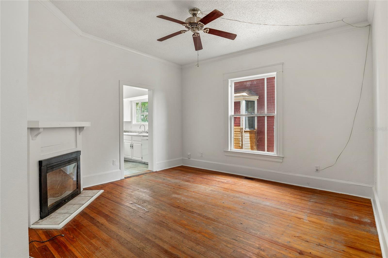
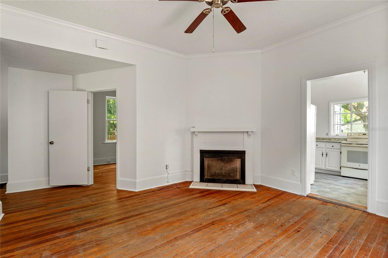
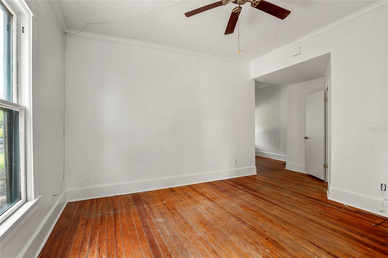
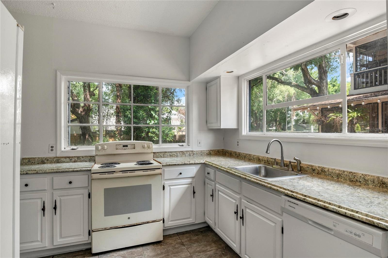
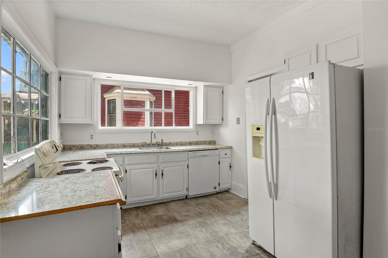
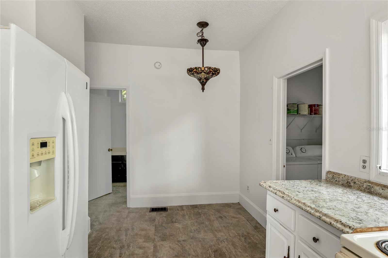
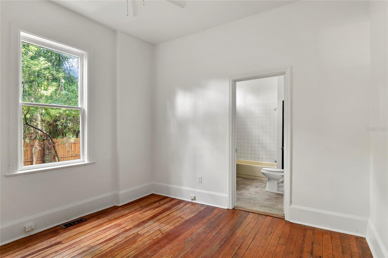
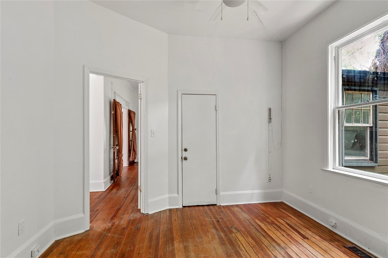
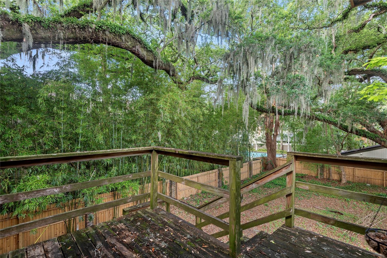
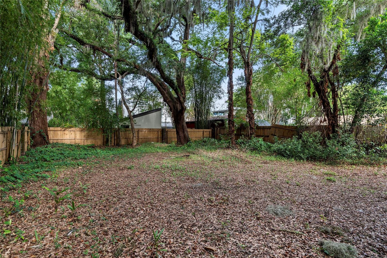
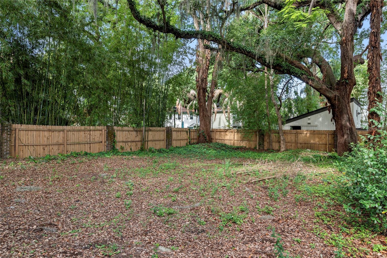
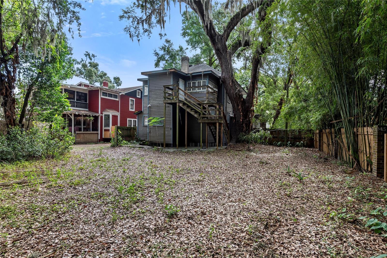
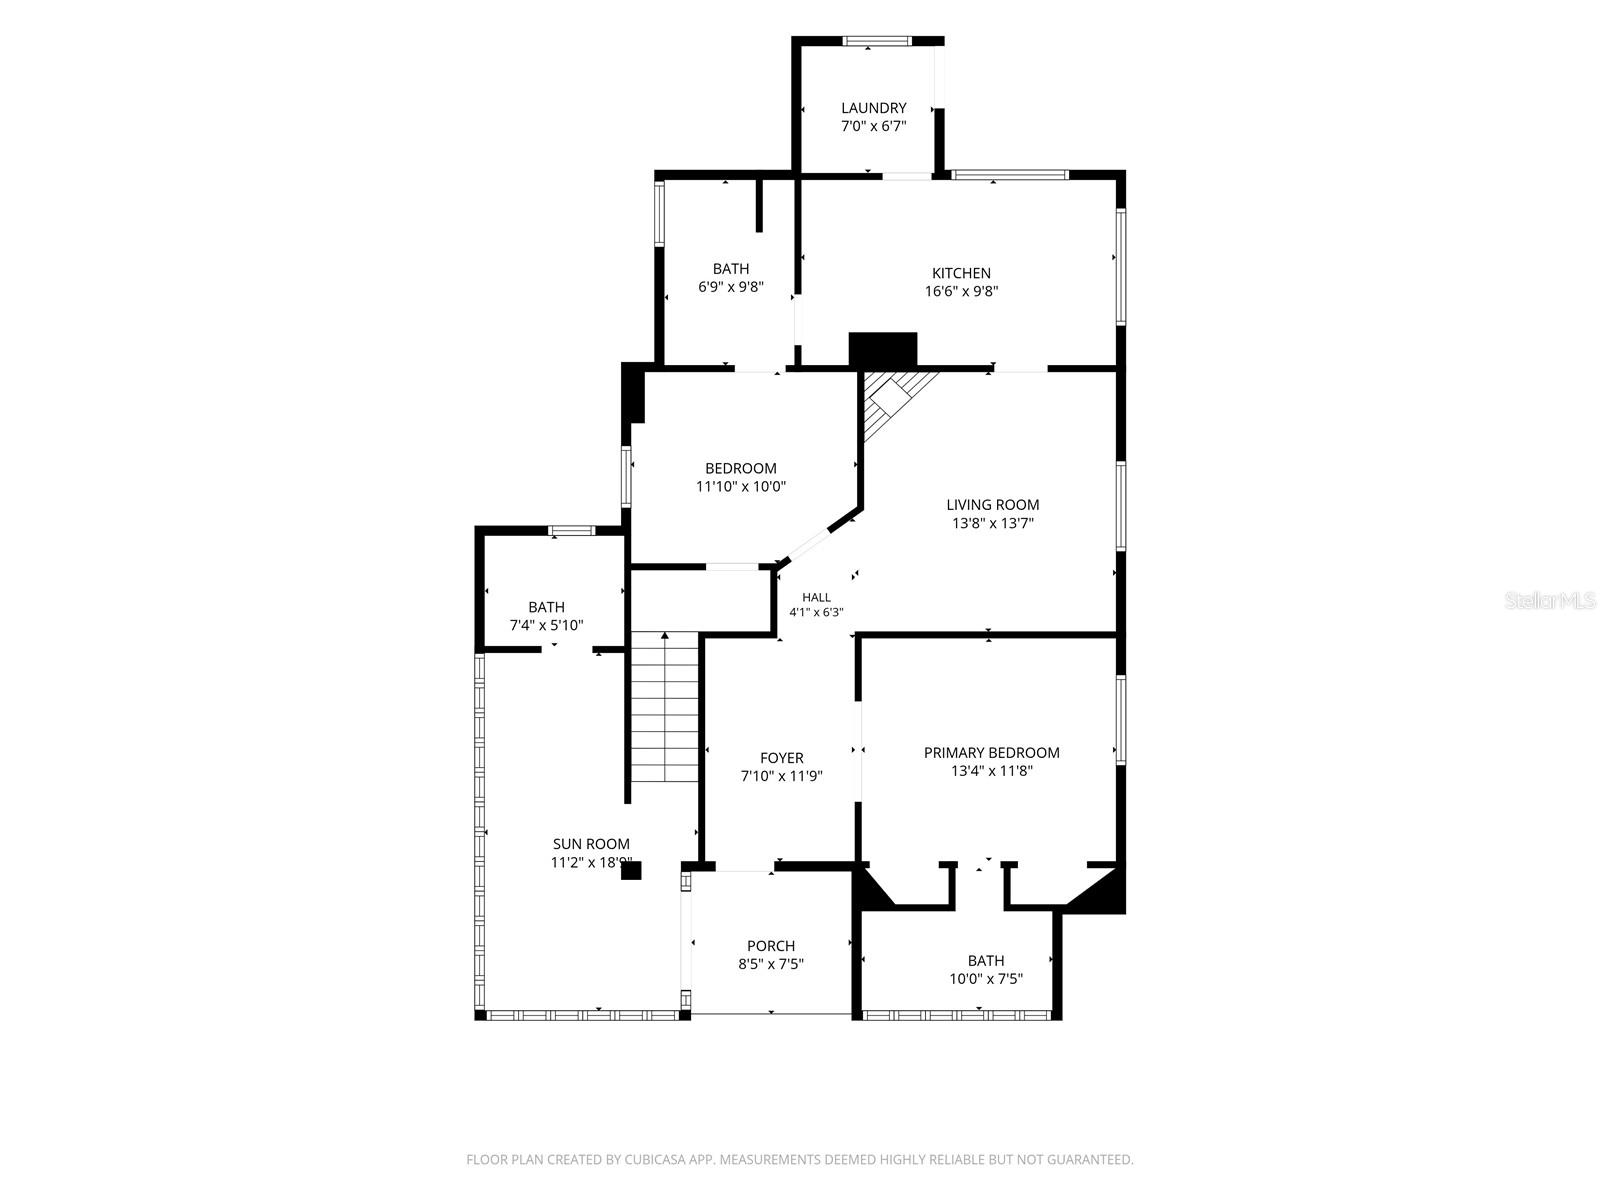
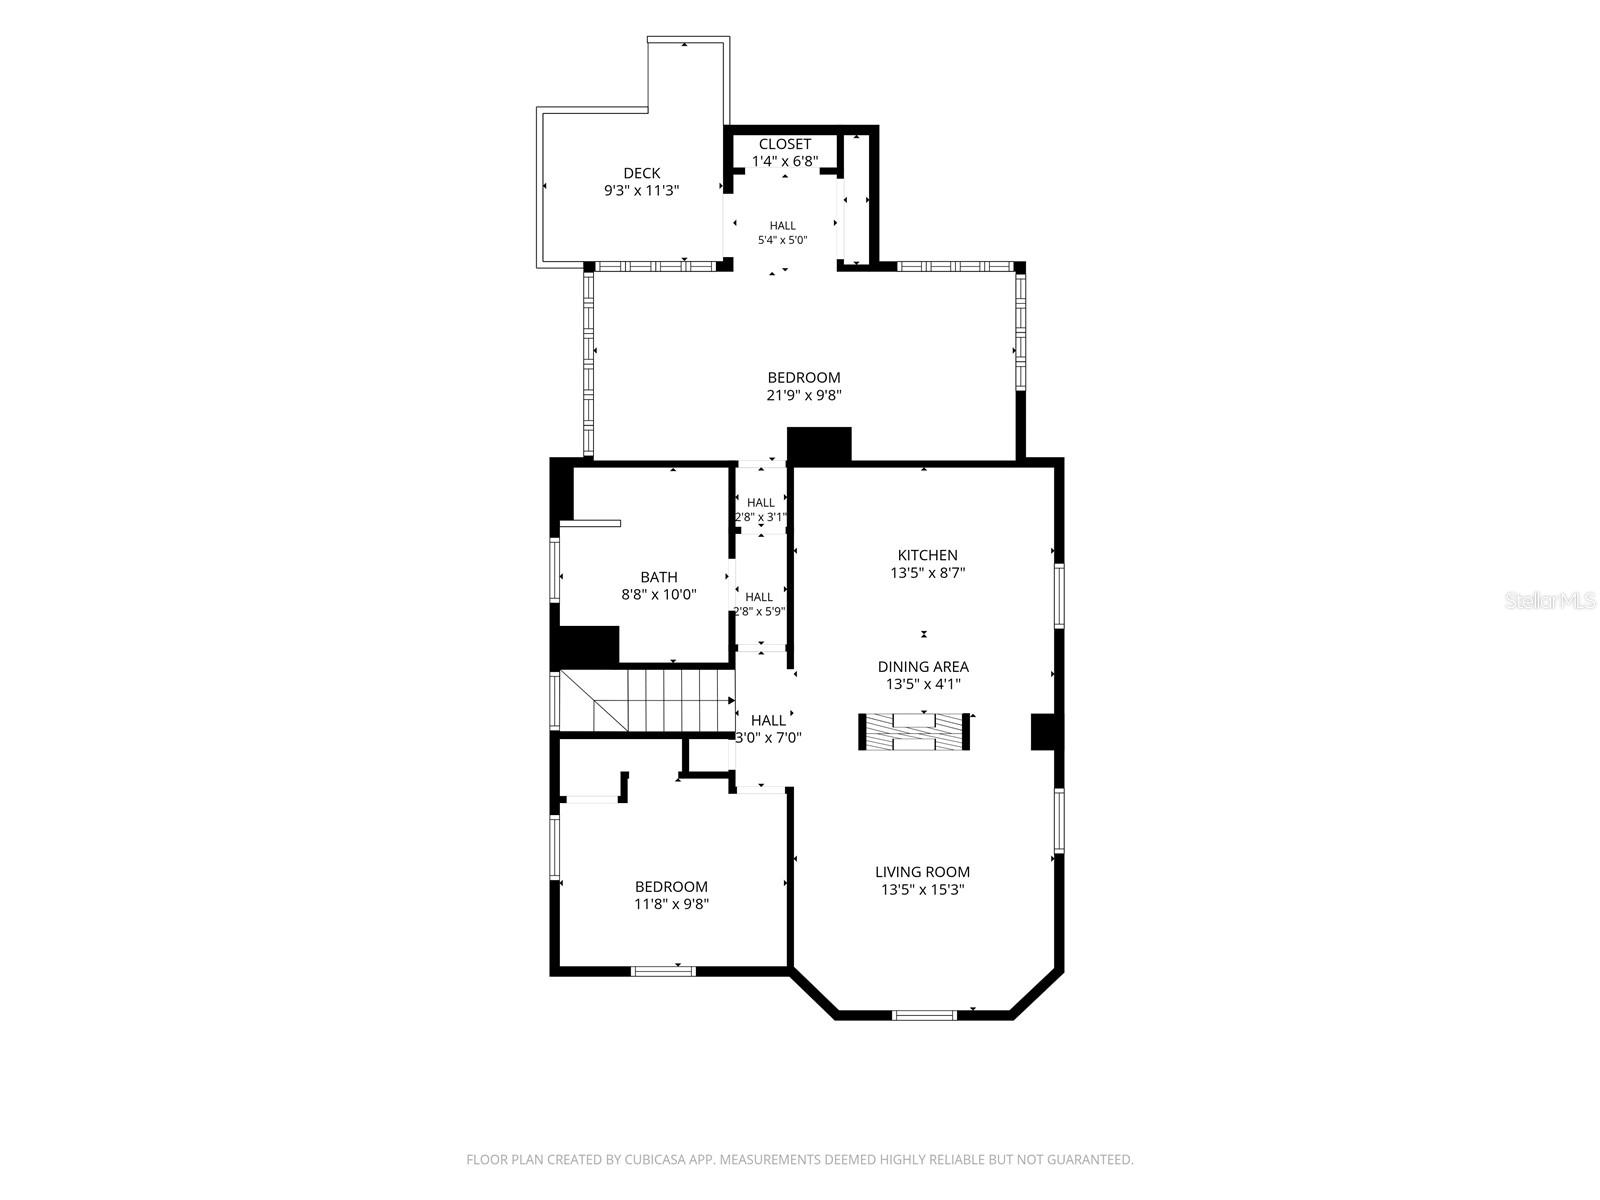
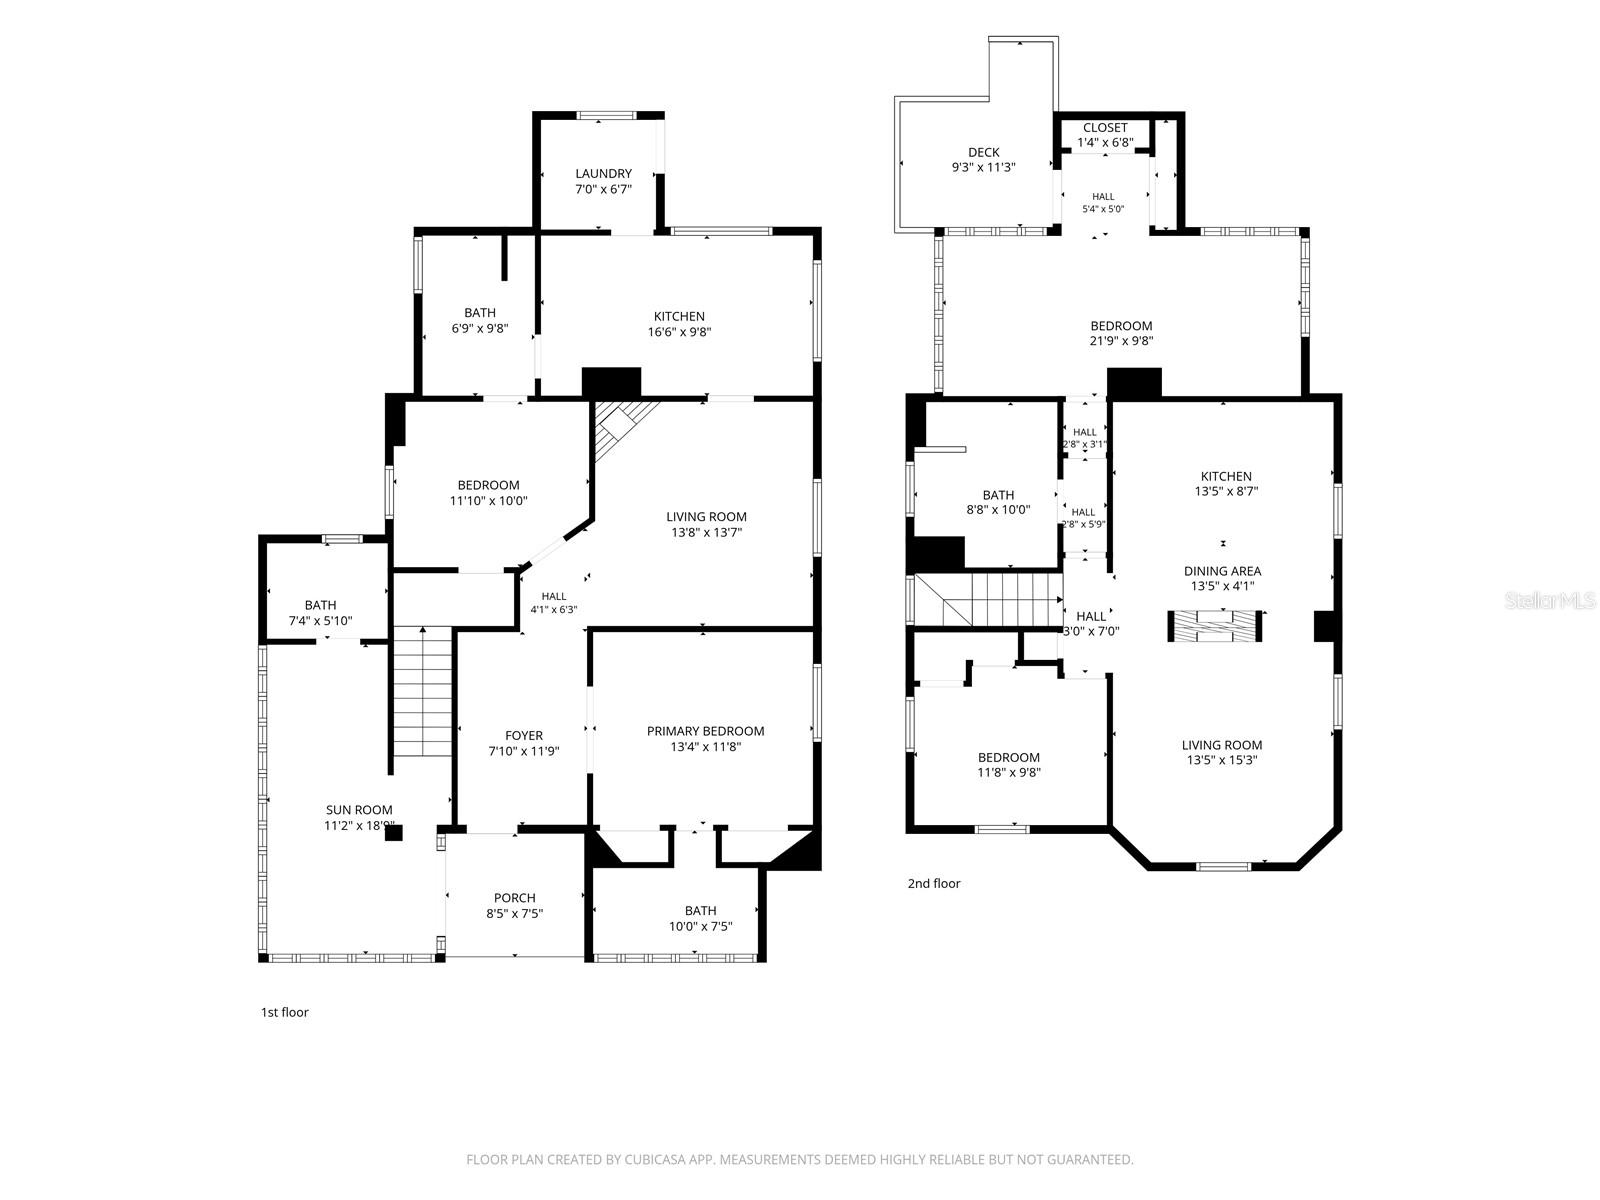
Located in Orlando’s Lake Cherokee Historic District, this historic duplex offers two distinct residences in one of downtown Orlando’s most established neighborhoods. Original wood floors, fireplaces, abundant windows and generously sized rooms preserve the property’s character, while each residence features its own kitchen and comfortable living spaces. A large backyard provides additional outdoor space and privacy.
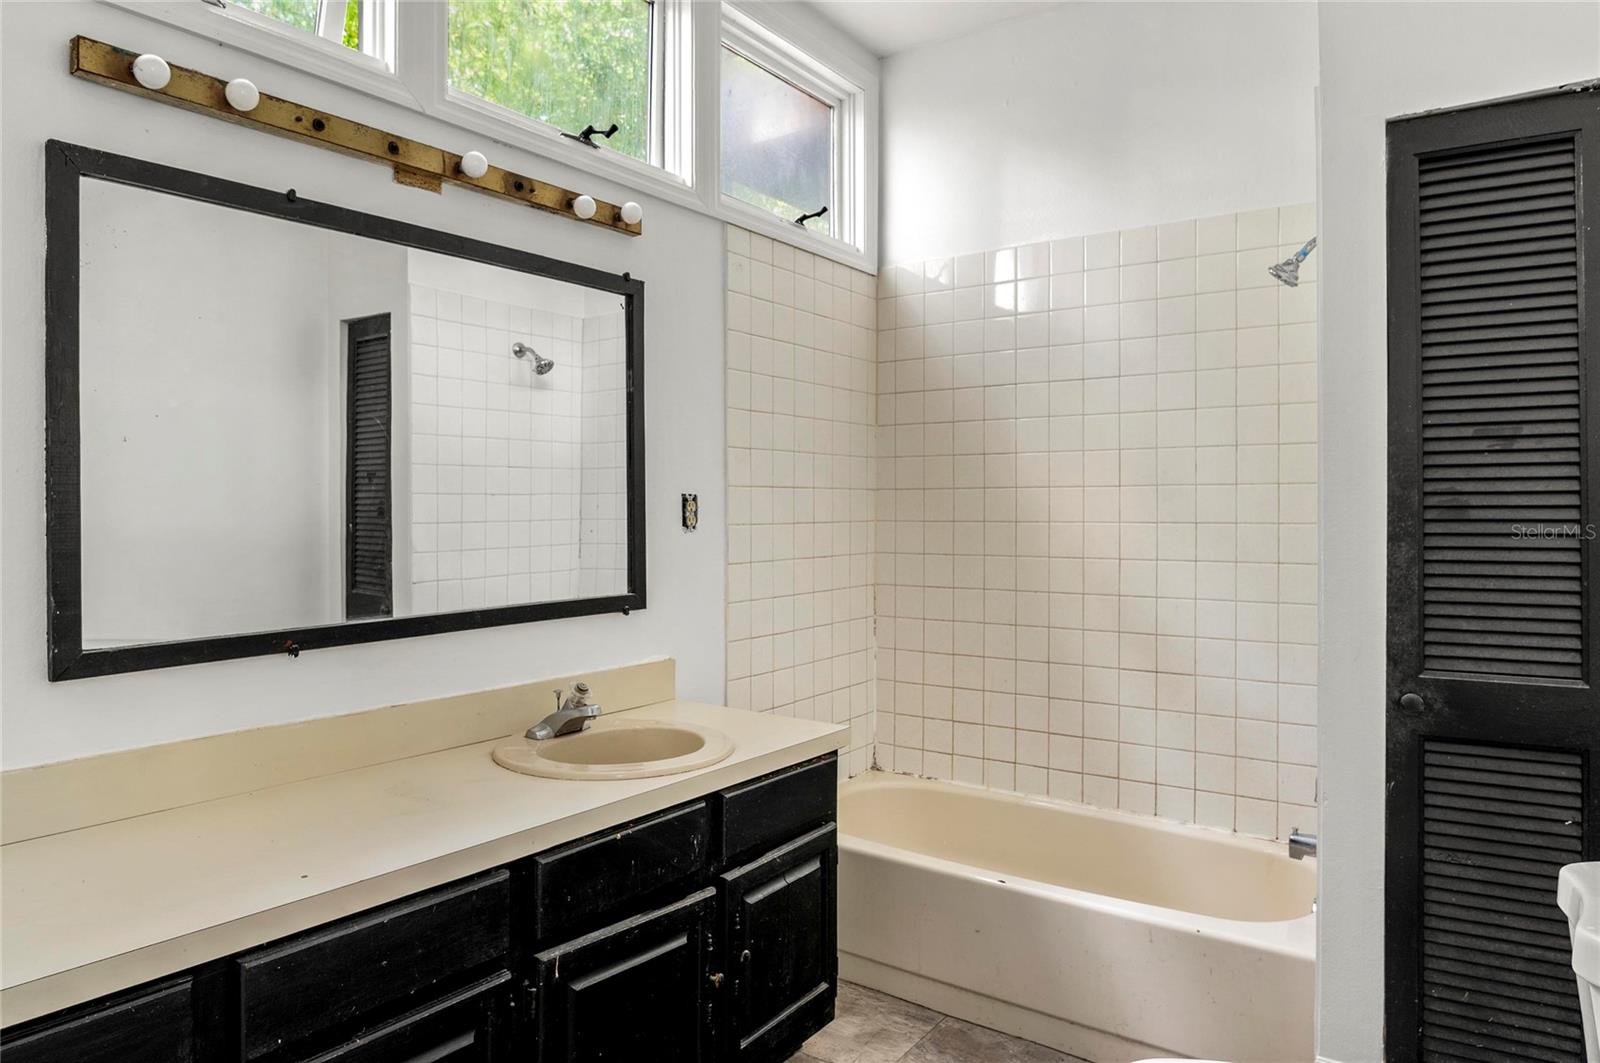
The property was converted from a rooming house into a duplex in the mid-1980s through a comprehensive gut renovation that included new plumbing and electrical systems. More recent improvements include a roof replaced approximately eight years ago and air-conditioning systems replaced within the past five years.
Conveniently located near downtown Orlando’s dining, entertainment, parks and cultural destinations, this property presents a distinctive opportunity for an owner-occupant, multigenerational living or investment use
The property was converted from a rooming house into a duplex in the mid-1980s through a comprehensive gut renovation that included new plumbing and electrical systems. More recent improvements include a roof replaced approximately eight years ago and air-conditioning systems replaced within the past five years.
Conveniently located near downtown Orlando’s dining, entertainment, parks and cultural destinations, this property presents a distinctive opportunity for an owner-occupant, multigenerational living or investment use
Property Details
Basics
- Property Type
- Residential
- Property Subtype
- Single Family Residence
- MLS Number
- O6436521
- Days on Market
- 8
- Year Built
- 1920
- Levels
- Two
- Direction Faces
- West
- Occupant Type
- Vacant
Size & Structure
- Living Area
- 2,391 sqft
- Total Area
- 2,391 sqft
- Lot Size
- 0.20 acres
- Lot Sq Ft
- 8,535 sqft
- Bedrooms
- 4
- Full Baths
- 3
- Half Baths
- 1
Interior
- Flooring
- Carpet, Wood
- Appliances
- Built-In Oven, Dishwasher
- Interior Features
- Ceiling Fans(s), Eat-in Kitchen, Thermostat
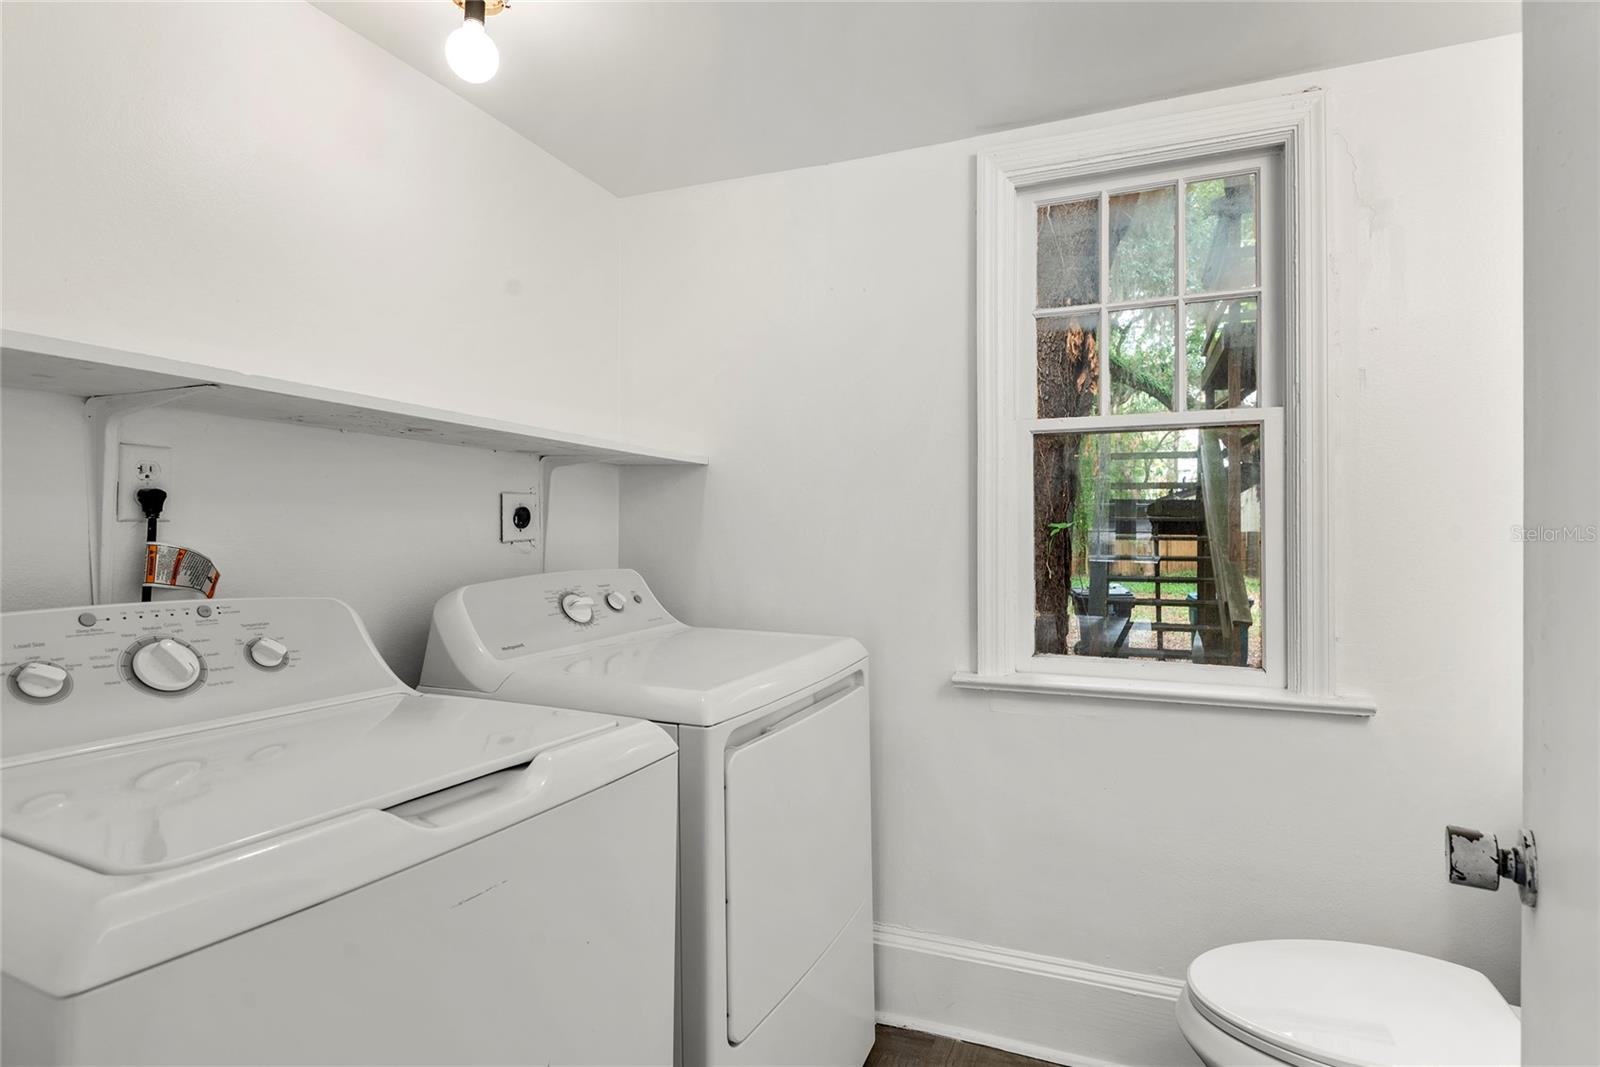
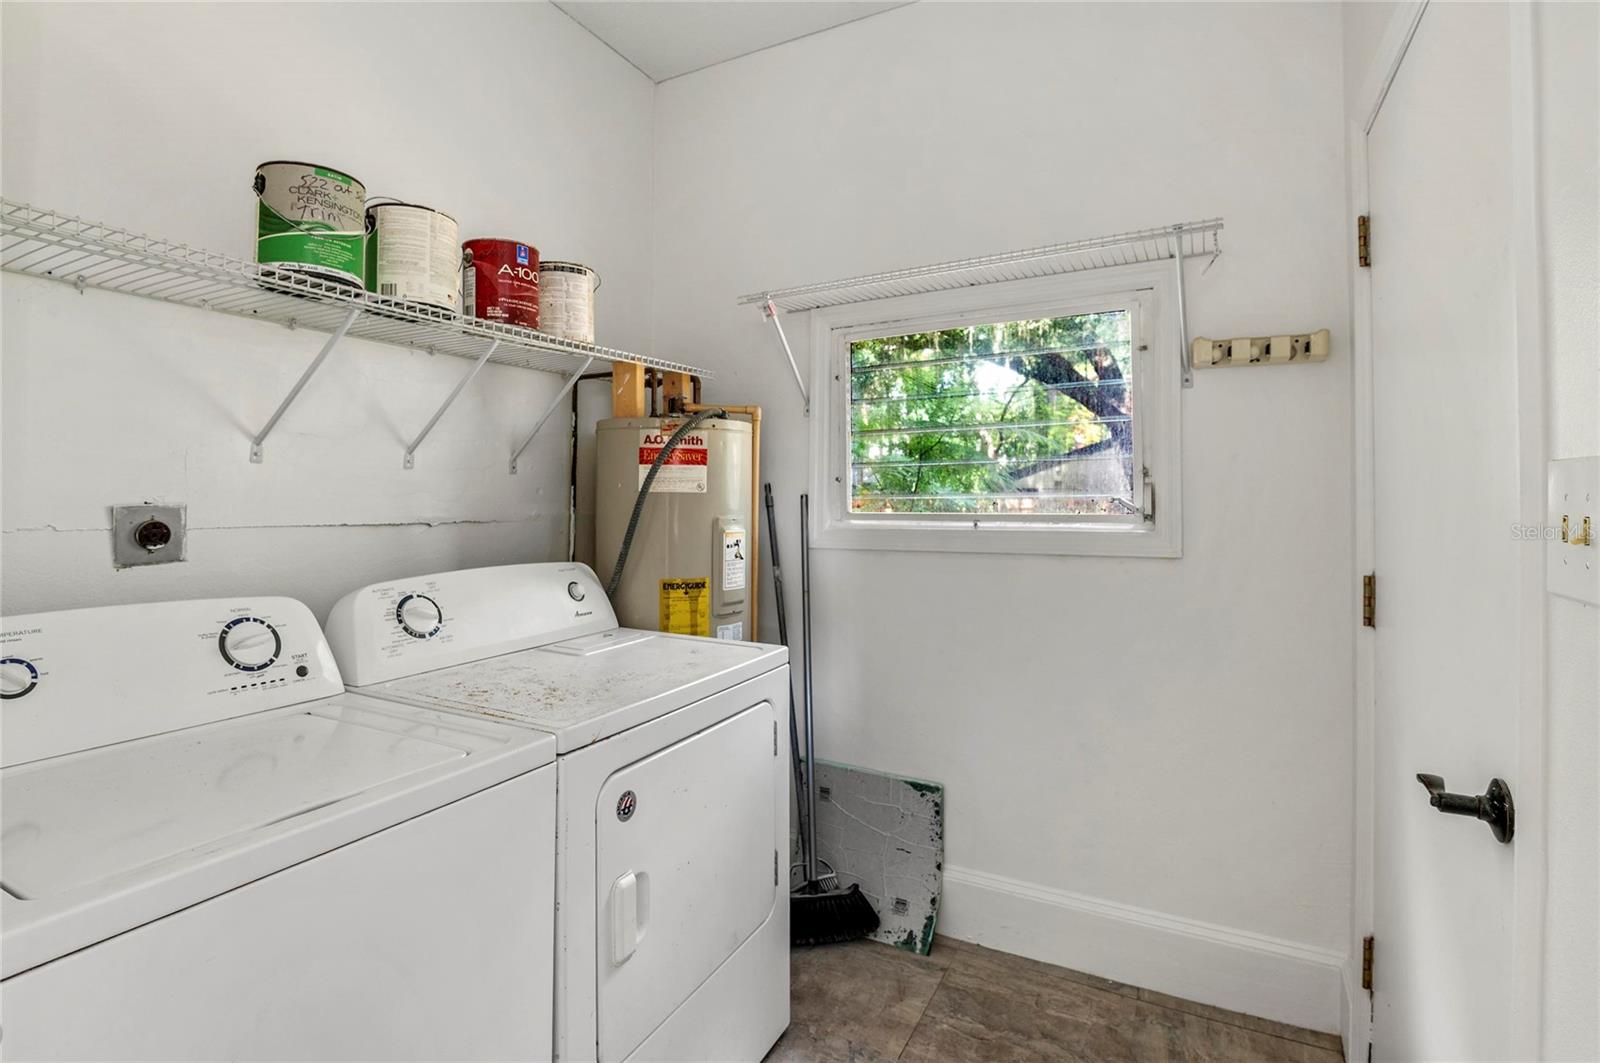
- Laundry
- Inside
- Fireplace
- Yes — Wood Burning
- Furnished
- Unfurnished
- A/C
- Central Air
- Heating
- Central
Exterior & Lot
- Exterior Features
- Private Yard
- Construction
- Frame, Wood Siding
- Roof
- Shingle
- Foundation
- Crawlspace
- View
- Trees/Woods
Water & Pool
Community & HOA
- HOA
- No
Utilities & Systems
- Water
- Public
- Sewer
- Public Sewer
- Utilities
- Cable Available, Electricity Connected, Sewer Connected, Water Connected
- Cooling
- Central Air
- Heating
- Central
- Flood Zone
- X
Financial
- List Price
- $499,900
- Annual Taxes
- $8,879
- Tax Year
- 2025
- Special Conditions
- None
Schools
- Elementary
- Blankner Elem
- Middle School
- Blankner School (K-8)
- High School
- Boone High