1 / 37
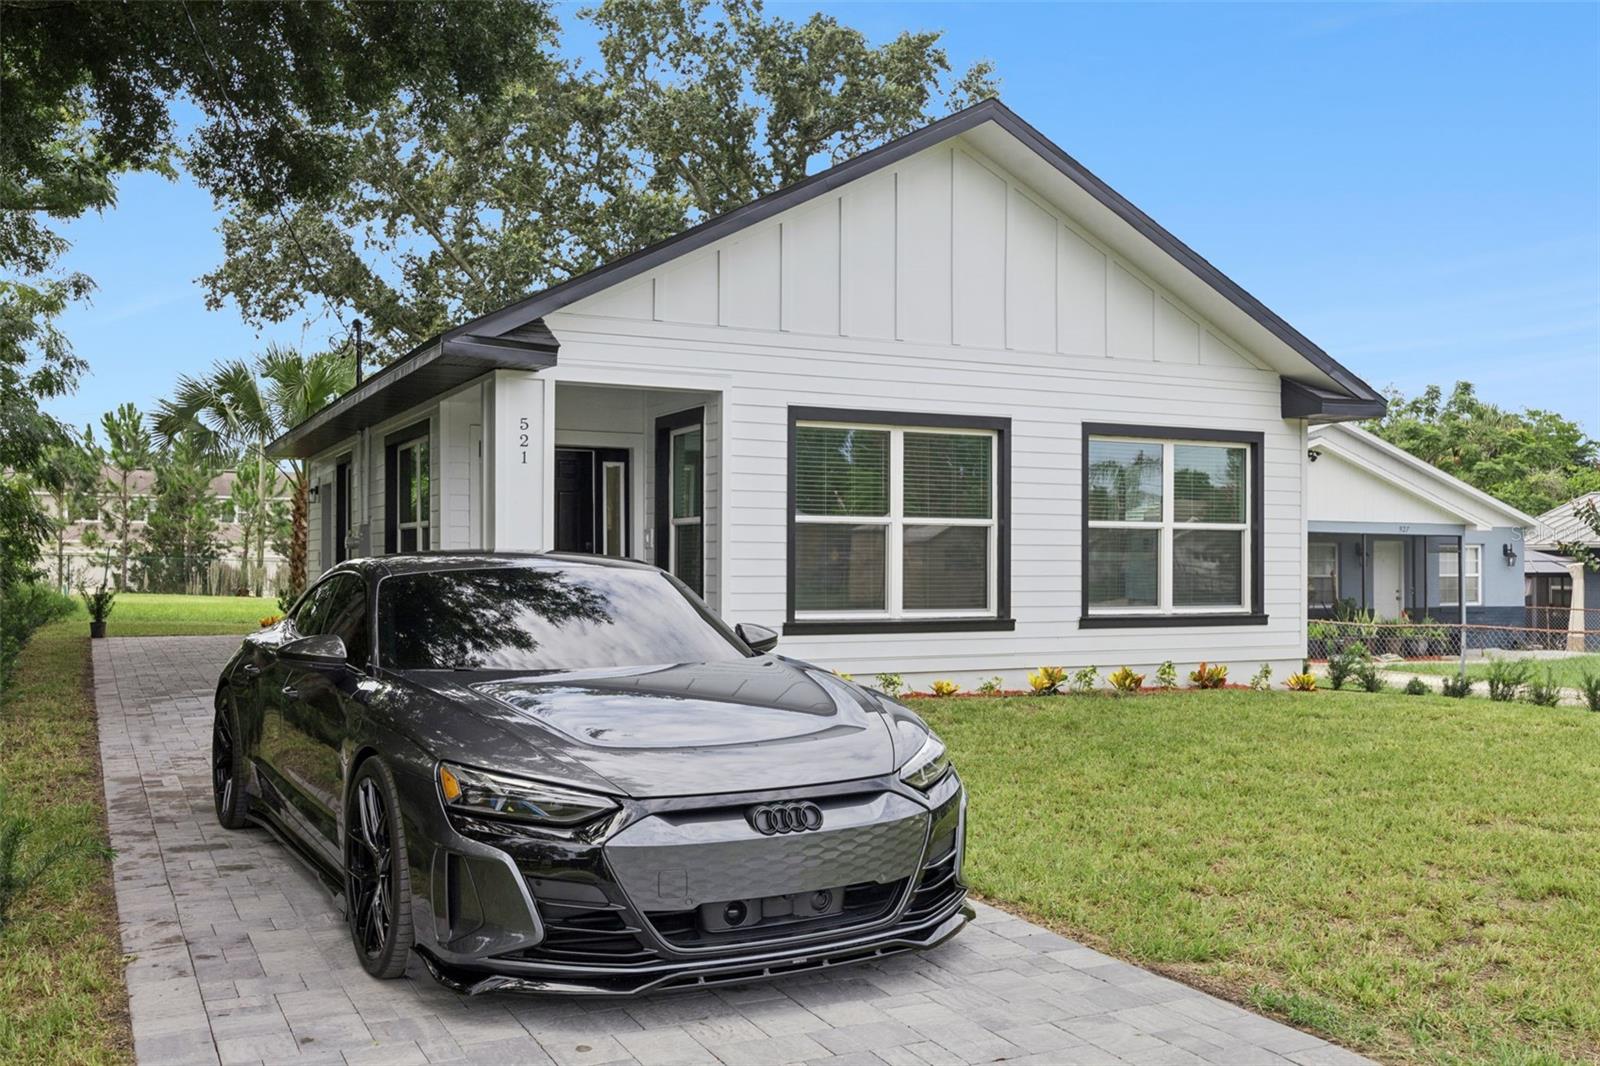
$415,000
Original: $455,000
Active
521 W HERRIOTT AVENUE
OAKLAND, FL 34760 — OAKLAND TOWN
3 Beds
2 Baths
1,170 sqft
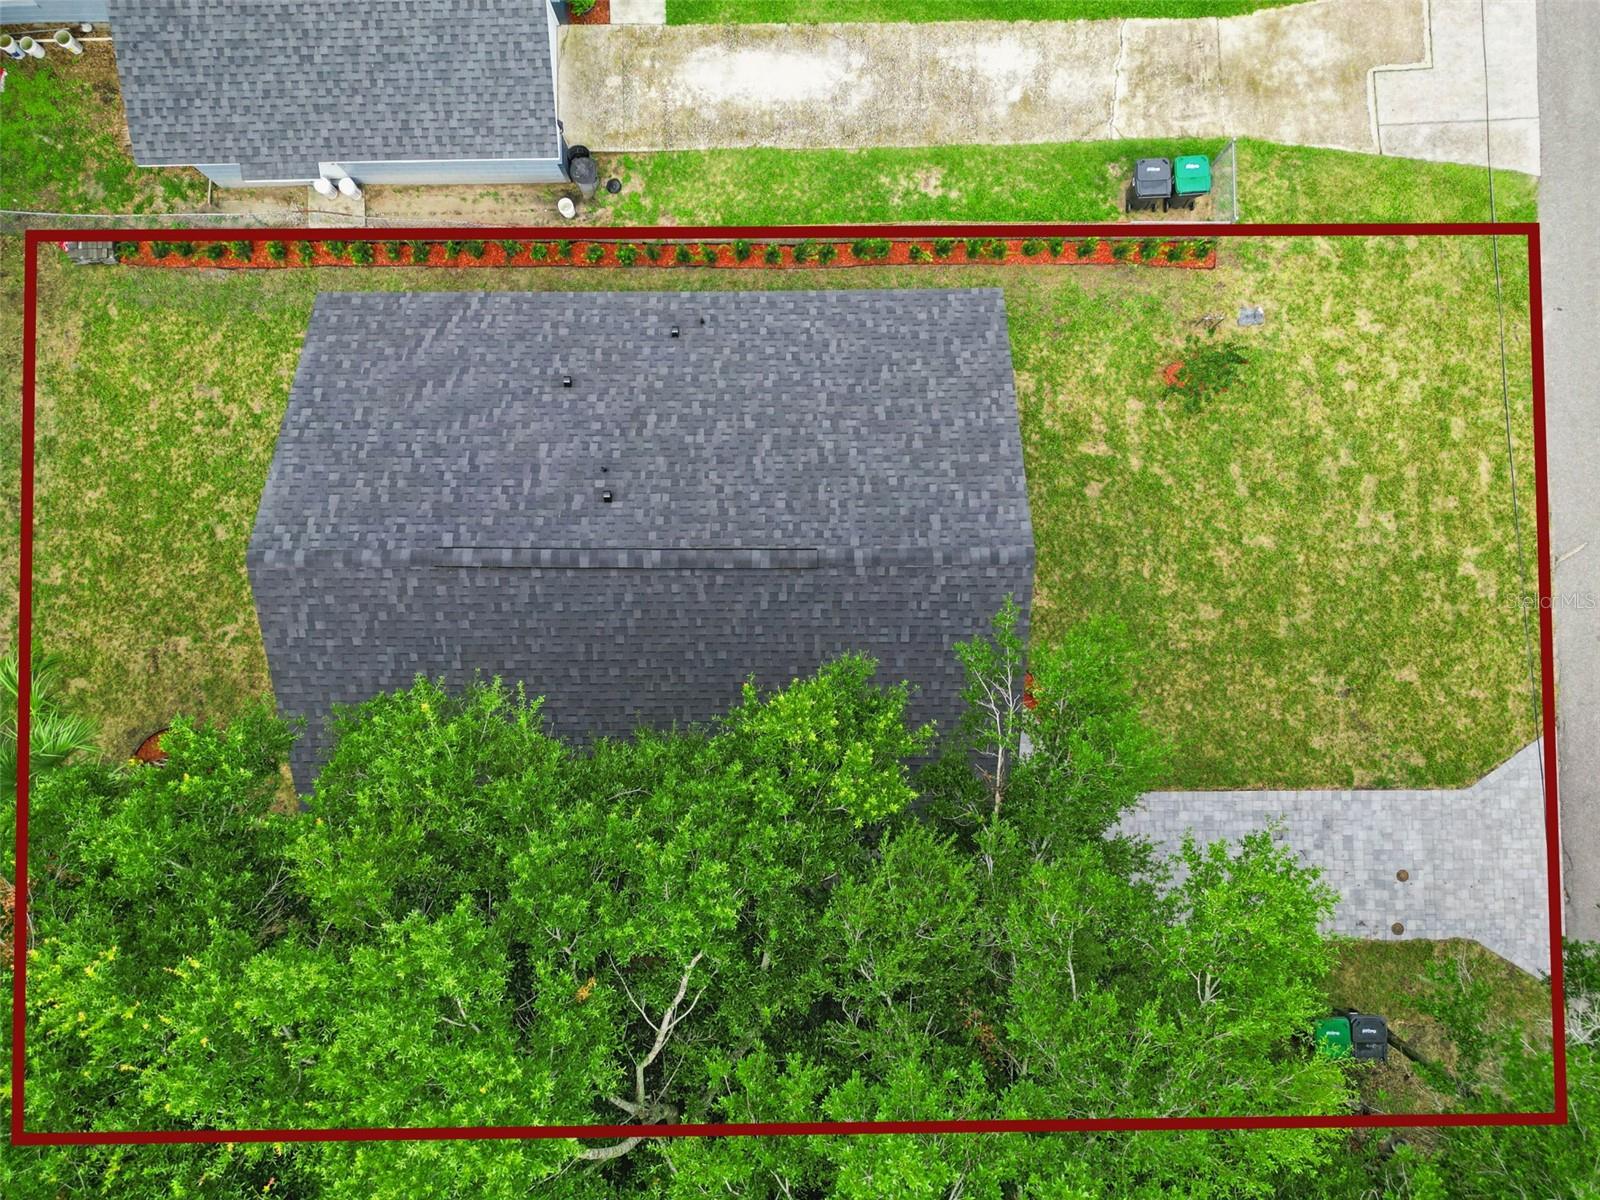
0.09 acres
Built 2026
About This Property
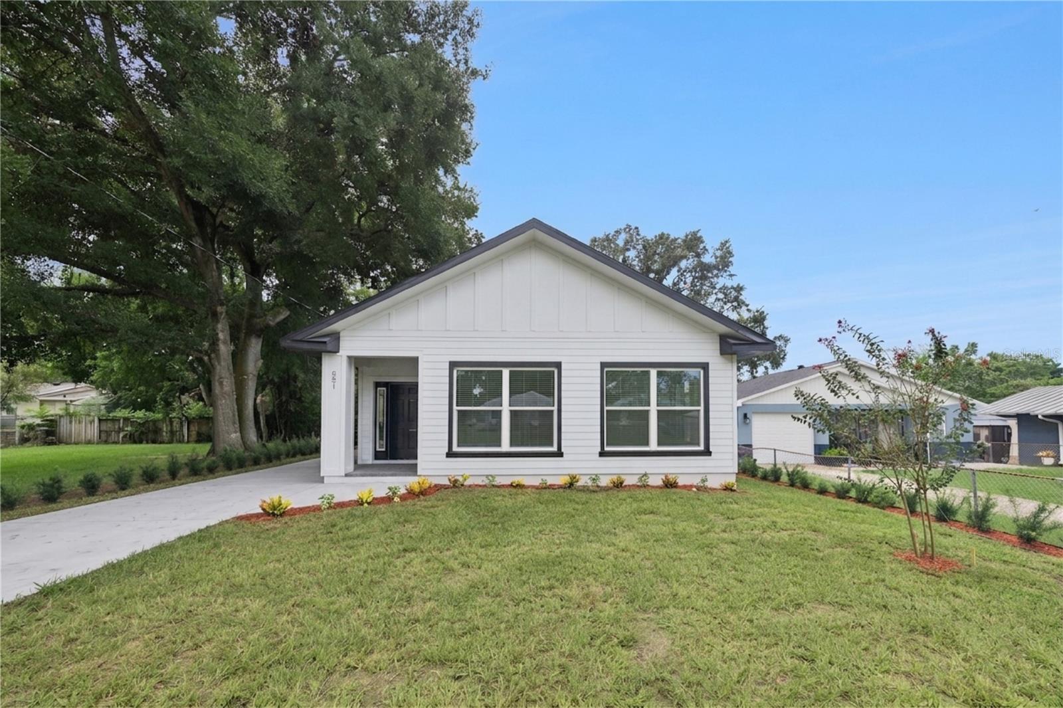
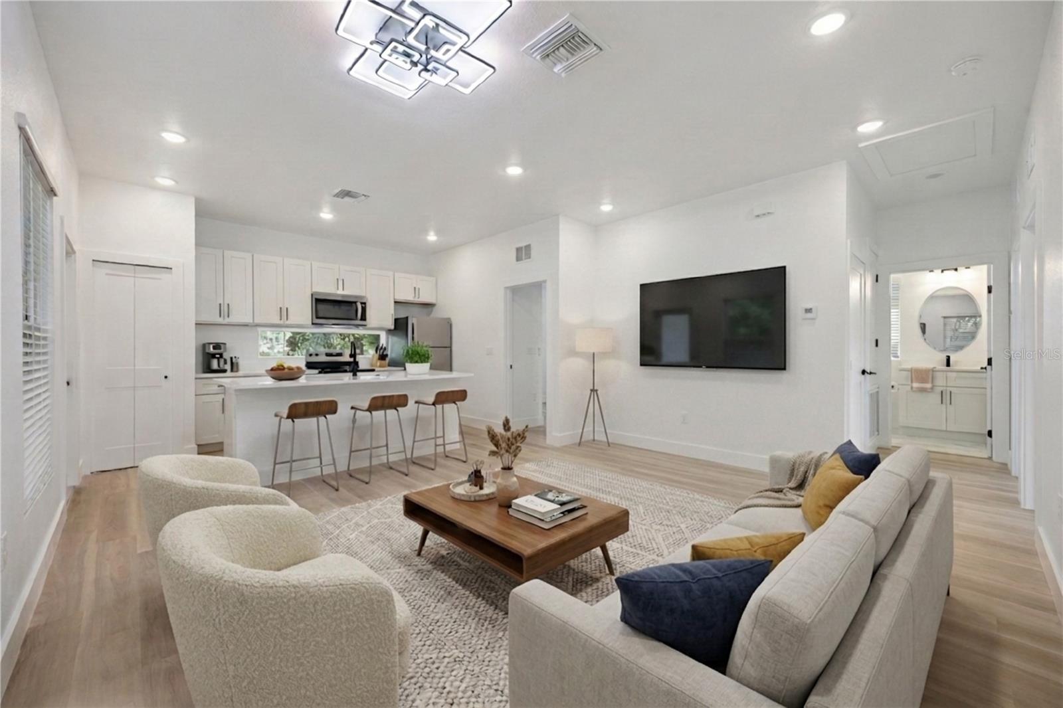
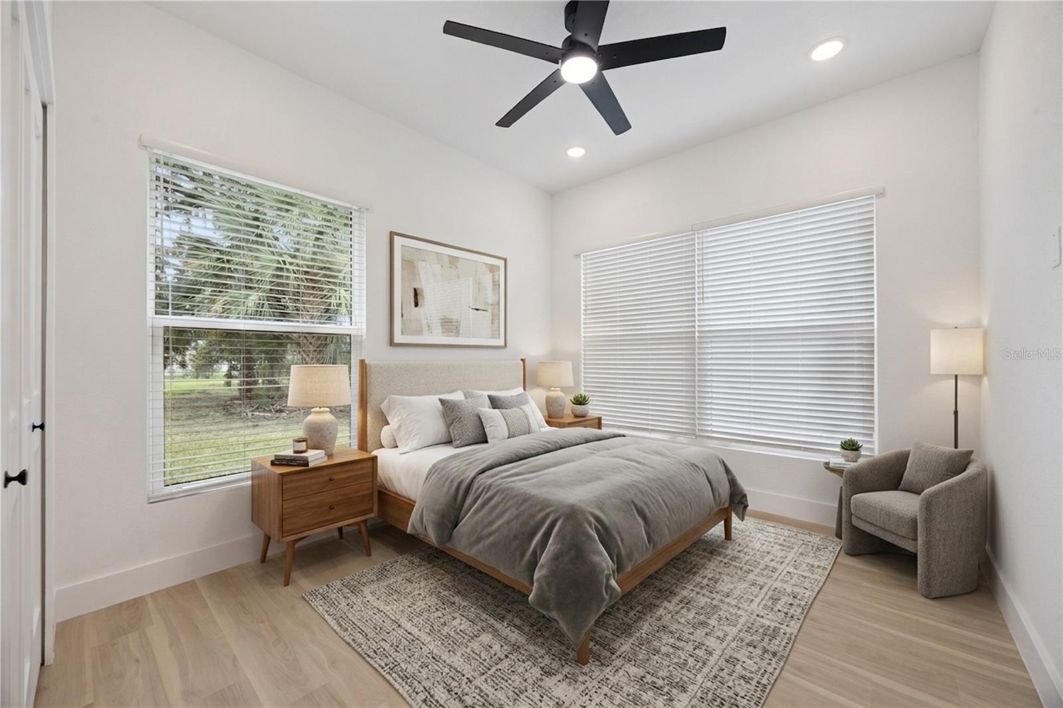
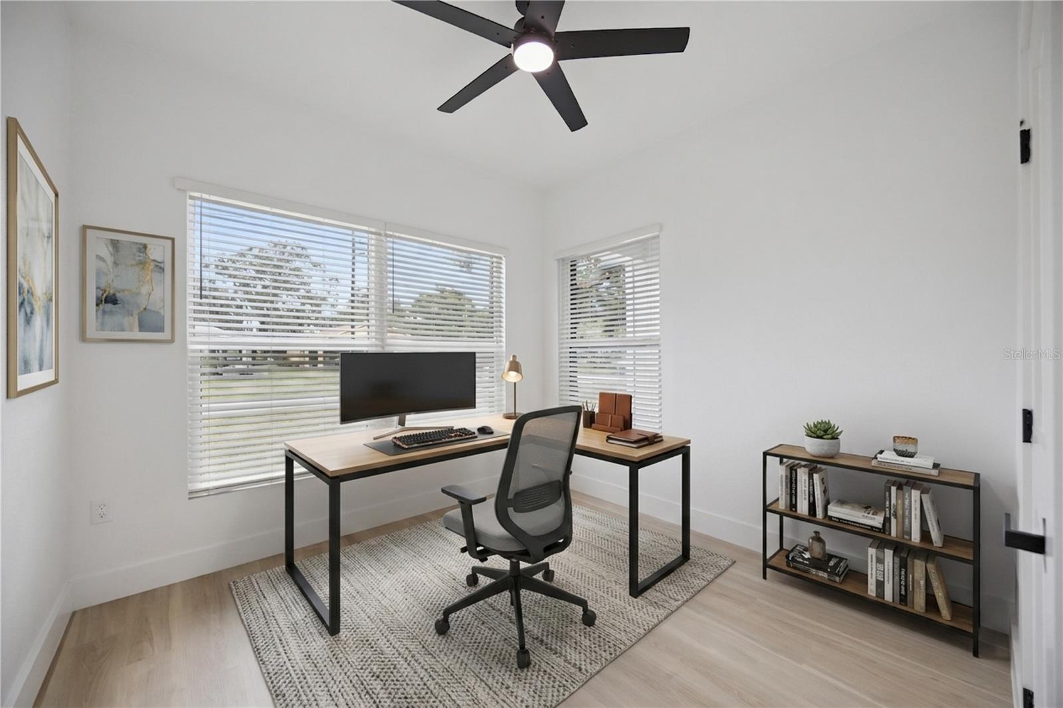
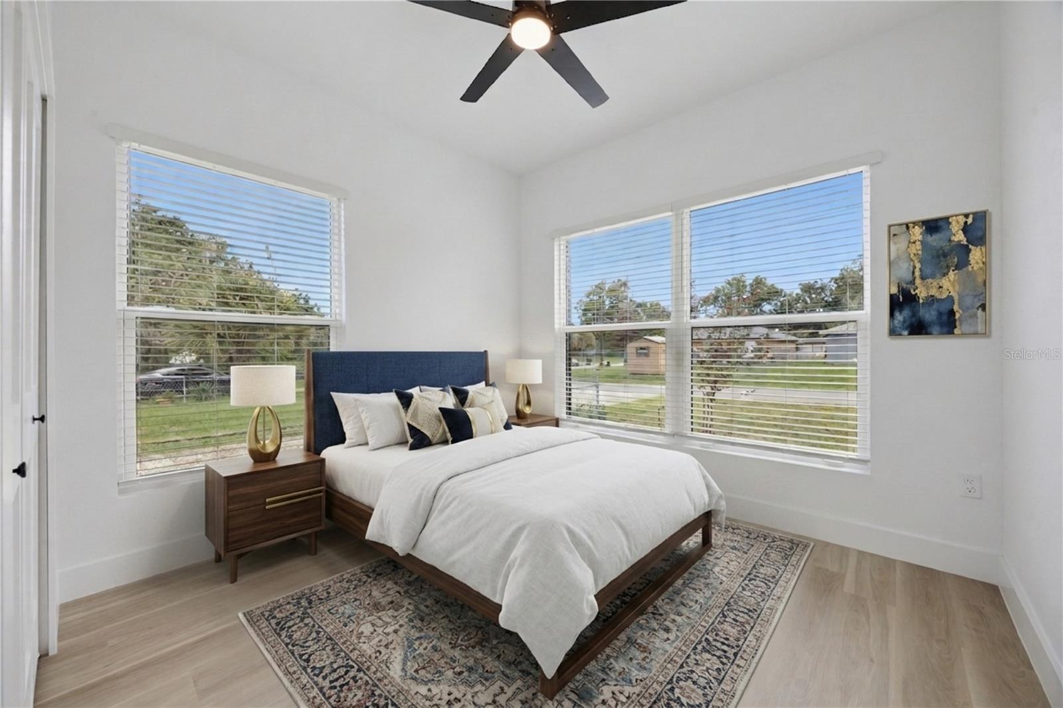
PRICE REDUCED - Accepting Offers! The home has recently been entirely staged on the inside of the property - come tour this BEAUTY!
NOTE: to add extra storage, a (large shed) can be added onto the property within the purchase of the home. NO HOA!
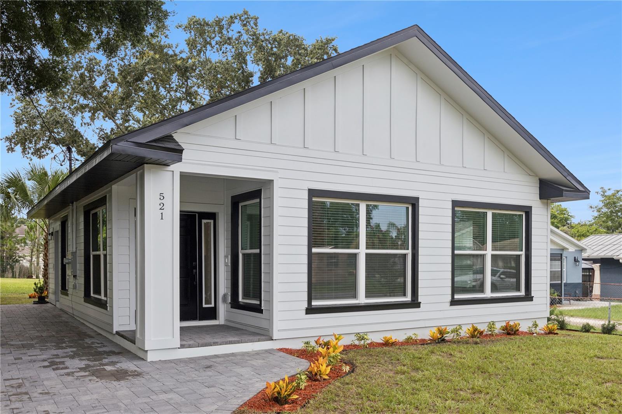
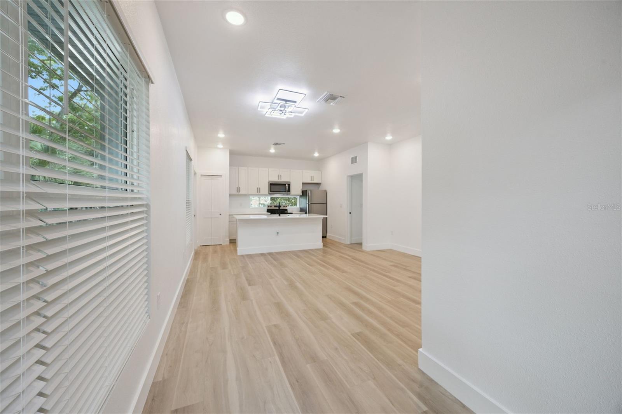
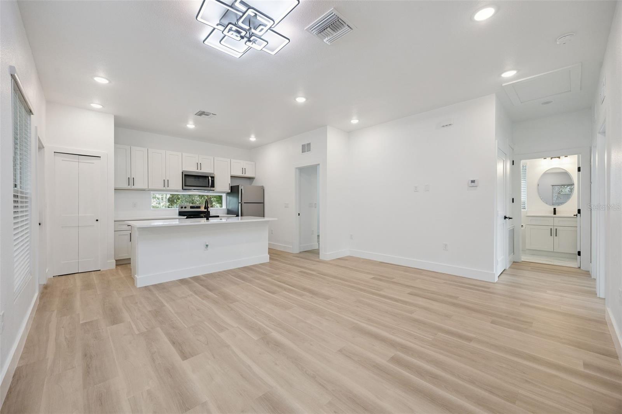
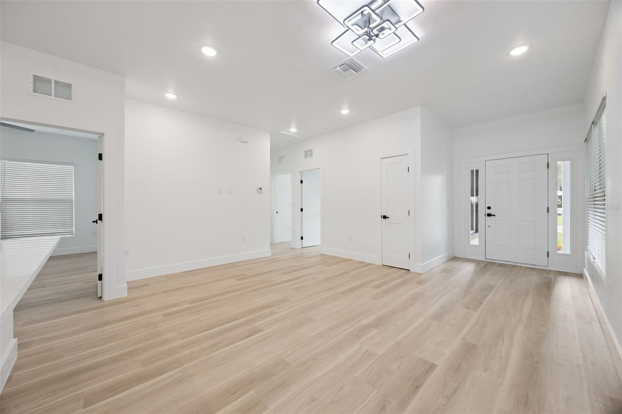
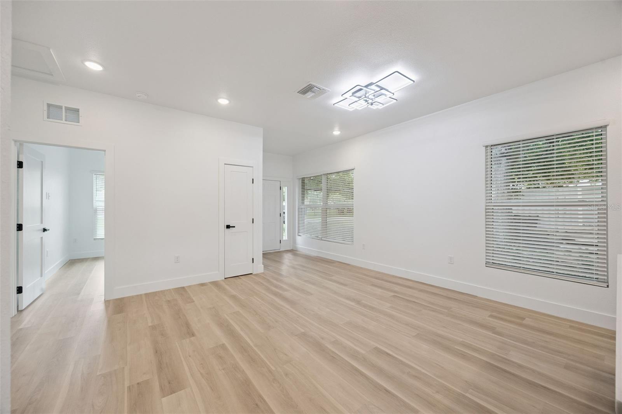
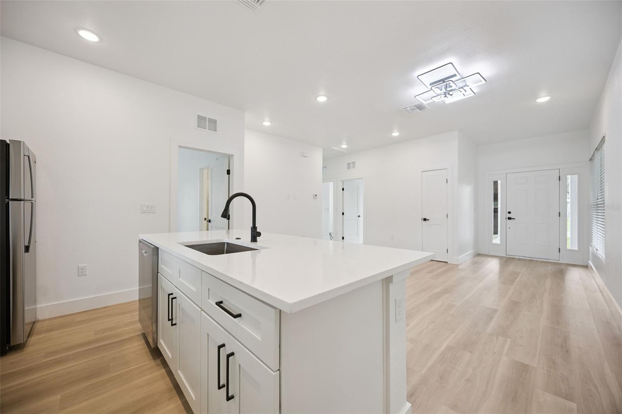
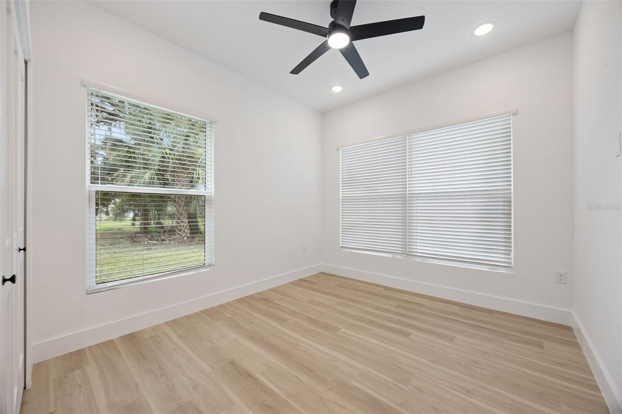
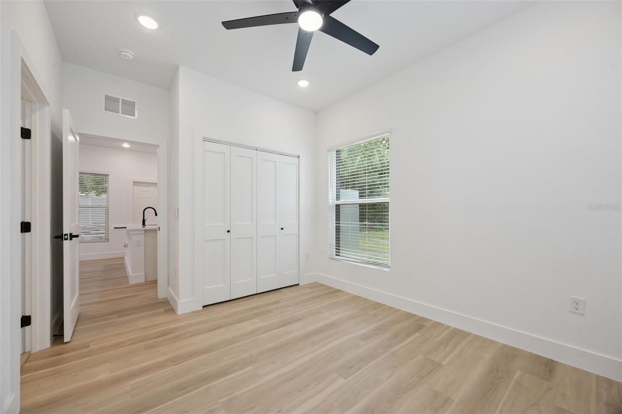
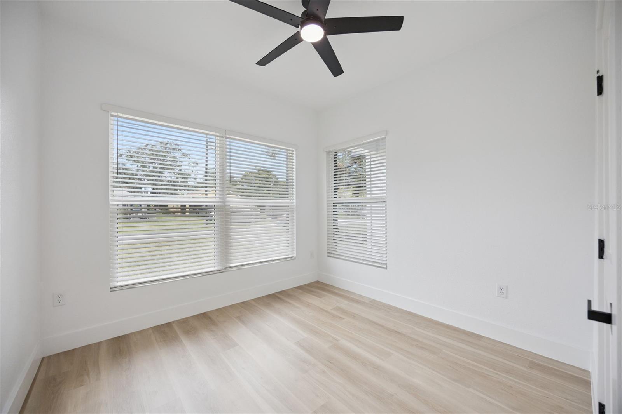
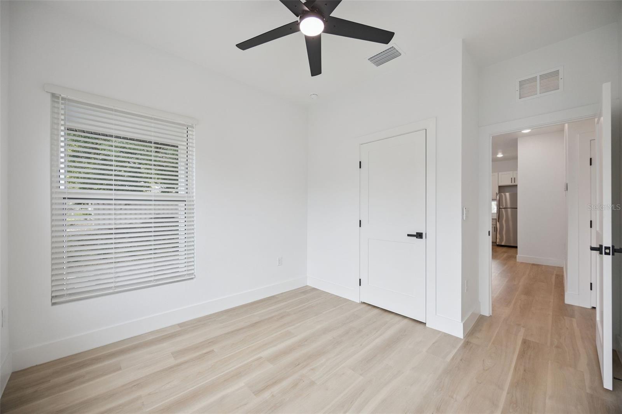
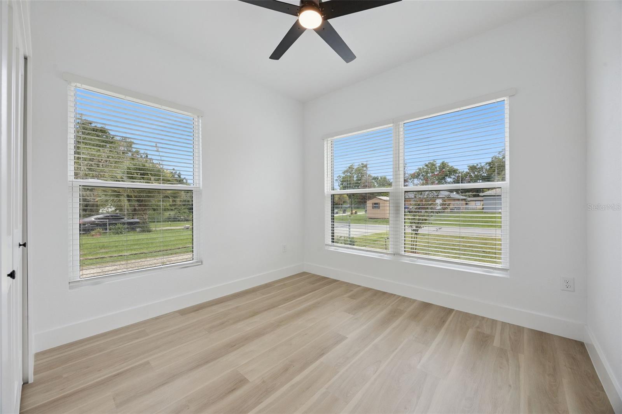
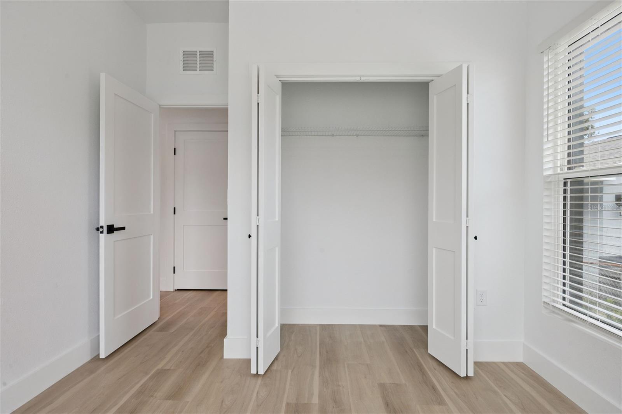
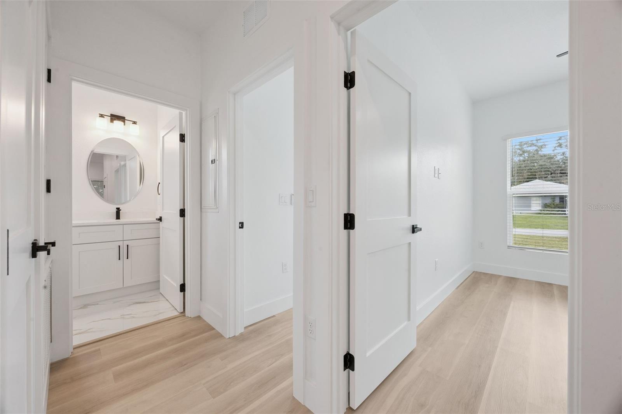
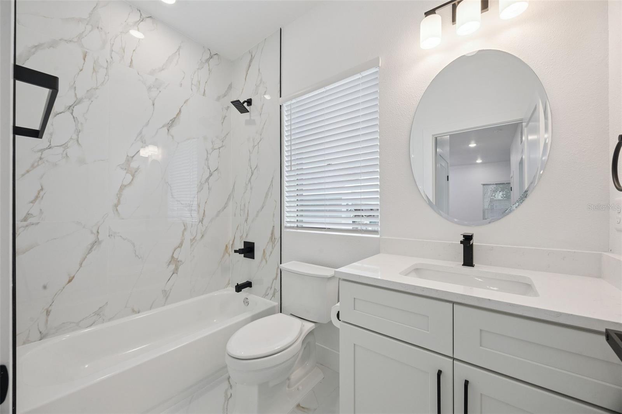
Welcome to this brand-new construction home in the heart of Oakland! This thoughtfully designed 3-bedroom, 2-bathroom residence offers 1,170 square feet of modern living space on a 0.09-acre homesite. The open-concept floor plan features luxury vinyl plank flooring throughout the main living areas and bedrooms, with porcelain tile flooring in both bathrooms for added durability and style.
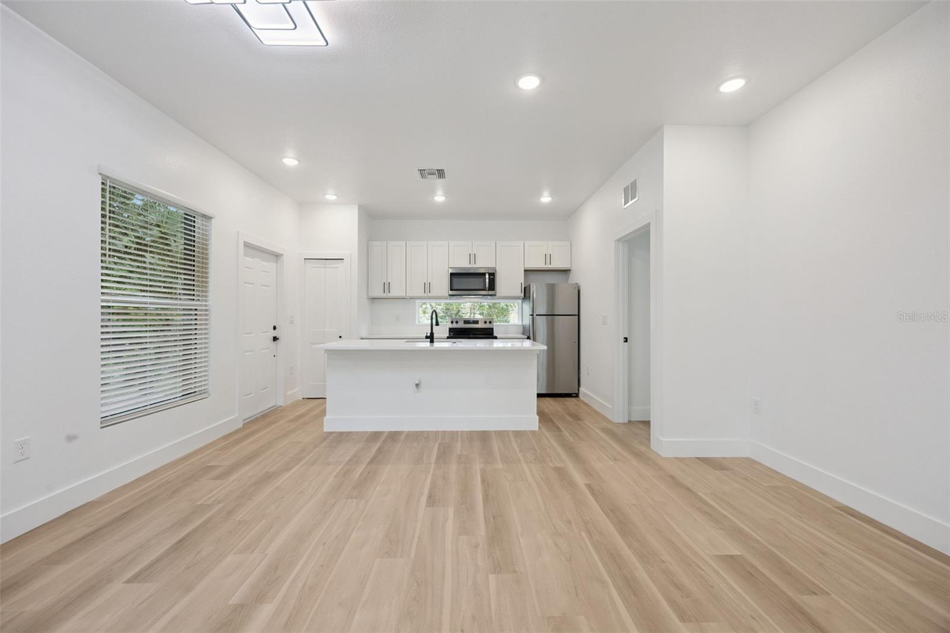
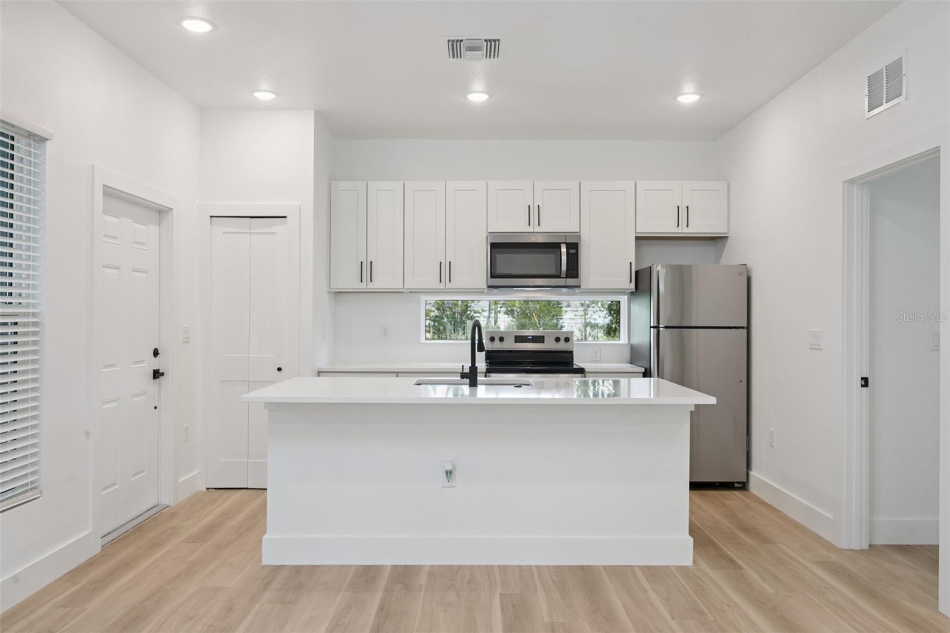
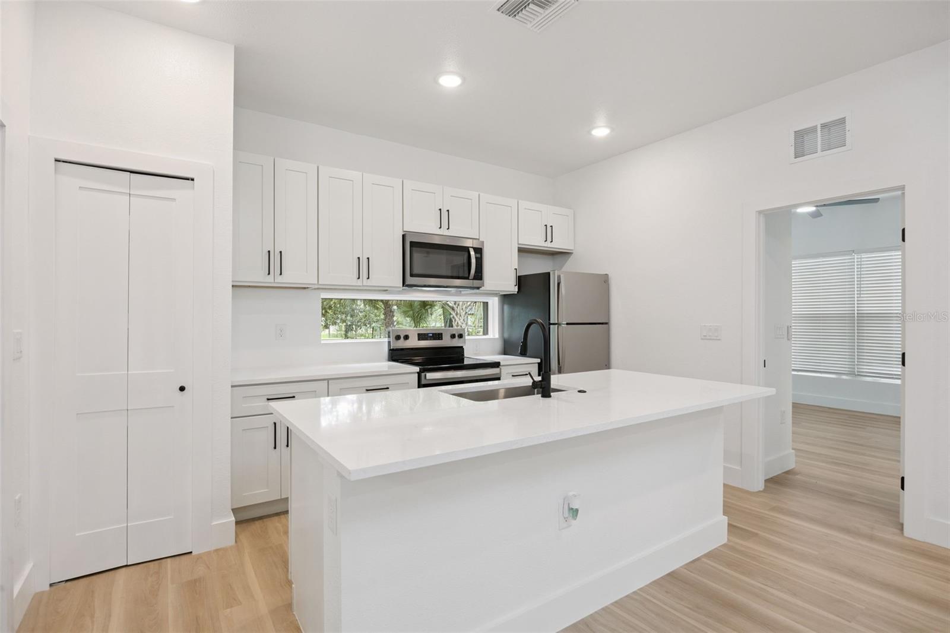
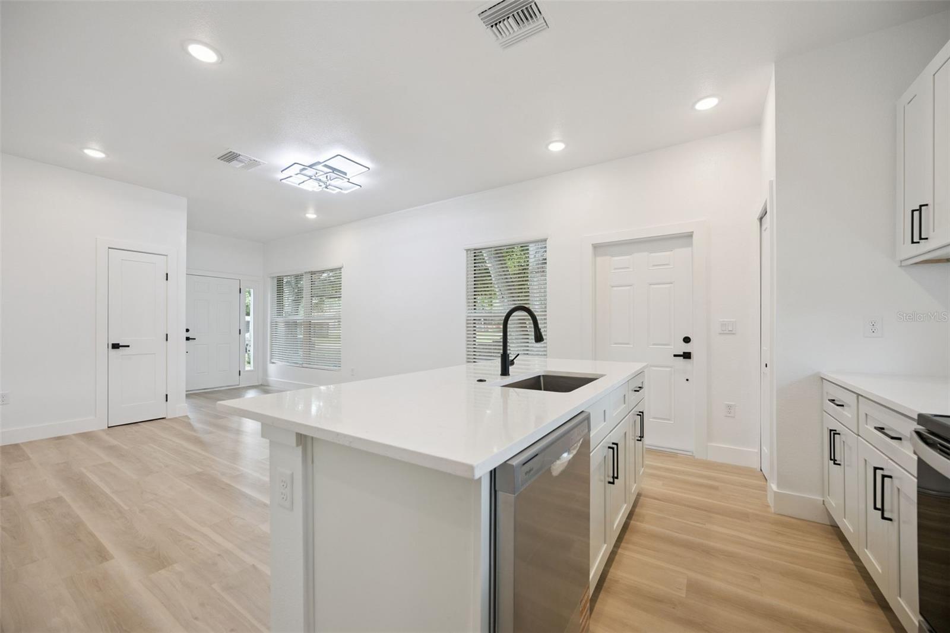
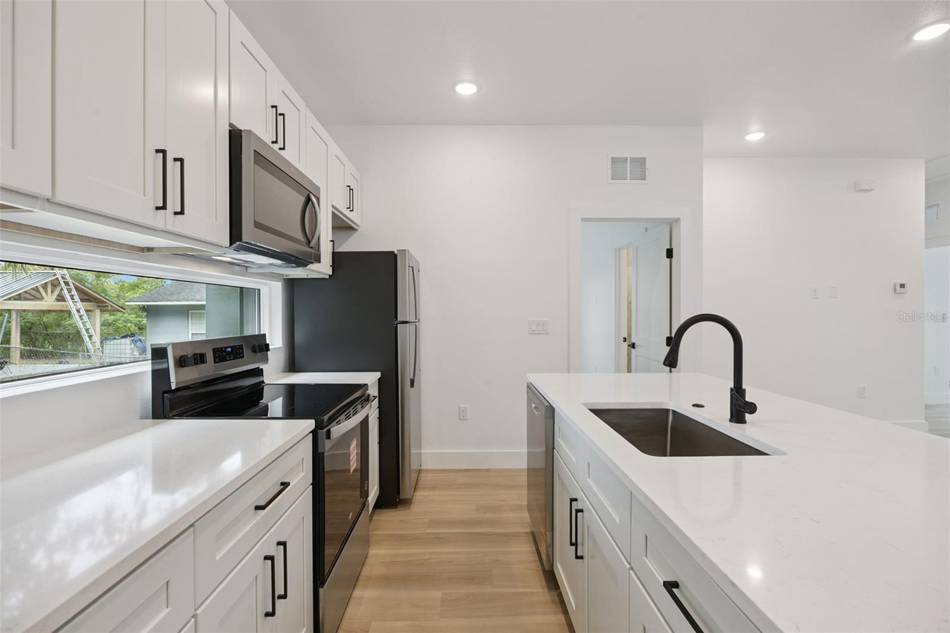
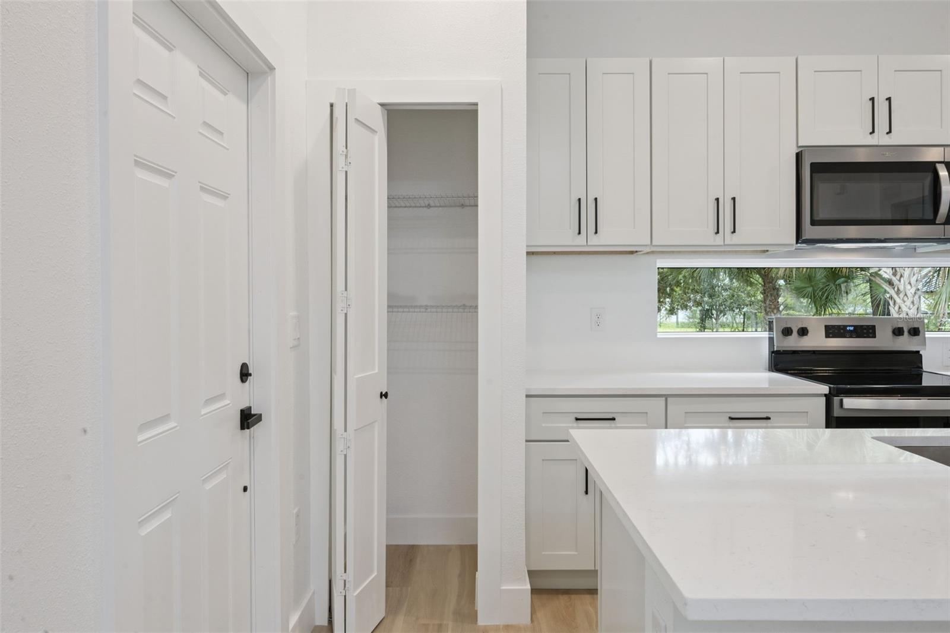
The kitchen is equipped with quartz countertops, modern cabinetry, stainless steel appliances, and a functional layout that flows seamlessly into the living and dining areas, making it ideal for everyday living and entertaining. Contemporary lighting, designer fixtures, and quality finishes can be found throughout the home.
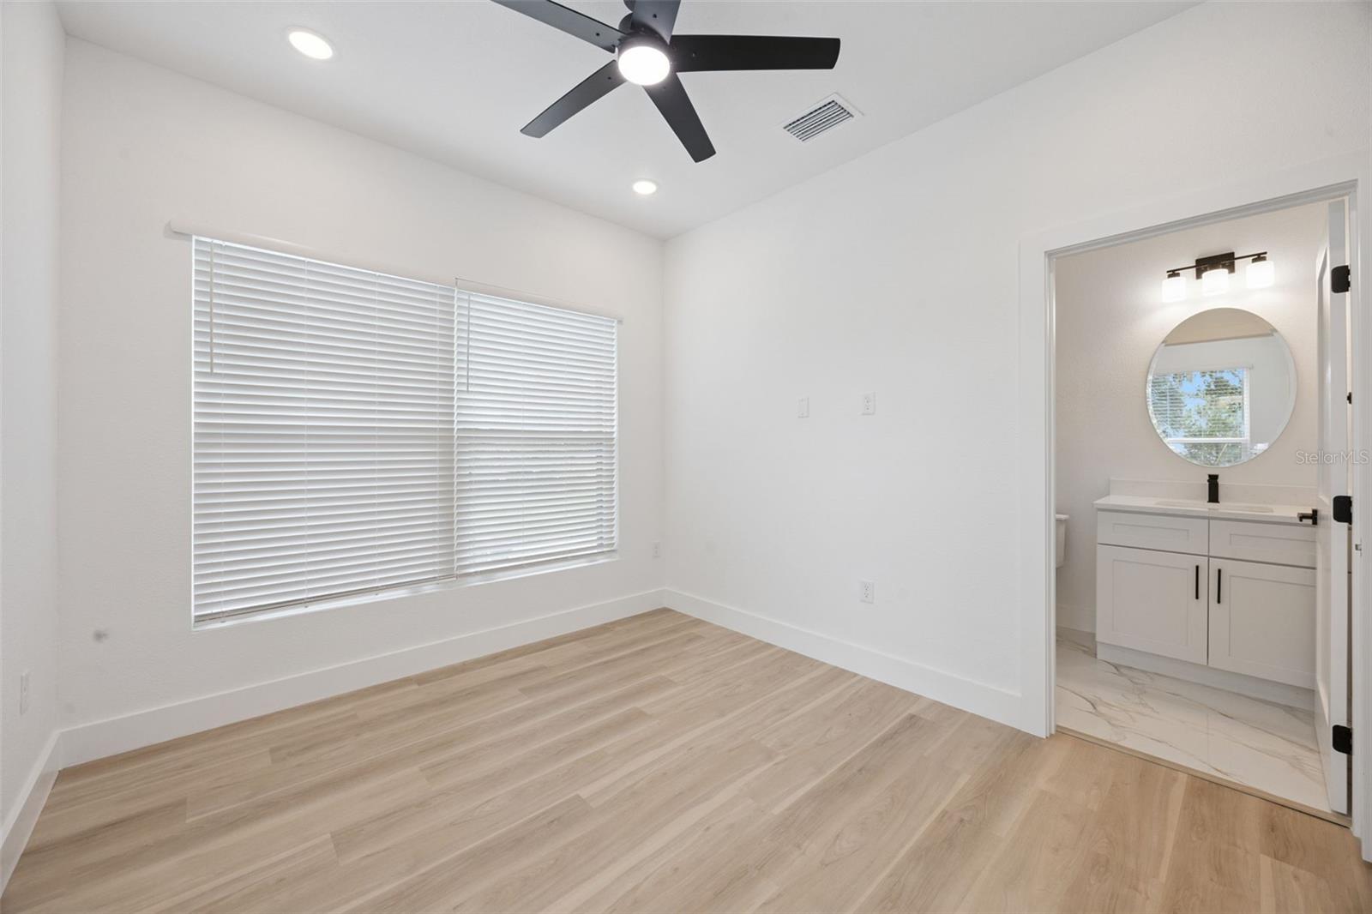
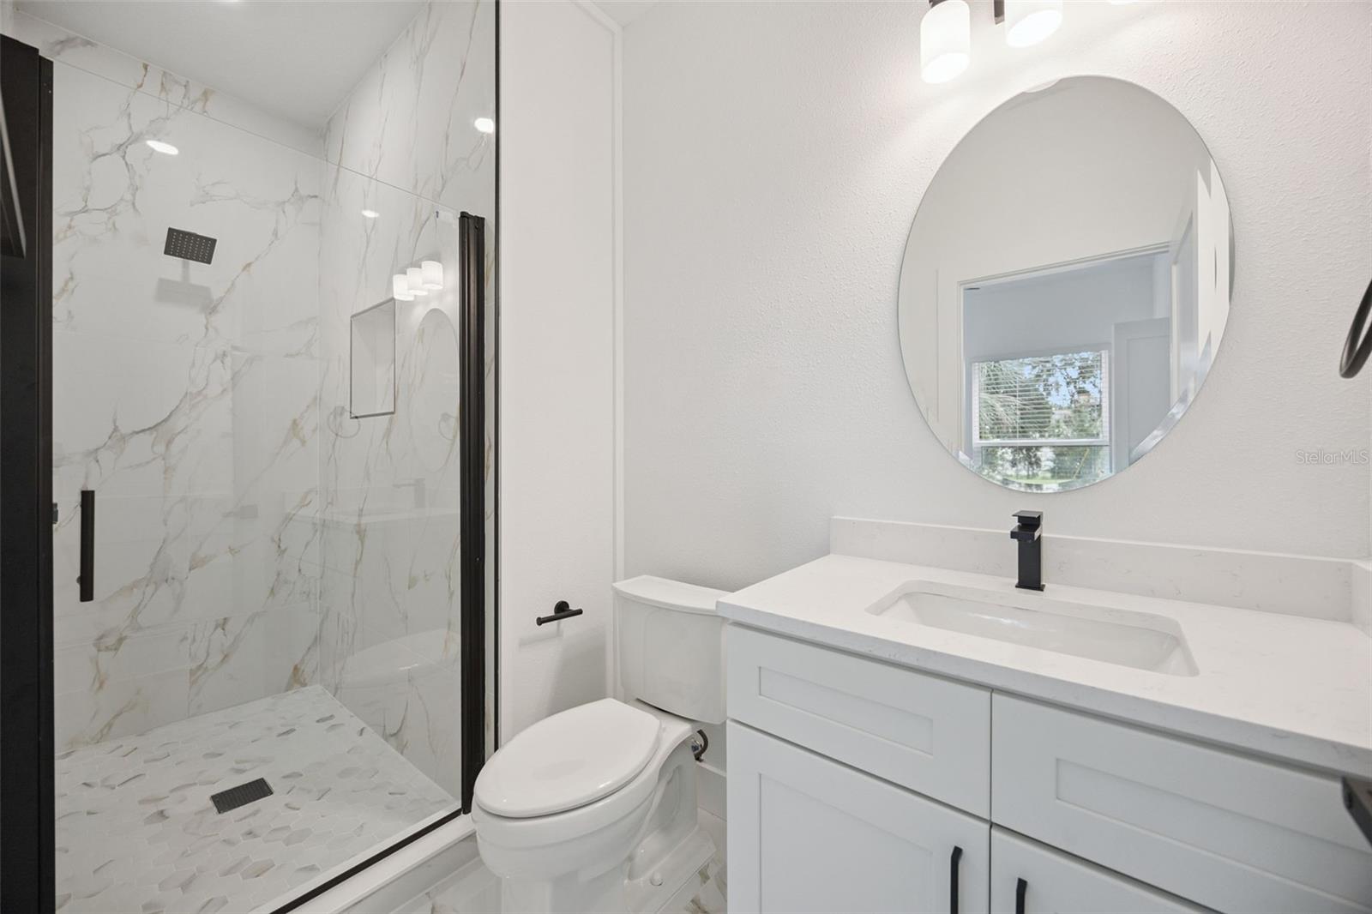
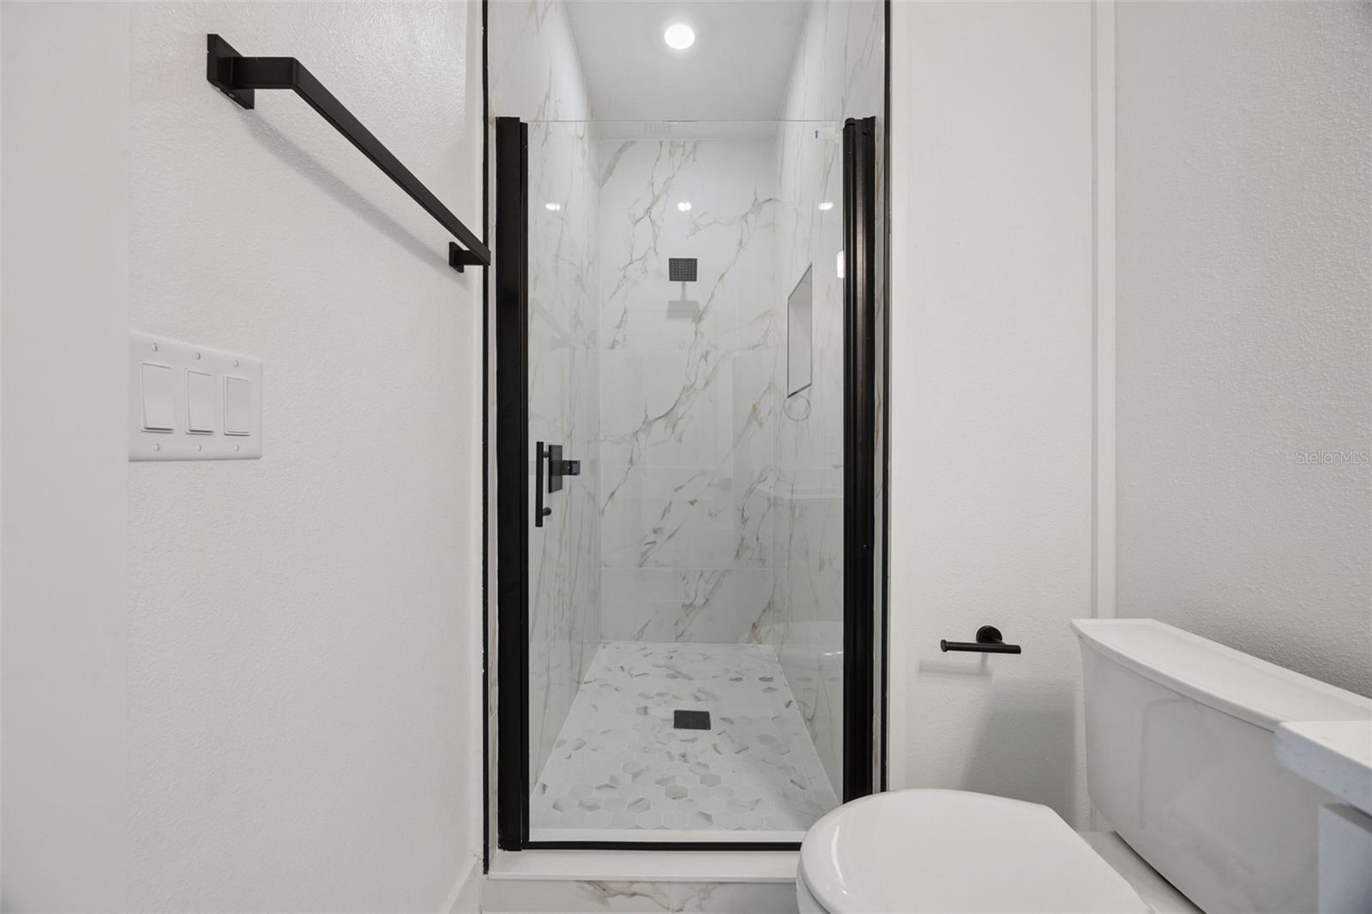
The primary suite includes a walk-in closet and an ensuite bathroom with a quartz vanity and a porcelain tile shower. Two additional bedrooms provide flexibility for family, guests, or a home office.
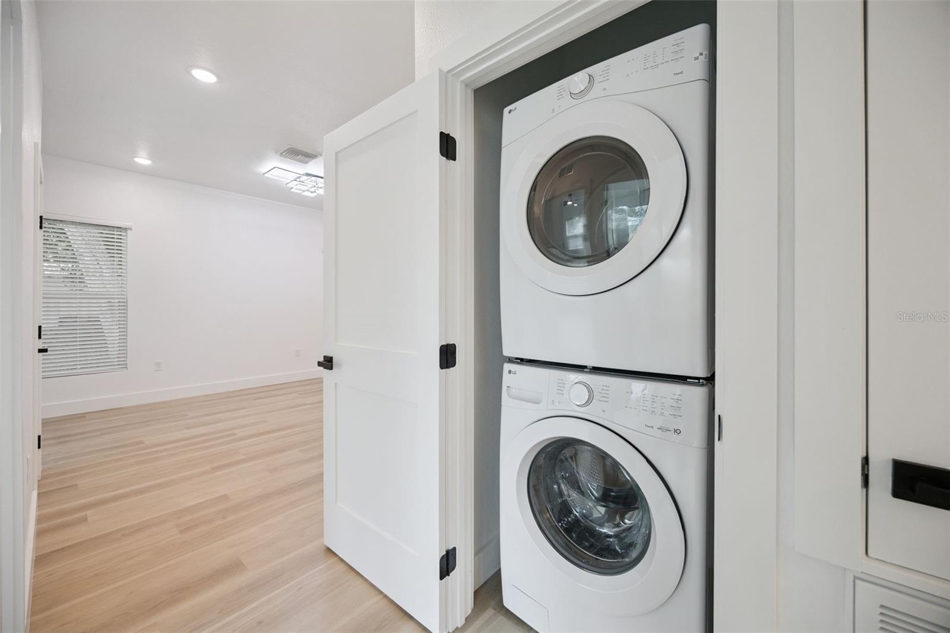
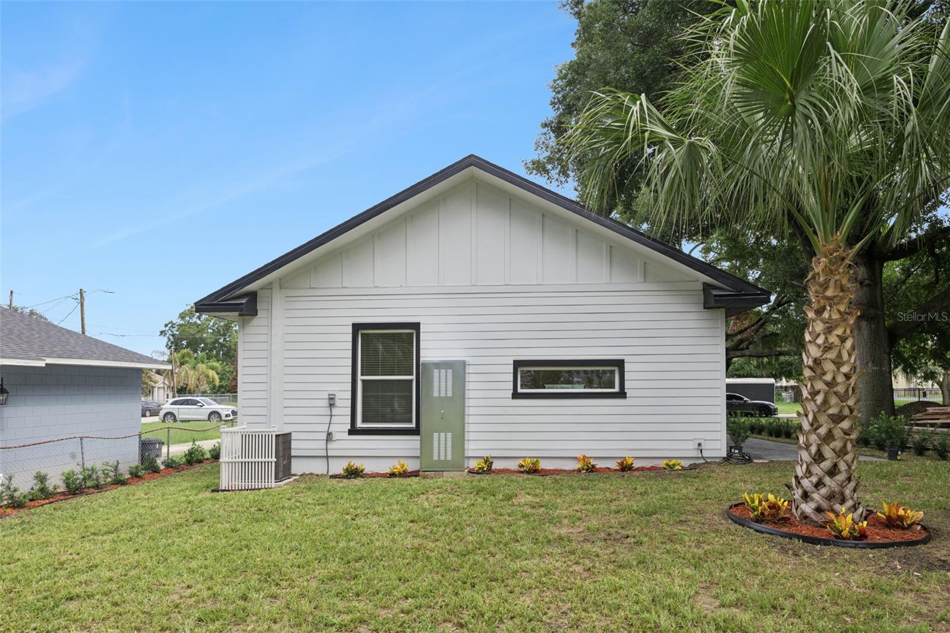
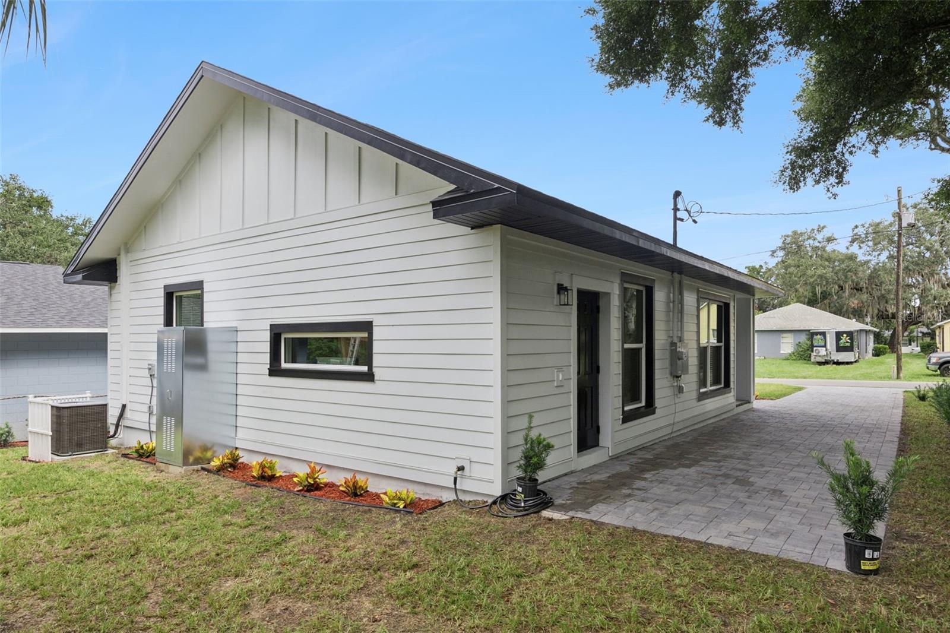
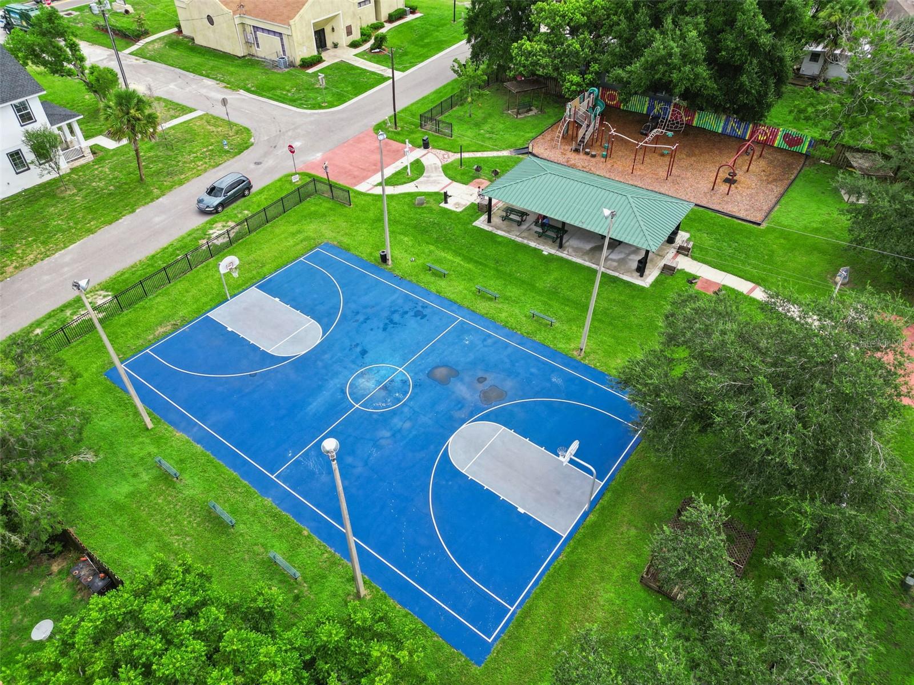
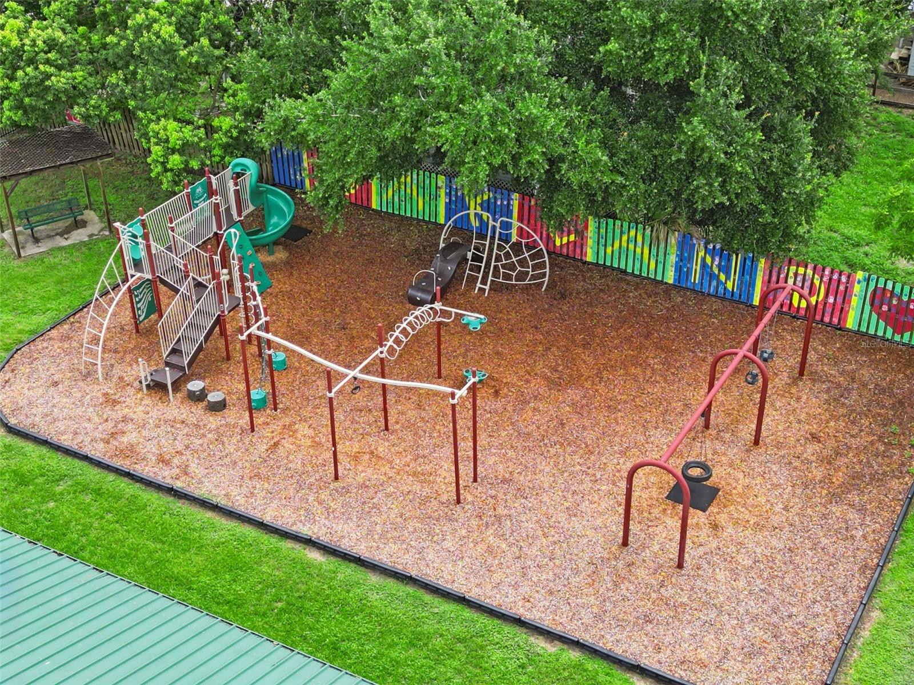
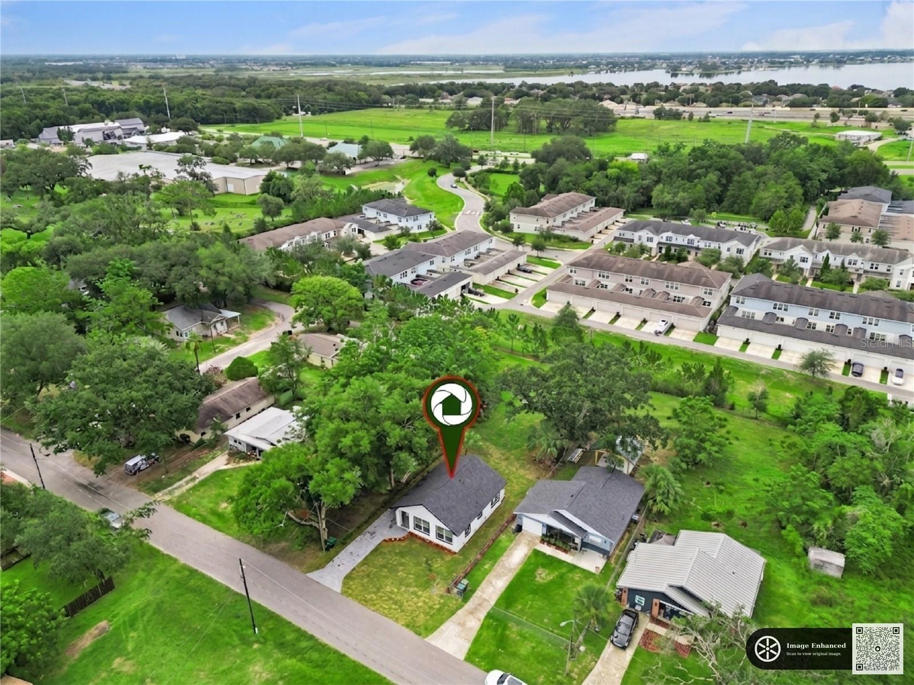
Additional features include an indoor laundry area, energy-efficient windows, modern exterior finishes, and a paver driveway. Conveniently located near downtown Winter Garden, the West Orange Trail, shopping, dining, parks, major highways, and local attractions, this move-in-ready home offers the opportunity to enjoy low-maintenance living in the desirable Town of Oakland.
Don't miss your chance to own this newly built home in one of Central Florida's most sought-after communities.
NOTE: to add extra storage, a (large shed) can be added onto the property within the purchase of the home. NO HOA!
Welcome to this brand-new construction home in the heart of Oakland! This thoughtfully designed 3-bedroom, 2-bathroom residence offers 1,170 square feet of modern living space on a 0.09-acre homesite. The open-concept floor plan features luxury vinyl plank flooring throughout the main living areas and bedrooms, with porcelain tile flooring in both bathrooms for added durability and style.
The kitchen is equipped with quartz countertops, modern cabinetry, stainless steel appliances, and a functional layout that flows seamlessly into the living and dining areas, making it ideal for everyday living and entertaining. Contemporary lighting, designer fixtures, and quality finishes can be found throughout the home.
The primary suite includes a walk-in closet and an ensuite bathroom with a quartz vanity and a porcelain tile shower. Two additional bedrooms provide flexibility for family, guests, or a home office.
Additional features include an indoor laundry area, energy-efficient windows, modern exterior finishes, and a paver driveway. Conveniently located near downtown Winter Garden, the West Orange Trail, shopping, dining, parks, major highways, and local attractions, this move-in-ready home offers the opportunity to enjoy low-maintenance living in the desirable Town of Oakland.
Don't miss your chance to own this newly built home in one of Central Florida's most sought-after communities.
Property Details
Basics
- Property Type
- Residential
- Property Subtype
- Single Family Residence
- MLS Number
- O6430972
- Days on Market
- 37
- Year Built
- 2026
- New Construction
- Yes
- Levels
- One
- Architectural Style
- Colonial
- Direction Faces
- North
- Occupant Type
- Vacant
Size & Structure
- Living Area
- 1,170 sqft
- Total Area
- 3,844 sqft
- Lot Size
- 0.09 acres
- Lot Sq Ft
- 3,844 sqft
- Bedrooms
- 3
- Full Baths
- 2
Interior
- Flooring
- Luxury Vinyl
- Appliances
- Dishwasher, Disposal, Dryer, Electric Water Heater, Microwave, Range, Refrigerator, Washer
- Interior Features
- Ceiling Fans(s), Open Floorplan, Primary Bedroom Main Floor
- Laundry
- Electric Dryer Hookup, Inside, Washer Hookup
- Windows
- Double Pane Windows, Shades
- Furnished
- Unfurnished
- A/C
- Central Air
- Heating
- Electric, Heat Pump
Exterior & Lot
- Exterior Features
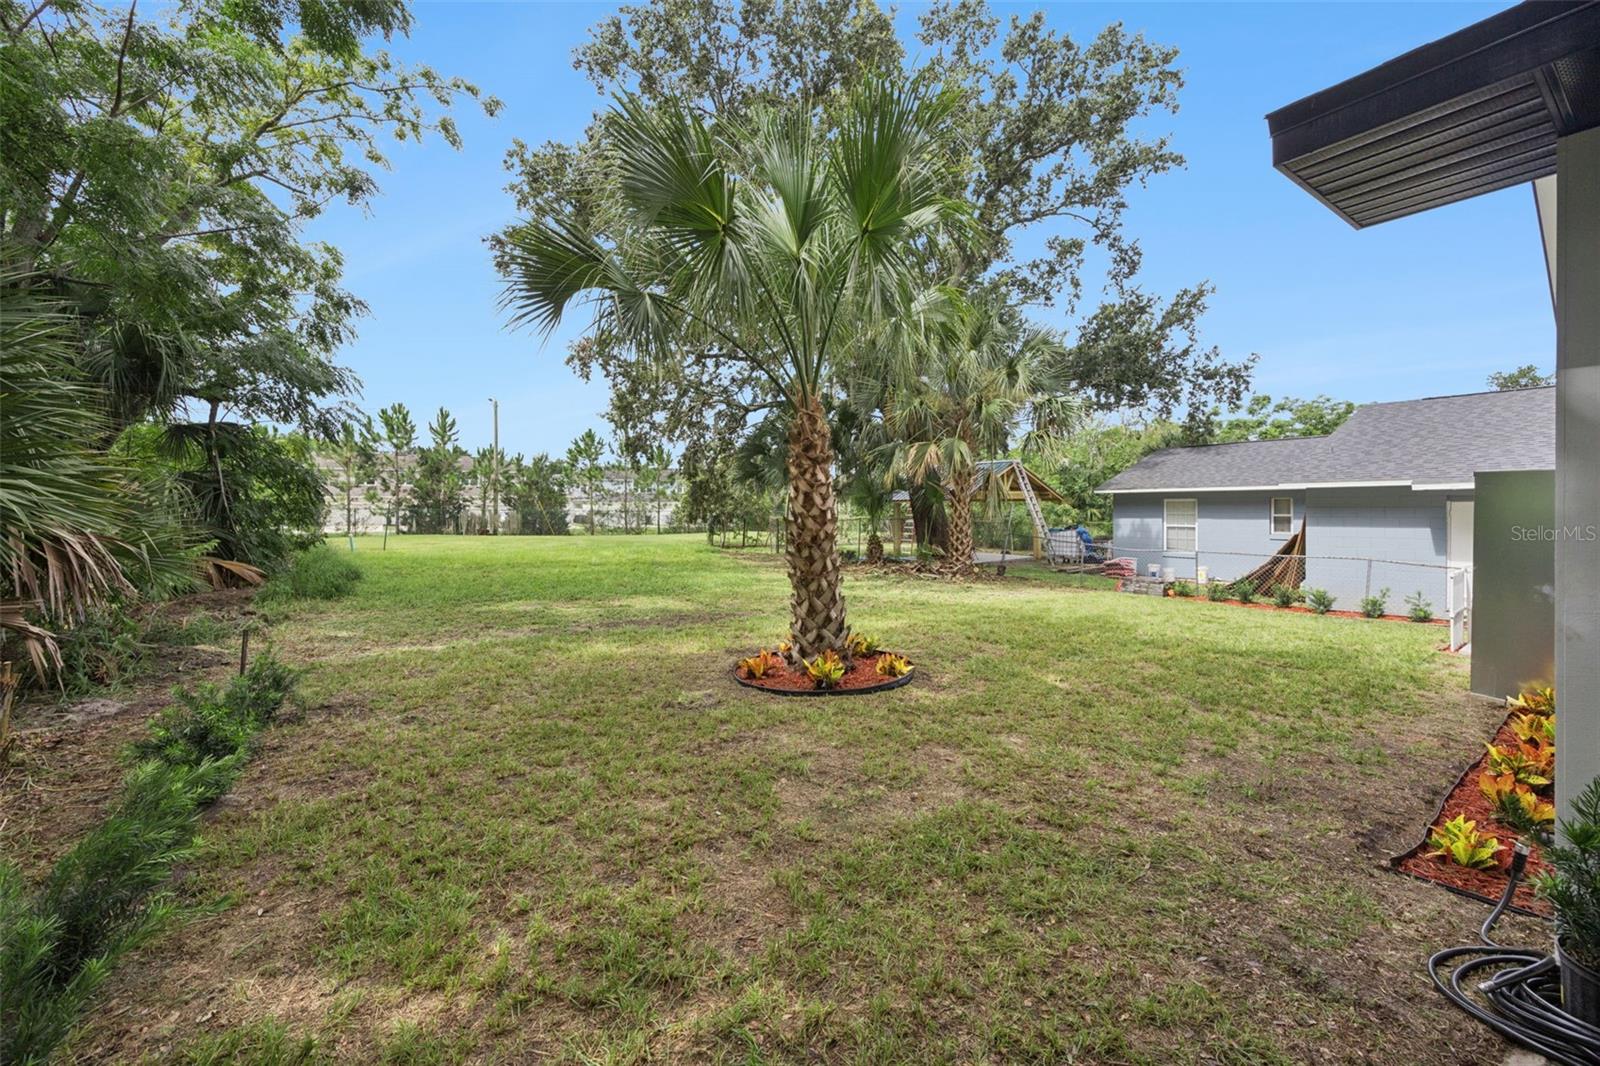
- Private Yard
- Construction
- Block, Concrete, Vinyl Siding
- Roof
- Shingle
- Foundation
- Slab
- Patio/Porch
- Front Porch
- Lot Features
- Landscaped, Paved
- View
- Garden, Park/Greenbelt
Water & Pool
Community & HOA
- HOA
- No
- Pets Allowed
- Yes
- Security
- Fire Alarm
Utilities & Systems
- Water
- Public
- Sewer
- Public Sewer
- Utilities
- Cable Connected, Electricity Connected, Sewer Connected, Water Connected
- Cooling
- Central Air
- Heating
- Electric, Heat Pump
- Flood Zone
- X
- Parking
- Driveway
Financial
- List Price
- $415,000
- Original Price
- $455,000
- Annual Taxes
- $837
- Tax Year
- 2025
- Listing Terms
- Cash, Conventional, FHA, VA Loan
- Special Conditions
- None
Schools
- Elementary
- Tildenville Elem
- Middle School
- Lakeview Middle
- High School
- West Orange High