1 / 32
$375,000
Original: $385,000
Active
521 AMERICAN HERITAGE PARKWAY
ORLANDO, FL 32809 — AMERICAN HERITAGE ESTATES
3 Beds
2 Baths
1,458 sqft
0.19 acres
Built 1973
2-Car Garage
About This Property
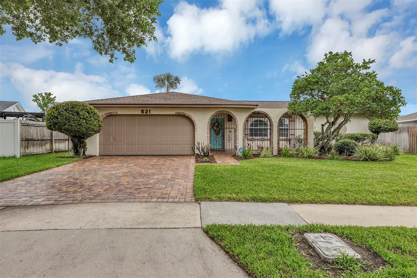
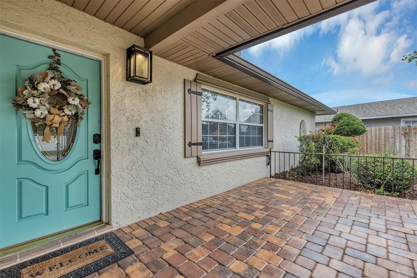
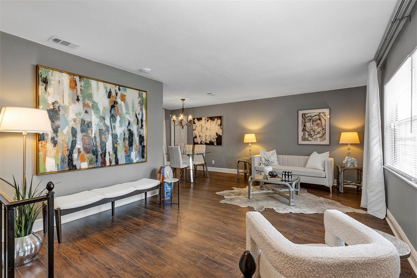
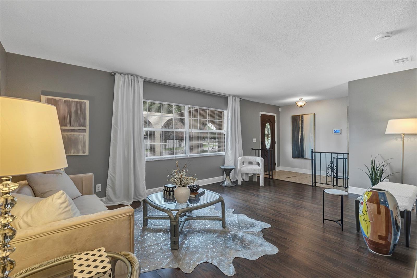
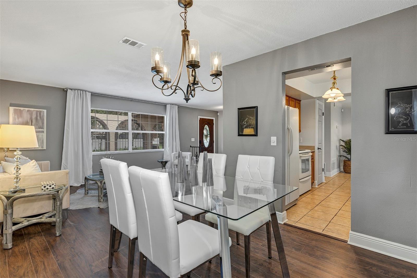
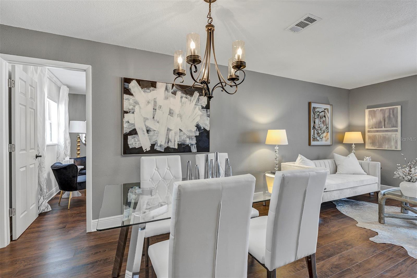
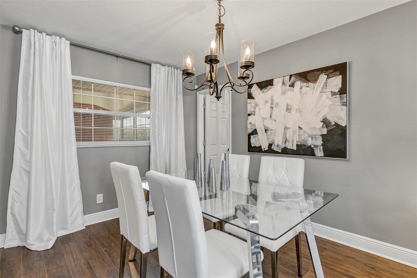
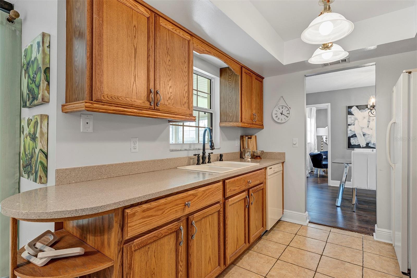
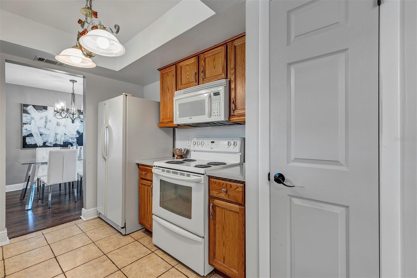
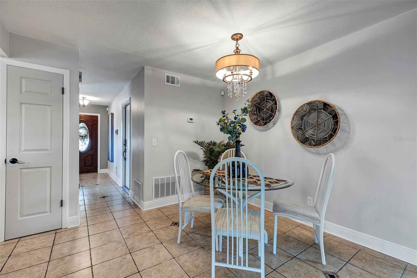
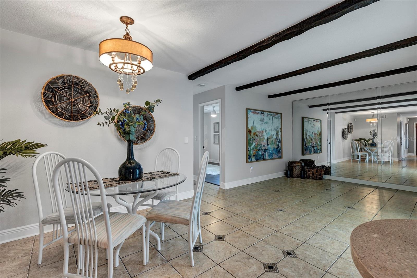
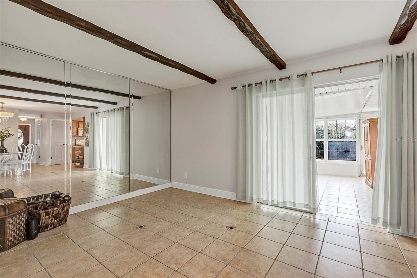
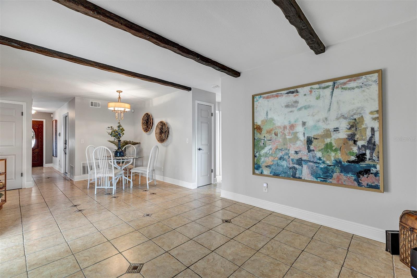
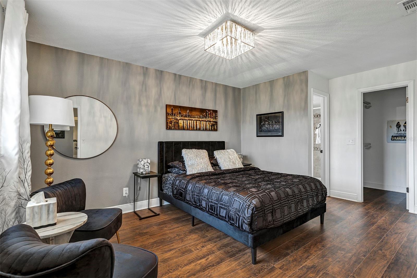
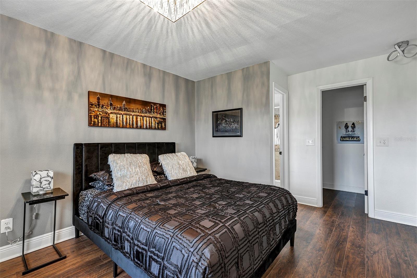
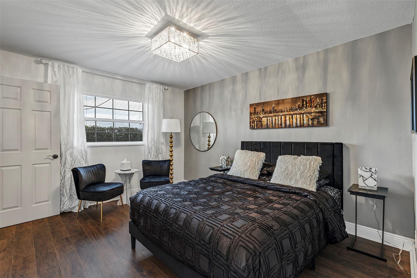
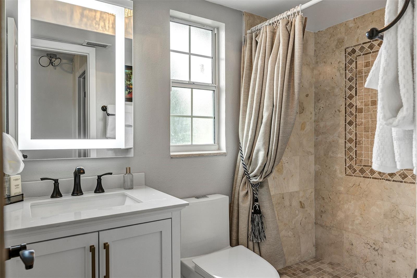
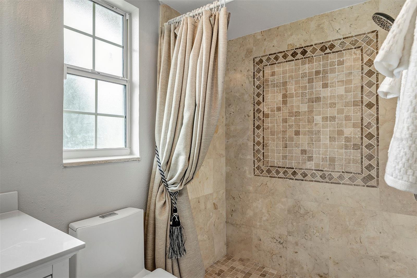
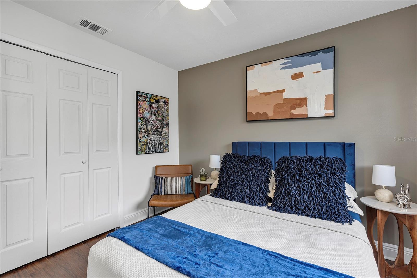
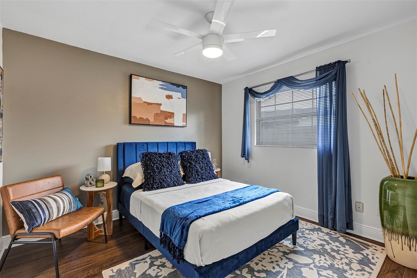
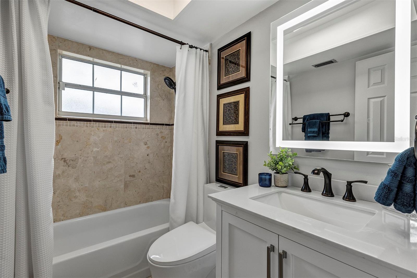
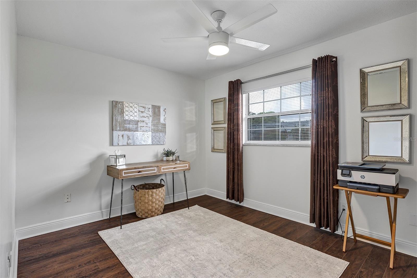
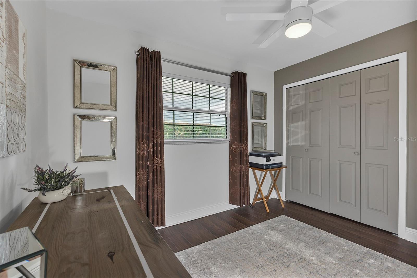
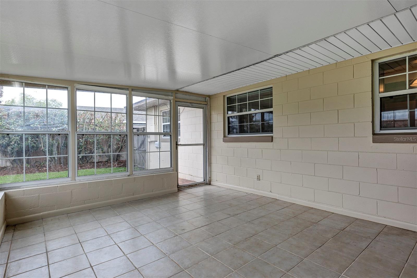
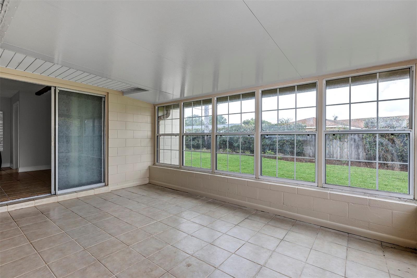
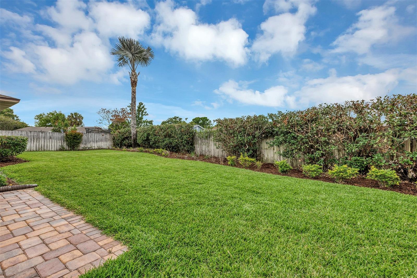
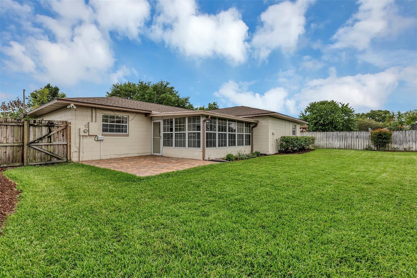
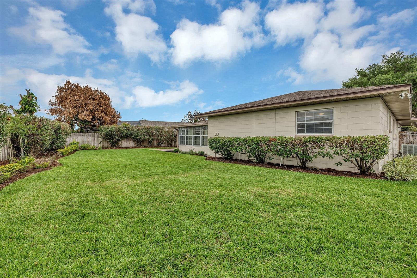
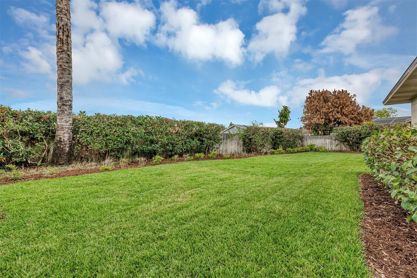
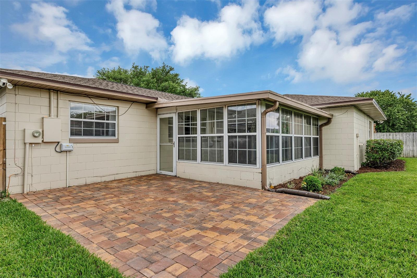
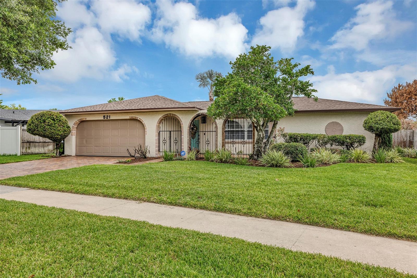
Welcome home to this gorgeous 3-bedroom, 2-bath concrete block residence with a 2-car garage, nestled in the quiet community of American Heritage Estates. *BRAND NEW ROOF* Step inside to a welcoming foyer that opens to a spacious living room featuring a neutral color palette and wood laminate flooring. The ideal split and versatile floor plan offers both privacy and flexibility for everyday living and entertaining. Upgrades include: brick paver driveway, brick paver patio, wood laminate flooring and renovated primary bathroom. The kitchen truly serves as the heart of the home with breakfast nook and a window over the sink overlooking the picturesque backyard. Kitchen appliances include: refrigerator, range, dishwasher, microwave and disposal. The split layout leads to a serene primary suite with a walk-in closet and a stunning en-suite bath complete with quartz countertops, updated cabinetry, and a remodeled shower. On the opposite side of the home, the family room connects to the second and third bedrooms and a full bath. Sliding glass doors open to a spacious covered year around porch, and an entertainer’s dream backyard. Enjoy privacy fenced yard, a brick paver patio, and generous green space for gatherings or play. The exterior continues the low-maintenance lifestyle landscaping. (NO HOA) An oversized a two-car garage — new washer and dryer included. Conveniently located near major expressways, shopping, dining, and Florida’s world-renowned attractions, this clean and meticulously maintained home is a must-see.
Property Details
Basics
- Property Type
- Residential
- Property Subtype
- Single Family Residence
- MLS Number
- O6411591
- Days on Market
- 49
- Year Built
- 1973
- Levels
- One
- Additional Rooms
- Attic,Breakfast Room Separate,Family Room
- Direction Faces
- South
- Occupant Type
- Owner
Size & Structure
- Living Area
- 1,458 sqft
- Total Area
- 2,080 sqft
- Lot Size
- 0.19 acres
- Lot Sq Ft
- 8,176 sqft
- Bedrooms
- 3
- Full Baths
- 2
- Garage Spaces
- 2
- Stories
- 1
Interior
- Flooring
- Ceramic Tile, Luxury Vinyl
- Appliances
- Dishwasher, Disposal, Dryer, Electric Water Heater, Exhaust Fan, Microwave, Range, Refrigerator, Washer
- Interior Features
- Ceiling Fans(s), Eat-in Kitchen, Kitchen/Family Room Combo, Living Room/Dining Room Combo, Solid Surface Counters, Split Bedroom, Thermostat, Walk-In Closet(s), Window Treatments
- Laundry
- In Garage
- Windows
- Blinds, Drapes, Window Treatments
- Furnished
- Unfurnished
- A/C
- Central Air
- Heating
- Electric
Exterior & Lot
- Exterior Features
- Private Mailbox, Rain Gutters, Sliding Doors
- Construction
- Block, Concrete
- Roof
- Shingle
- Foundation
- Slab
- Patio/Porch
- Covered, Front Porch, Patio, Porch, Rear Porch, Screened
- Fencing
- Wood
- Lot Features
- Landscaped, Paved
Water & Pool
Community & HOA
- HOA
- No
- Pets Allowed
- Yes
- Security
- Security System
Utilities & Systems
- Water
- Public
- Sewer
- Public Sewer
- Utilities
- Electricity Connected, Underground Utilities, Water Connected
- Cooling
- Central Air
- Heating
- Electric
- Flood Zone
- X
Financial
- List Price
- $375,000
- Original Price
- $385,000
- Annual Taxes
- $5,231
- Tax Year
- 2025
- Special Conditions
- None
Schools
- Elementary
- Winegard Elem
- High School
- Oak Ridge High