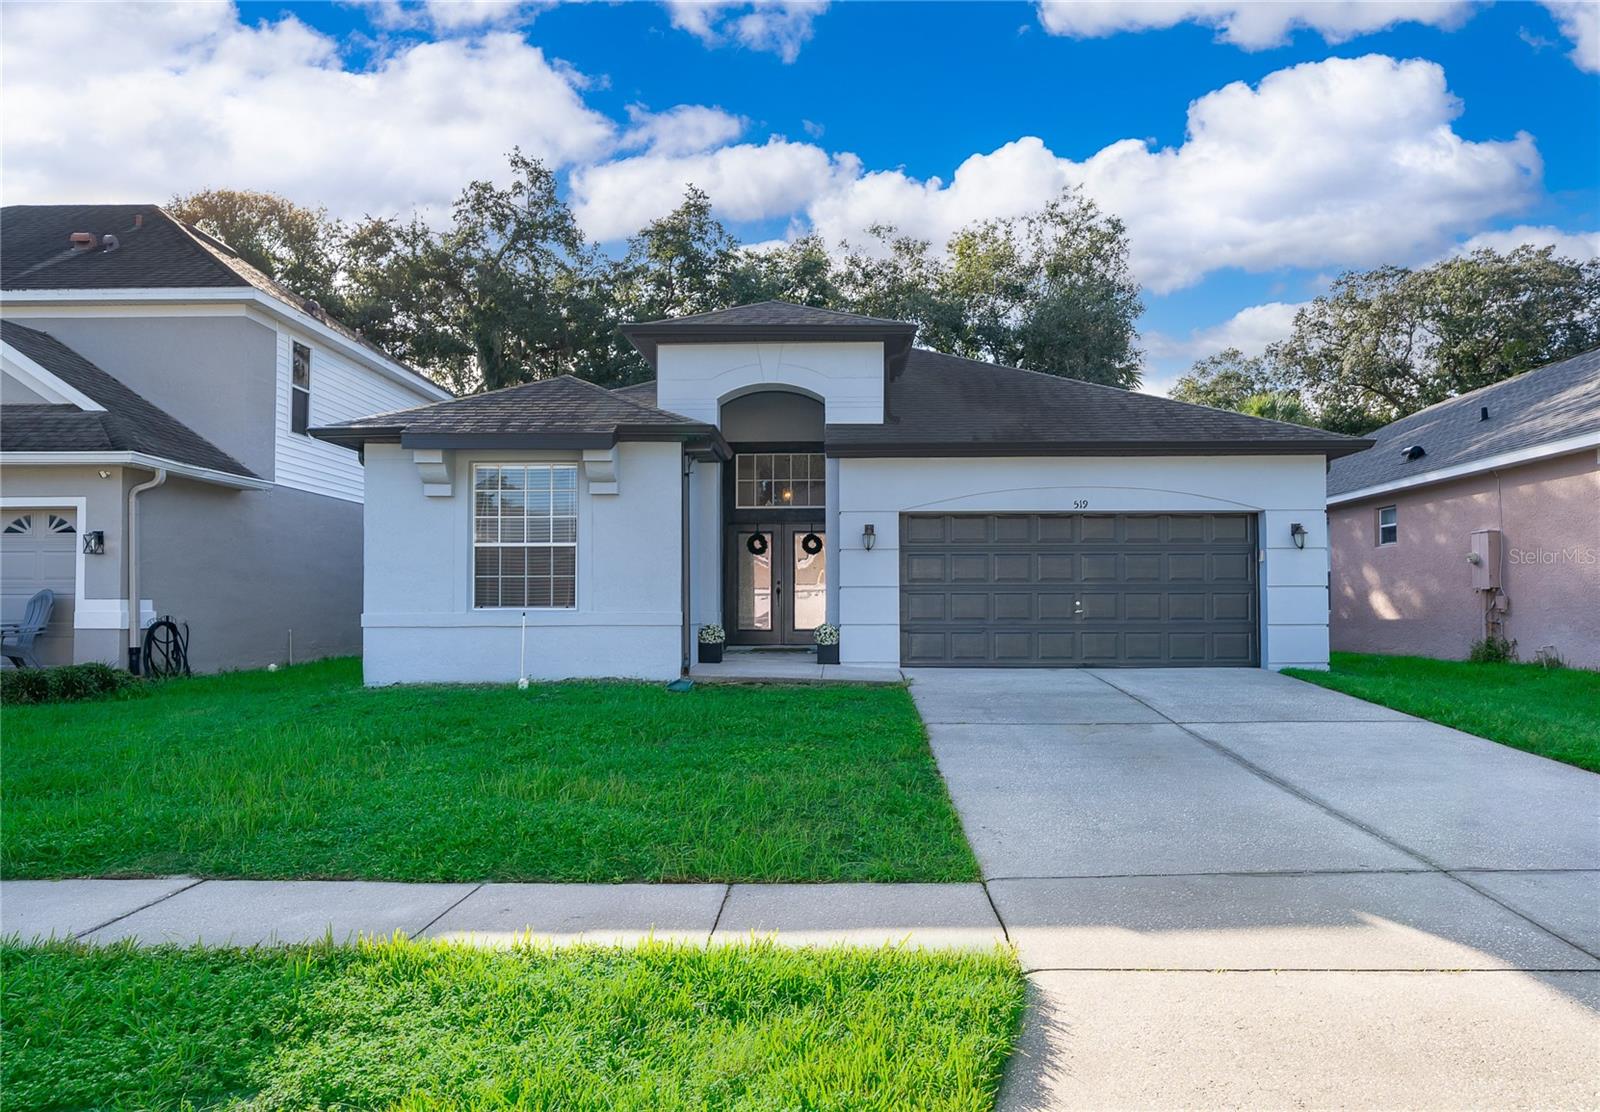
1 / 39
$409,900
Active
519 PLEASANT GROVE DRIVE
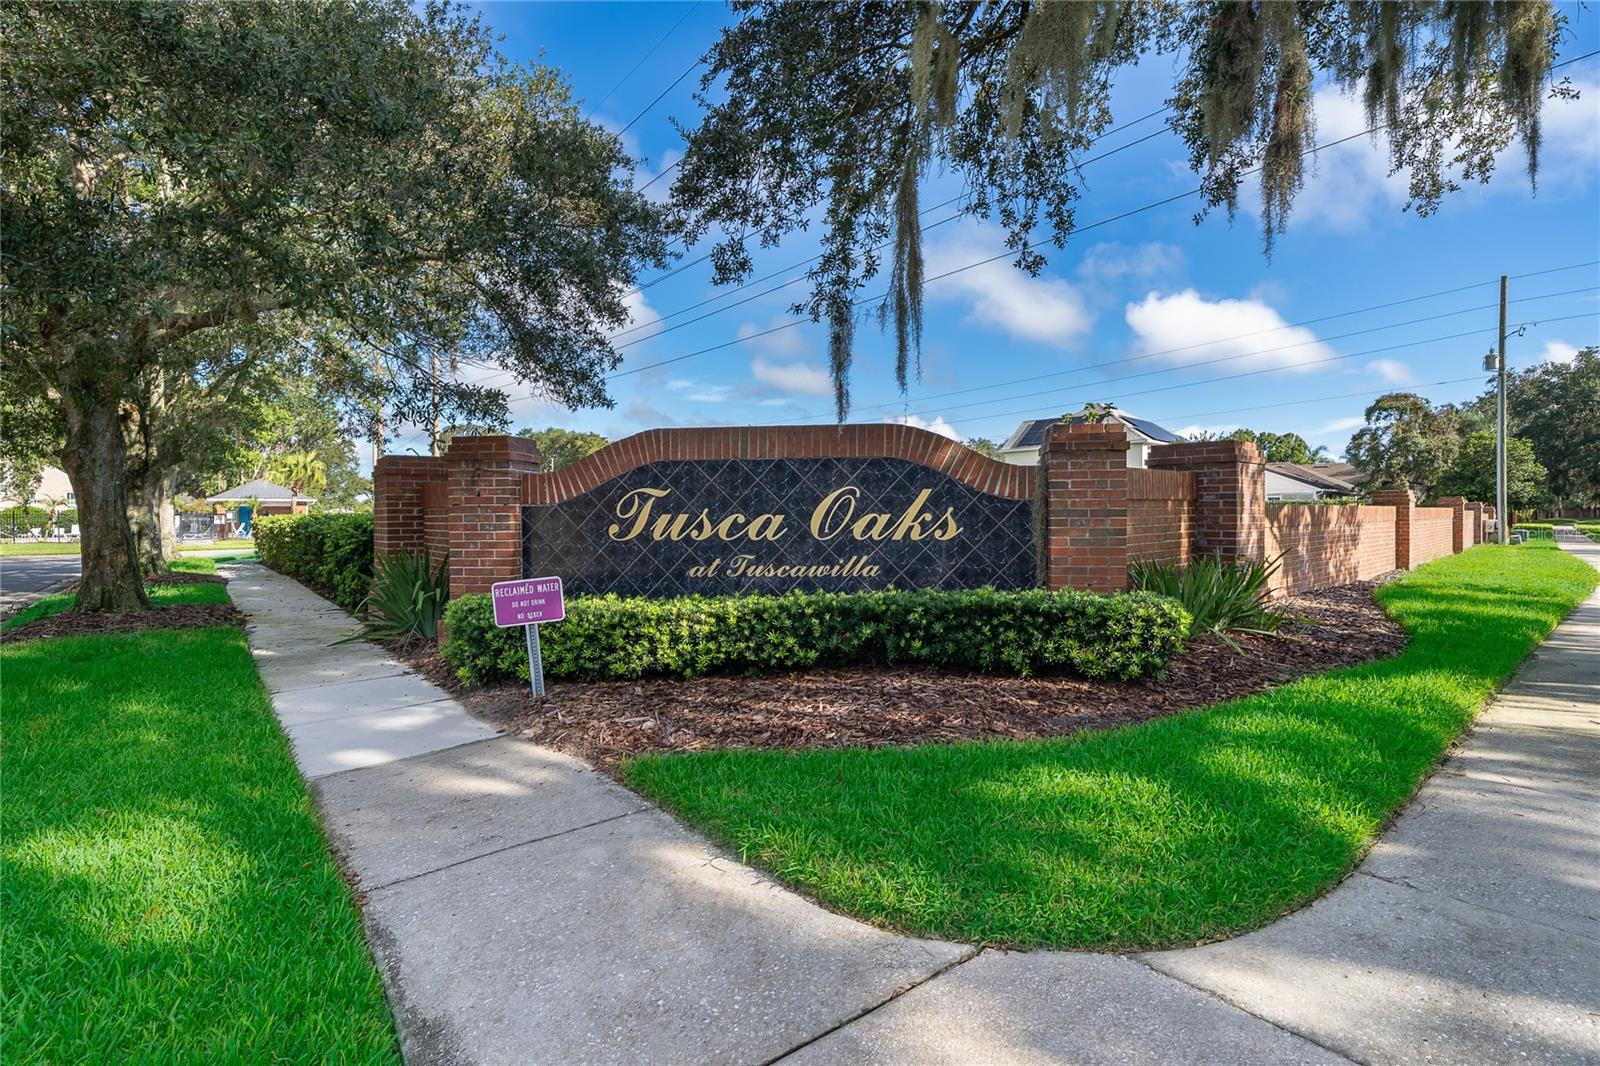
WINTER SPRINGS, FL 32708 — TUSCA OAKS
3 Beds
2 Baths
1,663 sqft
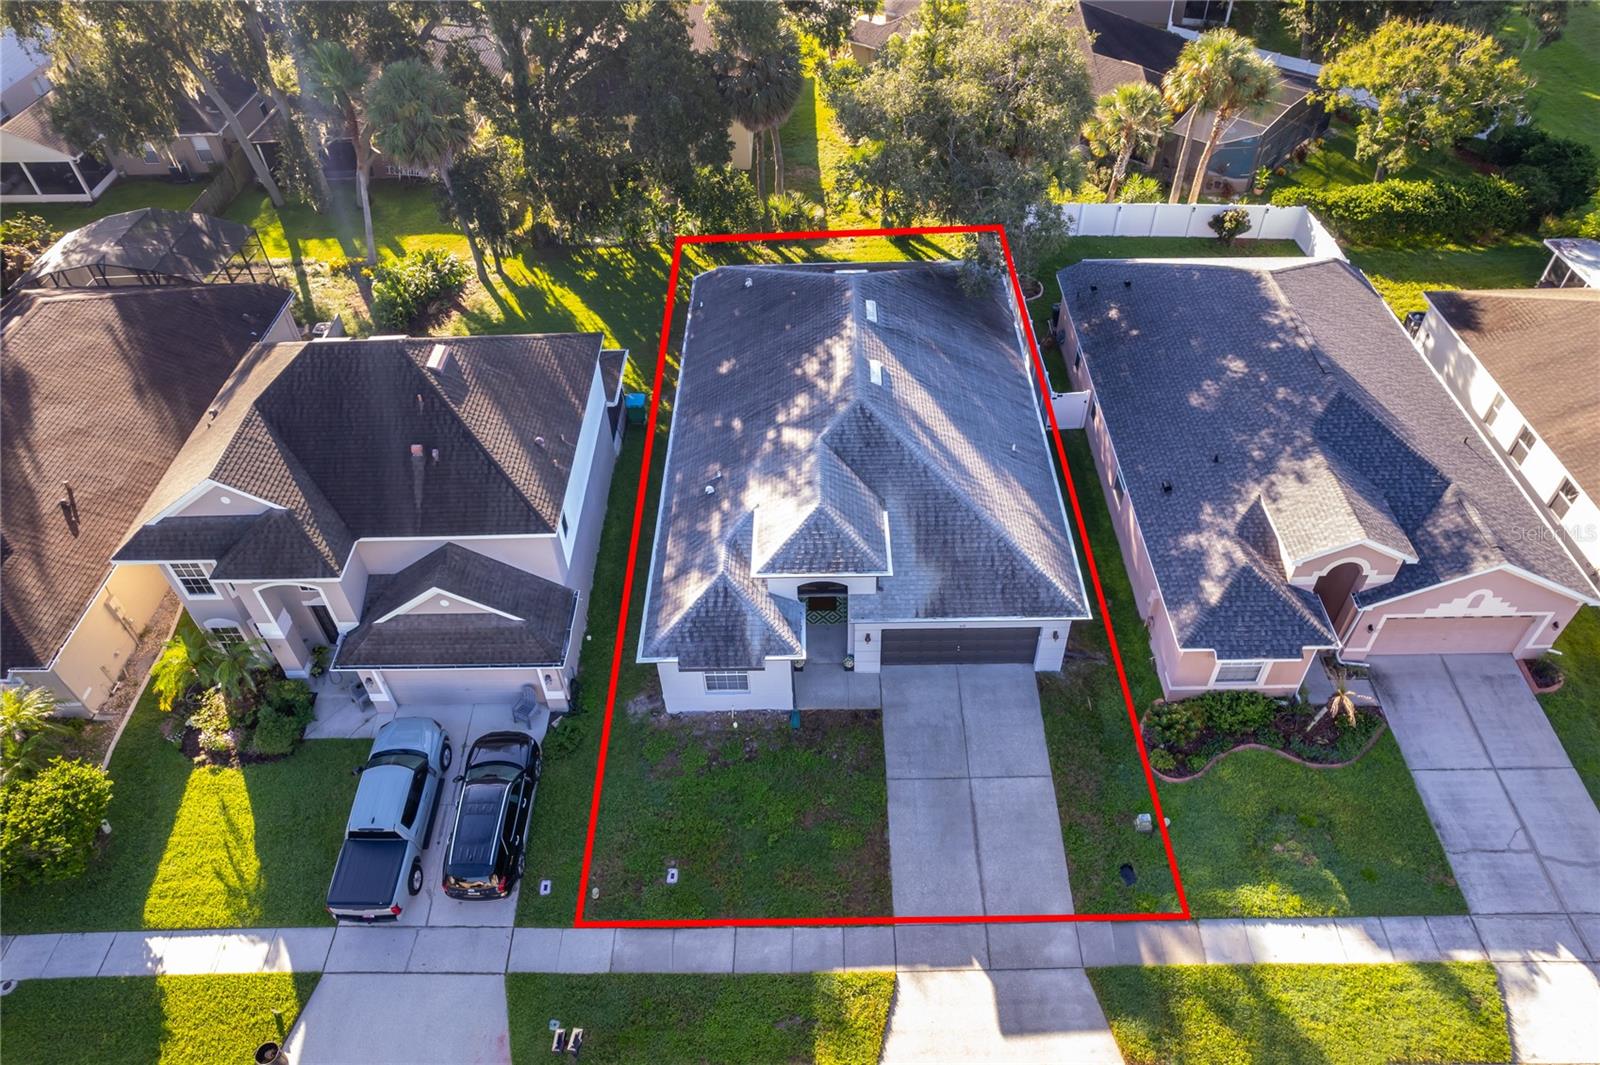
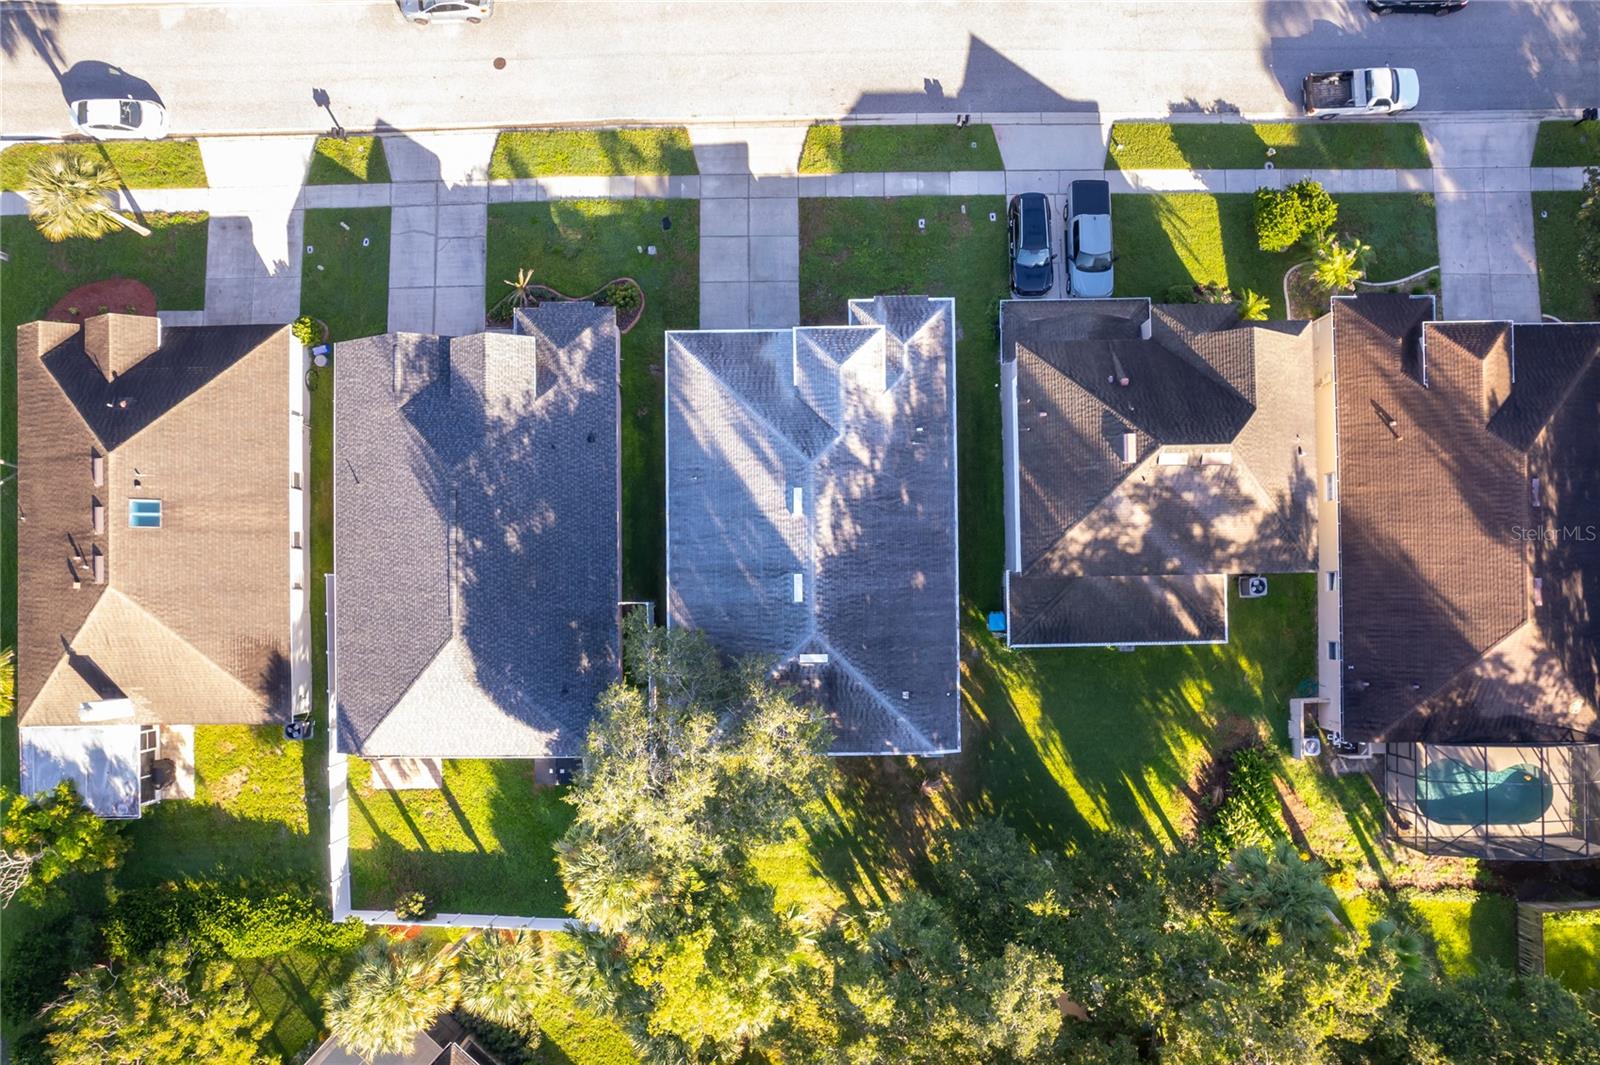
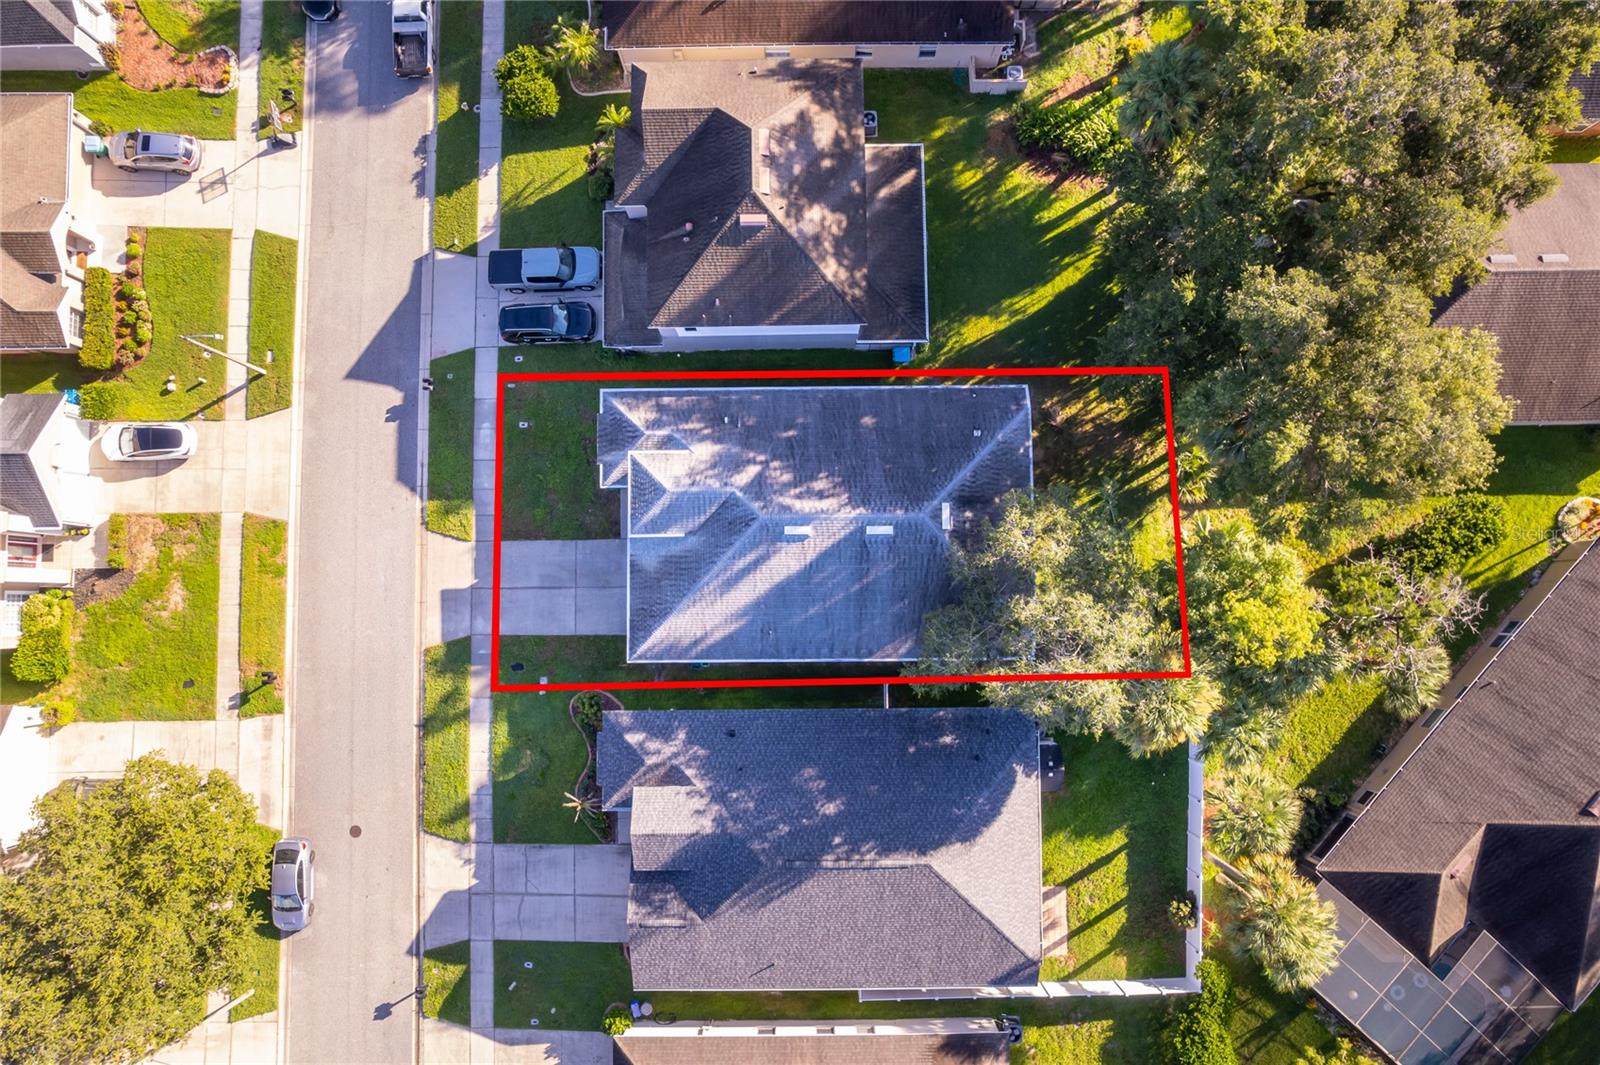
0.13 acres
Built 1997
2-Car Garage
About This Property
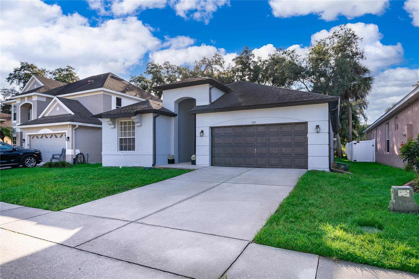
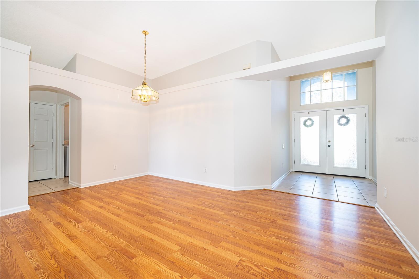
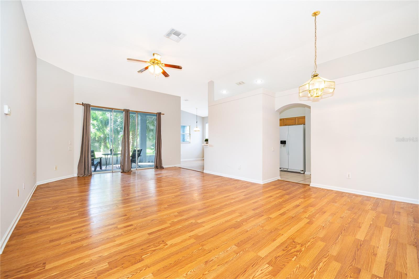
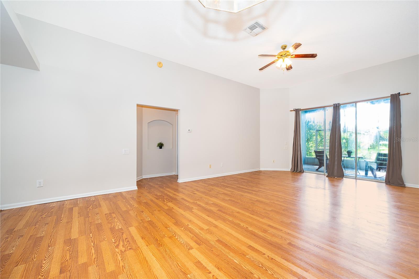
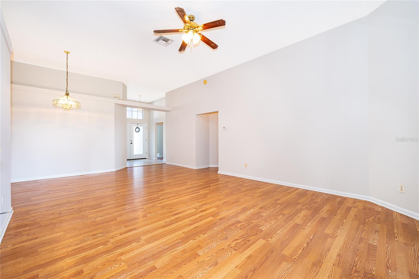
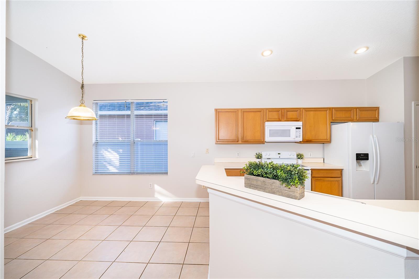
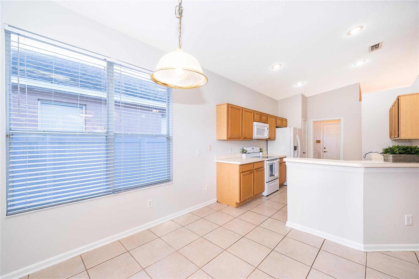
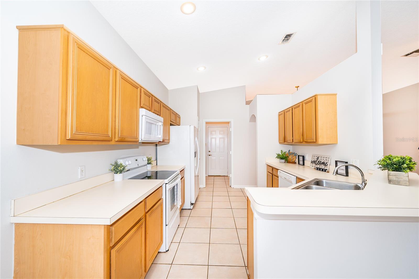
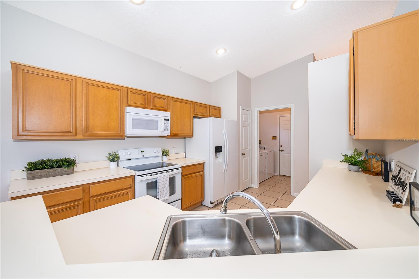
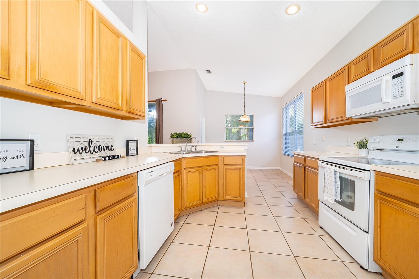
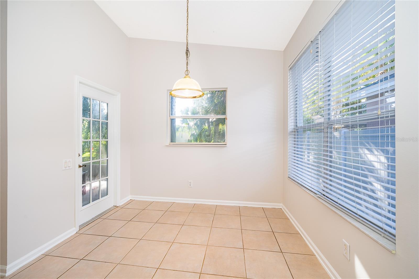
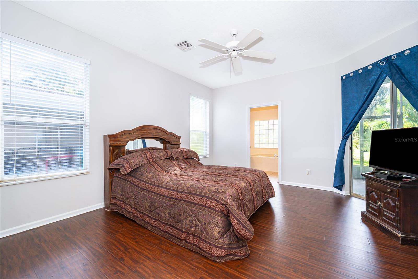
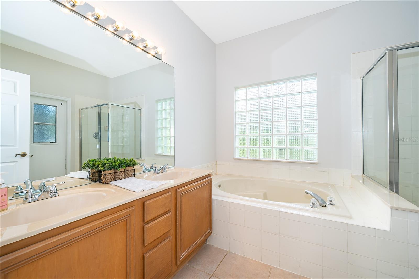
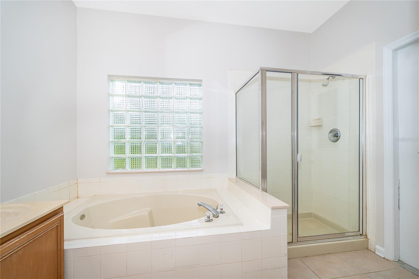
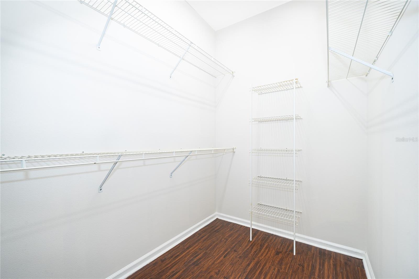
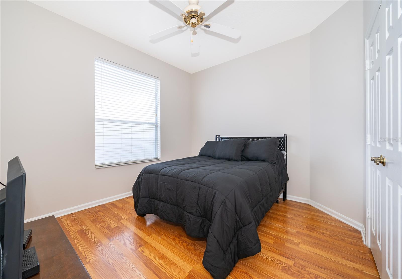
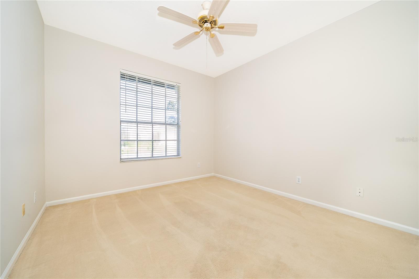
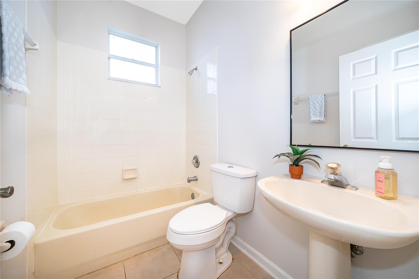
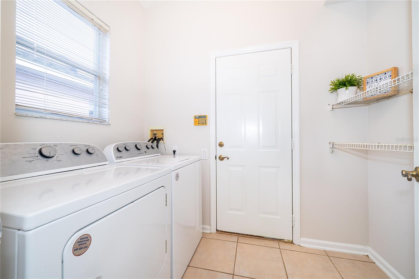
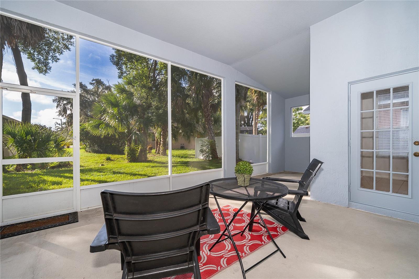
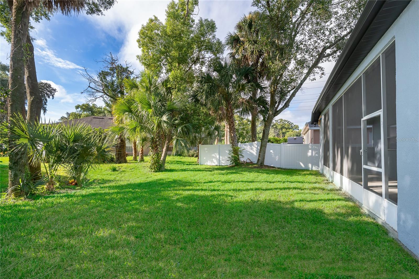
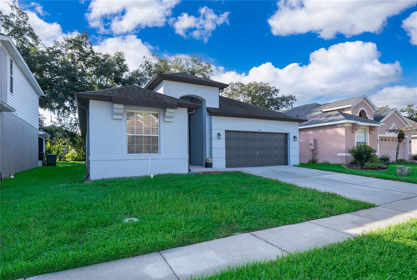
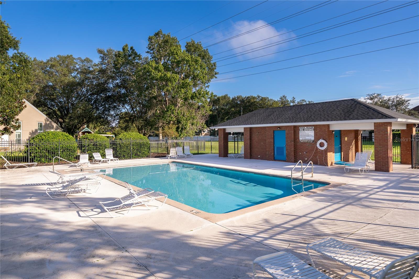
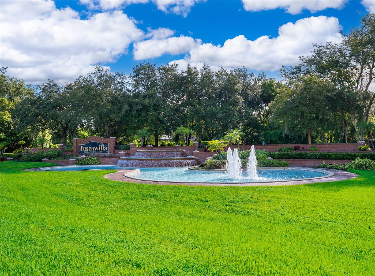
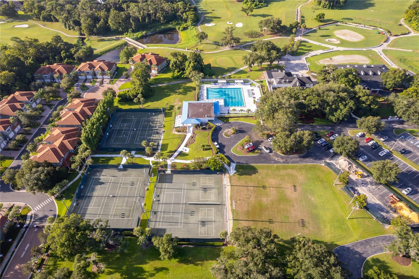
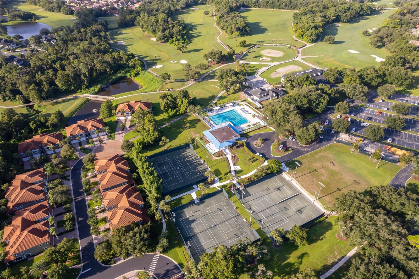
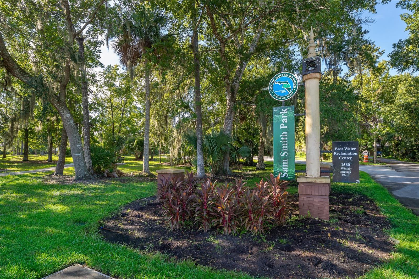
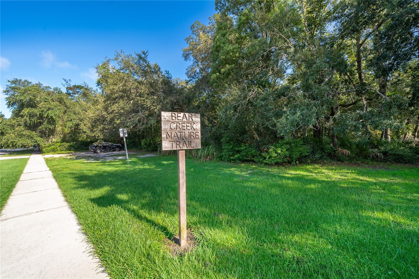
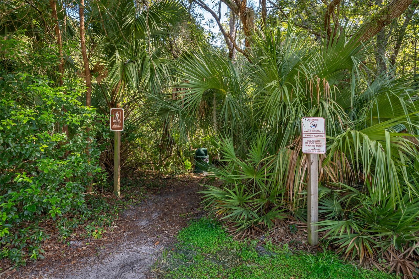
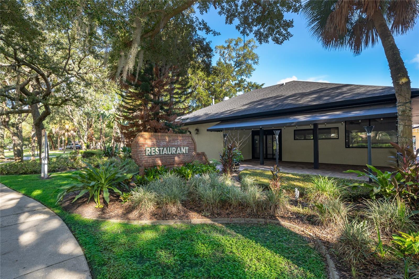
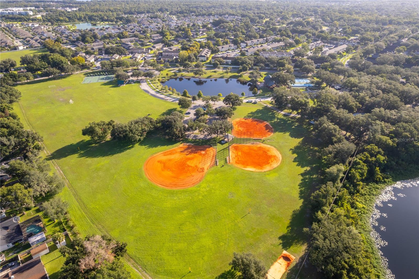
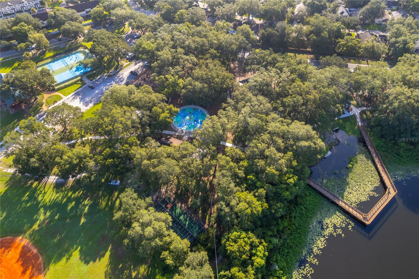
Discover the comfort and convenience of Tusca Oaks, located within the sought-after Tuscawilla Community in Winter Springs and zoned for highly regarded Seminole County schools. This 3-bedroom, 2-bath home offers over 1,600 square feet of inviting living space, featuring a welcoming foyer, open-concept design, and vaulted ceilings that create a bright, spacious feel throughout the main living areas. The kitchen features Formica countertops, matching appliances, generous cabinet storage, and a convenient flow into the dinette, making it ideal for both everyday living and entertaining. The home features a combination of tile and laminate flooring, with carpet in one guest bedroom. The primary suite offers a walk-in closet and an ensuite bathroom with a separate shower and garden tub. The interior laundry room includes a window for natural light, along with a bumped-out space across from the washer and dryer that offers a great opportunity for a future built-in. Recent updates include a re-roof in 2021, a water heater approximately three years old, and brand-new interior and exterior paint completed in August 2026. The A/C is approximately 20 years old. A screened-in back porch overlooks the backyard, offering a comfortable space for outdoor dining, entertaining, pets, play, or simply enjoying the Florida sunshine. The backyard provides additional space to enjoy the outdoors. Tusca Oaks residents enjoy a low HOA fee and access to a community pool, while the home’s location within Tuscawilla puts you close to Trotwood Park, Tuscawilla Country Club, Tuscawilla Square, Bear Creek Nature Trail, Cross Seminole Trail for biking and recreation, and Sam Smith Park. Shopping, dining, major roadways, and highly regarded Seminole County schools are also conveniently nearby.
Property Details
Basics
- Property Type
- Residential
- Property Subtype
- Single Family Residence
- MLS Number
- O6438464
- Year Built
- 1997
- Levels
- One
- Architectural Style
- Contemporary, Florida
- Floor Number
- 1
- Additional Rooms
- Formal Dining Room Separate
- Direction Faces
- Northwest
- Occupant Type
- Owner
Size & Structure
- Living Area
- 1,663 sqft
- Total Area
- 2,440 sqft
- Lot Size
- 0.13 acres
- Lot Sq Ft
- 5,625 sqft
- Bedrooms
- 3
- Full Baths
- 2
- Garage Spaces
- 2
- Stories
- 1
Interior
- Flooring
- Ceramic Tile, Laminate
- Appliances
- Dishwasher, Dryer, Microwave, Range, Refrigerator, Washer
- Interior Features
- Ceiling Fans(s), Eat-in Kitchen, High Ceilings, Living Room/Dining Room Combo, Open Floorplan, Primary Bedroom Main Floor, Vaulted Ceiling(s), Walk-In Closet(s)
- Laundry
- Inside, Laundry Room
- Furnished
- Unfurnished
- A/C
- Central Air
- Heating
- Central
Exterior & Lot
- Exterior Features
- Sidewalk
- Construction
- Block, Stucco
- Roof
- Shingle
- Foundation
- Slab
- Patio/Porch
- Rear Porch, Screened
- Lot Features
- Sidewalk, Paved
Water & Pool
Community & HOA
- HOA
- Yes
- HOA Fee
- $233/Quarterly
- HOA Amenities
- Pool
- Community Features
- Pool, Sidewalks
- Pets Allowed
- Yes
- Homestead
- Yes
Utilities & Systems
- Water
- Public
- Sewer
- Public Sewer
- Utilities
- Electricity Connected, Public, Sewer Connected, Water Connected
- Cooling
- Central Air
- Heating
- Central
- Flood Zone
- X
- Parking
- Driveway, On Street
Financial
- List Price
- $409,900
- Annual Taxes
- $6,313
- Tax Year
- 2025
- Listing Terms
- Cash, Conventional, FHA, VA Loan
- Special Conditions
- None
- Possession
- Close Of Escrow
Schools
- Elementary
- Keeth Elementary
- Middle School
- Indian Trails Middle
- High School
- Winter Springs High