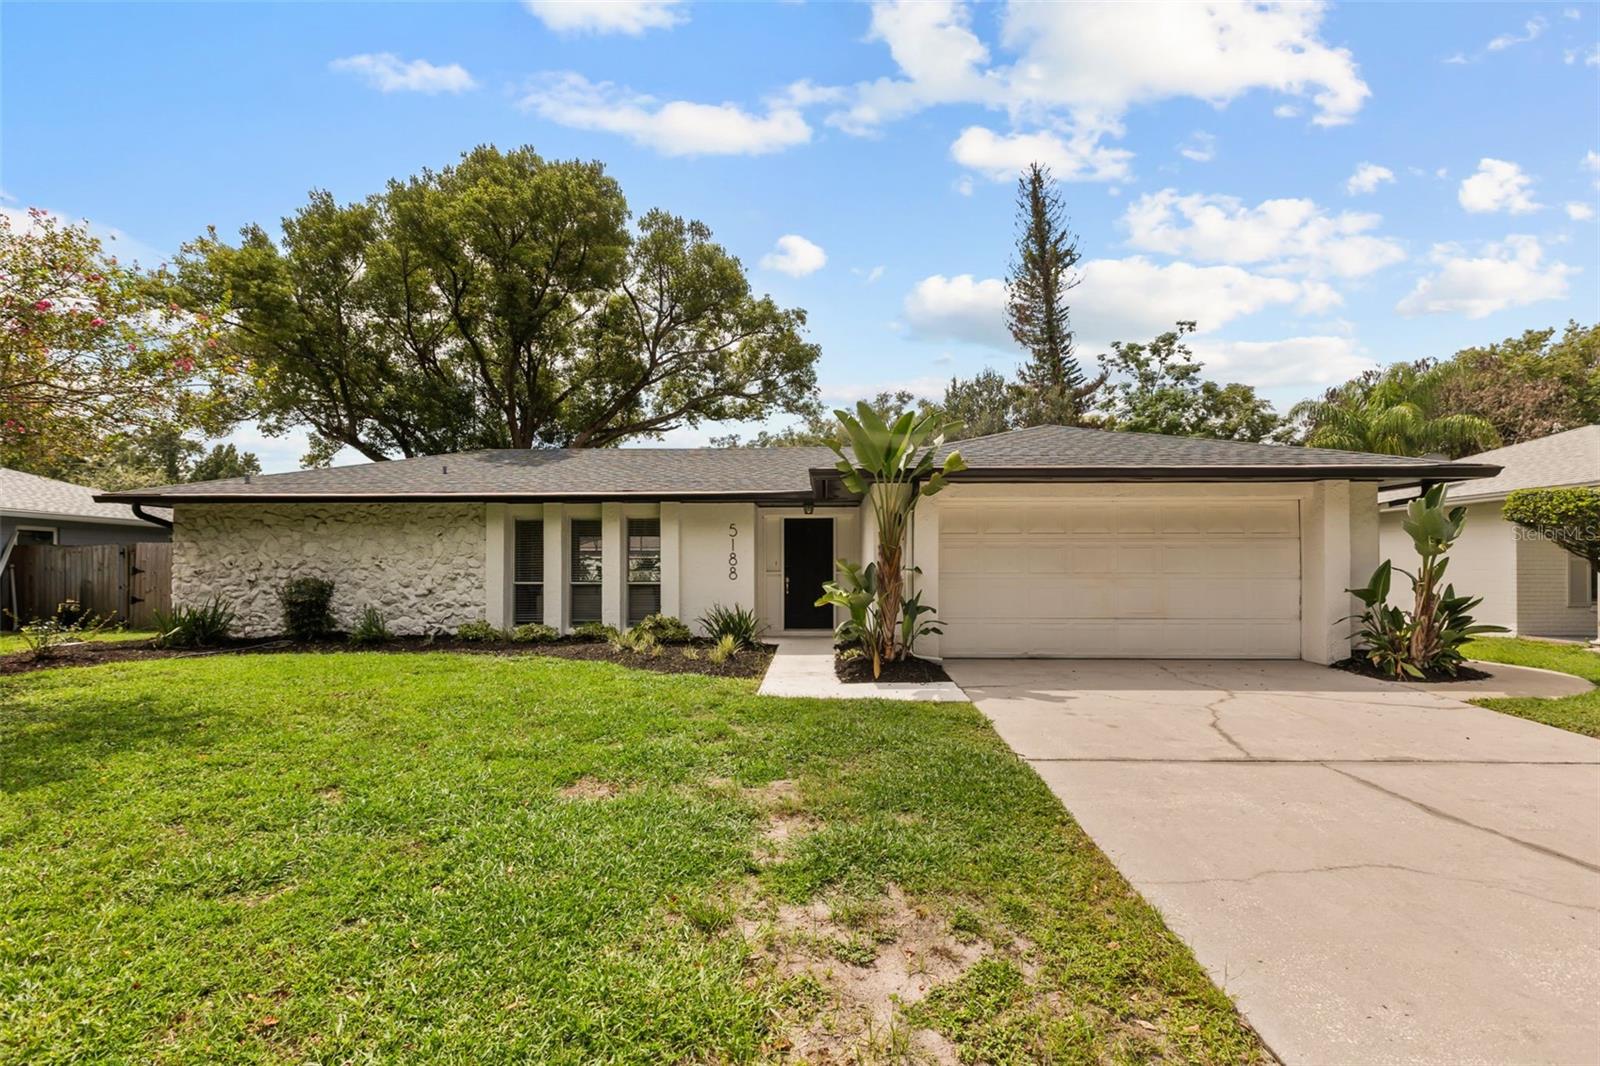
1 / 35
$420,000
Active
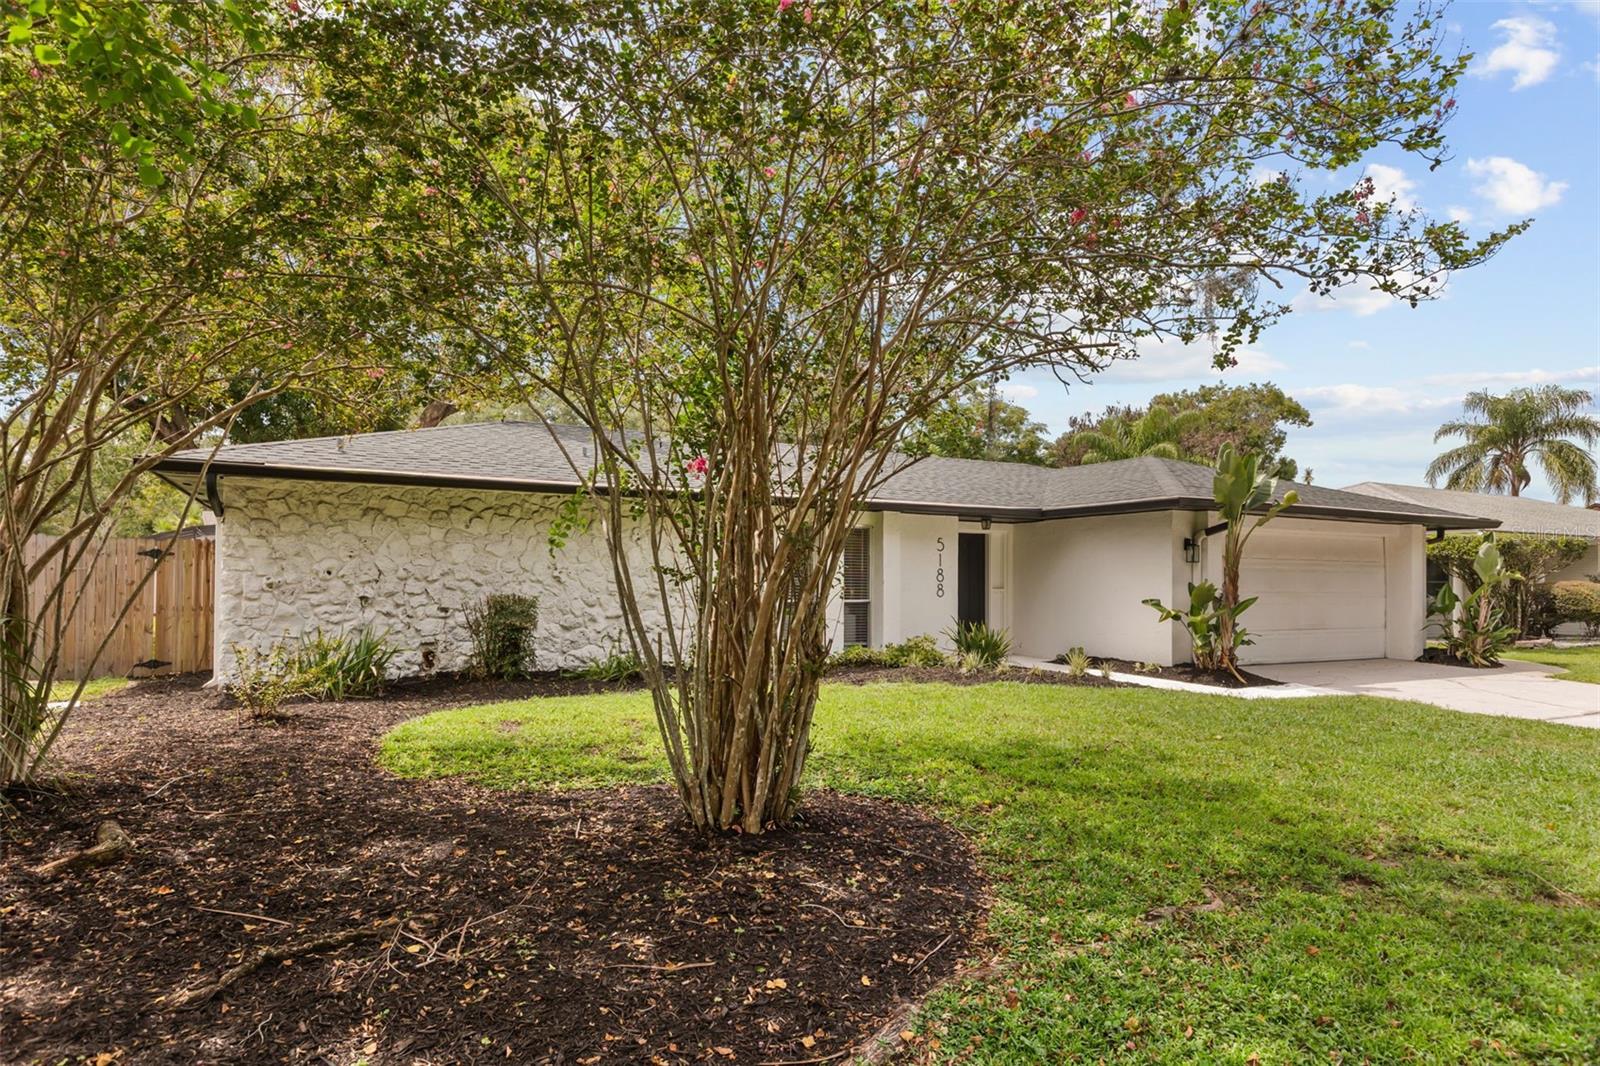
5188 ANDREA BOULEVARD
ORLANDO, FL 32807 — DOVER MANOR
3 Beds
2 Baths
1,497 sqft
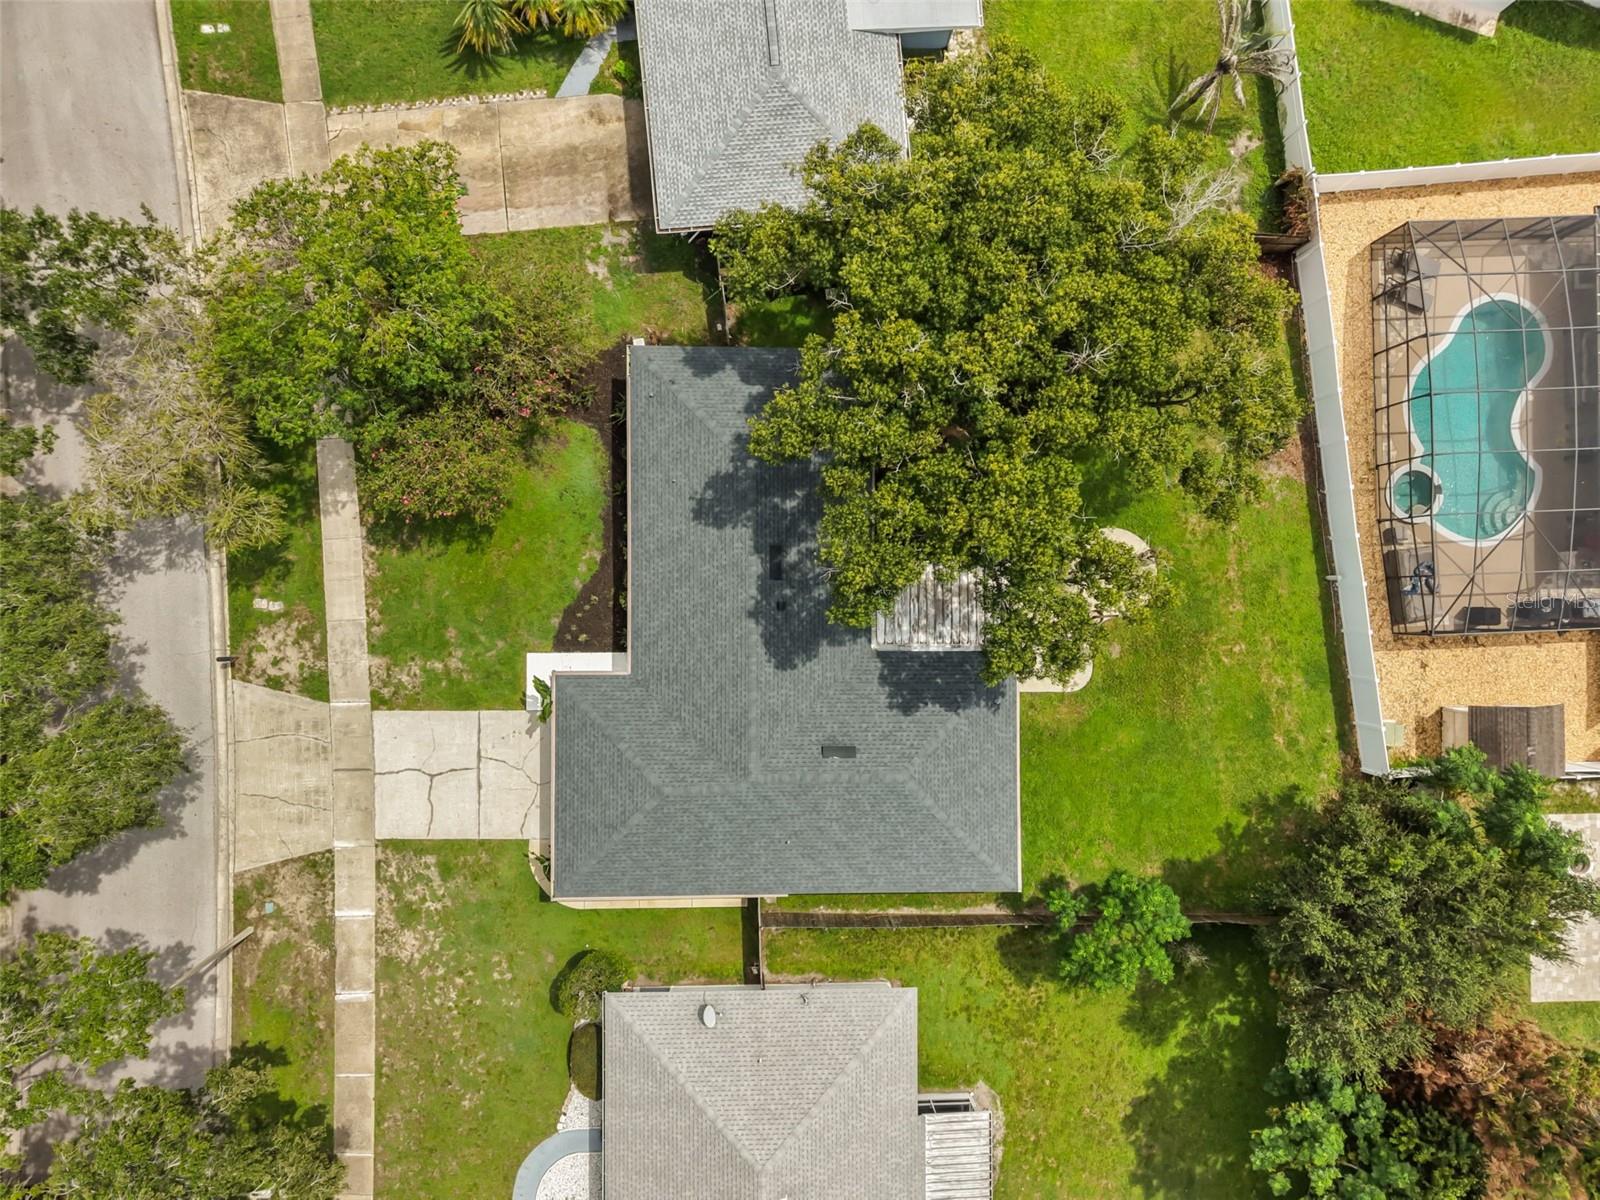
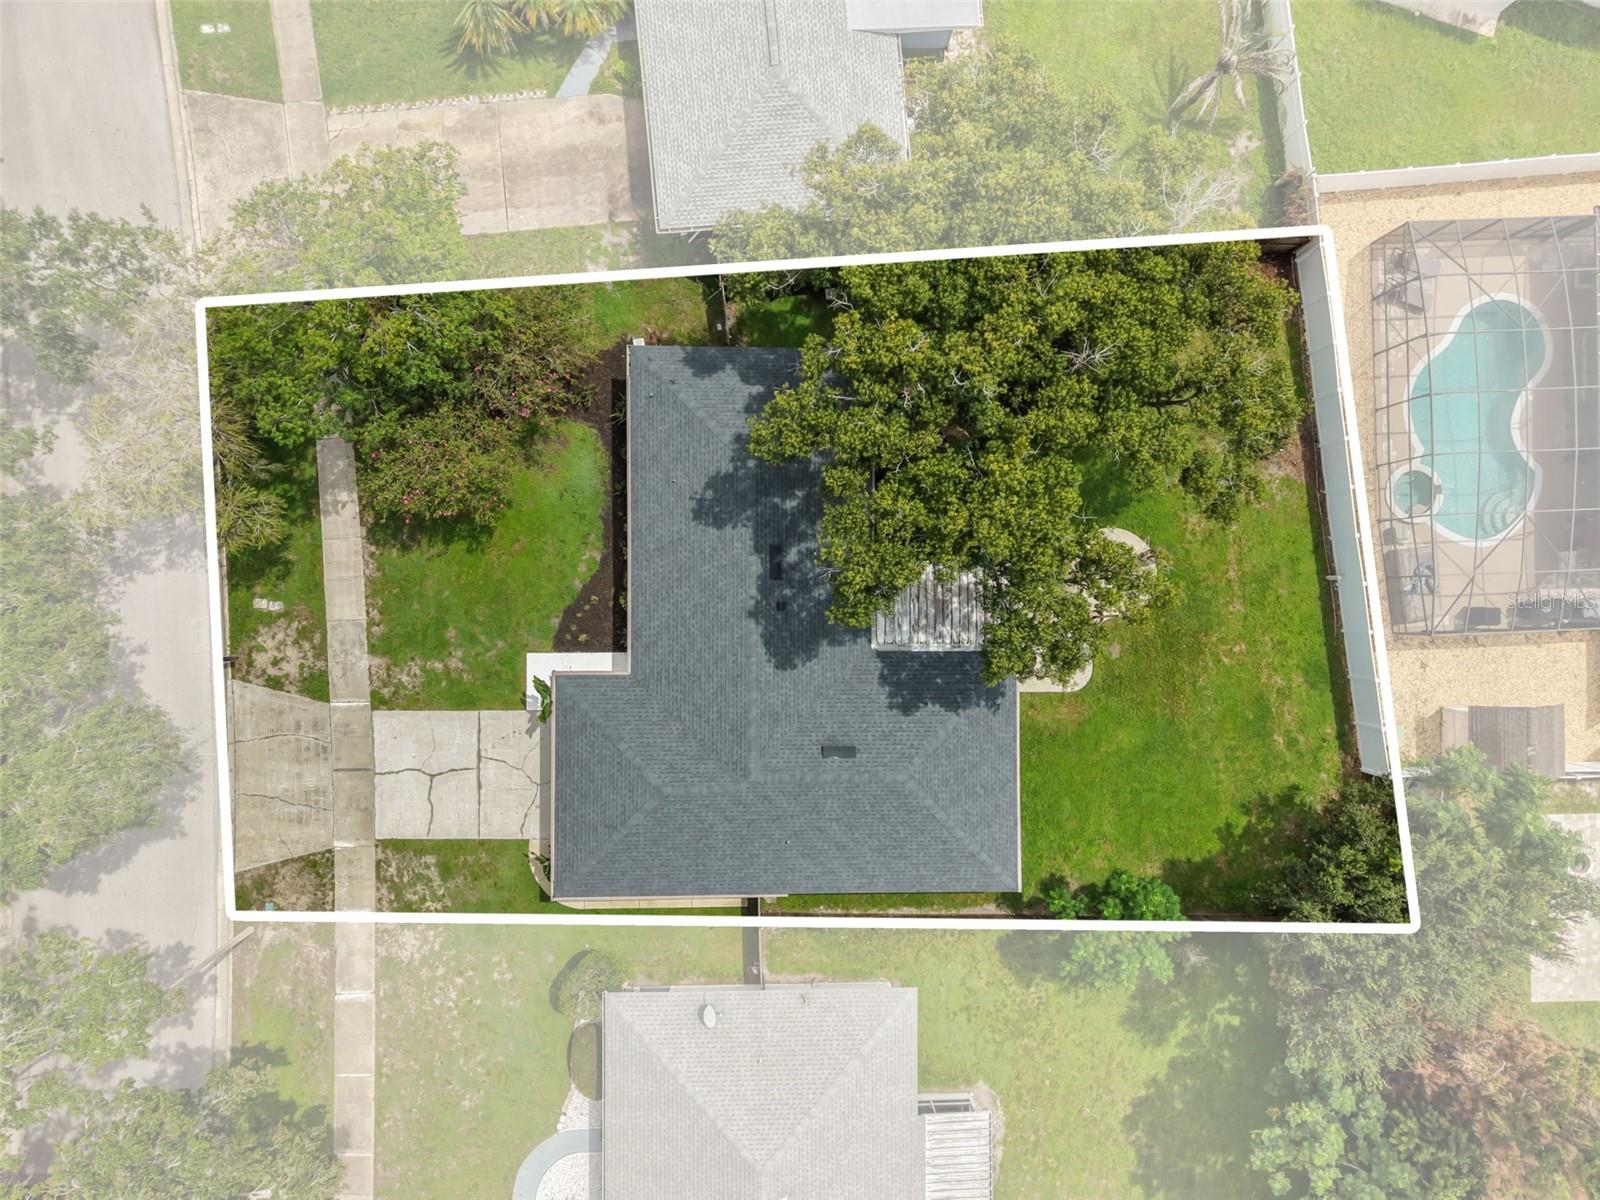
0.22 acres
Built 1974
2-Car Garage
About This Property
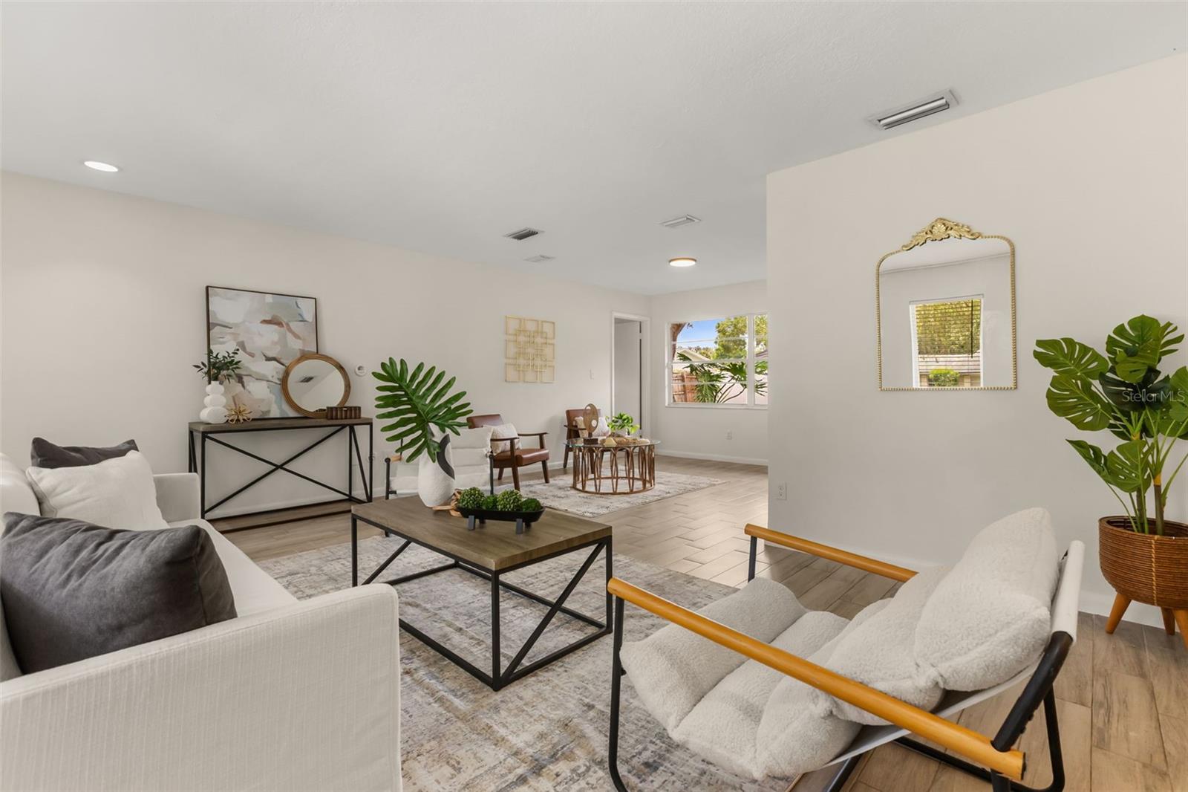
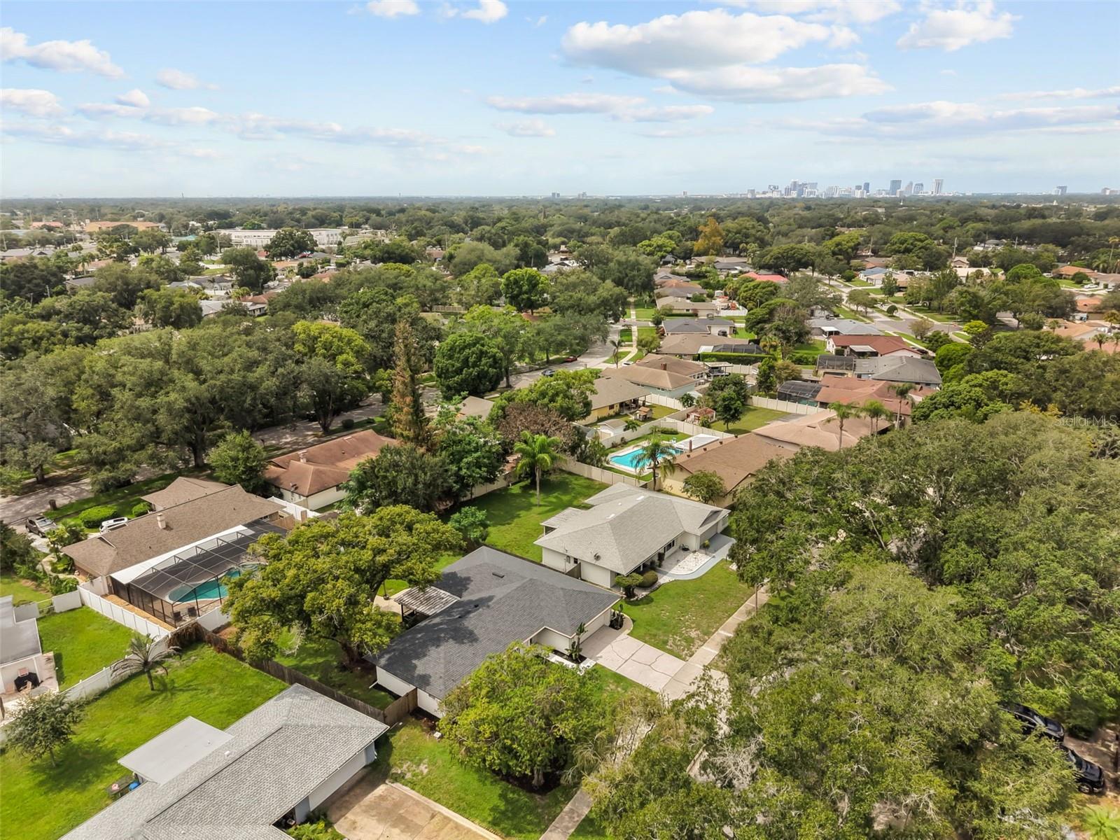
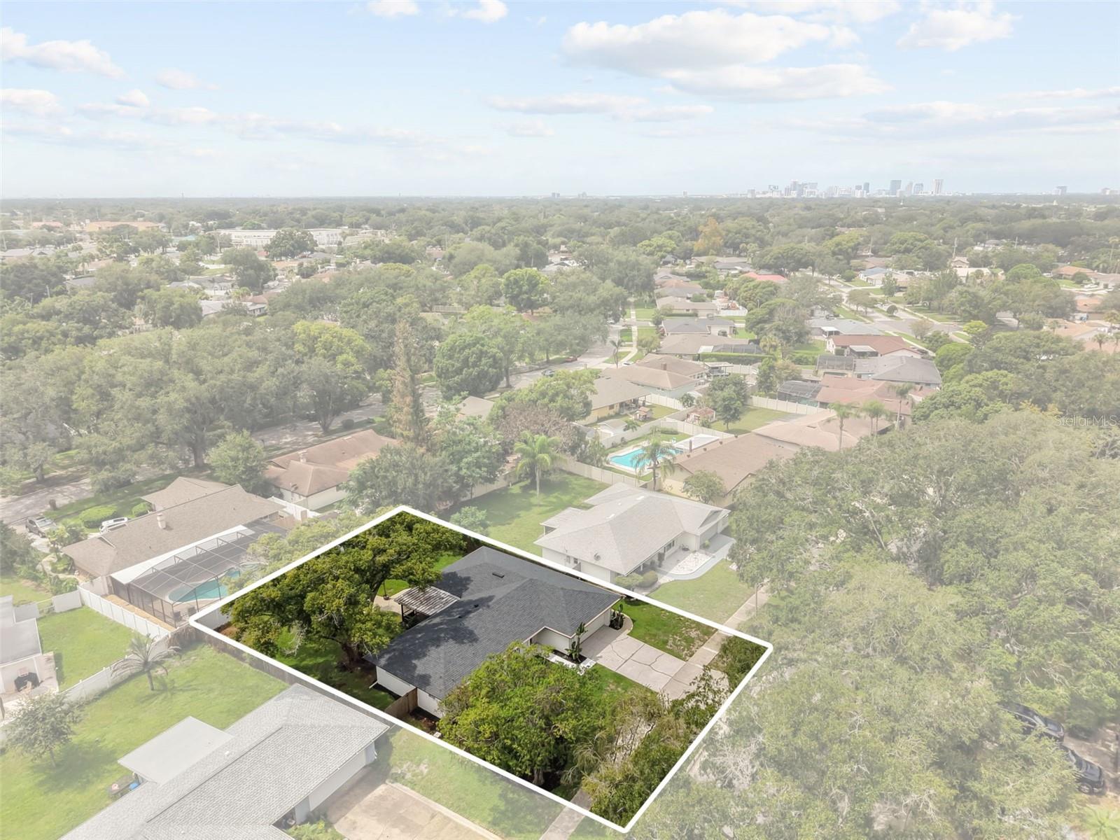
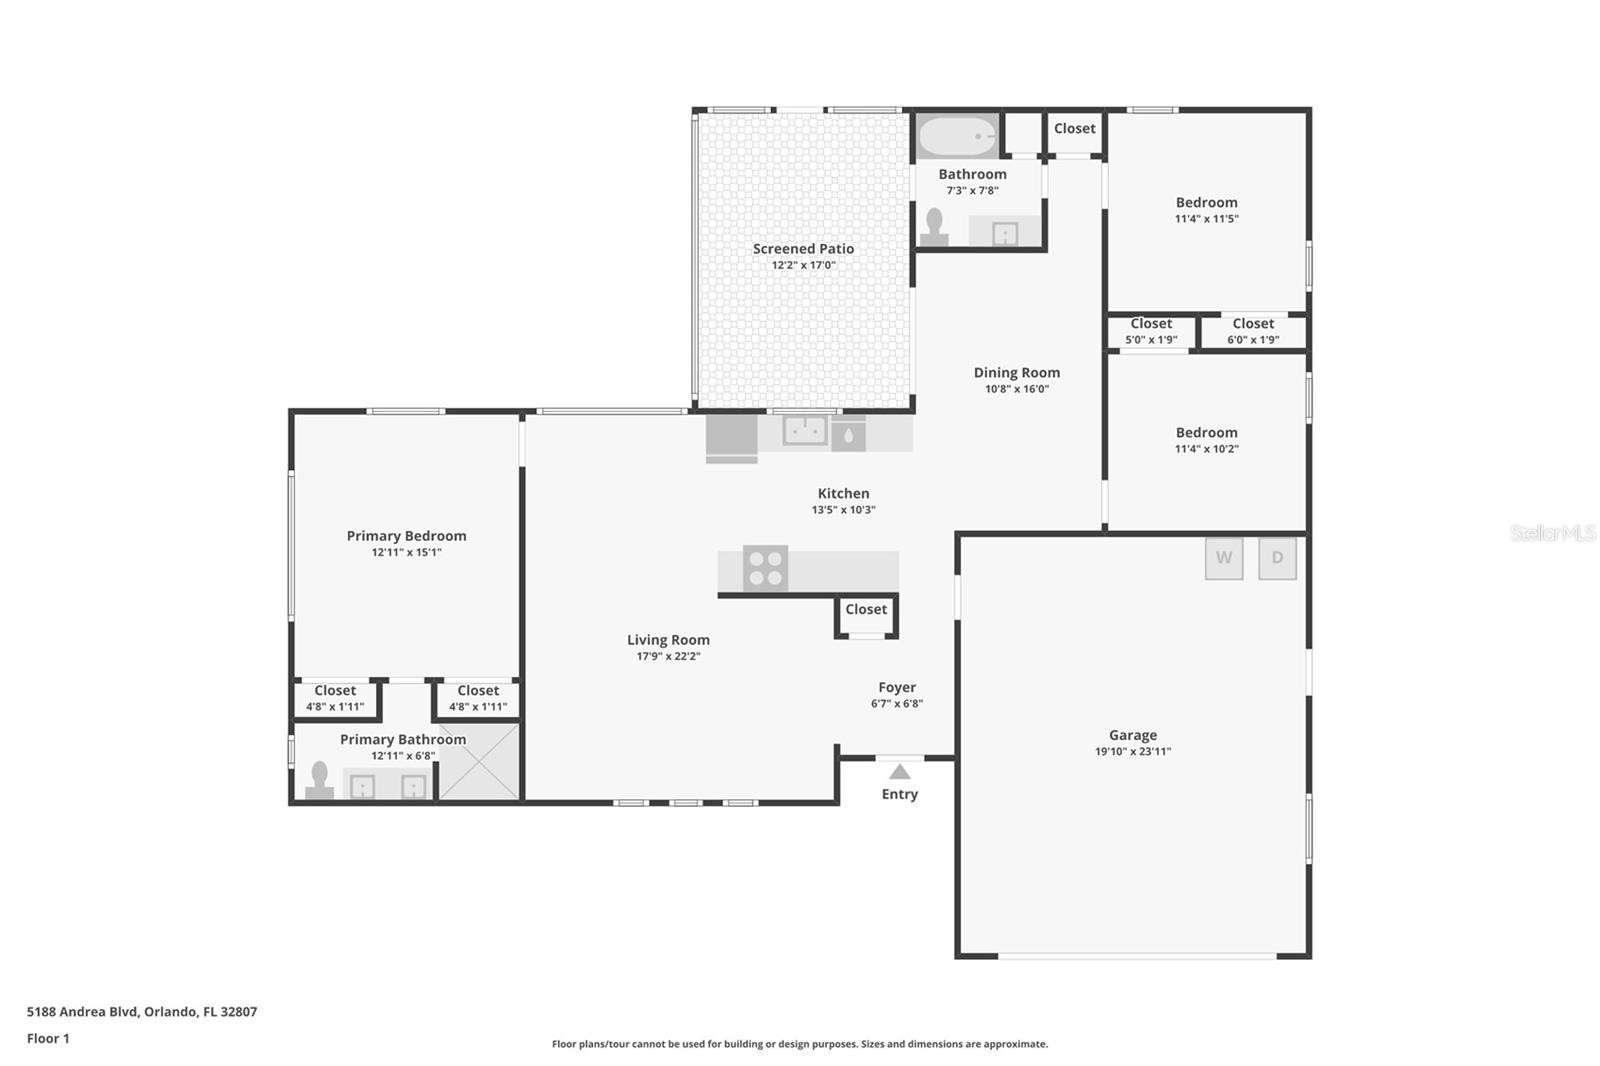
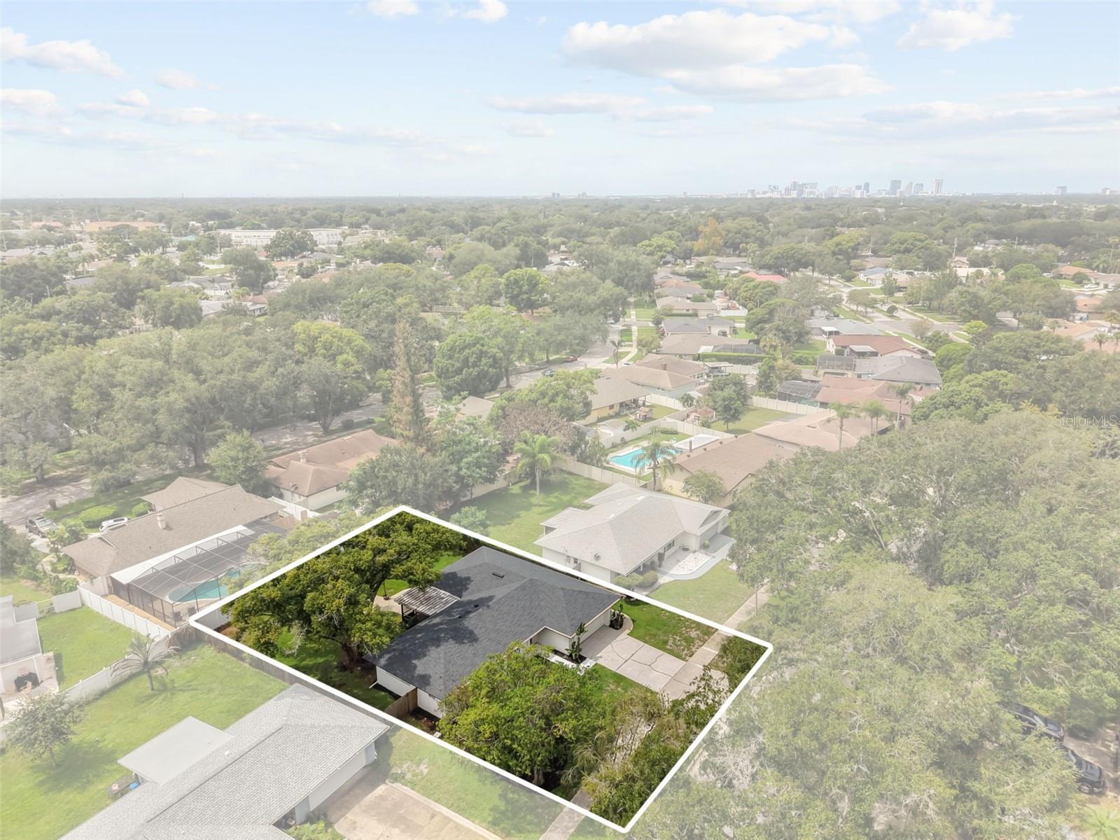
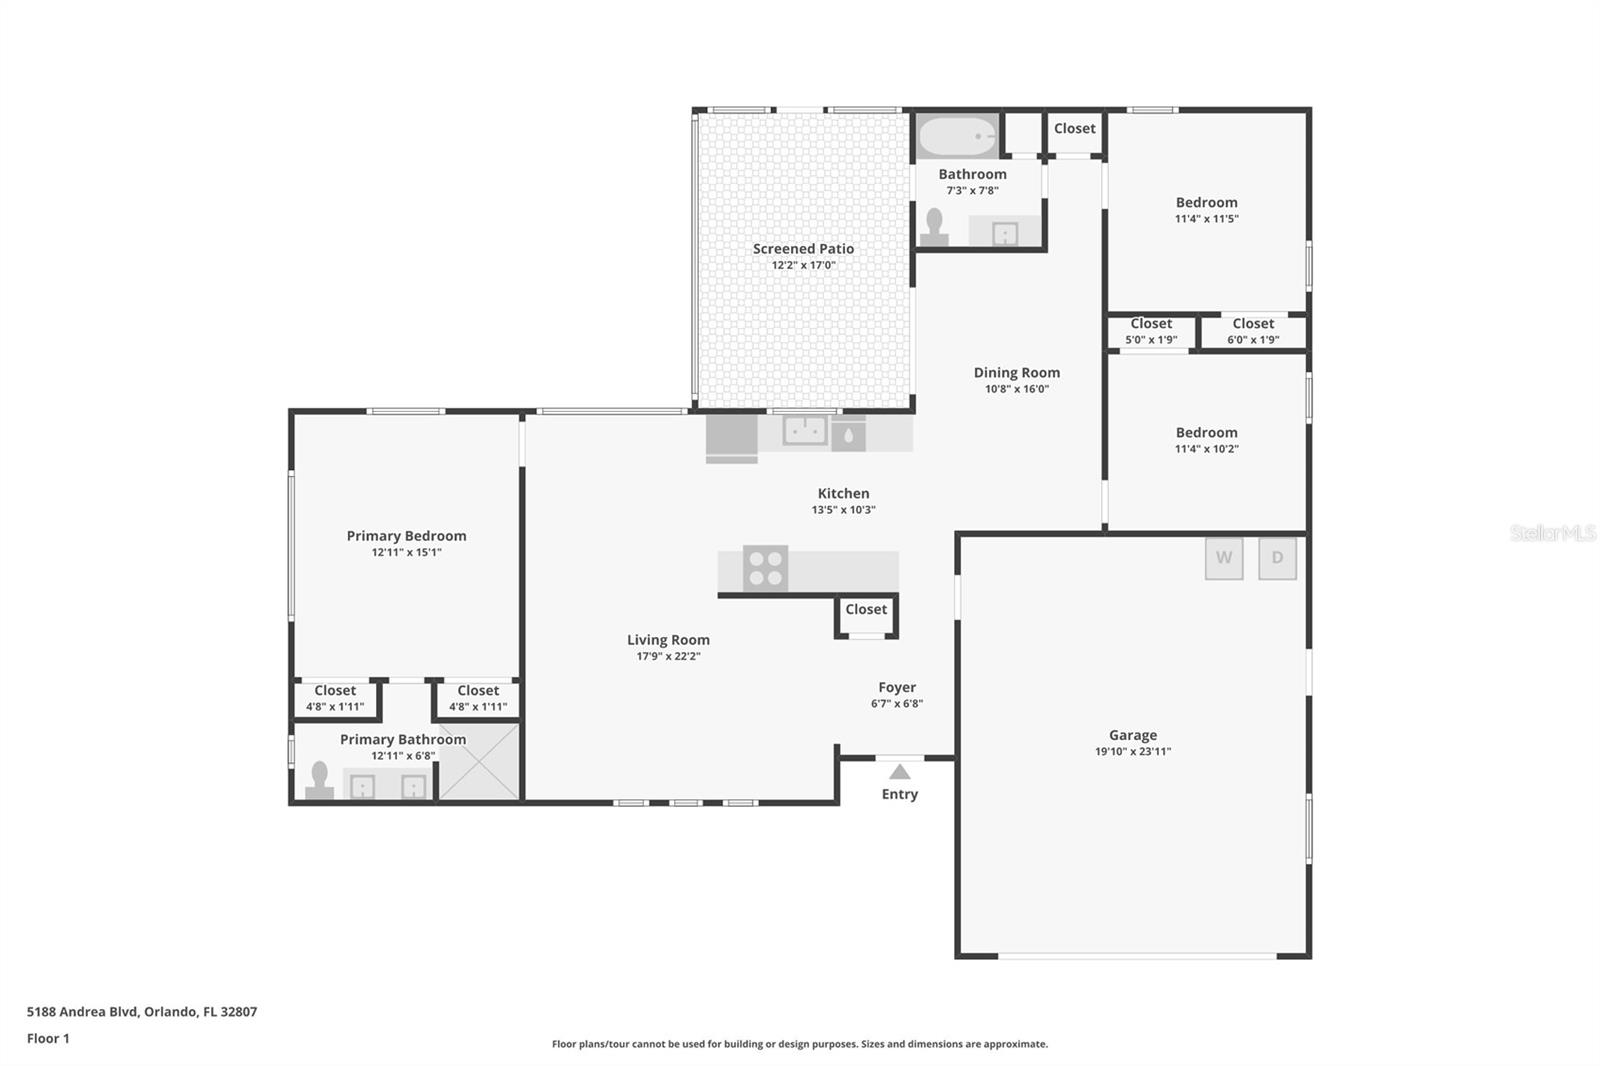
Welcome to this beautifully updated 3-bedroom, 2-bath home offering 1,497 square feet of comfortable living space in the highly desirable Dover Shores area of Orlando’s 32807 community. Located near the vibrant Hourglass District, this inviting home places you close to local restaurants, coffee shops, boutiques, and neighborhood favorites while offering convenient access to Downtown Orlando, Orlando International Airport, and Florida’s beautiful beaches.
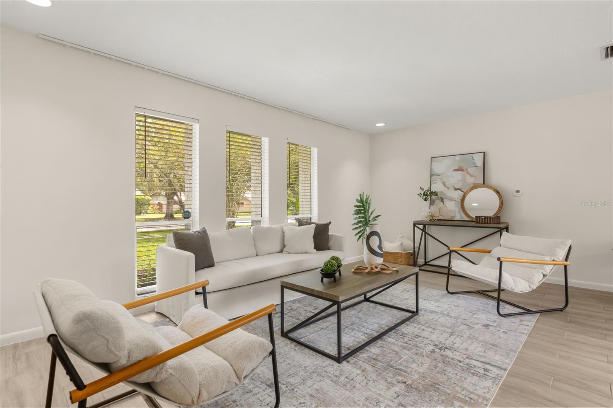
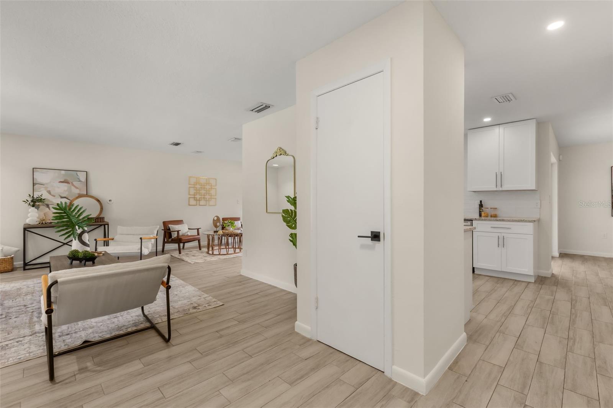
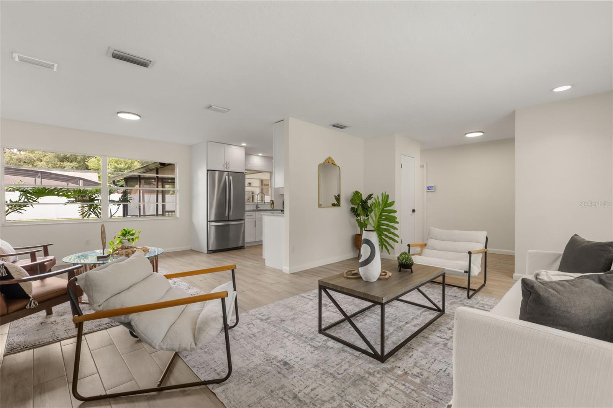
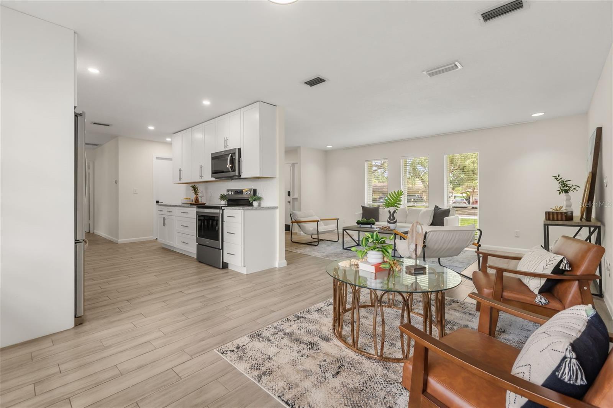
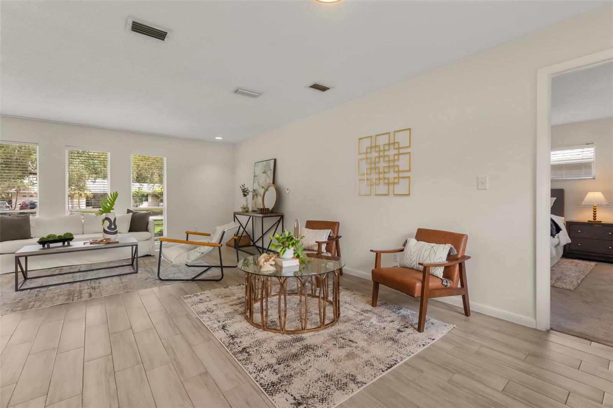
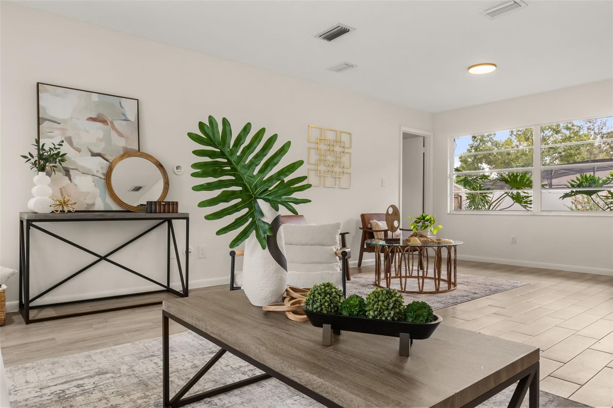
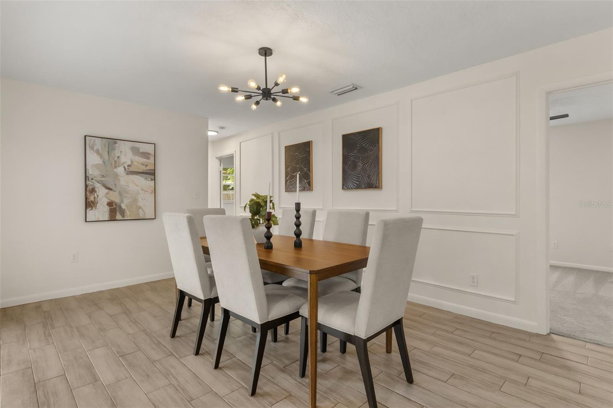
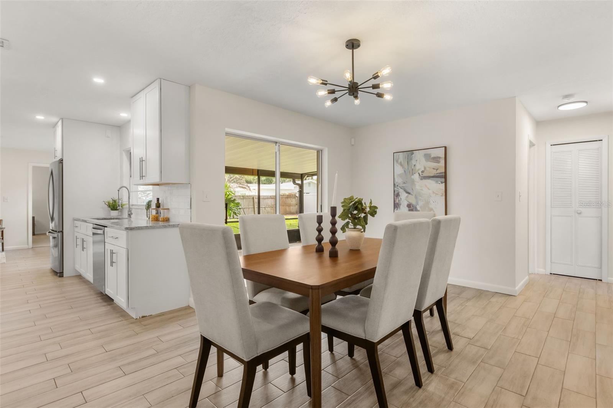
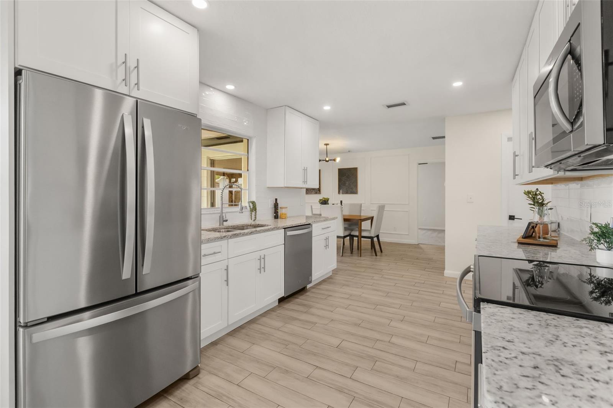
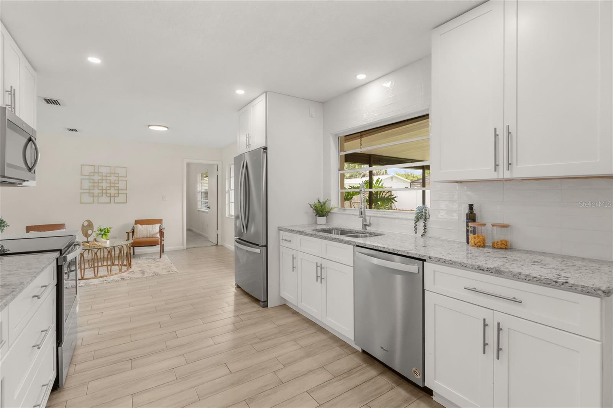
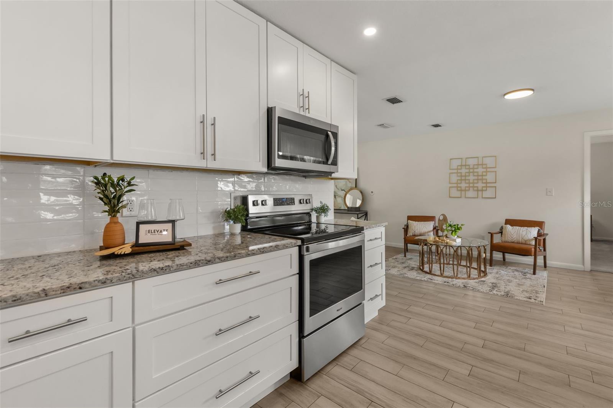
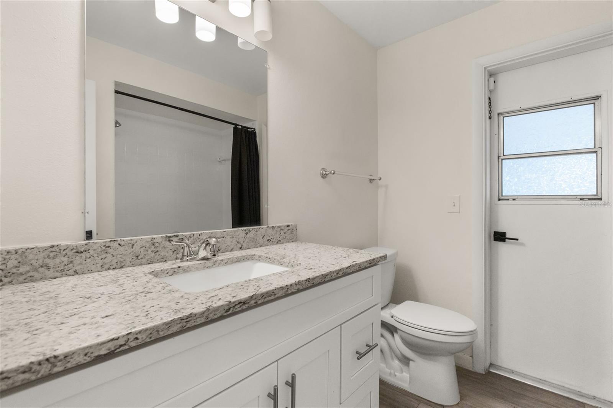
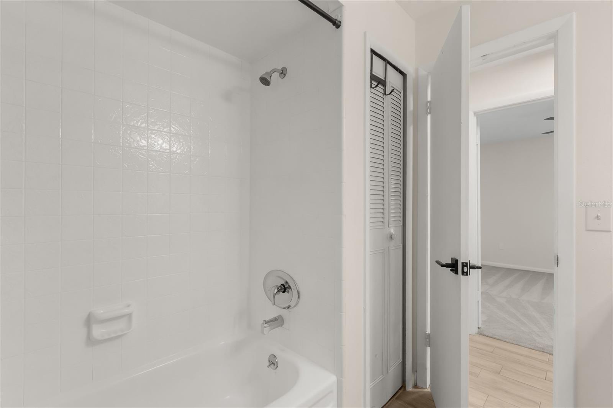
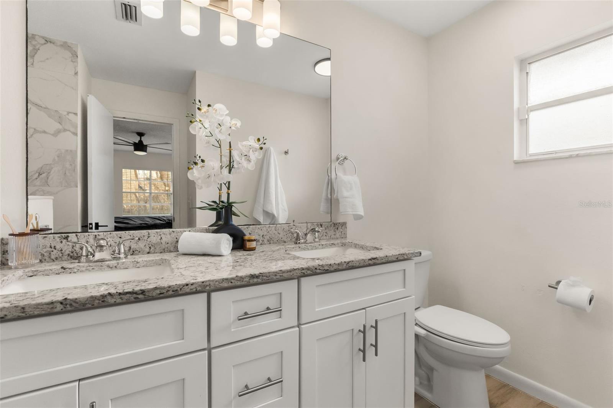
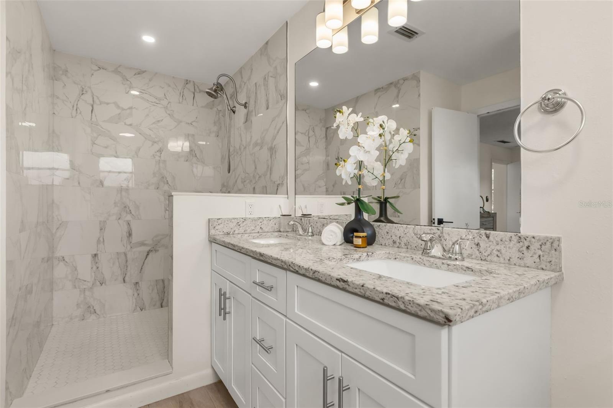
Step inside to a bright, welcoming interior featuring neutral finishes, ceramic tile throughout the main living areas, and a functional layout that flows effortlessly from the spacious living room into the dining area and updated kitchen. Renovated in 2020, the kitchen showcases white shaker cabinetry, granite countertops, a subway tile backsplash, stainless steel appliances, and recessed lighting. Both bathrooms were tastefully updated, including one with a spacious double vanity.
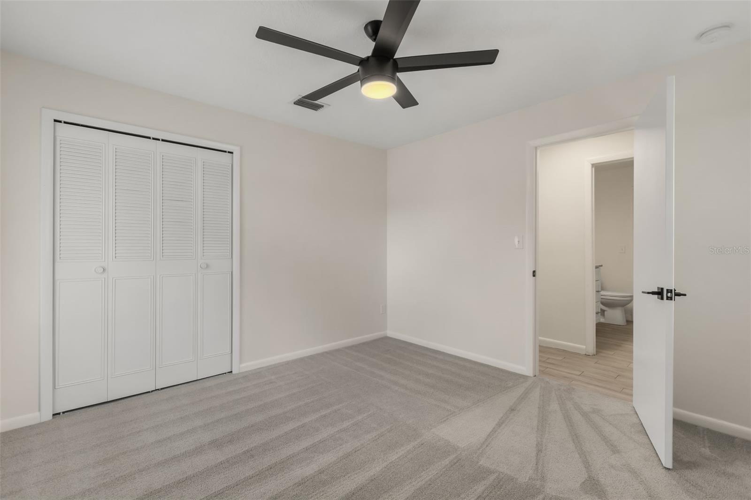
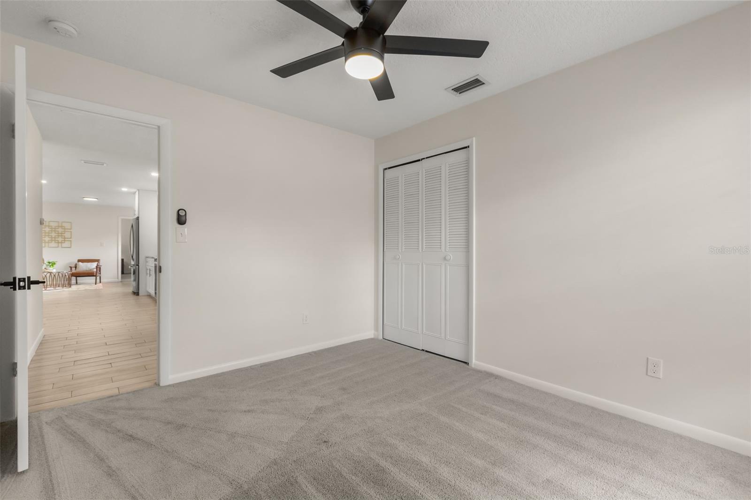
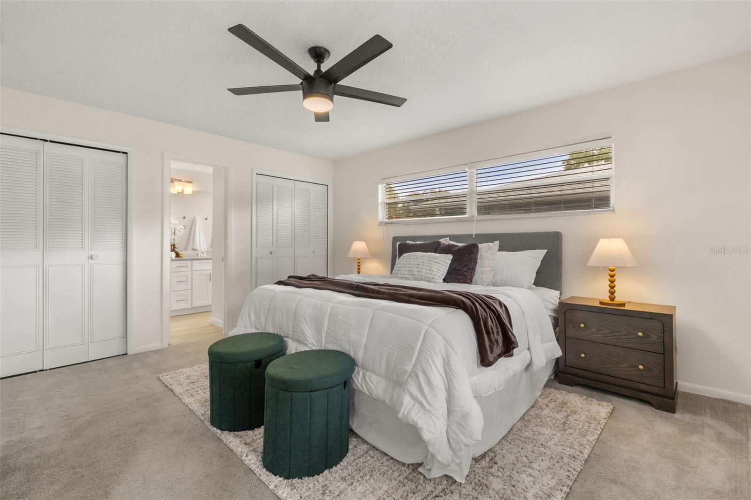
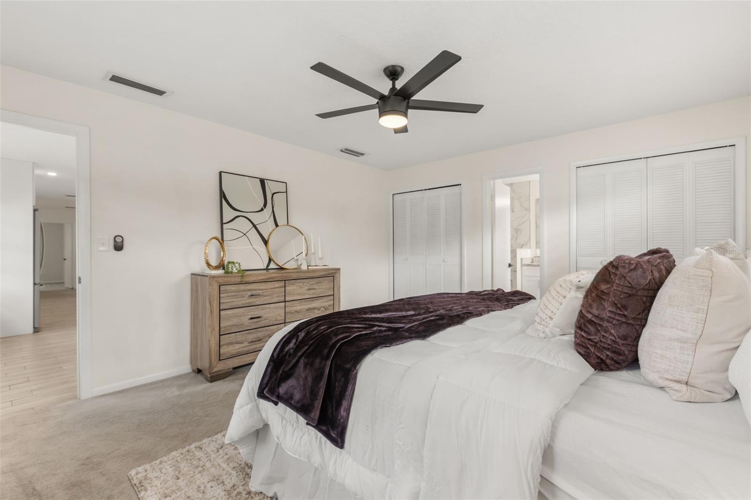
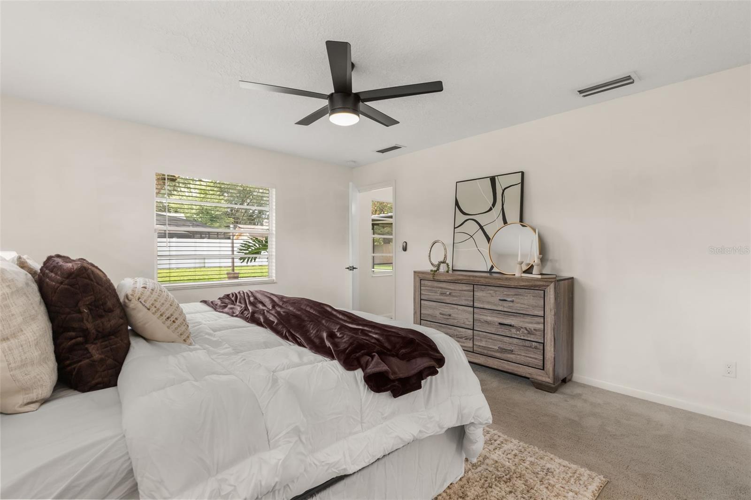
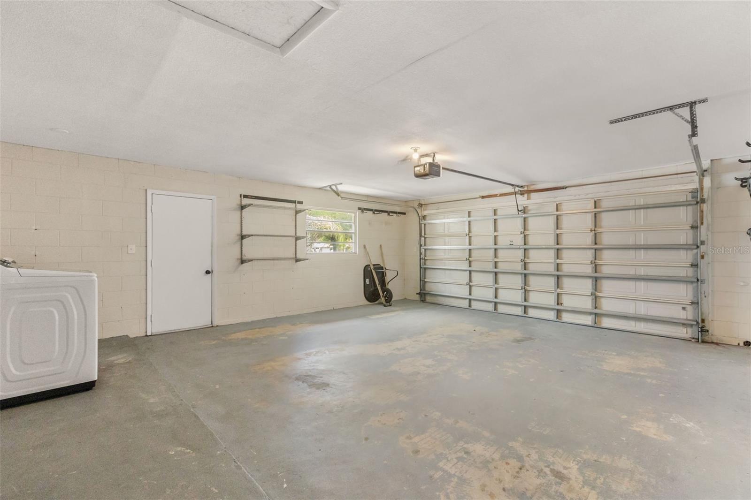
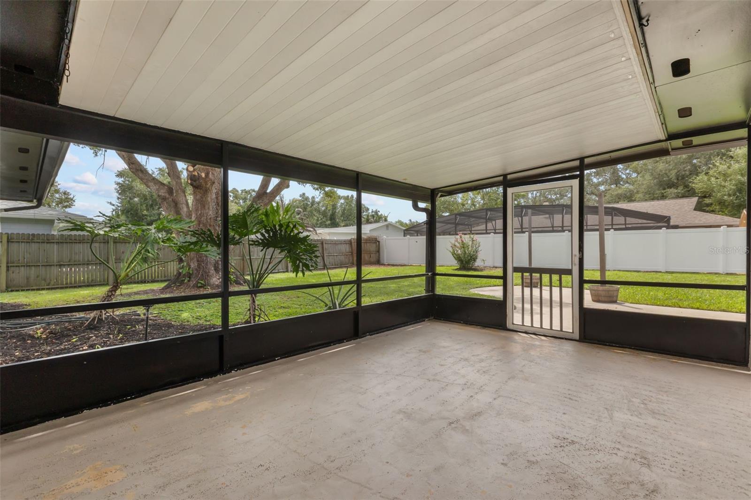
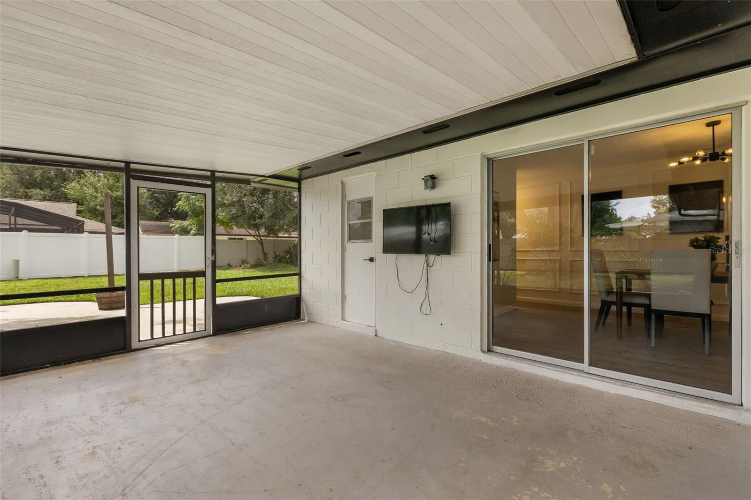
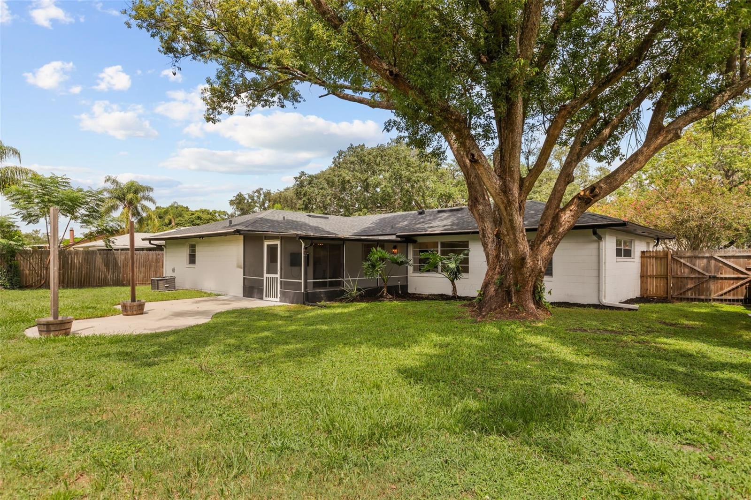
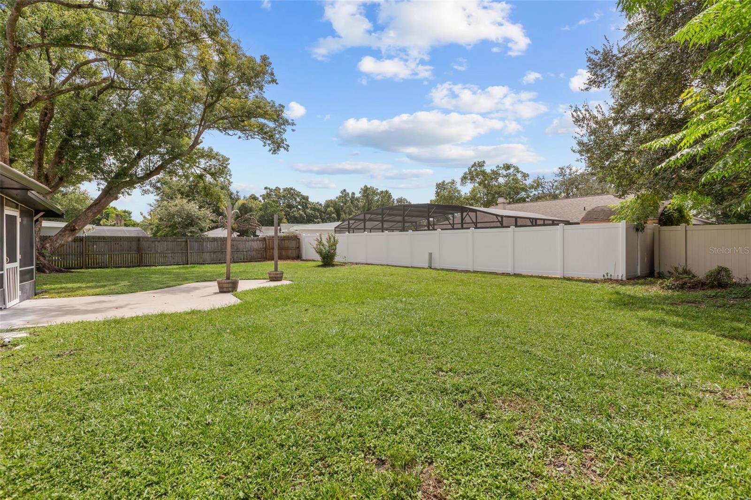
The comfortable bedrooms feature soft carpeting and ample closet space. Enjoy Florida living year-round on the large screened and covered patio overlooking the fully fenced backyard—an ideal setting for entertaining, relaxing, pets, or creating your own private outdoor retreat. Additional highlights include a two-car garage, a 2020 roof, 2025 water heater, and a 2020 HVAC system, providing valuable peace of mind.
With its desirable Dover Shores location, proximity to the Hourglass District, and easy access to Downtown Orlando, the airport, major roadways, and the beaches, this move-in-ready home offers the perfect blend of comfort, convenience, and Central Florida lifestyle.
Step inside to a bright, welcoming interior featuring neutral finishes, ceramic tile throughout the main living areas, and a functional layout that flows effortlessly from the spacious living room into the dining area and updated kitchen. Renovated in 2020, the kitchen showcases white shaker cabinetry, granite countertops, a subway tile backsplash, stainless steel appliances, and recessed lighting. Both bathrooms were tastefully updated, including one with a spacious double vanity.
The comfortable bedrooms feature soft carpeting and ample closet space. Enjoy Florida living year-round on the large screened and covered patio overlooking the fully fenced backyard—an ideal setting for entertaining, relaxing, pets, or creating your own private outdoor retreat. Additional highlights include a two-car garage, a 2020 roof, 2025 water heater, and a 2020 HVAC system, providing valuable peace of mind.
With its desirable Dover Shores location, proximity to the Hourglass District, and easy access to Downtown Orlando, the airport, major roadways, and the beaches, this move-in-ready home offers the perfect blend of comfort, convenience, and Central Florida lifestyle.
Property Details
Basics
- Property Type
- Residential
- Property Subtype
- Single Family Residence
- MLS Number
- O6441788
- Year Built
- 1974
- Levels
- One
- Direction Faces
- Northeast
- Occupant Type
- Vacant
Size & Structure
- Living Area
- 1,497 sqft
- Total Area
- 2,019 sqft
- Lot Size
- 0.22 acres
- Lot Sq Ft
- 9,756 sqft
- Bedrooms
- 3
- Full Baths
- 2
- Garage Spaces
- 2
- Stories
- 1
Interior
- Flooring
- Carpet, Ceramic Tile
- Appliances
- Dishwasher, Disposal, Dryer, Electric Water Heater, Microwave, Range, Refrigerator, Washer
- Interior Features
- Ceiling Fans(s), Open Floorplan, Solid Surface Counters, Split Bedroom, Thermostat
- Laundry
- In Garage
- Furnished
- Unfurnished
- A/C
- Central Air
- Heating
- Central
Exterior & Lot
- Exterior Features
- Private Yard, Rain Gutters, Sidewalk
- Construction
- Block, Concrete
- Roof
- Shingle
- Foundation
- Slab
- Fencing
- Vinyl, Wood
Water & Pool
Community & HOA
- HOA
- No
Utilities & Systems
- Water
- Public
- Sewer
- Public Sewer
- Utilities
- Public
- Cooling
- Central Air
- Heating
- Central
- Flood Zone
- X
- Parking
- Driveway, Garage Door Opener
Financial
- List Price
- $420,000
- Annual Taxes
- $6,134
- Tax Year
- 2025
- Listing Terms
- Cash, Conventional, FHA, VA Loan
- Special Conditions
- None