1 / 52
$4,395,000
Active
5186 VARDON DRIVE
WINDERMERE, FL 34786 — ISLEWORTH
6 Beds
6 Baths
4,739 sqft
1.01 acres
Built 1990
3-Car Garage
About This Property
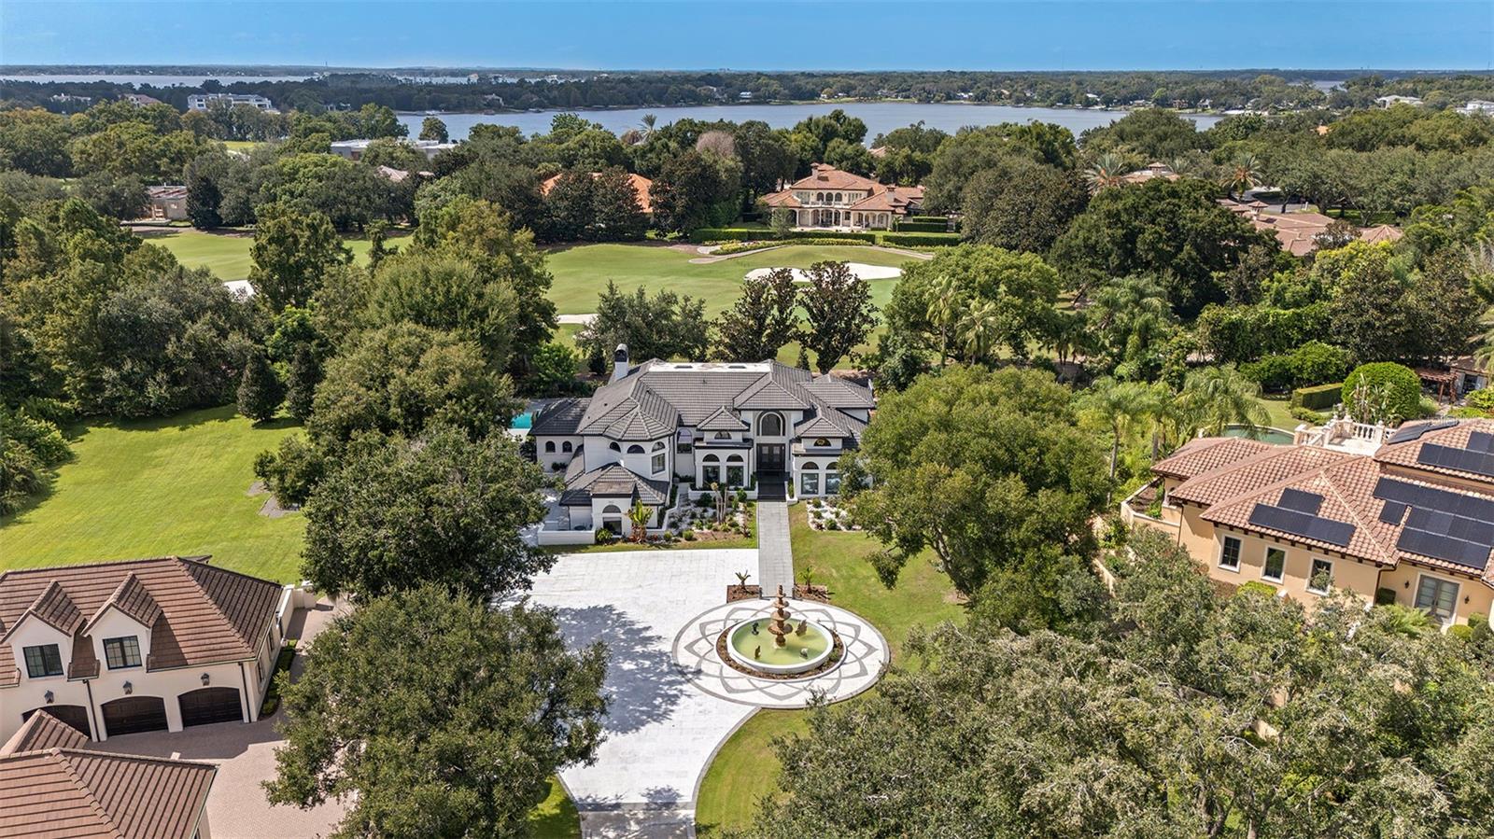
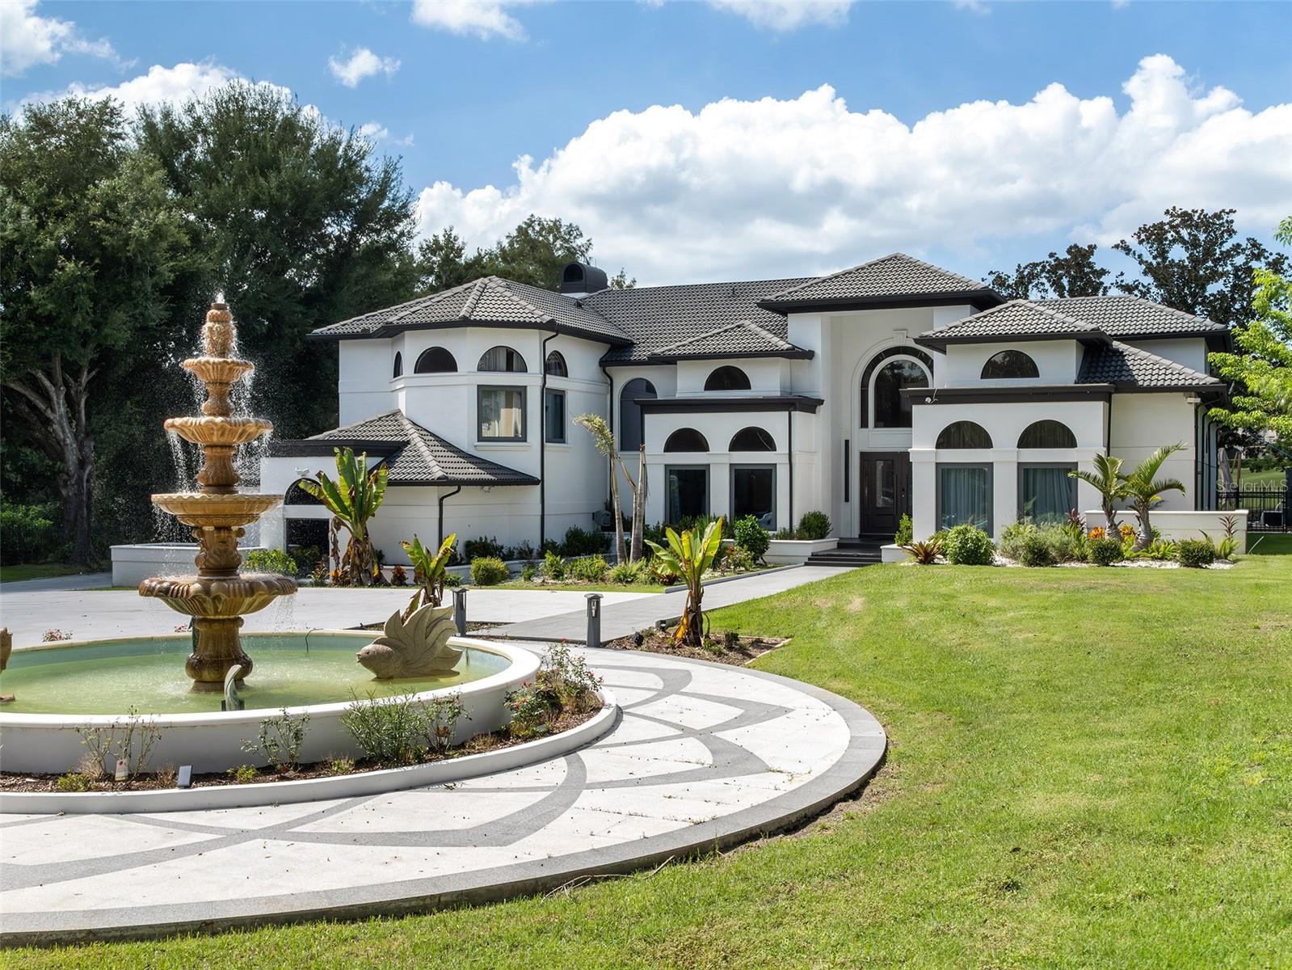
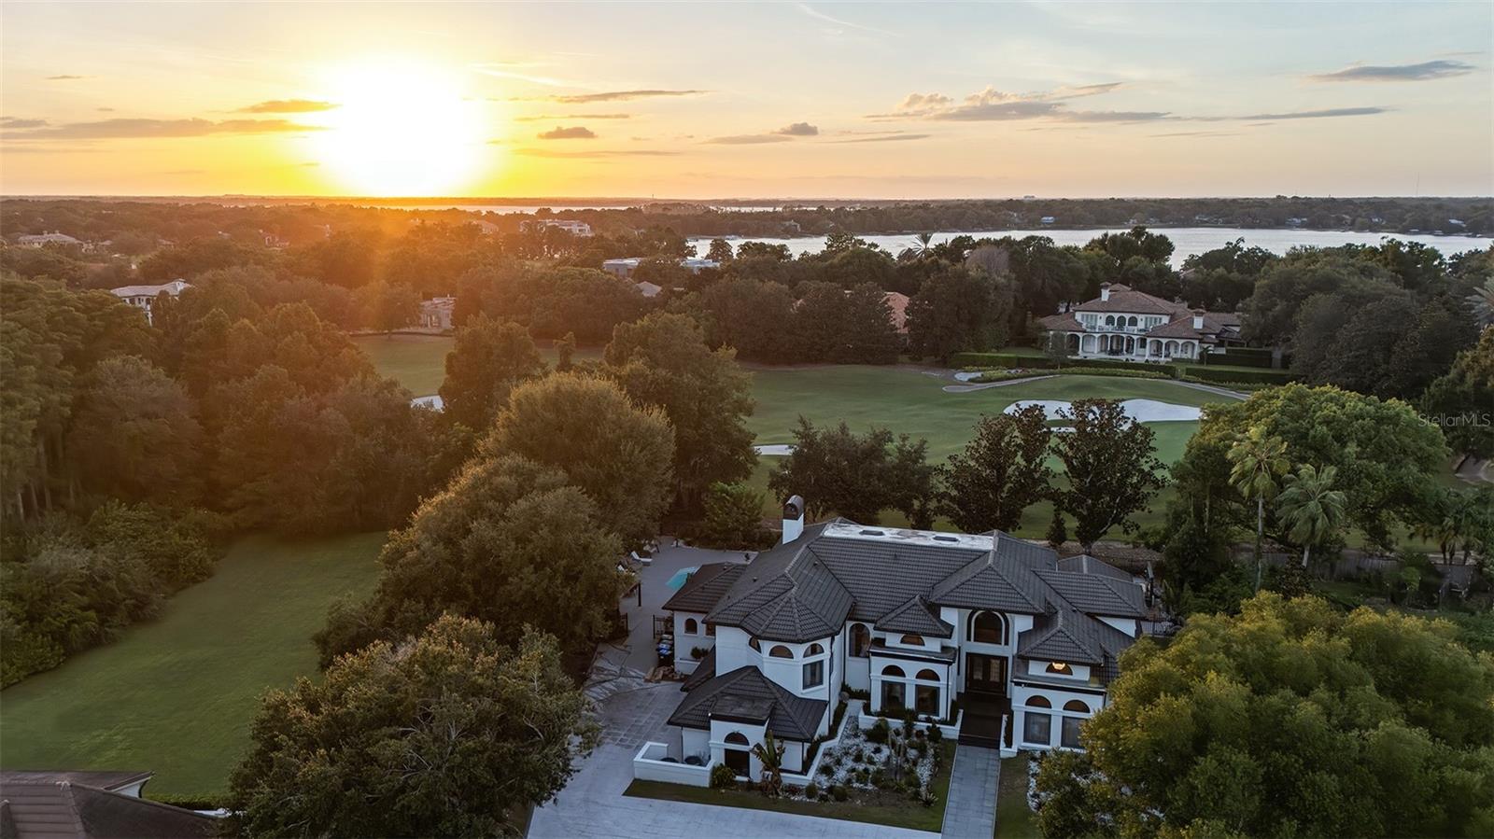
Set along the front nine of Isleworth’s championship golf course, the 4,739-square-foot residence has been beautifully reimagined, pairing a grand architectural presence with contemporary interiors and expansive views across the course.
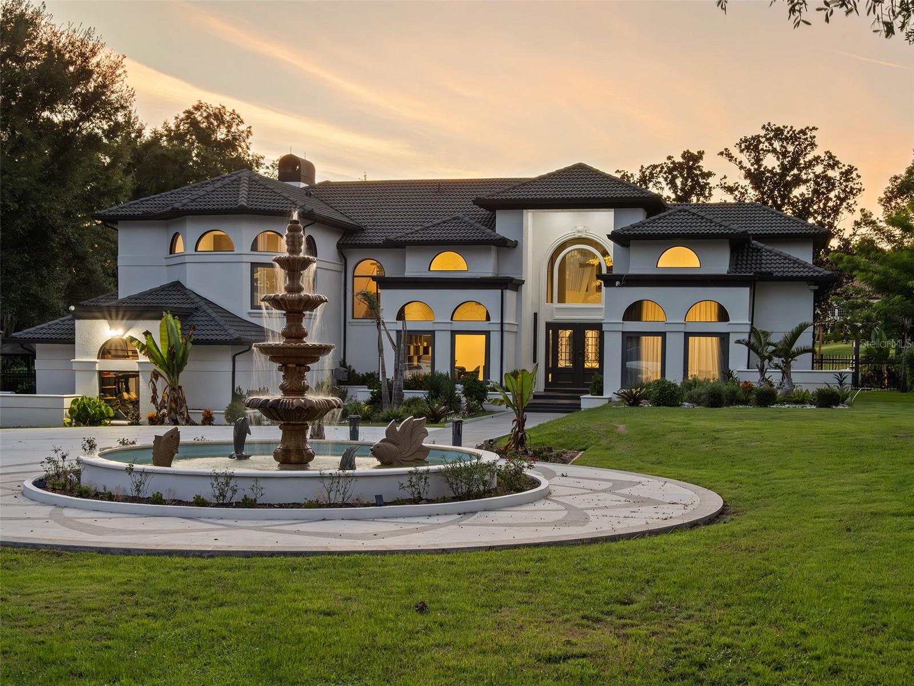
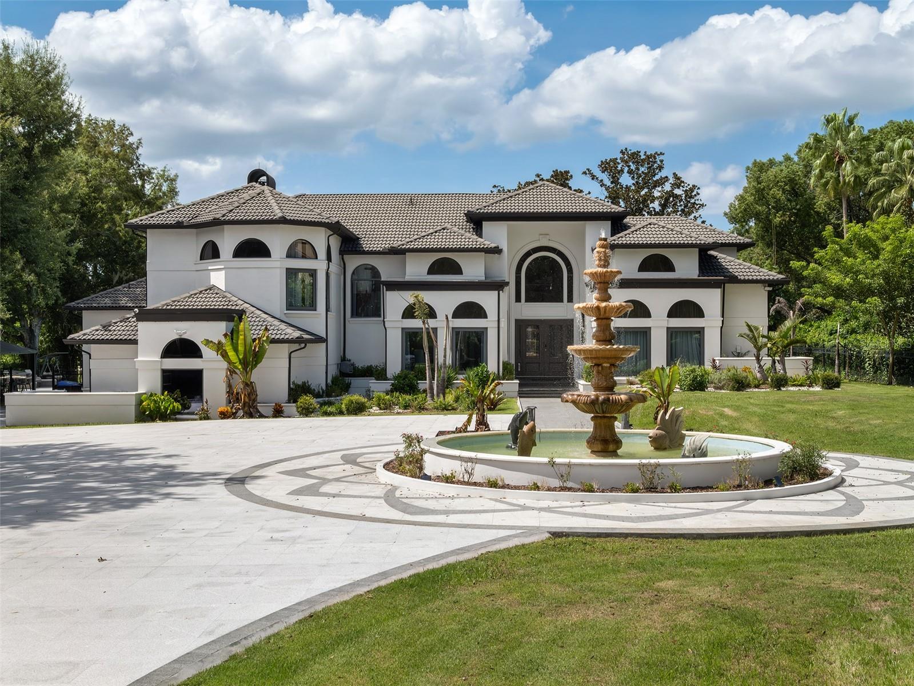
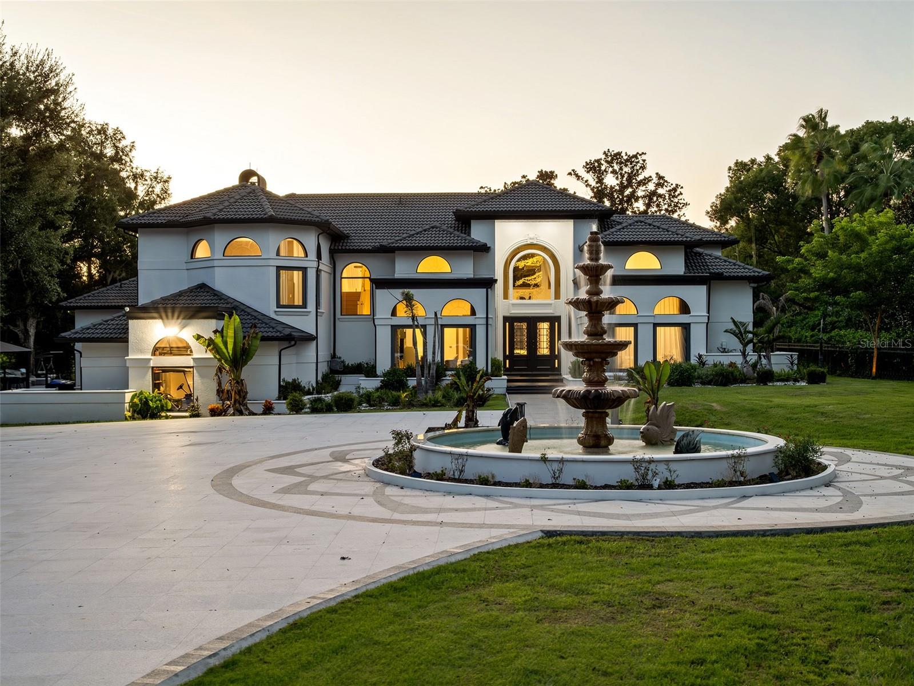
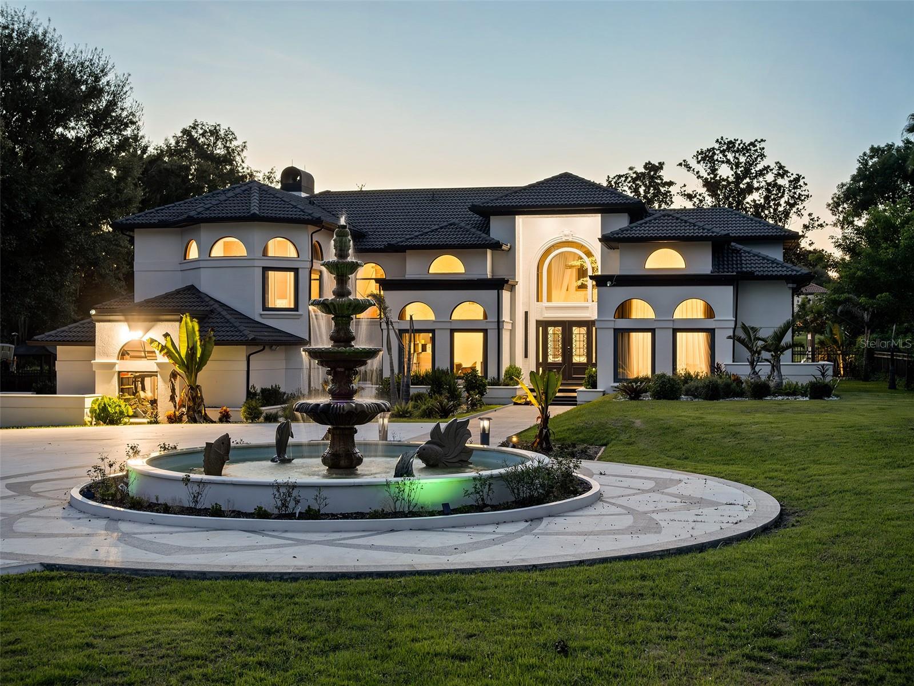
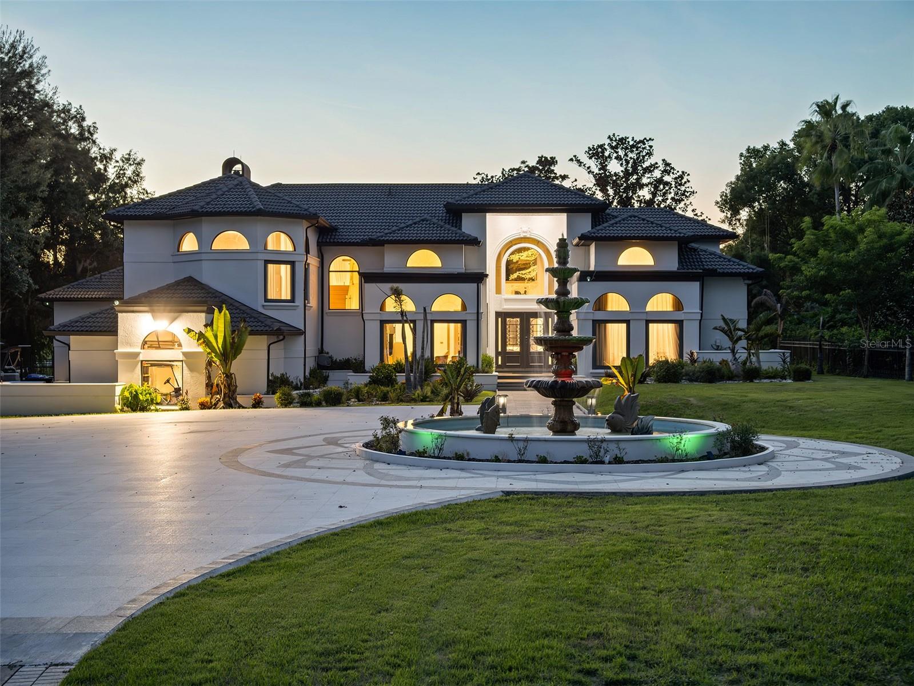
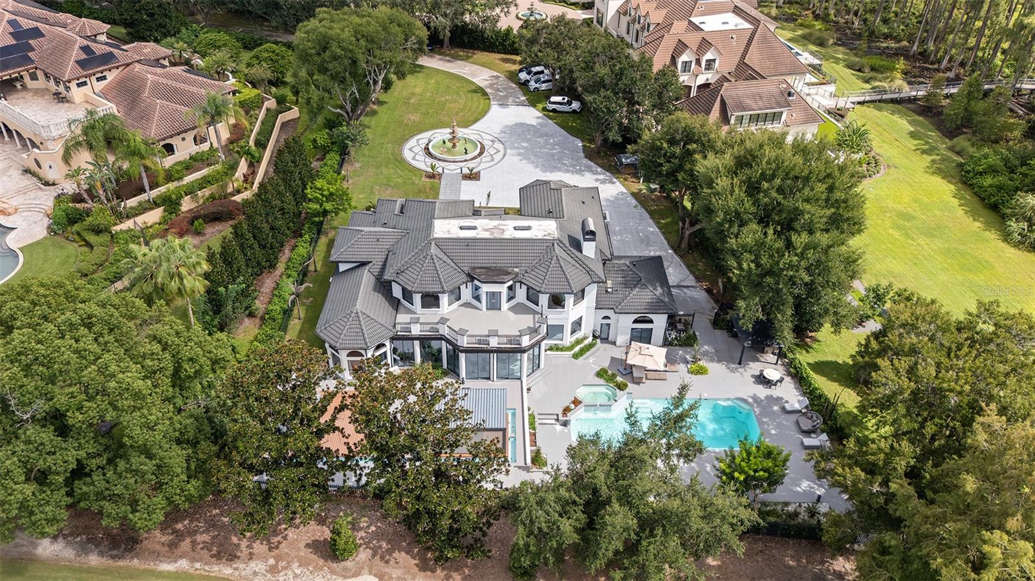
Beyond the private entry gate to the property, a long, dramatic drive leads to the circular motor court anchored by a distinctive tiered fountain, creating an impressive arrival to this beautifully reimagined Isleworth estate.
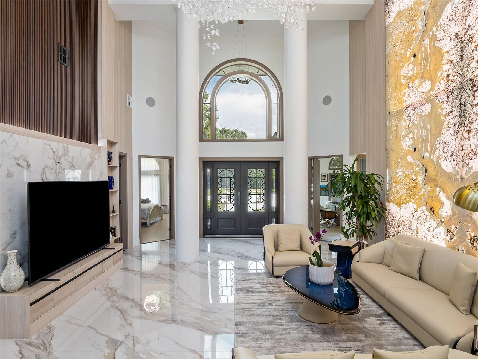
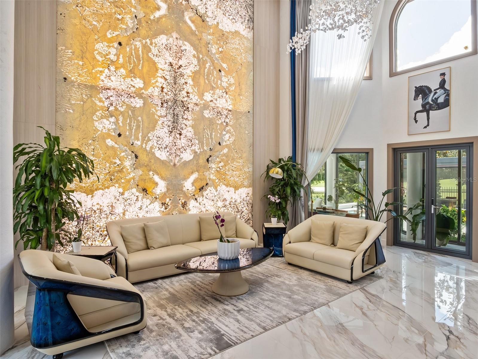
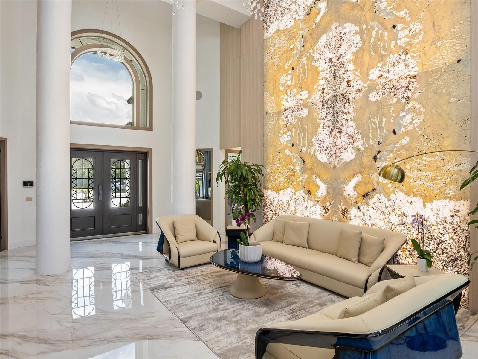
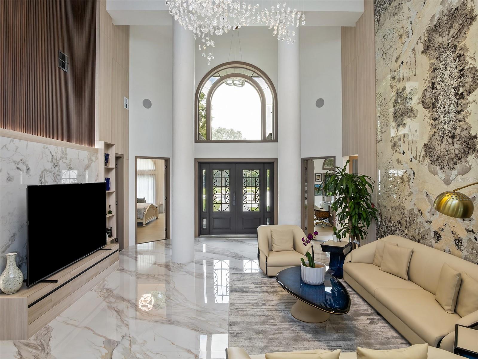
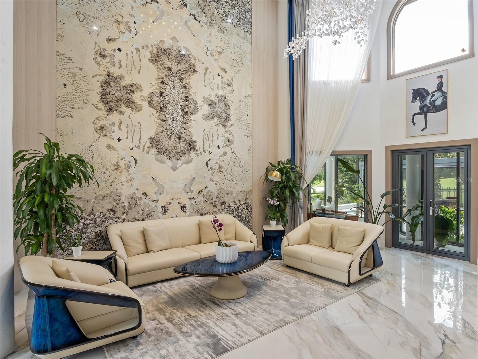
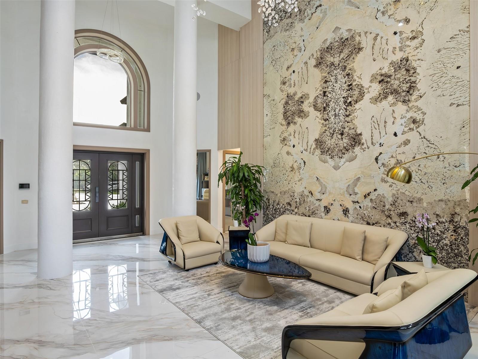
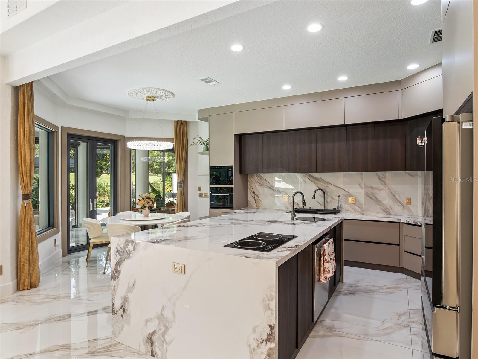
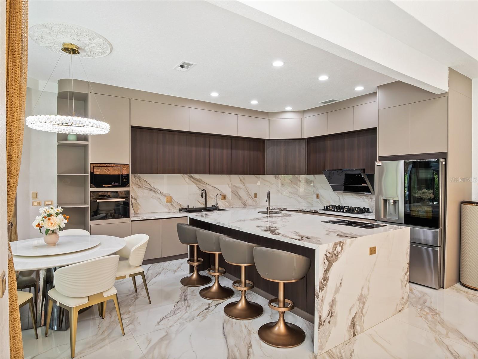
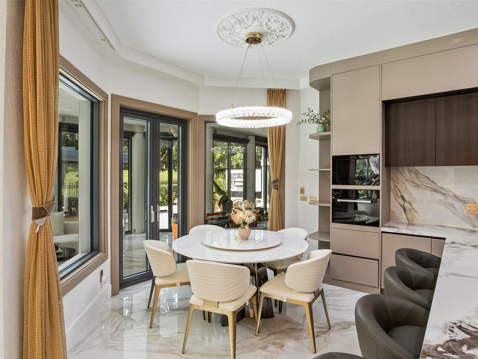
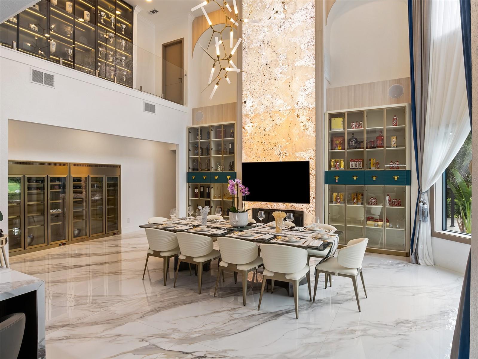
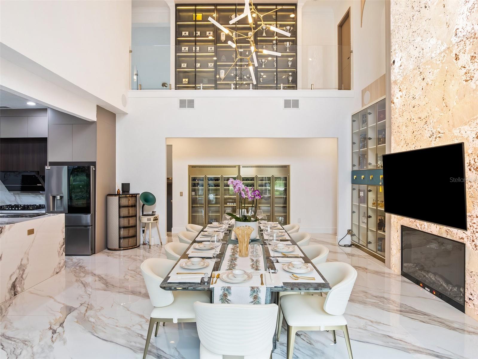
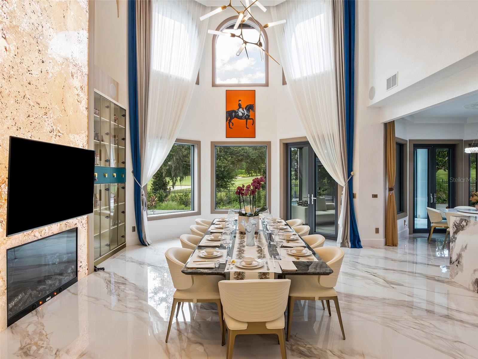
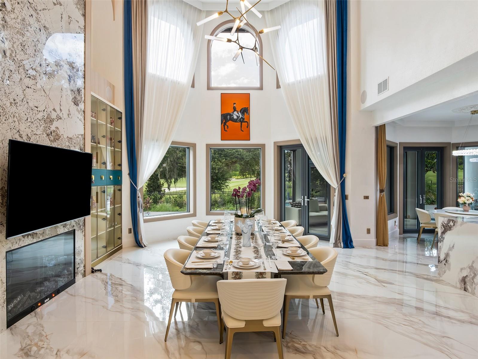
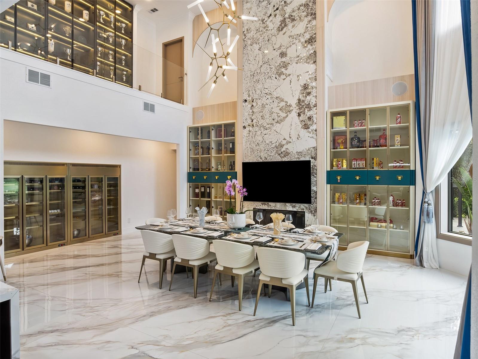
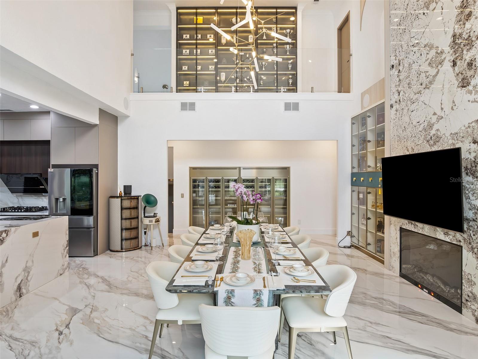
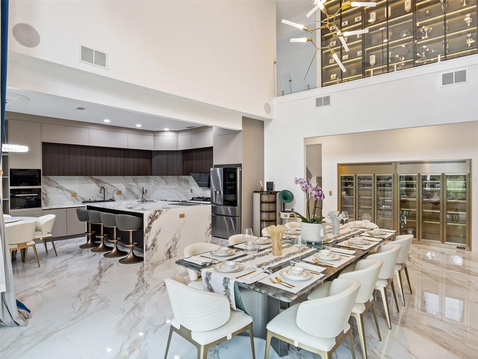
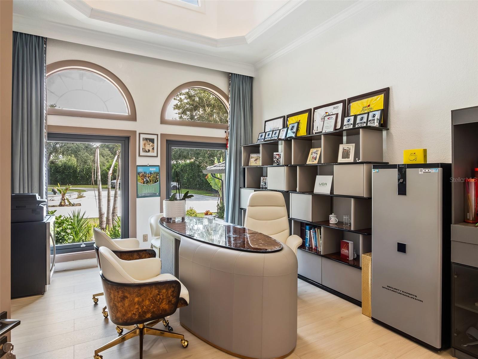
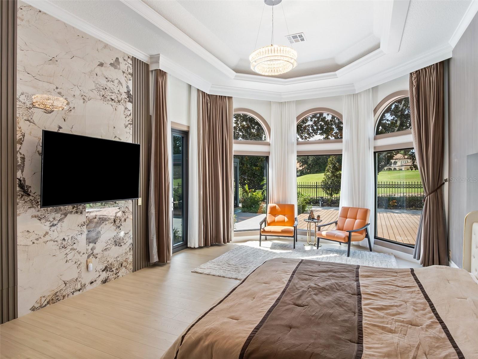
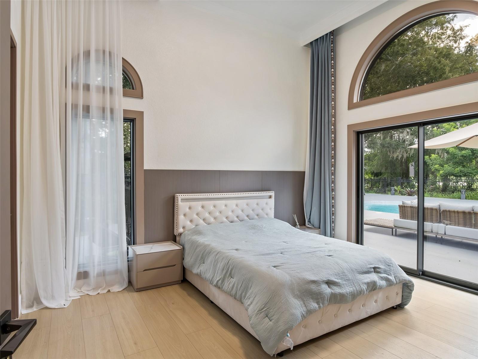
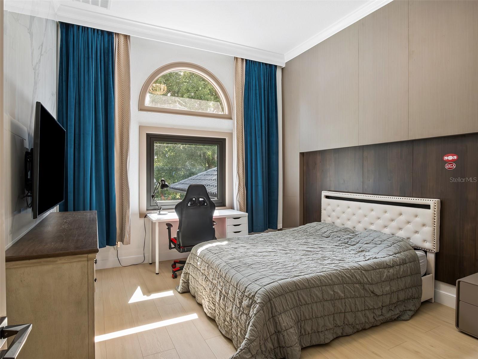
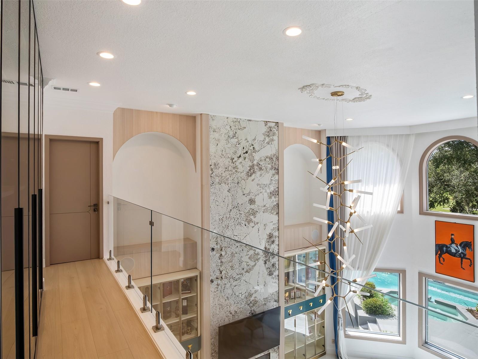
Inside, soaring ceilings and a dramatic two-story foyer introduce beautifully updated living spaces, where new flooring, refined architectural details and distinctive backlit feature walls create a fresh, elevated aesthetic. Primary living spaces include formal living and dining rooms, a kitchen with casual dining, and a home office.
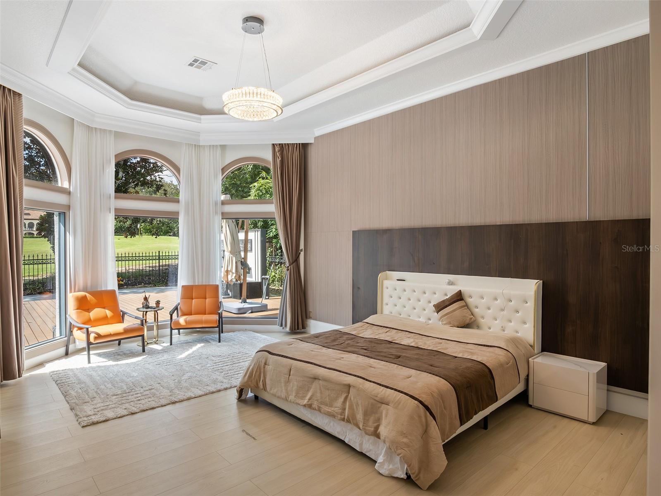
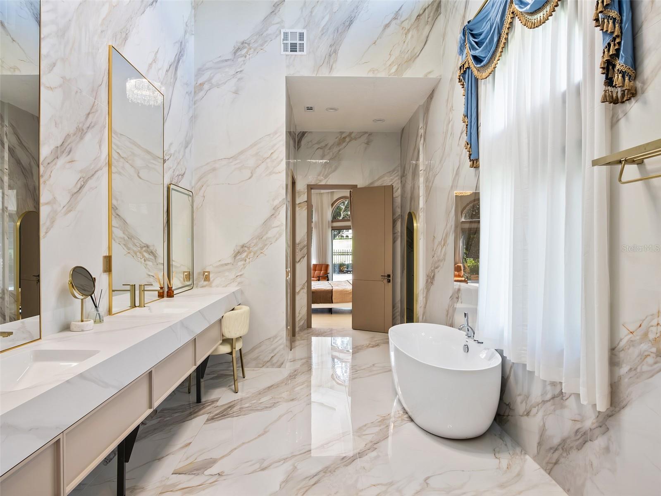
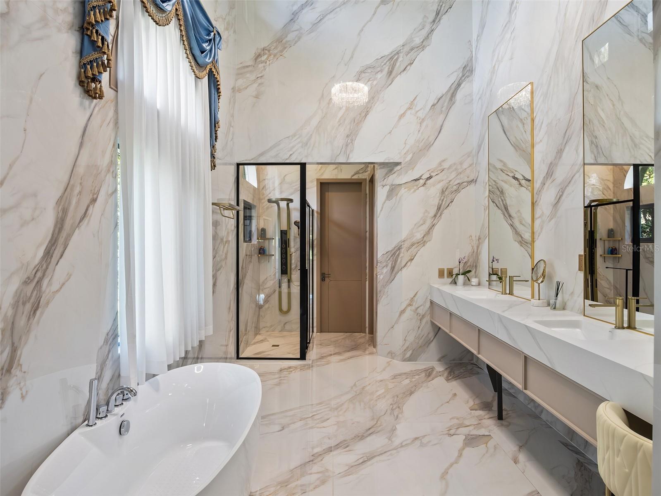
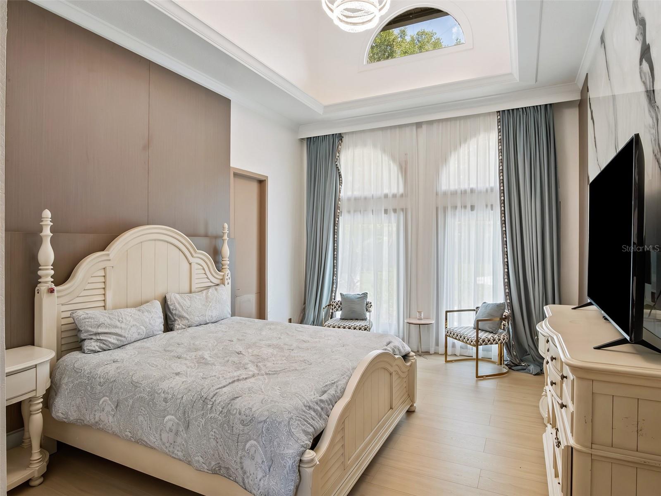
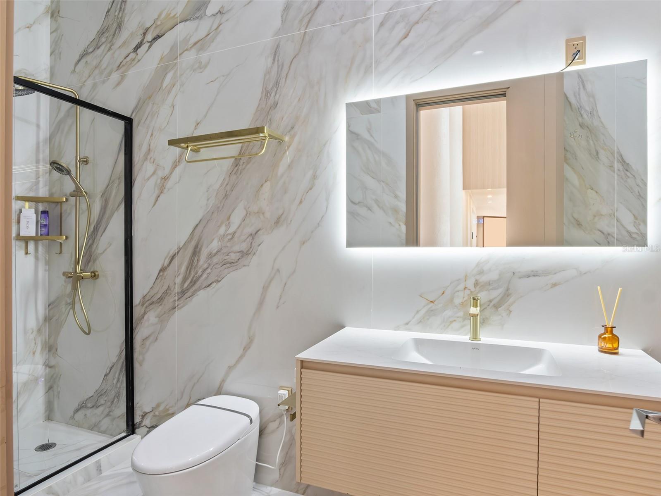
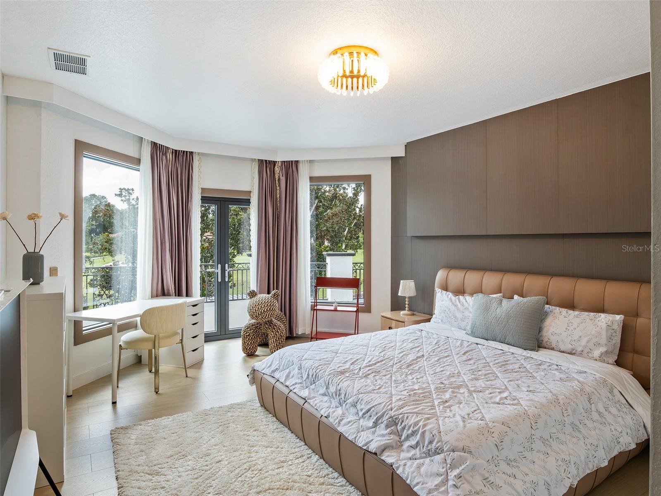
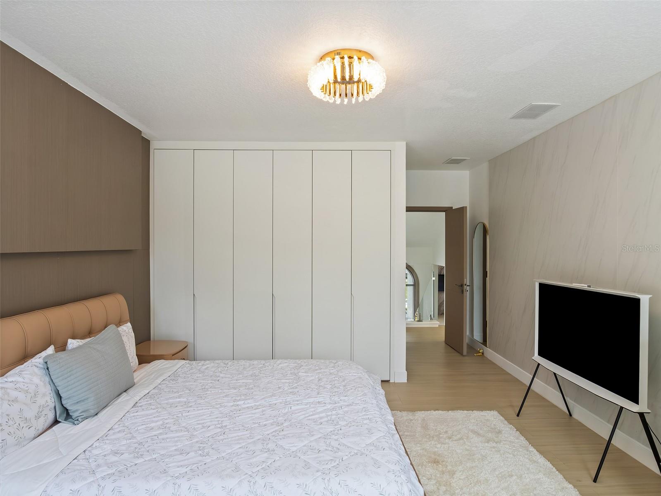
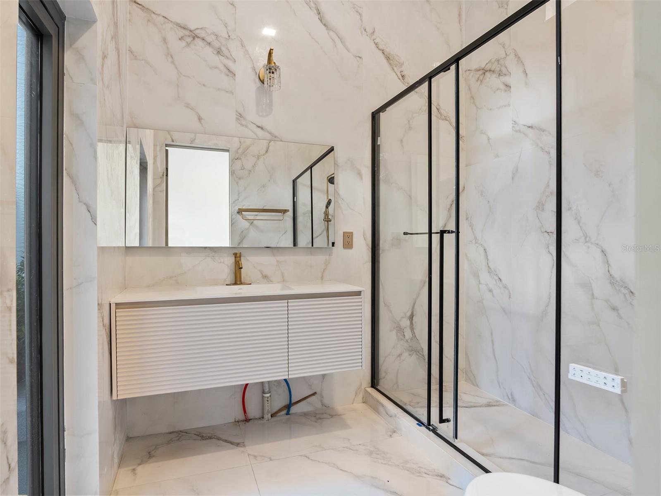
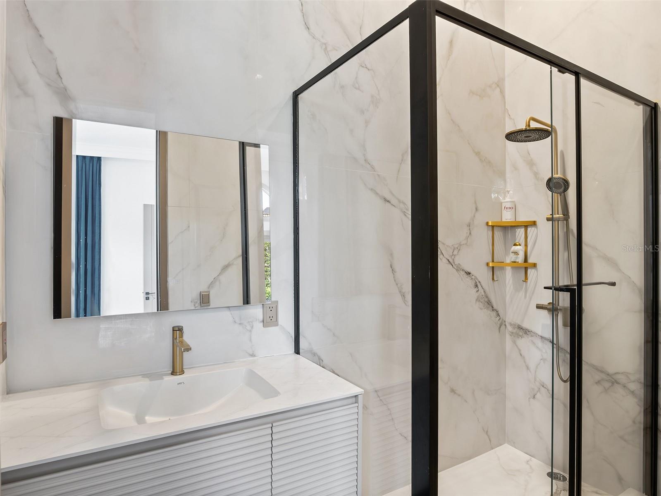
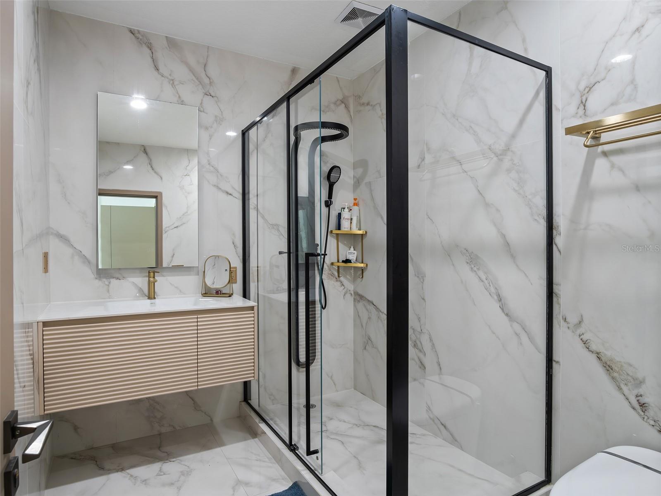
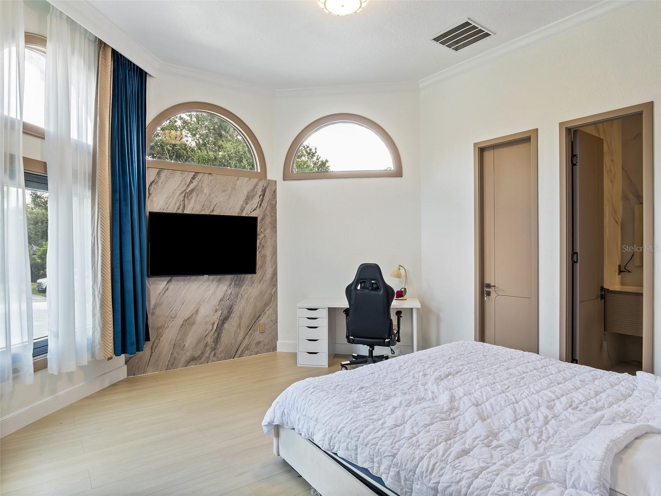
The six-bedroom residence offers two bedrooms on the main level, one on the lower level and three on the upper level. The expansive primary suite is includes a large bath finished with oversized floor-to-ceiling stone tile, a freestanding soaking tub, walk-in shower and dual-sink vanity.
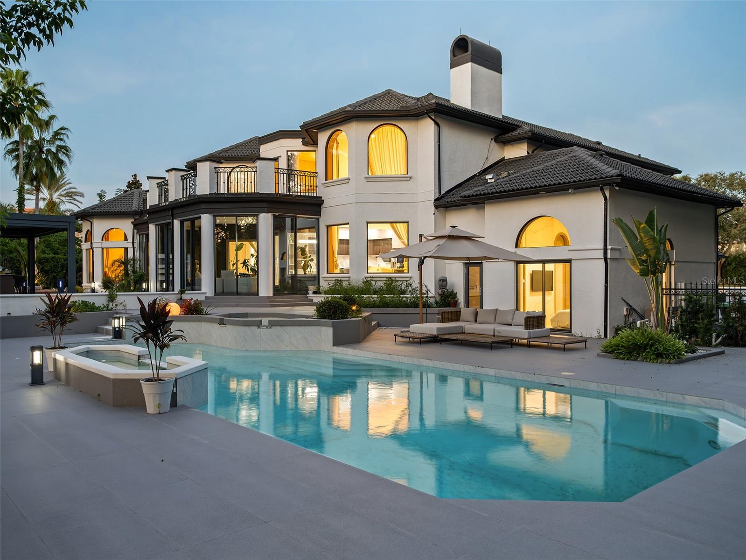
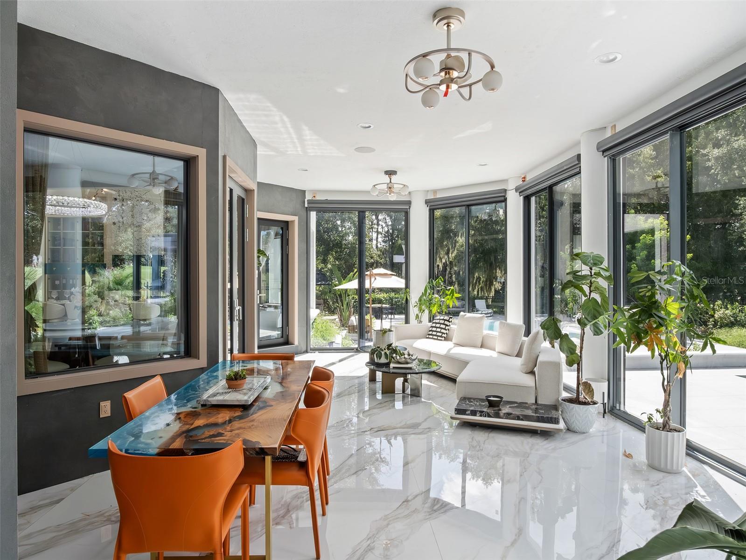
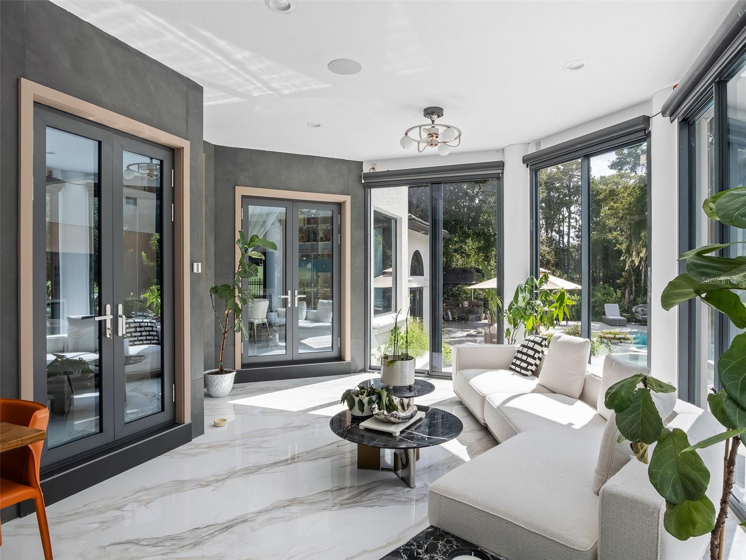
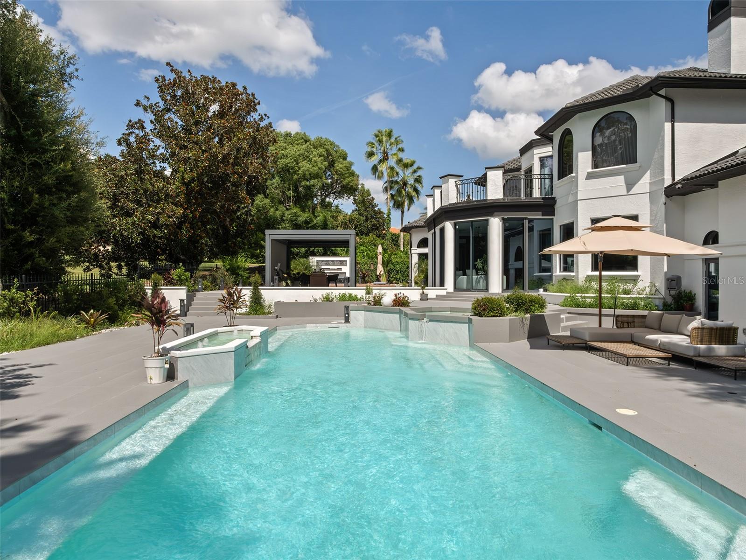
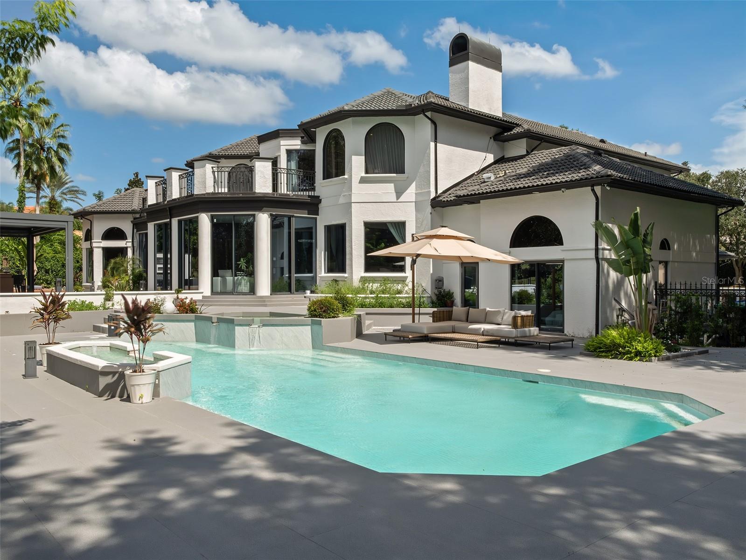
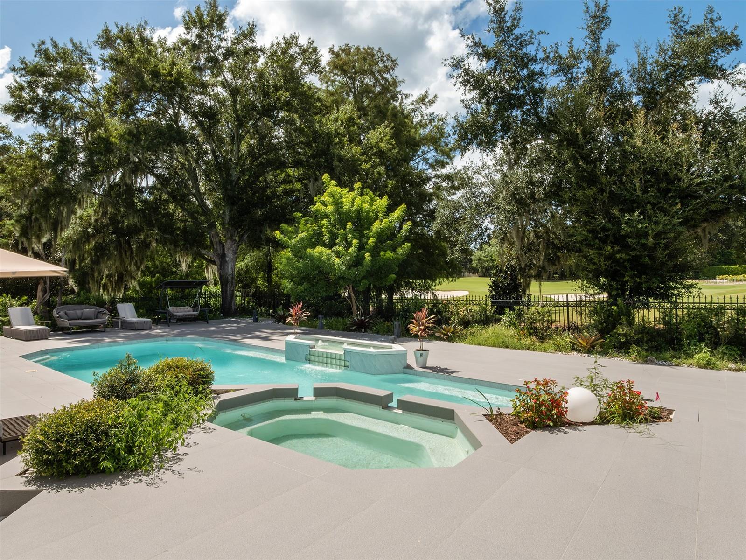
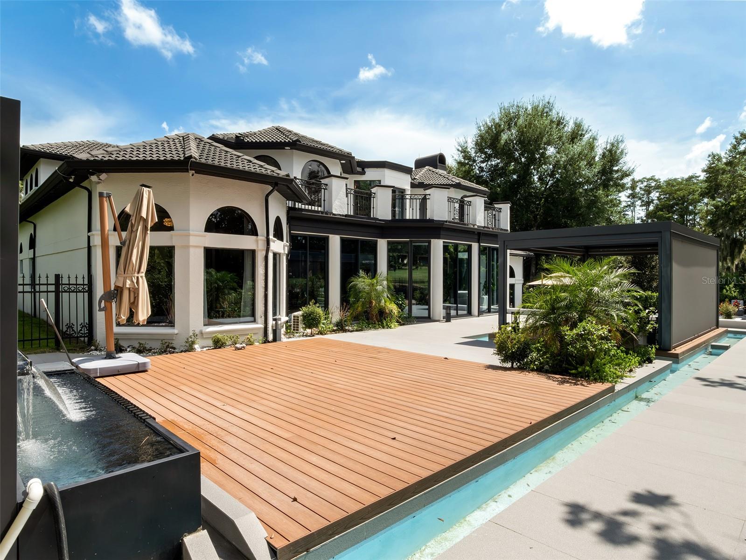
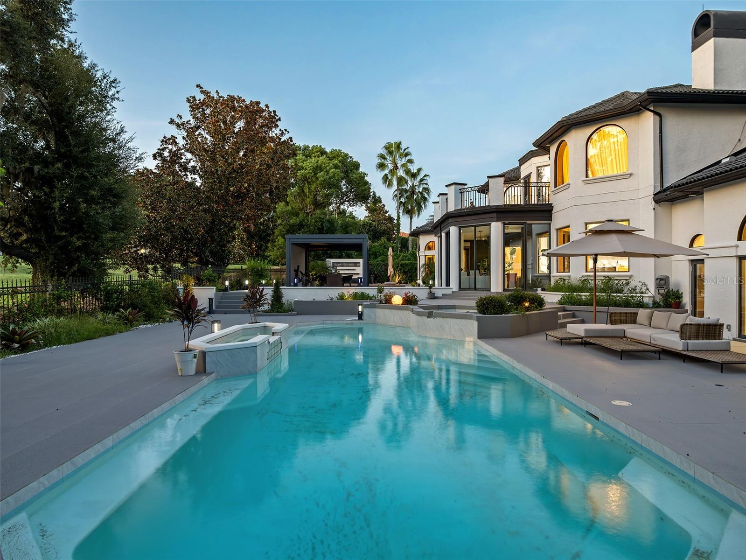
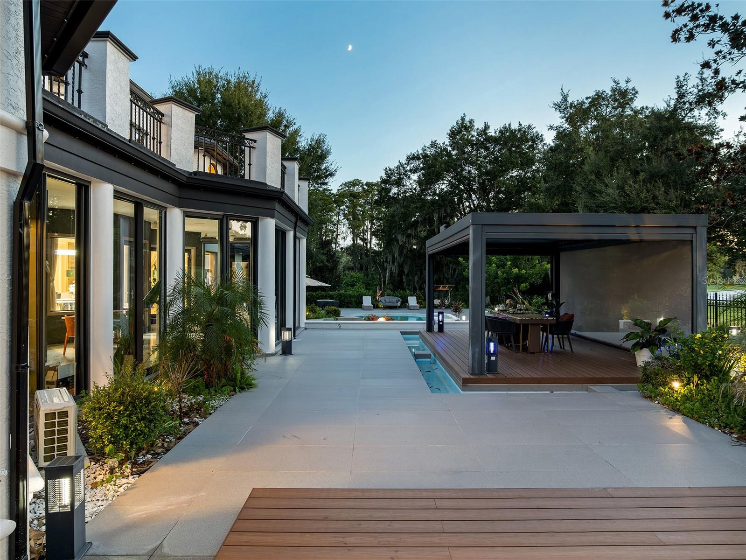
Designed for year-round enjoyment, the outdoor living experience begins in the enclosed Florida room and unfolds onto a sprawling pool deck overlooking the golf course. A large pool is complemented by an intimate oasis dining area surrounded by a pool moat, a separate sundeck and a covered outdoor grilling area, creating multiple spaces for entertaining, dining and relaxing.
With its exceptional arrival, thoughtfully renovated interiors and expansive indoor-outdoor living, this distinctive estate offers a refined setting within one of Isleworth’s most sought-after golf-course locations.
Beyond the private entry gate to the property, a long, dramatic drive leads to the circular motor court anchored by a distinctive tiered fountain, creating an impressive arrival to this beautifully reimagined Isleworth estate.
Inside, soaring ceilings and a dramatic two-story foyer introduce beautifully updated living spaces, where new flooring, refined architectural details and distinctive backlit feature walls create a fresh, elevated aesthetic. Primary living spaces include formal living and dining rooms, a kitchen with casual dining, and a home office.
The six-bedroom residence offers two bedrooms on the main level, one on the lower level and three on the upper level. The expansive primary suite is includes a large bath finished with oversized floor-to-ceiling stone tile, a freestanding soaking tub, walk-in shower and dual-sink vanity.
Designed for year-round enjoyment, the outdoor living experience begins in the enclosed Florida room and unfolds onto a sprawling pool deck overlooking the golf course. A large pool is complemented by an intimate oasis dining area surrounded by a pool moat, a separate sundeck and a covered outdoor grilling area, creating multiple spaces for entertaining, dining and relaxing.
With its exceptional arrival, thoughtfully renovated interiors and expansive indoor-outdoor living, this distinctive estate offers a refined setting within one of Isleworth’s most sought-after golf-course locations.
Property Details
Basics
- Property Type
- Residential
- Property Subtype
- Single Family Residence
- MLS Number
- O6443681
- Year Built
- 1990
- Levels
- Multi/Split
- Architectural Style
- Custom, Florida
- Additional Rooms
- Den/Library/Office,Family Room,Formal Living Room Separate
- Direction Faces
- Southeast
- Occupant Type
- Owner
Size & Structure
- Living Area
- 4,739 sqft
- Total Area
- 7,875 sqft
- Lot Size
- 1.01 acres
- Lot Sq Ft
- 44,187 sqft
- Bedrooms
- 6
- Full Baths
- 6
- Garage Spaces
- 3
Interior
- Flooring
- Luxury Vinyl, Marble
- Appliances
- Bar Fridge, Built-In Oven, Cooktop, Dishwasher, Disposal, Dryer, Electric Water Heater, Ice Maker, Microwave, Range, Range Hood, Refrigerator, Washer, Wine Refrigerator
- Interior Features
- Built-in Features, Cathedral Ceiling(s), Eat-in Kitchen, High Ceilings, Kitchen/Family Room Combo, Primary Bedroom Main Floor, Solid Wood Cabinets, Split Bedroom, Walk-In Closet(s), Wet Bar, Window Treatments
- Laundry
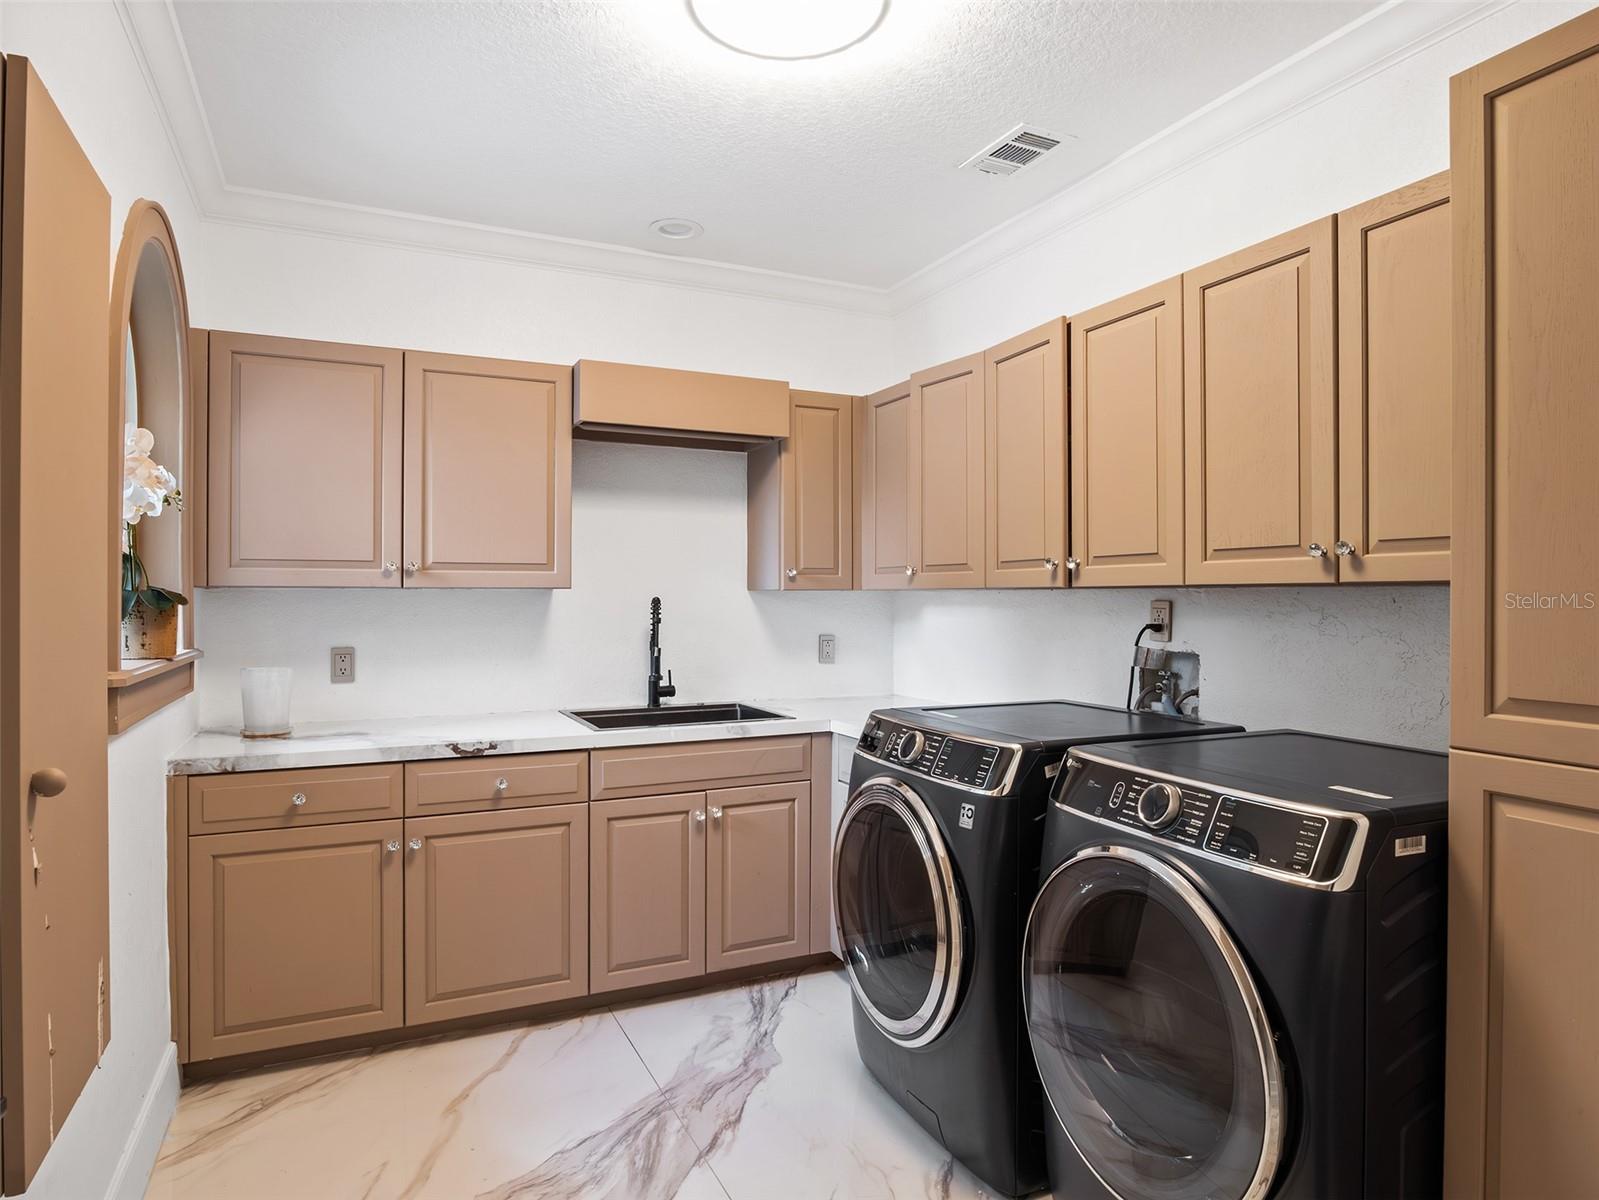
- Laundry Room
- Windows
- Drapes, Window Treatments
- Fireplace
- Yes — Decorative, Family Room
- Furnished
- Unfurnished
- A/C
- Central Air, Zoned
- Heating
- Central, Zoned
Exterior & Lot
- Exterior Features
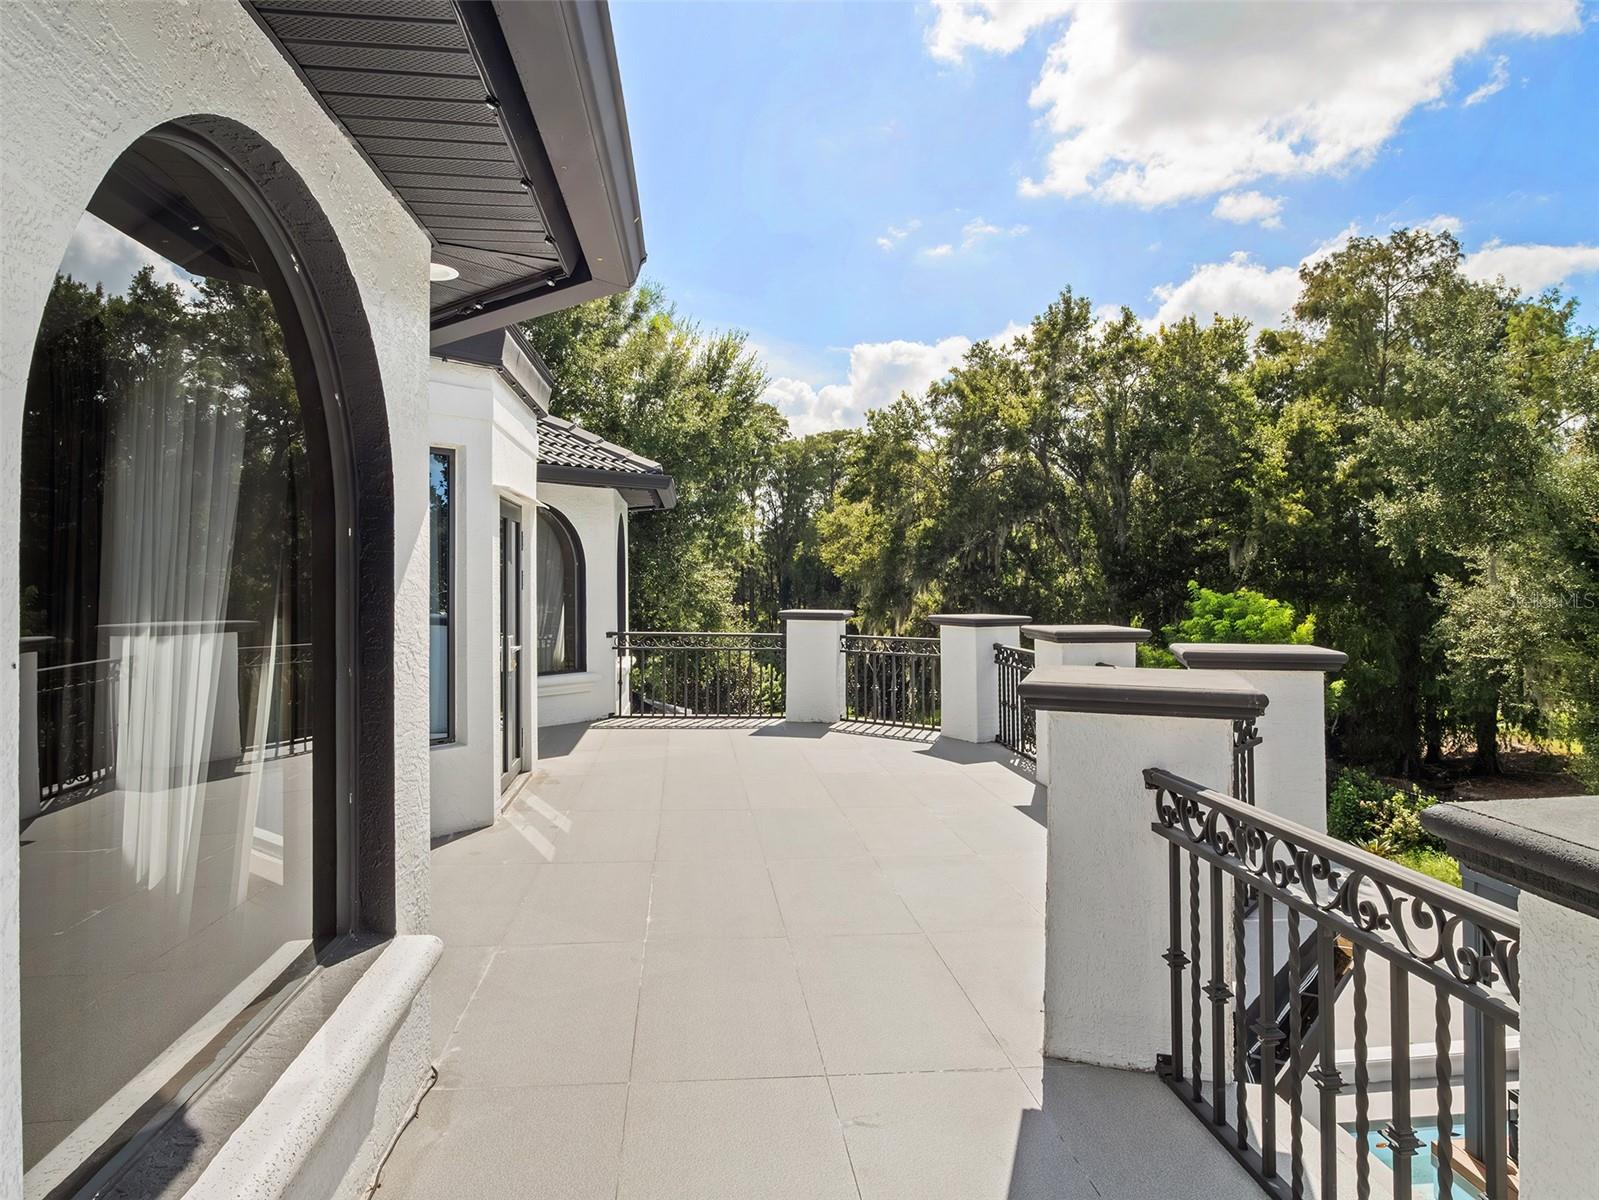
- Balcony, Lighting
- Construction
- Block, Stucco
- Roof
- Tile
- Foundation
- Block, Slab
- Patio/Porch
- Deck, Screened, Wrap Around
- Fencing
- Fenced
- Lot Features
- Cul-De-Sac, Irregular Lot, On Golf Course, Paved
- View
- Golf Course, Pool
Water & Pool
- Water Body
- LAKE BUTLER – CHAIN OF LAKES
- Pool
- Yes — In Ground
Community & HOA
- HOA
- Yes
- HOA Fee
- $3,672/Quarterly
- HOA Amenities
- Cable TV, Gated, Maintenance, Optional Additional Fees, Playground, Security
- Community Features
- Buyer Approval Required, Community Mailbox, Gated Community - Guard, Golf, Playground
- Pets Allowed
- Breed Restrictions, Yes
- Security
- Gated Community
Utilities & Systems
- Water
- Public
- Sewer
- Septic Tank
- Utilities
- Cable Connected, Electricity Connected, Public, Water Connected
- Cooling
- Central Air, Zoned
- Heating
- Central, Zoned
- Flood Zone
- X
- Parking
- Circular Driveway, Electric Vehicle Charging Station(s), Garage Door Opener, Garage Faces Side, Oversized
Financial
- List Price
- $4,395,000
- Annual Taxes
- $33,088
- Tax Year
- 2026
- Listing Terms
- Cash, Conventional
- Special Conditions
- None
Schools
- Elementary
- Windermere Elem
- Middle School
- Chain of Lakes Middle
- High School
- Olympia High