1 / 37
$400,000
Original: $440,000
Active
518 LAVON DRIVE
ALTAMONTE SPRINGS, FL 32701 — WALKERS ADD TO ALTAMONTE SPGS 2
4 Beds
2 Baths
1,713 sqft
0.20 acres
Built 1970
About This Property
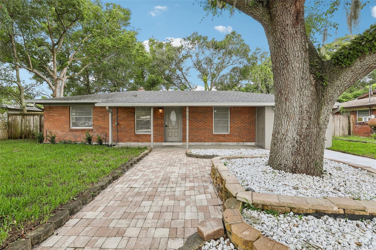
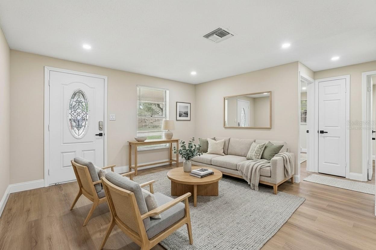
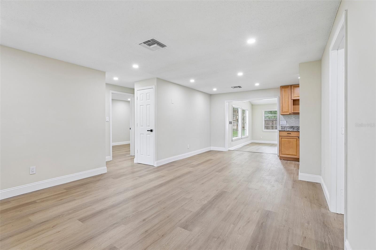
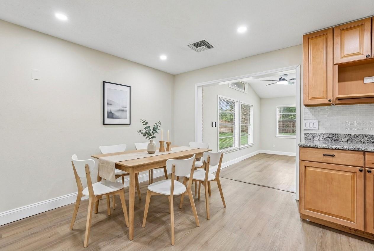
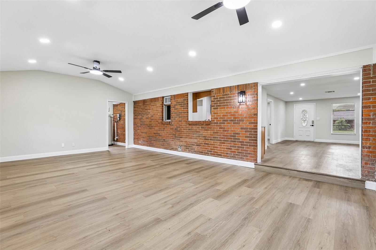
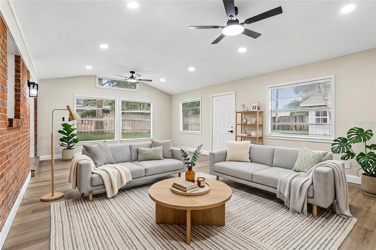
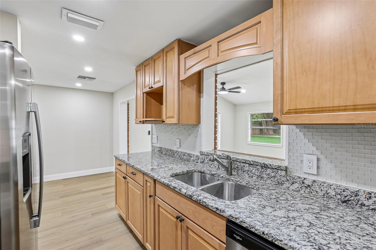
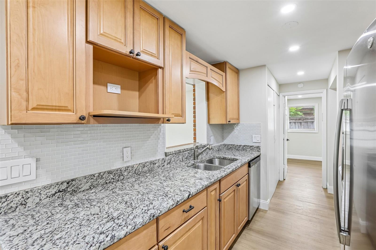
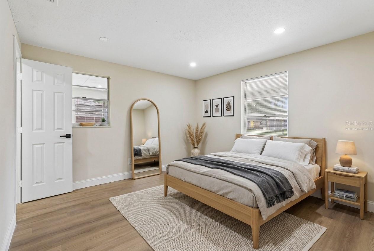
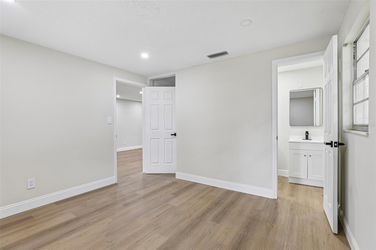
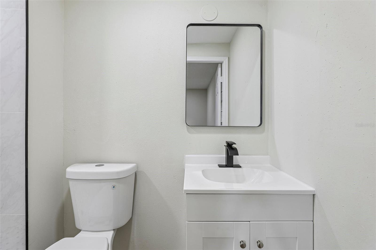
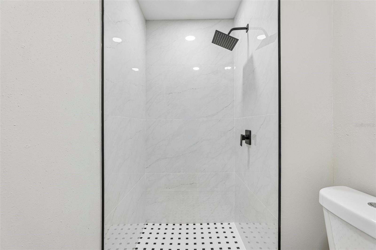
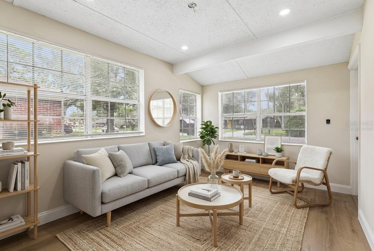
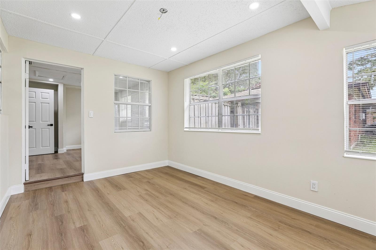
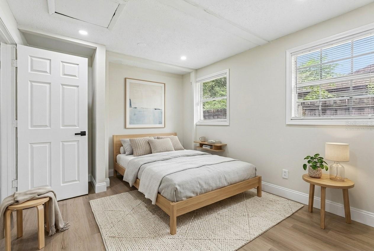
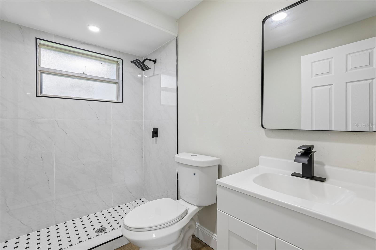
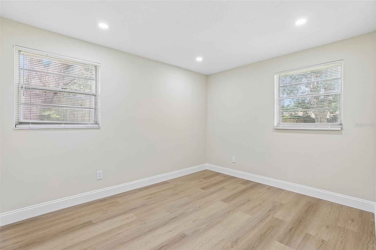
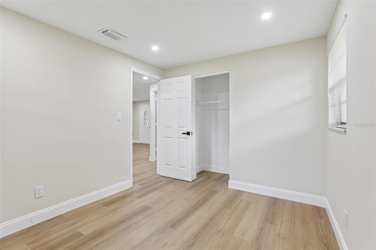
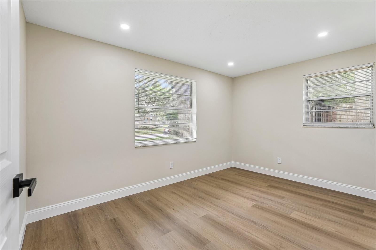
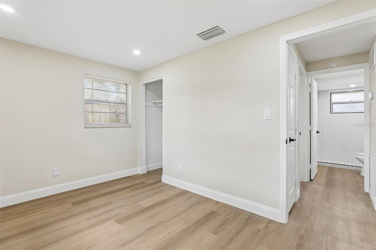
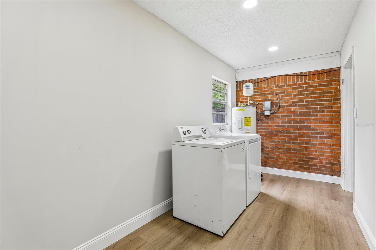
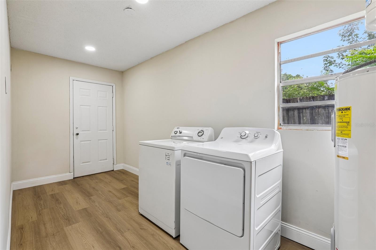
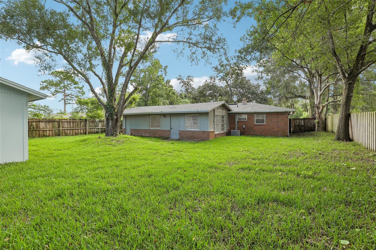
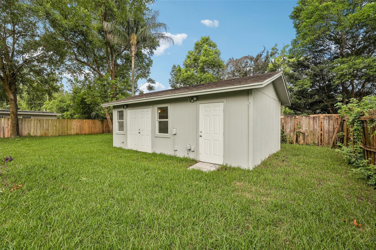
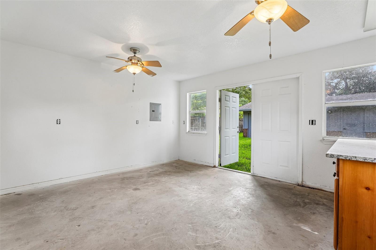
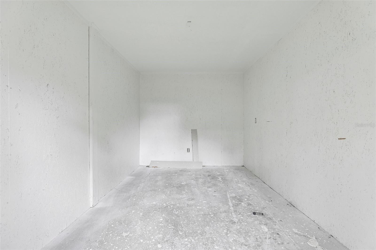
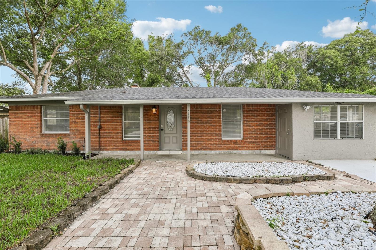
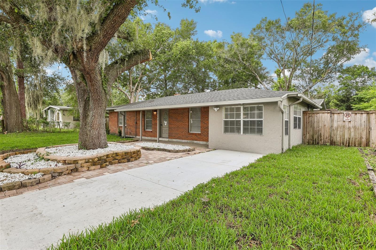
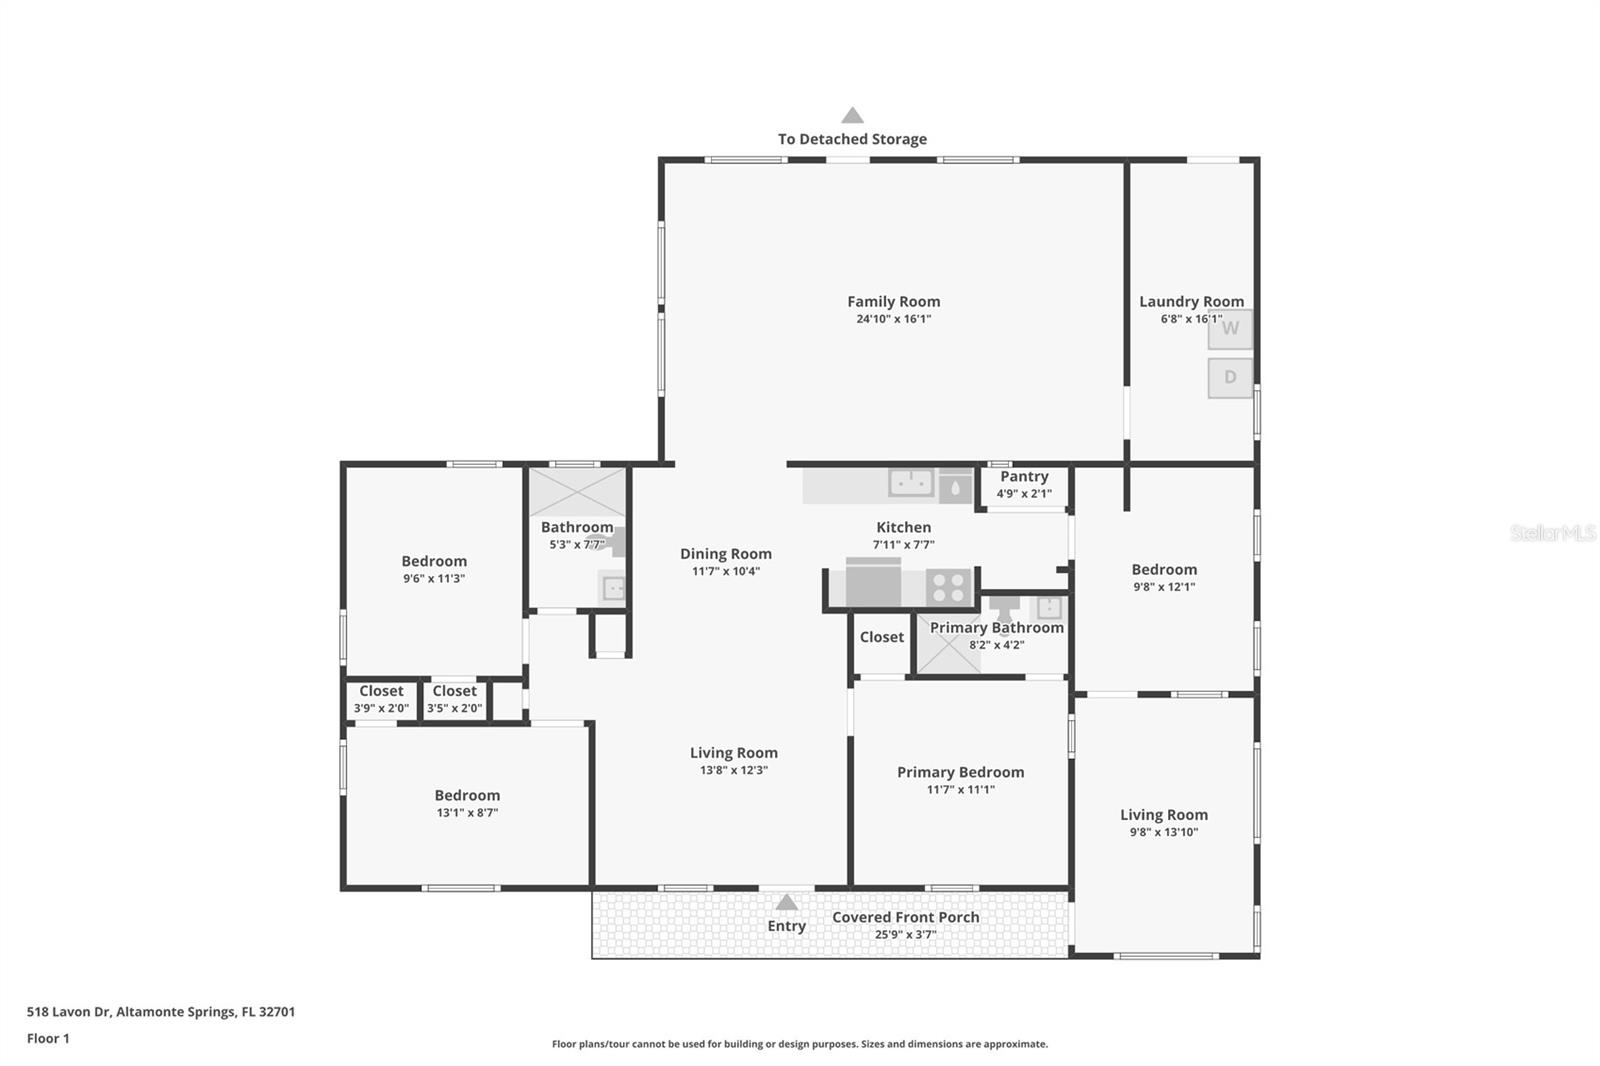
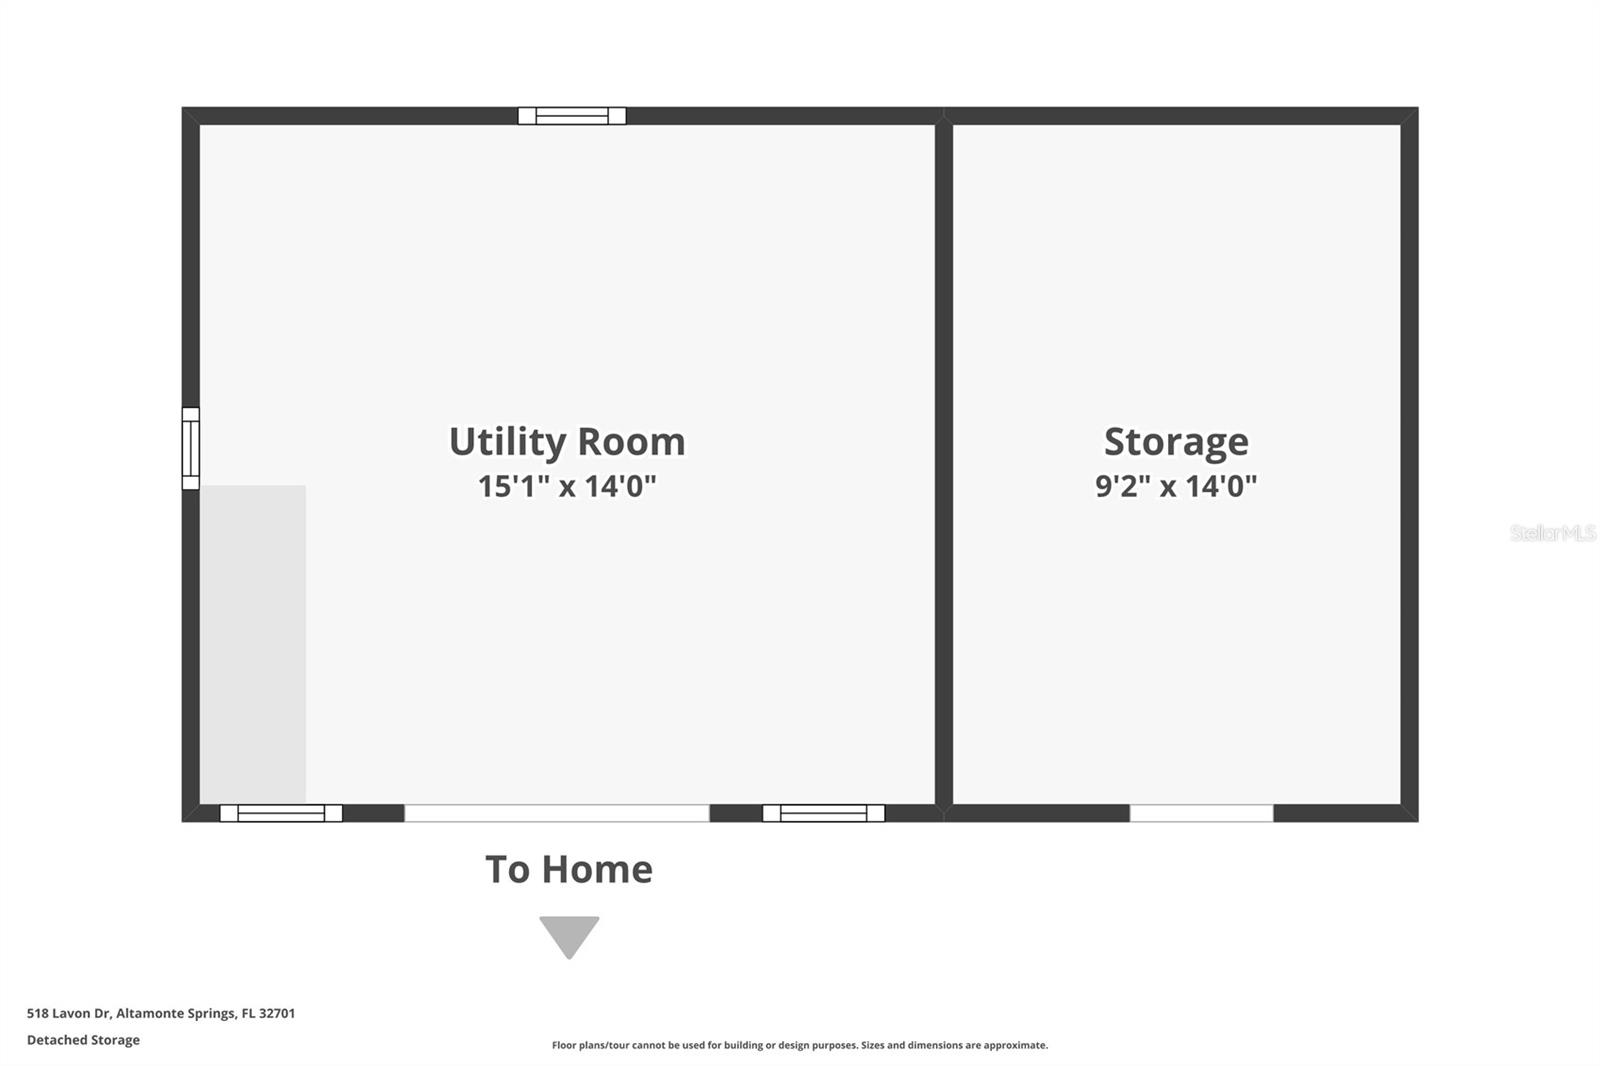
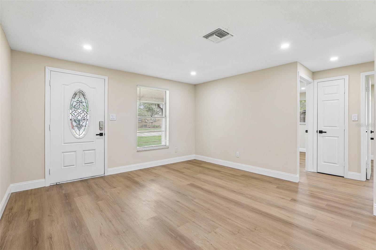
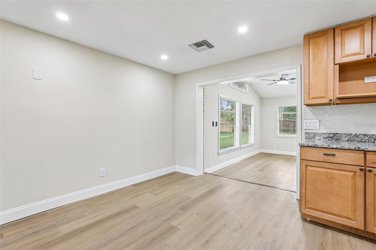
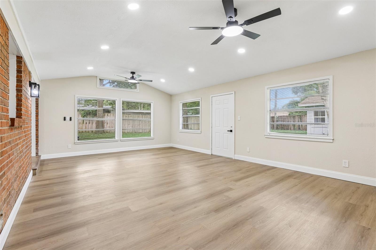
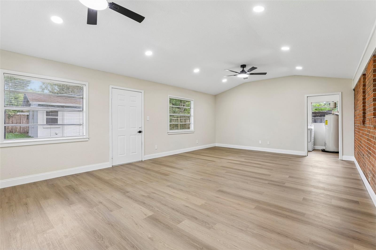
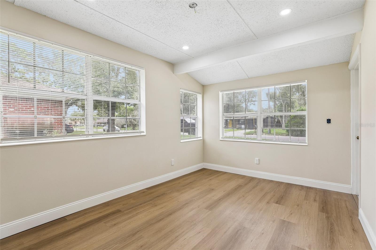
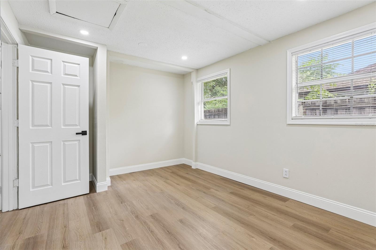
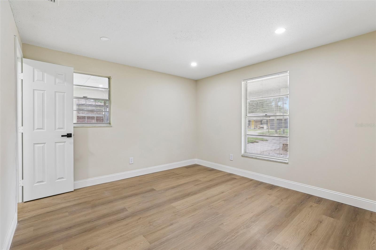
Virtually Staged. RENOVATED HOME, with a BRAND NEW A/C (2026) and NO HOA! This updated 4-bedroom, 2-bath single-story home in the established Walkers community of Altamonte Springs offers a versatile floor plan, contemporary finishes and plenty of room to move right in and make the space your own. Light, bright and MOVE-IN READY, the interior features WOOD LAMINATE FLOORING throughout for a cohesive feel alongside designer-inspired upgrades. A welcoming living space at the front of the home flows into the dining area and an updated galley-style kitchen featuring STAINLESS STEEL APPLIANCES, sleek countertops, and a stylish backsplash. From there step down into a spacious family room filled with natural light with access to the backyard and a large indoor utility/laundry room. Adding even more flexibility is an optional IN-LAW SUITE, consisting of a bedroom and separate living area with a private entrance, in addition to the PRIMARY SUITE and two guest bedrooms – ideal for multi-generational living, extended guests, a home office or additional flex space. Outside, the .20 ACRE LOT offers a fully FENCED BACKYARD shaded by mature trees, plus a WORKSHOP and separate STORAGE for hobbies, projects and all the extras. With NO HOA and flexible indoor and outdoor spaces, this property offers excellent potential as a primary residence, multi-generational home or investment. Centrally located in Altamonte Springs with easy access to US 17-92 and SR 436, Eastmonte Park, Turnbull Park, area lakes, shopping and dining. Updated, versatile and ready for its next chapter. Call today to schedule a tour!
Property Details
Basics
- Property Type
- Residential
- Property Subtype
- Single Family Residence
- MLS Number
- O6431049
- Days on Market
- 30
- Year Built
- 1970
- Levels
- One
- Additional Rooms
- Bonus Room,Family Room,Interior In-Law Suite w/Private Entry
- Direction Faces
- East
- Occupant Type
- Vacant
Size & Structure
- Living Area
- 1,713 sqft
- Total Area
- 2,268 sqft
- Lot Size
- 0.20 acres
- Lot Sq Ft
- 8,751 sqft
- Bedrooms
- 4
- Full Baths
- 2
Interior
- Flooring
- Laminate
- Appliances
- Dishwasher, Dryer, Electric Water Heater, Microwave, Range, Refrigerator, Washer
- Interior Features
- Ceiling Fans(s), Eat-in Kitchen, High Ceilings, Living Room/Dining Room Combo, Primary Bedroom Main Floor, Solid Wood Cabinets, Split Bedroom, Stone Counters, Thermostat, Vaulted Ceiling(s), Walk-In Closet(s), Window Treatments
- Laundry
- Laundry Room
- Windows
- Blinds, Drapes
- Furnished
- Unfurnished
- A/C
- Central Air
- Heating
- Central, Electric
Exterior & Lot
- Exterior Features
- Lighting, Rain Gutters, Sidewalk
- Construction
- Block, Brick
- Roof
- Shingle
- Foundation
- Slab
- Patio/Porch
- Covered, Front Porch, Patio
- Other Structures
- Shed(s), Storage, Workshop
- Fencing
- Fenced, Wood
- Lot Features
- Landscaped, Sidewalk, Paved
Water & Pool
Community & HOA
- HOA
- No
- Community Features
- Street Lights
- Pets Allowed
- Yes
Utilities & Systems
- Water
- Public
- Sewer
- Public Sewer
- Utilities
- BB/HS Internet Available, Cable Available, Electricity Connected, Phone Available, Public, Sewer Connected, Water Connected
- Cooling
- Central Air
- Heating
- Central, Electric
- Flood Zone
- X
- Parking
- Curb Parking, Driveway, On Street
Financial
- List Price
- $400,000
- Original Price
- $440,000
- Annual Taxes
- $5,440
- Tax Year
- 2025
- Listing Terms
- Cash, Conventional, FHA, VA Loan
- Special Conditions
- None
Schools
- Elementary
- Lake Orienta Elementary
- Middle School
- Milwee Middle
- High School
- Lyman High