1 / 1
$679,990
Original: $739,990
Active
5174 MOCKINGBIRD SOUND COURT
SANFORD, FL 32773 — ESTATES AT LAKE JESUP NORTH
4 Beds
3 Baths
3,097 sqft
0.18 acres
Built 2026
3-Car Garage
About This Property
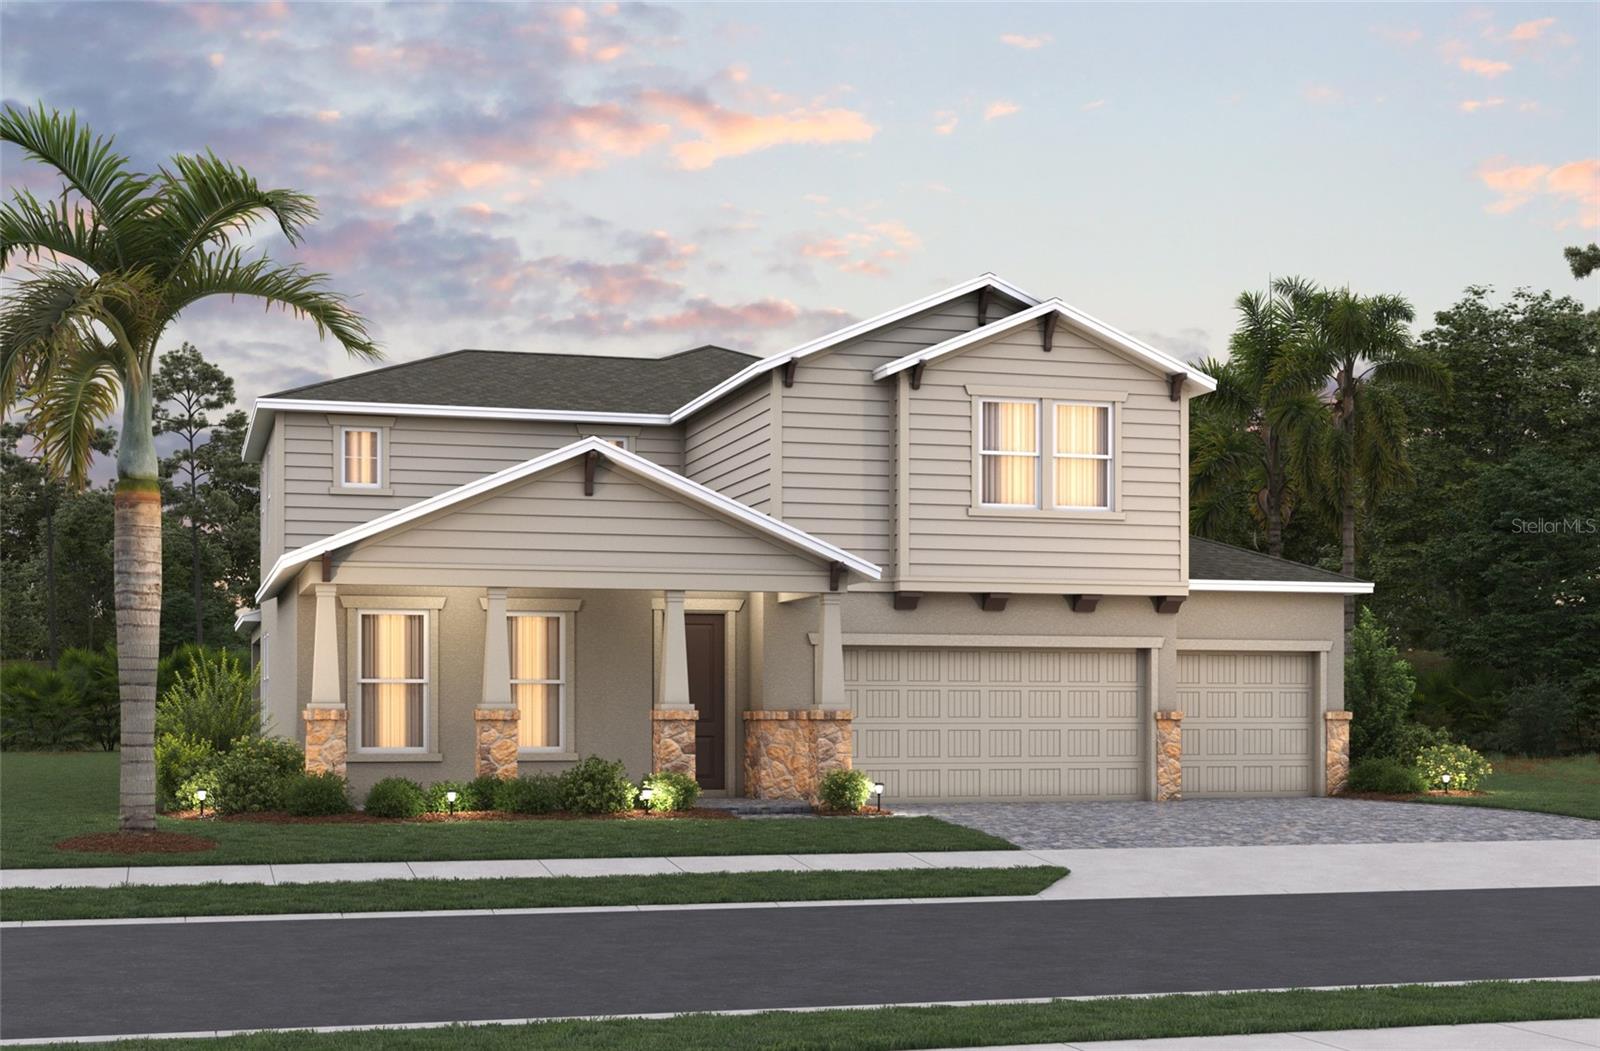
Under Construction. Welcome to the **Canterbury** in the highly sought-after **Estates at Lake Jesup** by Beazer Homes. This beautifully designed two-story home offers **4 bedrooms, 3 full bathrooms, and 3,097 square feet** of thoughtfully crafted living space, combining modern style with everyday functionality. The open-concept floor plan features a spacious great room, an elegant dining area, and a gourmet kitchen complete with **quartz countertops, 42-inch cabinetry, a large center island, and ample storage**—perfect for entertaining or everyday living. Luxury vinyl plank flooring and recessed lighting enhance the home's bright, inviting atmosphere.
The spacious primary suite serves as a private retreat, featuring abundant natural light, a large walk-in closet, and a luxurious en-suite bathroom. A first-floor bedroom with a full bath provides the perfect setup for guests or multigenerational living, while a dedicated study and expansive upstairs loft offer flexible space for a home office, media room, or play area.
Situated on a **premium 0.18-acre homesite near a cul-de-sac**, the oversized backyard and covered lanai provide the ideal setting for relaxing, entertaining, or creating your dream outdoor oasis. A **three-car garage** offers plenty of room for vehicles, storage, and hobbies.
Conveniently located in the desirable **Estates at Lake Jesup**, this home is just minutes from historic downtown Sanford, the Sanford Riverwalk, shopping, dining, Orlando Sanford International Airport, SR 417, and Interstate 4, offering easy access throughout Central Florida. This exceptional home combines quality craftsmanship, an ideal location, and spacious living—making it one you won't want to miss. Beazer Homes is proud to be
America’s #1 Energy-Efficient homebuilder.
Our FY25 average gross HERS score of 32 (38 excluding solar) was the lowest of the publicly reported
scores among the top 30 U.S. homebuilders by volume identified by Builder Magazine’s Top 100 List (based
on 2025 total closings).
Take advantage of our special buyer incentives which may include closing costs, design studio upgrades,
FLEX dollars, and more. Contact us today to learn more about how you can benefit from these exclusive
offers.
The spacious primary suite serves as a private retreat, featuring abundant natural light, a large walk-in closet, and a luxurious en-suite bathroom. A first-floor bedroom with a full bath provides the perfect setup for guests or multigenerational living, while a dedicated study and expansive upstairs loft offer flexible space for a home office, media room, or play area.
Situated on a **premium 0.18-acre homesite near a cul-de-sac**, the oversized backyard and covered lanai provide the ideal setting for relaxing, entertaining, or creating your dream outdoor oasis. A **three-car garage** offers plenty of room for vehicles, storage, and hobbies.
Conveniently located in the desirable **Estates at Lake Jesup**, this home is just minutes from historic downtown Sanford, the Sanford Riverwalk, shopping, dining, Orlando Sanford International Airport, SR 417, and Interstate 4, offering easy access throughout Central Florida. This exceptional home combines quality craftsmanship, an ideal location, and spacious living—making it one you won't want to miss. Beazer Homes is proud to be
America’s #1 Energy-Efficient homebuilder.
Our FY25 average gross HERS score of 32 (38 excluding solar) was the lowest of the publicly reported
scores among the top 30 U.S. homebuilders by volume identified by Builder Magazine’s Top 100 List (based
on 2025 total closings).
Take advantage of our special buyer incentives which may include closing costs, design studio upgrades,
FLEX dollars, and more. Contact us today to learn more about how you can benefit from these exclusive
offers.
Property Details
Basics
- Property Type
- Residential
- Property Subtype
- Single Family Residence
- MLS Number
- O6425676
- Days on Market
- 28
- Year Built
- 2026
- New Construction
- Yes
- Levels
- Two
- Direction Faces
- North
- Occupant Type
- Vacant
Size & Structure
- Living Area
- 3,097 sqft
- Total Area
- 3,656 sqft
- Lot Size
- 0.18 acres
- Lot Sq Ft
- 7,840 sqft
- Bedrooms
- 4
- Full Baths
- 3
- Garage Spaces
- 3
Interior
- Flooring
- Carpet, Laminate, Tile
- Appliances
- Dishwasher, Microwave, Range
- Interior Features
- Eat-in Kitchen, Living Room/Dining Room Combo, PrimaryBedroom Upstairs, Solid Surface Counters, Stone Counters, Thermostat, Walk-In Closet(s)
- Laundry
- Electric Dryer Hookup, Inside, Laundry Room, Upper Level, Washer Hookup
- Furnished
- Unfurnished
- A/C
- Central Air
- Heating
- Central, Electric
Exterior & Lot
- Exterior Features
- Lighting, Rain Gutters, Sidewalk, Sliding Doors
- Construction
- Stucco
- Roof
- Shingle
- Foundation
- Slab
Water & Pool
Community & HOA
- HOA
- Yes
- HOA Fee
- $150/Monthly
- Community Features
- Community Mailbox, Sidewalks
- Pets Allowed
- Yes
Utilities & Systems
- Water
- Public
- Sewer
- Public Sewer
- Utilities
- Electricity Connected, Sewer Connected, Water Connected
- Cooling
- Central Air
- Heating
- Central, Electric
- Flood Zone
- X
Financial
- List Price
- $679,990
- Original Price
- $739,990
- Annual Taxes
- $978
- Tax Year
- 2026
- Special Conditions
- None