1 / 49
$699,000
Active
5173 FOOTHILLS PRESERVE LOOP
MOUNT DORA, FL 32757 — FOOTHILLS/MOUNT DORA PH 4-1A/1
4 Beds
3 Baths
2,743 sqft
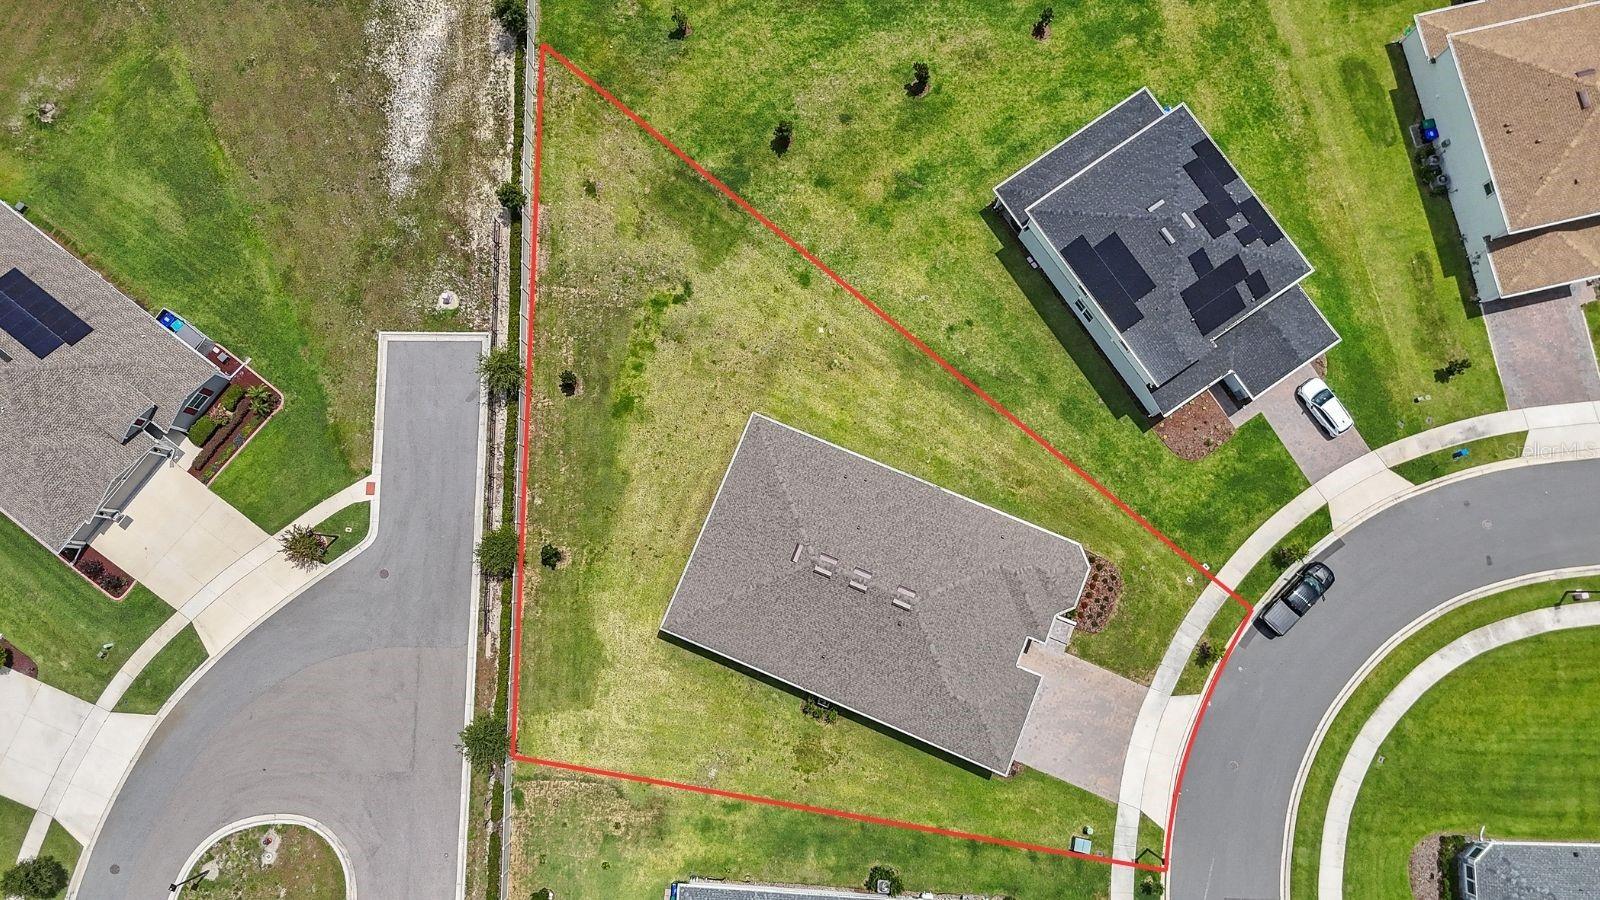
0.42 acres
Built 2024
3-Car Garage
About This Property
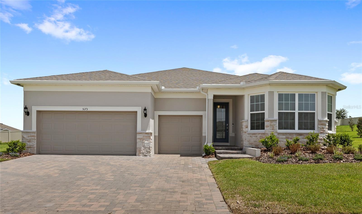
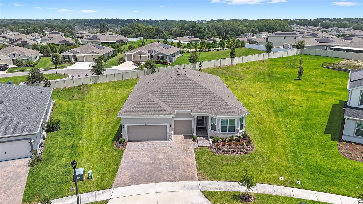
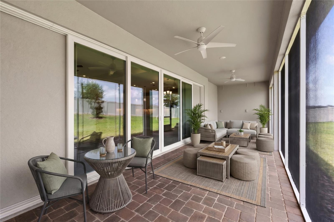
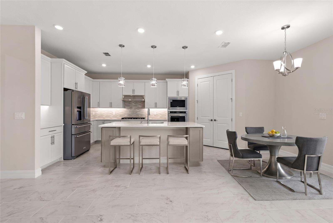
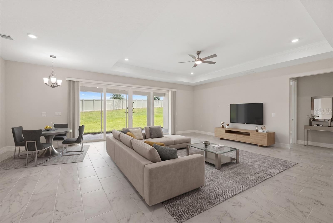
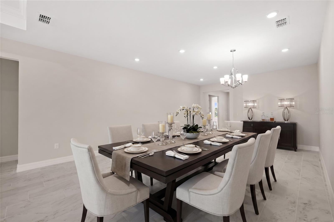
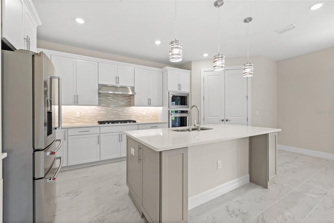
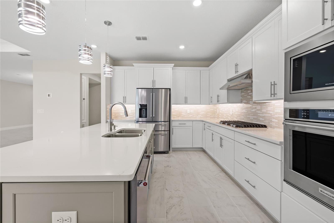
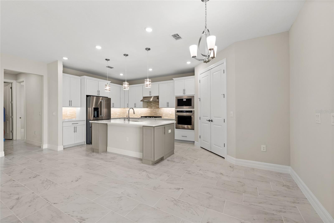
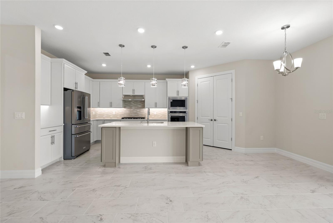
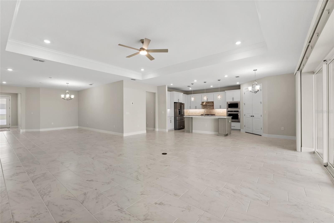
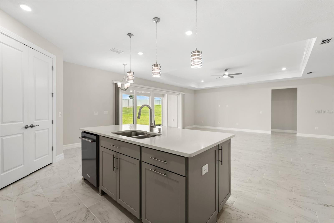
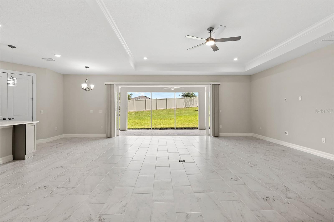
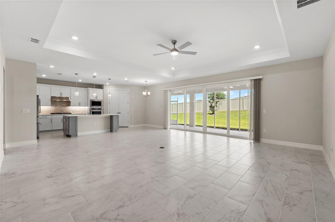
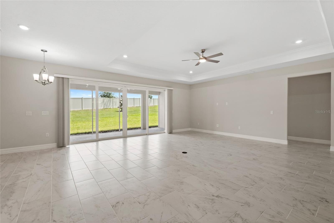
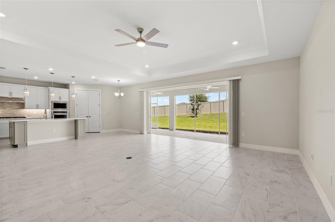
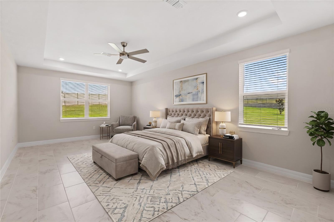
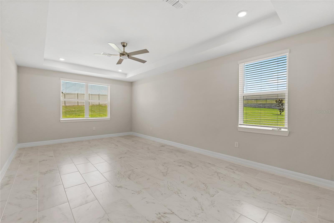
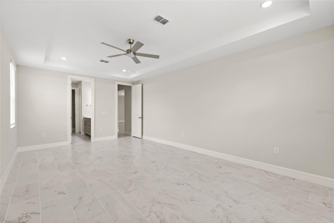
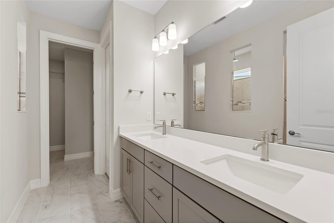
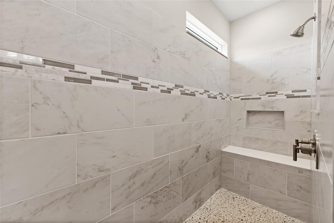
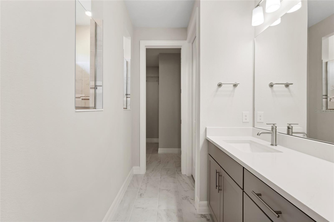
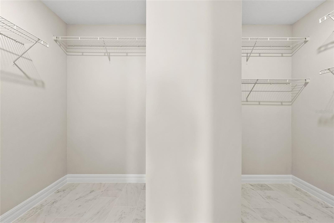
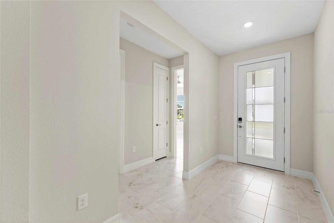
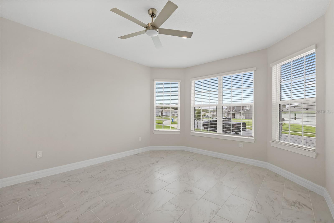
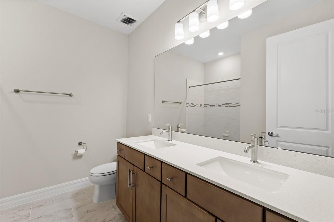
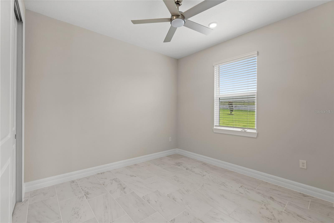
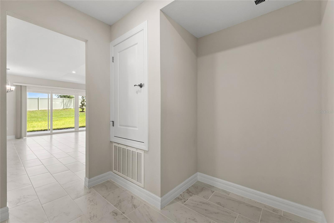
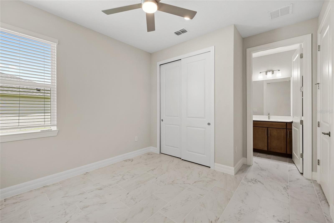
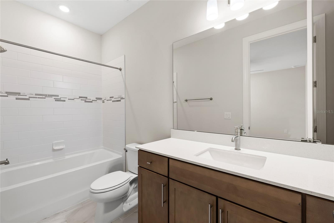
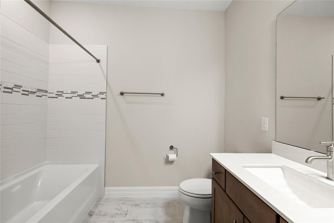
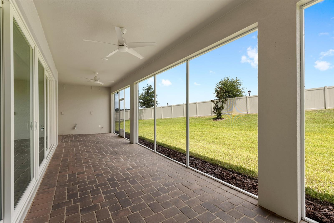
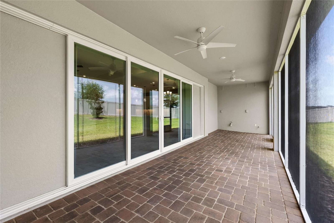
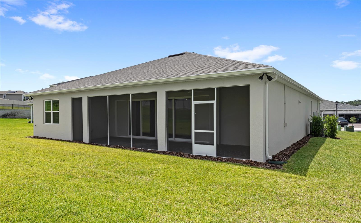
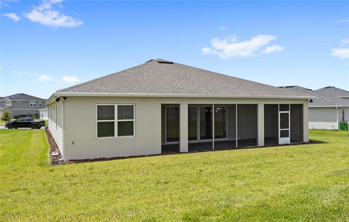
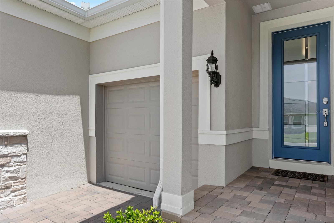
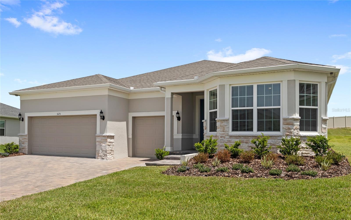
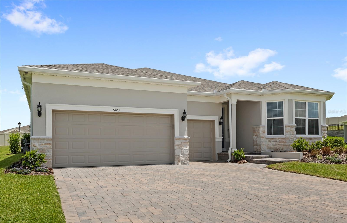
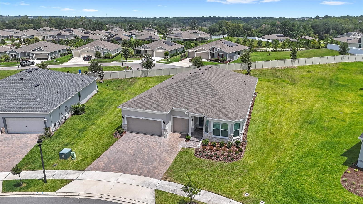
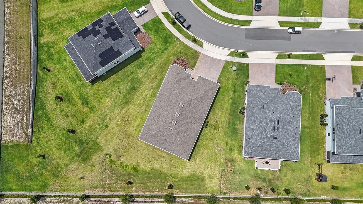
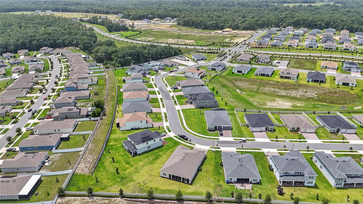
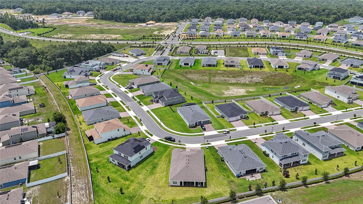
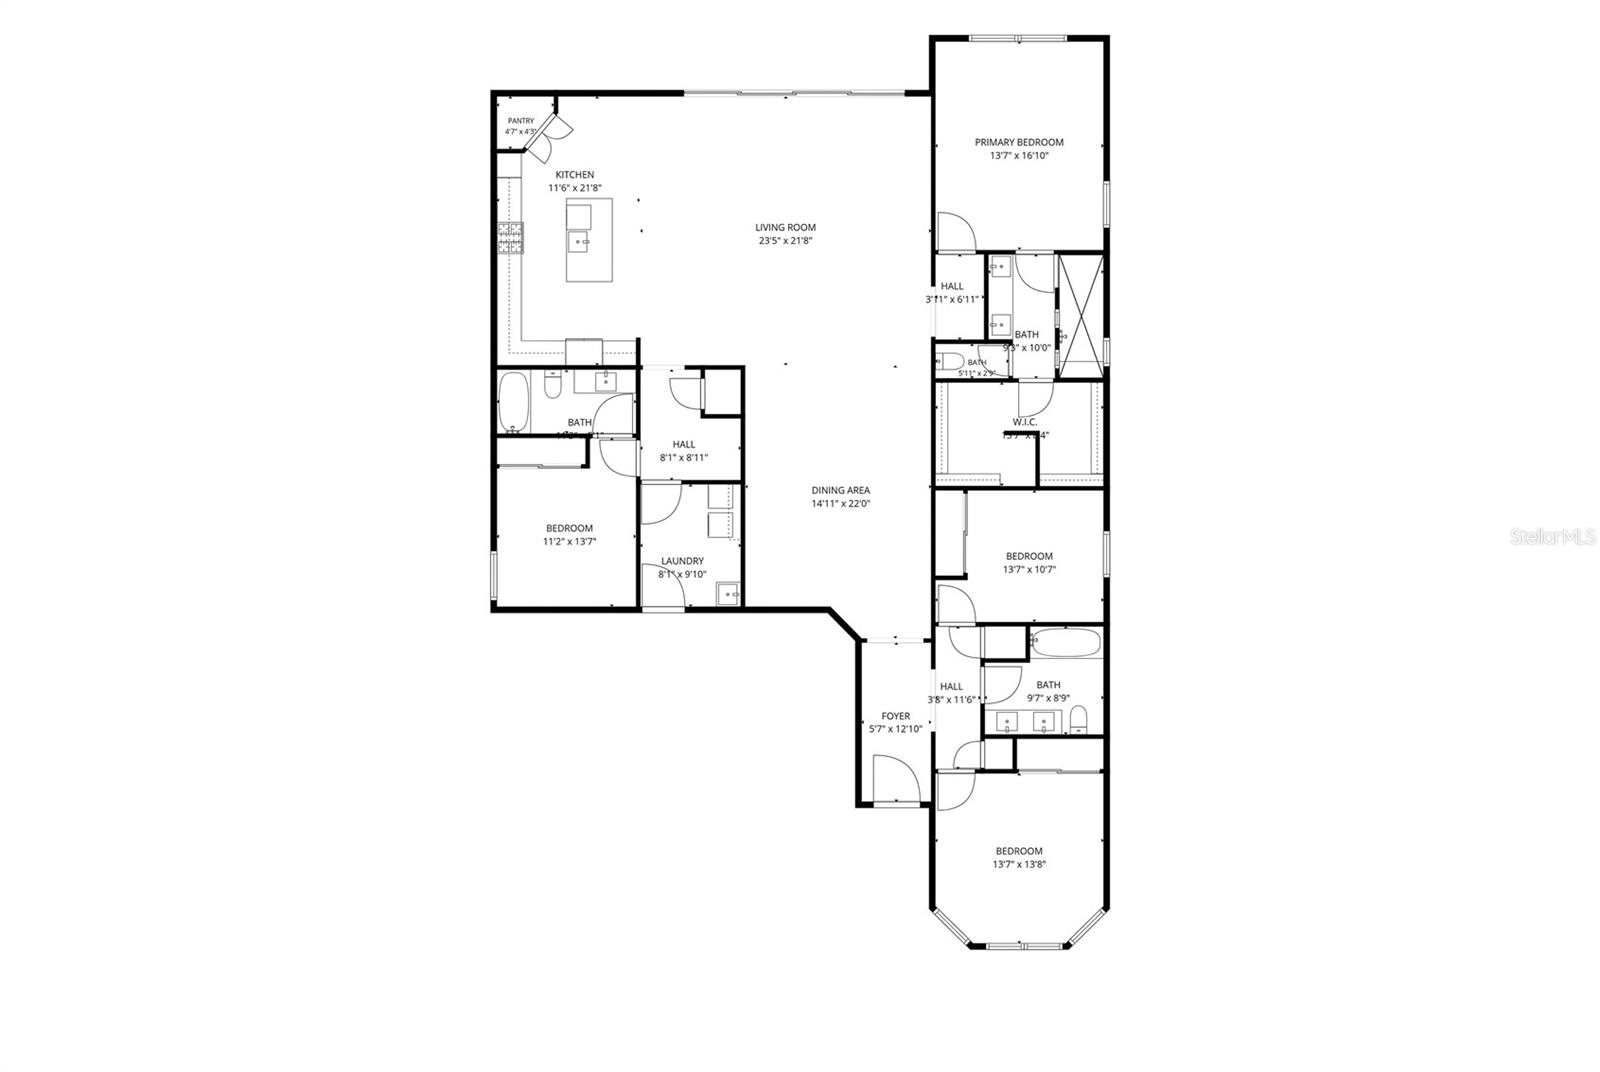
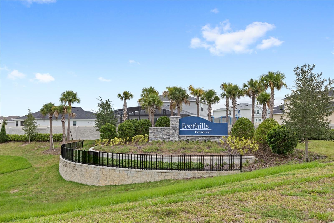
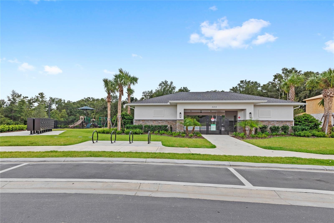
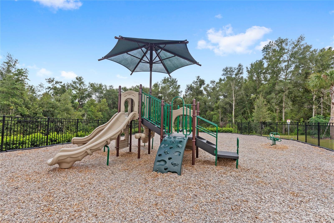
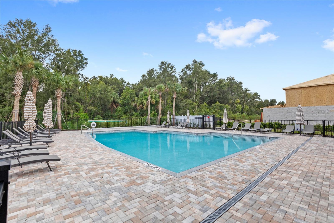
Virtually Staged. New construction without the wait! This never-lived-in Easley model in the gated community of Foothills Preserve offers 4 bedrooms, 3 bathrooms, nearly 2,800 square feet, and over $180,000 in upgrades! Situated on one of the largest premium homesites in the community, this home features a 3-car extended garage, premium tile flooring throughout, tray ceilings, 8-foot doors, and a stunning 15-foot pocket sliding glass door that opens to the screened lanai for true indoor-outdoor living. The gourmet kitchen is complete with upgraded stainless steel appliances, 5-burner gas cooktop, wall oven with air fryer/convection, Silestone quartz countertops, upgraded cabinetry, and a large island overlooking the great room. The owner's suite includes a zero-entry rain shower, while additional upgrades including whole-house surge protection, water softener, tankless water heater, smart home technology, pre-plumbing for an outdoor kitchen, and pre-wiring for a future pool and security system. The home has been professionally inspected, with all builder warranty repairs completed and comes with a transferable Pulte Builder Warranty included. Enjoy all the benefits of a brand-new home without the build time, design appointments, or added upgrade costs. All of these features without compromising on location! Foothills Preserve is a gated community with amenities including a community pool and a playground, and it is all just minutes from Downtown Mount Dora. Located off of Stoneybrook Hills Parkway, there is a Publix located minutes from the entrance of the community. Living in this community, you will also enjoy quick access to the 429 Expressway, putting Downtown Orlando, Disney, and Orlando International Airport within a 45-minute drive. Call today to schedule a private tour.
Property Details
Basics
- Property Type
- Residential
- Property Subtype
- Single Family Residence
- MLS Number
- O6425364
- Days on Market
- 53
- Year Built
- 2024
- Levels
- One
- Direction Faces
- Southwest
- Occupant Type
- Vacant
Size & Structure
- Living Area
- 2,743 sqft
- Total Area
- 3,810 sqft
- Lot Size
- 0.42 acres
- Lot Sq Ft
- 18,434 sqft
- Bedrooms
- 4
- Full Baths
- 3
- Garage Spaces
- 3
- Stories
- 1
Interior
- Flooring
- Tile
- Appliances
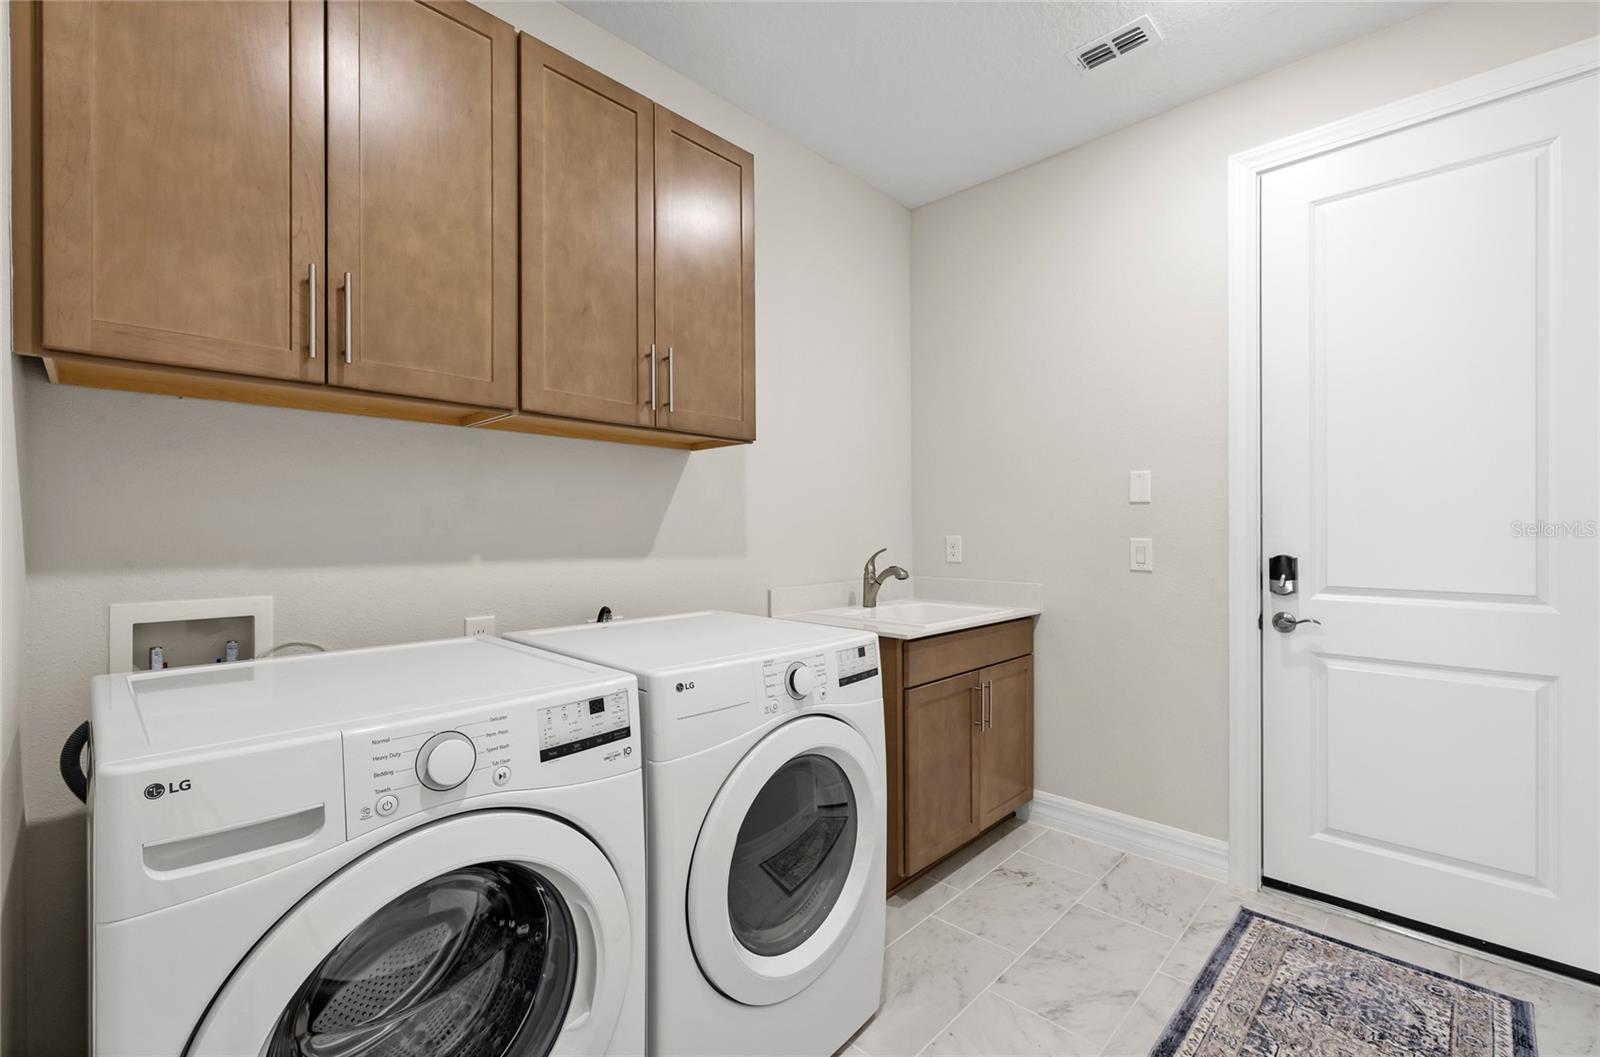
- Built-In Oven, Dishwasher, Dryer, Microwave, Range Hood, Refrigerator, Washer
- Interior Features
- Ceiling Fans(s), Eat-in Kitchen, Open Floorplan, Split Bedroom, Tray Ceiling(s), Walk-In Closet(s)
- Laundry
- Laundry Room
- Furnished
- Unfurnished
- A/C
- Central Air
- Heating
- Central
Exterior & Lot
- Exterior Features
- Lighting, Sidewalk
- Construction
- Block, Stucco
- Roof
- Shingle
- Foundation
- Slab
Water & Pool
Community & HOA
- HOA
- Yes
- HOA Fee
- $245/Monthly
- Community Features
- Playground, Pool, Sidewalks
- Pets Allowed
- Yes
Utilities & Systems
- Water
- Public
- Sewer
- Public Sewer
- Utilities
- Public
- Cooling
- Central Air
- Heating
- Central
- Flood Zone
- x
Financial
- List Price
- $699,000
- Annual Taxes
- $9,214
- Tax Year
- 2025
- Listing Terms
- Cash, Conventional, FHA, VA Loan
- Special Conditions
- None
Schools
- Elementary
- Zellwood Elem
- Middle School
- Wolf Lake Middle
- High School
- Apopka High