1 / 32
$280,000
Active
5170 QUAKERS PLACE
ST CLOUD, FL 34769 — ANTHEM PARK TR G REP
3 Beds
3 Baths
1,550 sqft
0.04 acres
Built 2024
1-Car Garage
About This Property
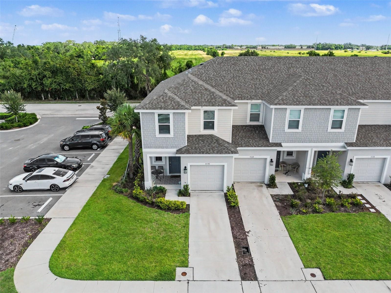
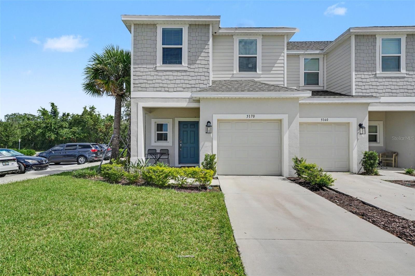
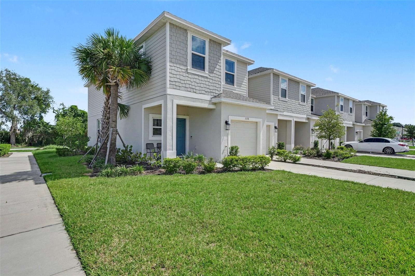
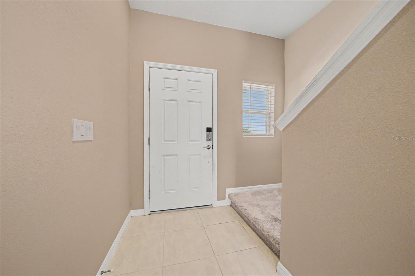
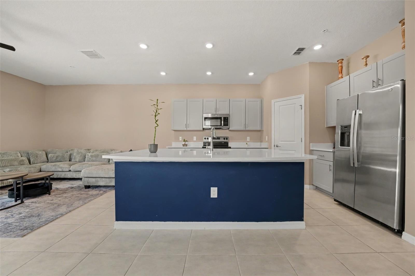
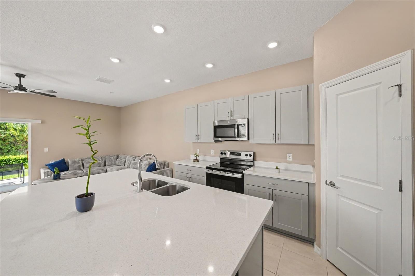
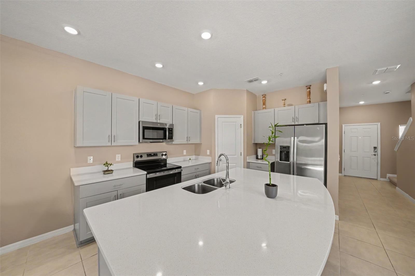
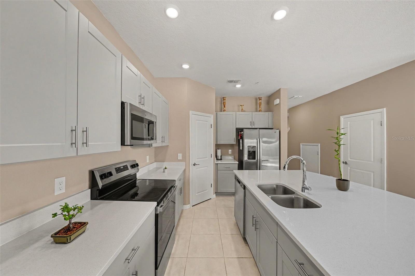
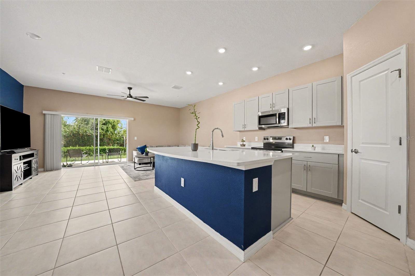
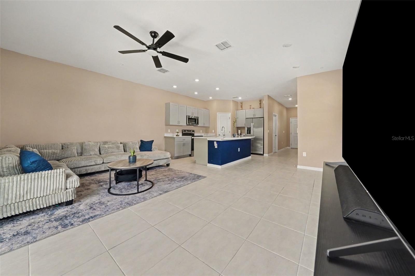
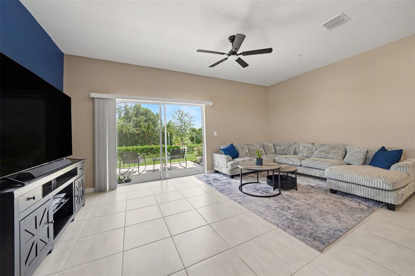
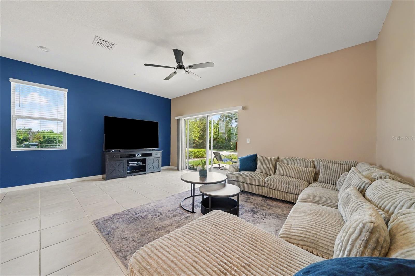
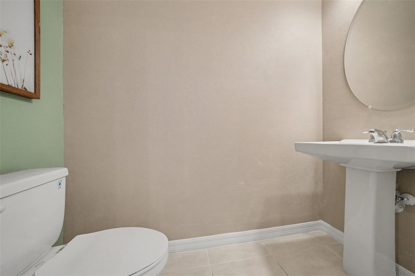
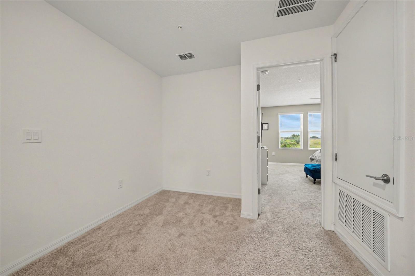
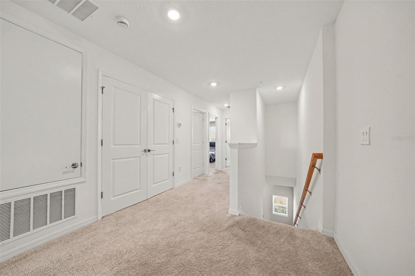
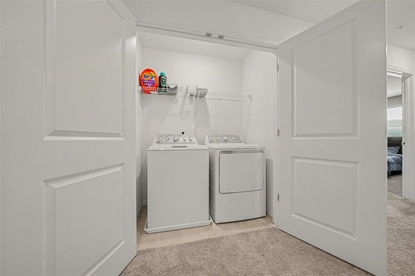
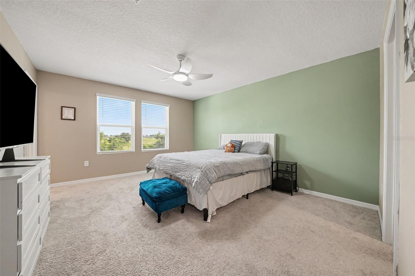
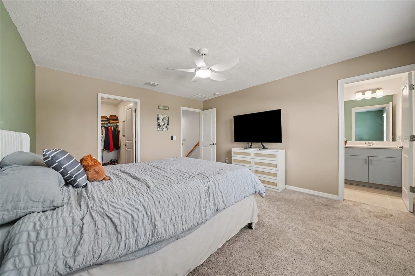
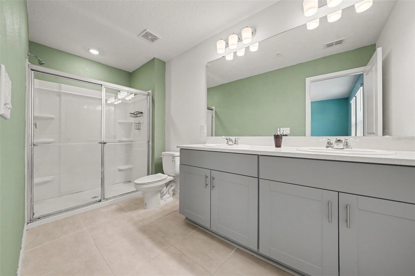
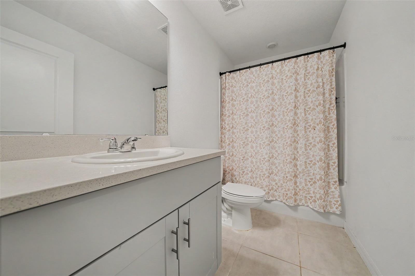
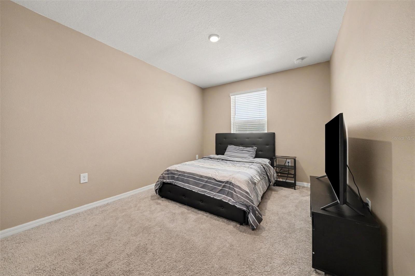
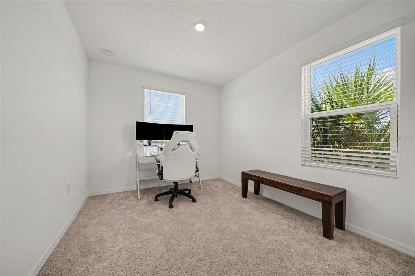
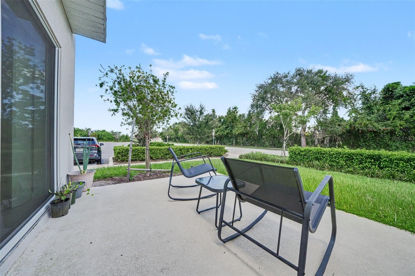
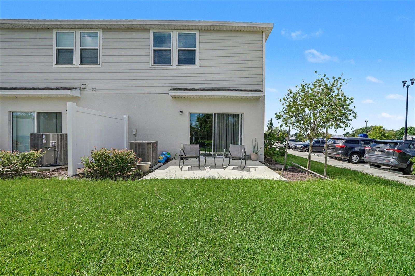
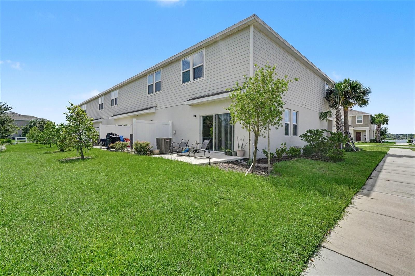
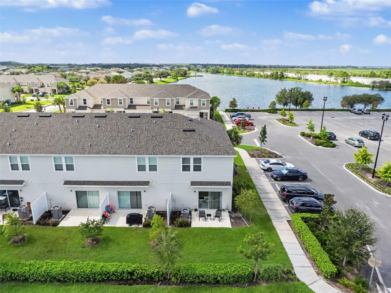
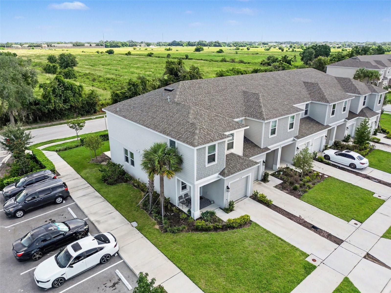
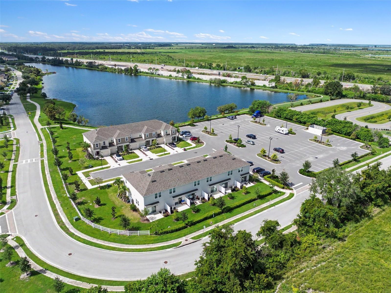
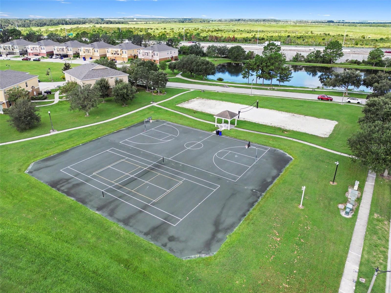
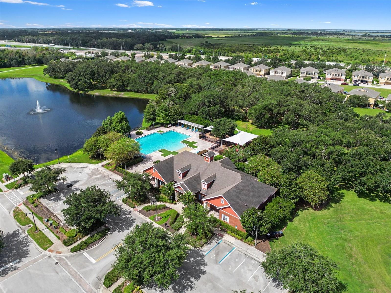
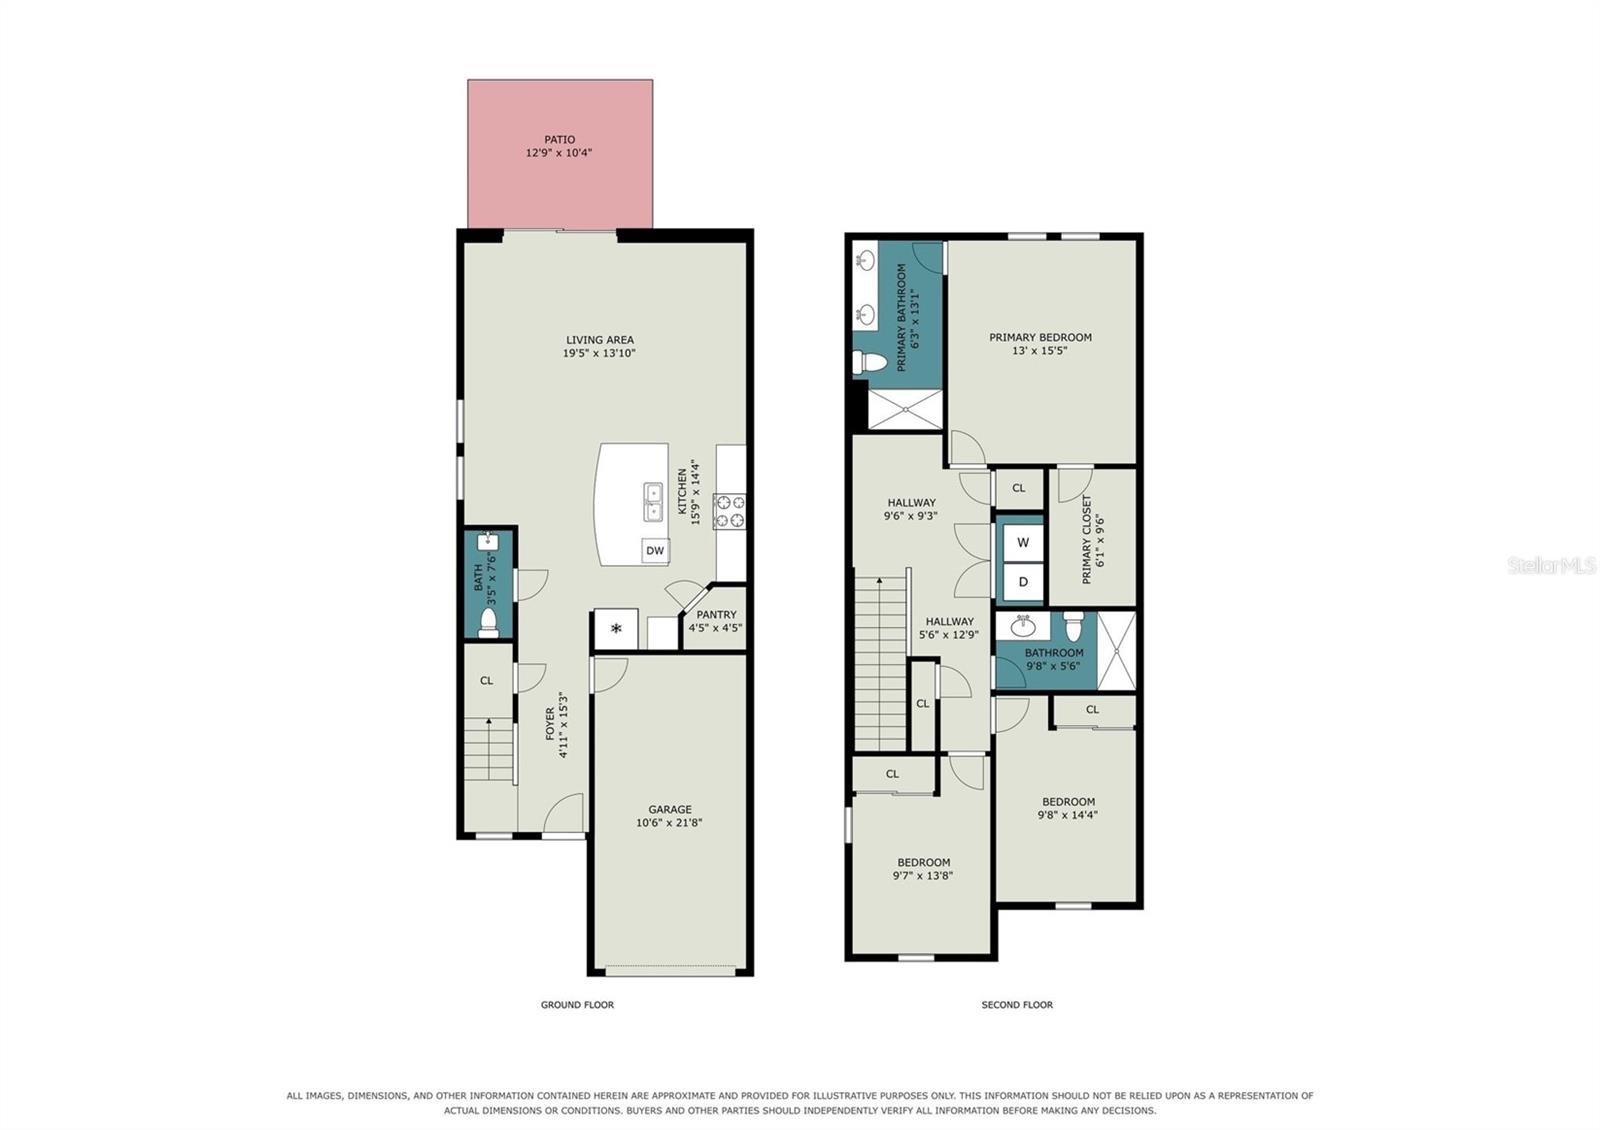
Short Sale. Just TWO YEARS OLD and designed for easy living, this beautifully maintained END-UNIT TOWNHOME offers the space, natural light, and features that make it feel more like a single-family home. EXTRA WINDOWS along the side of the home fill the living spaces with natural light, creating a bright and welcoming atmosphere from the moment you walk through the door. The main level features an OPEN-CONCEPT LAYOUT with NO CARPET DOWNSTAIRS, making everyday living and entertaining simple. One of the home's most versatile features is the generous STORAGE AREA BENEATH THE STAIRS—ideal for additional storage, a cozy reading nook, a play space, or a dedicated spot for your pet. Upstairs, a LARGE LANDING provides valuable FLEXIBLE SPACE with enough room for a comfortable chair, small desk, or reading area. The thoughtful layout keeps the BEDROOMS AND LAUNDRY ROOM TOGETHER for added convenience. The PRIMARY SUITE offers a PRIVATE EN-SUITE BATHROOM, creating a comfortable retreat at the end of the day. Step outside and discover a COMMUNITY FILLED WITH AMENITIES, including a RESORT-STYLE POOL, PLAYGROUND, BASKETBALL COURT, TENNIS COURTS, GAZEBOS, PICNIC AREAS, WALKING PATH, and COMMUNITY DOCK. The location adds even more convenience, with the NEIGHBORHOOD ELEMENTARY SCHOOL VERY CLOSE and US 192 JUST MINUTES AWAY, putting shopping, dining, entertainment, and everyday essentials close to home. With its NEARLY NEW CONSTRUCTION, END-UNIT LOCATION, ABUNDANT NATURAL LIGHT, FLEXIBLE STORAGE, CONVENIENT UPSTAIRS LAUNDRY, and AMENITY-RICH COMMUNITY, this townhome offers a fantastic opportunity to enjoy a LOW-MAINTENANCE FLORIDA LIFESTYLE without giving up the feeling of space and comfort.
Property Details
Basics
- Property Type
- Residential
- Property Subtype
- Townhouse
- MLS Number
- S5155562
- Days on Market
- 1
- Year Built
- 2024
- Levels
- Two
- Architectural Style
- Traditional
- Additional Rooms
- Loft,Storage Rooms
- Direction Faces
- South
- Occupant Type
- Owner
Size & Structure
- Living Area
- 1,550 sqft
- Total Area
- 1,760 sqft
- Lot Size
- 0.04 acres
- Lot Sq Ft
- 1,742 sqft
- Bedrooms
- 3
- Full Baths
- 2
- Half Baths
- 1
- Garage Spaces
- 1
- Stories
- 2
Interior
- Flooring
- Carpet, Tile
- Appliances
- Dishwasher, Microwave, Range, Refrigerator
- Interior Features
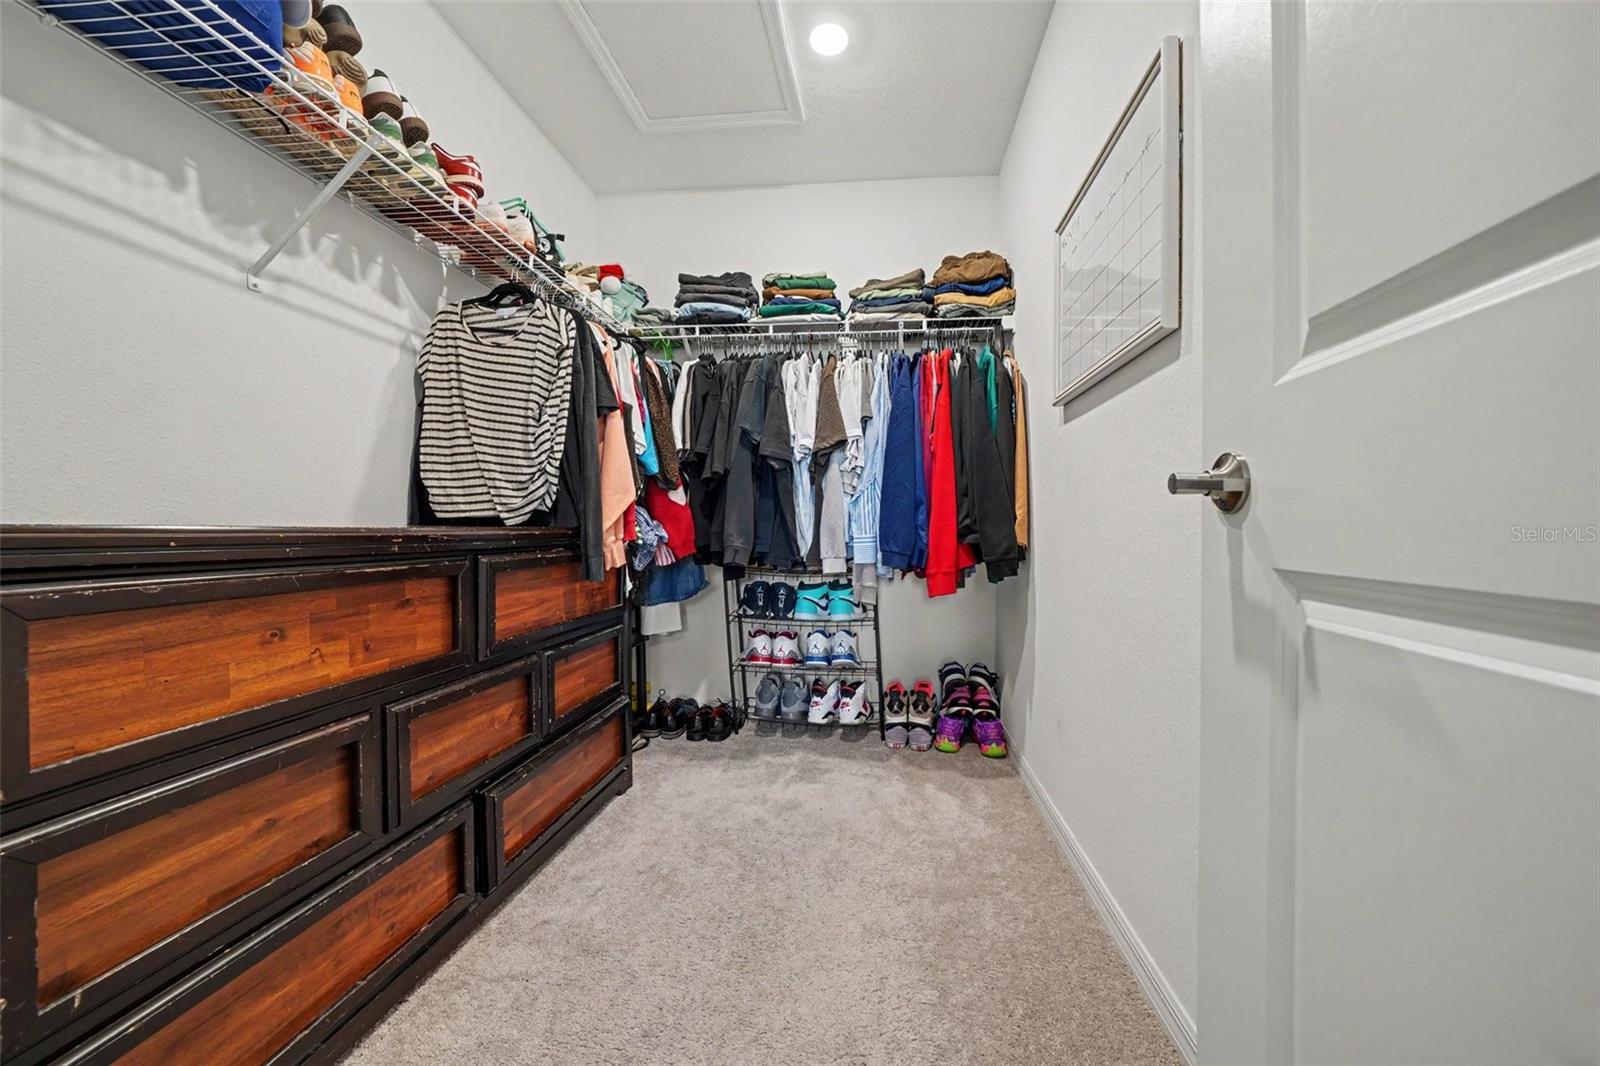
- Eat-in Kitchen, High Ceilings, Kitchen/Family Room Combo, Living Room/Dining Room Combo, Open Floorplan, PrimaryBedroom Upstairs, Solid Surface Counters, Split Bedroom, Walk-In Closet(s)
- Laundry
- Laundry Closet, Upper Level
- Furnished
- Unfurnished
- A/C
- Central Air
- Heating
- Central, Electric
Exterior & Lot
- Exterior Features
- Sidewalk
- Construction
- HardiPlank Type
- Roof
- Shingle
- Foundation
- Slab
- Lot Features
- City Limits, Level, Sidewalk
- View
- Trees/Woods
Water & Pool
Community & HOA
- HOA
- Yes
- HOA Fee
- $237/Monthly
- HOA Amenities
- Basketball Court, Clubhouse, Fitness Center, Playground, Pool, Tennis Court(s)
- Community Features
- Clubhouse, Fitness Center, Playground, Pool, Tennis Court(s)
- Pets Allowed
- Yes
- CDD
- Yes
Utilities & Systems
- Water
- Public
- Sewer
- Public Sewer
- Utilities
- BB/HS Internet Available, Cable Available, Electricity Connected, Sewer Connected, Water Connected
- Cooling
- Central Air
- Heating
- Central, Electric
- Flood Zone
- X
- Parking
- Guest
Financial
- List Price
- $280,000
- Annual Taxes
- $5,992
- Tax Year
- 2025
- Listing Terms
- Cash, Conventional, FHA, VA Loan
- Special Conditions
- Short Sale
- Possession
- Close Of Escrow
Schools
- Elementary
- Neptune Elementary
- Middle School
- Neptune Middle (6-8)
- High School
- St. Cloud High School