1 / 40
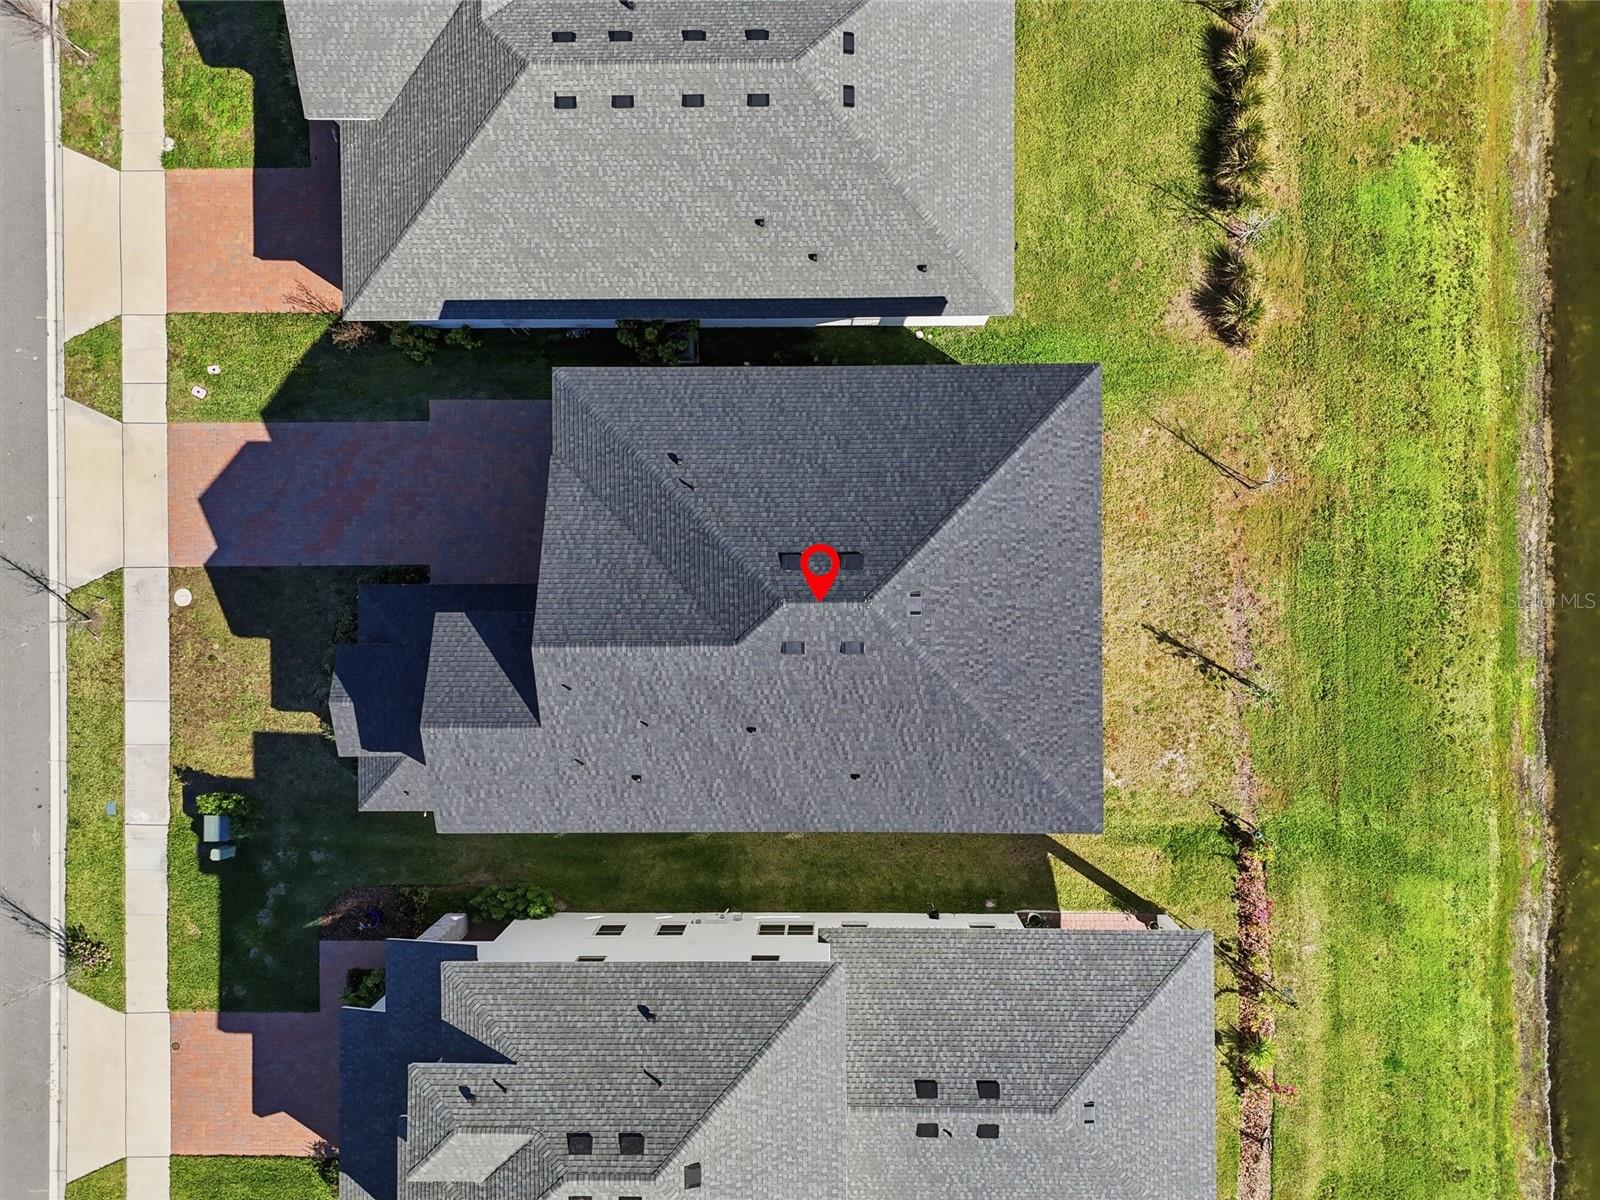
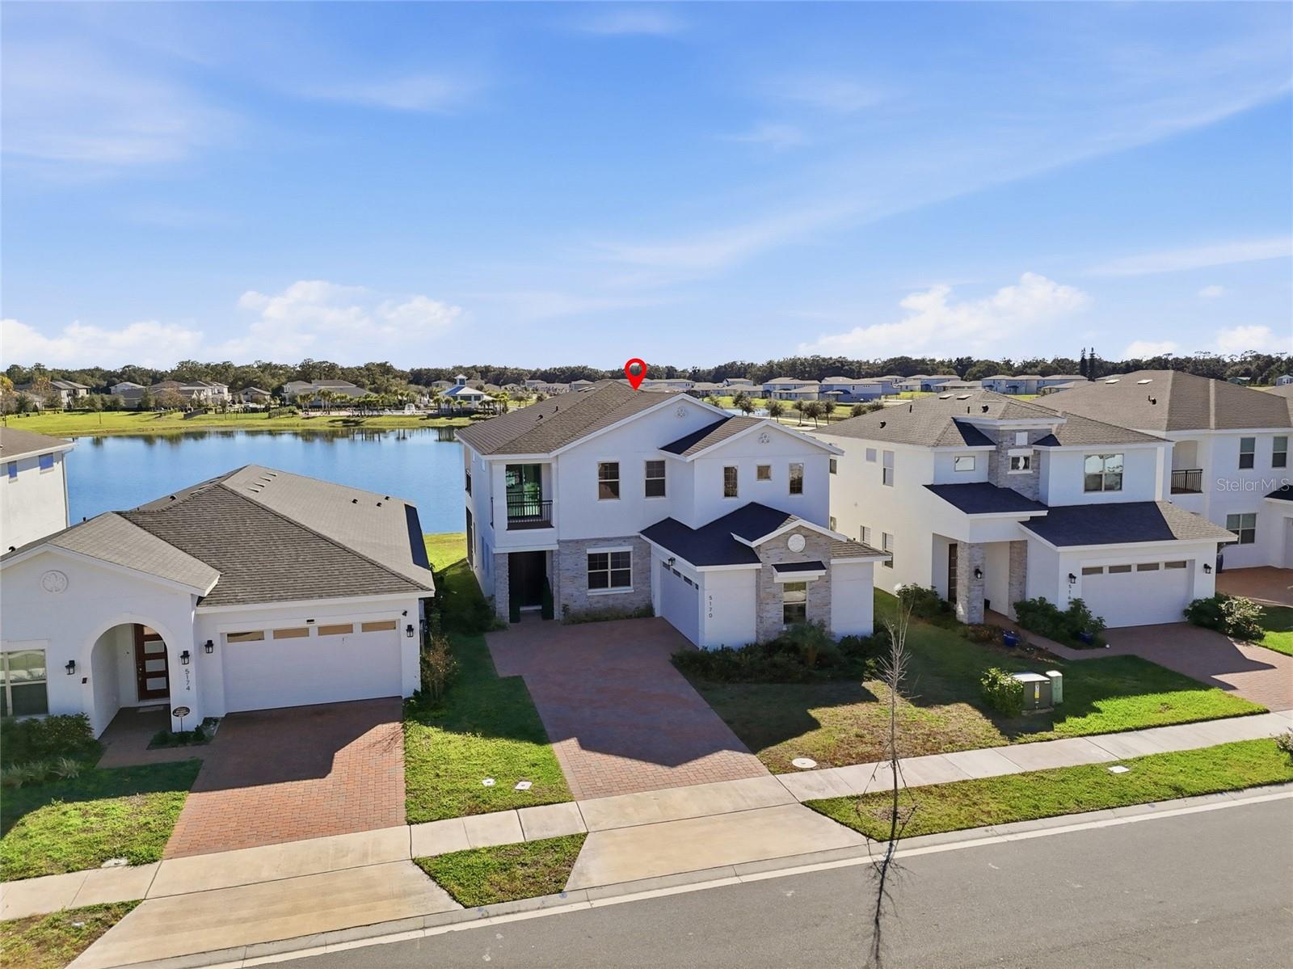
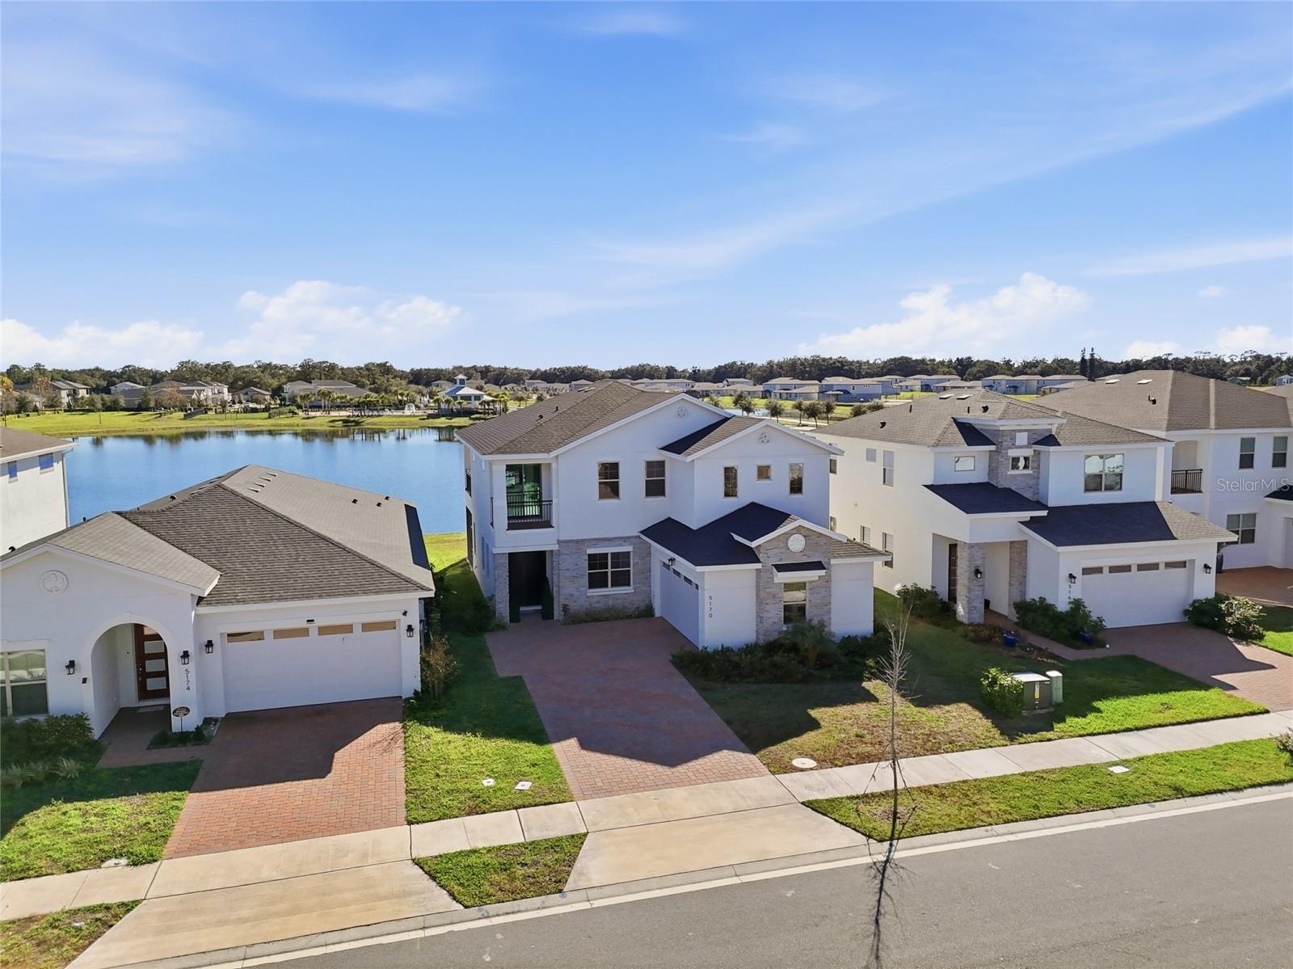
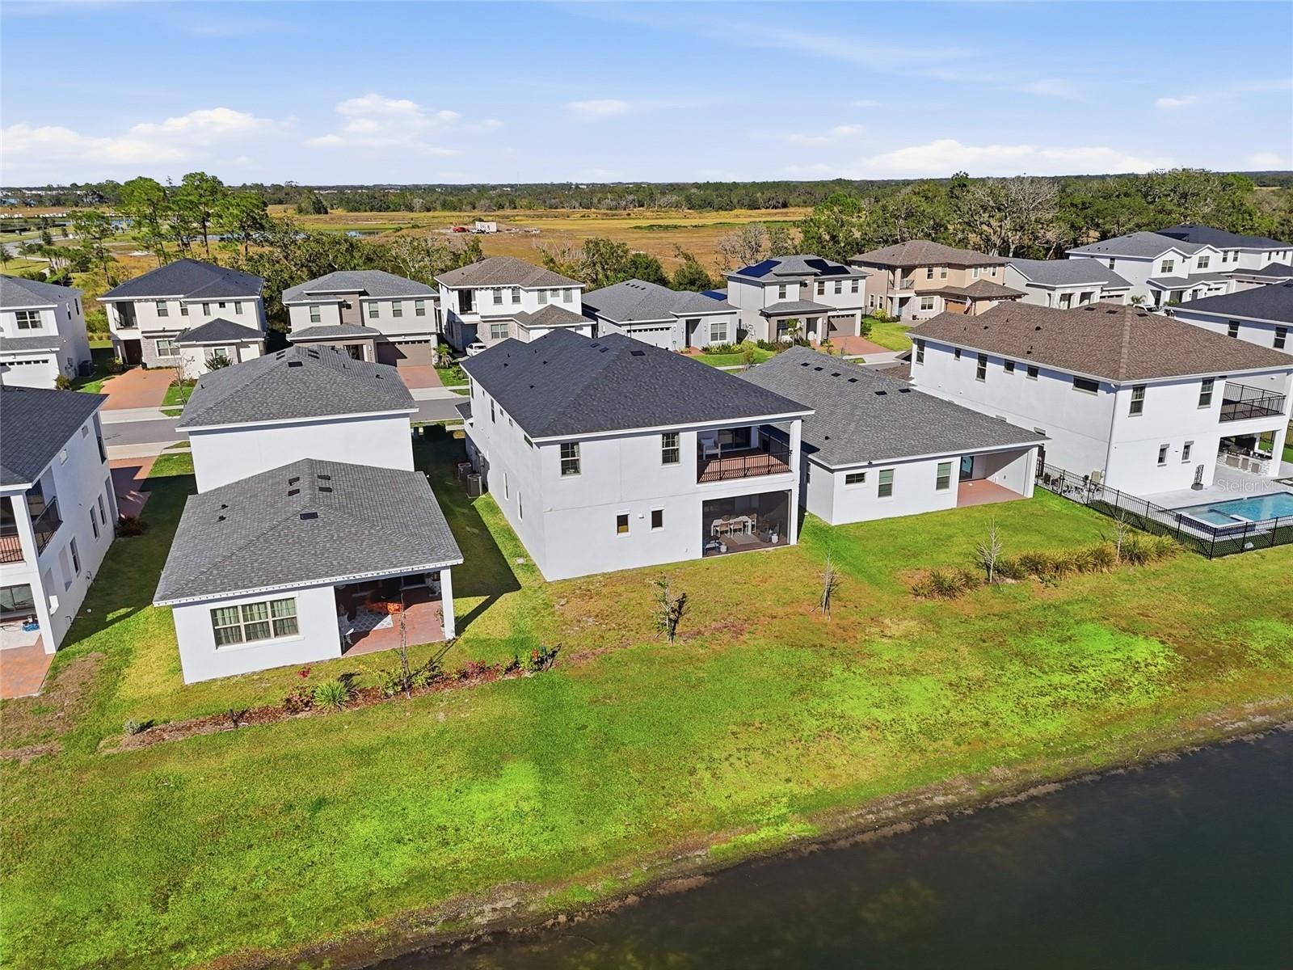
$799,999
Original: $820,000
Active
5170 BUTTONSAGE
ST CLOUD, FL 34772 — TWIN LAKES
5 Beds
4 Baths
3,408 sqft
0.14 acres
Built 2024
2-Car Garage
About This Property
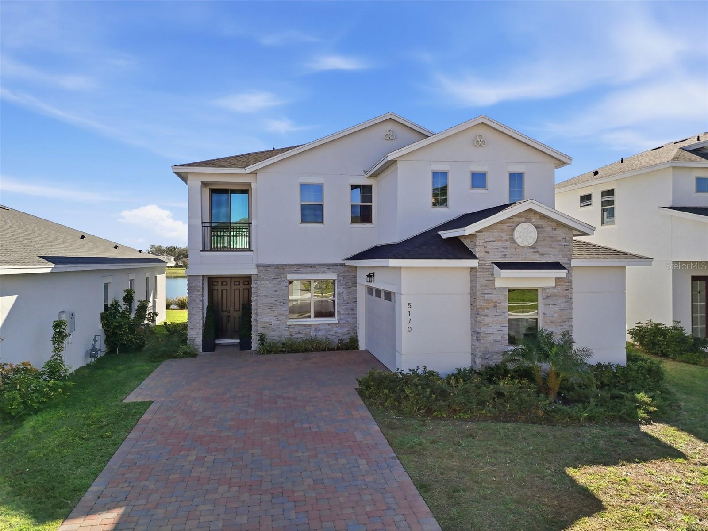
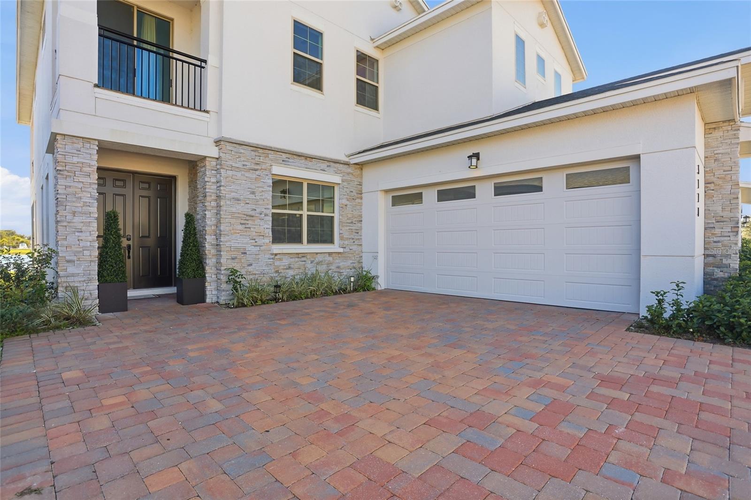
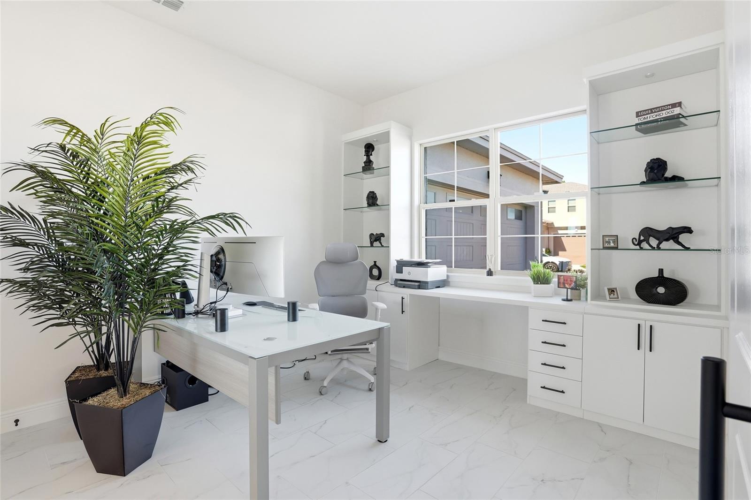
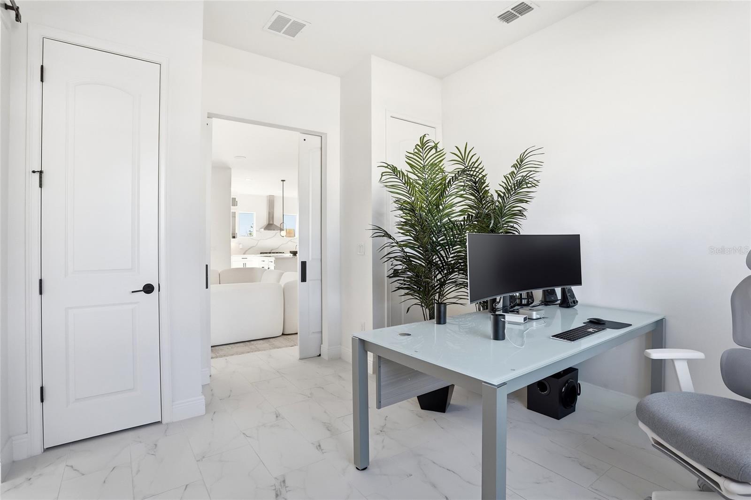
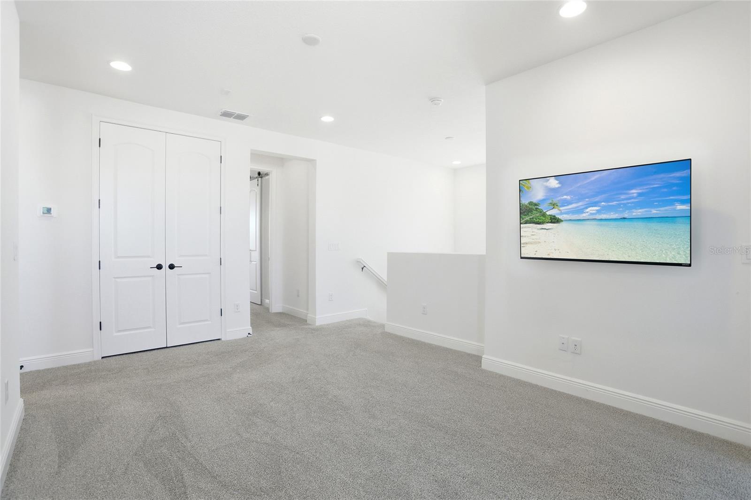
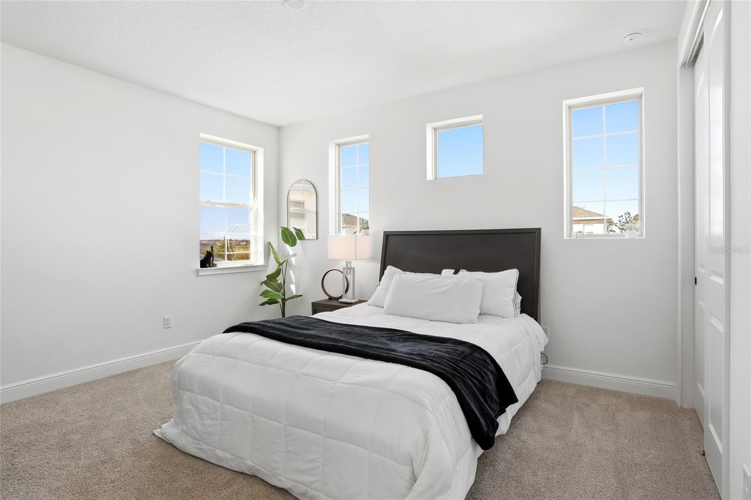
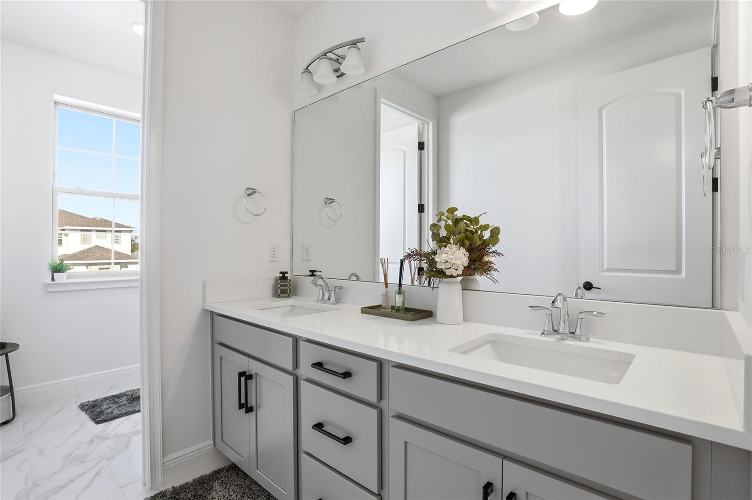
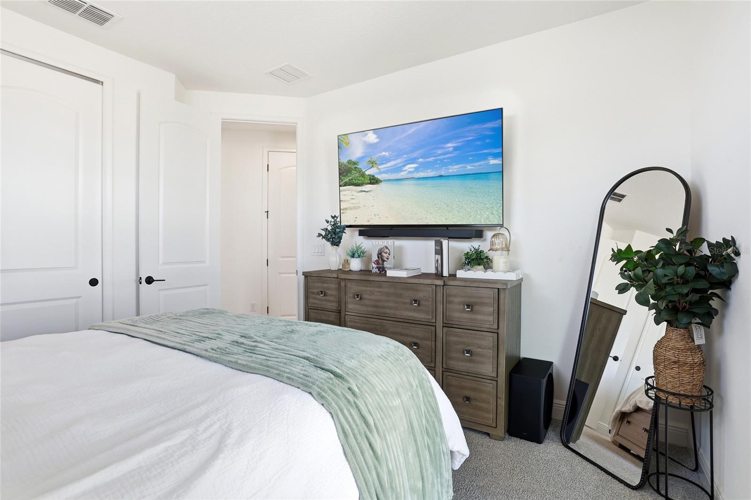
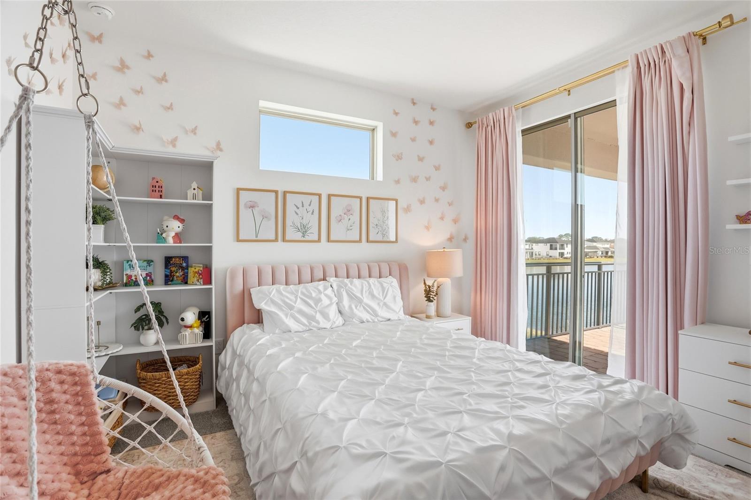
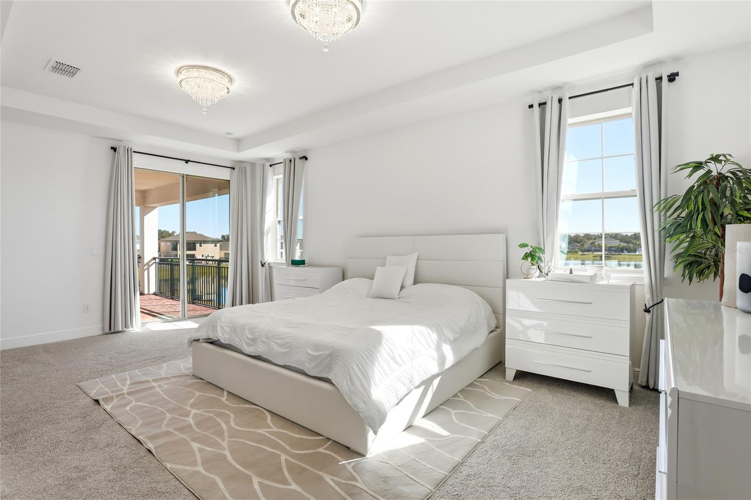
Experience elevated Florida living at 5170 Buttonsage Drive, a stunning 2024-built residence in the highly desirable Reserve at Twin Lakes. Offering over 3,400 square feet of thoughtfully designed living space, this exceptional home features 4 bedrooms and office room on the first floor and 4 full bathrooms, and elegant finishes that blend timeless sophistication with modern comfort.
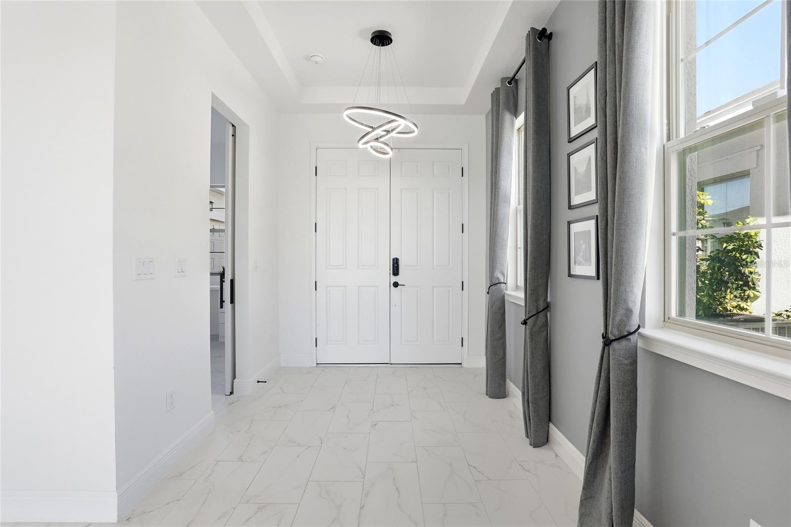
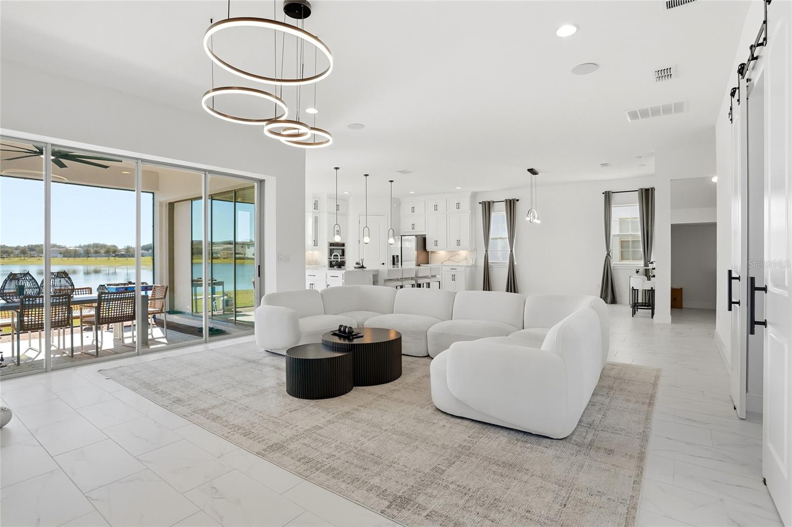
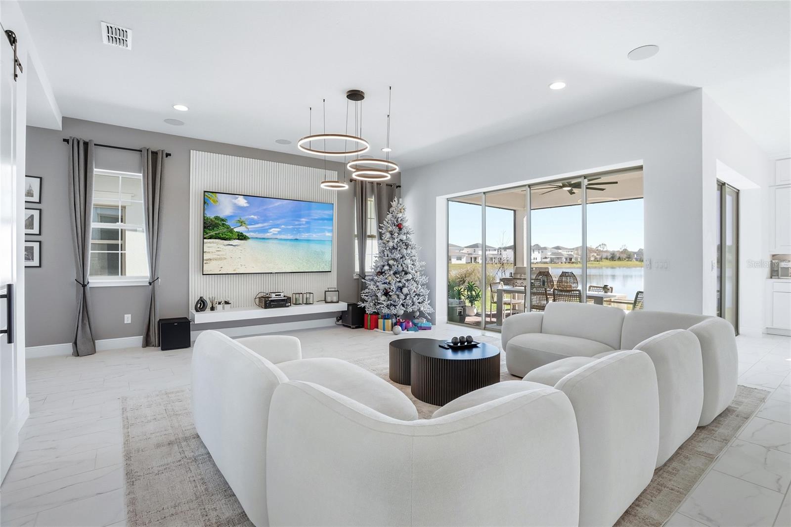
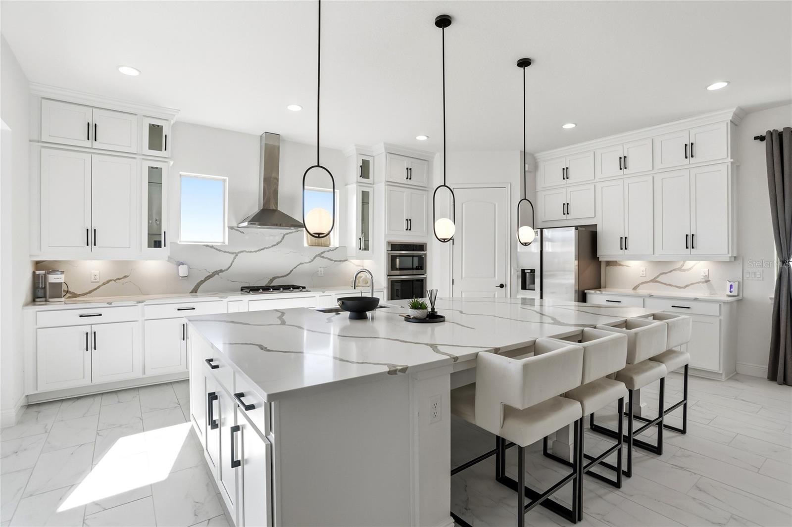
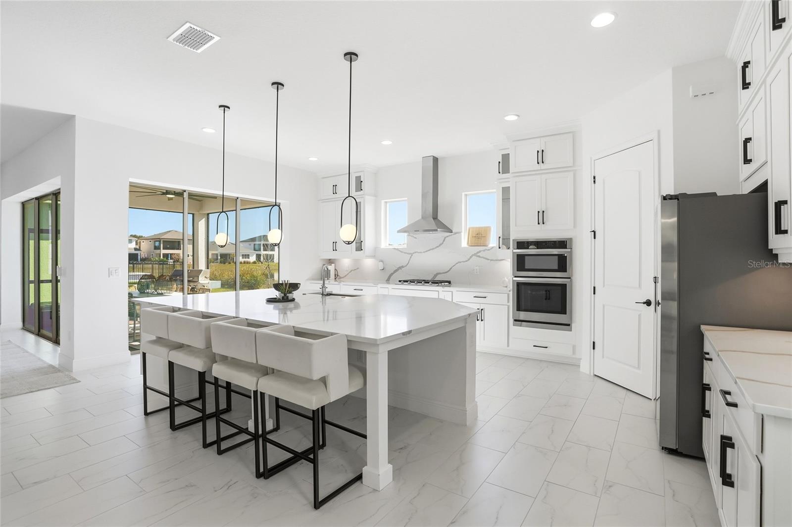
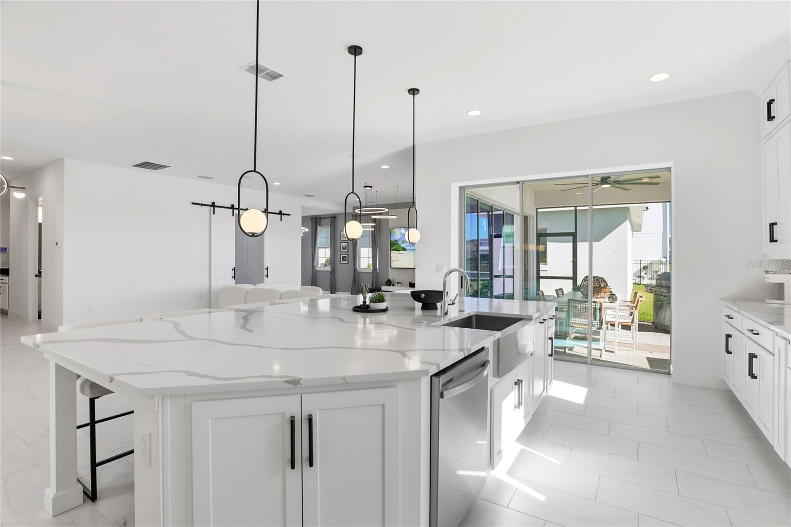
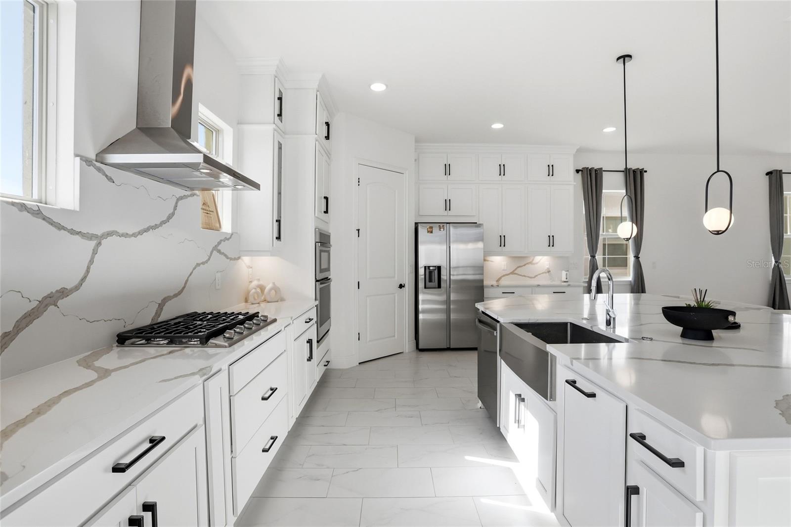
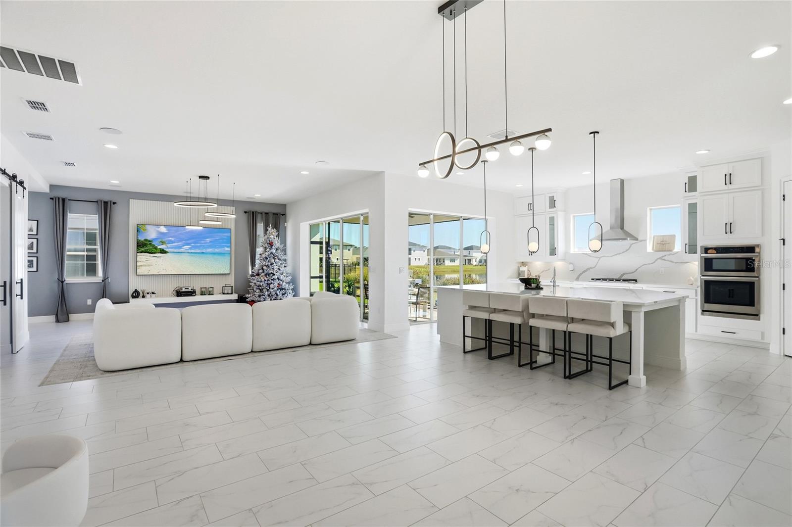
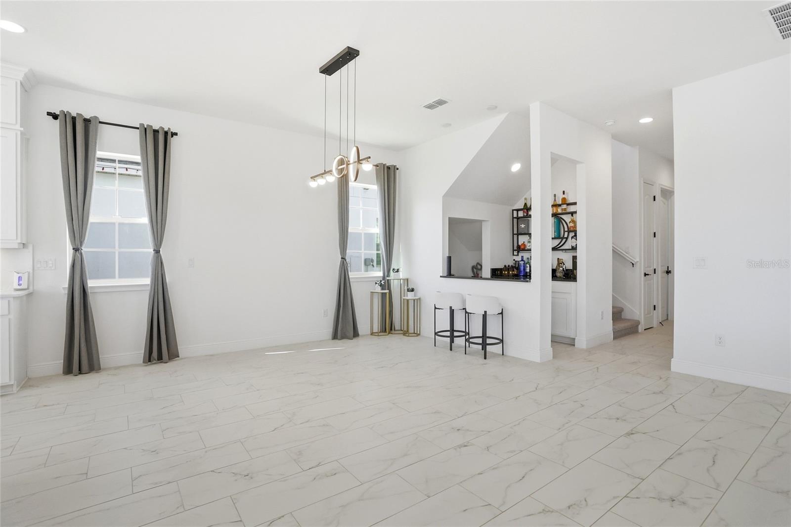
A grand entry welcomes you into an open-concept floor plan filled with natural light, soaring ceilings, and expansive living spaces designed for both everyday living and effortless entertaining. At the heart of the home, the gourmet kitchen showcases premium stainless steel appliances, a convection oven, abundant cabinetry, a walk-in pantry, and an oversized island overlooking the spacious great room and dining area.
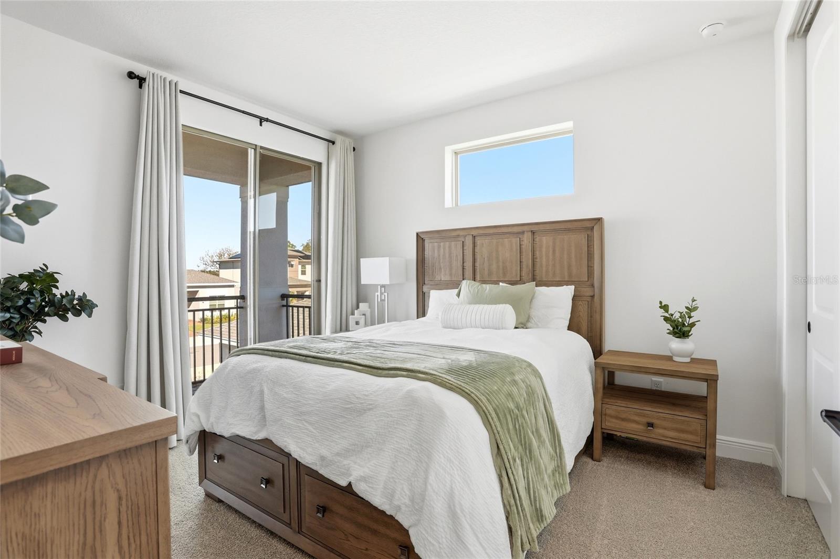
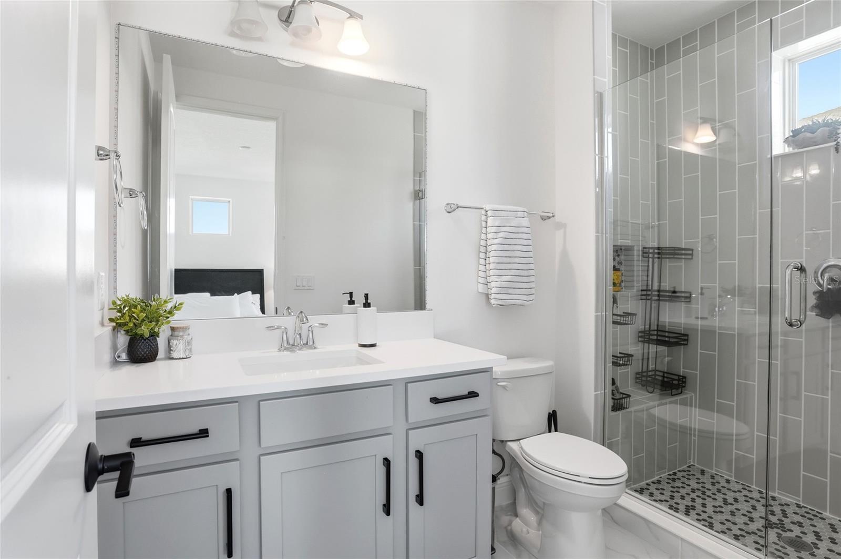
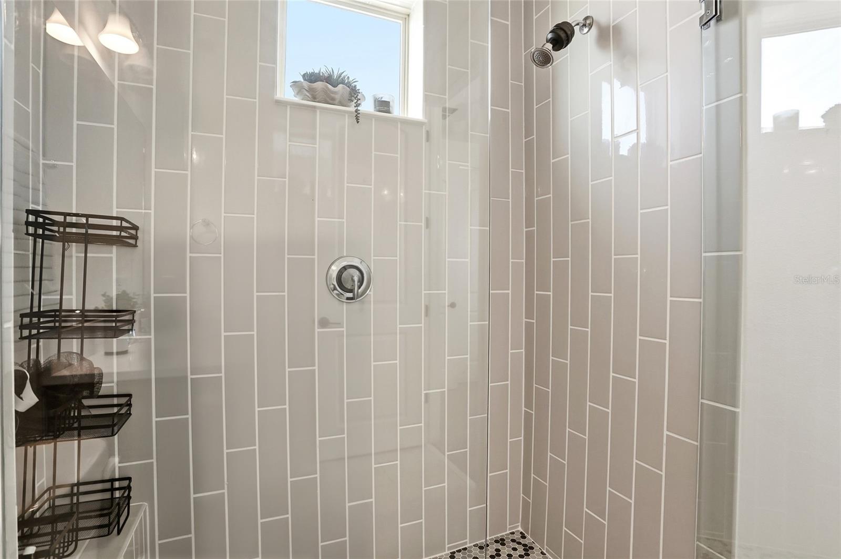
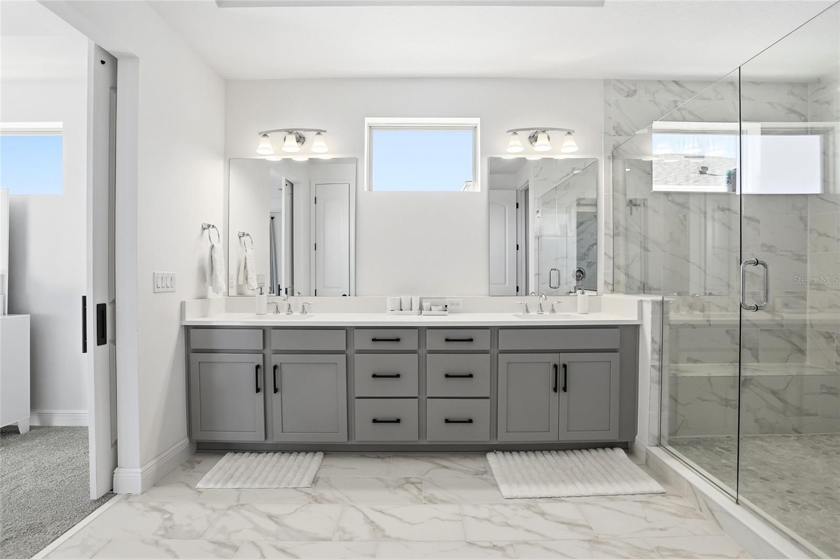
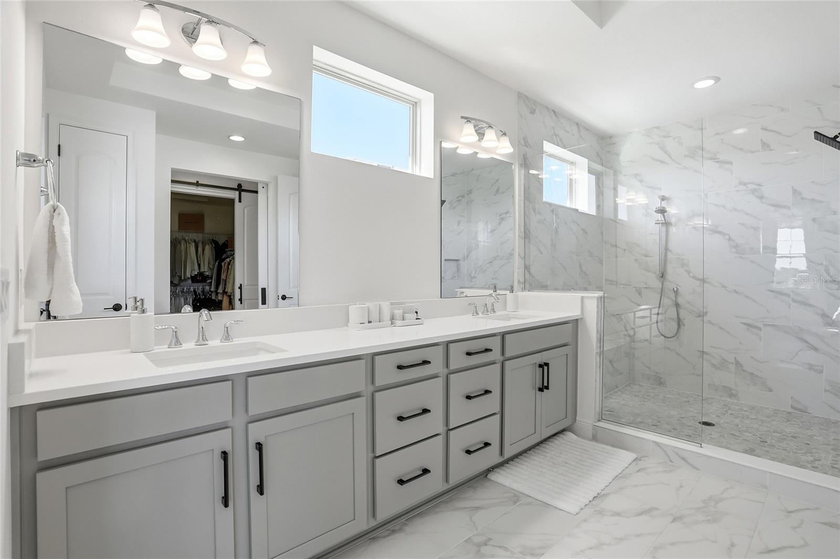
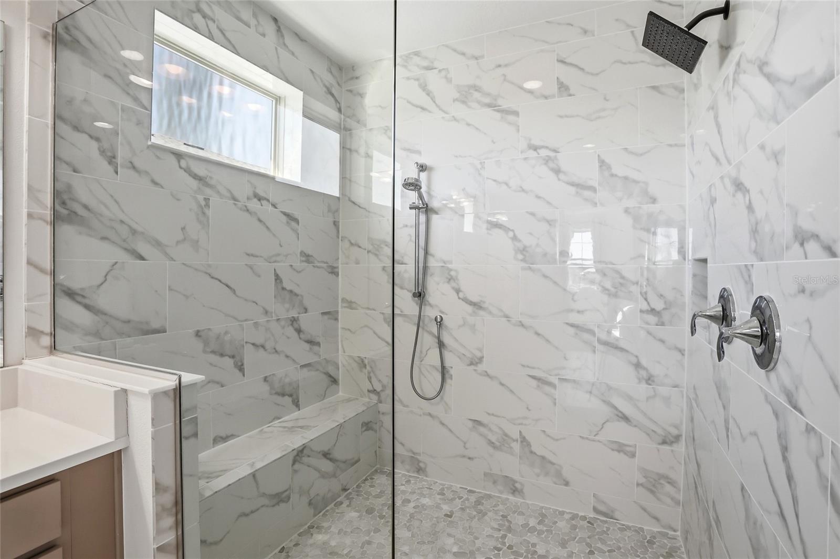
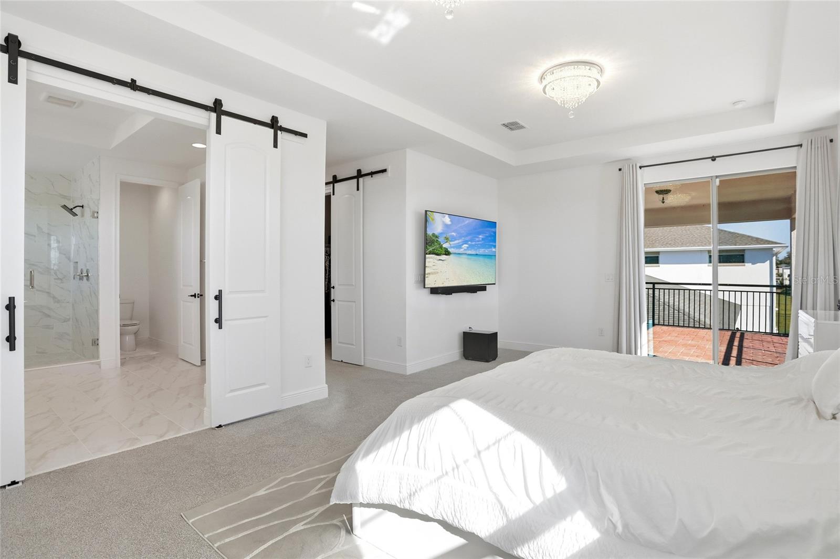
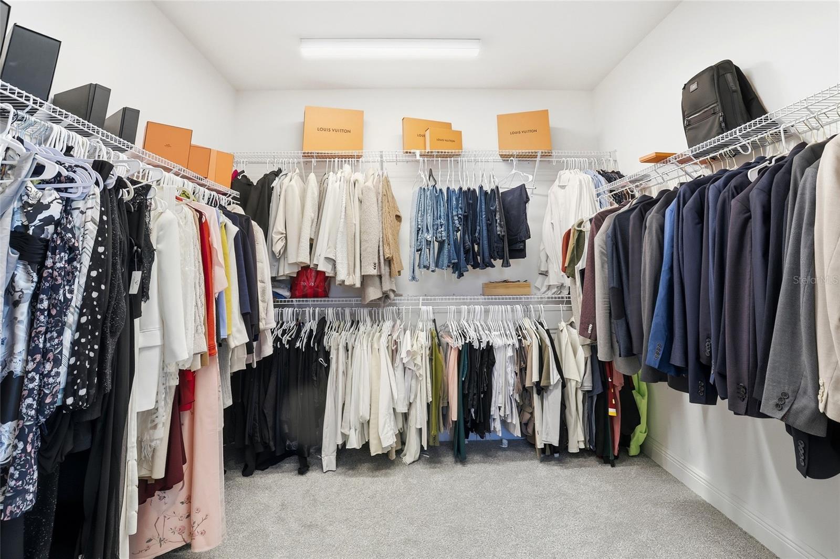
The luxurious primary suite serves as a private retreat with a spa-inspired bathroom, generous walk-in closet, and access to one of the home's two private balconies. Additional bedrooms and well-appointed bathrooms provide flexibility for guests, multigenerational living, or dedicated home office space.
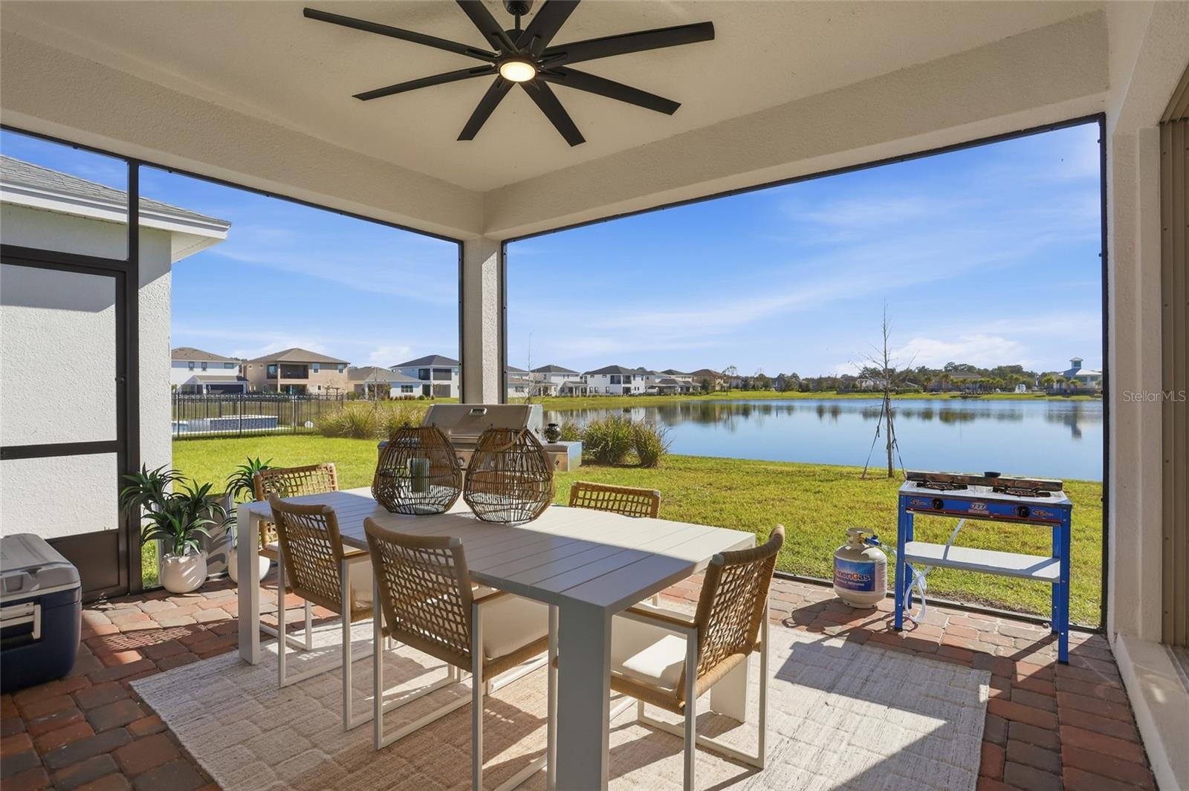
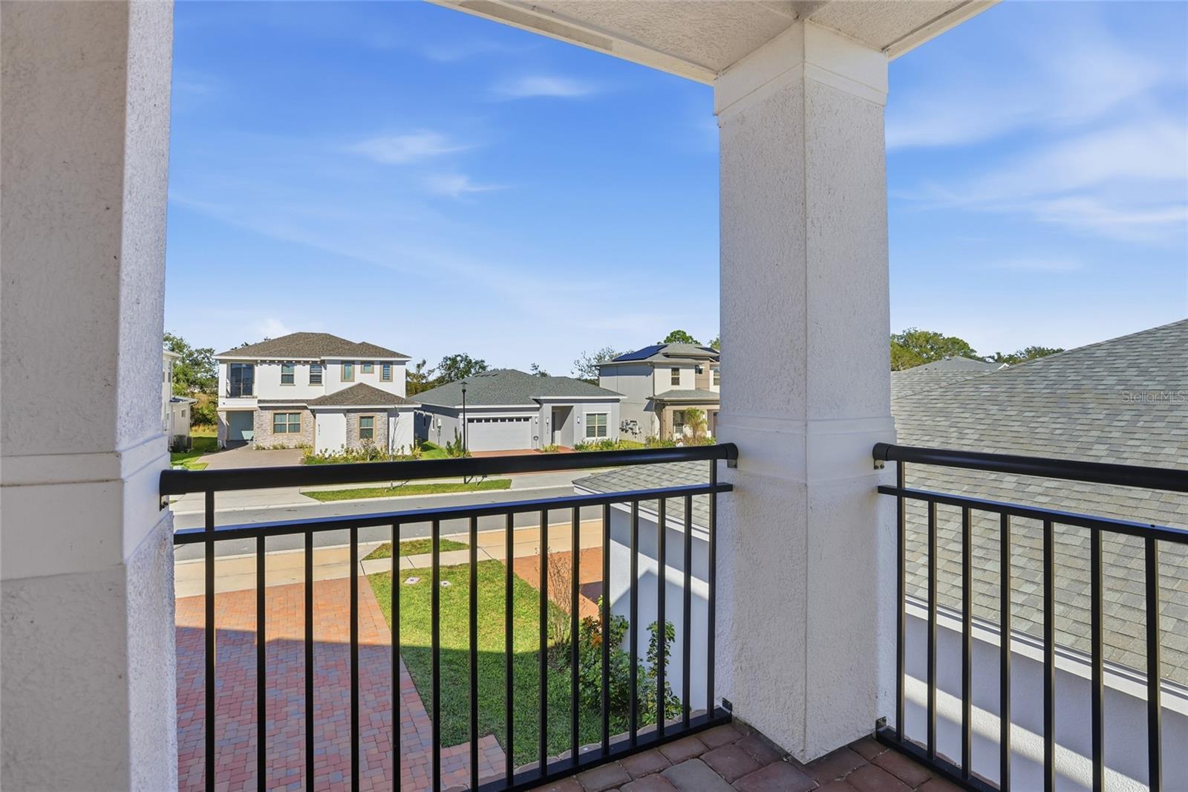
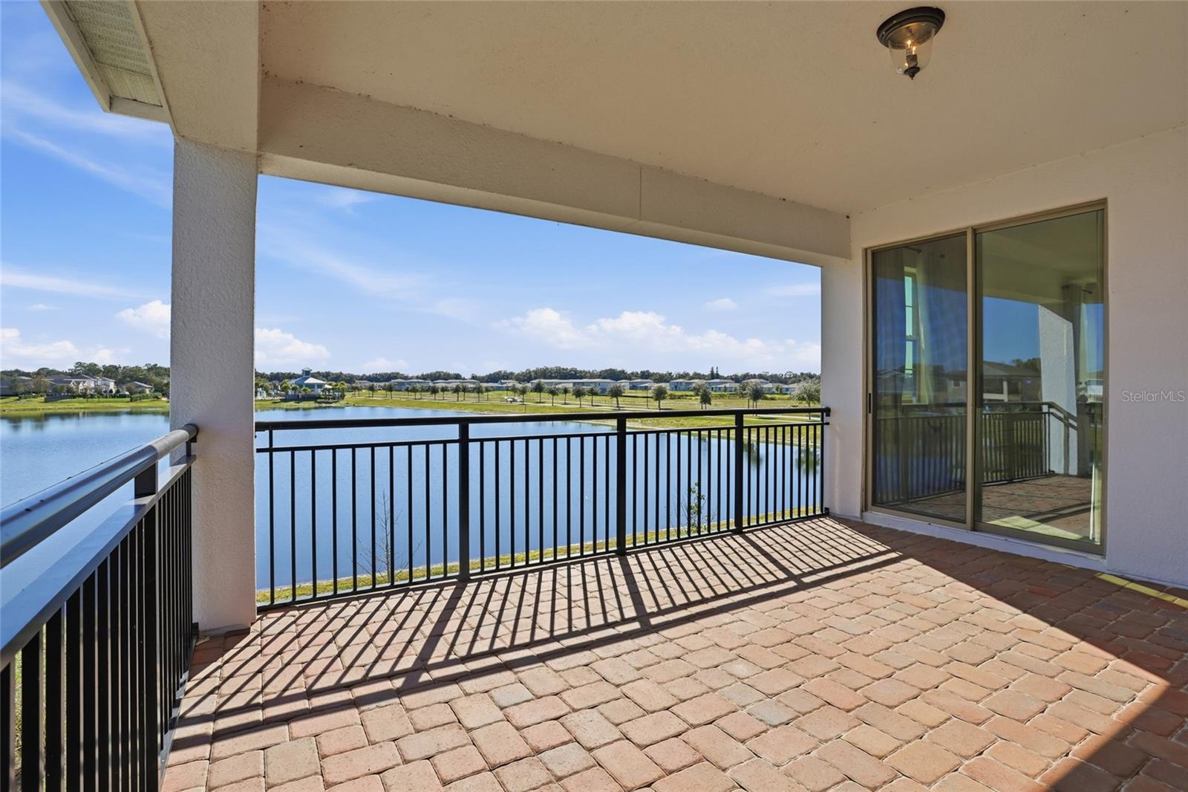
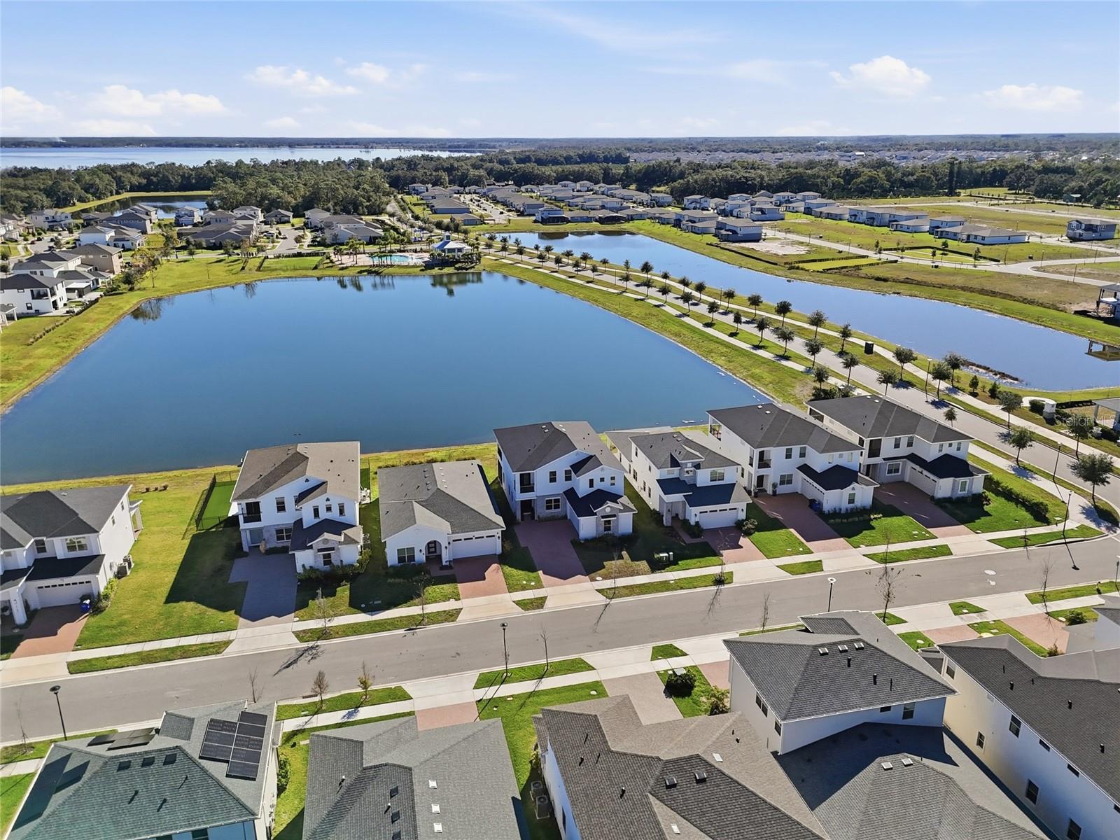
Designed to embrace Florida's indoor-outdoor lifestyle, the home features two covered balconies and a covered, screened-in lanai overlooking a tranquil pond, creating the perfect setting for morning coffee, sunset views, or entertaining year-round in a peaceful waterfront setting.
Located just minutes from Florida's Turnpike, Lake Nona, Medical City, Orlando International Airport, shopping, dining, and Central Florida's premier attractions, this exceptional home offers the perfect balance of luxury, convenience, and lifestyle.
A grand entry welcomes you into an open-concept floor plan filled with natural light, soaring ceilings, and expansive living spaces designed for both everyday living and effortless entertaining. At the heart of the home, the gourmet kitchen showcases premium stainless steel appliances, a convection oven, abundant cabinetry, a walk-in pantry, and an oversized island overlooking the spacious great room and dining area.
The luxurious primary suite serves as a private retreat with a spa-inspired bathroom, generous walk-in closet, and access to one of the home's two private balconies. Additional bedrooms and well-appointed bathrooms provide flexibility for guests, multigenerational living, or dedicated home office space.
Designed to embrace Florida's indoor-outdoor lifestyle, the home features two covered balconies and a covered, screened-in lanai overlooking a tranquil pond, creating the perfect setting for morning coffee, sunset views, or entertaining year-round in a peaceful waterfront setting.
Located just minutes from Florida's Turnpike, Lake Nona, Medical City, Orlando International Airport, shopping, dining, and Central Florida's premier attractions, this exceptional home offers the perfect balance of luxury, convenience, and lifestyle.
Property Details
Basics
- Property Type
- Residential
- Property Subtype
- Single Family Residence
- MLS Number
- O6429606
- Days on Market
- 29
- Year Built
- 2024
- Levels
- Two
- Direction Faces
- East
- Occupant Type
- Vacant
Size & Structure
- Living Area
- 3,408 sqft
- Total Area
- 3,408 sqft
- Lot Size
- 0.14 acres
- Lot Sq Ft
- 6,098 sqft
- Bedrooms
- 5
- Full Baths
- 4
- Garage Spaces
- 2
Interior
- Flooring
- Ceramic Tile
- Appliances
- Bar Fridge, Built-In Oven, Convection Oven, Cooktop, Dishwasher, Disposal, Dryer, Exhaust Fan, Microwave
- Interior Features
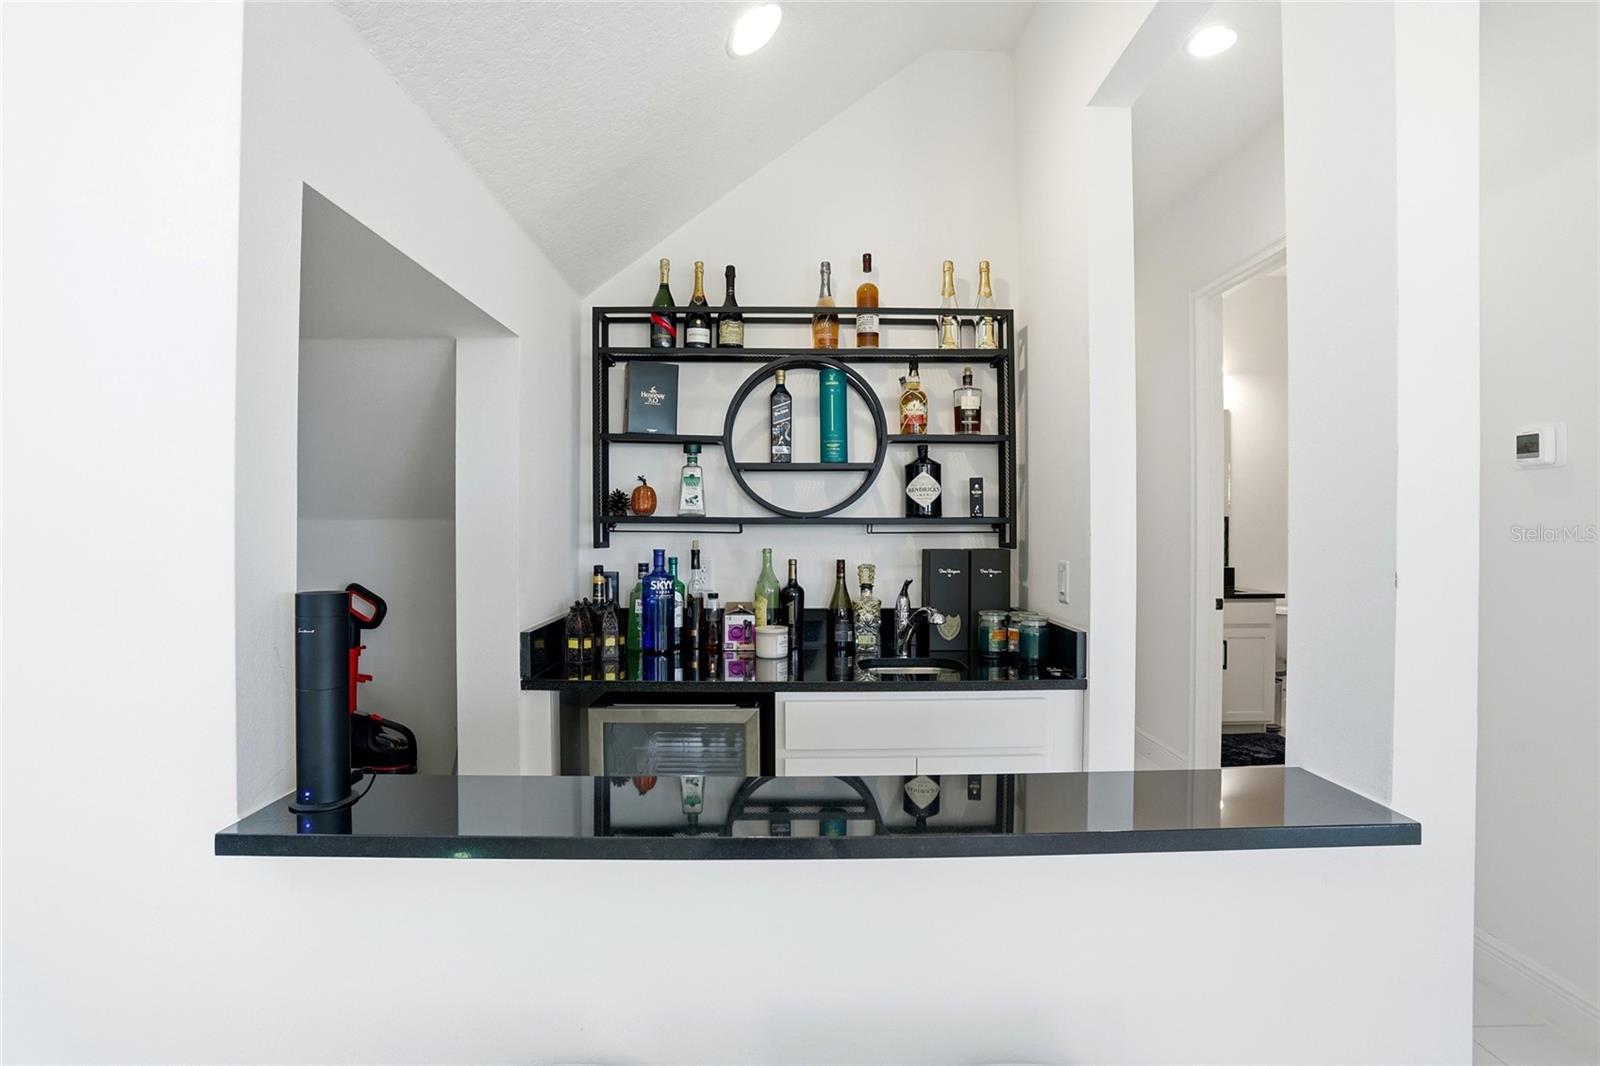
- Ceiling Fans(s), Dry Bar, High Ceilings, Kitchen/Family Room Combo, Open Floorplan, Vaulted Ceiling(s), Walk-In Closet(s)
- Laundry
- Inside
- Furnished
- Unfurnished
- A/C
- Central Air
- Heating
- Central
Exterior & Lot
- Exterior Features
- Balcony
- Construction
- Block
- Roof
- Shingle
- Foundation
- Slab
Water & Pool
Community & HOA
- HOA
- Yes
- HOA Fee
- $243/Quarterly
- Pets Allowed
- No
- Homestead
- Yes
Utilities & Systems
- Water
- Public
- Sewer
- Public Sewer
- Utilities
- BB/HS Internet Available, Cable Available
- Cooling
- Central Air
- Heating
- Central
- Flood Zone
- x
Financial
- List Price
- $799,999
- Original Price
- $820,000
- Annual Taxes
- $11,583
- Tax Year
- 2025
- Listing Terms
- Cash, Conventional, FHA, Other, Owner Financing, VA Loan
- Special Conditions
- None