1 / 17
$450,000
Original: $460,000
Active
5169 FIRESTONE ALLEY
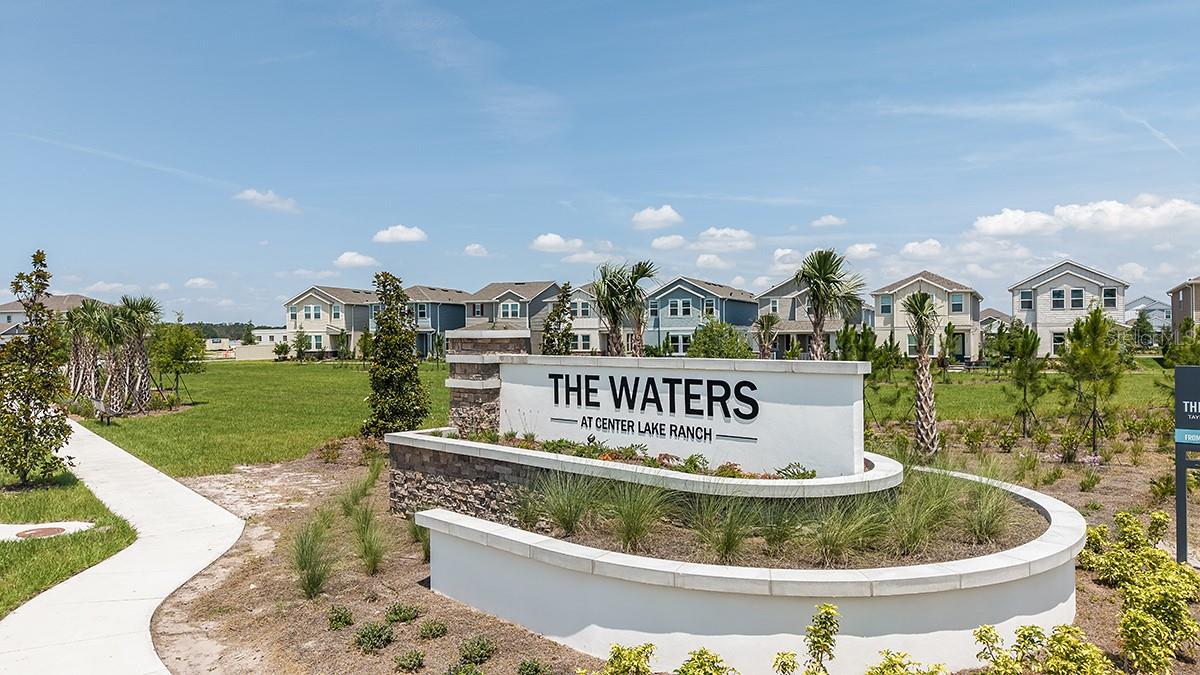
ST CLOUD, FL 34771 — THE WATERS AT CENTER LAKE RANCH
2 Beds
4 Baths
1,992 sqft
0.09 acres
Built 2026
2-Car Garage
About This Property
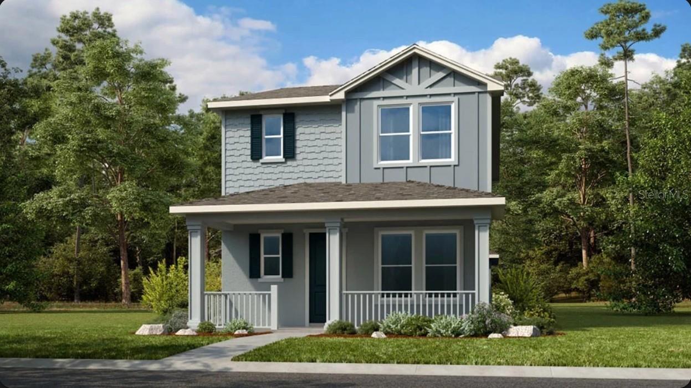
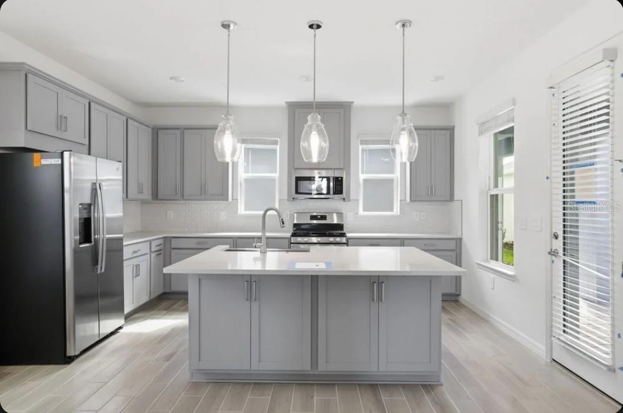
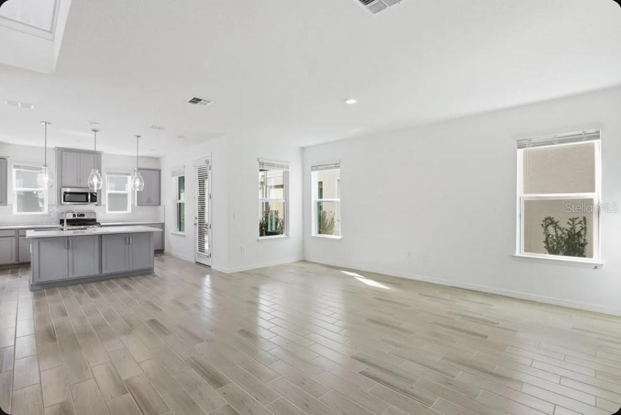
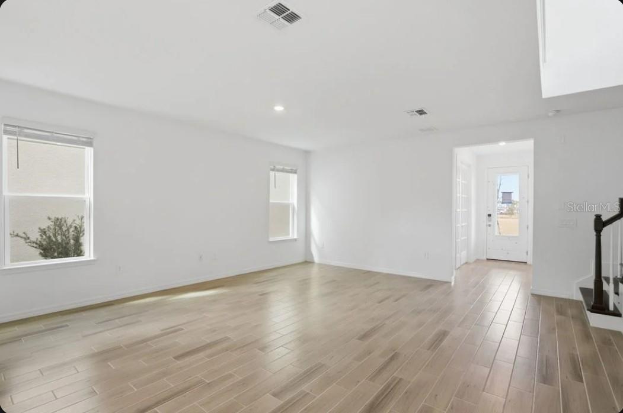
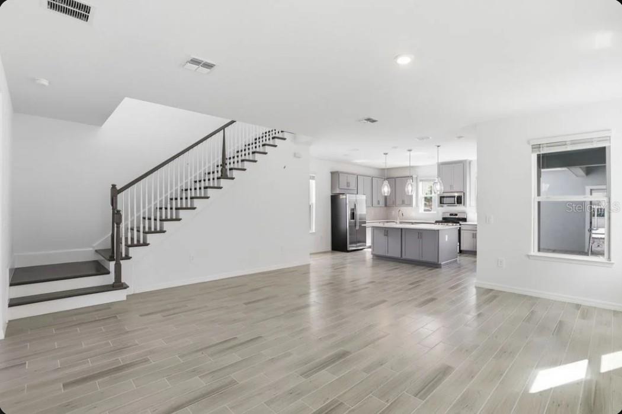
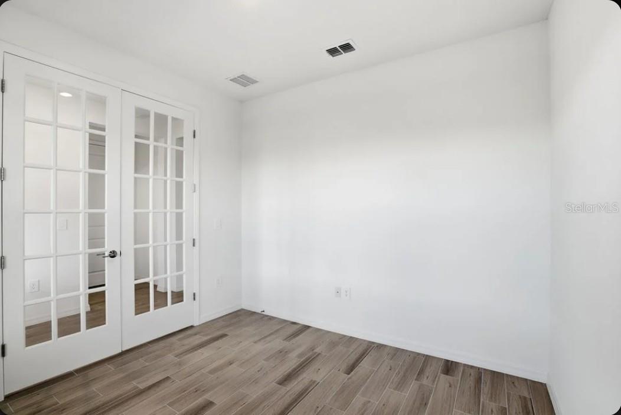
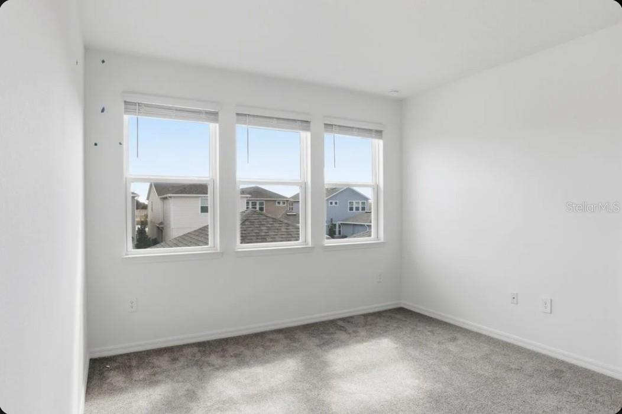
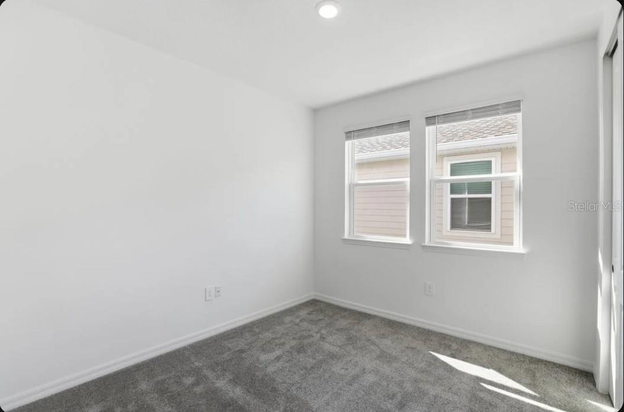
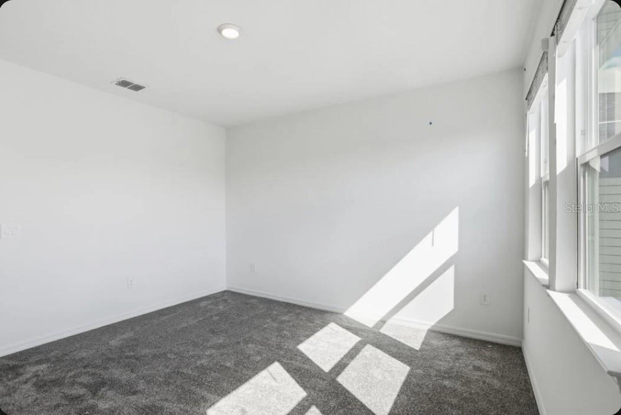
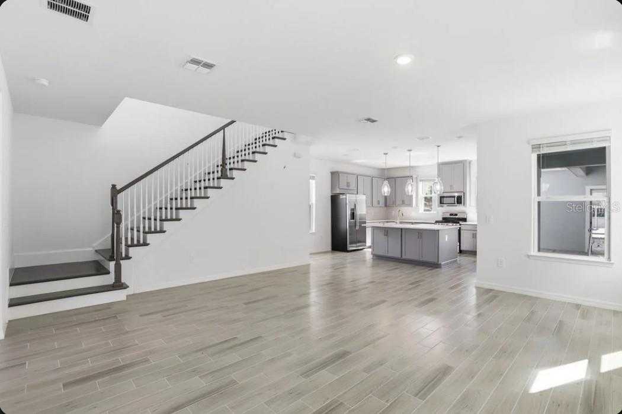
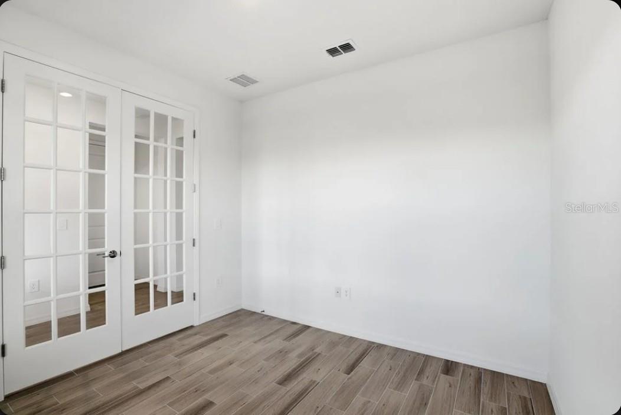
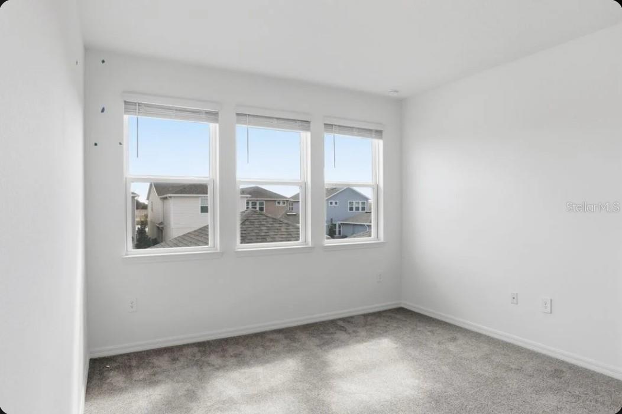
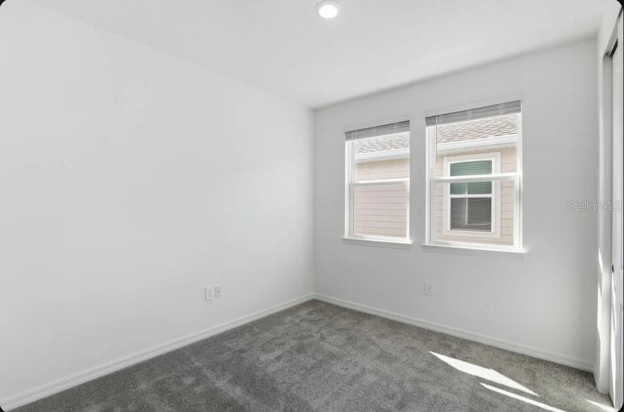
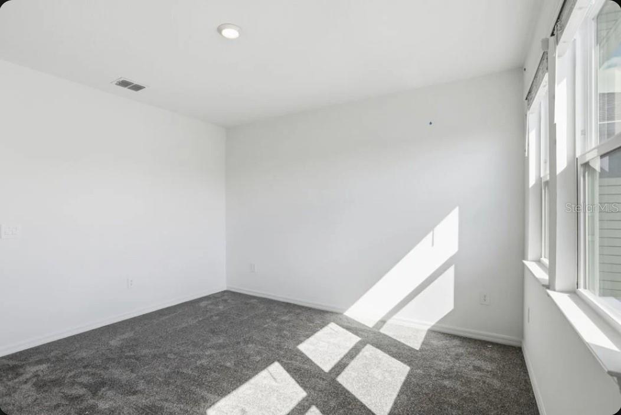
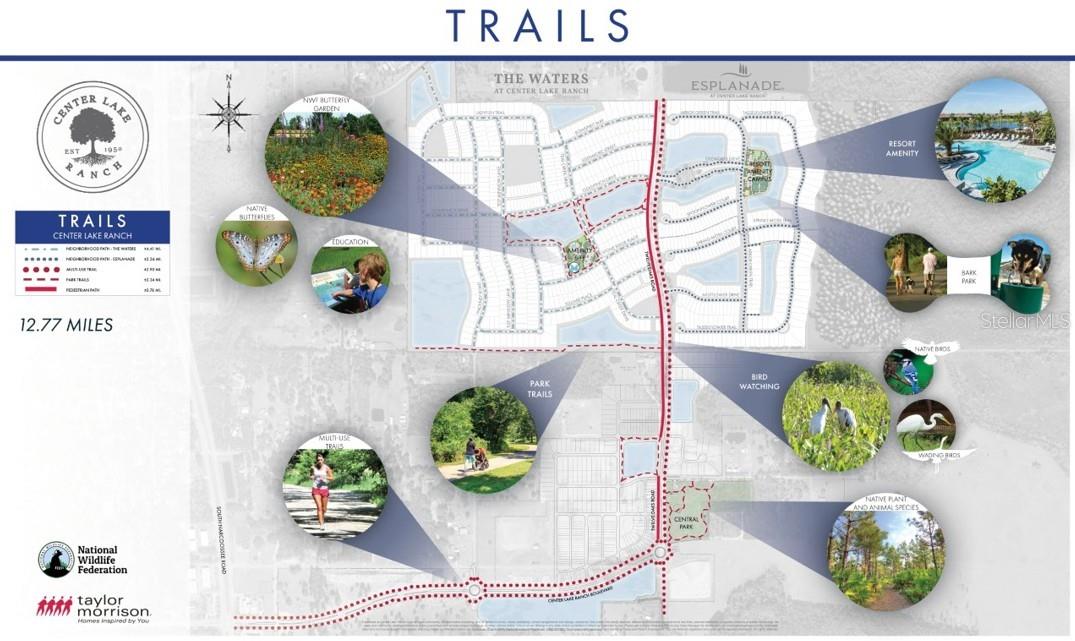
What's Special: Game Room | Close to Park | Close to Amenities. New Construction - Ready Now! Built by America's Most Trusted Home Builder. Welcome to the Ashwood at 5169 Firestone Alley in The Waters at Center Lake Ranch! Step inside from the covered porch into a welcoming foyer that opens to a bright flex space and a spacious great room filled with natural light. The open kitchen overlooks the great room and features a large island, pantry storage, and easy access to the lanai for relaxed indoor-outdoor living. Upstairs, the private primary suite offers a peaceful retreat with a generous bath and walk in closet, while a loft and secondary bedroom, and additional full bath provide comfortable space for guests or everyday living. Thoughtful touches like an upstairs laundry room and open sightlines enhance convenience throughout the home. A separate level showcases a large game room complete with a half bath and wet bar, creating the perfect setting for entertaining, movie nights, or hosting friends. With a 2-car garage and flexible living spaces throughout, this home blends comfort, style, and versatility beautifully. The Waters at Center Lake Ranch sits within a 2,050-acre master-planned community just south of Lake Nona. Conveniently located along the Narcoossee corridor, this natural gas community offers strong value near Medical City. Enjoy a walkable setting with cohesive neighborhoods, multi-use trails, recreation areas, and conservation wetlands that enrich daily living. Additional Highlights Include: 8' doors throughout home, additional windows in primary bedroom, pre-plumb for laundry sink. Photos are for representative purposes only. MLS#O6415181
Property Details
Basics
- Property Type
- Residential
- Property Subtype
- Single Family Residence
- MLS Number
- O6415181
- Days on Market
- 22
- Year Built
- 2026
- New Construction
- Yes
- Levels
- Two
- Architectural Style
- Bungalow
- Additional Rooms
- Den/Library/Office,Great Room,Inside Utility
- Direction Faces
- North
- Occupant Type
- Vacant
Size & Structure
- Living Area
- 1,992 sqft
- Total Area
- 2,801 sqft
- Lot Size
- 0.09 acres
- Lot Sq Ft
- 4,080 sqft
- Bedrooms
- 2
- Full Baths
- 3
- Half Baths
- 1
- Garage Spaces
- 2
Interior
- Flooring
- Carpet, Tile
- Appliances
- Disposal, Exhaust Fan, Microwave, Range, Tankless Water Heater
- Interior Features
- Open Floorplan, Walk-In Closet(s), Window Treatments
- Laundry
- Inside, Laundry Room, Upper Level
- Windows
- Window Treatments
- Furnished
- Unfurnished
- A/C
- Central Air
- Heating
- Central
Exterior & Lot
- Construction
- Block, Concrete, Vinyl Siding
- Roof
- Shingle
- Foundation
- Slab
- Patio/Porch
- Covered, Front Porch
Water & Pool
Community & HOA
- HOA
- Yes
- HOA Fee
- $173/Monthly
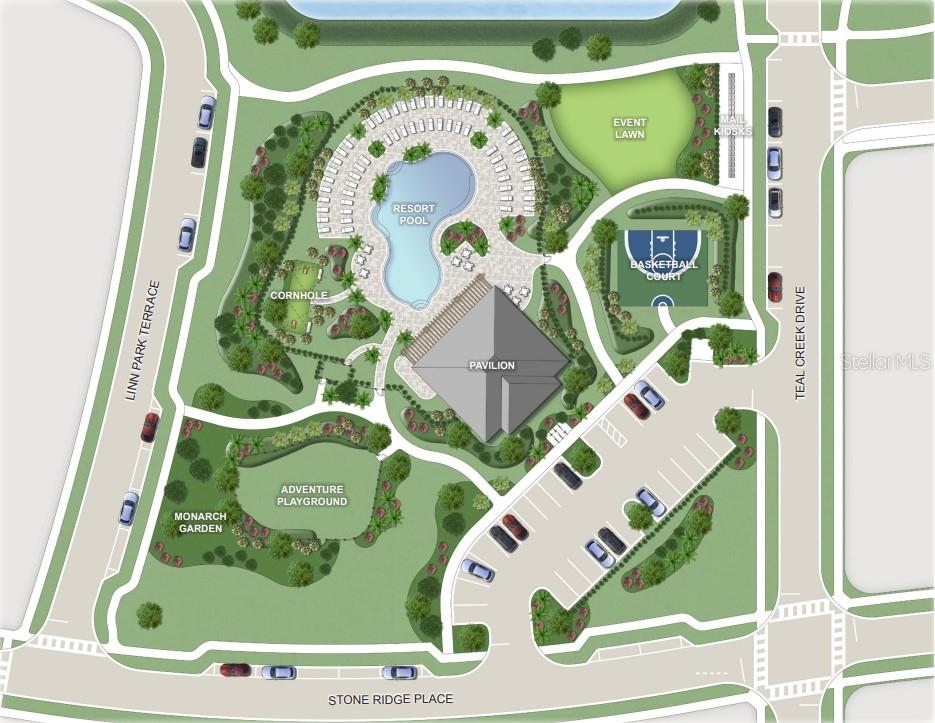
- HOA Amenities
- Basketball Court, Playground, Pool
- Community Features
- Dog Park, Playground, Pool, Street Lights
- Pets Allowed
- Breed Restrictions, Yes
- CDD
- Yes
Utilities & Systems
- Water
- Public
- Sewer
- Public Sewer
- Utilities
- BB/HS Internet Available, Cable Available, Electricity Available, Fiber Optics, Natural Gas Available, Natural Gas Connected, Sewer Available, Sprinkler Recycled, Underground Utilities, Water Available
- Cooling
- Central Air
- Heating
- Central
- Flood Zone
- X
- Parking
- Driveway
Financial
- List Price
- $450,000
- Original Price
- $460,000
- Annual Taxes
- $0
- Tax Year
- 2025
- Listing Terms
- Cash, Conventional, FHA, VA Loan
- Special Conditions
- None
- Possession
- Close Of Escrow
Schools
- Elementary
- Narcoossee Elementary
- Middle School
- Narcoossee Middle
- High School
- Harmony High