1 / 35
$348,500
Original: $356,000
Active
5151 FOUR STRAND COURT
ST CLOUD, FL 34772 — OLD HICKORY PH 3
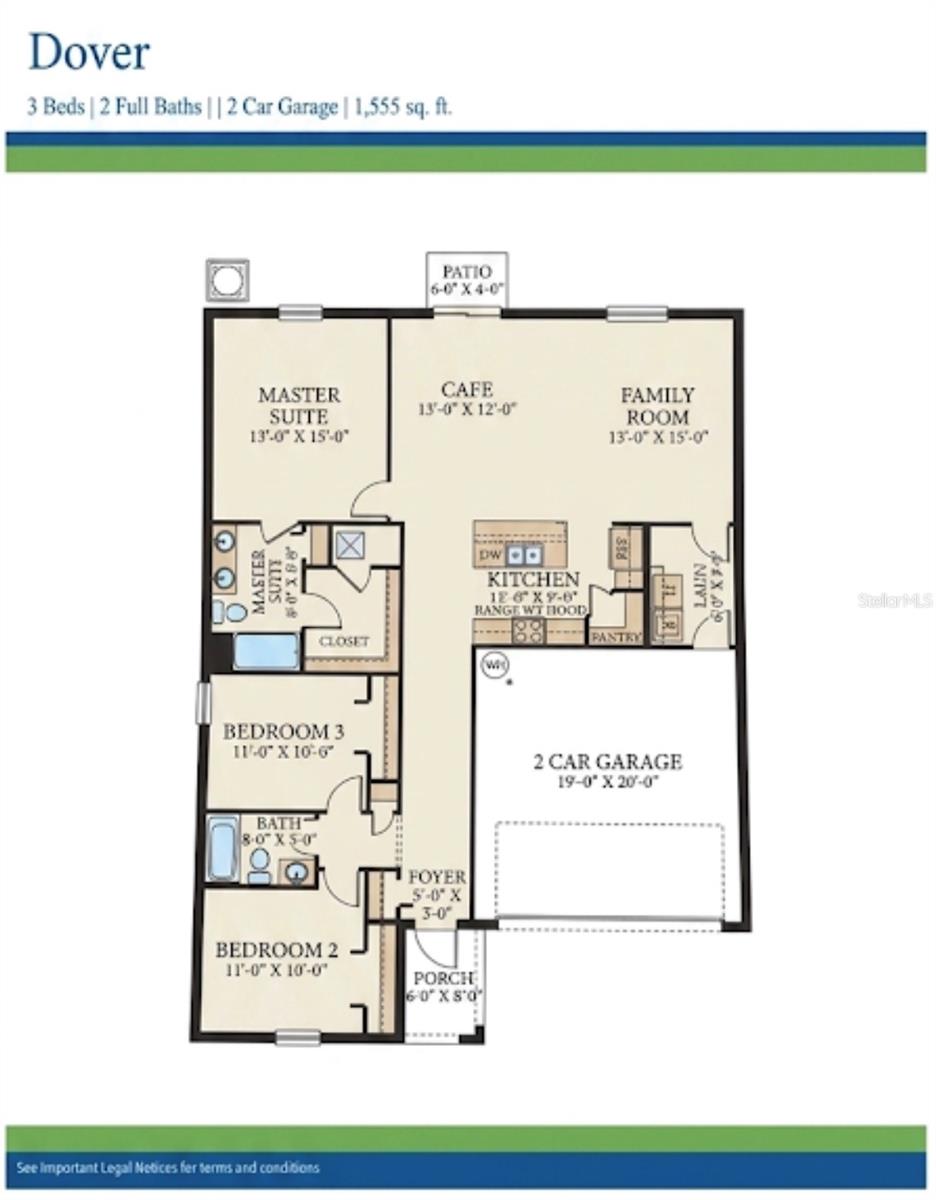
3 Beds
2 Baths
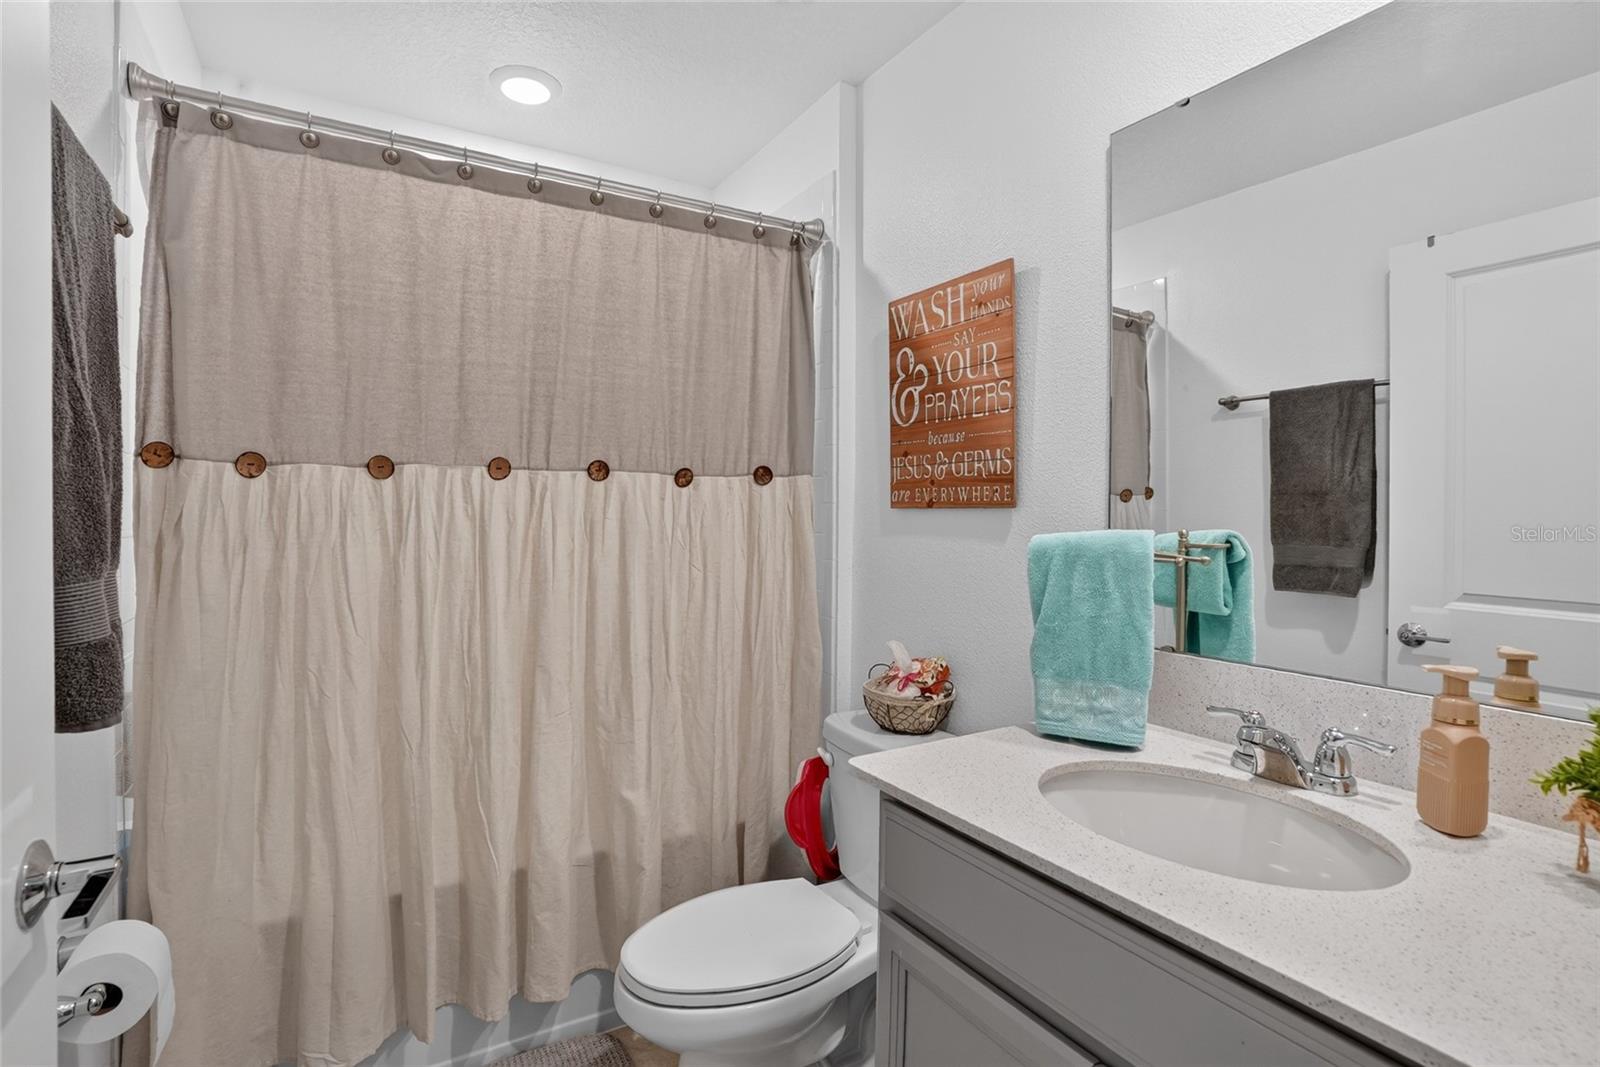
1,555 sqft
0.14 acres
Built 2021
2-Car Garage
About This Property
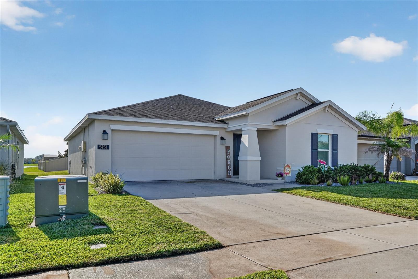
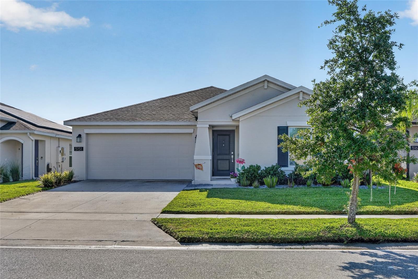
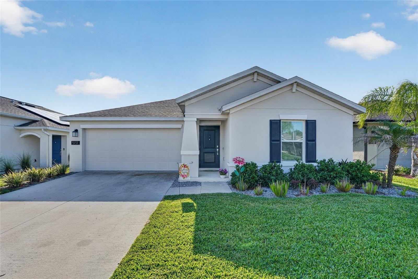
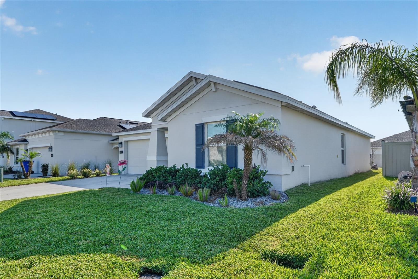
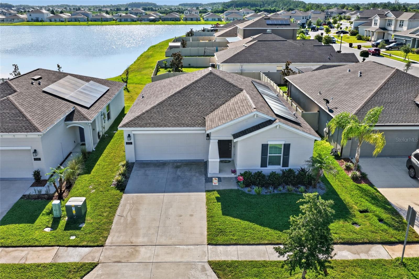
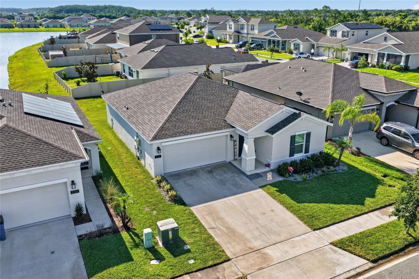
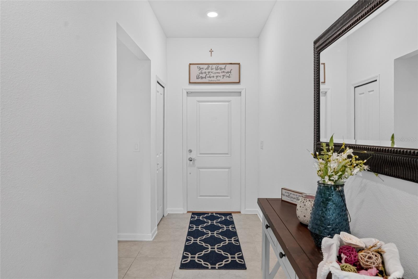
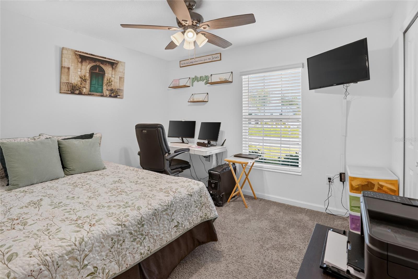
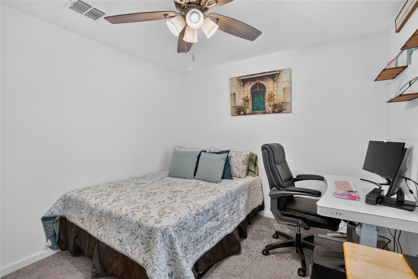
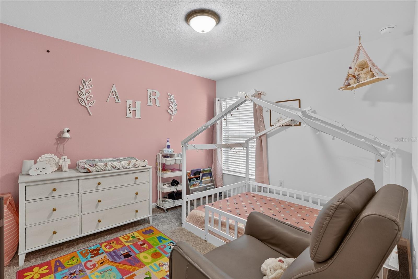
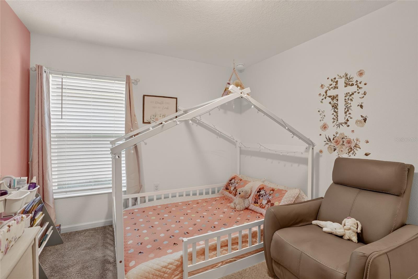
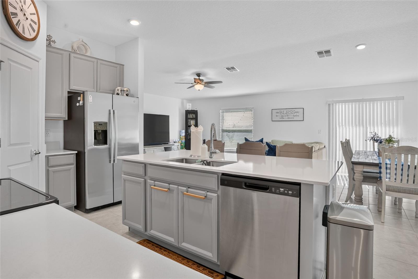
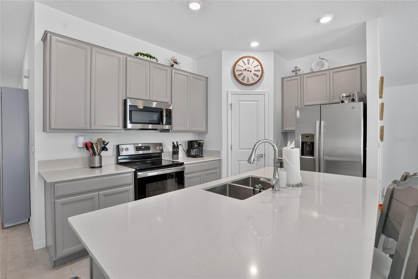
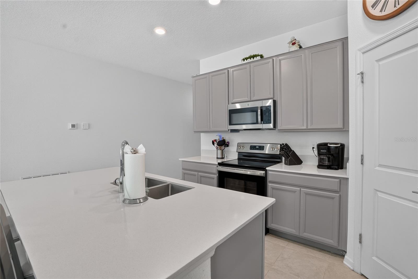
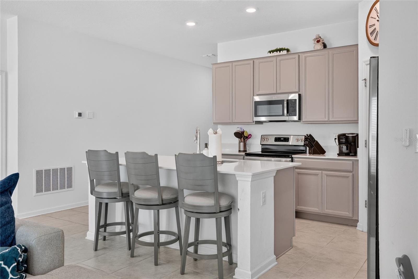
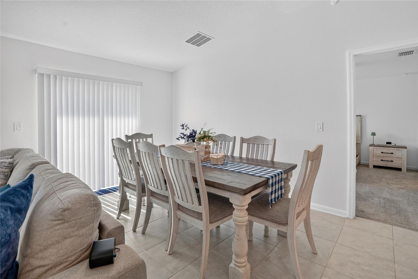
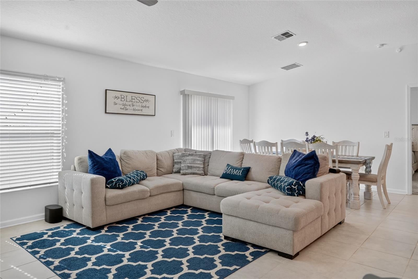
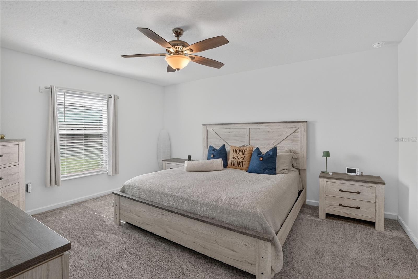
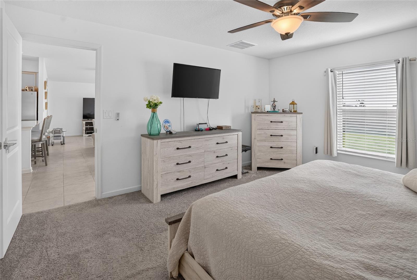
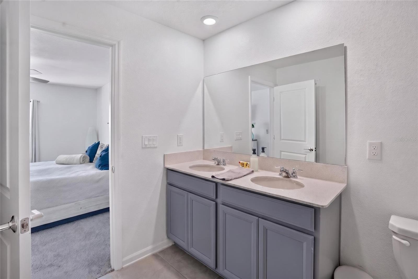
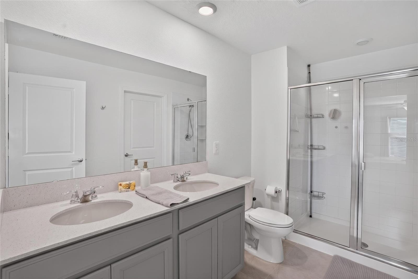
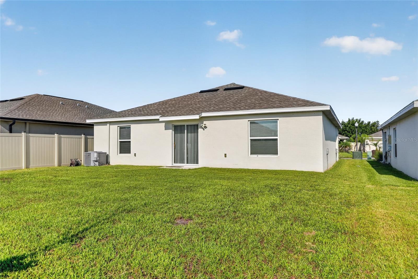
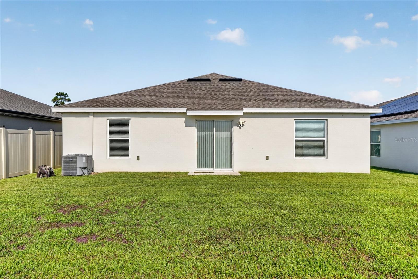
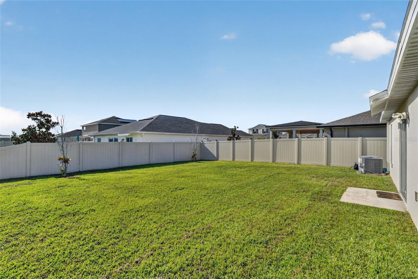
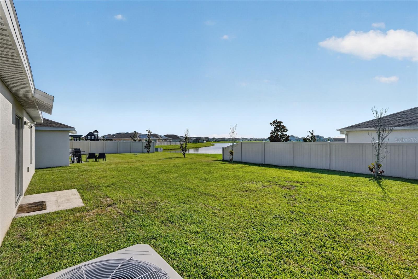
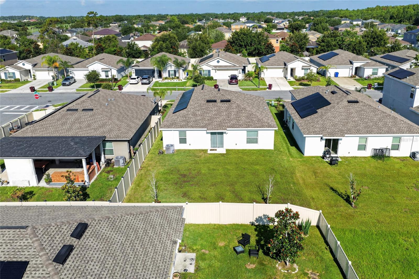
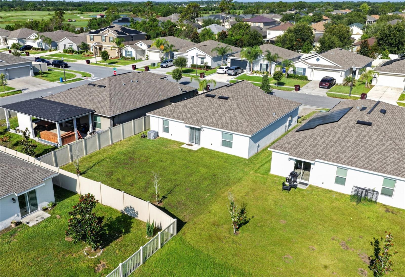
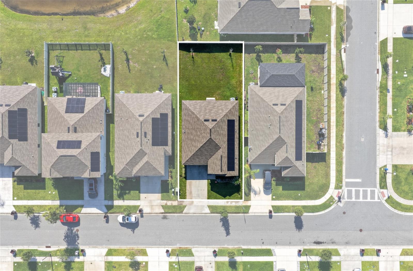
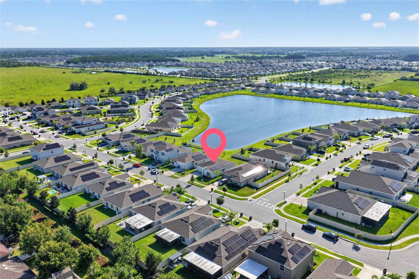
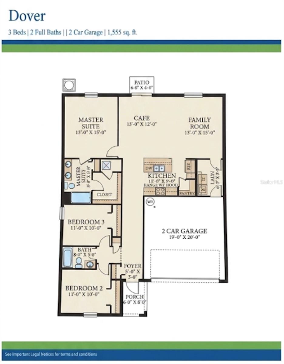
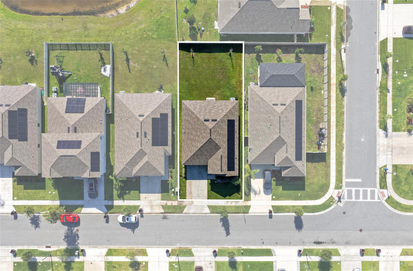
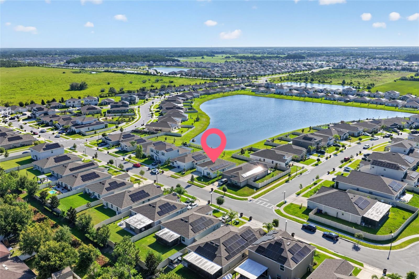
Step inside this pristine, turnkey home tucked into the desirable Old Hickory community, where contemporary style meets effortless living. Built with sustainability in mind, this solar-equipped property, that carries an easily transferable lease, has an airy, open-concept layout with a tranquil pond view that sets a calming tone for daily life and gatherings. The well-planned interior connects generous living and dining spaces directly to the kitchen, ideal for entertaining or simply relaxing at home. Abundant natural light pours in through oversized windows, and the backyard offers a quiet retreat for soaking in the waterfront scenery. Residents of Old Hickory enjoy a full lineup of amenities — a community pool, cabana, playground, walking trails, dog park, and open green spaces — all designed to encourage an active, outdoor lifestyle.
Located in Saint Cloud, this beautiful home has easy access to Florida's Turnpike and US-192, keeping the whole Central Florida region within reach. Shopping centers, grocery stores, dining, medical care, schools, and everyday essentials are all just minutes away. For those who love the outdoors, East Lake Tohopekaliga, neighborhood parks, boat ramps, and recreational spots are close.
Lake Nona, Orlando International Airport, and Medical City remain a short drive away for work, travel, or entertainment. If you're seeking a serene retreat or a well-connected home base, this property offers the ideal mix of comfort, convenience, and lifestyle this is the one no need to look further!
Located in Saint Cloud, this beautiful home has easy access to Florida's Turnpike and US-192, keeping the whole Central Florida region within reach. Shopping centers, grocery stores, dining, medical care, schools, and everyday essentials are all just minutes away. For those who love the outdoors, East Lake Tohopekaliga, neighborhood parks, boat ramps, and recreational spots are close.
Lake Nona, Orlando International Airport, and Medical City remain a short drive away for work, travel, or entertainment. If you're seeking a serene retreat or a well-connected home base, this property offers the ideal mix of comfort, convenience, and lifestyle this is the one no need to look further!
Property Details
Basics
- Property Type
- Residential
- Property Subtype
- Single Family Residence
- MLS Number
- O6417767
- Days on Market
- 78
- Year Built
- 2021
- Levels
- One
- Direction Faces
- West
- Occupant Type
- Owner
Size & Structure
- Living Area
- 1,555 sqft
- Total Area
- 2,000 sqft
- Lot Size
- 0.14 acres
- Lot Sq Ft
- 6,098 sqft
- Bedrooms
- 3
- Full Baths
- 2
- Garage Spaces
- 2
- Stories
- 1
Interior
- Flooring
- Carpet, Tile
- Appliances
- Cooktop, Dishwasher, Disposal, Microwave, Refrigerator
- Interior Features
- Ceiling Fans(s)
- Laundry
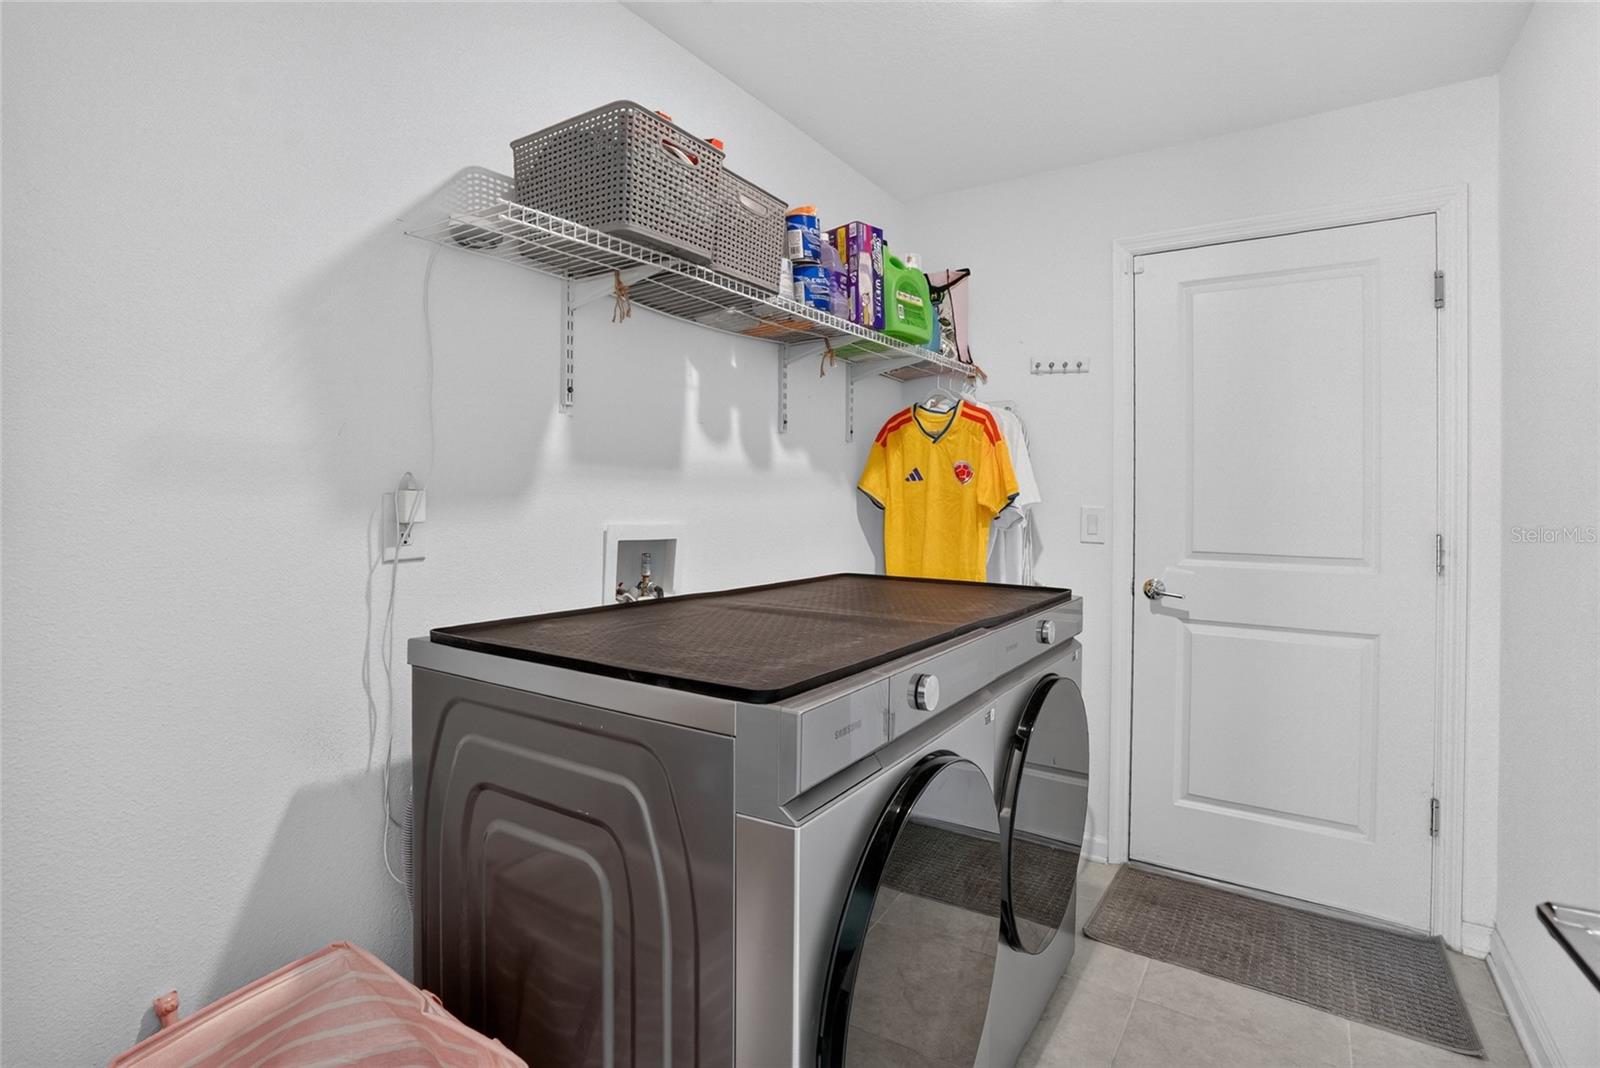
- Electric Dryer Hookup, Washer Hookup
- Windows
- Blinds
- Furnished
- Unfurnished
- A/C
- Central Air
- Heating
- Central, Electric, Solar
Exterior & Lot
- Construction
- Block, Concrete, Stucco
- Roof
- Shingle
- Foundation
- Slab
Water & Pool
- Water View
- Pond
Community & HOA
- HOA
- Yes
- HOA Fee
- $60/Monthly
- Pets Allowed
- Yes
- CDD
- Yes
- Homestead
- Yes
- Security
- Smoke Detector(s)
Utilities & Systems
- Water
- Public
- Sewer
- Public Sewer
- Utilities
- BB/HS Internet Available, Cable Available, Electricity Available, Public
- Cooling
- Central Air
- Heating
- Central, Electric, Solar
- Flood Zone
- X
- Parking
- Garage Door Opener
- Energy Generation
- Solar
Financial
- List Price
- $348,500
- Original Price
- $356,000
- Annual Taxes
- $6,013
- Tax Year
- 2025
- Listing Terms
- Cash, Conventional, FHA, VA Loan
- Special Conditions
- None
Schools
- Elementary
- Michigan Avenue Elem (K 5)
- Middle School
- Harmony Middle
- High School
- Harmony High