1 / 29
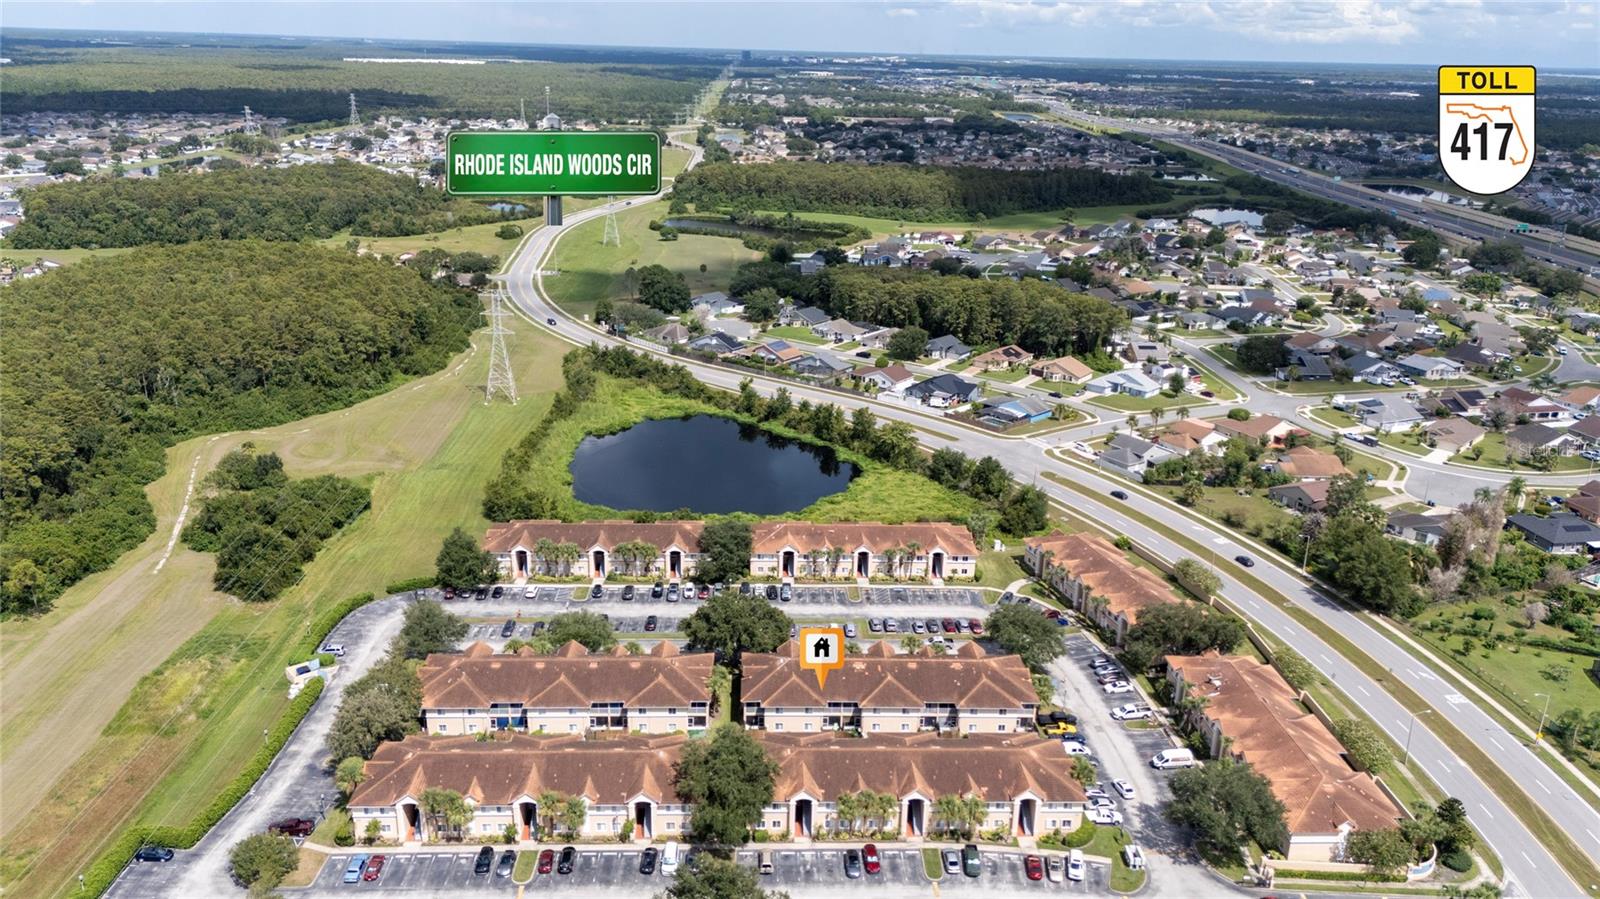
$235,000
Active
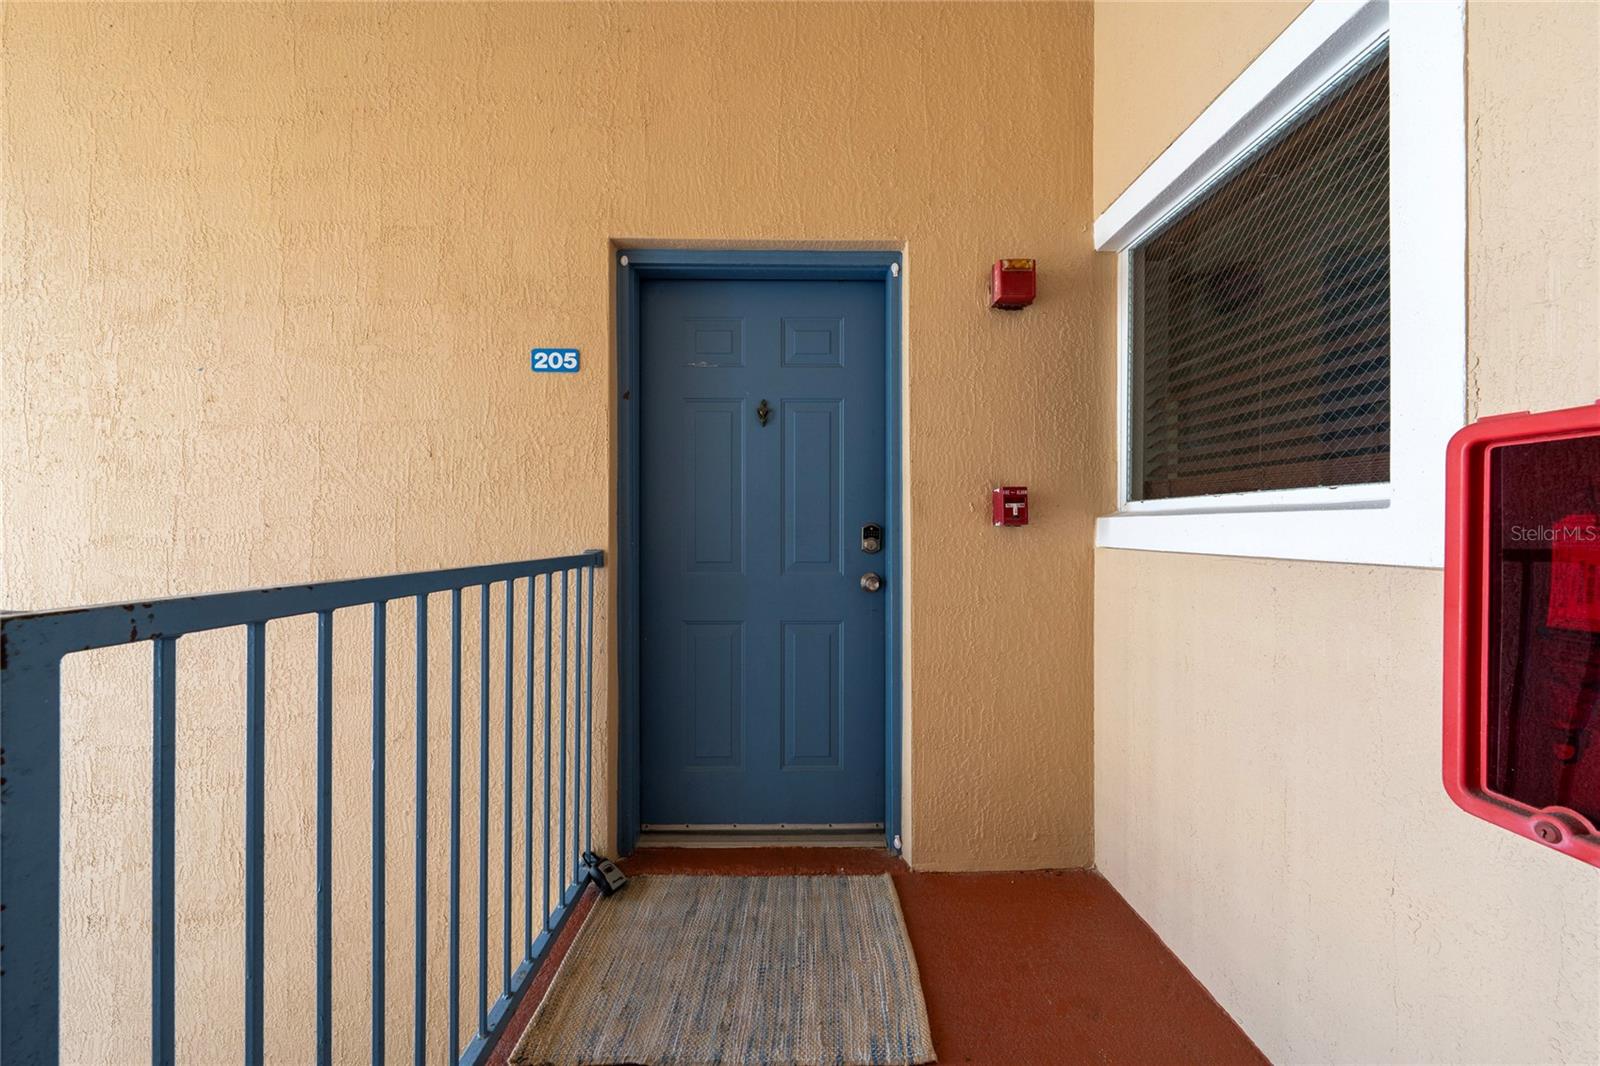
515 VILLA DEL SOL CIRCLE Unit 205
ORLANDO, FL 32824 — VILLA DEL SOL/MDW WOODS CONDO
3 Beds
2 Baths
1,200 sqft
0.16 acres
Built 2002
About This Property
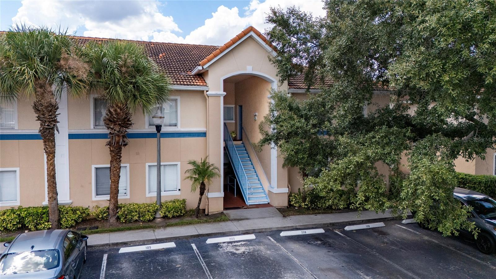
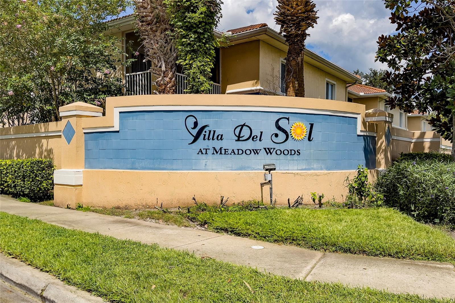
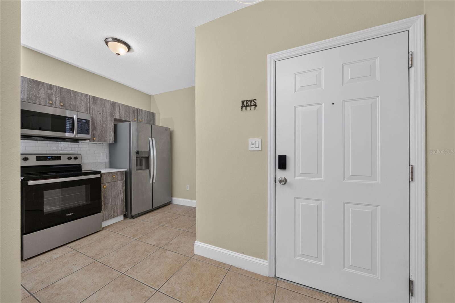
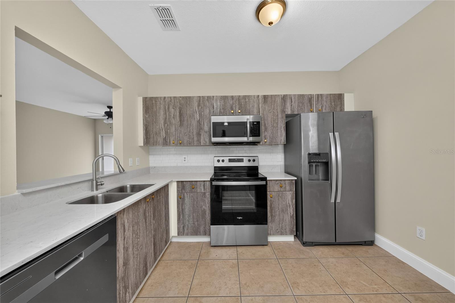
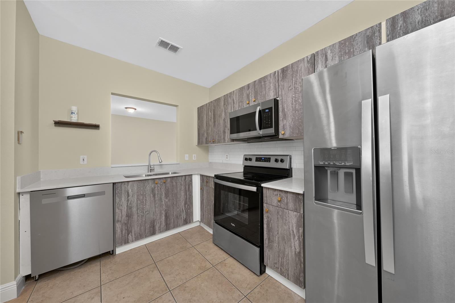
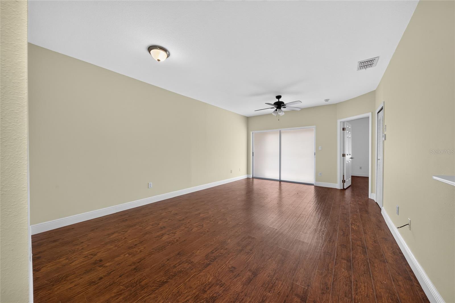
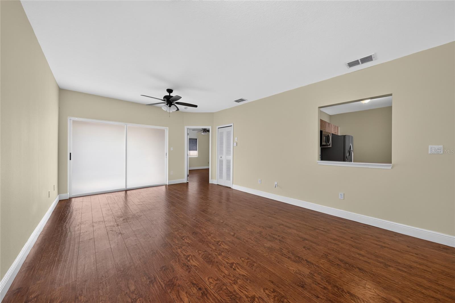
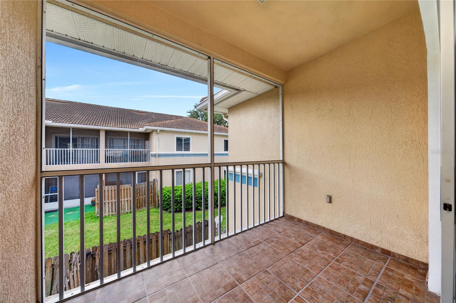
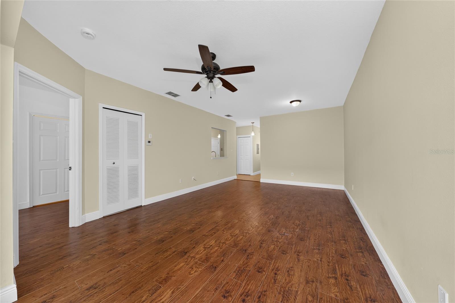
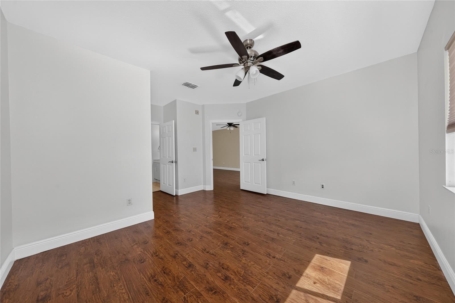
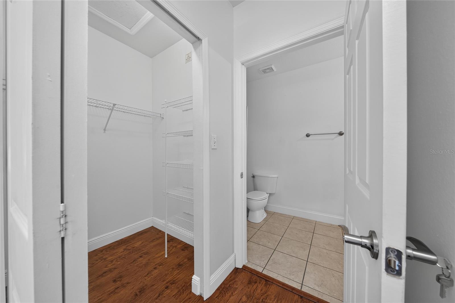
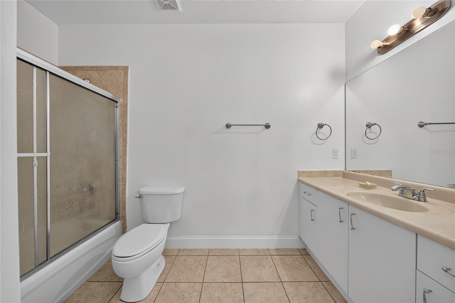
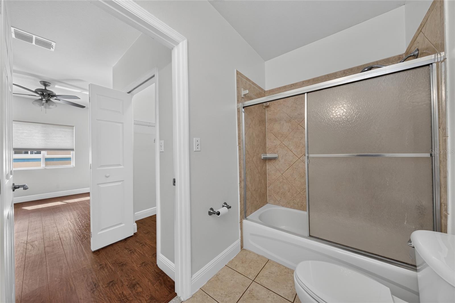
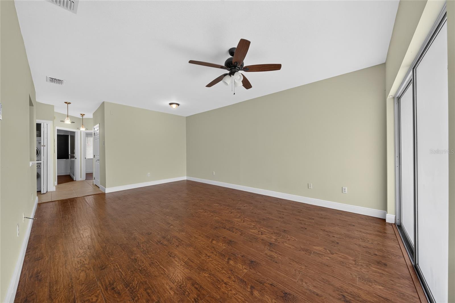
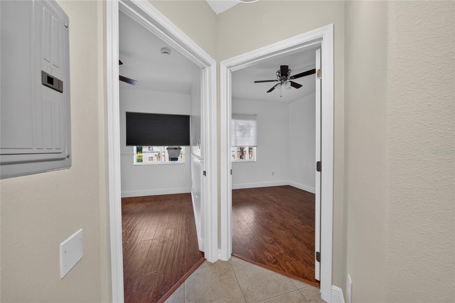
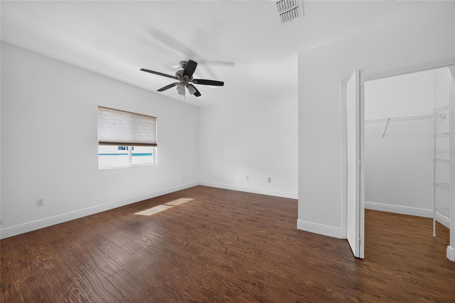
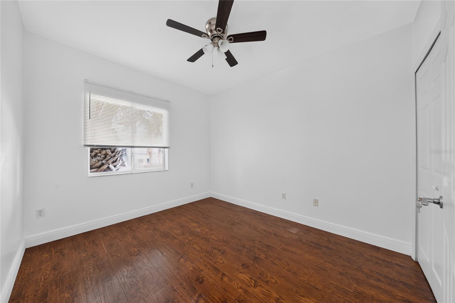
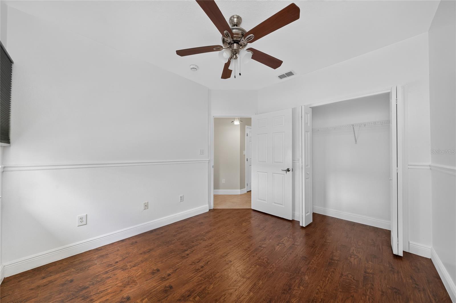
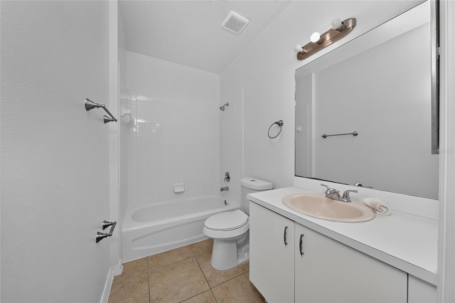
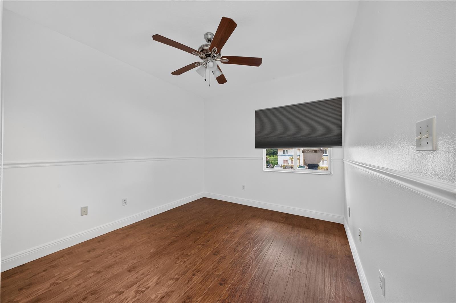
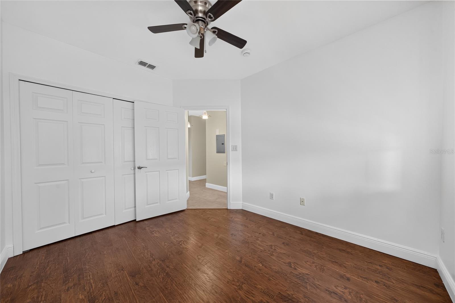
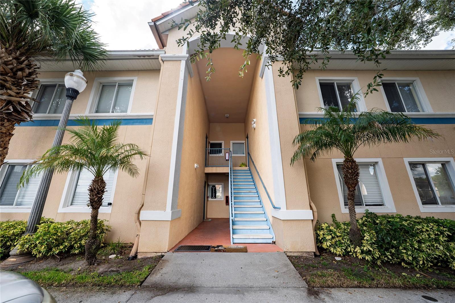
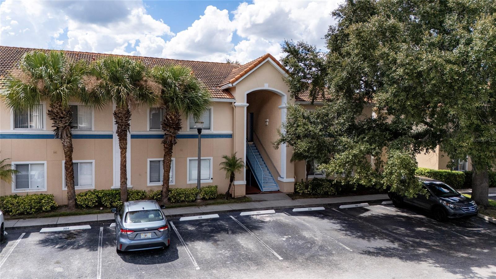
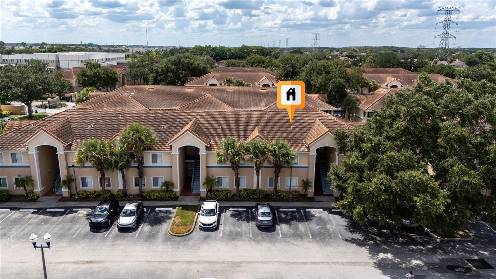
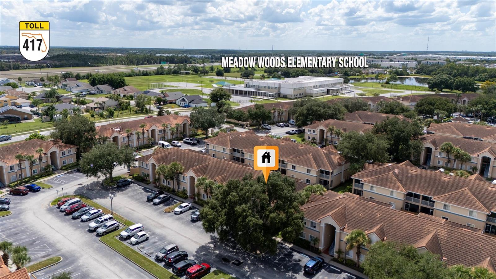
Welcome home to this beautifully updated second-floor condo in the desirable gated community of Villa Del Sol in Orlando! This spacious 3-bedroom, 2-bathroom residence offers a bright and open floor plan with modern updates throughout, making it truly move-in ready. Step inside and you'll immediately appreciate the beautiful laminate wood flooring throughout the entire home! The spacious great room provides a comfortable setting for both everyday living and entertainment, while sliding glass doors open to a private balcony, the perfect place to enjoy your morning coffee or relax at the end of the day. The home features a remodeled kitchen with stain steal appliances, offering a fresh and functional space for preparing meals and entertaining guests. The interior has also been freshly painted, creating a clean, bright, and inviting atmosphere. The primary suite offers a comfortable retreat with its own full bathroom, while two additional bedrooms provide flexibility for family, guests, a home office, or other needs. Located in the gated Villa Del Sol community, residents enjoy access to a community pool and the convenience of being just minutes from Downtown Orlando, Lake Nona, Orlando International Airport, major highways, shopping, dining, entertainment, schools, and Central Florida's world-famous theme parks. Whether you're looking for a primary residence, second home, or investment property, this beautifully updated condo offers the perfect combination of comfort, convenience, and location. Don’t miss the opportunity to make this move-in-ready Orlando condo your new home!
Property Details
Basics
- Property Type
- Residential
- Property Subtype
- Condominium
- MLS Number
- O6439219
- Days on Market
- 1
- Year Built
- 2002
- Levels
- One
- Floor Number
- 2
- Direction Faces
- East
- Occupant Type
- Vacant
Size & Structure
- Living Area
- 1,200 sqft
- Total Area
- 1,200 sqft
- Lot Size
- 0.16 acres
- Lot Sq Ft
- 6,820 sqft
- Bedrooms
- 3
- Full Baths
- 2
- Stories
- 2
Interior
- Flooring
- Laminate
- Appliances
- Dishwasher, Dryer, Electric Water Heater, Microwave, Range, Refrigerator, Washer
- Interior Features
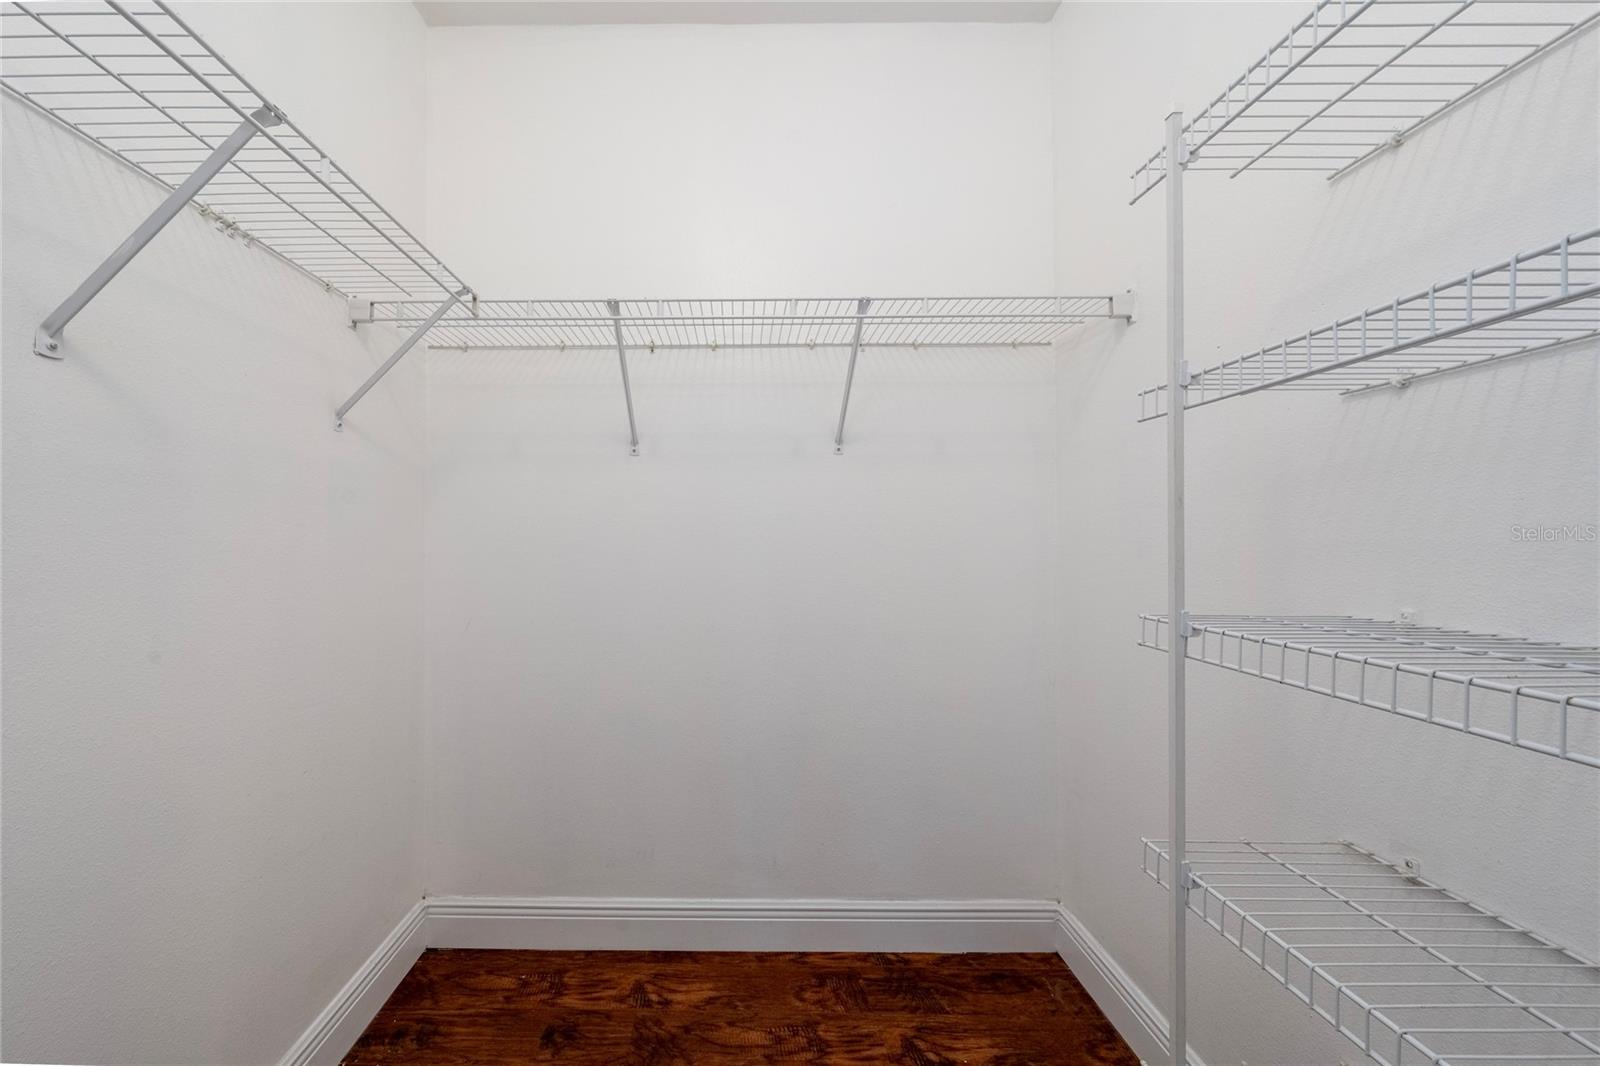
- Ceiling Fans(s), Living Room/Dining Room Combo, Open Floorplan, Solid Wood Cabinets, Stone Counters, Walk-In Closet(s), Window Treatments
- Laundry
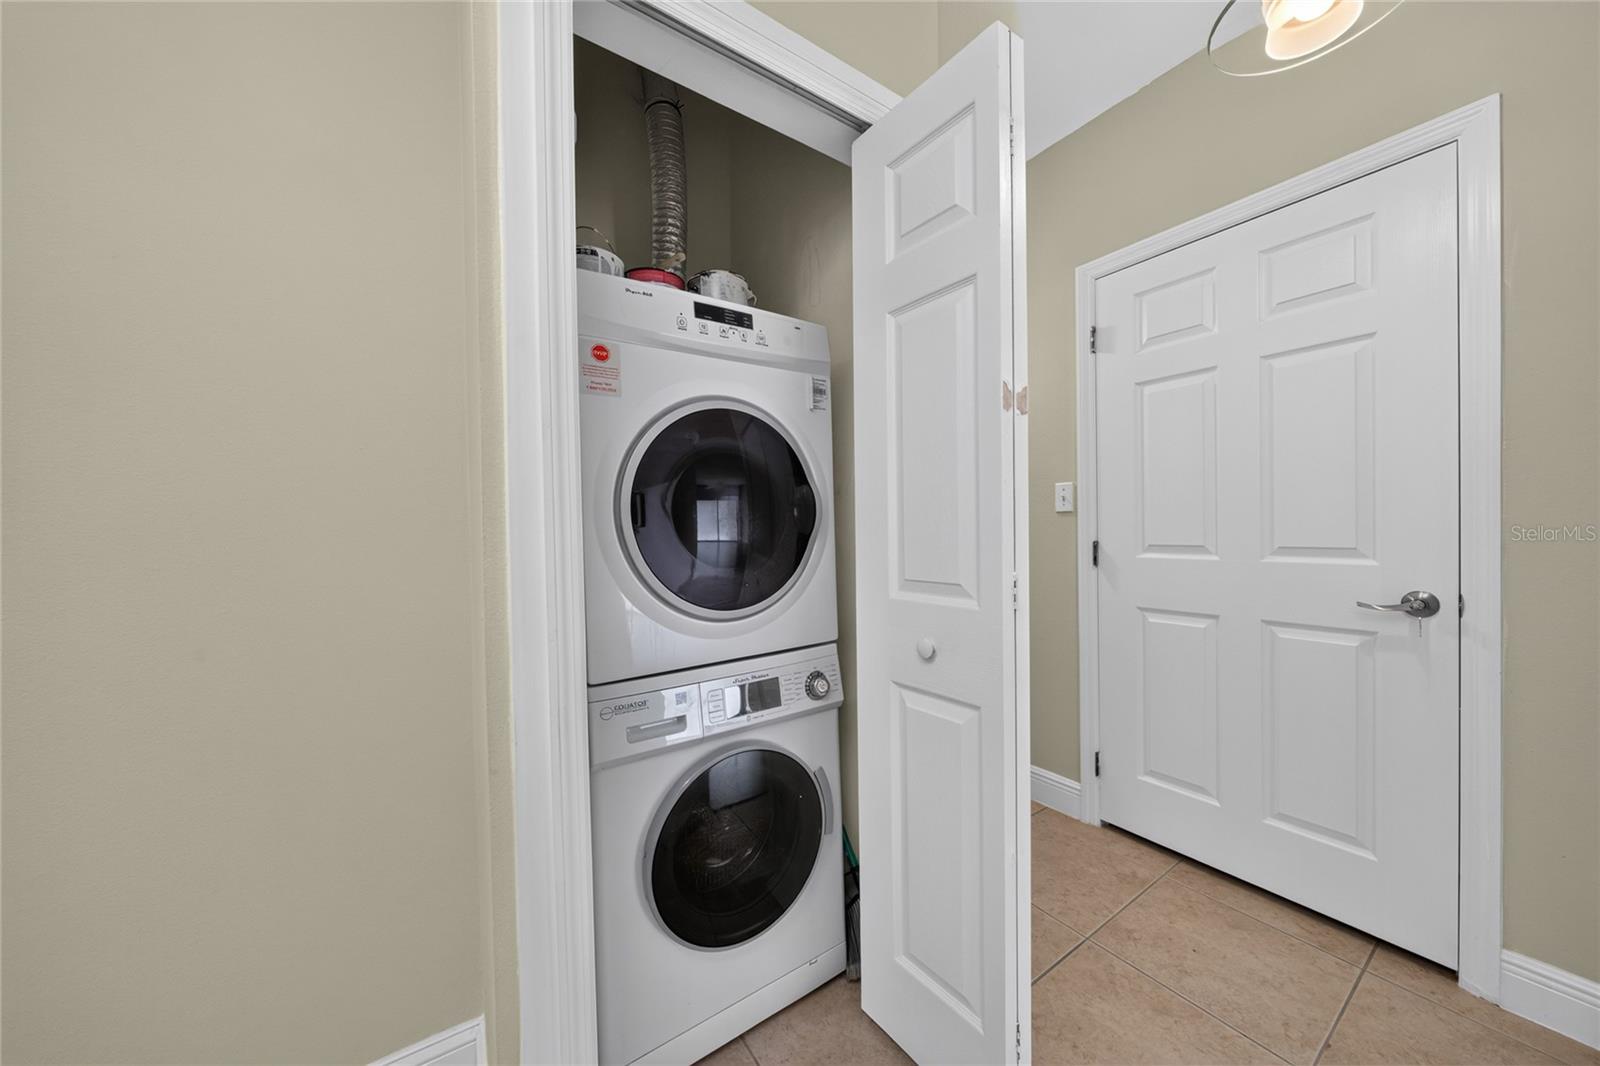
- Laundry Closet
- Furnished
- Unfurnished
- A/C
- Central Air
- Heating
- Electric
Exterior & Lot
- Exterior Features
- Balcony
- Construction
- Stucco
- Roof
- Tile
- Foundation
- Slab
Water & Pool
Community & HOA
- HOA
- Yes
- HOA Fee
- $100/Monthly
- Community Features
- Community Mailbox, Deed Restrictions, Gated Community - No Guard, Pool, Sidewalks
- Pets Allowed
- Yes
- Homestead
- Yes
Utilities & Systems
- Water
- Public
- Sewer
- Public Sewer
- Utilities
- BB/HS Internet Available, Cable Available, Electricity Available, Public
- Cooling
- Central Air
- Heating
- Electric
- Flood Zone
- X
- Parking
- Assigned
Financial
- List Price
- $235,000
- Annual Taxes
- $3,042
- Tax Year
- 2025
- Listing Terms
- Cash, Conventional, FHA, VA Loan
- Special Conditions
- None
Schools
- Elementary
- Meadow Woods Elem
- Middle School
- Meadow Wood Middle
- High School
- Cypress Creek High