1 / 45
$300,000
Active
5140 CYPRESS CREEK DRIVE Unit 101
ORLANDO, FL 32811 — CYPRESS CREEK VILLAGE UNIT 2
3 Beds
3 Baths
1,950 sqft
0.15 acres
Built 1974
2-Car Garage
About This Property
Welcome to a home that offers more than just space. It offers a lifestyle.
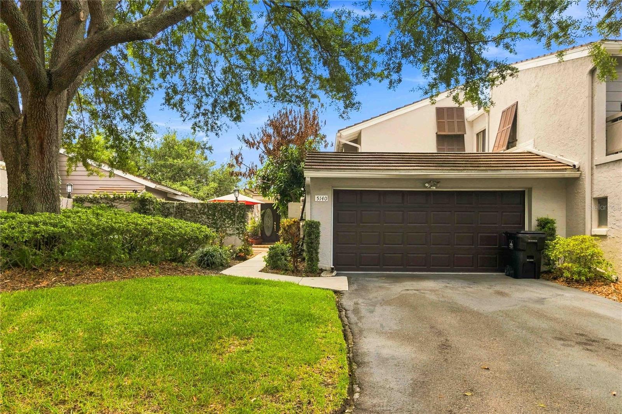
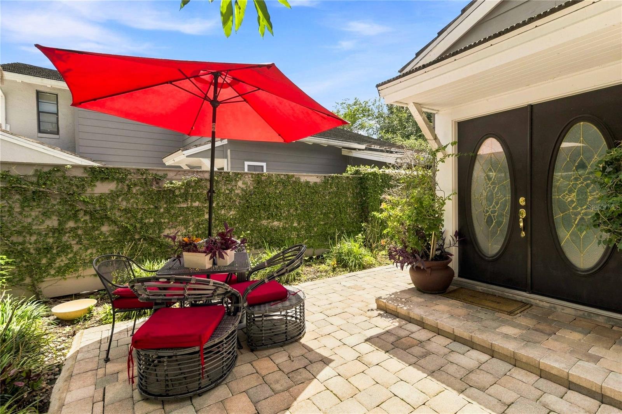
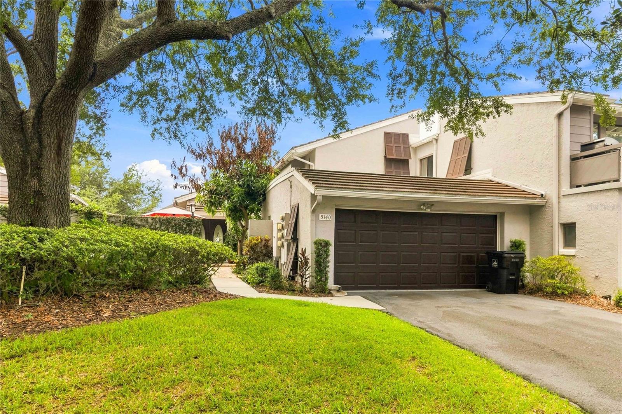
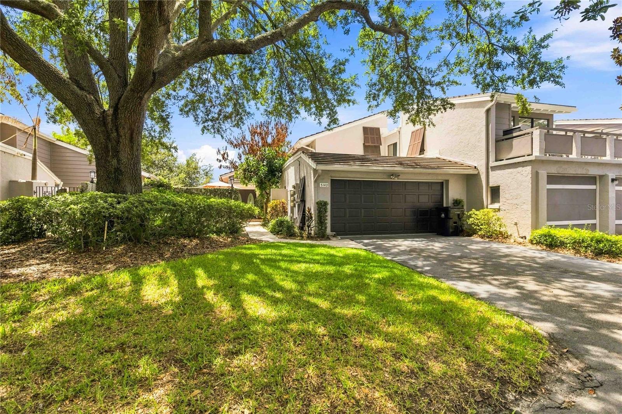
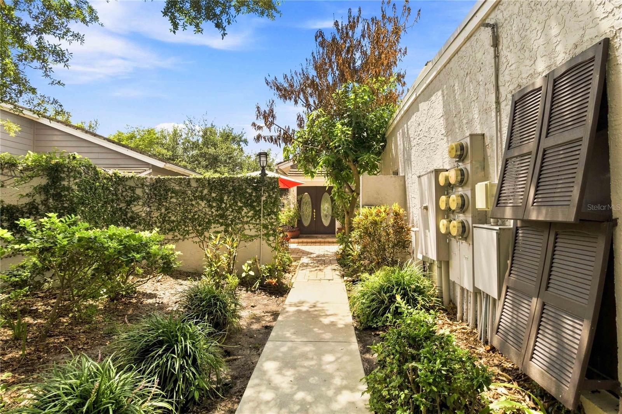
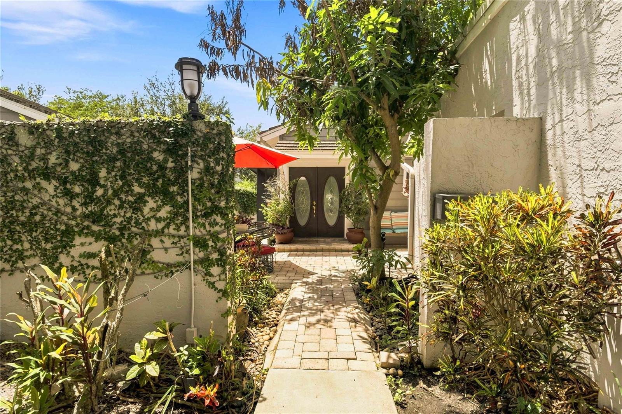
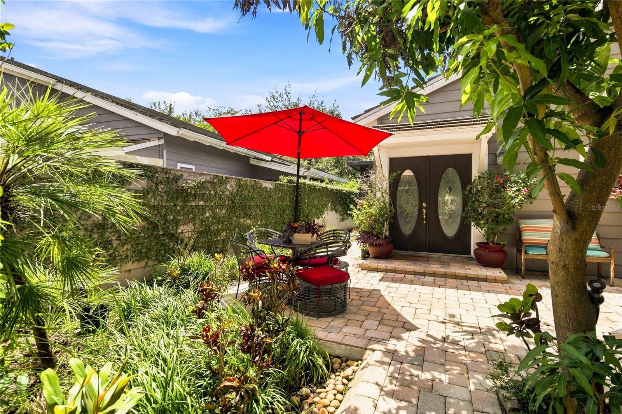
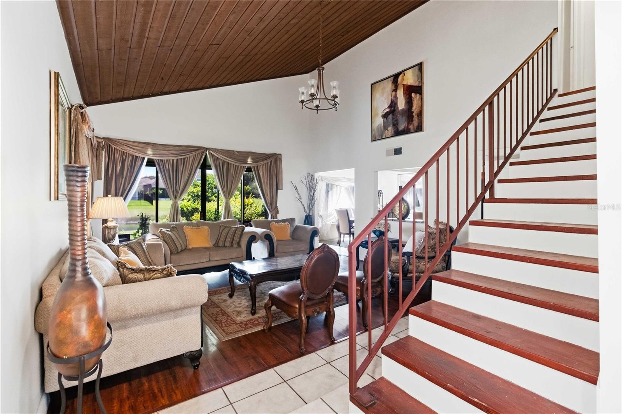
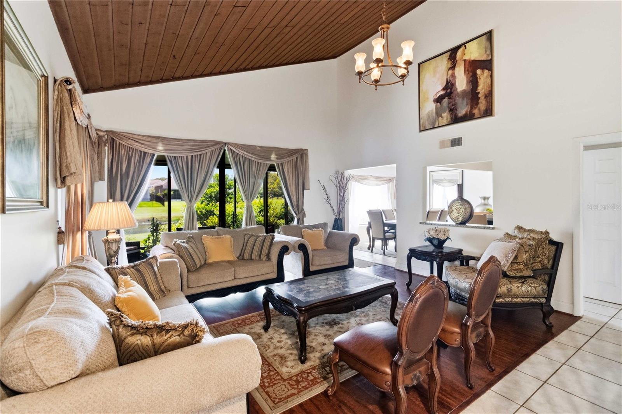
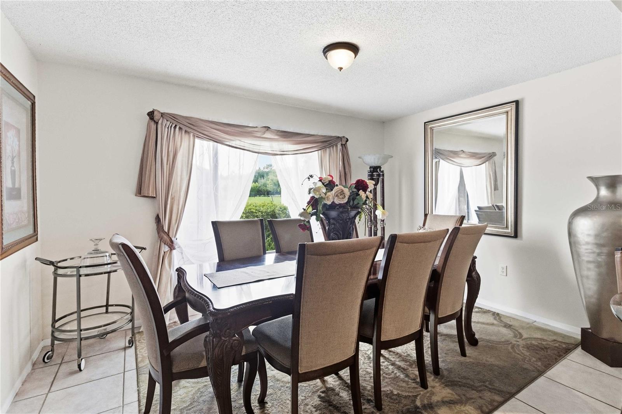
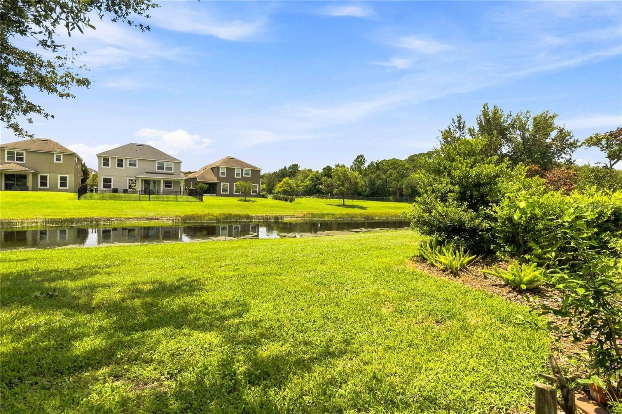
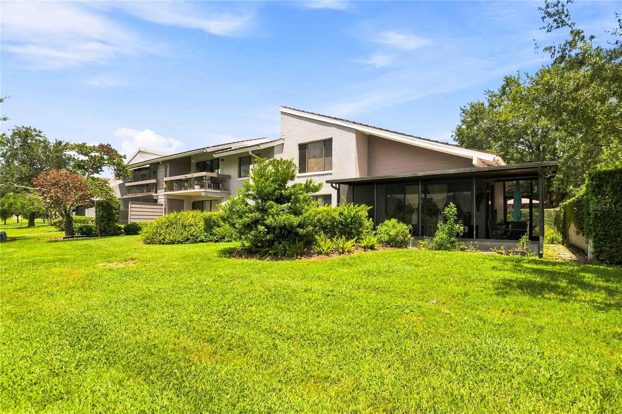
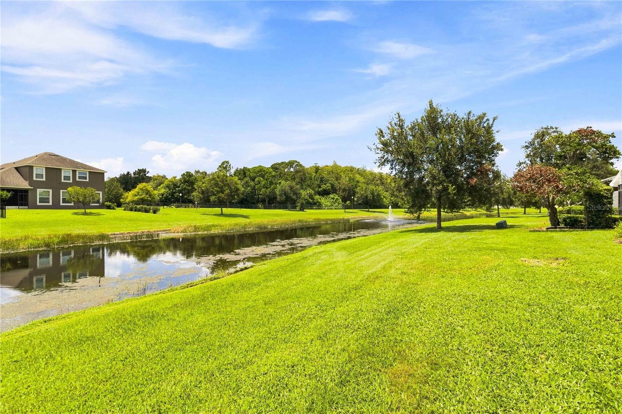
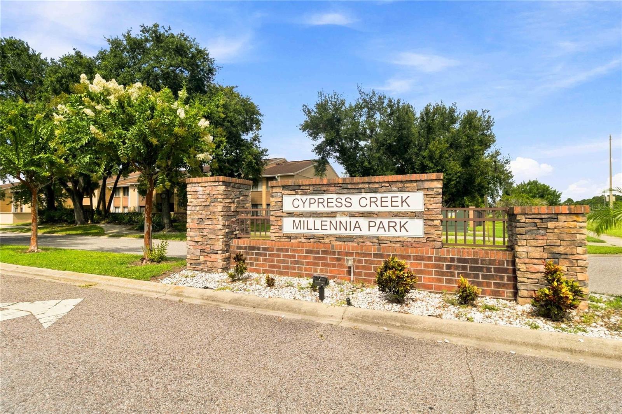
Located in a beautifully maintained, established community where pride of ownership shows, this spacious 3-bedroom, 3-bath residence offers lake views, a private courtyard, and the peaceful feeling of a true neighborhood.
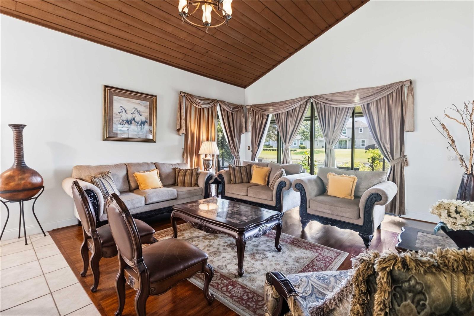
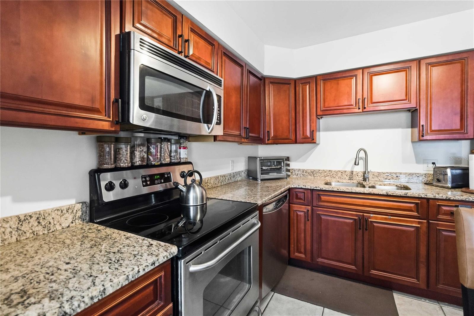
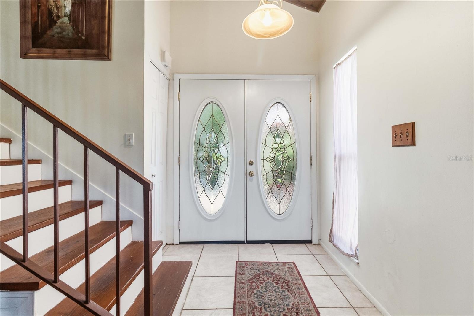
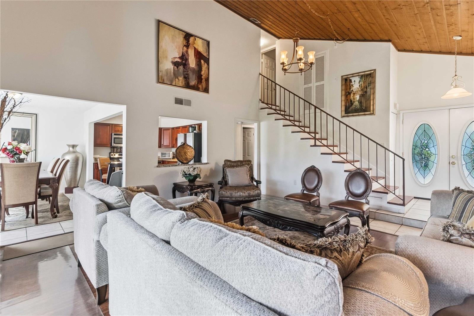
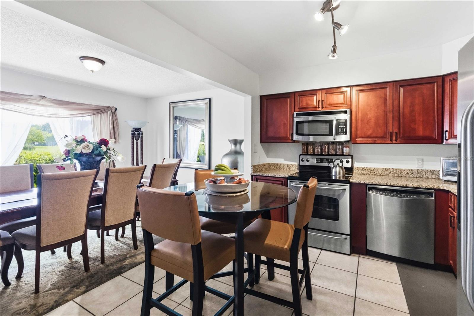
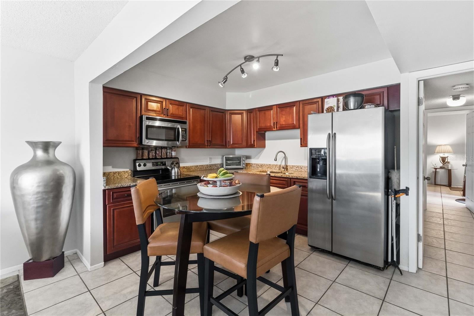
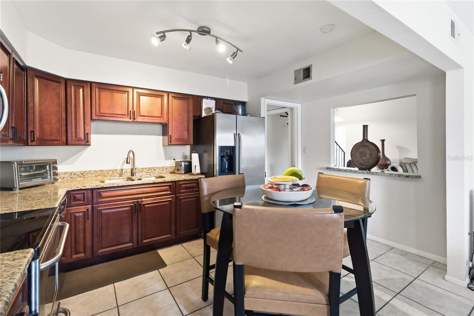
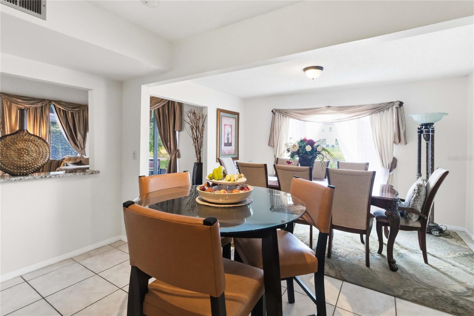
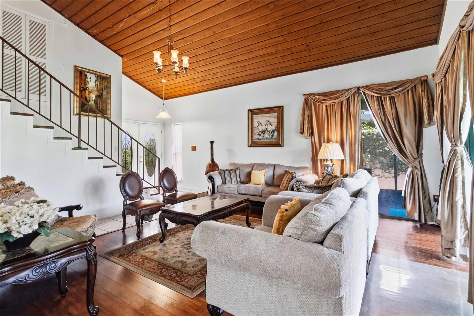
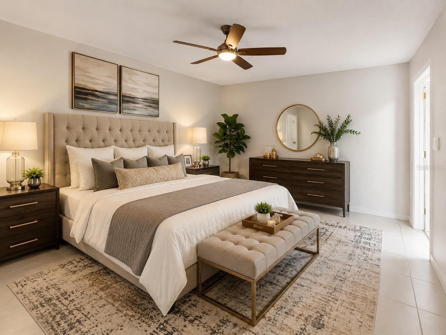
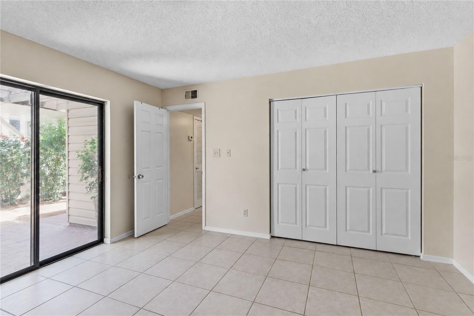
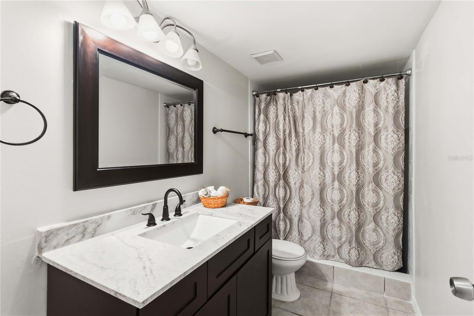
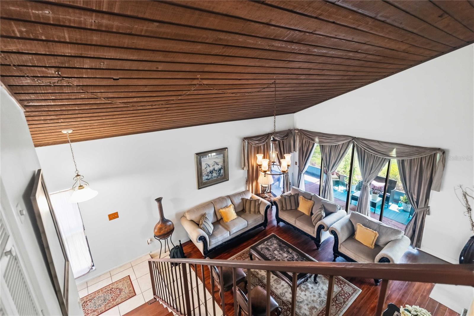
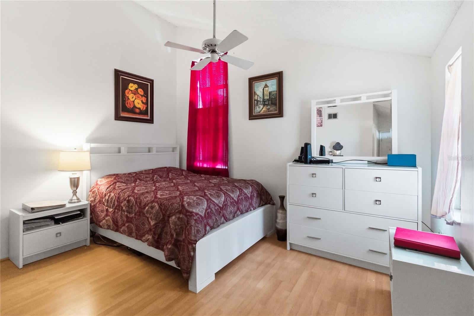
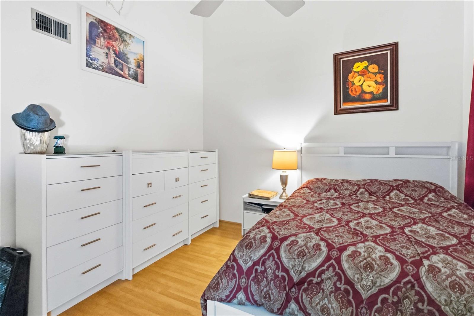
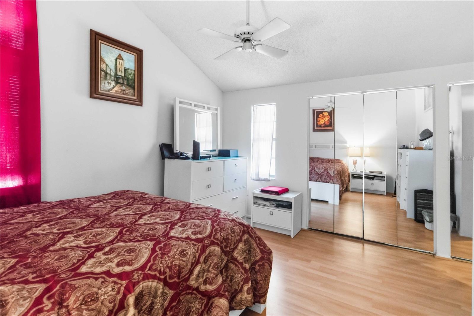
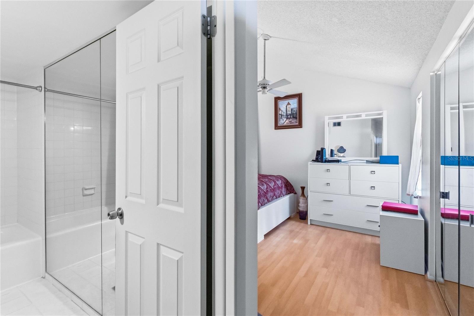
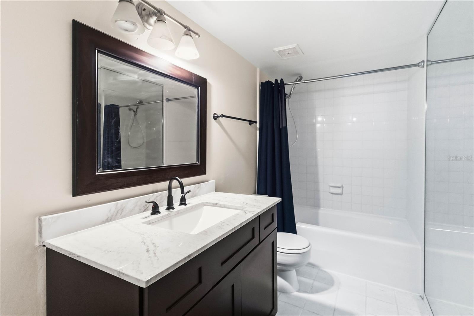
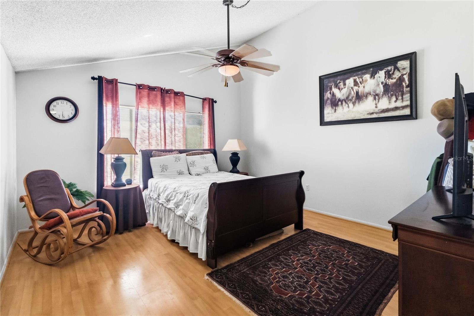
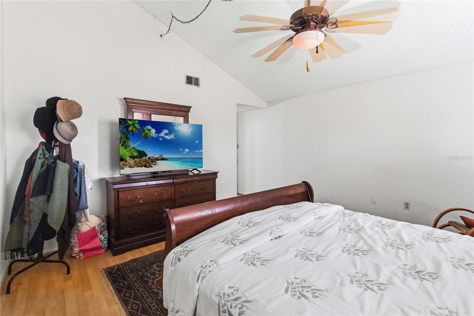
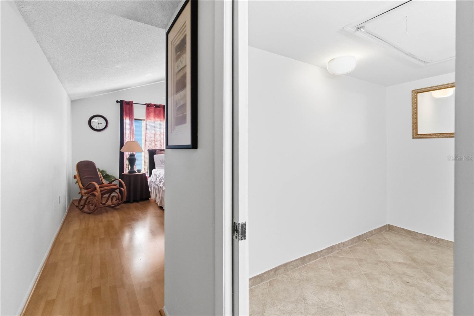
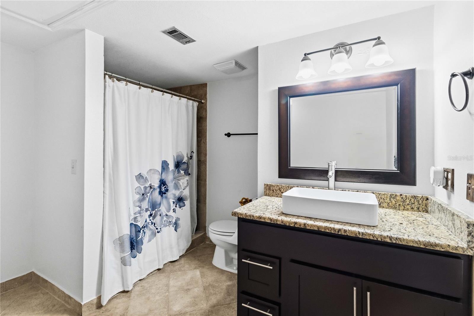
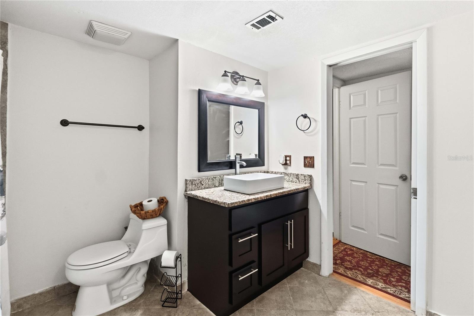
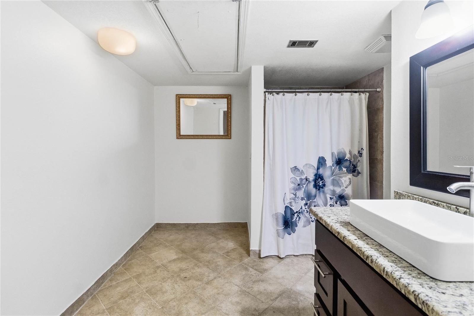
Inside, you'll find hardwood floors, fresh interior paint, new closet doors, updated bathroom vanities, and a flexible floor plan that includes a full bedroom and full bathroom on the first floor. It's perfect for guests, multi-generational living, a private office, or anyone who appreciates the convenience of having bedroom space downstairs.
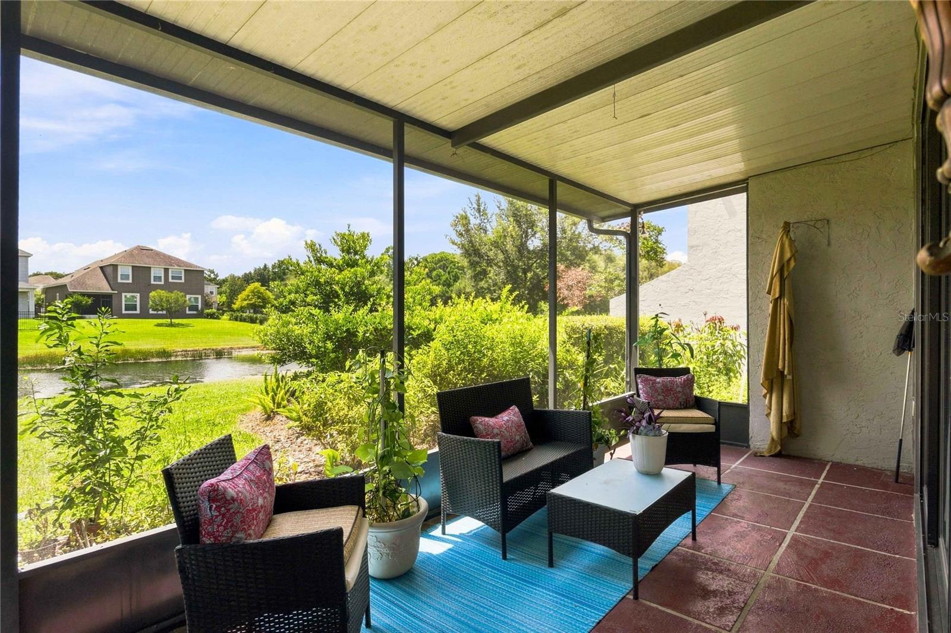
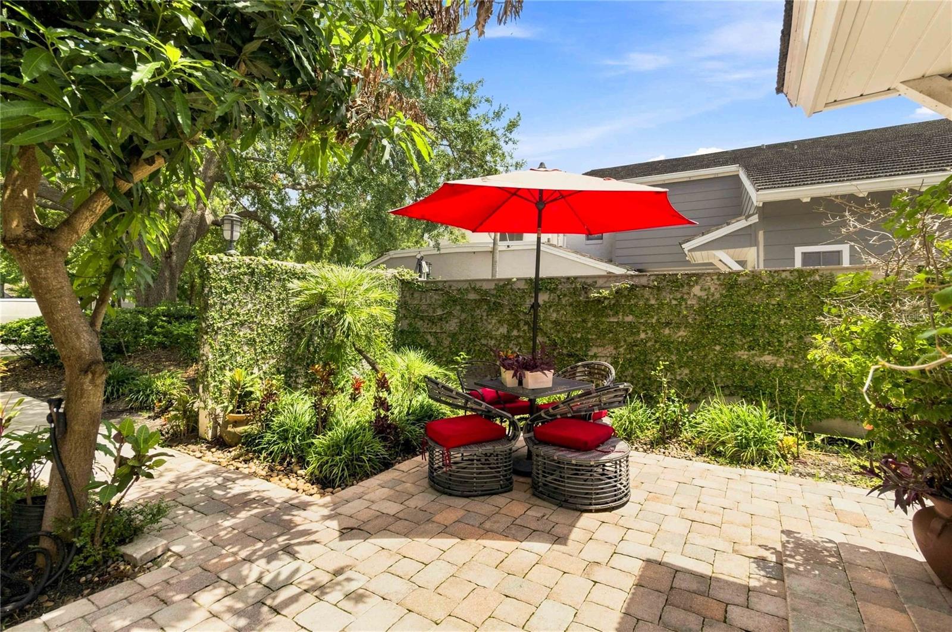
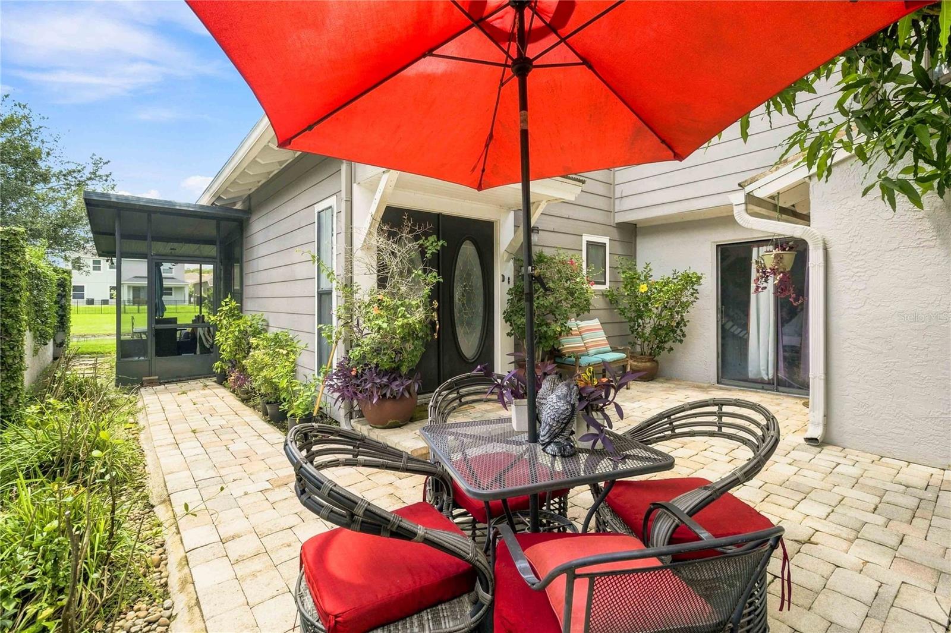
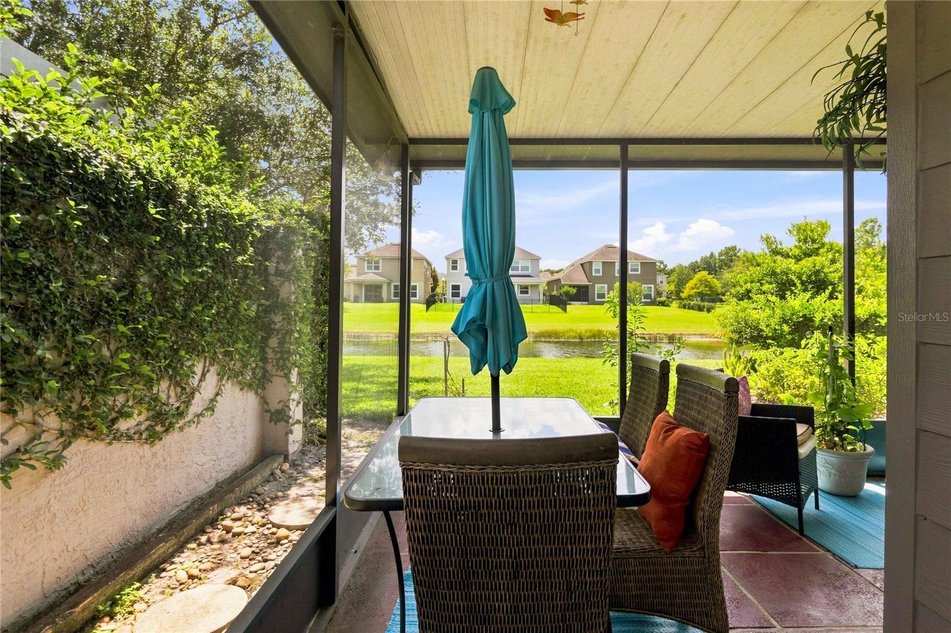
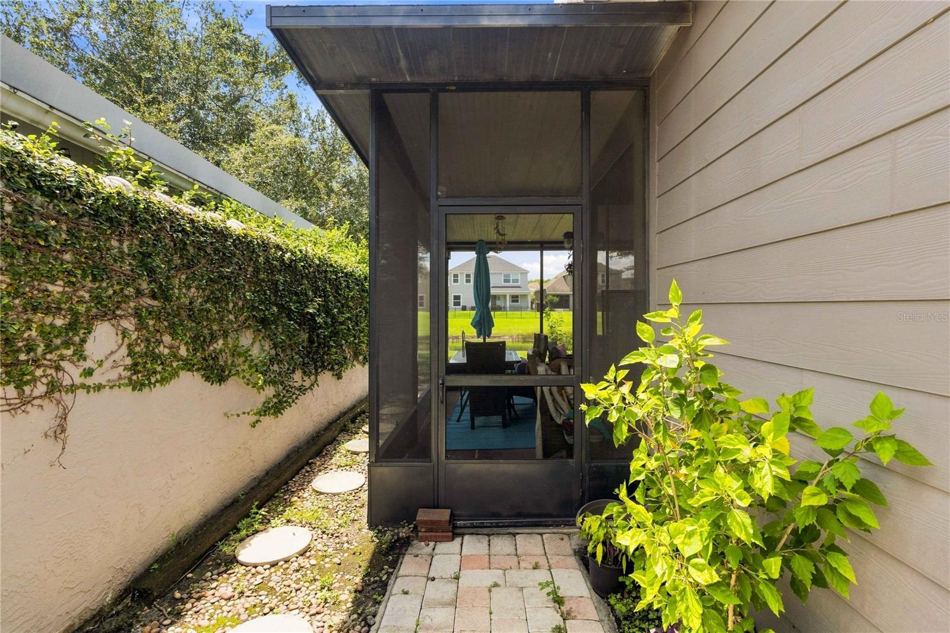
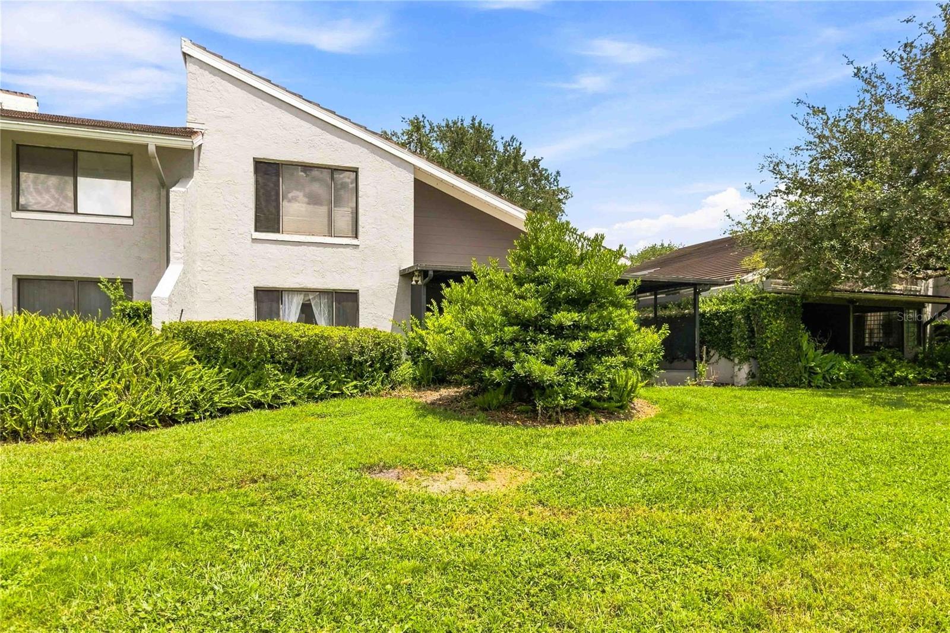
Step outside to your covered lanai overlooking the lake, where mornings can start with coffee and evenings can end with a peaceful view. The private courtyard offers another inviting outdoor space for entertaining, dining, gardening, or simply unwinding.
What truly sets this property apart is the community itself. This is a mature, upscale neighborhood that is beautifully kept and primarily enjoyed by homeowners, creating a more residential, established atmosphere rather than the feel of a transient rental community.
The HOA also adds significant value by covering cable, internet, exterior water, common-area landscaping, the roof, exterior paint, and driveway pavement.
If you're looking for a home with character, privacy, beautiful surroundings, and a strong sense of community, Unit 101 deserves to be seen.
Schedule your private showing and experience the lifestyle for yourself.
Located in a beautifully maintained, established community where pride of ownership shows, this spacious 3-bedroom, 3-bath residence offers lake views, a private courtyard, and the peaceful feeling of a true neighborhood.
Inside, you'll find hardwood floors, fresh interior paint, new closet doors, updated bathroom vanities, and a flexible floor plan that includes a full bedroom and full bathroom on the first floor. It's perfect for guests, multi-generational living, a private office, or anyone who appreciates the convenience of having bedroom space downstairs.
Step outside to your covered lanai overlooking the lake, where mornings can start with coffee and evenings can end with a peaceful view. The private courtyard offers another inviting outdoor space for entertaining, dining, gardening, or simply unwinding.
What truly sets this property apart is the community itself. This is a mature, upscale neighborhood that is beautifully kept and primarily enjoyed by homeowners, creating a more residential, established atmosphere rather than the feel of a transient rental community.
The HOA also adds significant value by covering cable, internet, exterior water, common-area landscaping, the roof, exterior paint, and driveway pavement.
If you're looking for a home with character, privacy, beautiful surroundings, and a strong sense of community, Unit 101 deserves to be seen.
Schedule your private showing and experience the lifestyle for yourself.
Property Details
Basics
- Property Type
- Residential
- Property Subtype
- Condominium
- MLS Number
- O6433165
- Days on Market
- 13
- Year Built
- 1974
- Levels
- Two
- Floor Number
- 2
- Additional Rooms
- Storage Rooms
- Direction Faces
- East
- Occupant Type
- Owner
Size & Structure
- Living Area
- 1,950 sqft
- Total Area
- 1,950 sqft
- Lot Size
- 0.15 acres
- Lot Sq Ft
- 6,673 sqft
- Bedrooms
- 3
- Full Baths
- 3
- Garage Spaces
- 2
- Stories
- 2
Interior
- Flooring
- Ceramic Tile, Wood
- Appliances
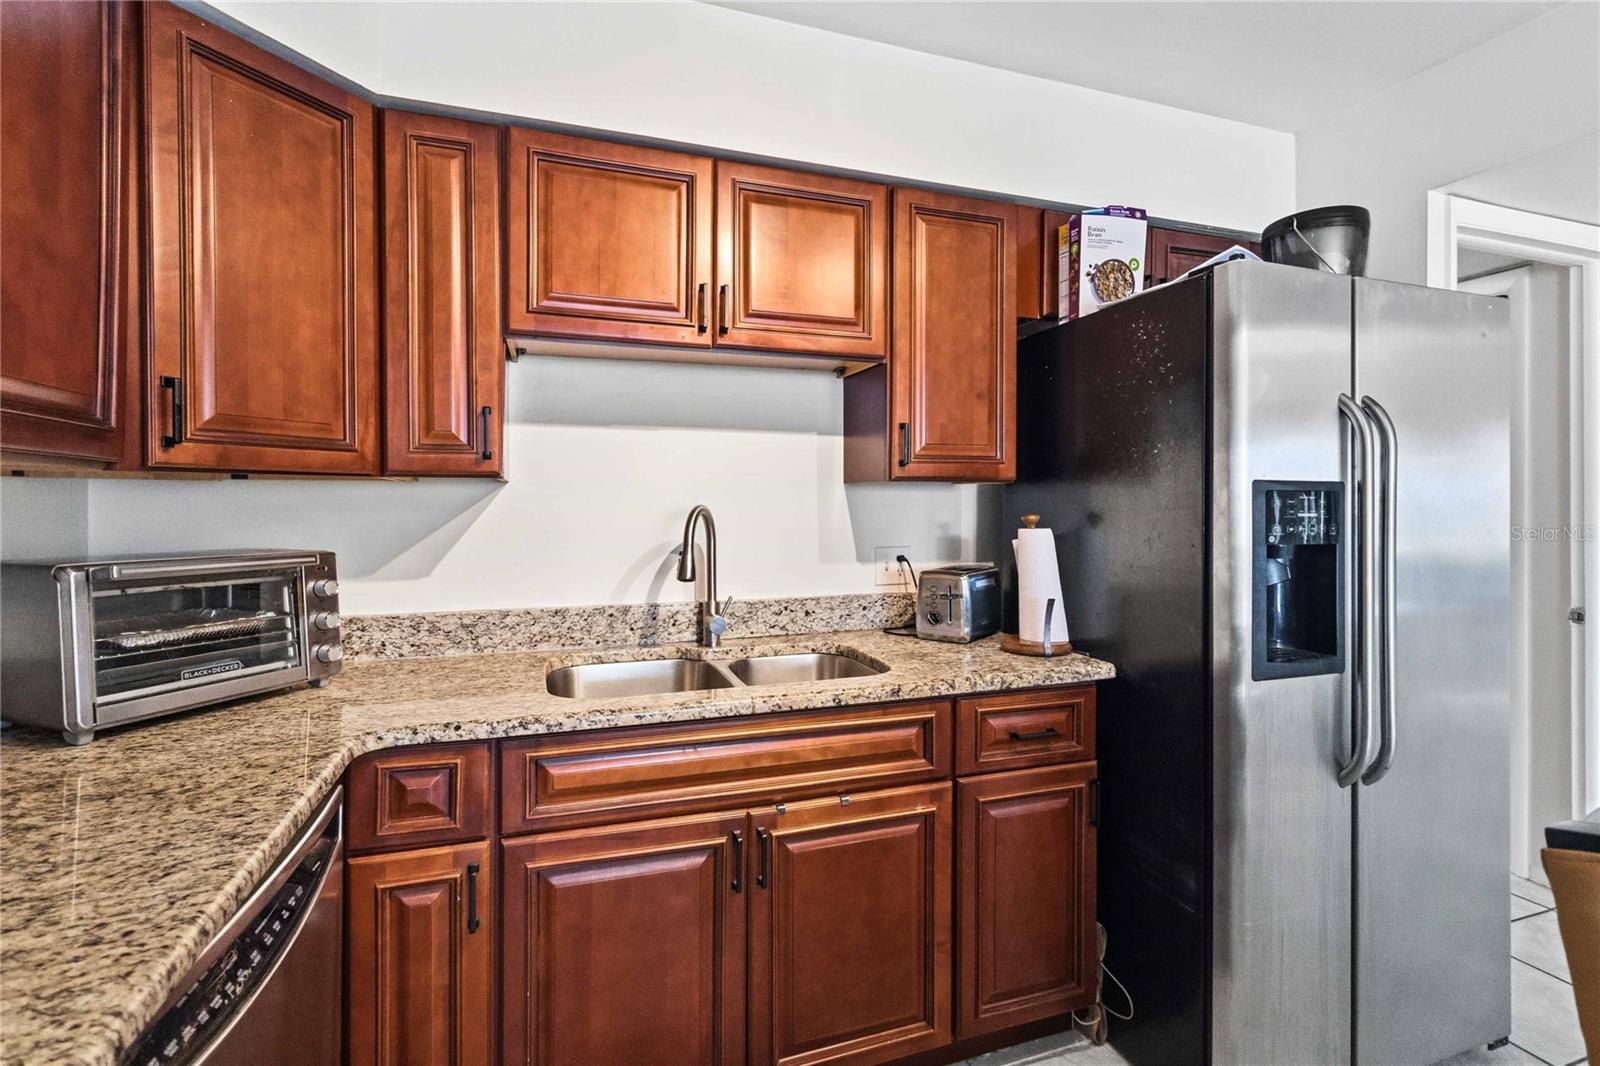
- Dishwasher, Disposal, Electric Water Heater, Range, Refrigerator
- Interior Features
- Cathedral Ceiling(s), Ceiling Fans(s), Vaulted Ceiling(s)
- Laundry
- Inside
- Windows
- Blinds
- Furnished
- Unfurnished
- A/C
- Central Air
- Heating
- Central
Exterior & Lot
- Exterior Features
- Lighting
- Construction
- Block, Stucco
- Roof
- Shingle
- Foundation
- Slab
- Patio/Porch
- Deck, Enclosed, Patio, Porch, Screened
Water & Pool
Community & HOA
- HOA
- Yes
- HOA Fee
- $624/Monthly
- Condo Fees
- $0/Annual
- Community Features
- None
- Pets Allowed
- Yes
Utilities & Systems
- Water
- Public
- Sewer
- Public Sewer
- Utilities
- Cable Available, Cable Connected, Electricity Connected
- Cooling
- Central Air
- Heating
- Central
- Flood Zone
- x
Financial
- List Price
- $300,000
- Annual Taxes
- $4,757
- Tax Year
- 2025
- Listing Terms
- Cash, Conventional, FHA, Other, VA Loan
- Special Conditions
- None
- Possession
- Close Of Escrow
Schools
- Elementary
- Millennia Elementary
- Middle School
- Southwest Middle
- High School
- Dr. Phillips High