1 / 9
$619,990
Active
5135 CHATTAHOOCHEE BEND
ST CLOUD, FL 34771 — LAKESIDE AT SATILLA
5 Beds
5 Baths
3,287 sqft
0.13 acres
Built 2026
3-Car Garage
About This Property
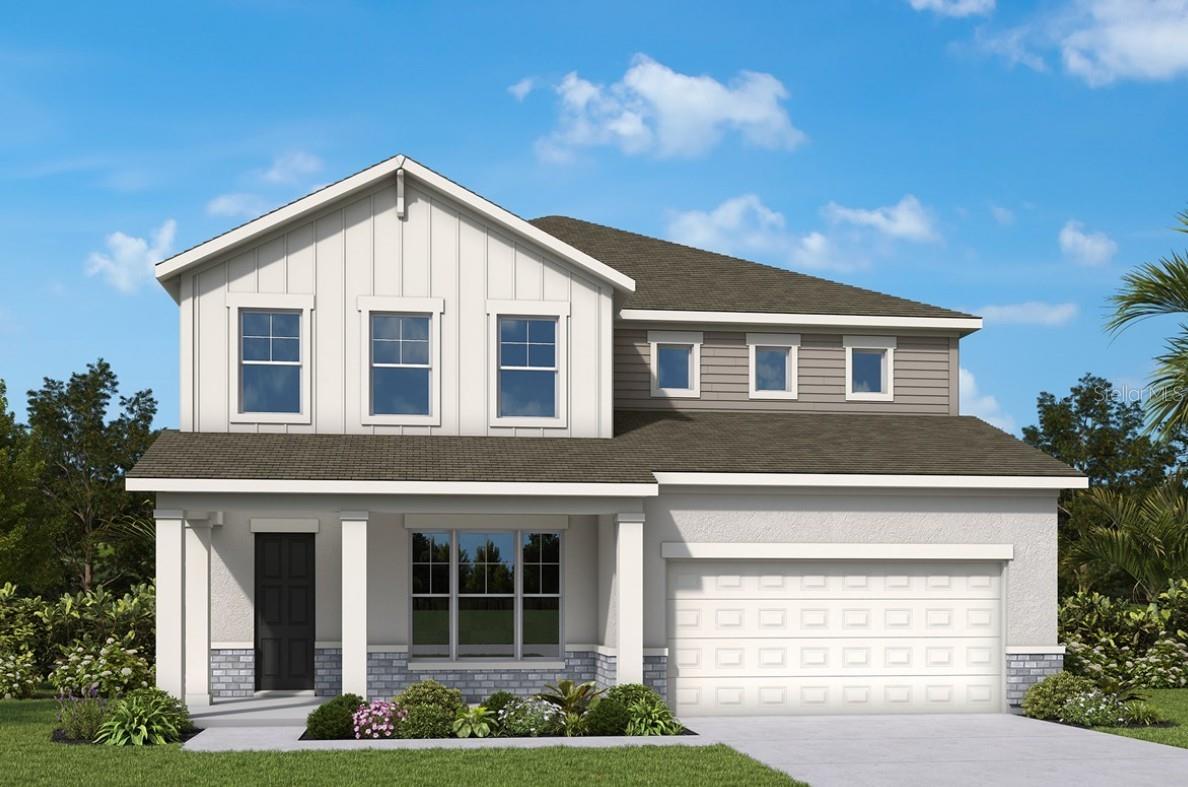
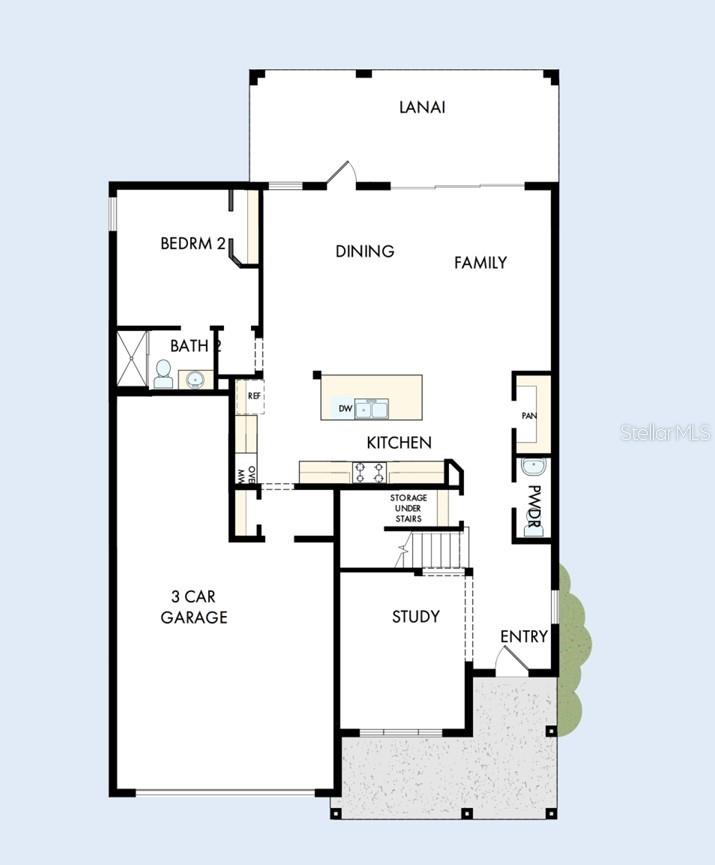
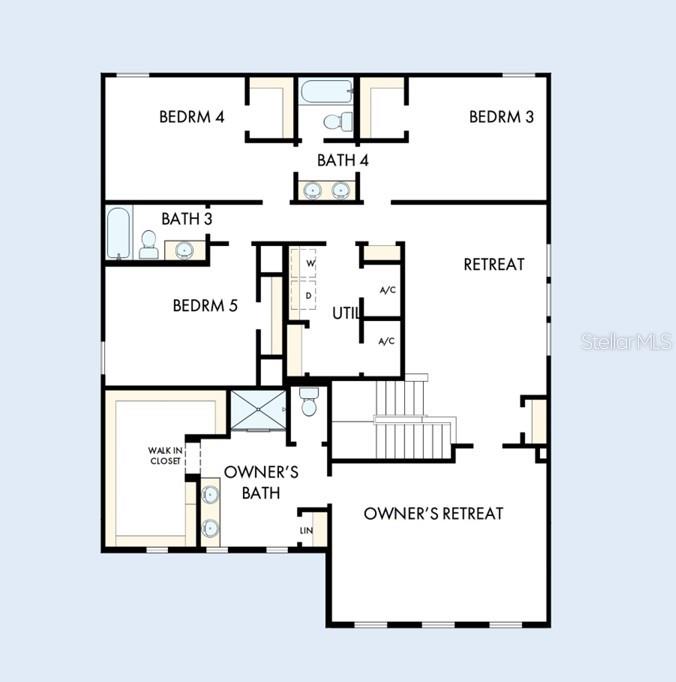
Under Construction. Welcome to the Bradley by David Weekley Homes, a beautifully designed Quick Move-In home offering 5 bedrooms, 4 full bathrooms, 1 half bathroom, a private study, spacious retreat, and a 3-car garage.
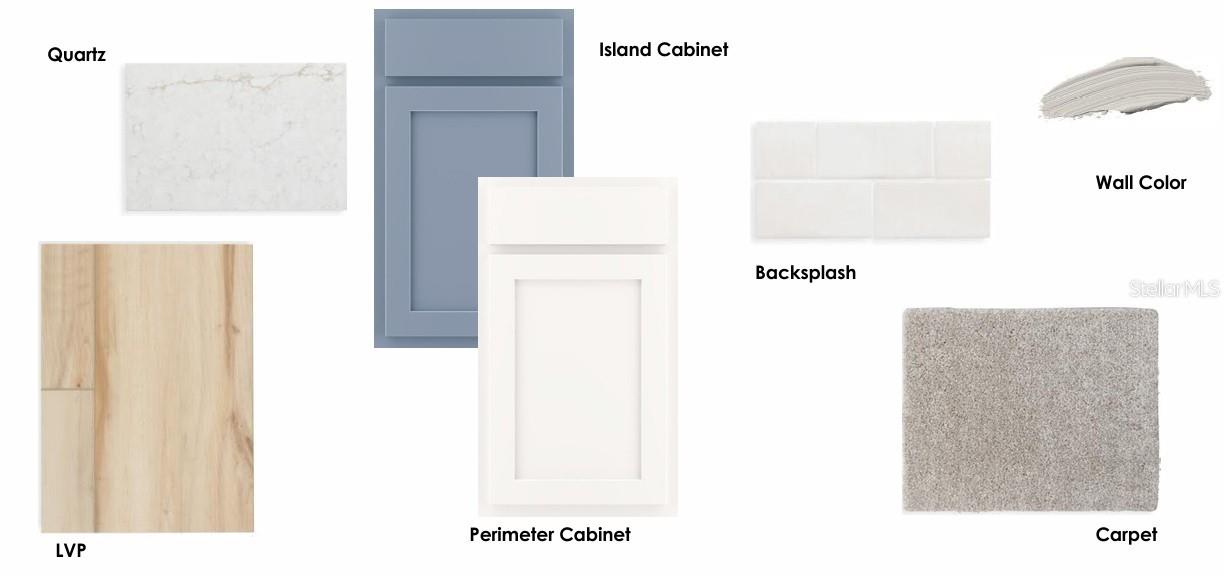
The open-concept main living area is designed for both everyday living and entertaining. The gourmet kitchen features a designer vent hood, built-in oven, built-in microwave, cooktop, expansive center island, abundant cabinetry, and overlooks the spacious family room and dining area. An oversized sliding glass door opens to the extended covered lanai, creating seamless indoor-outdoor living and filling the home with natural light. A full appliance package, including the refrigerator, washer, and dryer, is also included.
The open-concept main living area is designed for both everyday living and entertaining. The gourmet kitchen features a designer vent hood, built-in oven, built-in microwave, cooktop, expansive center island, abundant cabinetry, and overlooks the spacious family room and dining area. An oversized sliding glass door opens to the extended covered lanai, creating seamless indoor-outdoor living and filling the home with natural light. A full appliance package, including the refrigerator, washer, and dryer, is also included.
Property Details
Basics
- Property Type
- Residential
- Property Subtype
- Single Family Residence
- MLS Number
- TB8534670
- Year Built
- 2026
- New Construction
- Yes
- Levels
- Two
- Architectural Style
- Ranch
- Direction Faces
- North
- Occupant Type
- Vacant
Size & Structure
- Living Area
- 3,287 sqft
- Total Area
- 4,346 sqft
- Lot Size
- 0.13 acres
- Lot Sq Ft
- 6,000 sqft
- Bedrooms
- 5
- Full Baths
- 4
- Half Baths
- 1
- Garage Spaces
- 3
Interior
- Flooring
- Carpet, Ceramic Tile, Laminate
- Appliances
- Built-In Oven, Cooktop, Dishwasher, Dryer, Electric Water Heater, Microwave, Range Hood, Refrigerator, Washer
- Interior Features
- Pest Guard System, PrimaryBedroom Upstairs, Solid Surface Counters, Thermostat, Walk-In Closet(s)
- Laundry
- Inside, Laundry Room, Upper Level
- Furnished
- Unfurnished
- A/C
- Central Air
- Heating
- Central
Exterior & Lot
- Exterior Features
- Sidewalk
- Construction
- Block, Cement Siding, Stucco
- Roof
- Shingle
- Foundation
- Slab
- Patio/Porch
- Patio, Rear Porch
- Lot Features
- Landscaped, Sidewalk, Paved
Water & Pool
Community & HOA
- HOA
- Yes
- HOA Fee
- $110/Monthly
- HOA Amenities
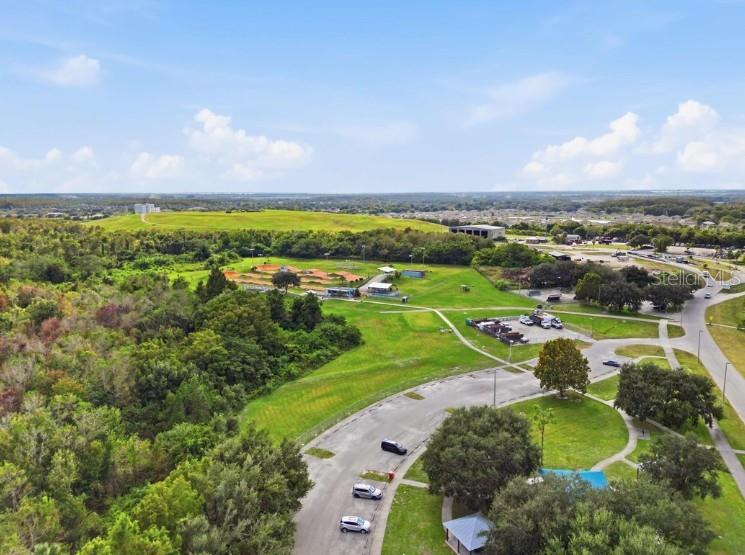
- Park, Pickleball Court(s), Pool
- Community Features
- Community Mailbox, Dog Park, Park, Pool, Sidewalks, Street Lights
- Pets Allowed
- Yes
- CDD
- Yes
- Security
- Smoke Detector(s)
Utilities & Systems
- Water
- Public
- Sewer
- Public Sewer
- Utilities
- Electricity Connected, Fiber Optics, Public, Sewer Connected, Sprinkler Recycled, Underground Utilities, Water Connected
- Cooling
- Central Air
- Heating
- Central
- Flood Zone
- X
Financial
- List Price
- $619,990
- Annual Taxes
- $0
- Tax Year
- 2026
- Listing Terms
- Cash, Conventional, FHA, VA Loan
- Special Conditions
- None
Schools
- Elementary
- Hickory Tree Elem
- Middle School
- Narcoossee Middle
- High School
- Harmony High