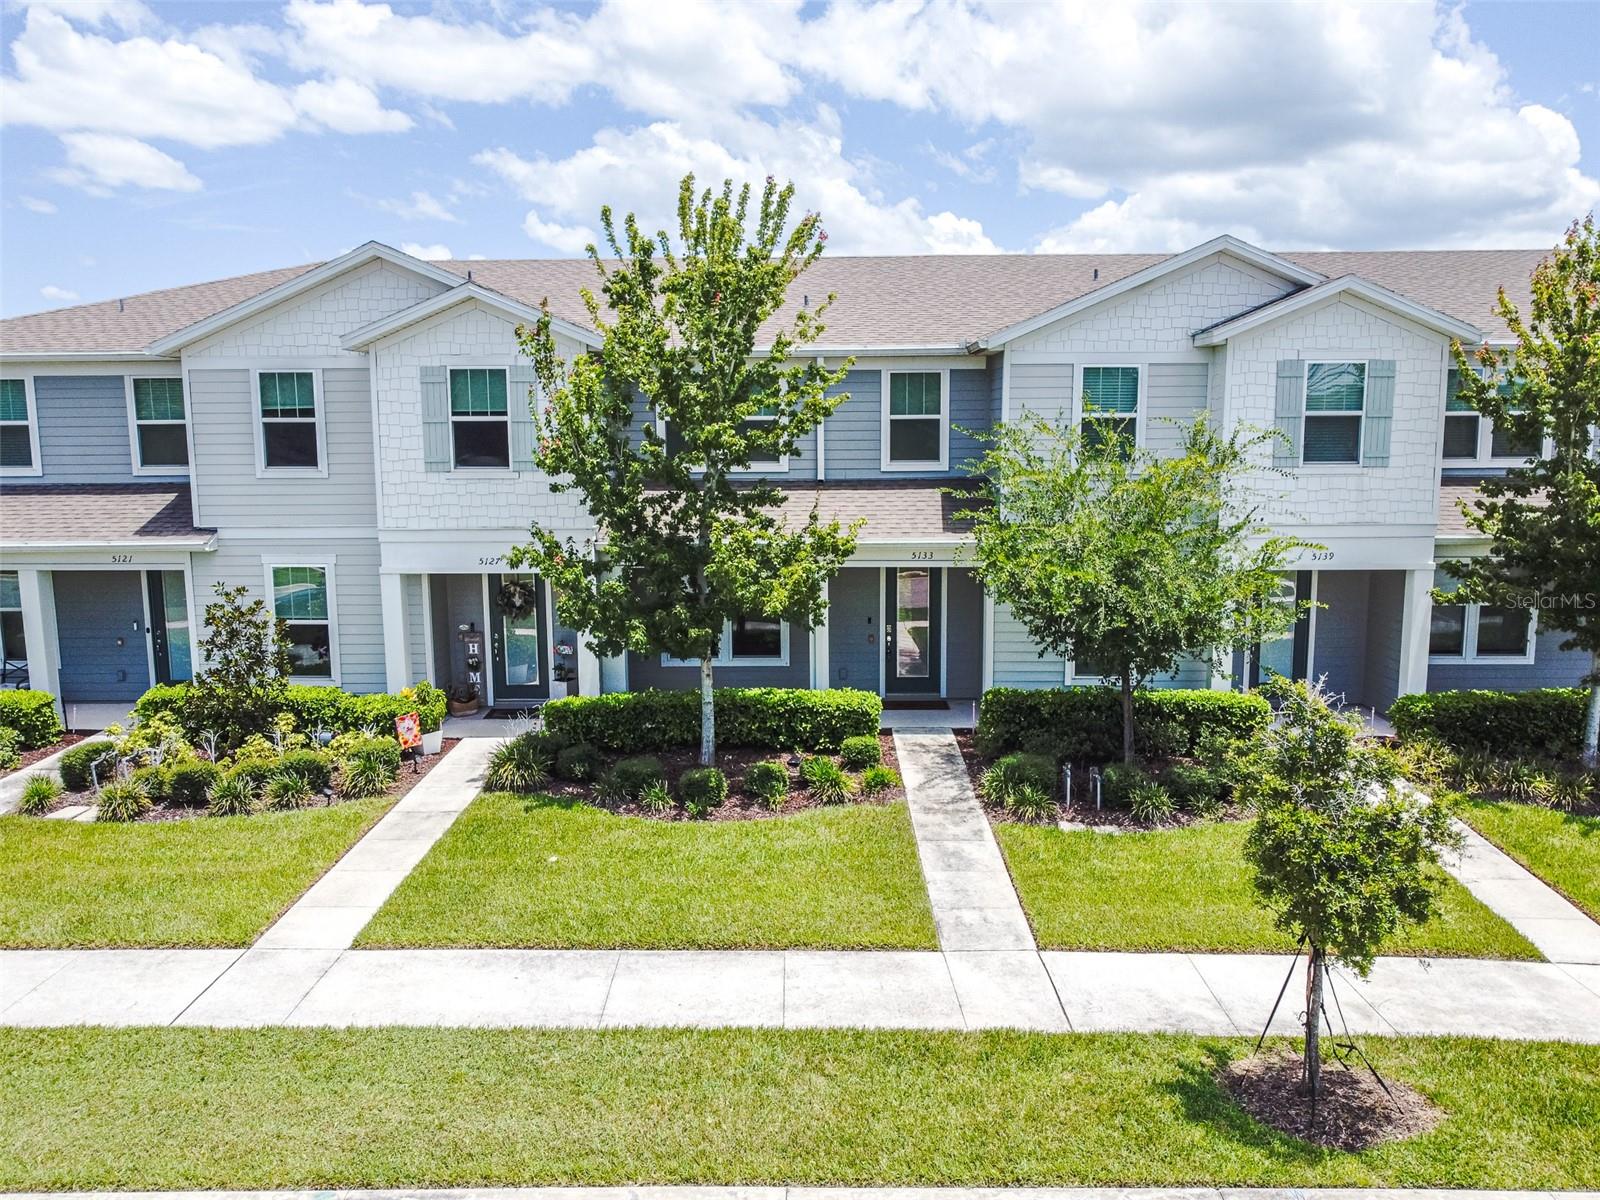
1 / 18
$385,000
Original: $400,000
Active
5133 SAPLING SPROUT DRIVE
ORLANDO, FL 32829 — PINEWOOD RESERVE PH 1
3 Beds
3 Baths
1,620 sqft
0.06 acres
Built 2021
2-Car Garage
About This Property
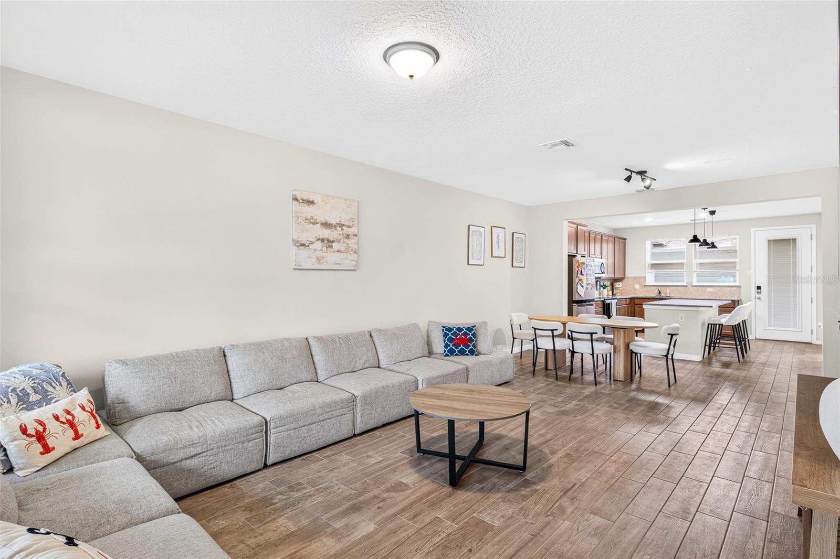
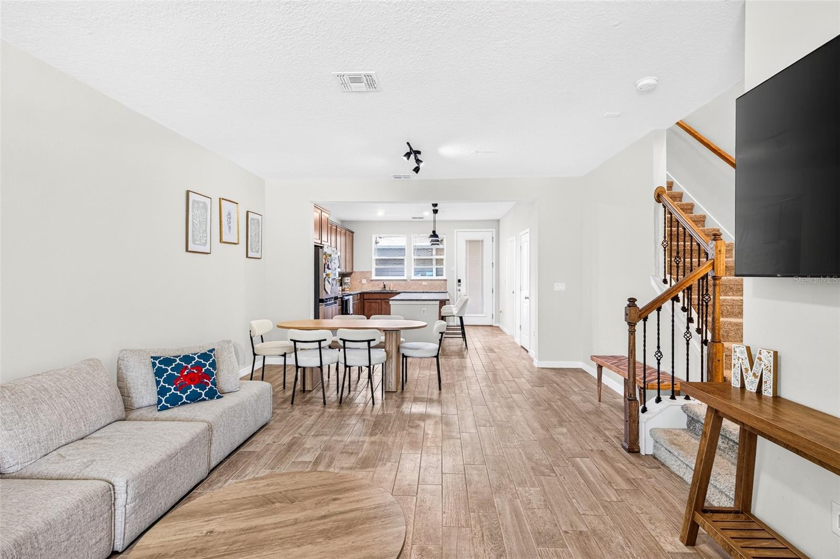
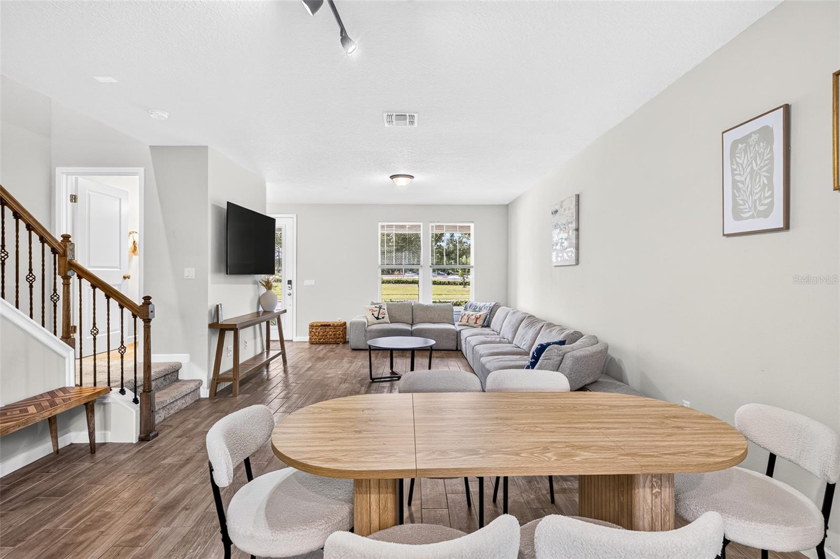
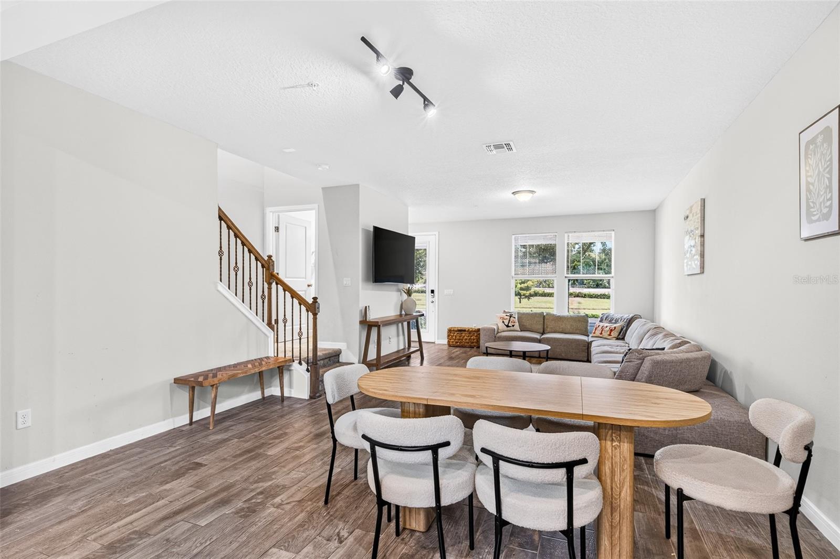
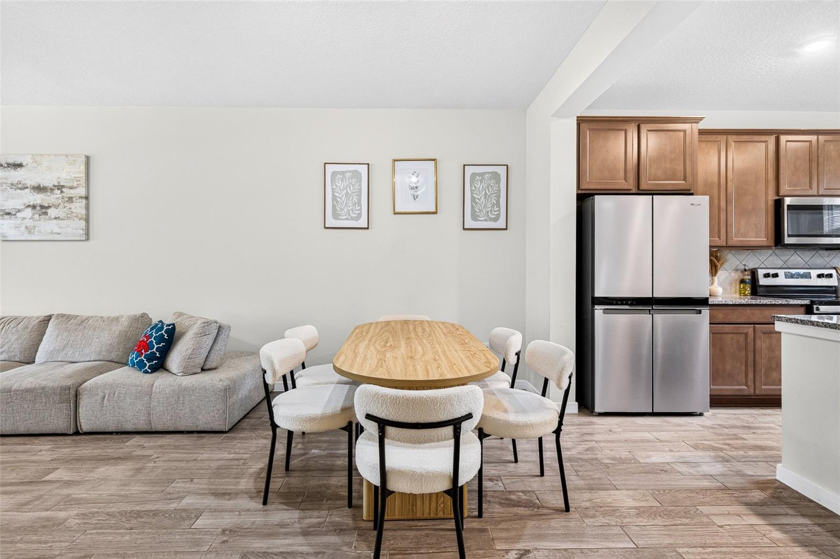
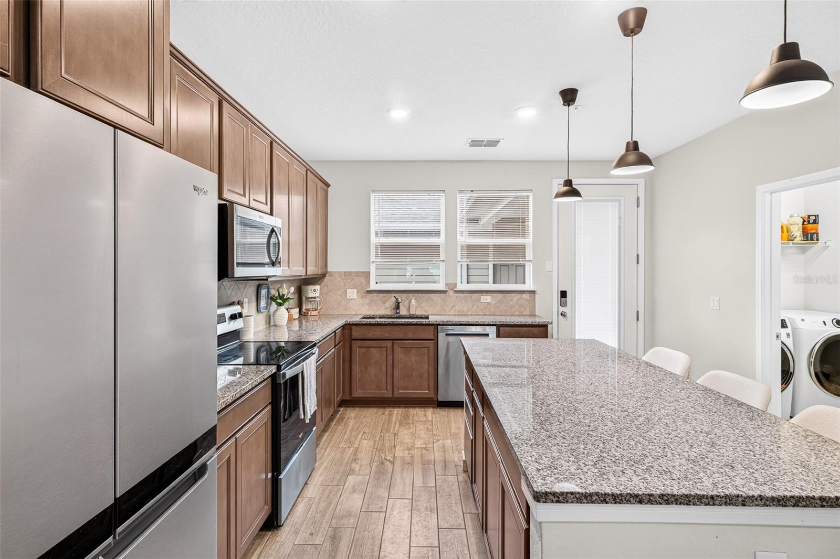
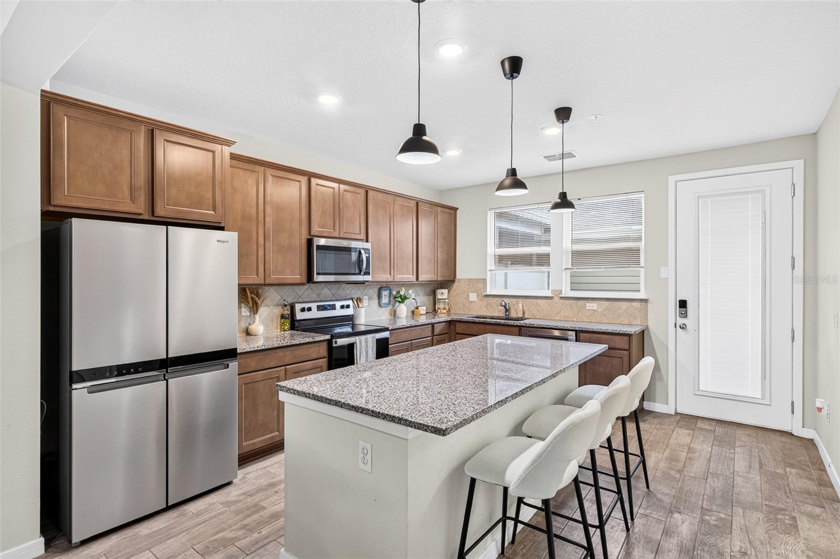
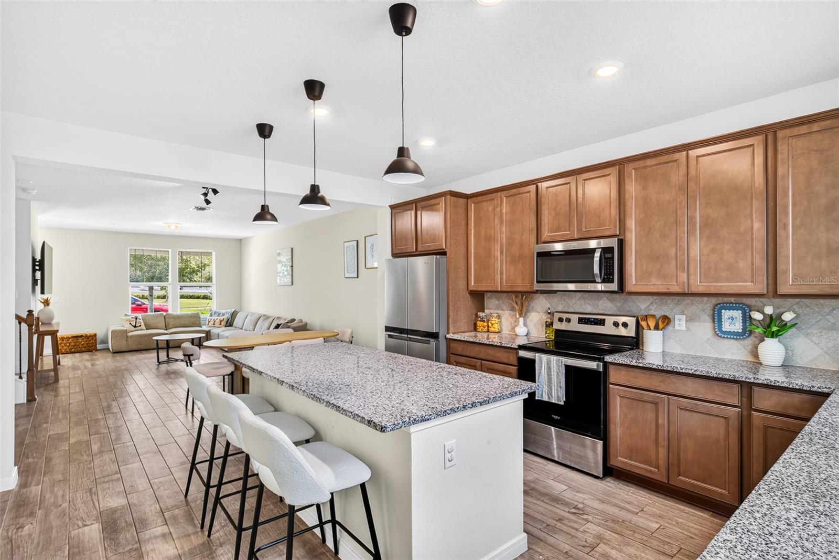
Welcome home to this beautifully upgraded townhome where thoughtful design and modern finishes come together. From the moment you step inside, you'll appreciate the wood-look ceramic tile flooring throughout the main living areas, a stylish kitchen featuring granite countertops, a granite farmhouse-style sink, decorative tile backsplash, upgraded stainless steel appliances, pendant lighting, and plenty of space to gather with family and friends.
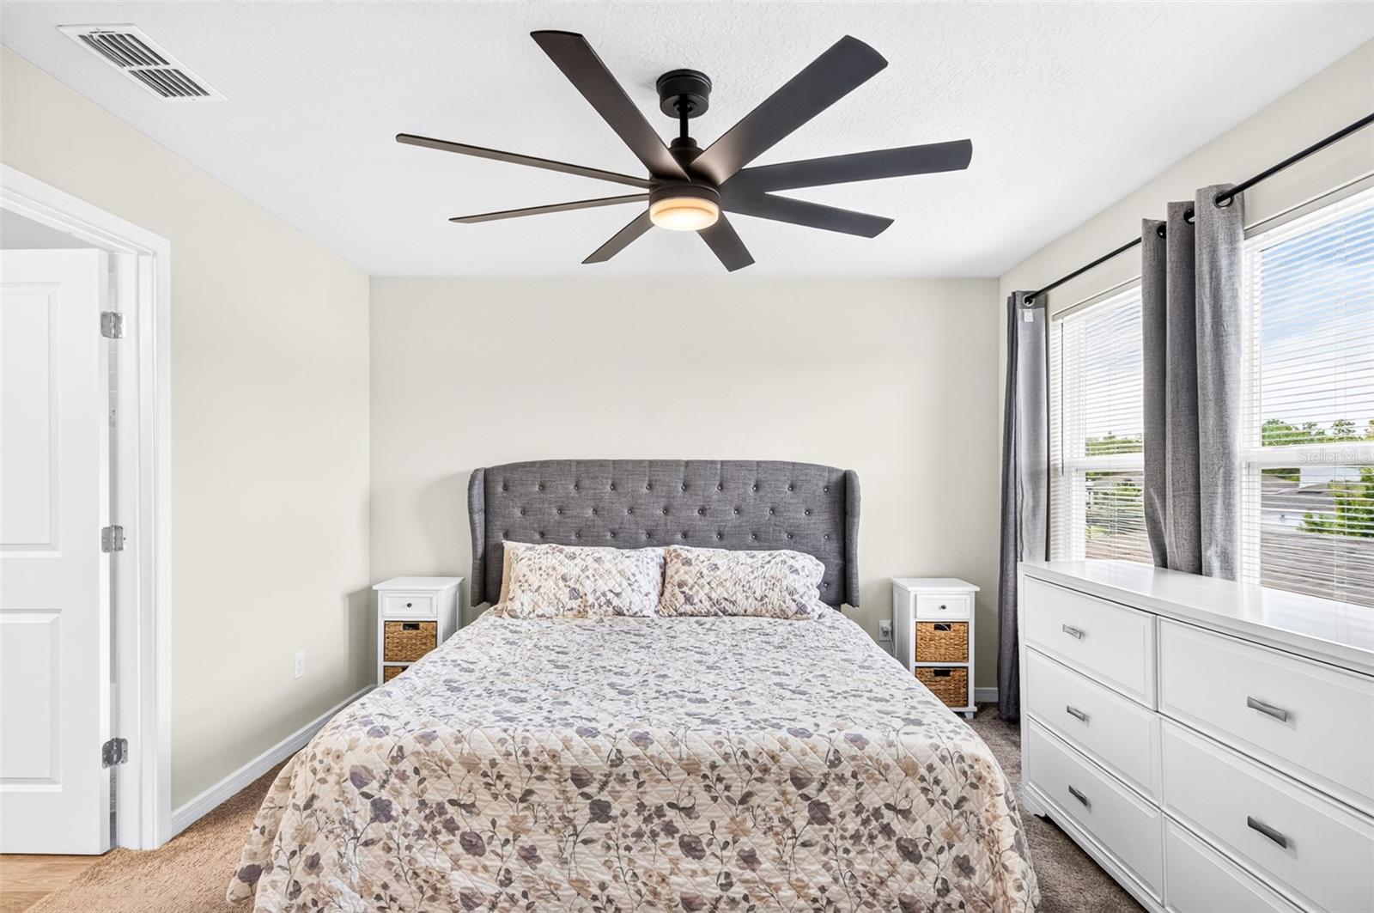
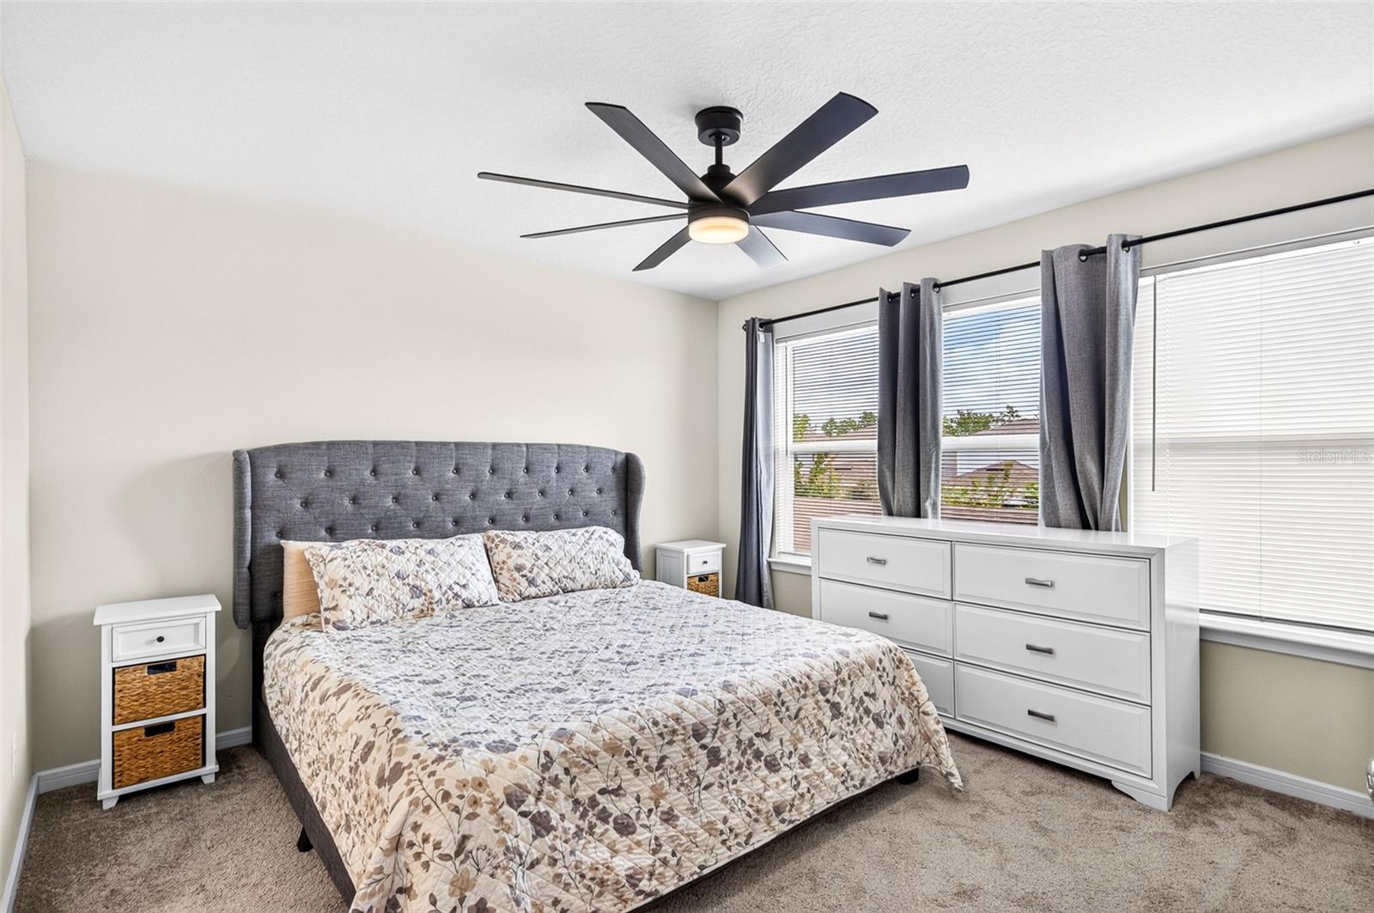
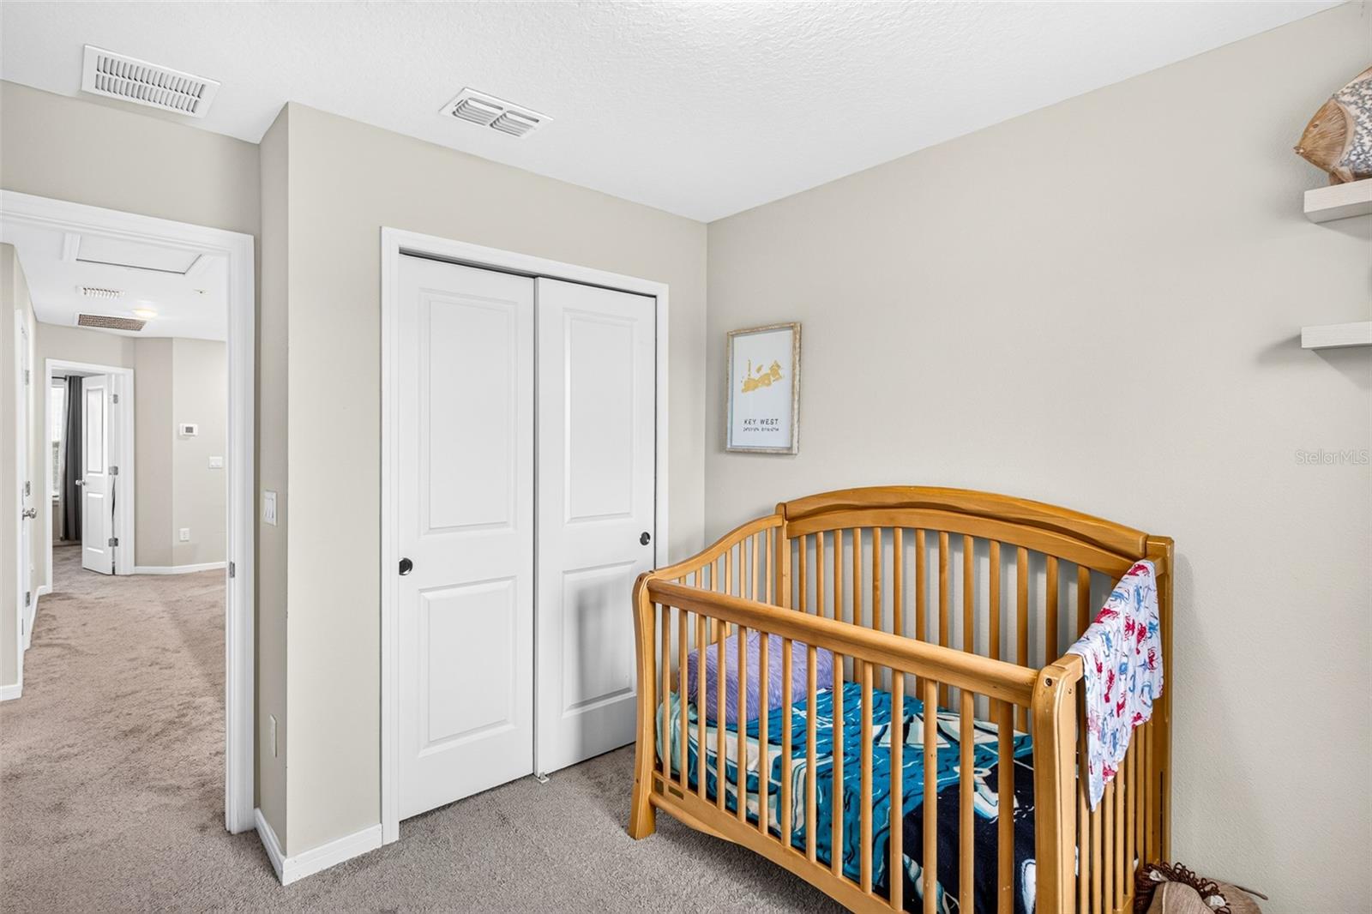
The bathrooms continue the home's upgraded feel with quartz countertops, designer tile surrounds, and a seamless glass shower enclosure in the spacious primary suite. The primary bedroom also features a custom-designed walk-in closet with built-in shelving, providing exceptional organization and storage. Upstairs, upgraded carpet and premium padding add comfort throughout the second level.
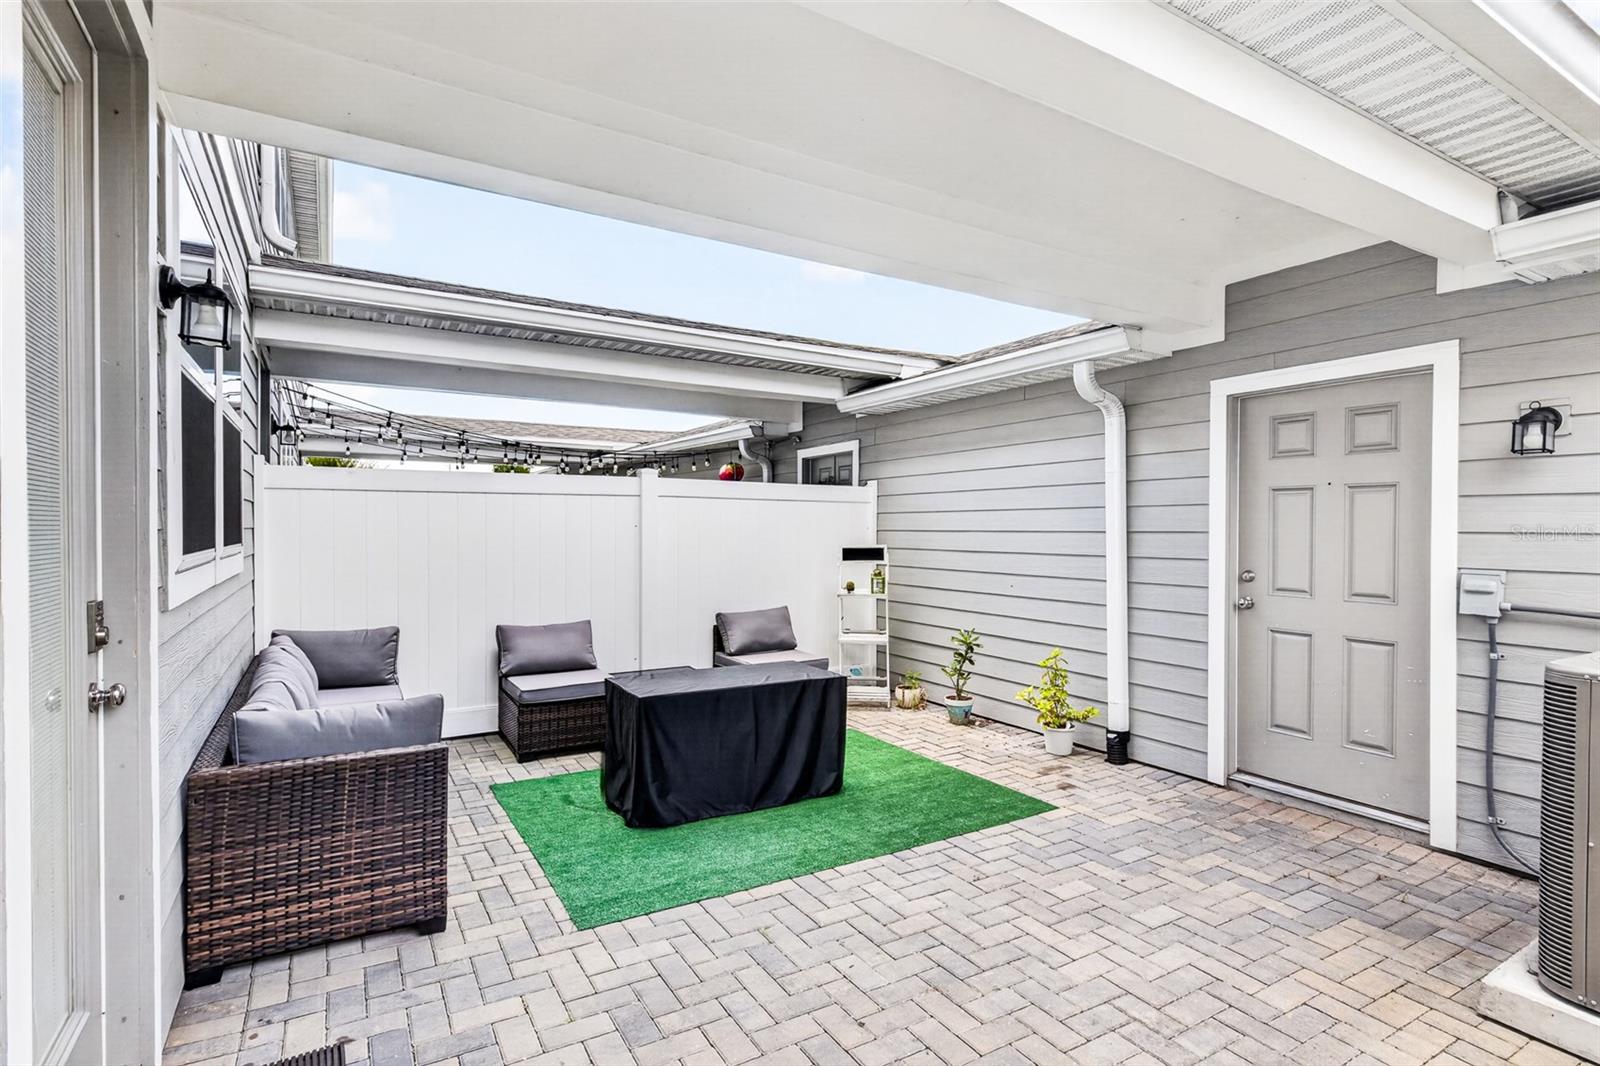
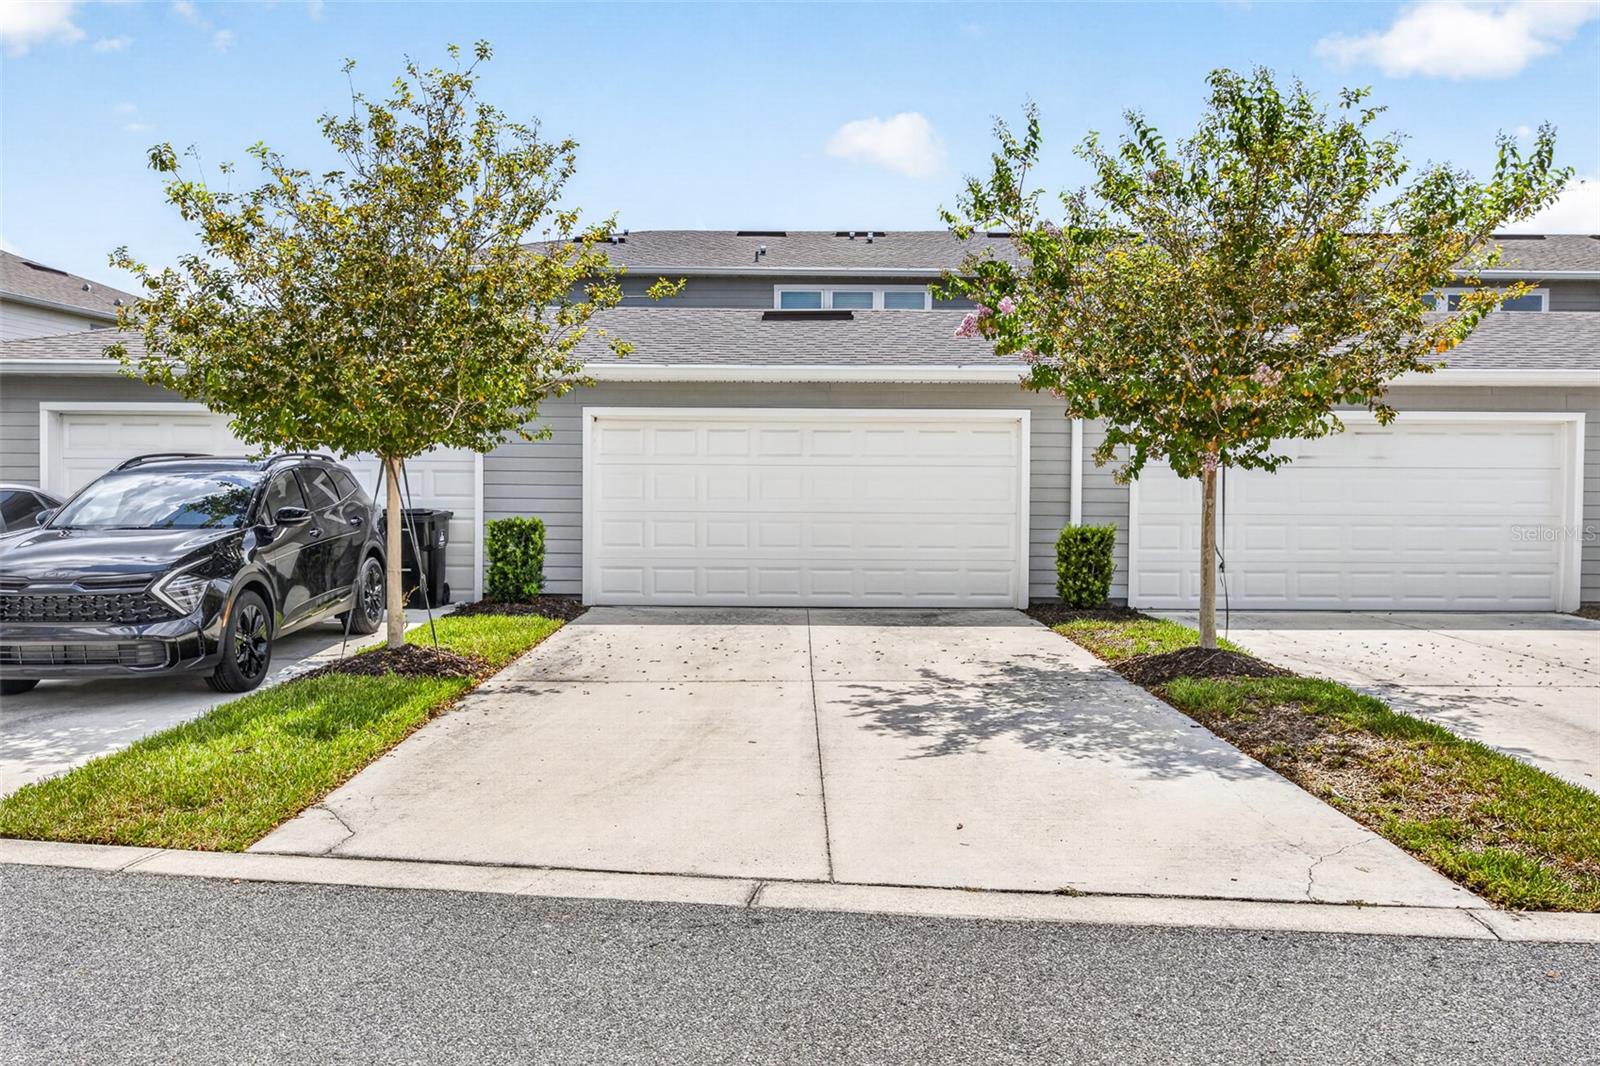
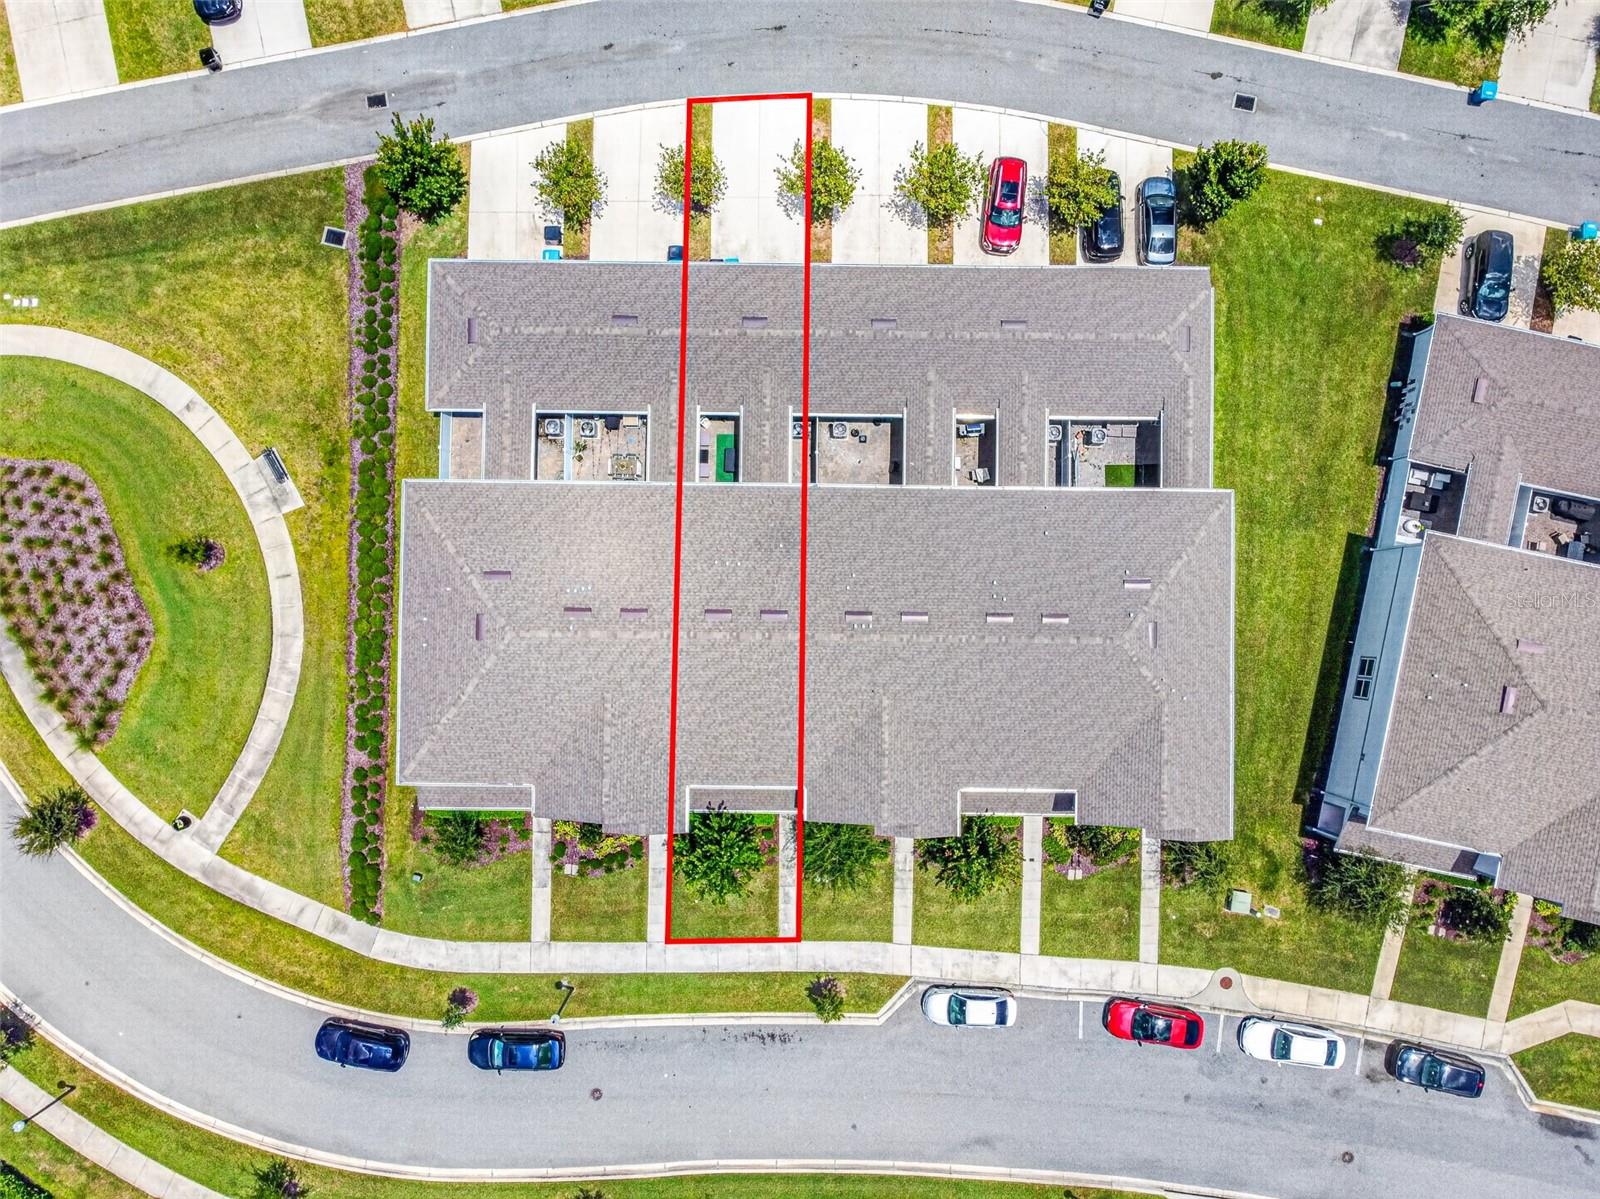
Step outside to enjoy your own private courtyard, perfect for relaxing or entertaining, along with the convenience of a rear-entry two-car garage.
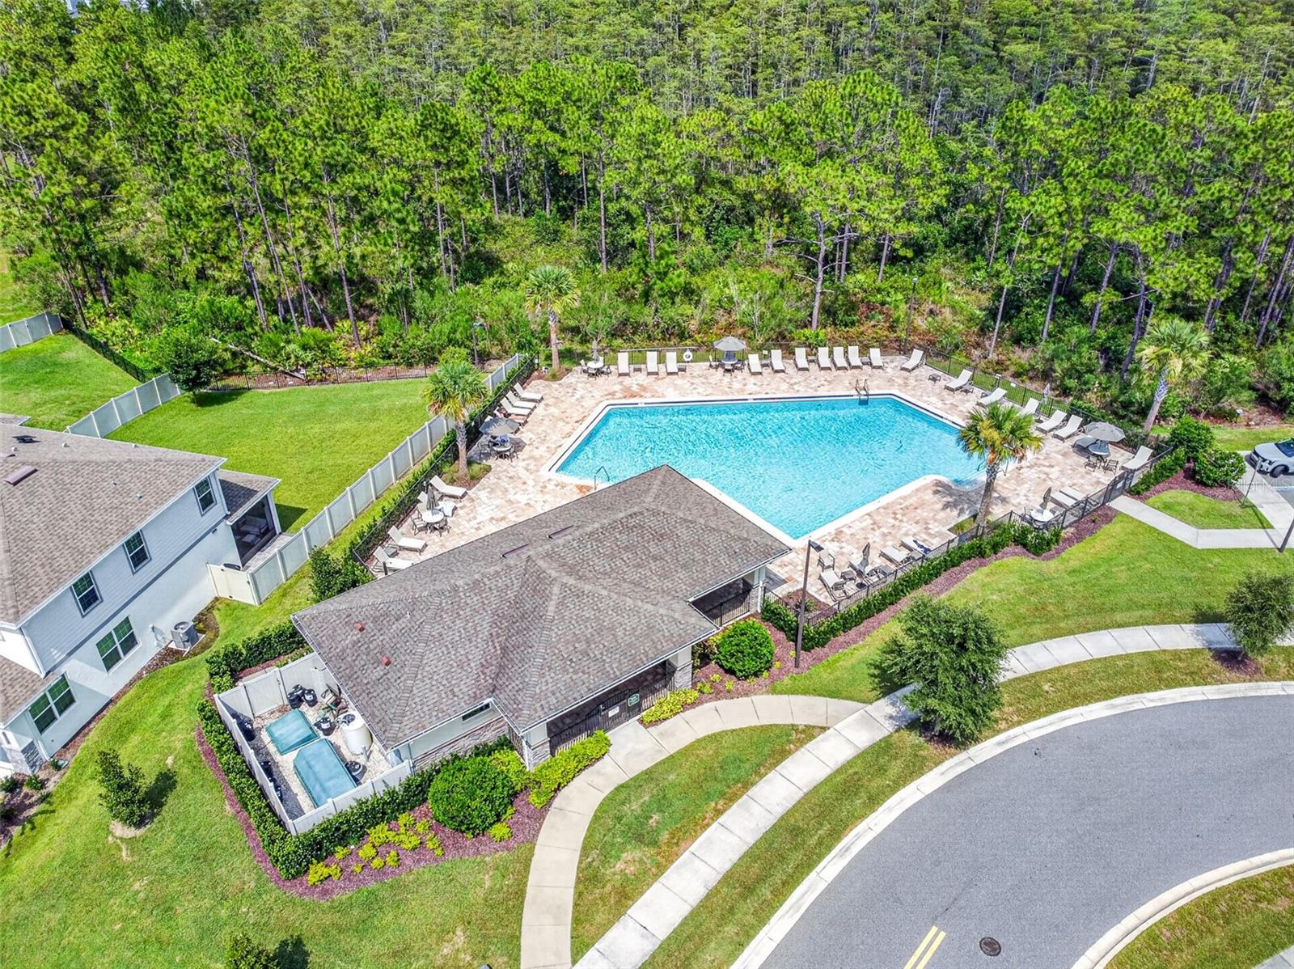
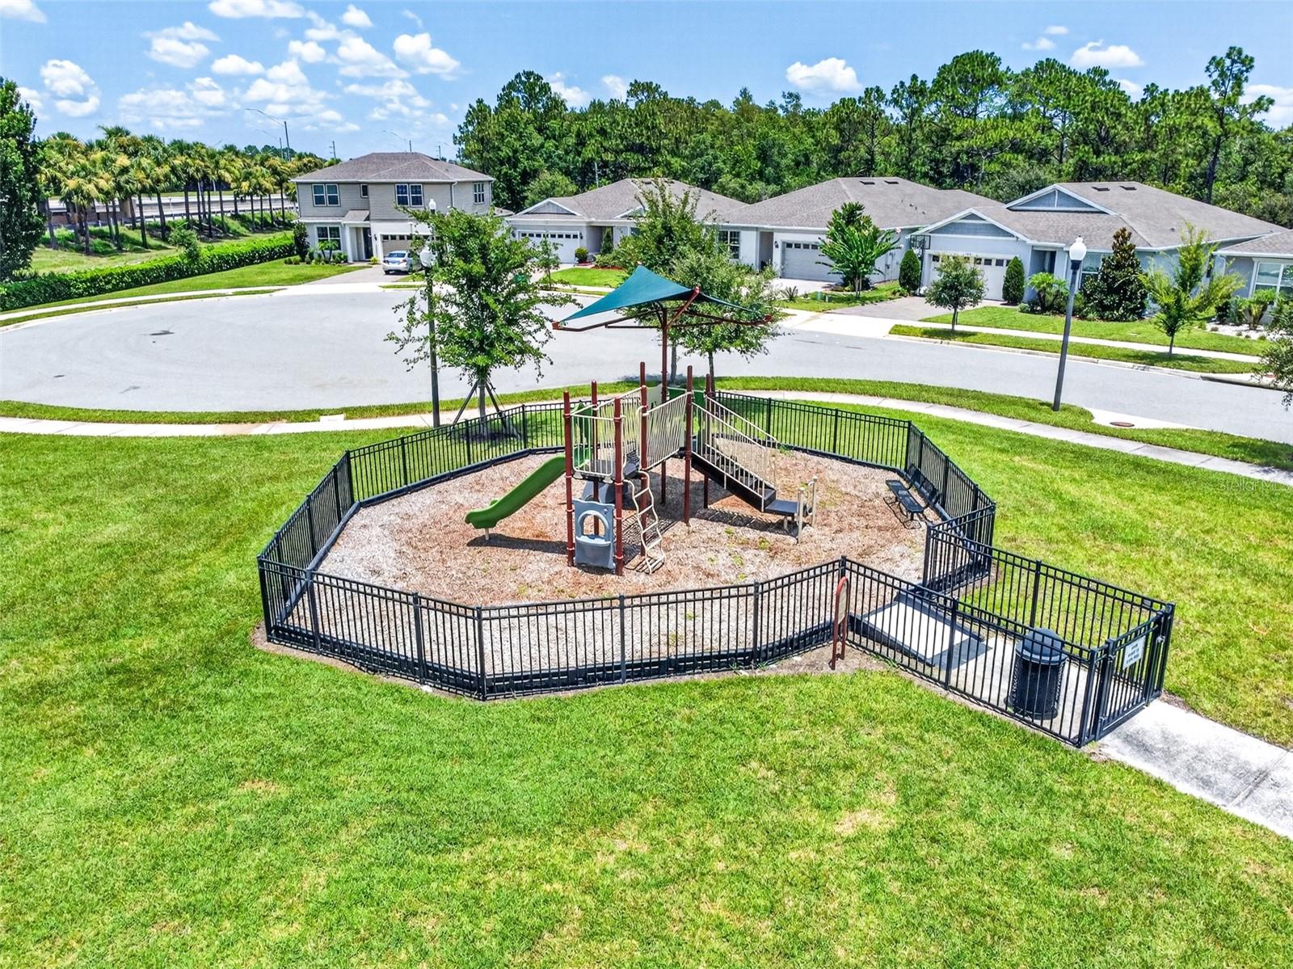
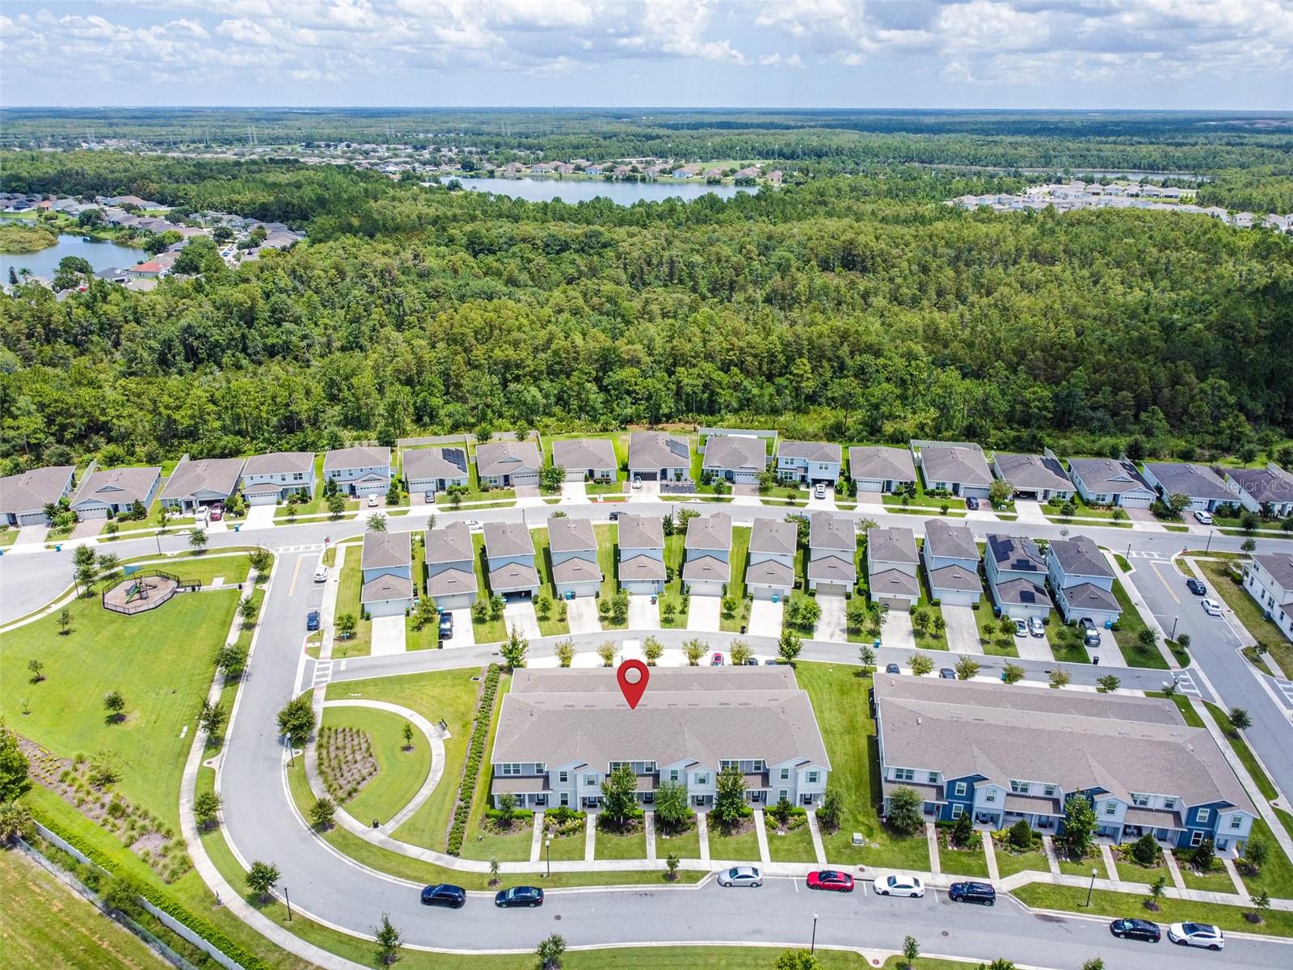
Located within the desirable Pinewood Reserve community, residents enjoy approximately 140 acres of wooded conservation, a resort-style community pool with cabana, playgrounds, and beautifully maintained common areas. Conveniently situated near major highways, you'll have easy access to Downtown Orlando, Orlando International Airport, Lake Nona Medical City, world-famous theme parks, beautiful Florida beaches, shopping, dining, and everyday conveniences.
This move-in ready home offers the perfect combination of quality upgrades, low-maintenance living, and an outstanding location. Schedule your private showing today and discover everything this exceptional home has to offer.
The bathrooms continue the home's upgraded feel with quartz countertops, designer tile surrounds, and a seamless glass shower enclosure in the spacious primary suite. The primary bedroom also features a custom-designed walk-in closet with built-in shelving, providing exceptional organization and storage. Upstairs, upgraded carpet and premium padding add comfort throughout the second level.
Step outside to enjoy your own private courtyard, perfect for relaxing or entertaining, along with the convenience of a rear-entry two-car garage.
Located within the desirable Pinewood Reserve community, residents enjoy approximately 140 acres of wooded conservation, a resort-style community pool with cabana, playgrounds, and beautifully maintained common areas. Conveniently situated near major highways, you'll have easy access to Downtown Orlando, Orlando International Airport, Lake Nona Medical City, world-famous theme parks, beautiful Florida beaches, shopping, dining, and everyday conveniences.
This move-in ready home offers the perfect combination of quality upgrades, low-maintenance living, and an outstanding location. Schedule your private showing today and discover everything this exceptional home has to offer.
Property Details
Basics
- Property Type
- Residential
- Property Subtype
- Townhouse
- MLS Number
- O6427156
- Days on Market
- 34
- Year Built
- 2021
- Levels
- Two
- Direction Faces
- Southeast
- Occupant Type
- Owner
Size & Structure
- Living Area
- 1,620 sqft
- Total Area
- 2,275 sqft
- Lot Size
- 0.06 acres
- Lot Sq Ft
- 2,604 sqft
- Bedrooms
- 3
- Full Baths
- 2
- Half Baths
- 1
- Garage Spaces
- 2
Interior
- Flooring
- Carpet, Ceramic Tile
- Appliances
- Dishwasher, Dryer, Electric Water Heater, Microwave, Range, Refrigerator, Washer
- Interior Features
- Eat-in Kitchen, Kitchen/Family Room Combo, Living Room/Dining Room Combo, PrimaryBedroom Upstairs, Solid Surface Counters, Walk-In Closet(s)
- Laundry
- Inside, Laundry Room
- Furnished
- Unfurnished
- A/C
- Central Air
- Heating
- Central, Electric
Exterior & Lot
- Exterior Features
- Courtyard, Sidewalk
- Construction
- Block, Stucco
- Roof
- Shingle
- Foundation
- Slab
- Patio/Porch
- Covered, Front Porch
- Fencing
- Vinyl
Water & Pool
Community & HOA
- HOA
- Yes
- HOA Fee
- $266/Monthly
- Community Features
- Deed Restrictions, Playground, Pool, Sidewalks
- Pets Allowed
- Yes
- Homestead
- Yes
Utilities & Systems
- Water
- Public
- Sewer
- Public Sewer
- Utilities
- Electricity Connected, Public, Water Connected
- Cooling
- Central Air
- Heating
- Central, Electric
- Flood Zone
- X
- Parking
- Alley Access, Driveway, Garage Door Opener, Garage Faces Rear, On Street
Financial
- List Price
- $385,000
- Original Price
- $400,000
- Annual Taxes
- $6,340
- Tax Year
- 2025
- Listing Terms
- Cash, Conventional, FHA, VA Loan
- Special Conditions
- None
- Possession
- Close Of Escrow
Schools
- Elementary
- Hidden Oaks Elem
- Middle School
- Odyssey Middle
- High School
- Colonial High