1 / 24
$549,999
Original: $560,000
Active
5132 TELLSON PLACE
ORLANDO, FL 32812 — DOVER ESTATES THIRD ADD
3 Beds
2 Baths
1,911 sqft
0.25 acres
Built 1974
2-Car Garage
About This Property
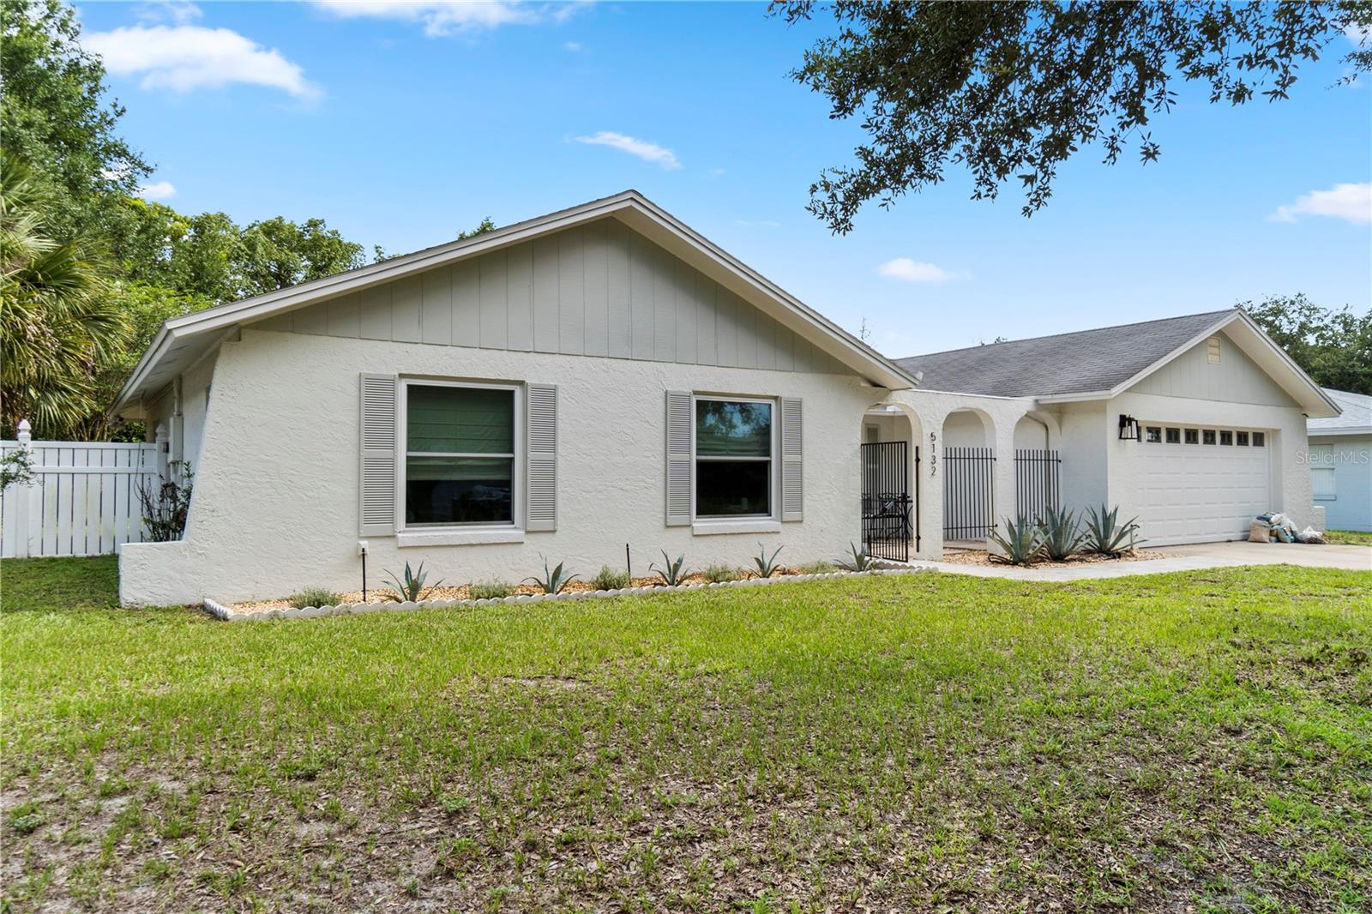
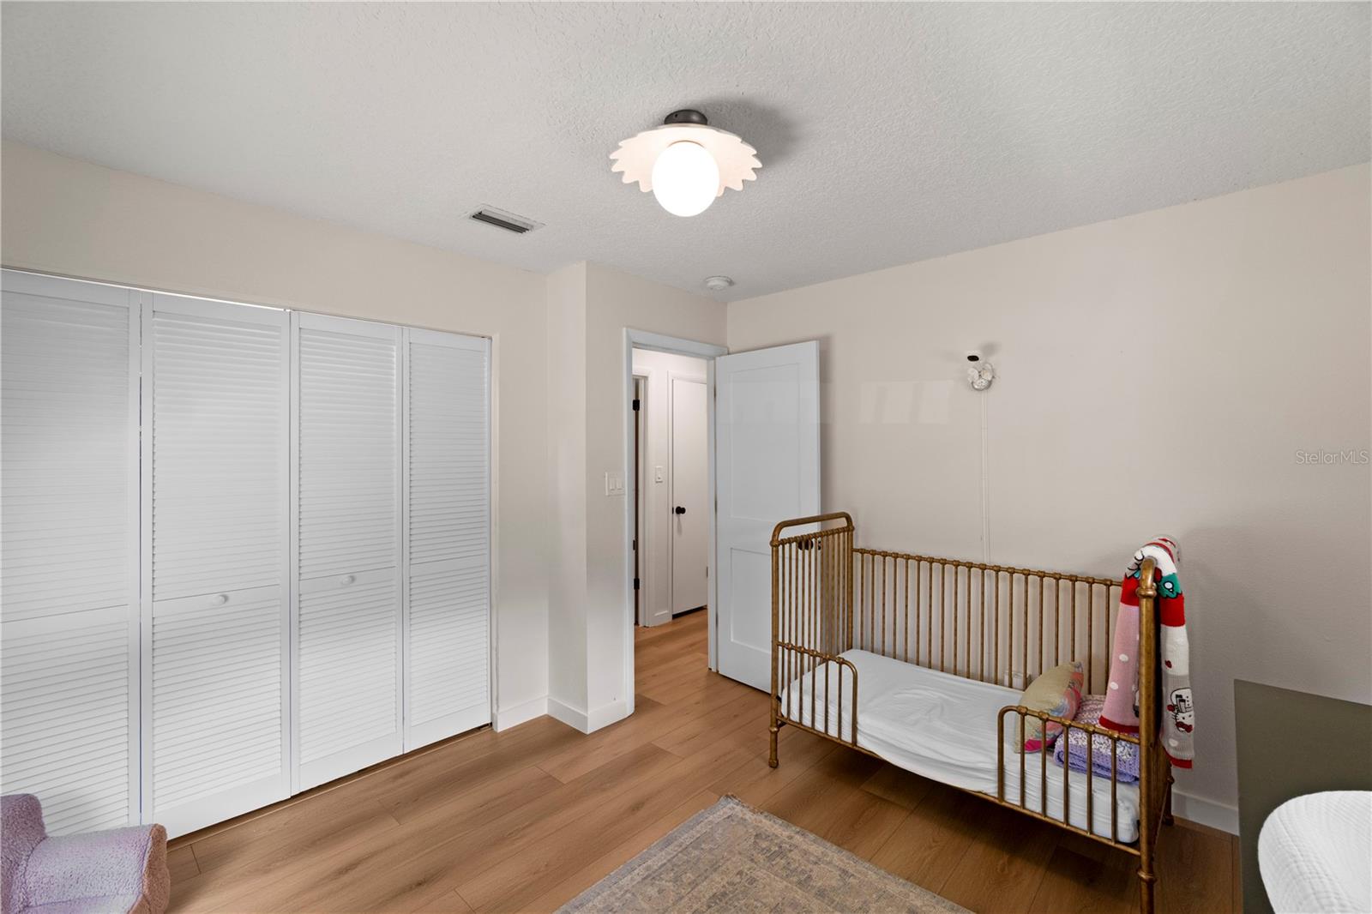
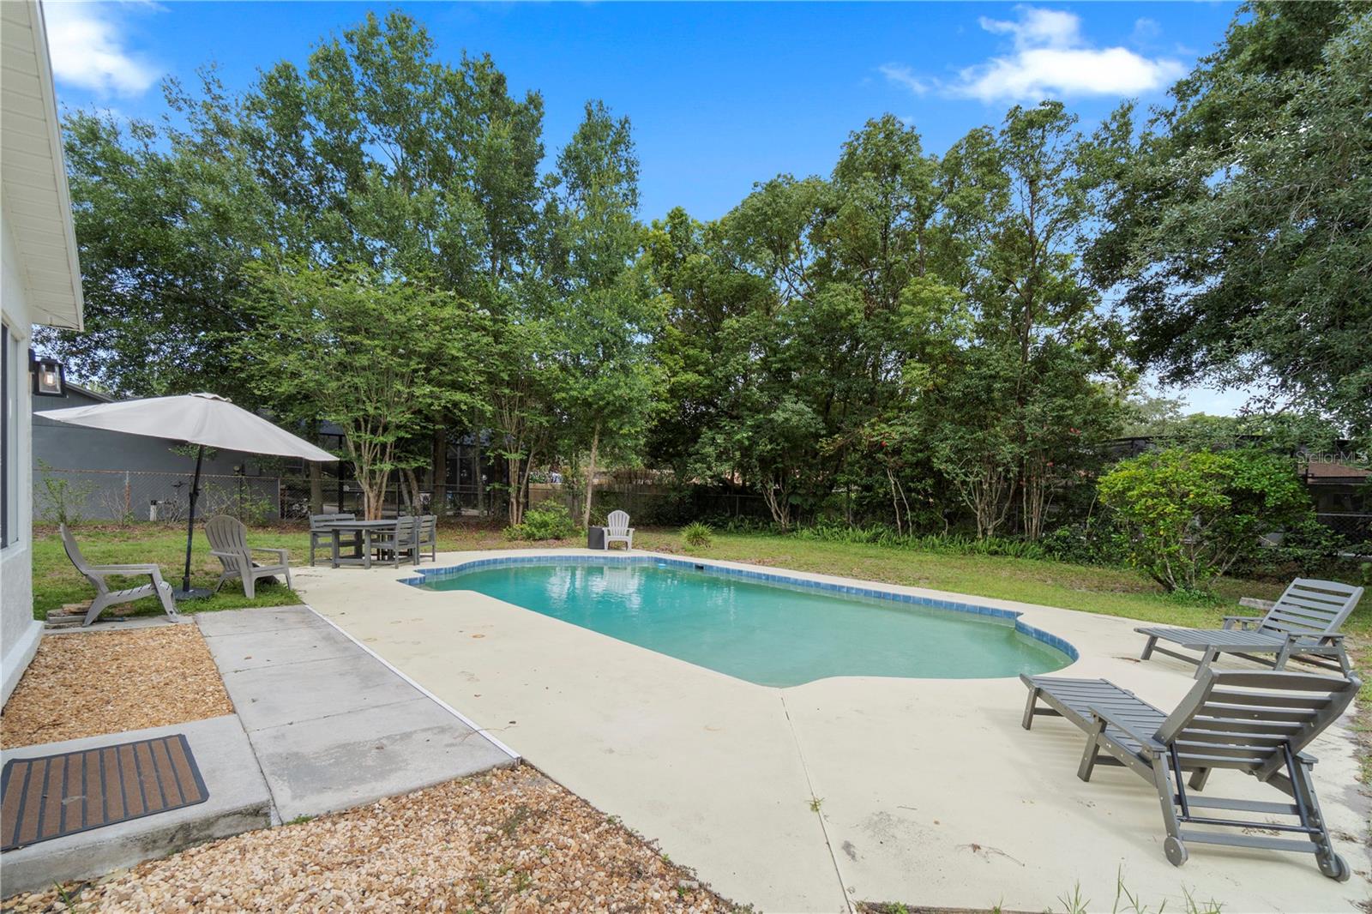
Renovated in 2023, this exceptional pool home in the highly sought-after Dover Shores
community showcases extensive modern upgrades and quality craftsmanship throughout. The comprehensive
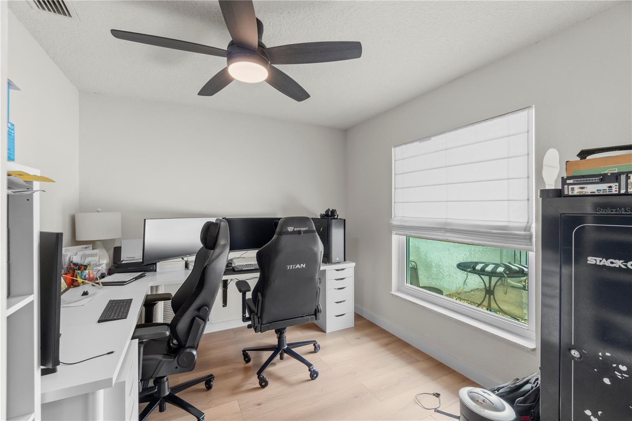
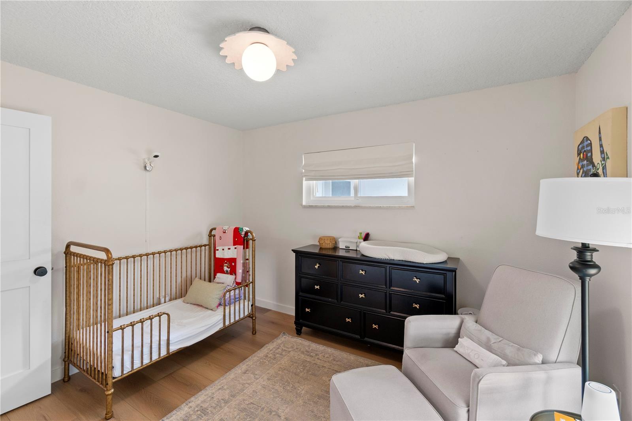
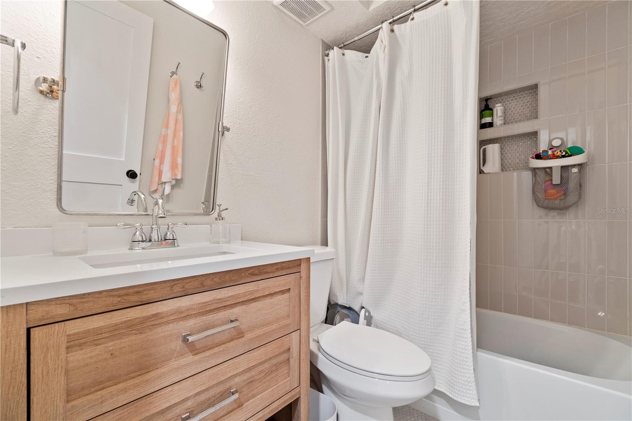
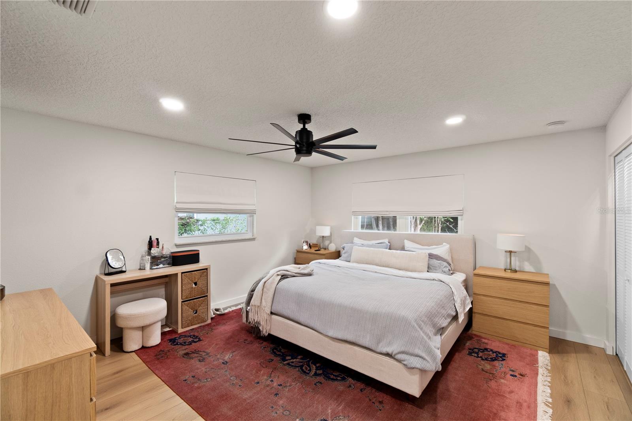
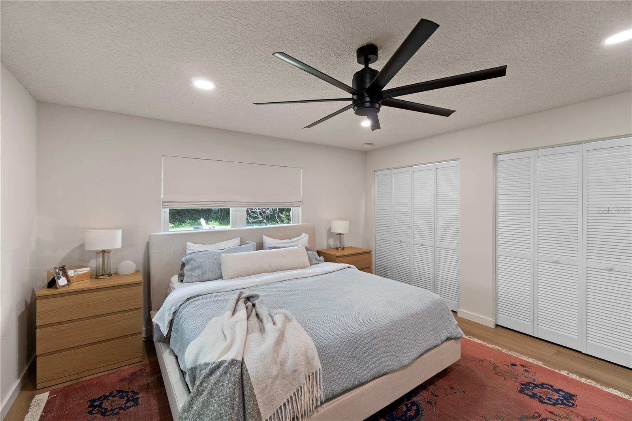
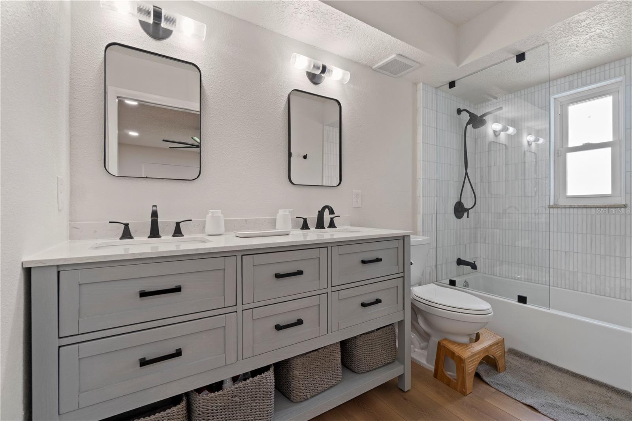
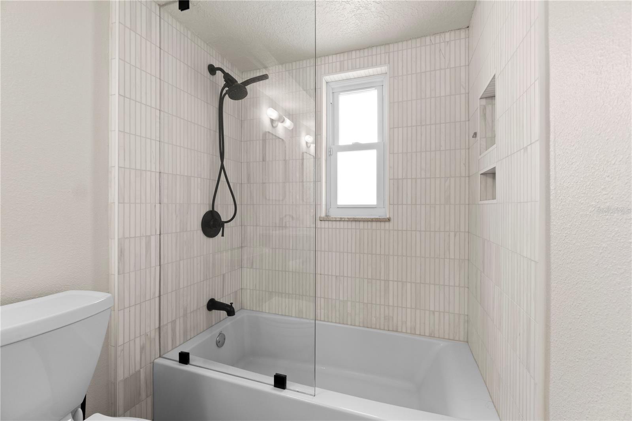
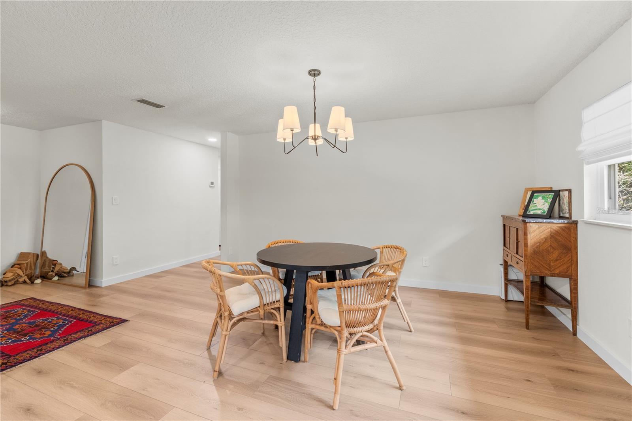
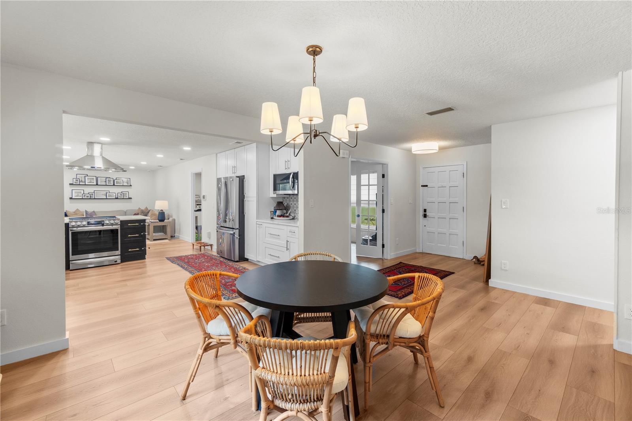
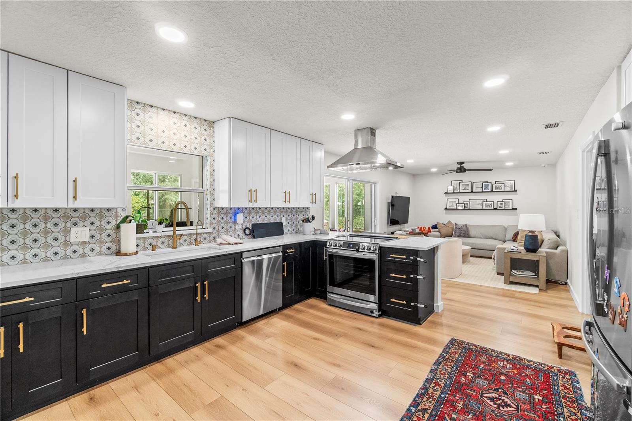
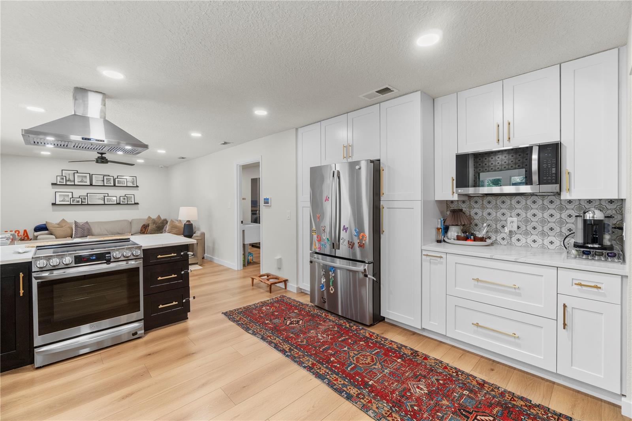
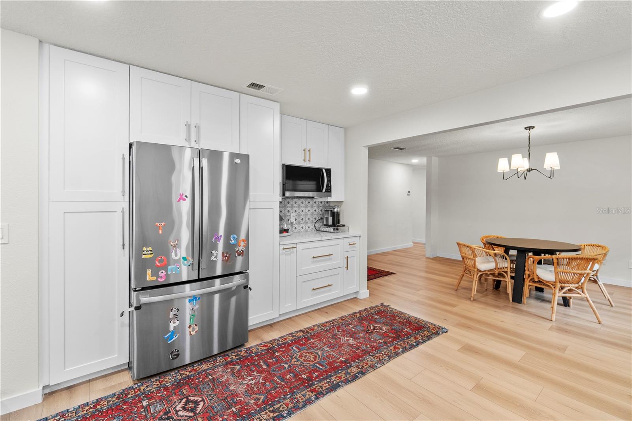
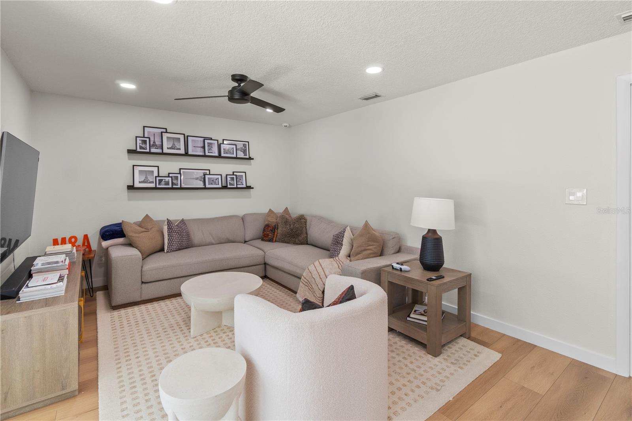
renovation included new flooring throughout the home, complete electrical rewire, full interior
re-plumbing, beautifully remodeled bathrooms, fresh drywall texture and interior paint, and a fully
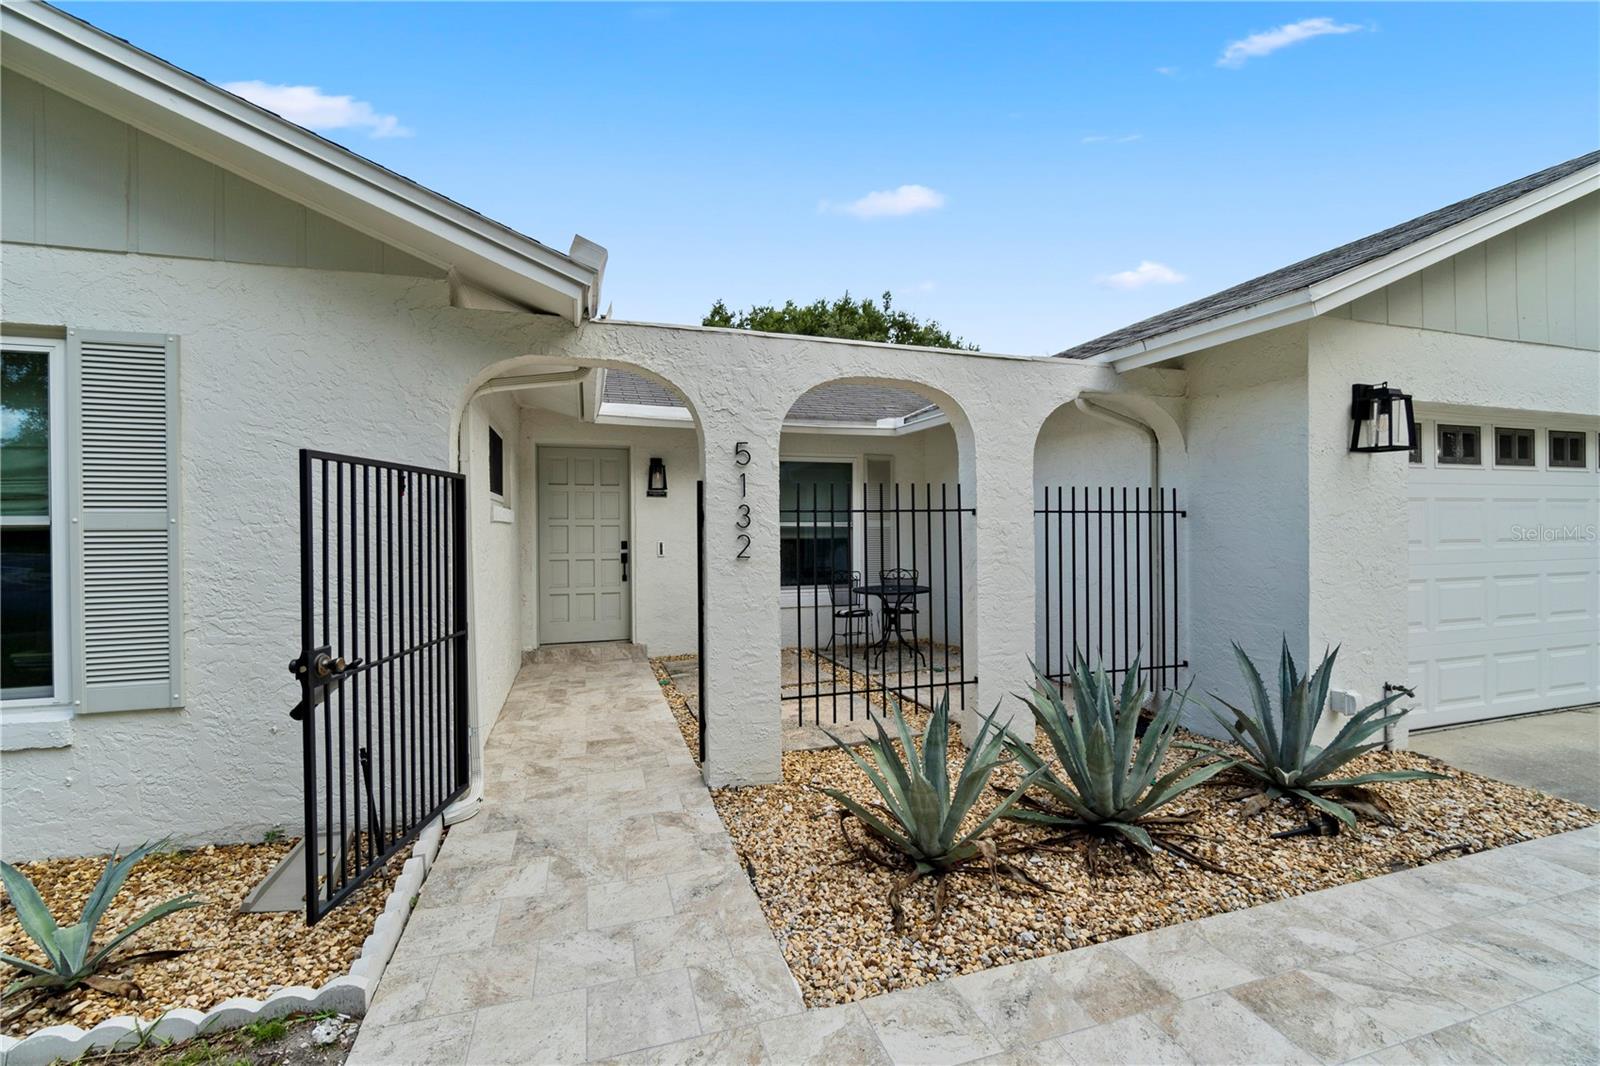
redesigned kitchen featuring all new appliances. Additional enhancements include updated exterior paint,
energy-efficient LED lighting, an ADT security system, and a reverse osmosis drinking water system.
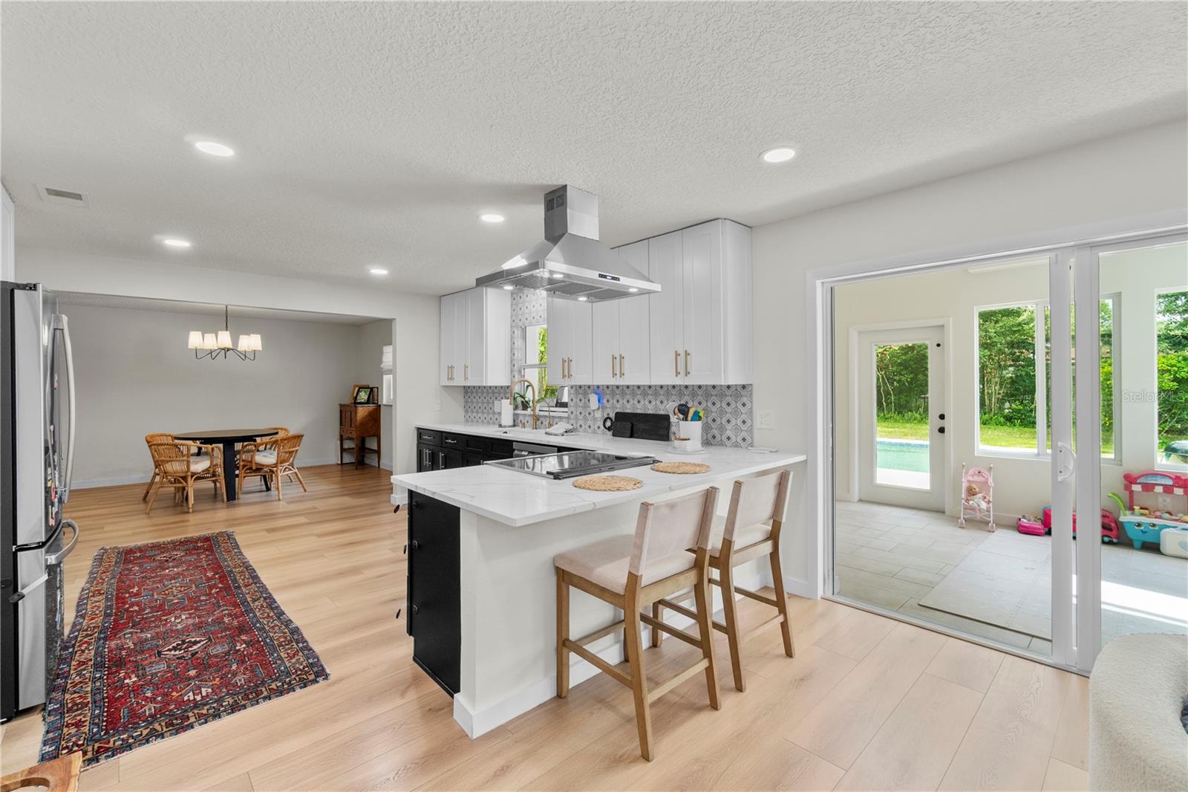
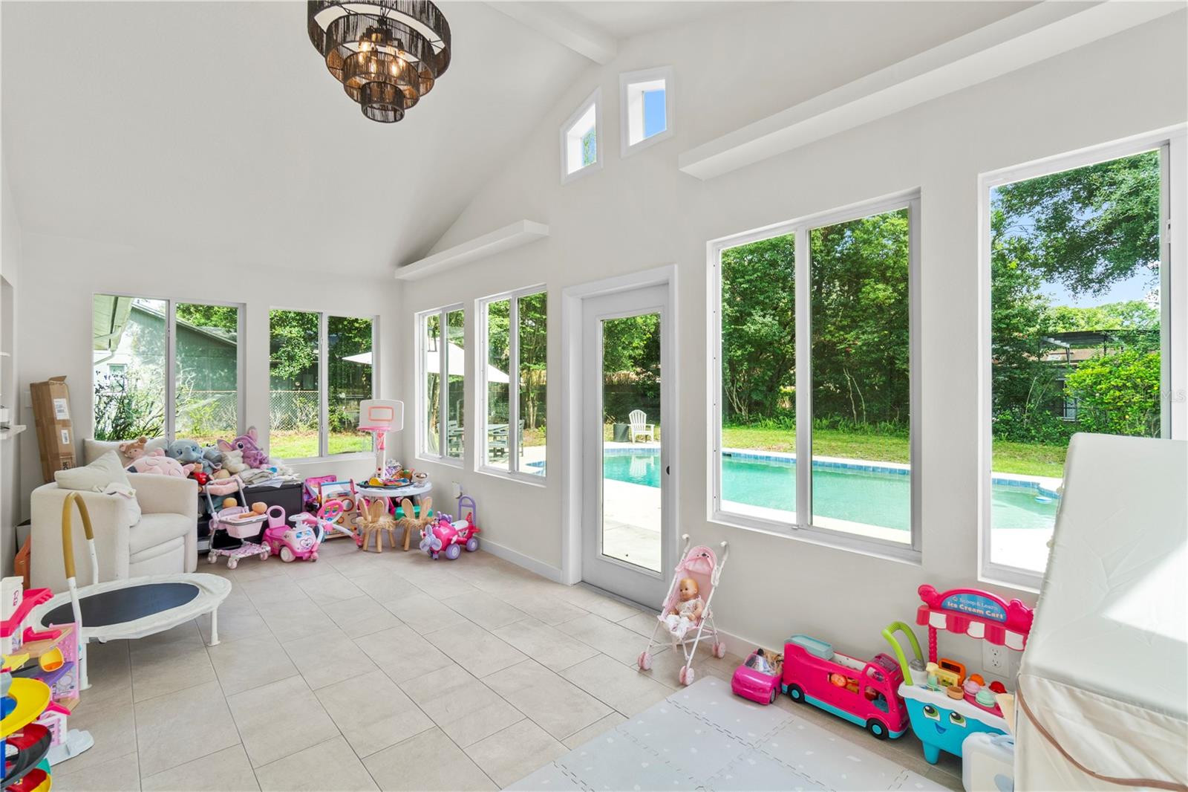
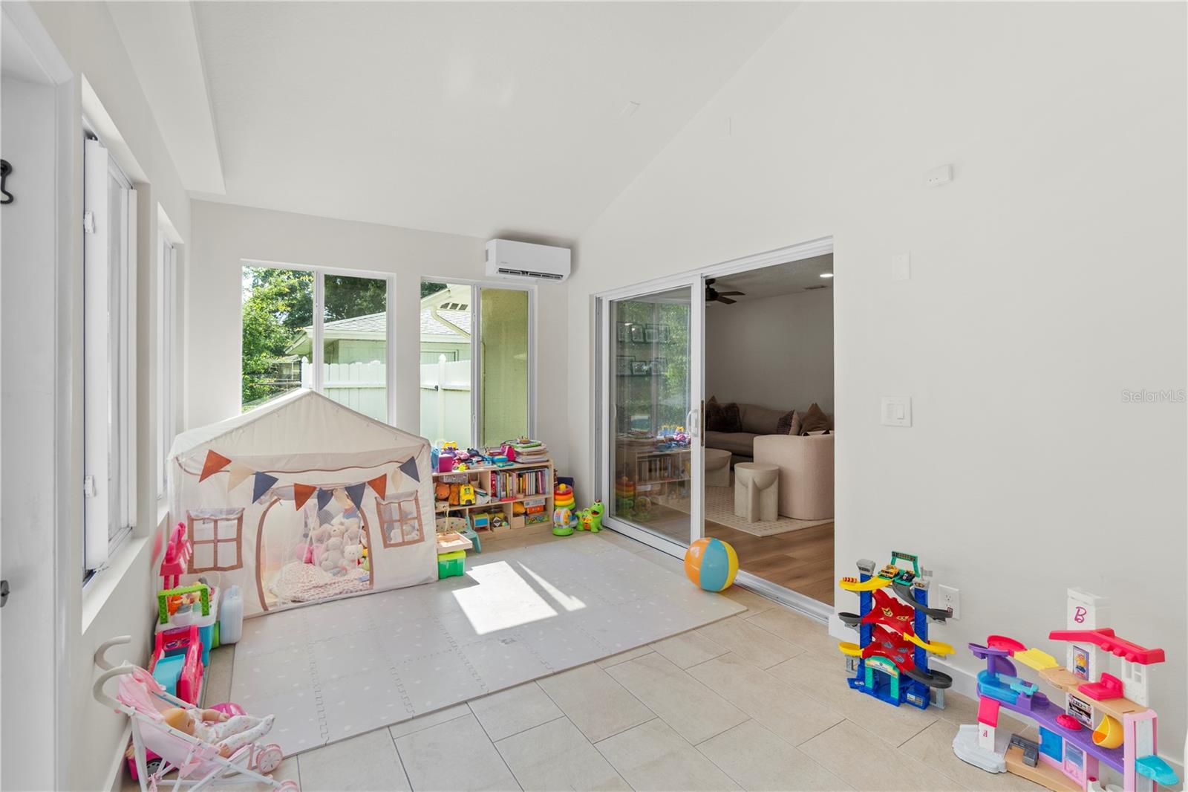
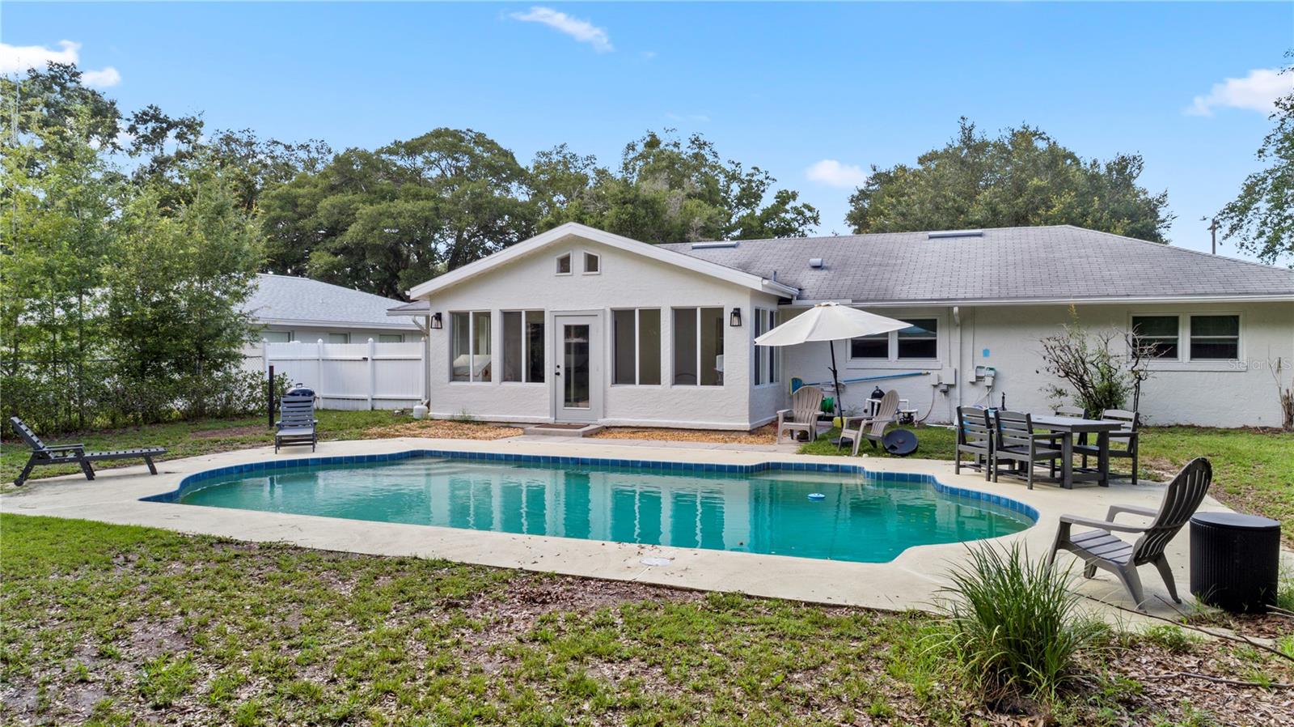
Designed for both comfort and entertaining, the home features a spacious Florida room overlooking the
private backyard pool area, creating the perfect setting for year-round indoor-outdoor living. In 2026,
further improvements were completed, including the installation of a mini-split air conditioning system
in the Florida room and updated landscaping that enhances the property’s curb appeal.
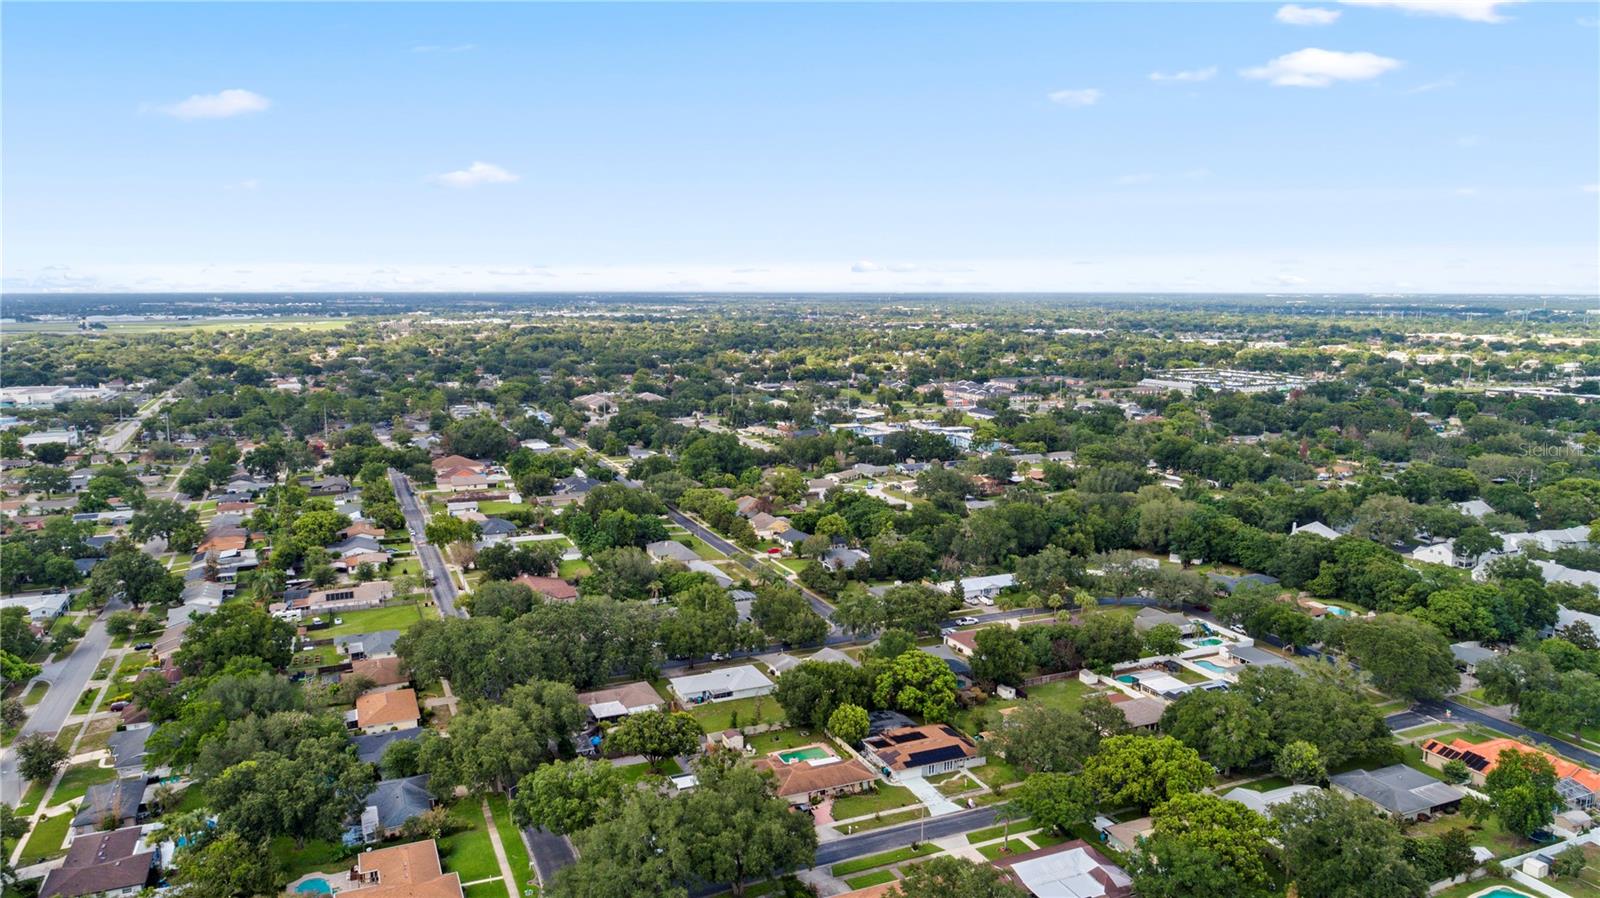
Ideally situated near downtown Orlando, major highways, shopping, dining, and area attractions, this
move-in-ready residence offers the perfect blend of contemporary updates and established neighborhood
charm.
community showcases extensive modern upgrades and quality craftsmanship throughout. The comprehensive
renovation included new flooring throughout the home, complete electrical rewire, full interior
re-plumbing, beautifully remodeled bathrooms, fresh drywall texture and interior paint, and a fully
redesigned kitchen featuring all new appliances. Additional enhancements include updated exterior paint,
energy-efficient LED lighting, an ADT security system, and a reverse osmosis drinking water system.
Designed for both comfort and entertaining, the home features a spacious Florida room overlooking the
private backyard pool area, creating the perfect setting for year-round indoor-outdoor living. In 2026,
further improvements were completed, including the installation of a mini-split air conditioning system
in the Florida room and updated landscaping that enhances the property’s curb appeal.
Ideally situated near downtown Orlando, major highways, shopping, dining, and area attractions, this
move-in-ready residence offers the perfect blend of contemporary updates and established neighborhood
charm.
Property Details
Basics
- Property Type
- Residential
- Property Subtype
- Single Family Residence
- MLS Number
- O6422459
- Days on Market
- 44
- Year Built
- 1974
- Levels
- One
- Additional Rooms
- Florida Room
- Direction Faces
- North
- Occupant Type
- Owner
Size & Structure
- Living Area
- 1,911 sqft
- Total Area
- 2,352 sqft
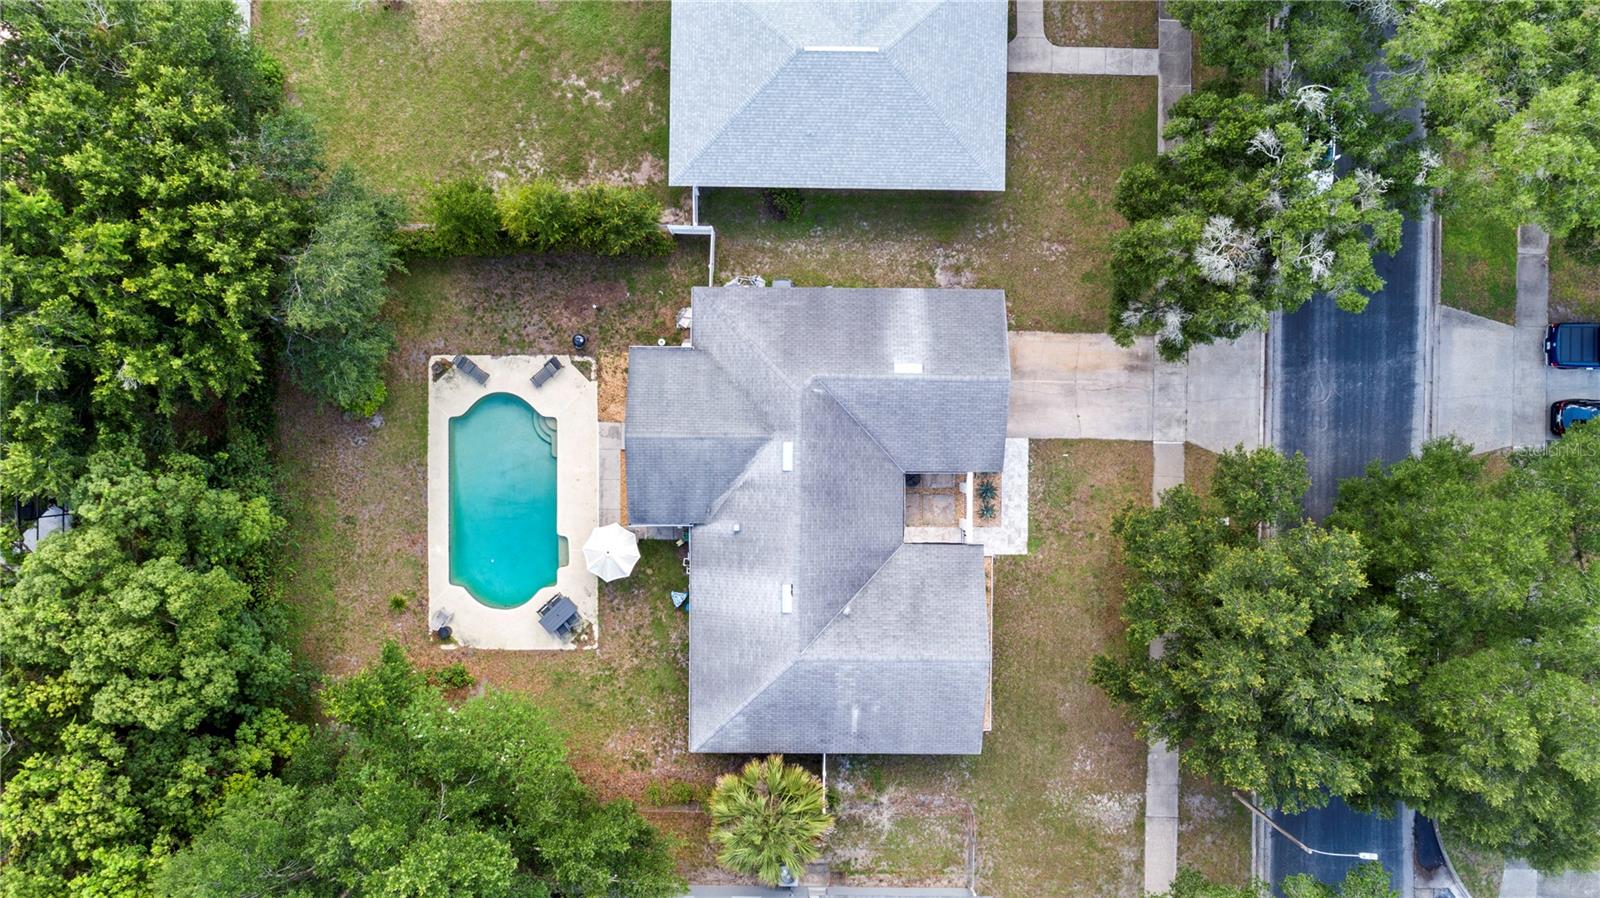
- Lot Size
- 0.25 acres
- Lot Sq Ft
- 11,043 sqft
- Bedrooms
- 3
- Full Baths
- 2
- Garage Spaces
- 2
- Stories
- 1
Interior
- Flooring
- Laminate, Tile
- Appliances
- Dishwasher, Dryer, Electric Water Heater, Microwave, Range, Refrigerator
- Interior Features
- Ceiling Fans(s), Kitchen/Family Room Combo, Open Floorplan, Solid Surface Counters, Thermostat, Window Treatments
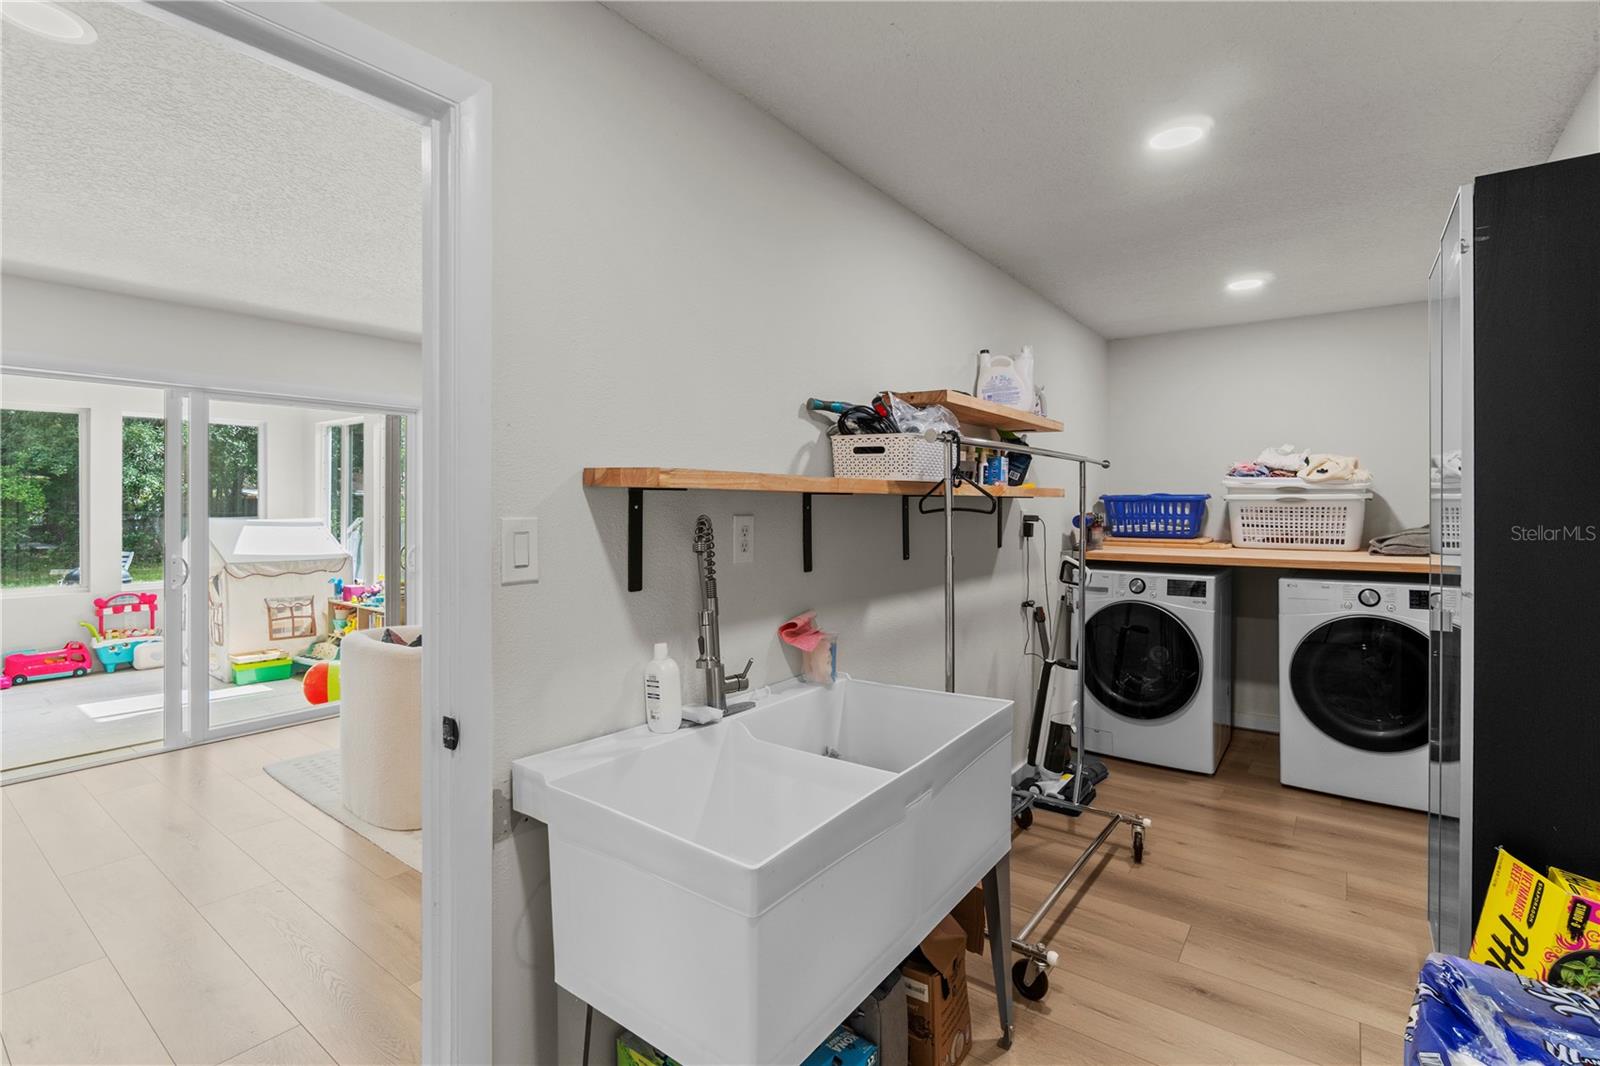
- Laundry
- Laundry Room
- Furnished
- Unfurnished
- A/C
- Central Air
- Heating
- Central, Electric
Exterior & Lot
- Exterior Features
- Awning(s), Courtyard, Sidewalk, Sliding Doors
- Construction
- Block, Concrete, Stucco
- Roof
- Shingle
- Foundation
- Slab
- Fencing
- Chain Link
Water & Pool
- Pool
- Yes — Gunite, In Ground
Community & HOA
- HOA
- Yes
- Pets Allowed
- No
Utilities & Systems
- Water
- Public, Well
- Sewer
- Public Sewer
- Utilities
- BB/HS Internet Available, Cable Available, Electricity Available, Electricity Connected, Phone Available, Public
- Cooling
- Central Air
- Heating
- Central, Electric
- Flood Zone
- X
- Parking
- Driveway
Financial
- List Price
- $549,999
- Original Price
- $560,000
- Annual Taxes
- $6,868
- Tax Year
- 2025
- Listing Terms
- Cash, Conventional, FHA, VA Loan
- Special Conditions
- None
- Possession
- Close Of Escrow
Schools
- Elementary
- Dover Shores Elem
- Middle School
- Roberto Clemente Middle
- High School
- Boone High