1 / 30
$595,900
Active
513 DARKWOOD AVENUE
OCOEE, FL 34761 — CROSS CREEK OCOEE
4 Beds
3 Baths
2,396 sqft
0.17 acres
Built 1995
2-Car Garage
About This Property
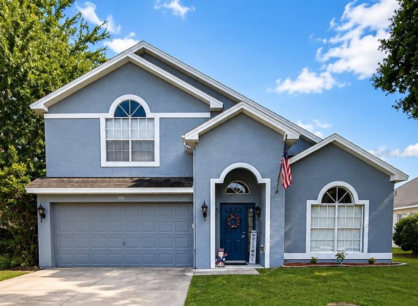
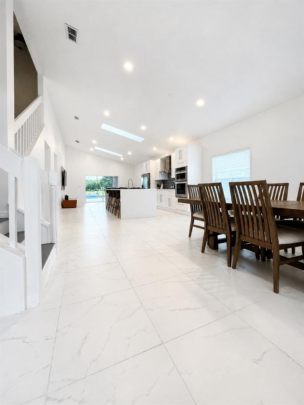
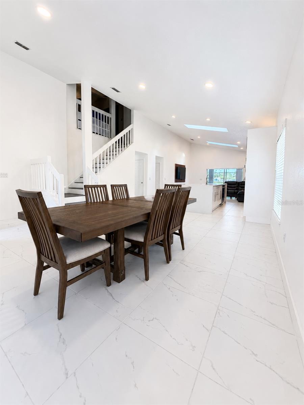
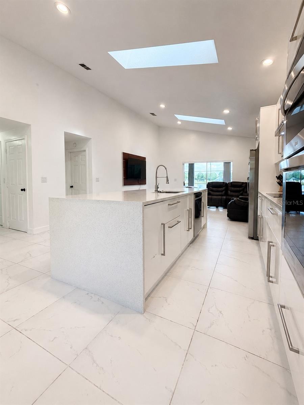
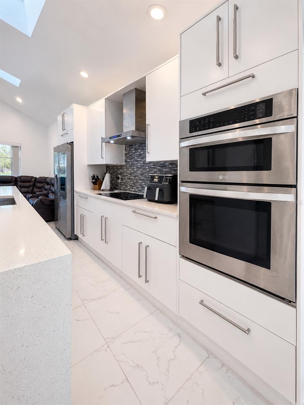
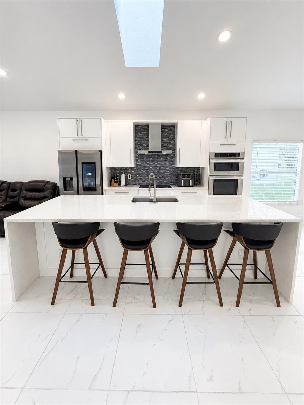
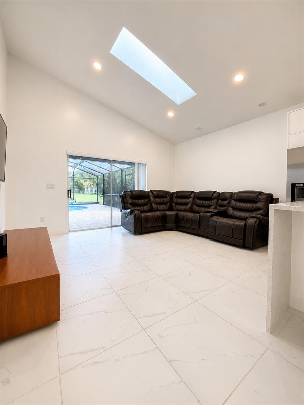
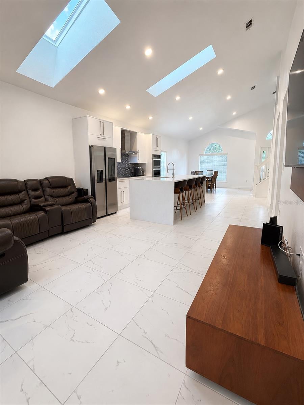
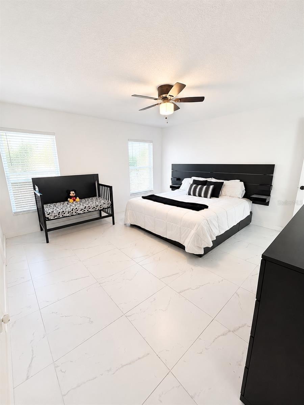
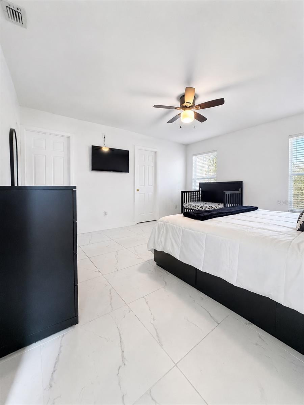
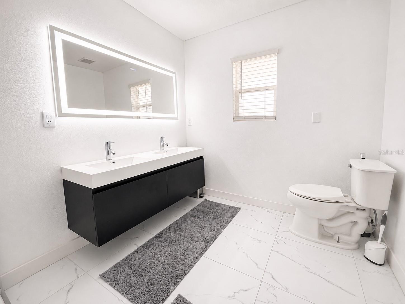
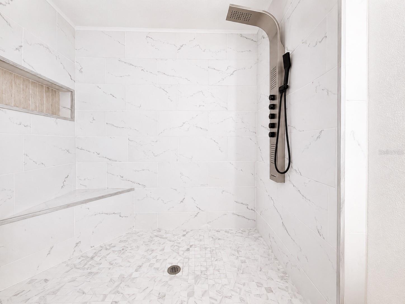
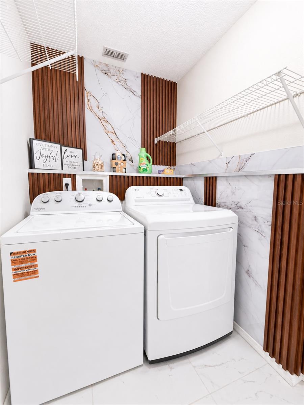
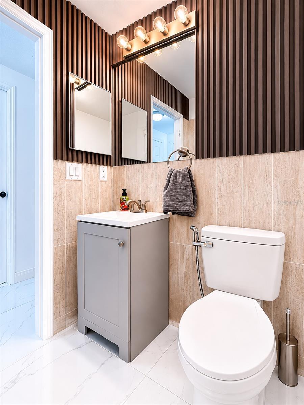
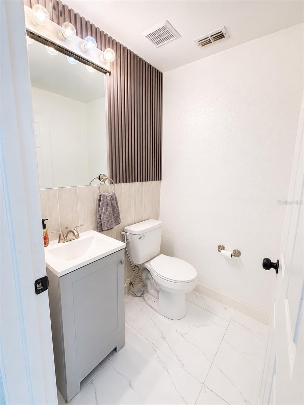
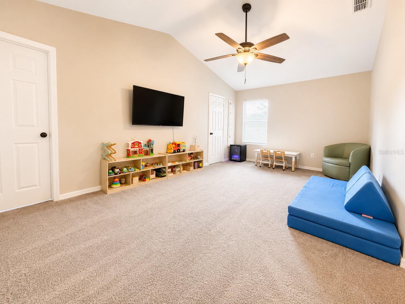
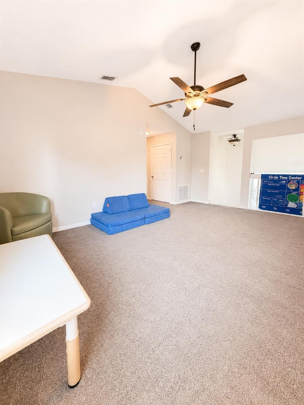
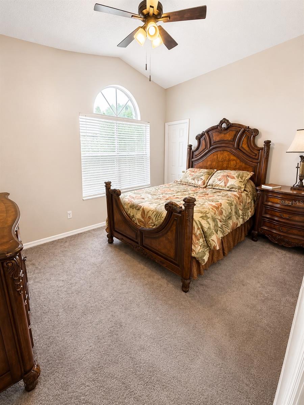
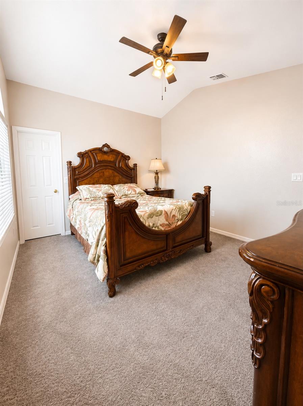
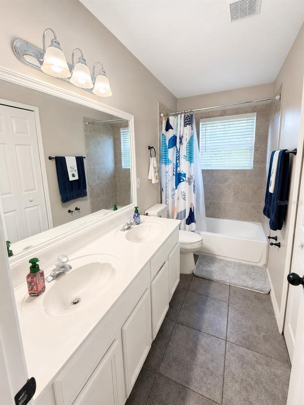
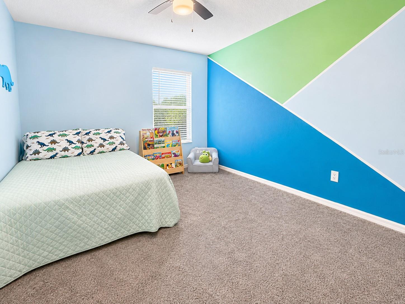
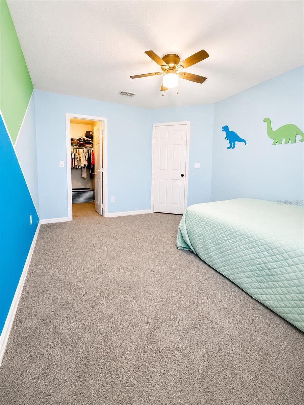
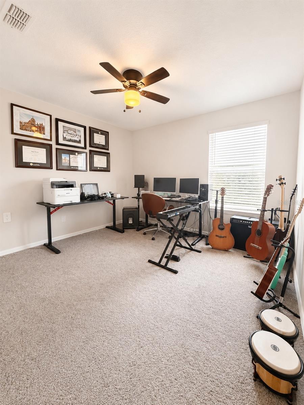
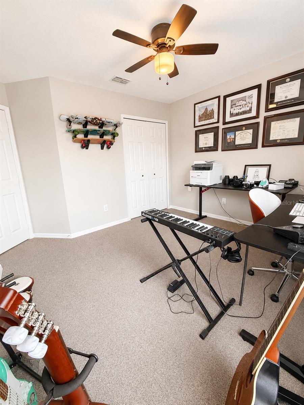
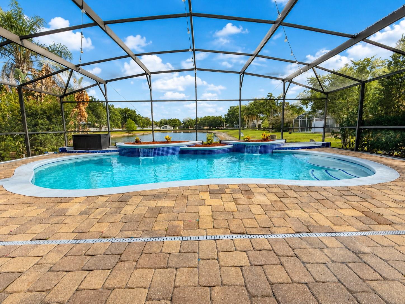
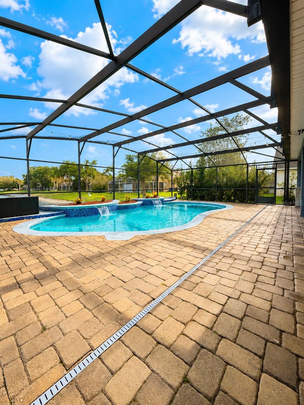
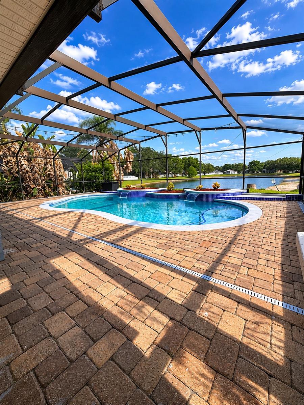
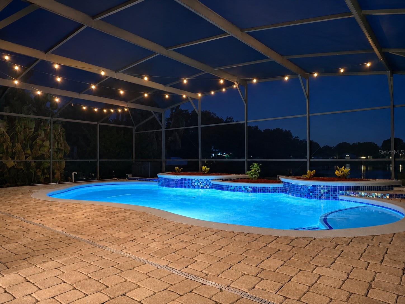
Beautifully updated 4-bedroom, 2.5-bathroom pool home located in the highly desirable gated community of Cross Creek in Ocoee, ideally situated near Windermere and Winter Garden — two of Central Florida’s most sought-after areas. This move-in-ready home features numerous modern upgrades designed for both comfort and style. The remodeled kitchen showcases an open-concept layout with a large waterfall-style island, sleek modern finishes, and all new appliances installed in 2024, including the refrigerator, stove, oven, and dishwasher. Brand-new ceramic tile flooring was also installed throughout the first floor, while the second-floor carpet was replaced. The fully redesigned primary bathroom features floating dual vanities, illuminated mirrors, upgraded fixtures, and a stunning oversized walk-in shower with a sleek contemporary spa-like aesthetic. Additional updates include a remodeled laundry room completed in 2026, water pipes replaced in 2024, and a water heater replaced in 2023. Step outside to enjoy the private screened lanai and fully remodeled saltwater pool, completed in 2024 with new plaster, new tile, upgraded equipment, and a saltwater chlorination system. The outdoor living space was designed for entertaining and also features a custom bar-style area with stone finishes, built-in storage, countertop space, and an outdoor sink. Residents of Cross Creek enjoy access to community amenities including a pool, basketball court, tennis court, playground, and the privacy of a gated entrance. Conveniently located near shopping, dining, major highways, and the lifestyle of both Windermere and Winter Garden, this home offers the perfect combination of location, upgrades, and modern Florida living.
Property Details
Basics
- Property Type
- Residential
- Property Subtype
- Single Family Residence
- MLS Number
- O6410730
- Days on Market
- 1
- Year Built
- 1995
- Levels
- Two
- Direction Faces
- East
- Occupant Type
- Owner
Size & Structure
- Living Area
- 2,396 sqft
- Total Area
- 3,100 sqft
- Lot Size
- 0.17 acres
- Lot Sq Ft
- 7,516 sqft
- Bedrooms
- 4
- Full Baths
- 2
- Half Baths
- 1
- Garage Spaces
- 2
Interior
- Flooring
- Carpet, Ceramic Tile
- Appliances
- Convection Oven, Dishwasher, Disposal, Dryer, Electric Water Heater, Microwave, Range, Refrigerator, Washer
- Interior Features
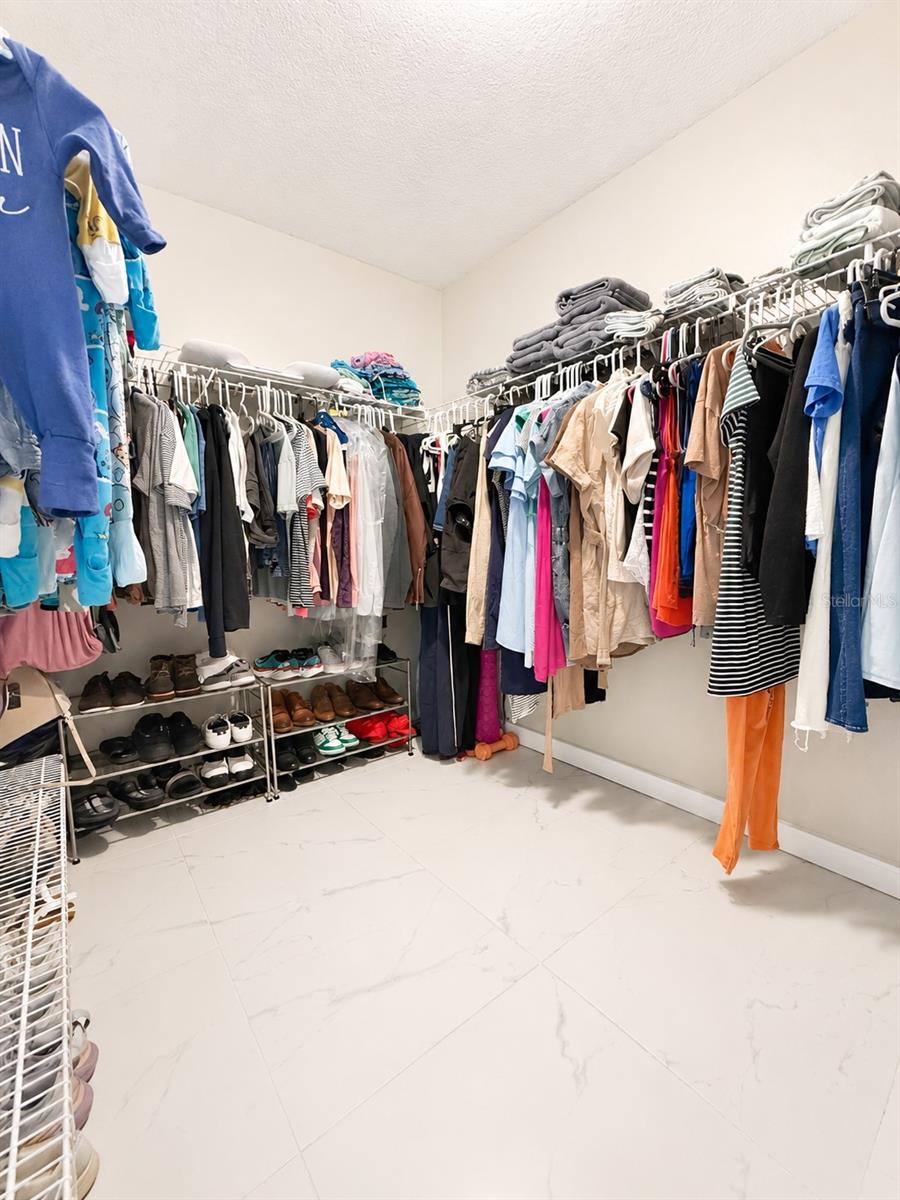
- Ceiling Fans(s), High Ceilings, Open Floorplan, Primary Bedroom Main Floor, Thermostat, Walk-In Closet(s), Window Treatments
- Laundry
- Inside, Laundry Room
- Furnished
- Unfurnished
- A/C
- Central Air
- Heating
- Central
Exterior & Lot
- Exterior Features
- Lighting, Outdoor Kitchen, Private Mailbox, Sidewalk, Sliding Doors
- Construction
- Block, Brick, Cement Siding, Concrete, Stucco
- Roof
- Shingle
- Foundation
- Block, Concrete Perimeter, Slab
Water & Pool
- Water View
- Pond
- Pool
- Yes — In Ground, Screen Enclosure
Community & HOA
- HOA
- Yes
- HOA Fee
- $305/Quarterly
- Community Features
- Gated Community - No Guard, Golf Carts OK, Playground, Pool, Tennis Court(s)
- Pets Allowed
- Cats OK, Dogs OK
Utilities & Systems
- Water
- Public
- Sewer
- Public Sewer
- Utilities
- Cable Connected, Electricity Connected, Public, Water Connected
- Cooling
- Central Air
- Heating
- Central
- Flood Zone
- X
Financial
- List Price
- $595,900
- Annual Taxes
- $8,652
- Tax Year
- 2025
- Listing Terms
- Cash, Conventional, FHA, VA Loan
- Special Conditions
- None