1 / 24
$859,500
Active
5128 BREEZY ACRES STREET
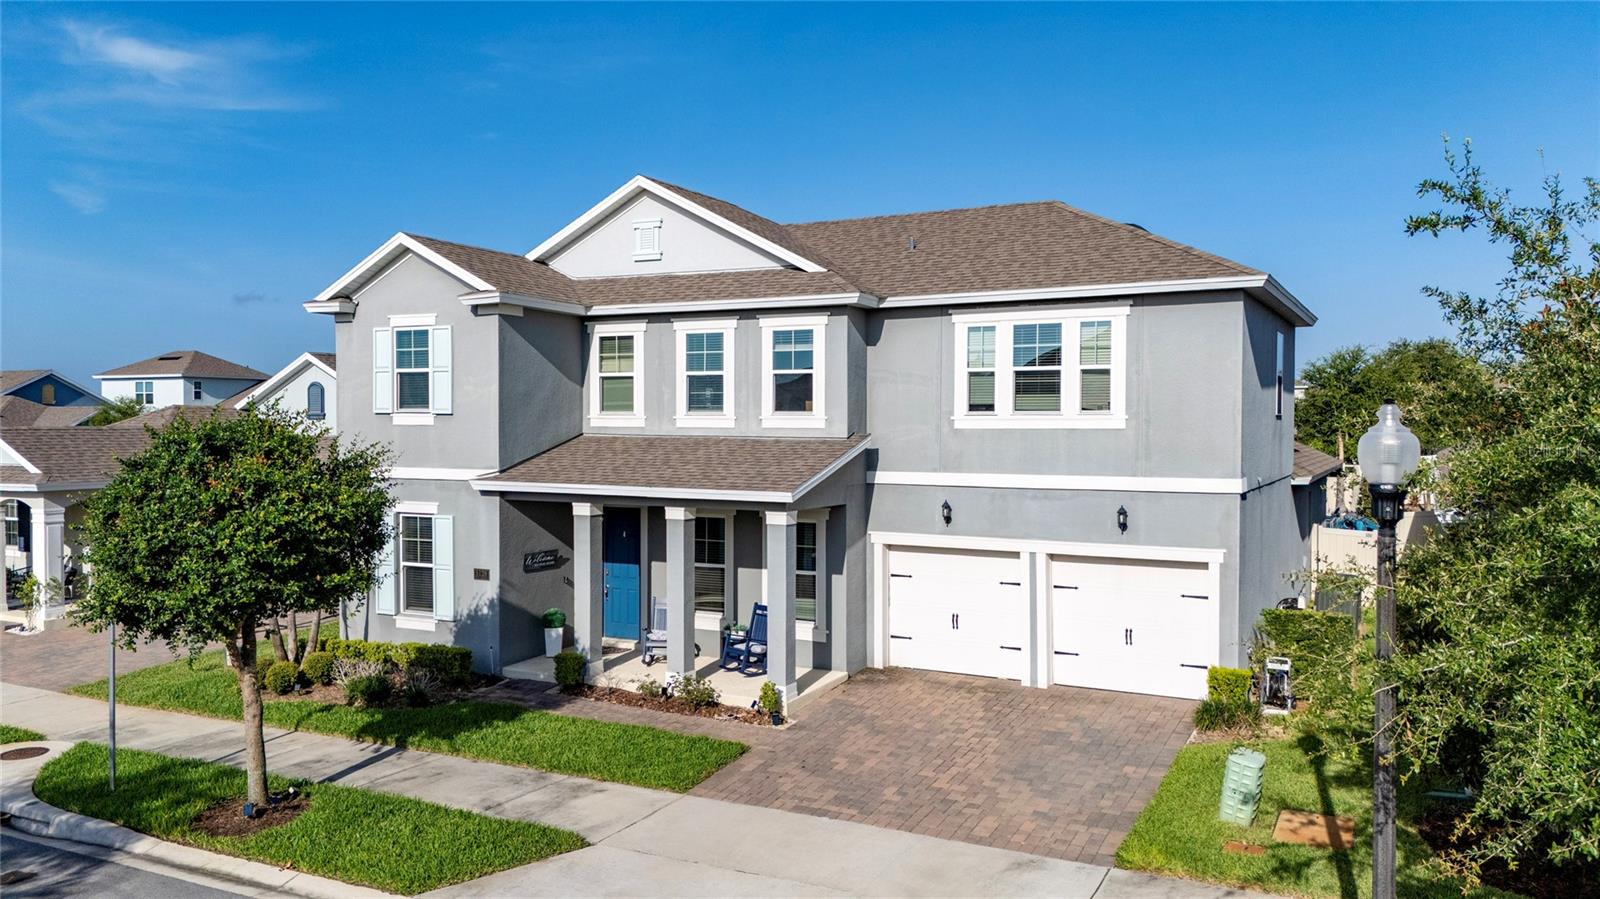
WINTER GARDEN, FL 34787 — WINCEY GRVS PH 2
5 Beds
4 Baths
3,631 sqft
0.17 acres
Built 2021
2-Car Garage
About This Property
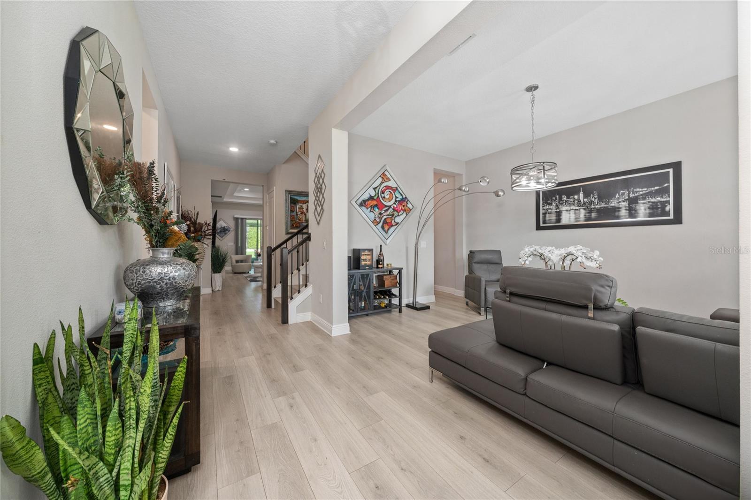
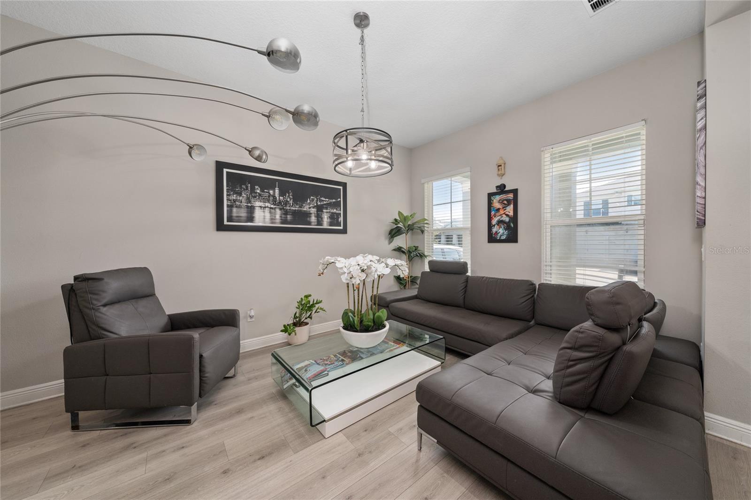
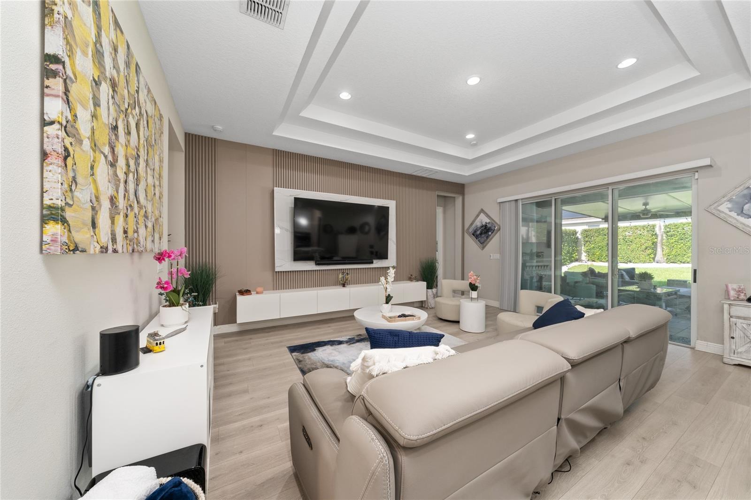
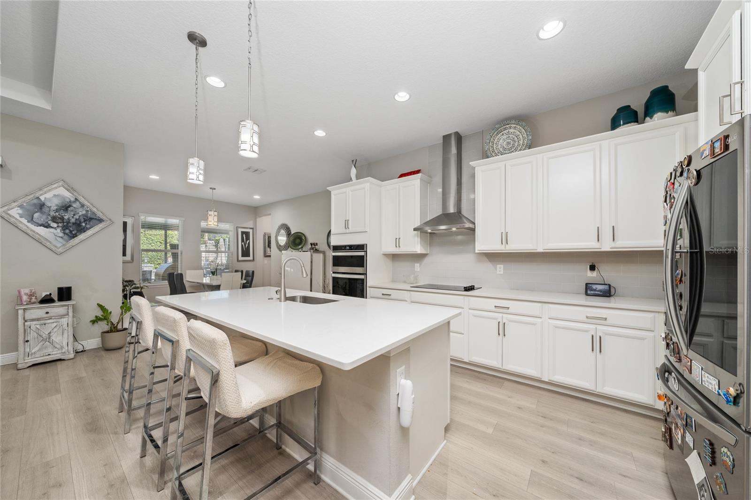
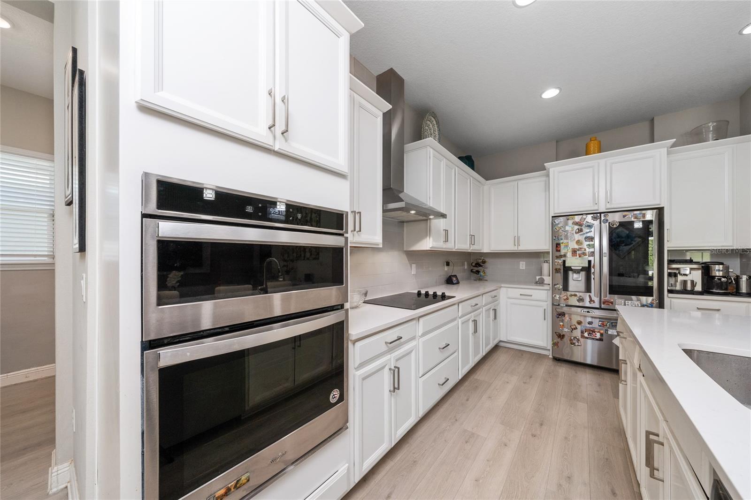
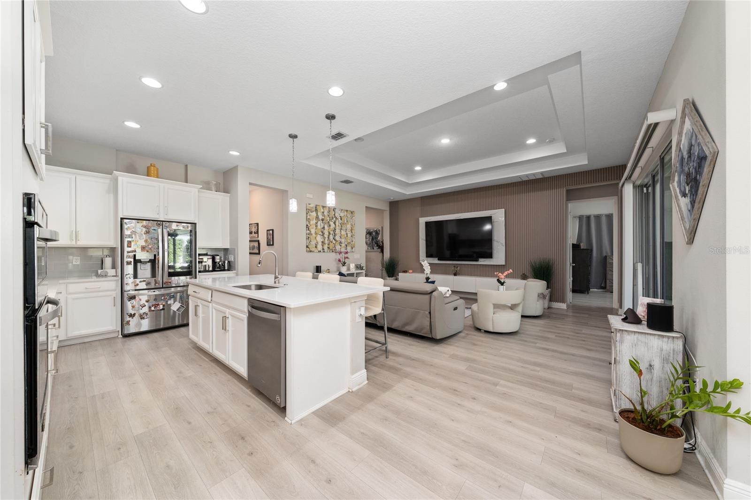
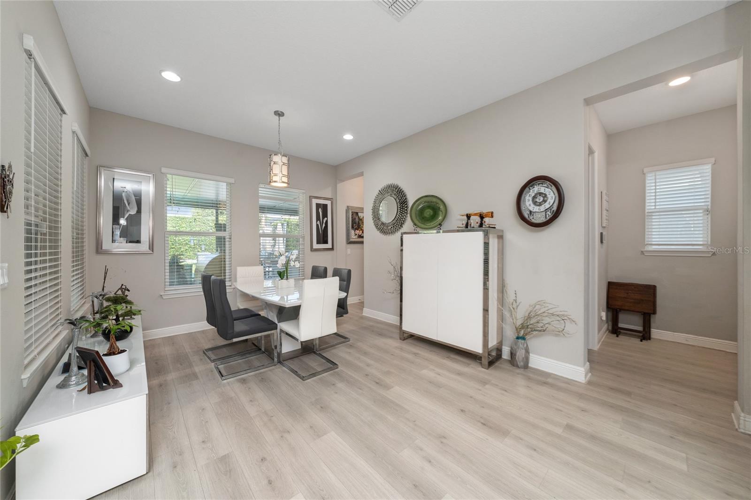
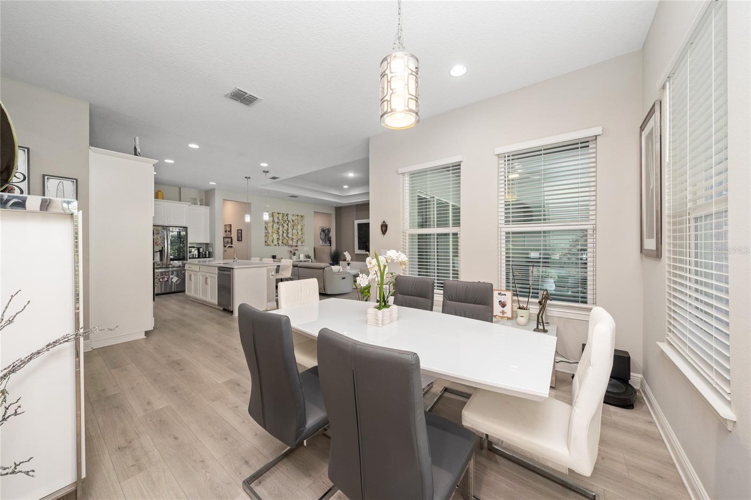
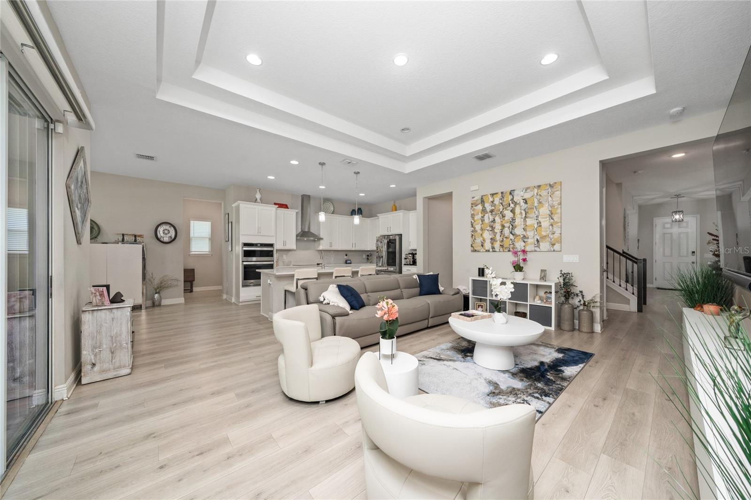
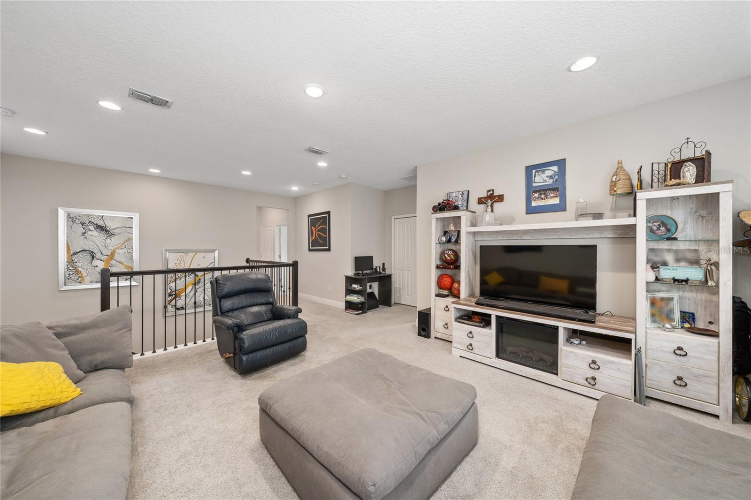
Welcome to your dream home in the highly desirable community of Wincey Groves! This stunning 5-bedroom, 3.5-bath single-family residence, built in 2021, boasts contemporary design and upscale finishes throughout. Enjoy soaring 10-foot ceilings with elegant fascia, and a chef-inspired modern kitchen featuring luxurious quartz countertops and top-of-the-line stainless steel appliances.
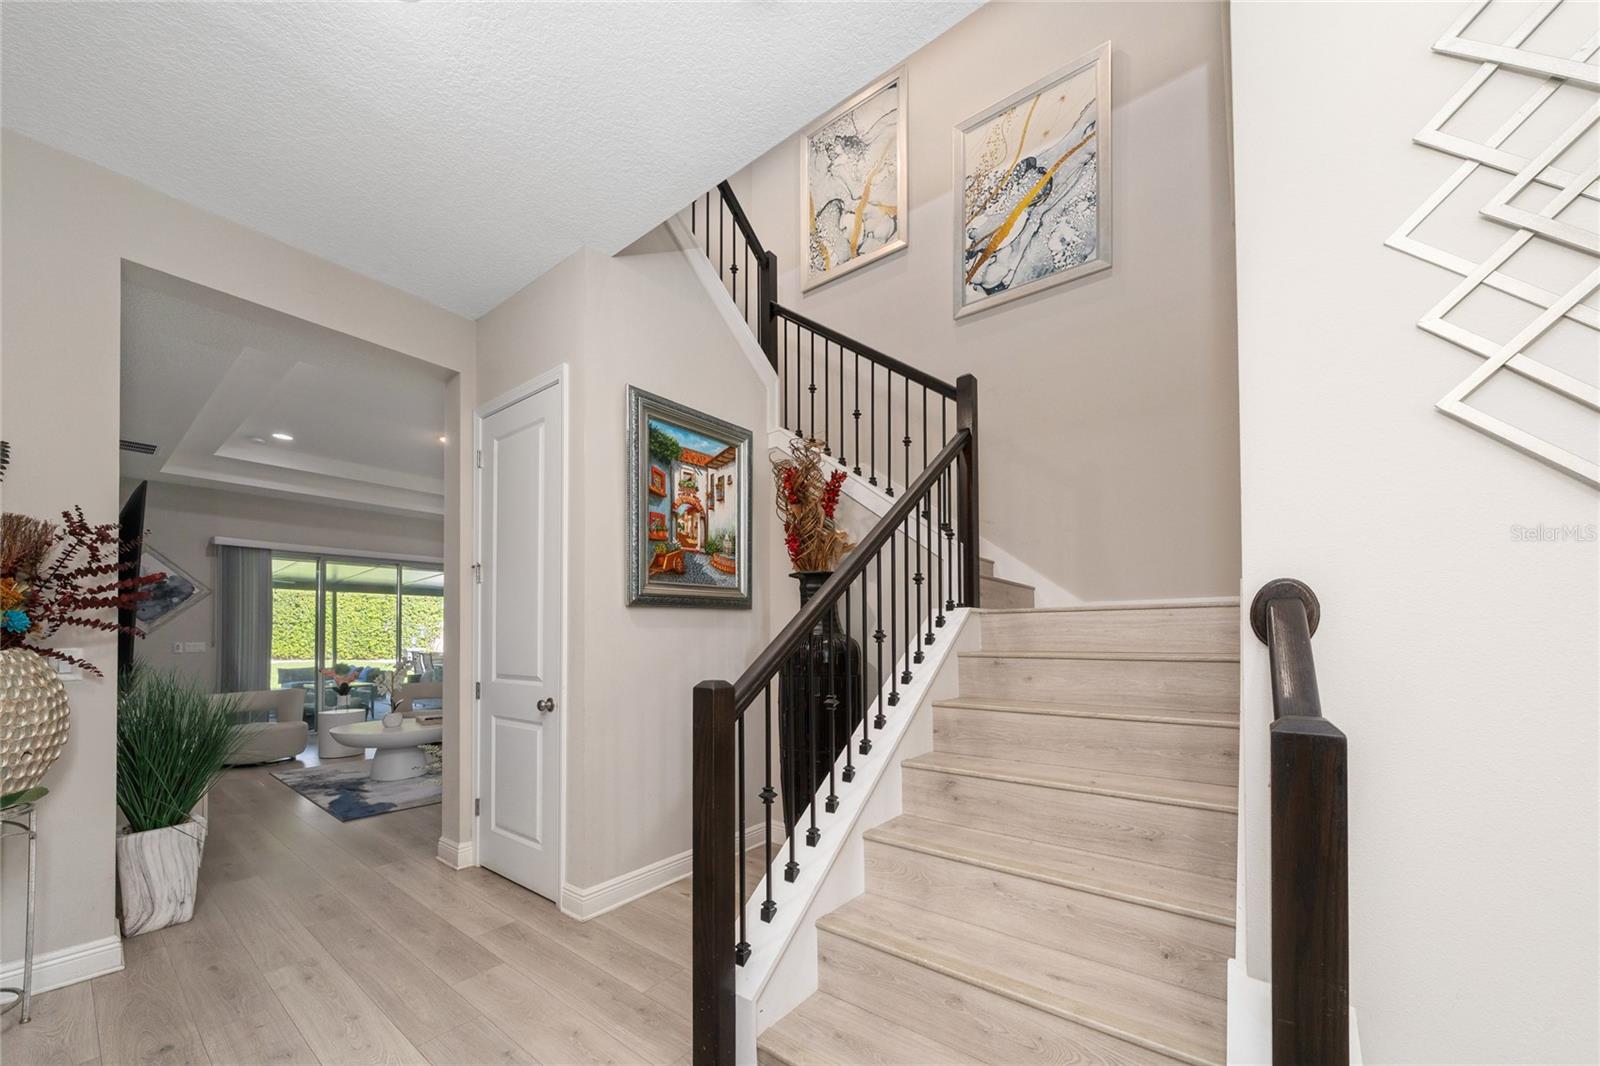
Experience custom-built cabinetry and exquisite upgraded millwork that add character and style to every room. The spacious primary suite offers generous walk-in closets, a versatile bonus fifth bedroom, perfect for guests or a home office.
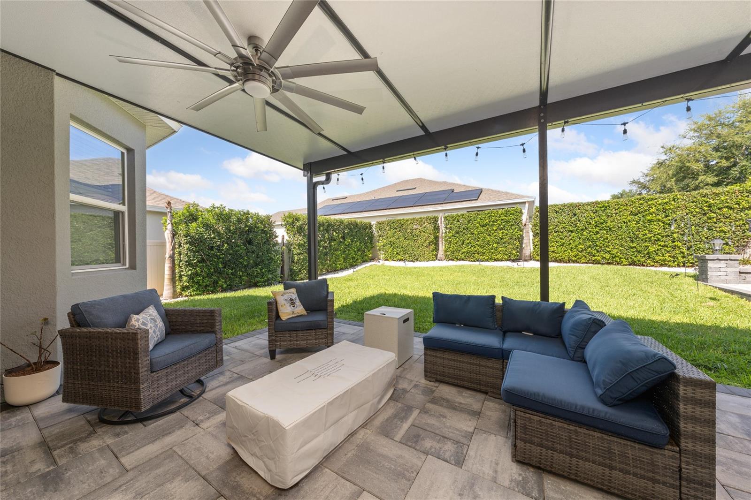
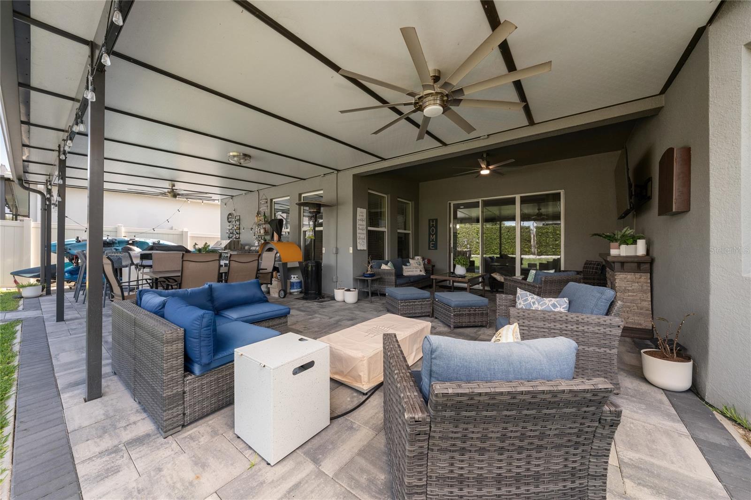
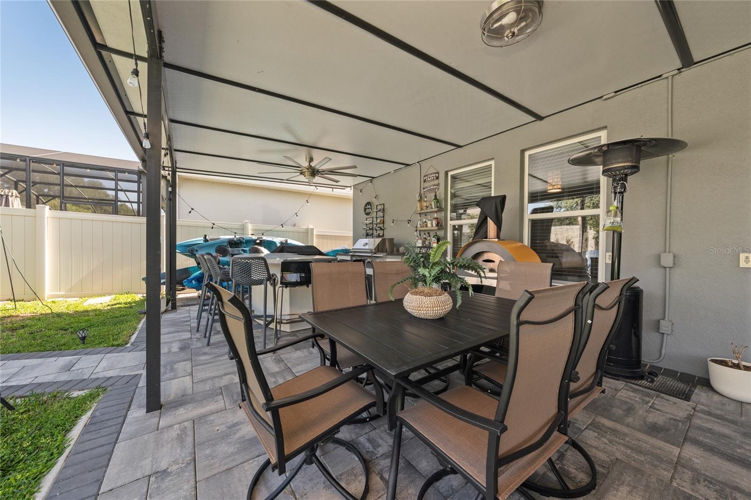
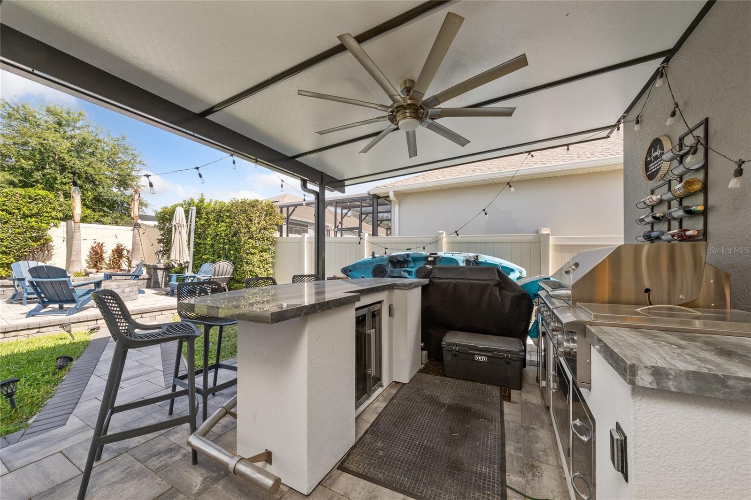
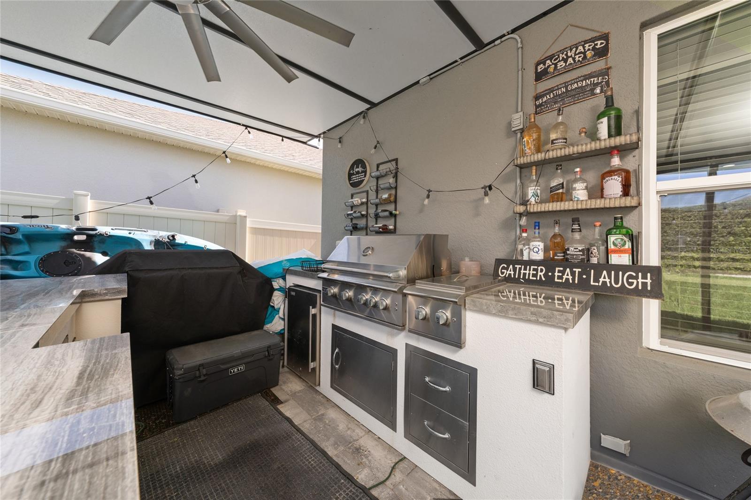
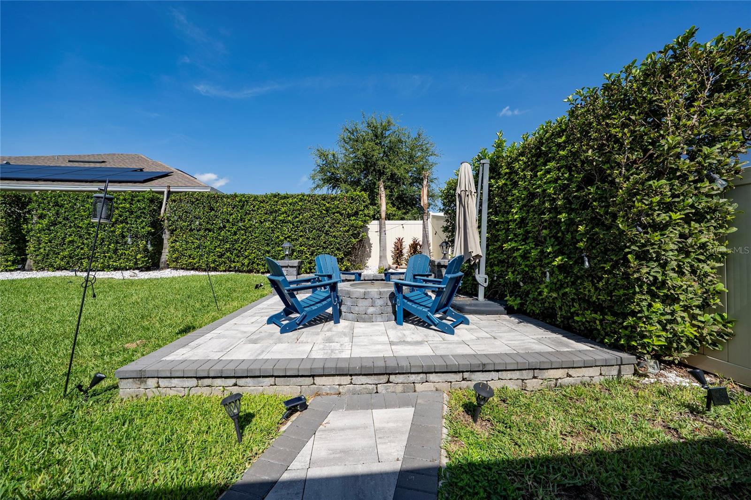
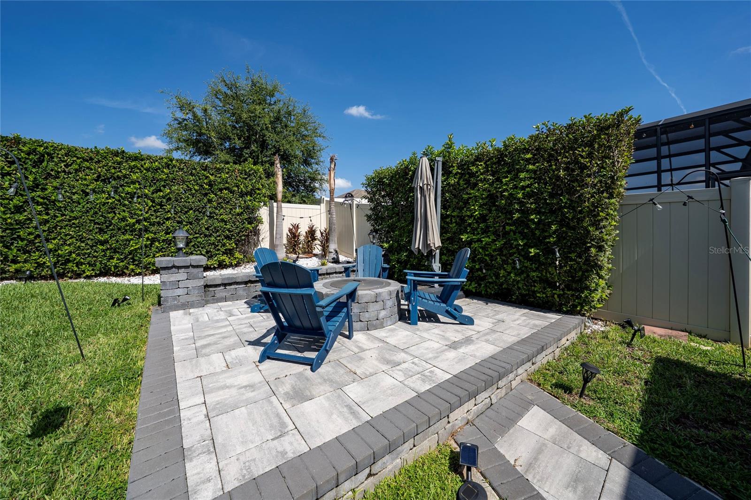
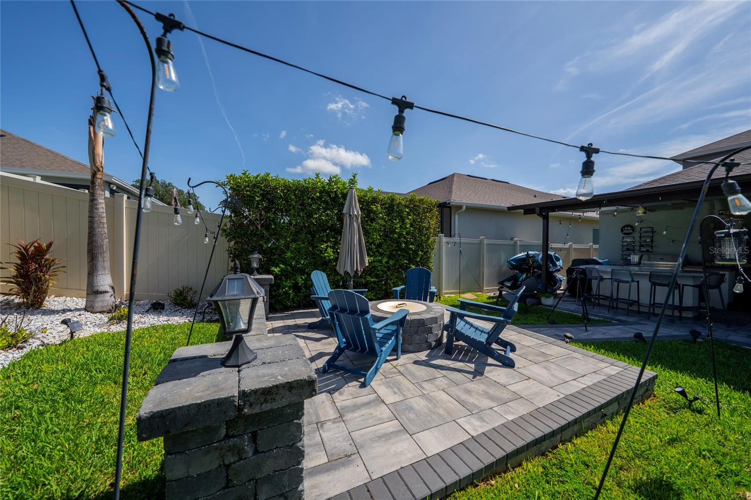
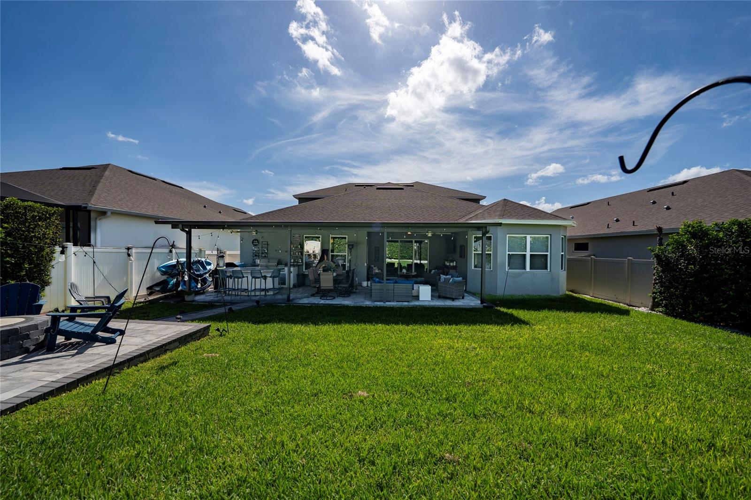
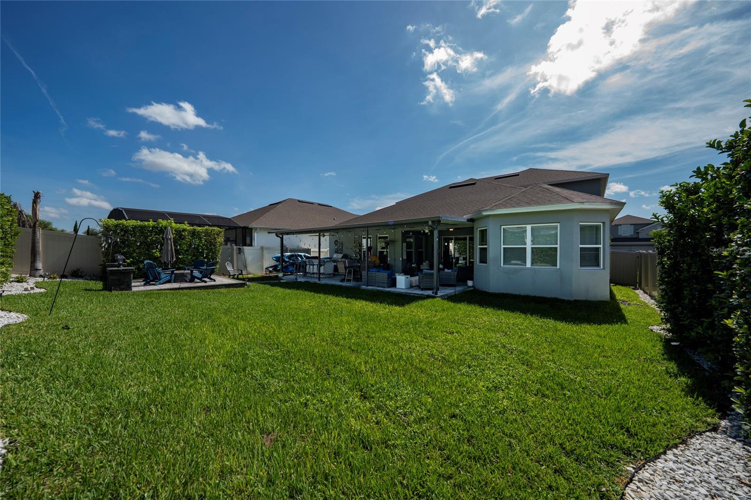
Step outside to an upgraded back patio and balcony, where you'll find a fully equipped outdoor kitchen with a wine fridge, refrigerator, built-in grill, and a cozy fire pit—ideal for entertaining or relaxing under the stars. Ideally situated just one mile from Hamlin Town Center, you'll have easy access to premier shopping, dining, and entertainment options.
Experience custom-built cabinetry and exquisite upgraded millwork that add character and style to every room. The spacious primary suite offers generous walk-in closets, a versatile bonus fifth bedroom, perfect for guests or a home office.
Step outside to an upgraded back patio and balcony, where you'll find a fully equipped outdoor kitchen with a wine fridge, refrigerator, built-in grill, and a cozy fire pit—ideal for entertaining or relaxing under the stars. Ideally situated just one mile from Hamlin Town Center, you'll have easy access to premier shopping, dining, and entertainment options.
Property Details
Basics
- Property Type
- Residential
- Property Subtype
- Single Family Residence
- MLS Number
- O6429565
- Days on Market
- 1
- Year Built
- 2021
- Levels
- Two
- Architectural Style
- Contemporary
- Additional Rooms
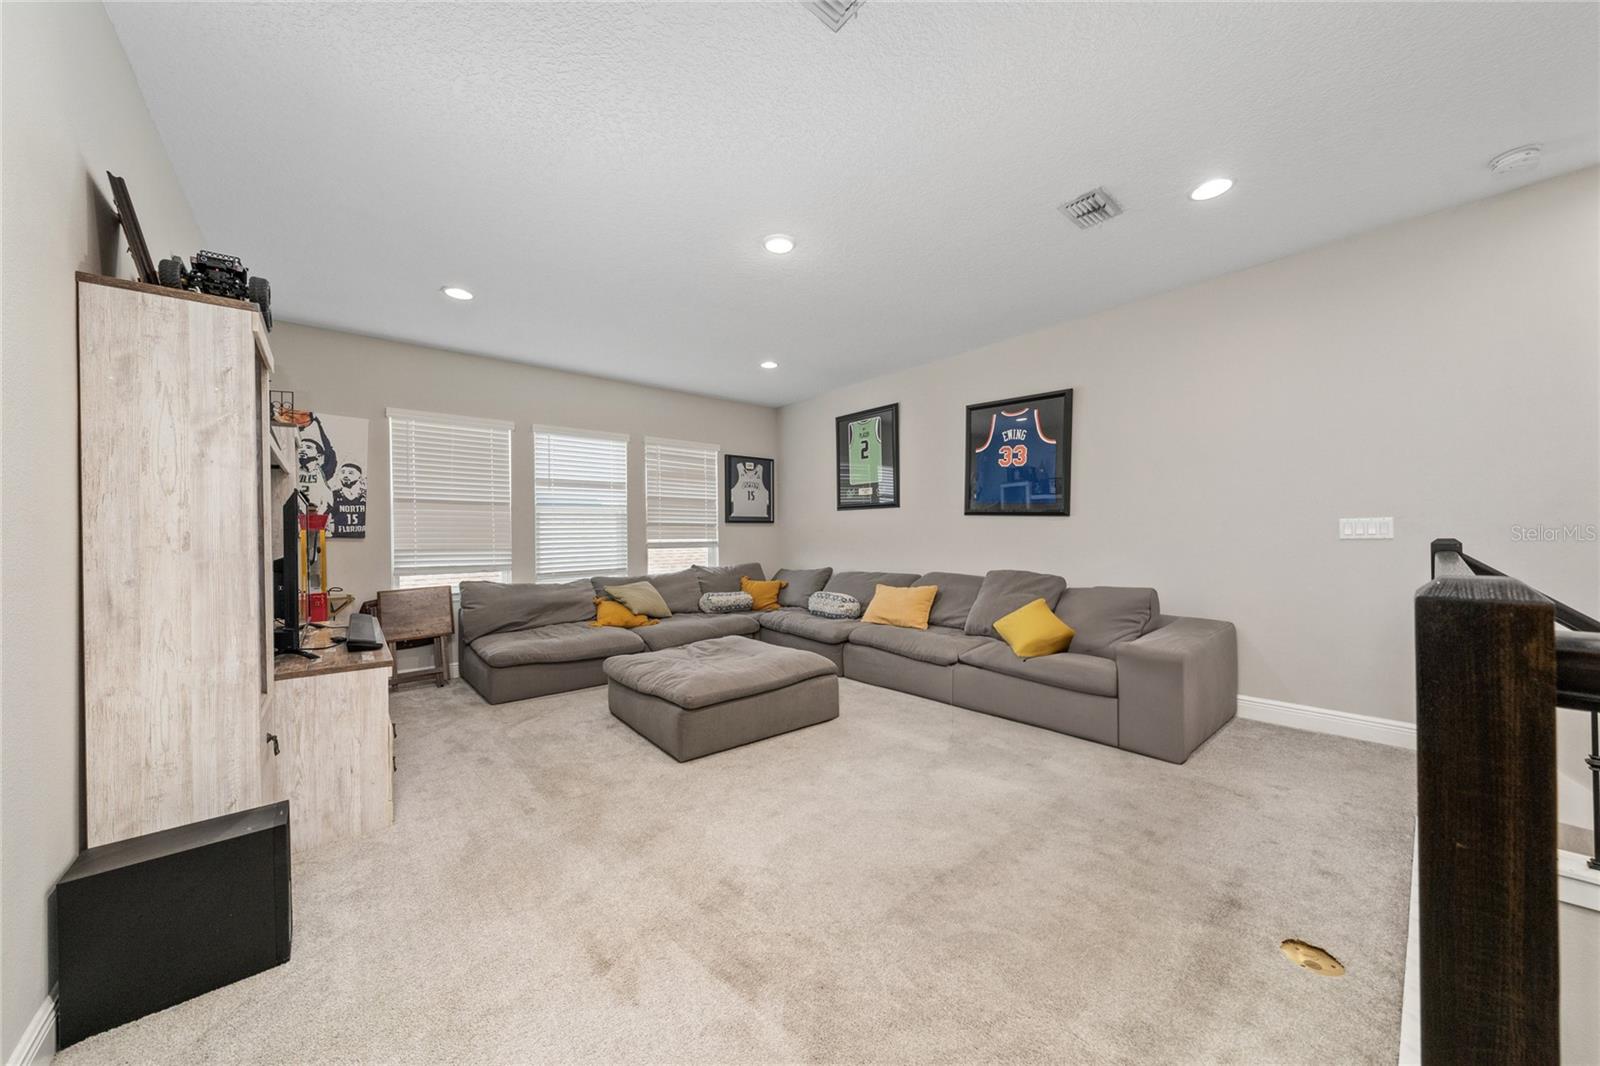
- Bonus Room,Den/Library/Office,Loft
- Direction Faces
- West
- Occupant Type
- Owner
Size & Structure
- Living Area
- 3,631 sqft
- Total Area
- 4,923 sqft
- Lot Size
- 0.17 acres
- Lot Sq Ft
- 7,500 sqft
- Bedrooms
- 5
- Full Baths
- 3
- Half Baths
- 1
- Garage Spaces
- 2
Interior
- Flooring
- Carpet, Luxury Vinyl
- Appliances
- Built-In Oven, Cooktop, Dishwasher, Disposal, Dryer, Electric Water Heater, Microwave, Range, Refrigerator, Washer
- Interior Features
- Built-in Features, Eat-in Kitchen, High Ceilings, Kitchen/Family Room Combo, Open Floorplan, PrimaryBedroom Upstairs, Solid Surface Counters, Stone Counters, Walk-In Closet(s), Window Treatments
- Laundry
- Laundry Room
- Furnished
- Negotiable
- A/C
- Central Air
- Heating
- Central
Exterior & Lot
- Exterior Features
- Balcony, Fire Pit, Garden, Lighting, Outdoor Grill, Outdoor Kitchen, Permeable Paving, Rain Gutters, Sliding Doors
- Construction
- Block, Concrete
- Roof
- Shingle
- Foundation
- Slab
- Patio/Porch
- Covered, Front Porch, Rear Porch
- Other Structures
- Gazebo, Outdoor Kitchen
- Fencing
- Fenced, Vinyl
Water & Pool
Community & HOA
- HOA
- Yes
- HOA Fee
- $115/Monthly
- HOA Amenities
- Basketball Court, Maintenance, Playground, Pool
- Community Features
- Community Mailbox, Park, Playground, Pool, Sidewalks
- Pets Allowed
- Yes
- Homestead
- Yes
Utilities & Systems
- Water
- Public
- Sewer
- Public Sewer
- Utilities
- Other
- Cooling
- Central Air
- Heating
- Central
- Flood Zone
- X
- Parking
- Driveway, Garage Door Opener
Financial
- List Price
- $859,500
- Annual Taxes
- $12,475
- Tax Year
- 2025
- Listing Terms
- Cash, Conventional
- Special Conditions
- None
Schools
- Elementary
- Hamlin Elementary
- Middle School
- Hamlin Middle
- High School
- Horizon High School