1 / 5
$504,013
Active
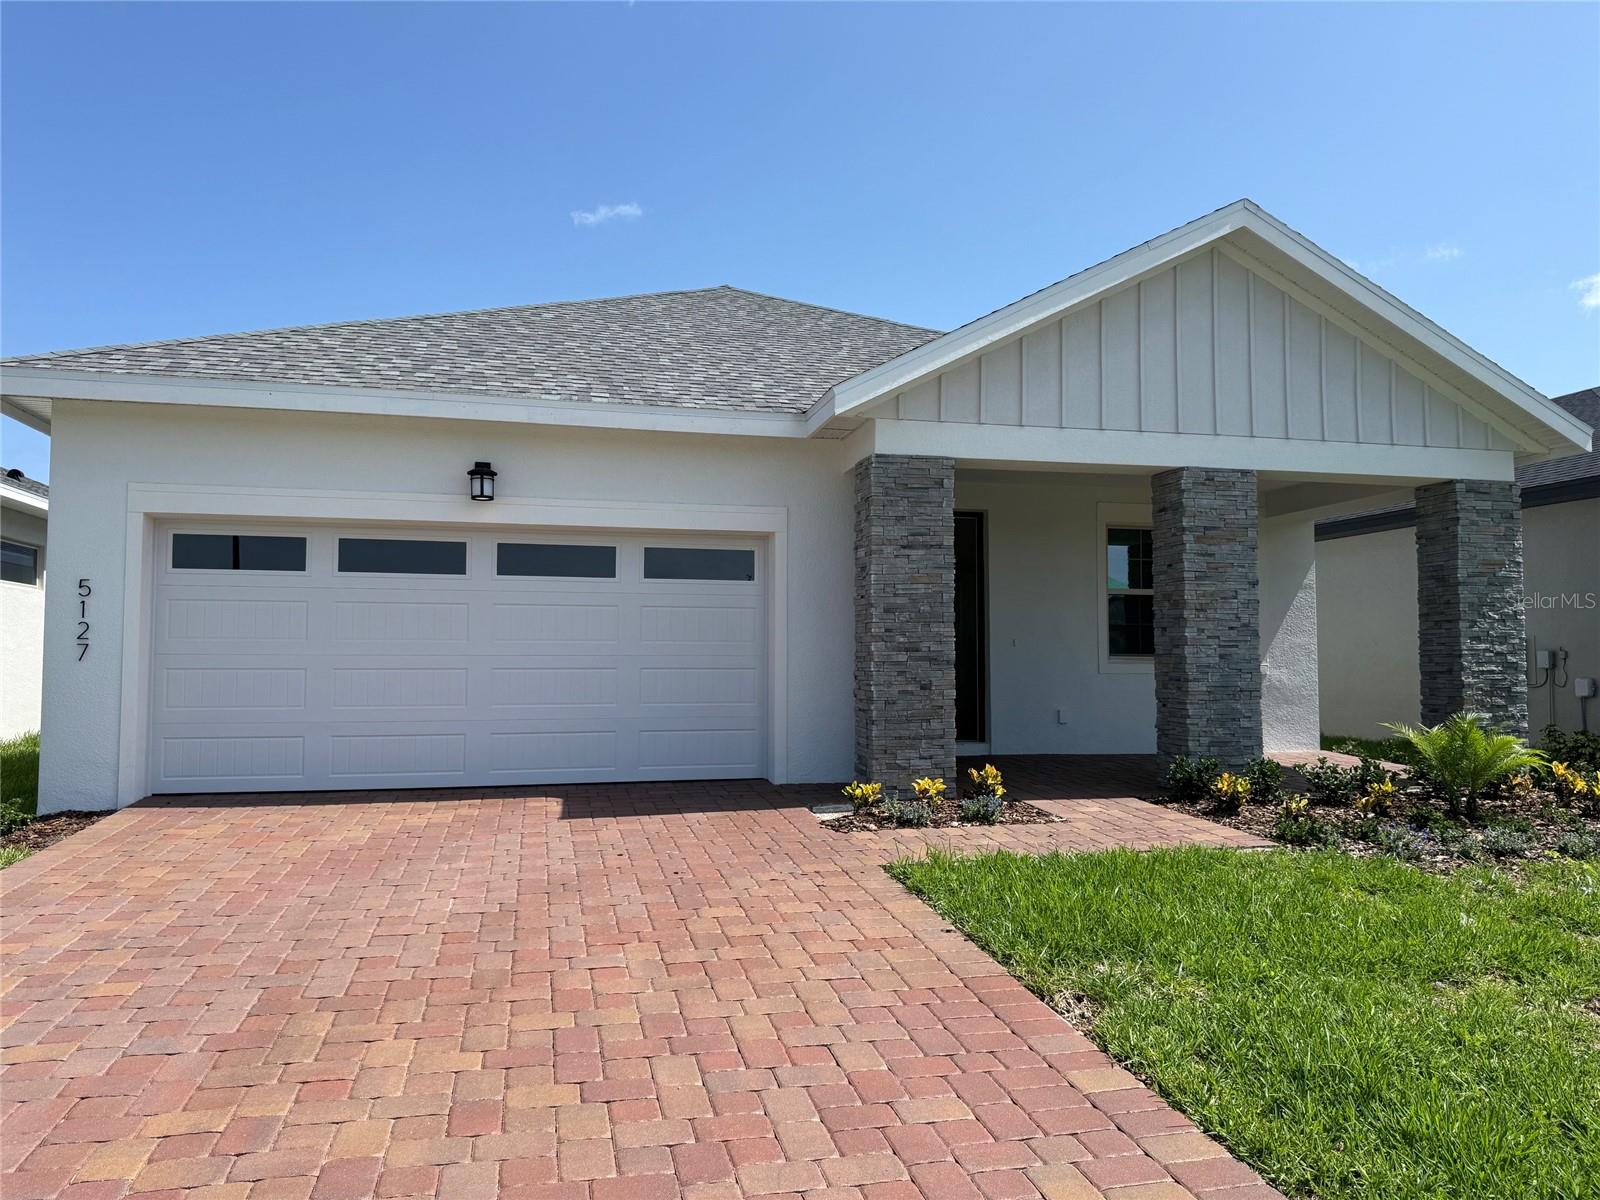
5127 BUTTONSAGE DRIVE
ST CLOUD, FL 34772 — TWIN LKS PH 7B
3 Beds
2 Baths
1,742 sqft
0.14 acres
Built 2026
2-Car Garage
About This Property
Welcome home to this beautifully designed one-story residence featuring 3 spacious bedrooms, 2 bathrooms, a dedicated home office, and a 2-car garage. Offering 1,742 square feet of living space, this home blends comfort, style, and functionality.
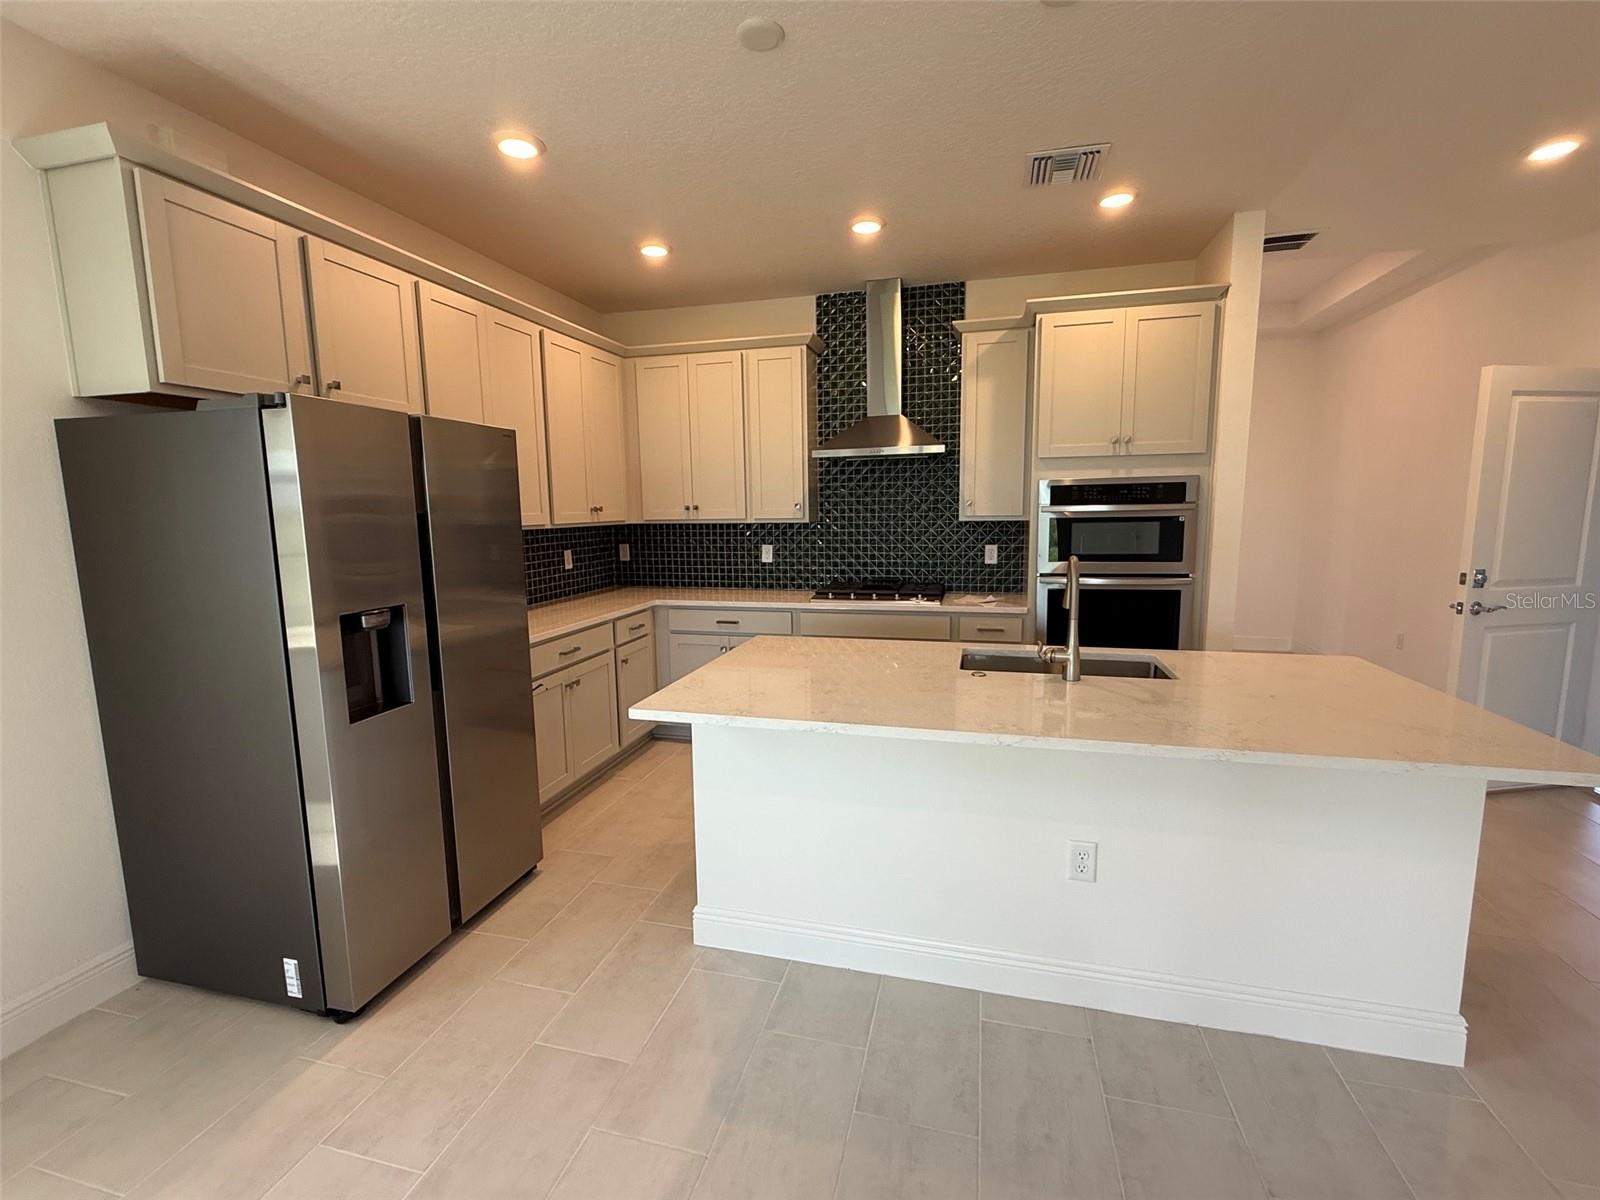
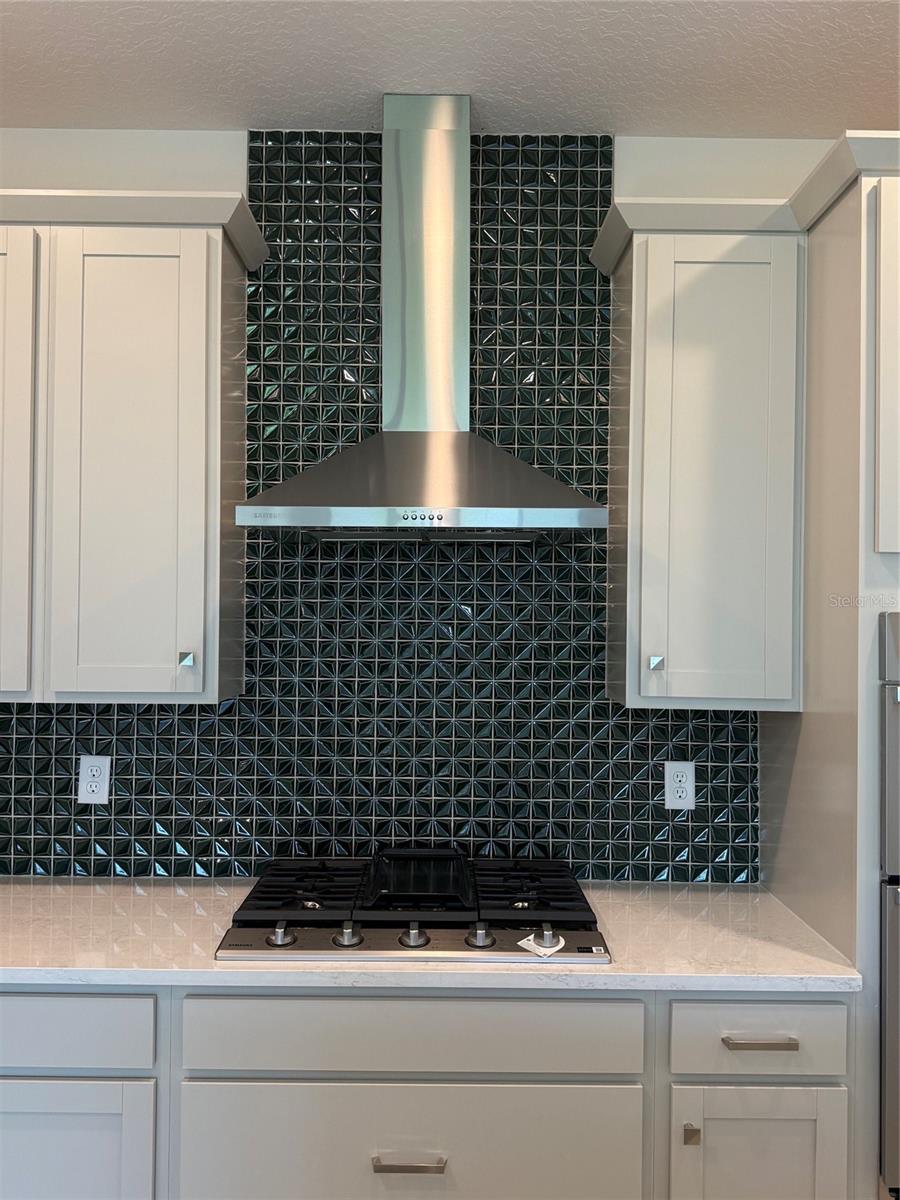
The open-concept floor plan creates an inviting atmosphere, with the living room, dining area, and gourmet kitchen flowing seamlessly together and overlooking the covered outdoor patio—perfect for entertaining guests or enjoying everyday living.
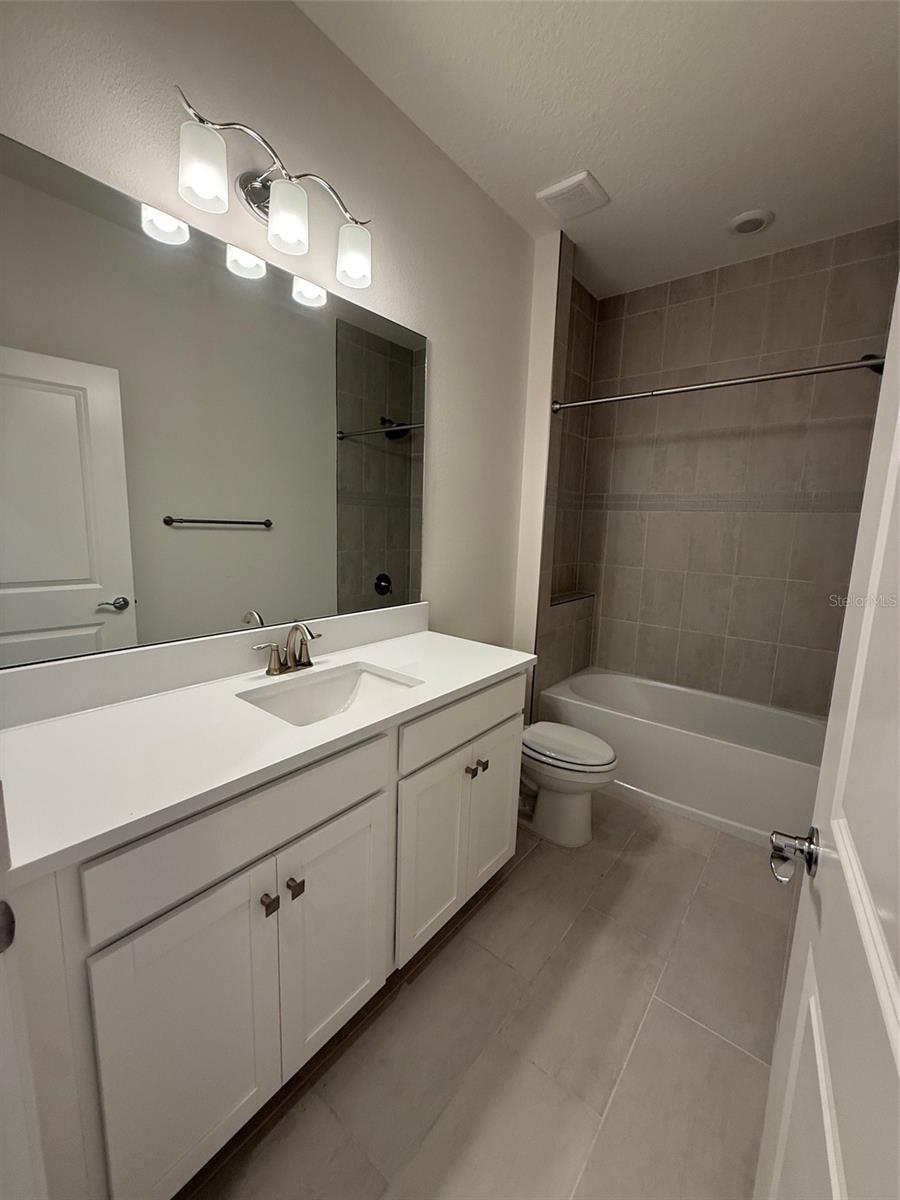
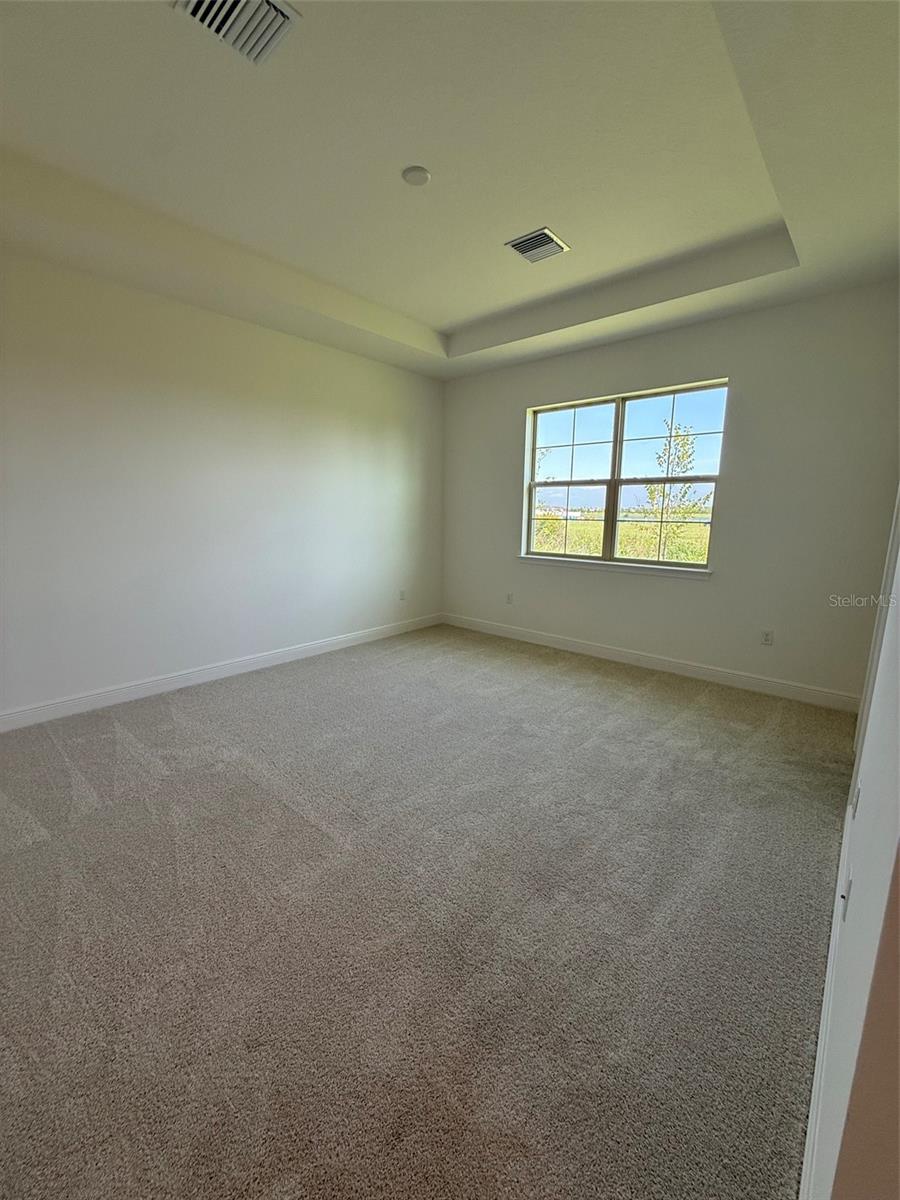
The private primary suite serves as a relaxing retreat, complete with a spacious walk-in closet and a luxurious en-suite bathroom. Thoughtfully designed with modern living in mind, this home offers the perfect balance of open gathering spaces and private comforts, making it an ideal place to call home.
The open-concept floor plan creates an inviting atmosphere, with the living room, dining area, and gourmet kitchen flowing seamlessly together and overlooking the covered outdoor patio—perfect for entertaining guests or enjoying everyday living.
The private primary suite serves as a relaxing retreat, complete with a spacious walk-in closet and a luxurious en-suite bathroom. Thoughtfully designed with modern living in mind, this home offers the perfect balance of open gathering spaces and private comforts, making it an ideal place to call home.
Property Details
Basics
- Property Type
- Residential
- Property Subtype
- Single Family Residence
- MLS Number
- O6428755
- Days on Market
- 1
- Year Built
- 2026
- New Construction
- Yes
- Levels
- One
- Direction Faces
- North
- Occupant Type
- Vacant
Size & Structure
- Living Area
- 1,742 sqft
- Total Area
- 2,540 sqft
- Lot Size
- 0.14 acres
- Lot Sq Ft
- 6,098 sqft
- Bedrooms
- 3
- Full Baths
- 2
- Garage Spaces
- 2
Interior
- Flooring
- Carpet, Tile
- Appliances
- Built-In Oven, Cooktop, Dishwasher, Disposal, Dryer, Microwave, Refrigerator, Washer
- Interior Features
- Open Floorplan, Tray Ceiling(s)
- Laundry
- Laundry Room
- Furnished
- Unfurnished
- A/C
- Central Air
- Heating
- Central
Exterior & Lot
- Exterior Features
- Other, Sliding Doors
- Construction
- Stucco
- Roof
- Shingle
- Foundation
- Slab
Water & Pool
Community & HOA
- HOA
- Yes
- HOA Fee
- $207/Quarterly
- HOA Amenities
- Pool
- Pets Allowed
- Breed Restrictions
- CDD
- Yes
Utilities & Systems
- Water
- Public
- Sewer
- Public Sewer
- Utilities
- Public
- Cooling
- Central Air
- Heating
- Central
- Flood Zone
- X
Financial
- List Price
- $504,013
- Annual Taxes
- $2,546
- Tax Year
- 2025
- Listing Terms
- Cash, Conventional, FHA, VA Loan
- Special Conditions
- None