1 / 41
$599,000
Original: $625,000
Active
5126 MAJESTIC WOODS PL
SANFORD, FL 32771 — LAKE FOREST SEC 17
3 Beds
2 Baths
2,249 sqft
0.22 acres
Built 2004
2-Car Garage
About This Property
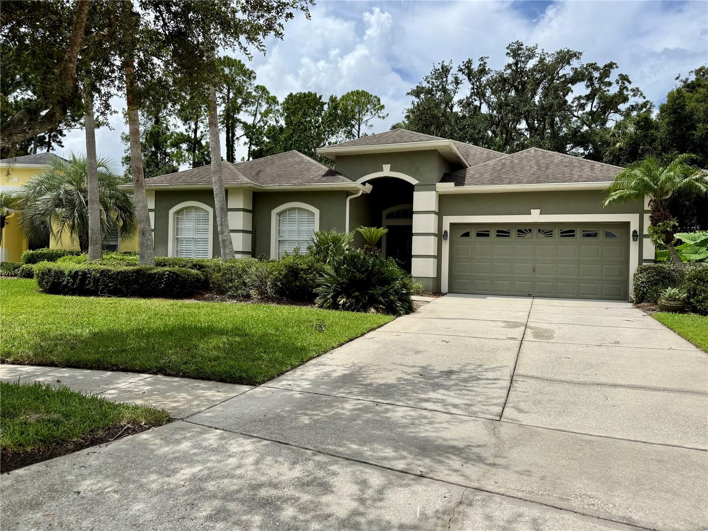
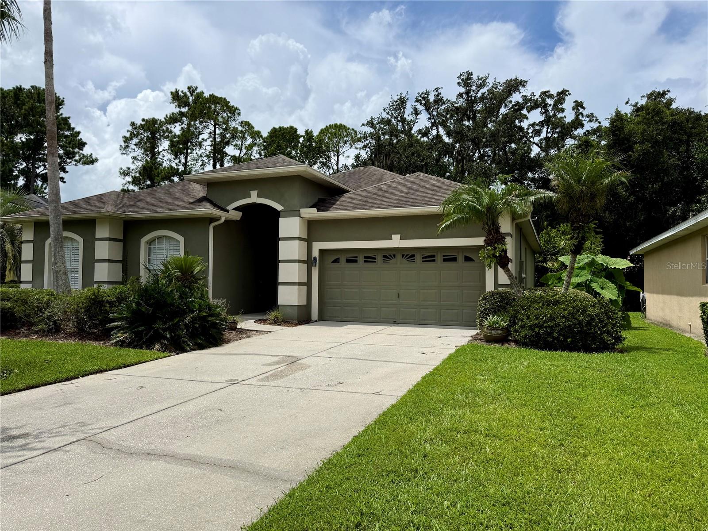
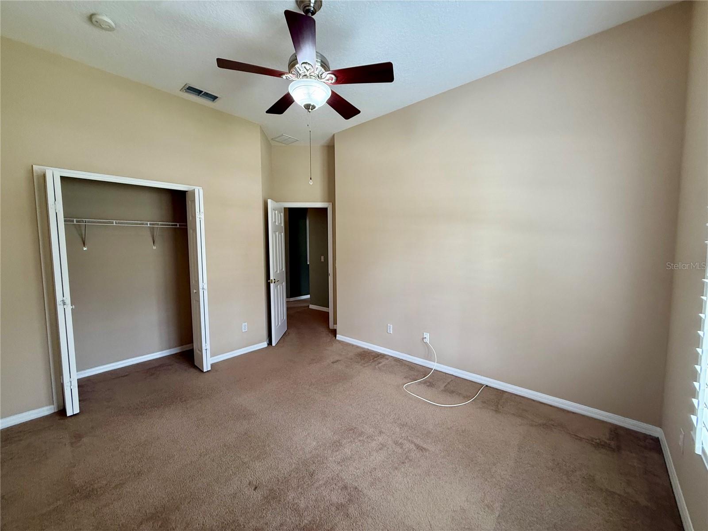
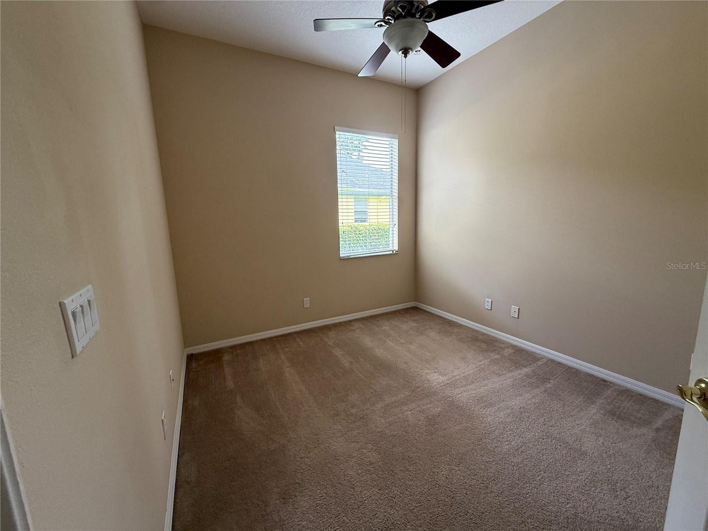
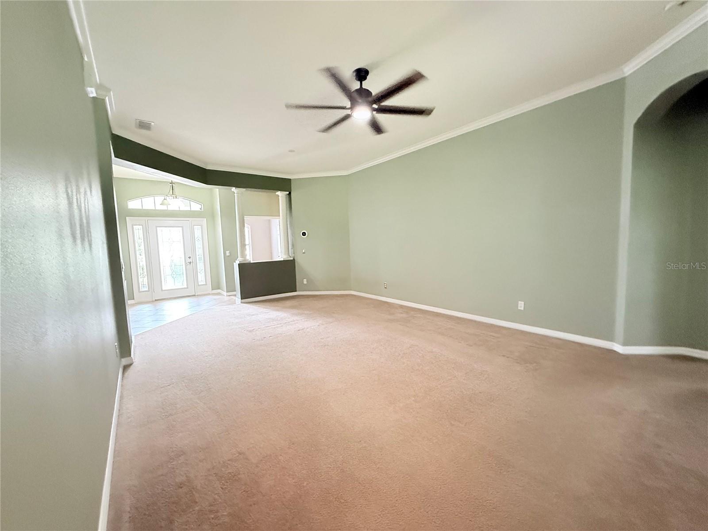
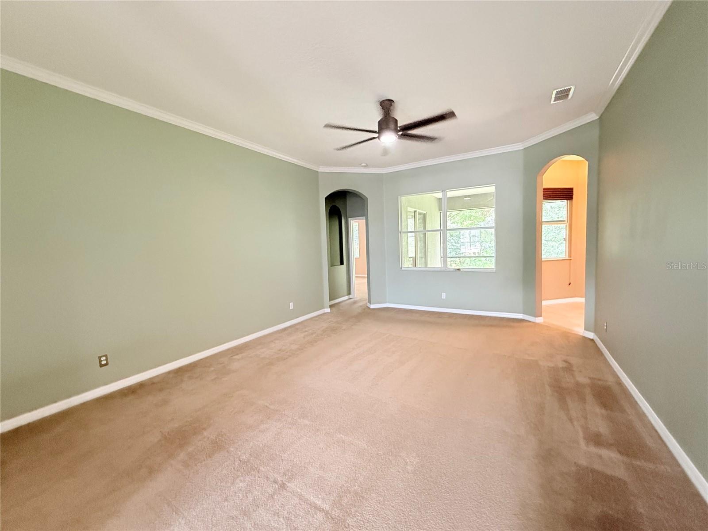
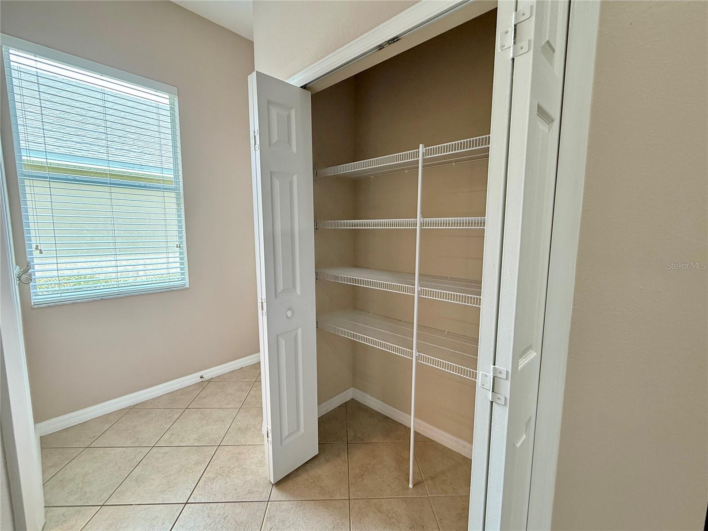
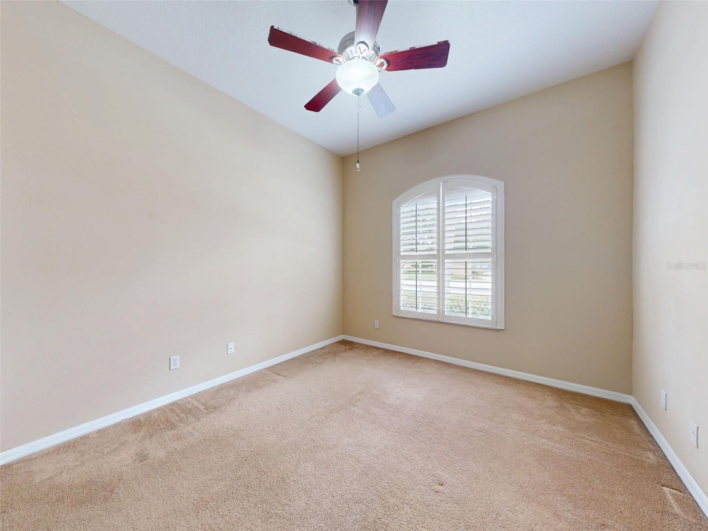
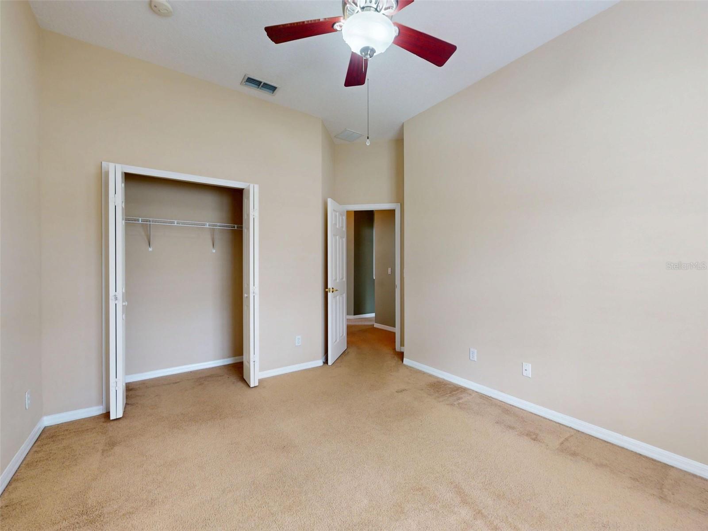
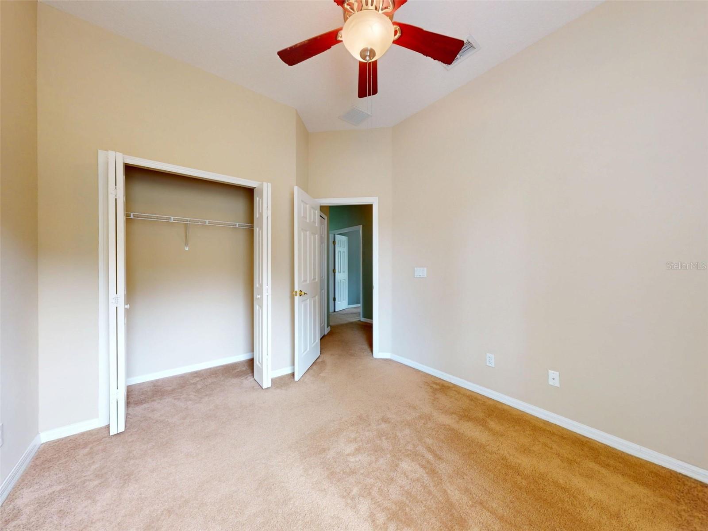

Why buy just a 3-bedroom, 2-bathroom ranch home when you can buy a key to an all-inclusive lifestyle? Tucked behind the 24/7 manned gatehouse of Lake Forest, this single-story gem delivers cozy, low-maintenance living on the inside—and a full-blown vacation on the outside. Included in Your Annual Dues (a.k.a. Goodbye Gym & Club Fees): Water & Beach: Dive into the Junior Olympic pool, lounge on the sunshelf and catch some rays, un-wind in the heated spa or bring the little ones to the kiddie pool. You also get private sand volleyball, canoeing, kayaking, and two fishing docks right on the massive 55-acre lake. On-site showers mean no tracking sand or pool water into the house! Racquet & Court Sports:Challenge your neighbors on 5 lighted tennis courts, 4 lighted pickleball courts, or the dedicated basketball/sport court. Fitness & Outdoors:** Skip the gym membership for the community **Fitness Center**, or take advantage of **11 miles of tree-canopied streets** perfect for running, biking, or dog walks through this recognized wildlife habitat.
* **Social & Fun:** Gather at the **10,000 sq. ft. clubhouse** (complete with a **full kitchen** and **meeting rooms**), hang out at the **playground**, or join in on year-round community events, movie nights, and the signature Thanksgiving **Turkey Trot**.
#### **Prime Location**
Award-winning Lake Forest puts you minutes from SR 46, I-4, 417, 429, Colonial TownPark, and historic downtown Sanford.
If you've been looking for single-story ease with an endless resort back yard, your search ends here!
* **Social & Fun:** Gather at the **10,000 sq. ft. clubhouse** (complete with a **full kitchen** and **meeting rooms**), hang out at the **playground**, or join in on year-round community events, movie nights, and the signature Thanksgiving **Turkey Trot**.
#### **Prime Location**
Award-winning Lake Forest puts you minutes from SR 46, I-4, 417, 429, Colonial TownPark, and historic downtown Sanford.
If you've been looking for single-story ease with an endless resort back yard, your search ends here!
Property Details
Basics
- Property Type
- Residential
- Property Subtype
- Single Family Residence
- MLS Number
- O6431553
- Days on Market
- 37
- Year Built
- 2004
- Levels
- One
- Architectural Style
- Ranch
- Additional Rooms
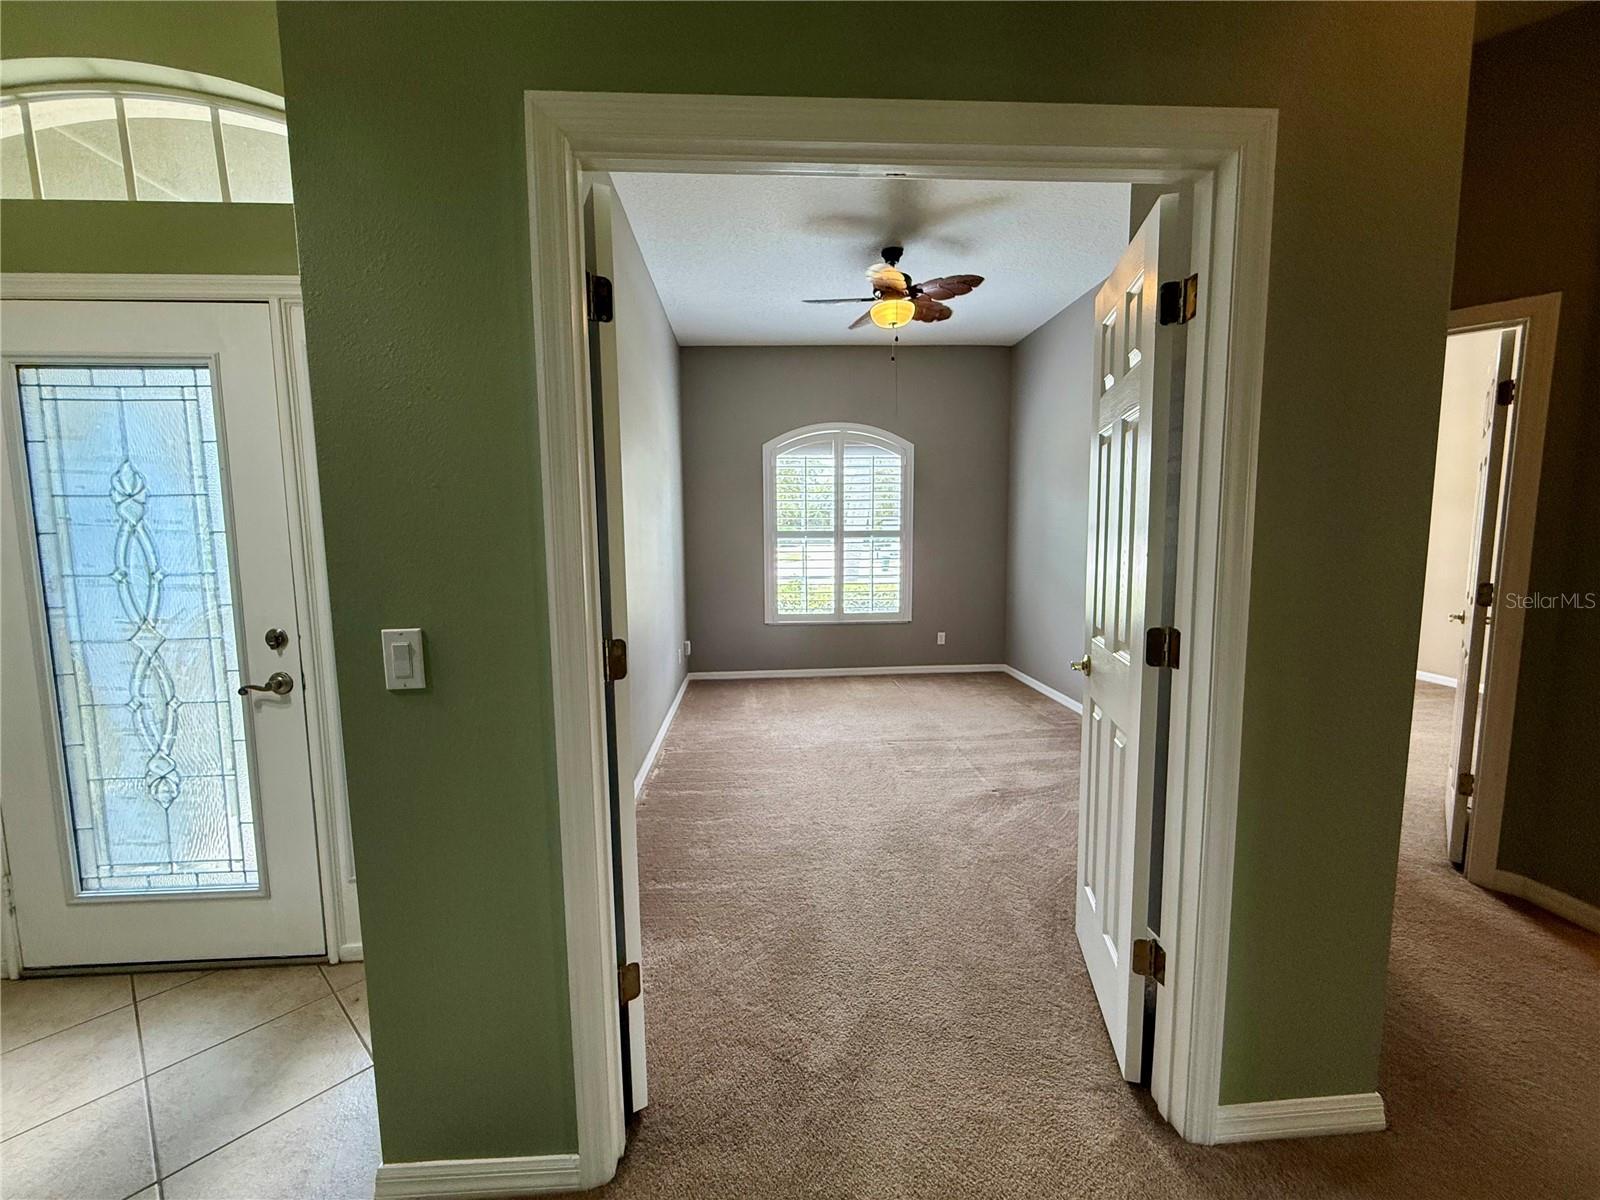
- Den/Library/Office
- Direction Faces
- East
- Occupant Type
- Vacant
Size & Structure
- Living Area
- 2,249 sqft
- Total Area
- 2,953 sqft
- Lot Size
- 0.22 acres
- Lot Sq Ft
- 9,726 sqft
- Bedrooms
- 3
- Full Baths
- 2
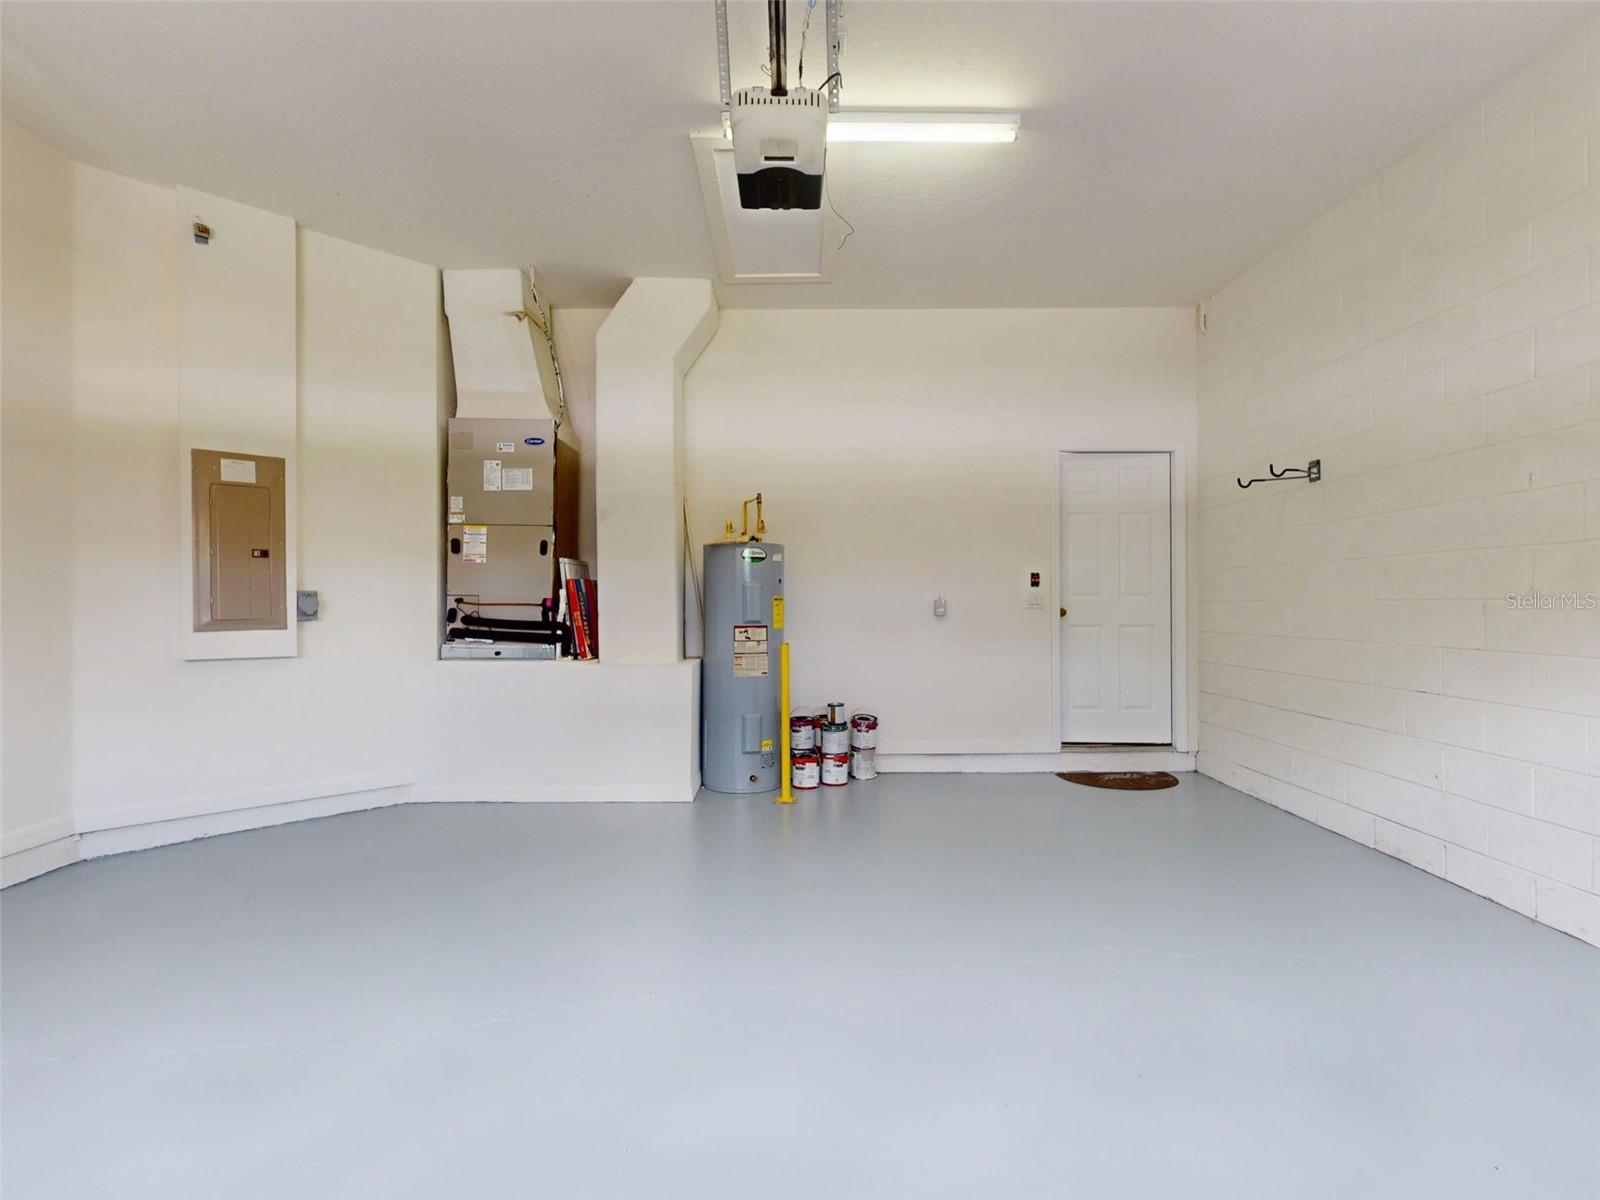
- Garage Spaces
- 2
Interior
- Flooring
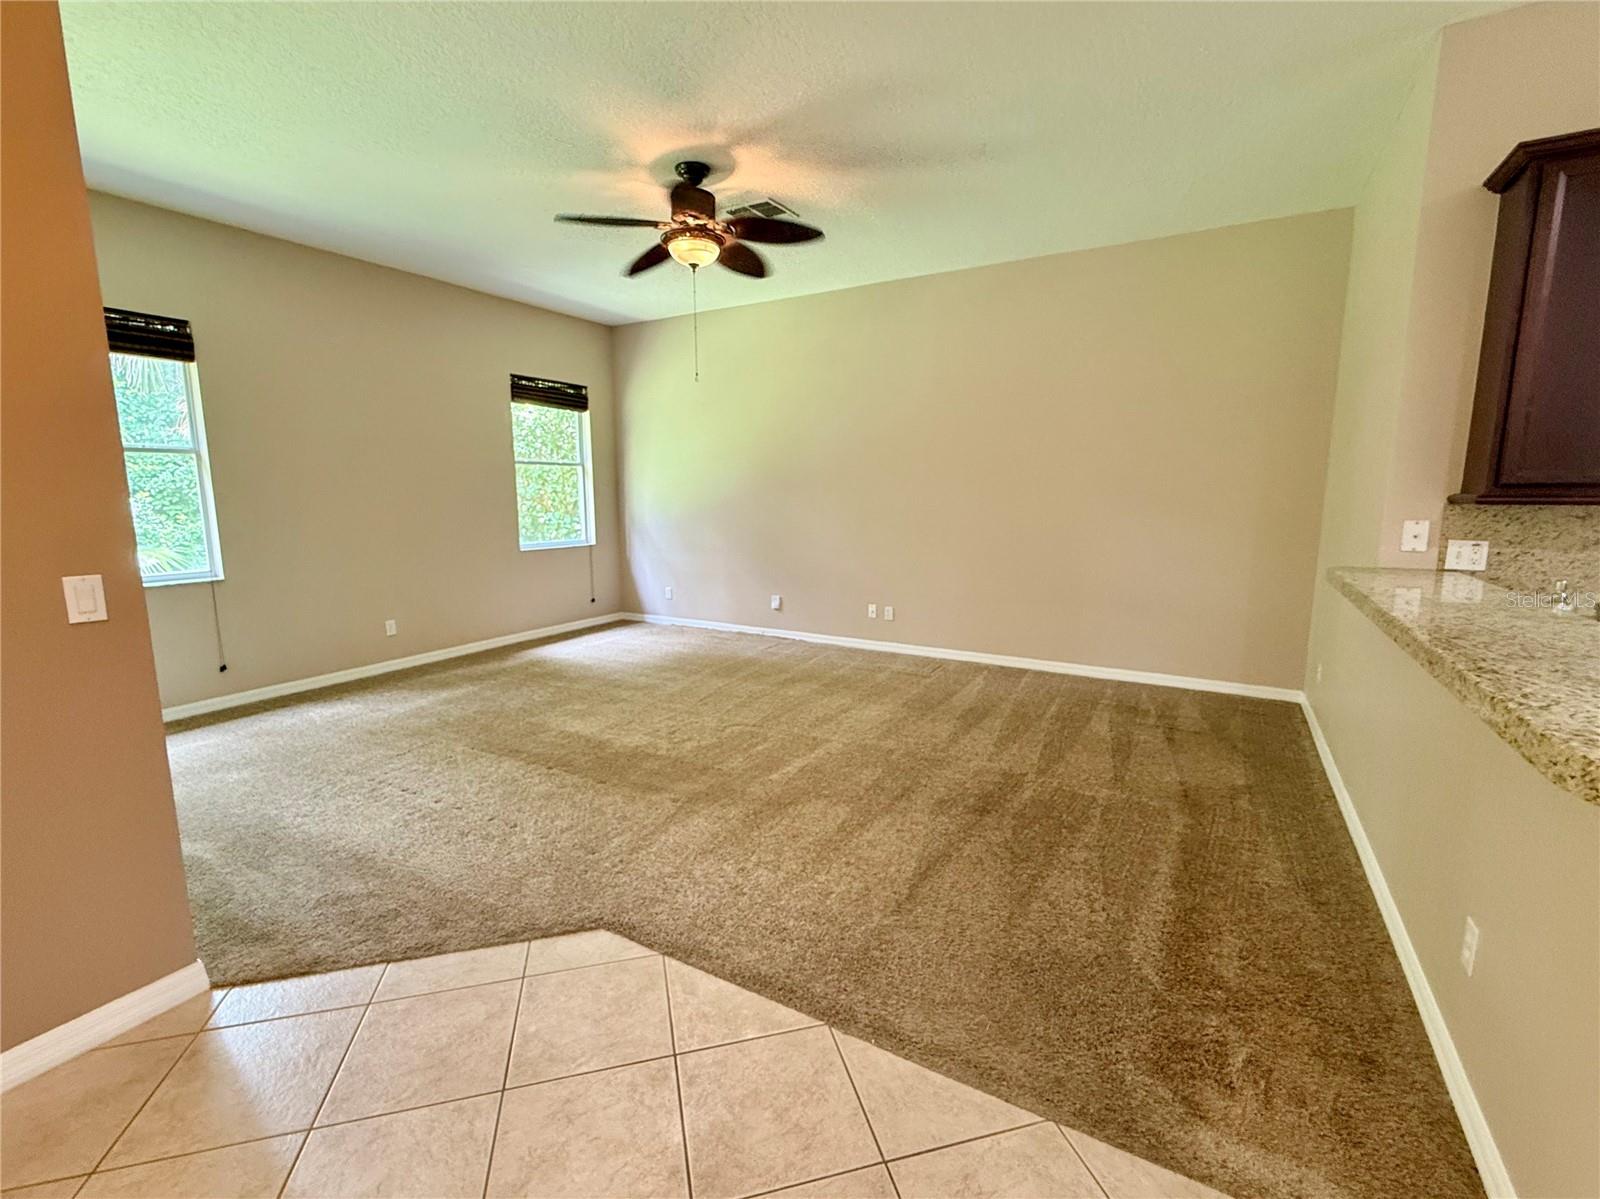
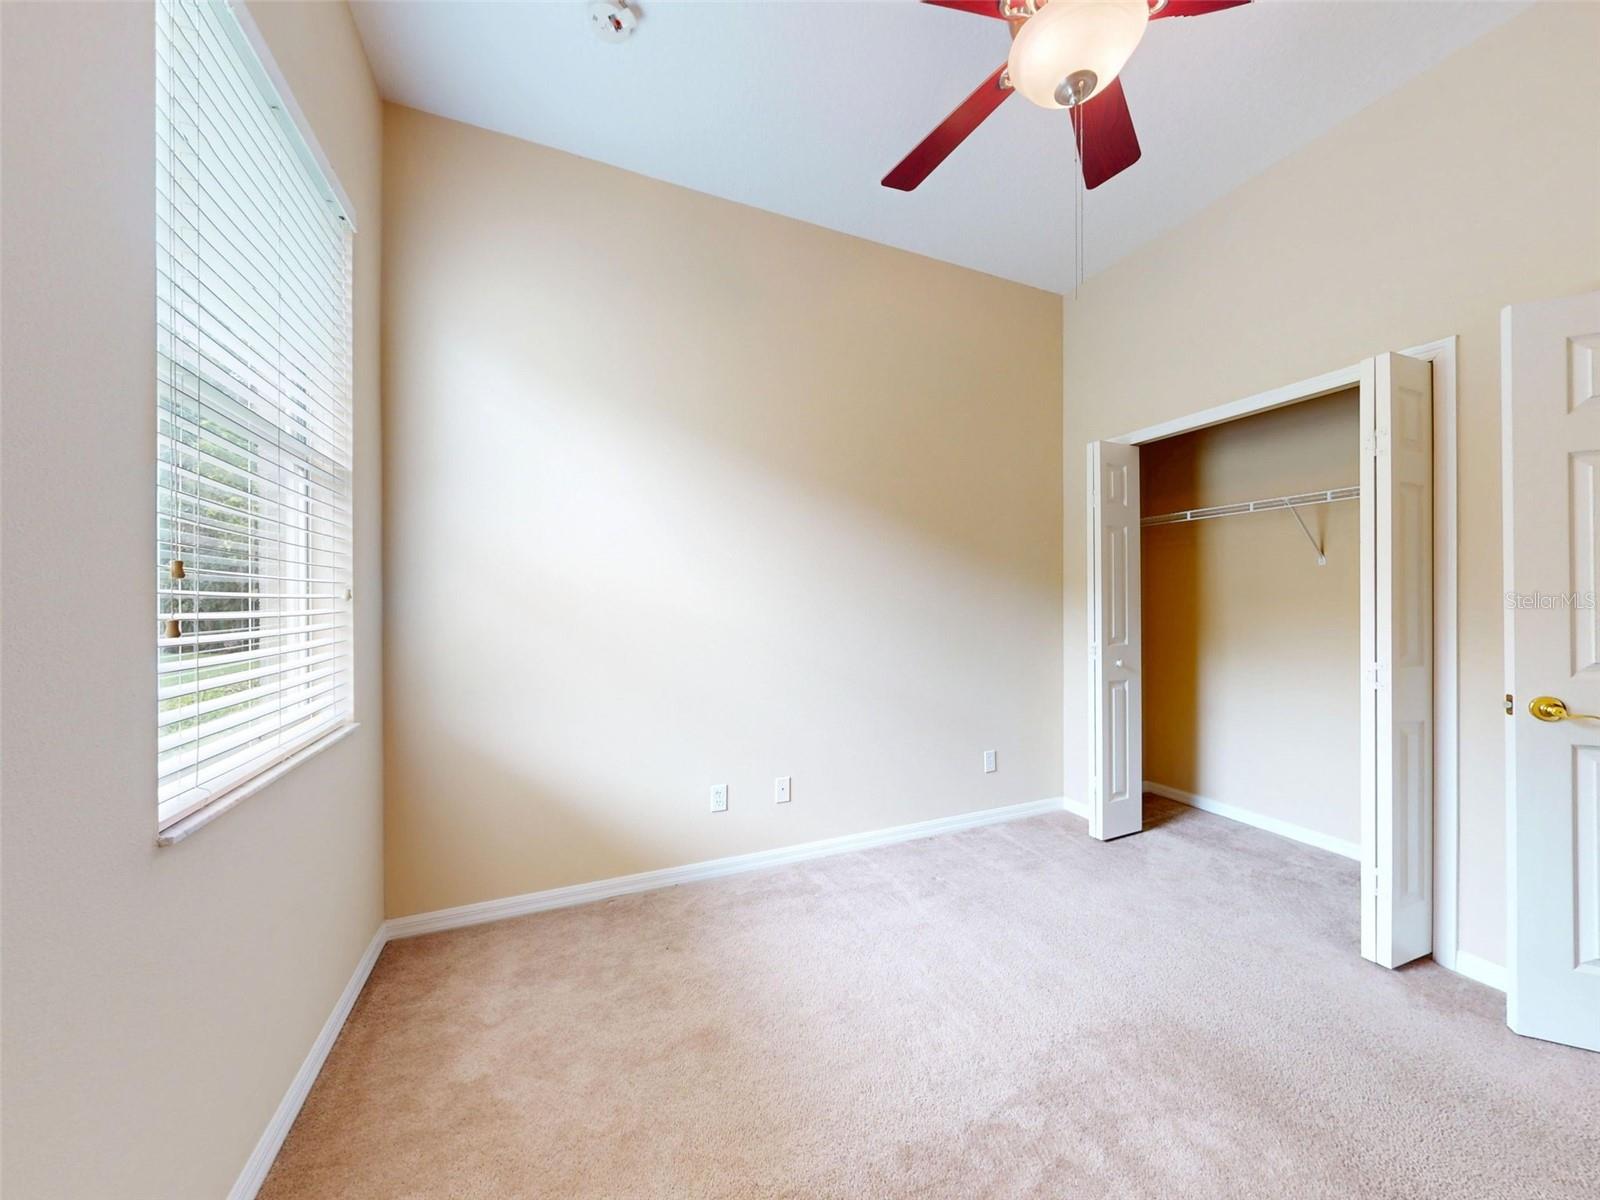
- Carpet, Tile
- Appliances
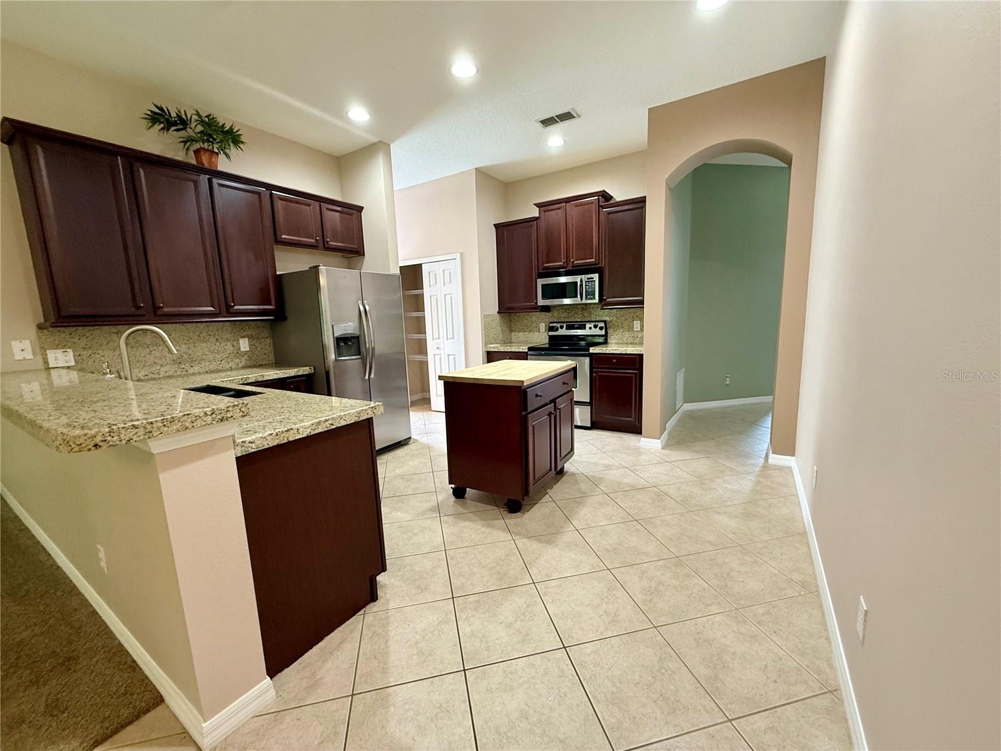
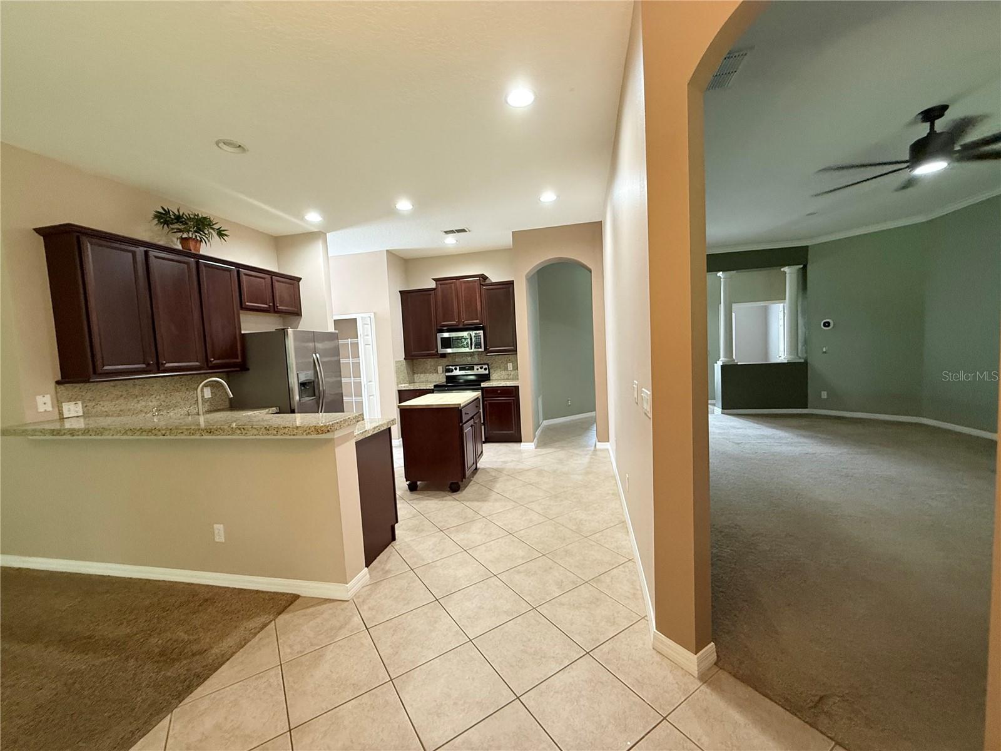
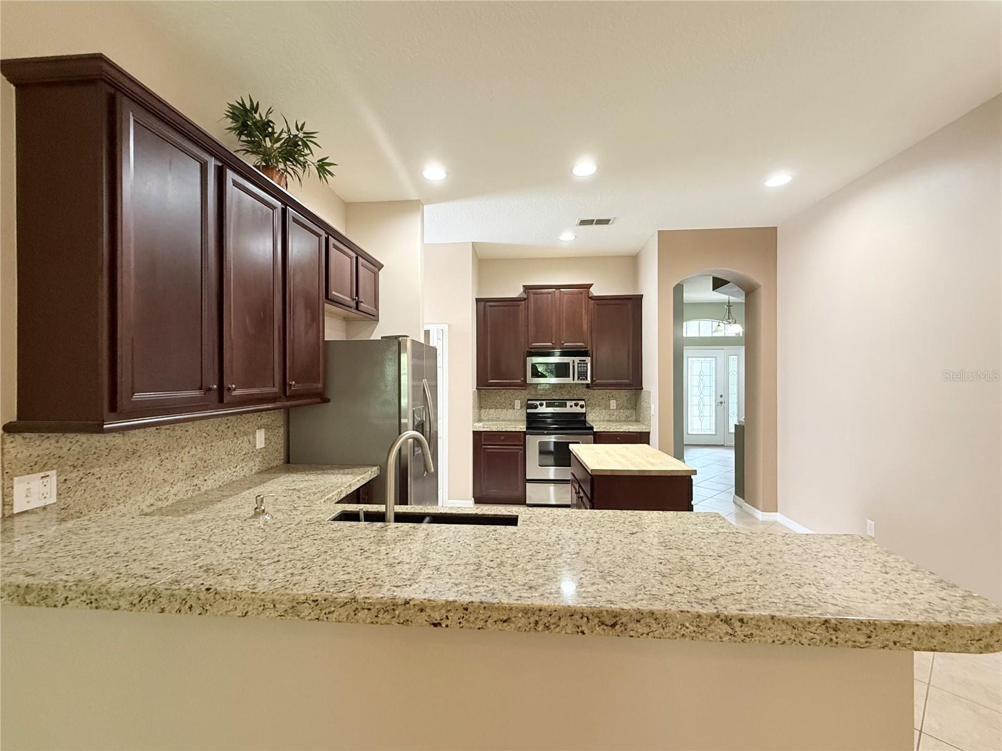
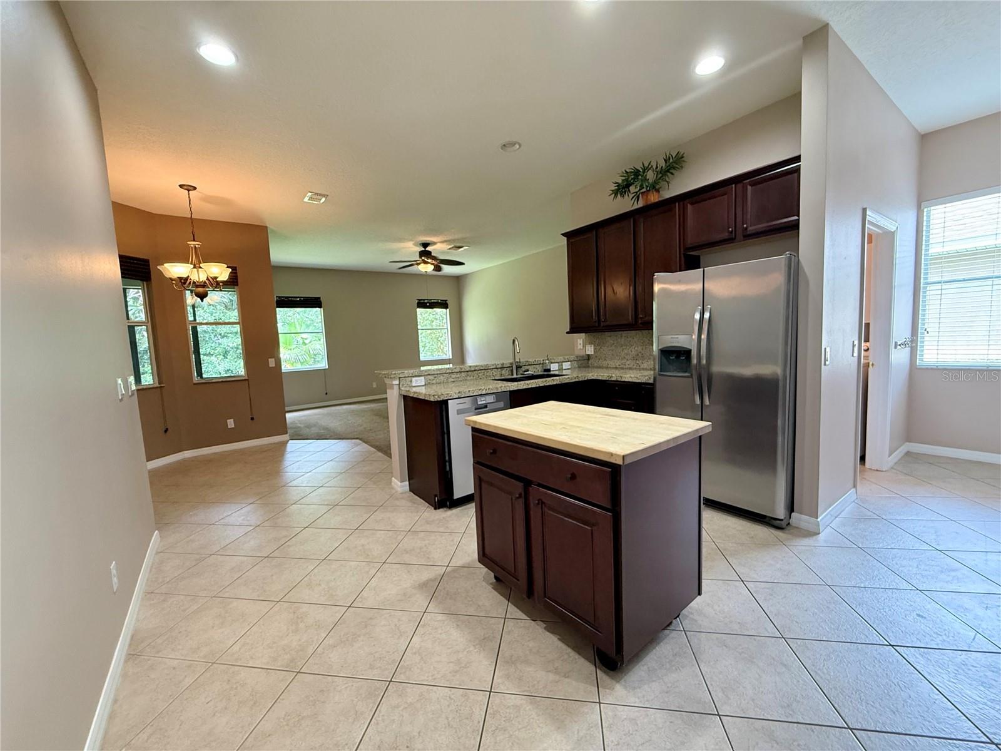
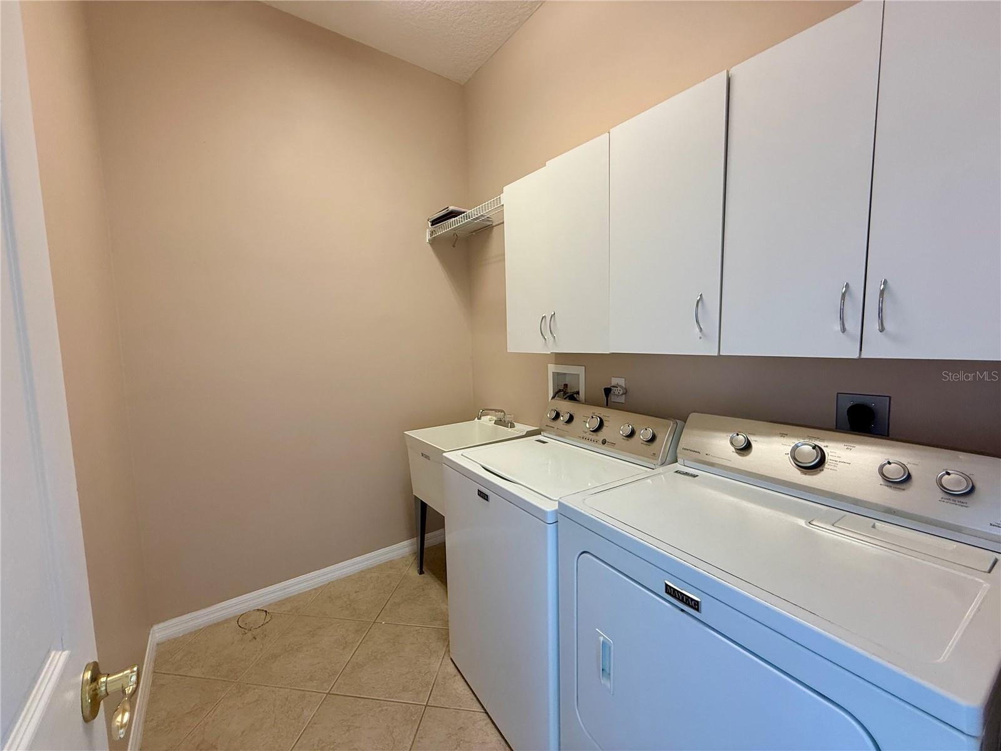
- Dishwasher, Disposal, Dryer, Electric Water Heater, Microwave, Range, Refrigerator, Washer
- Interior Features
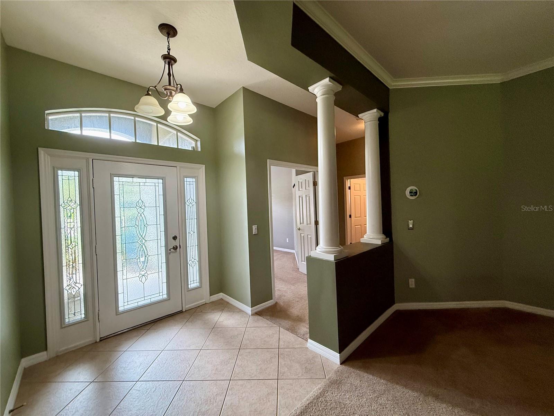
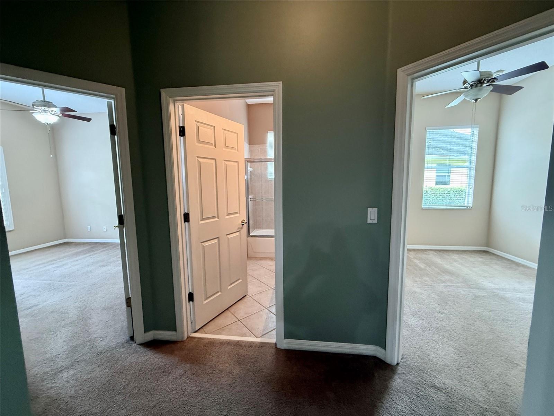
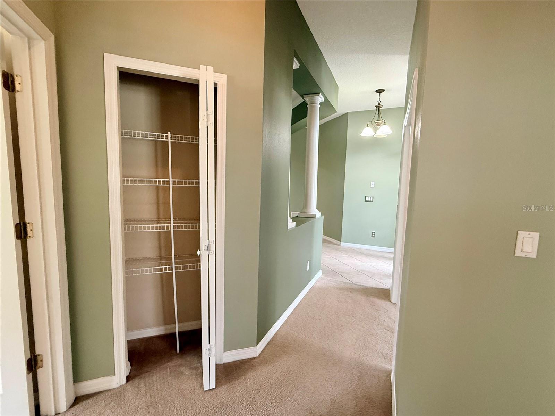
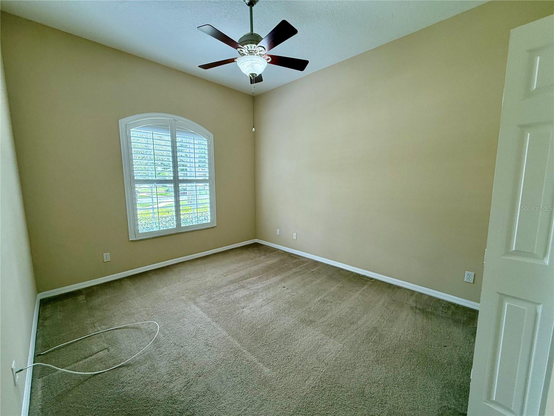
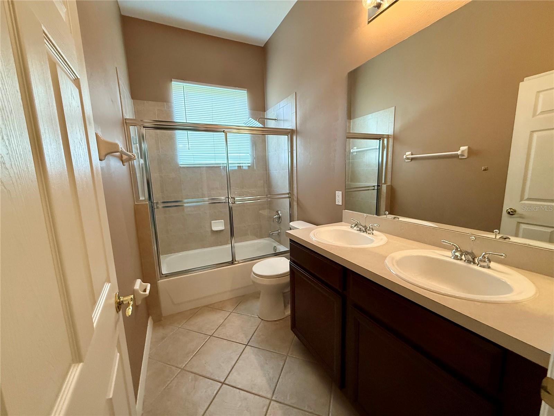
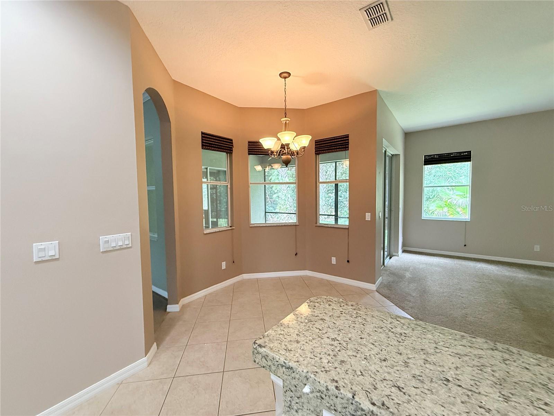
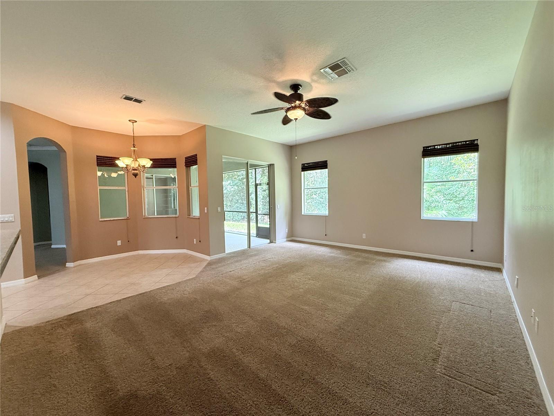
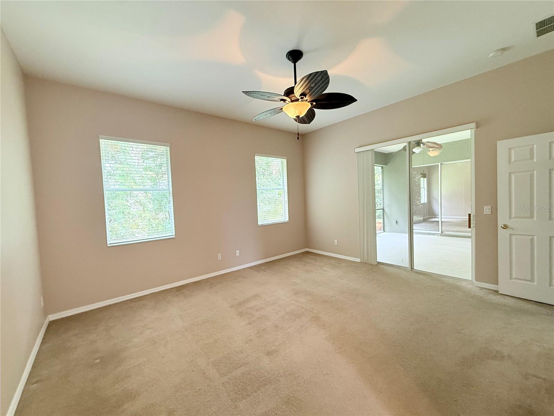
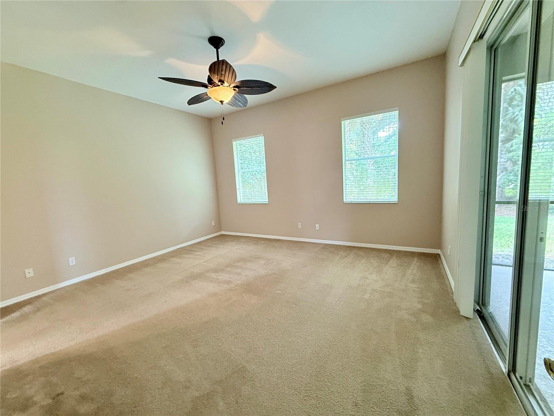
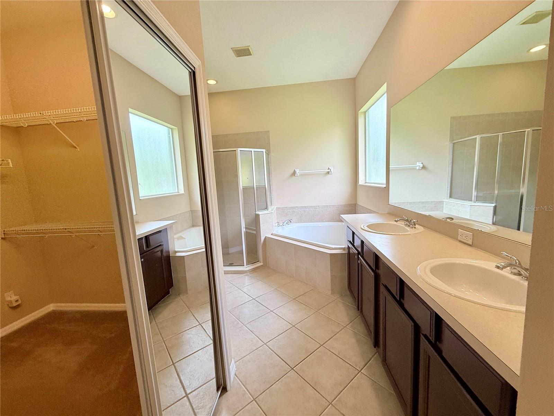
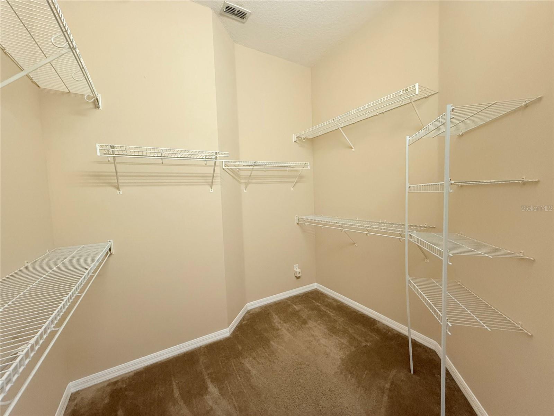
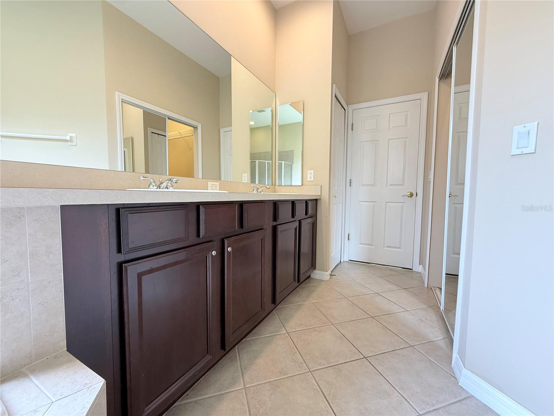
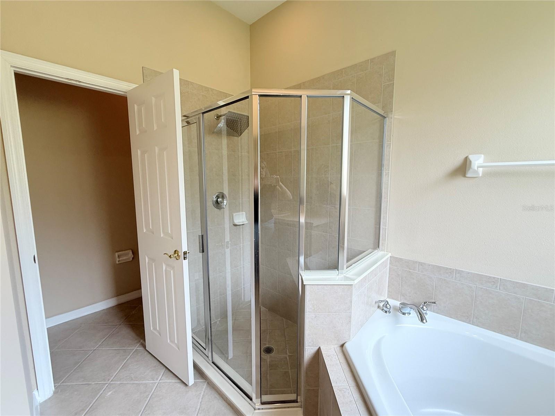
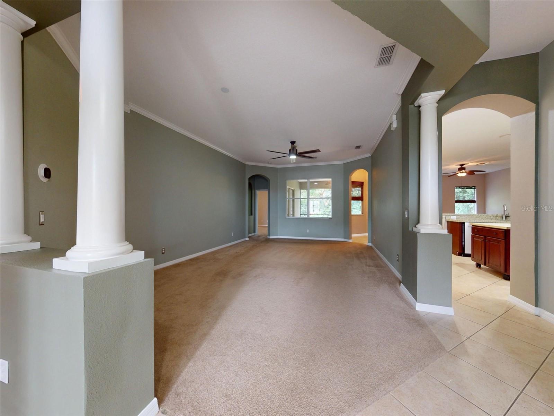
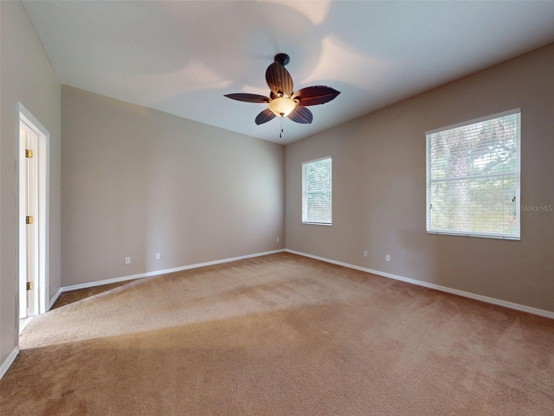
- Ceiling Fans(s), Crown Molding, Eat-in Kitchen, Kitchen/Family Room Combo, Living Room/Dining Room Combo, Primary Bedroom Main Floor, Split Bedroom, Stone Counters, Thermostat, Walk-In Closet(s), Window Treatments
- Laundry
- Laundry Room
- Windows
- Window Treatments
- Furnished
- Unfurnished
- A/C
- Central Air
- Heating
- Central
Exterior & Lot
- Exterior Features
- Rain Gutters, Sidewalk
- Construction
- Block, Stucco
- Roof
- Shingle
- Foundation
- Slab
- Patio/Porch
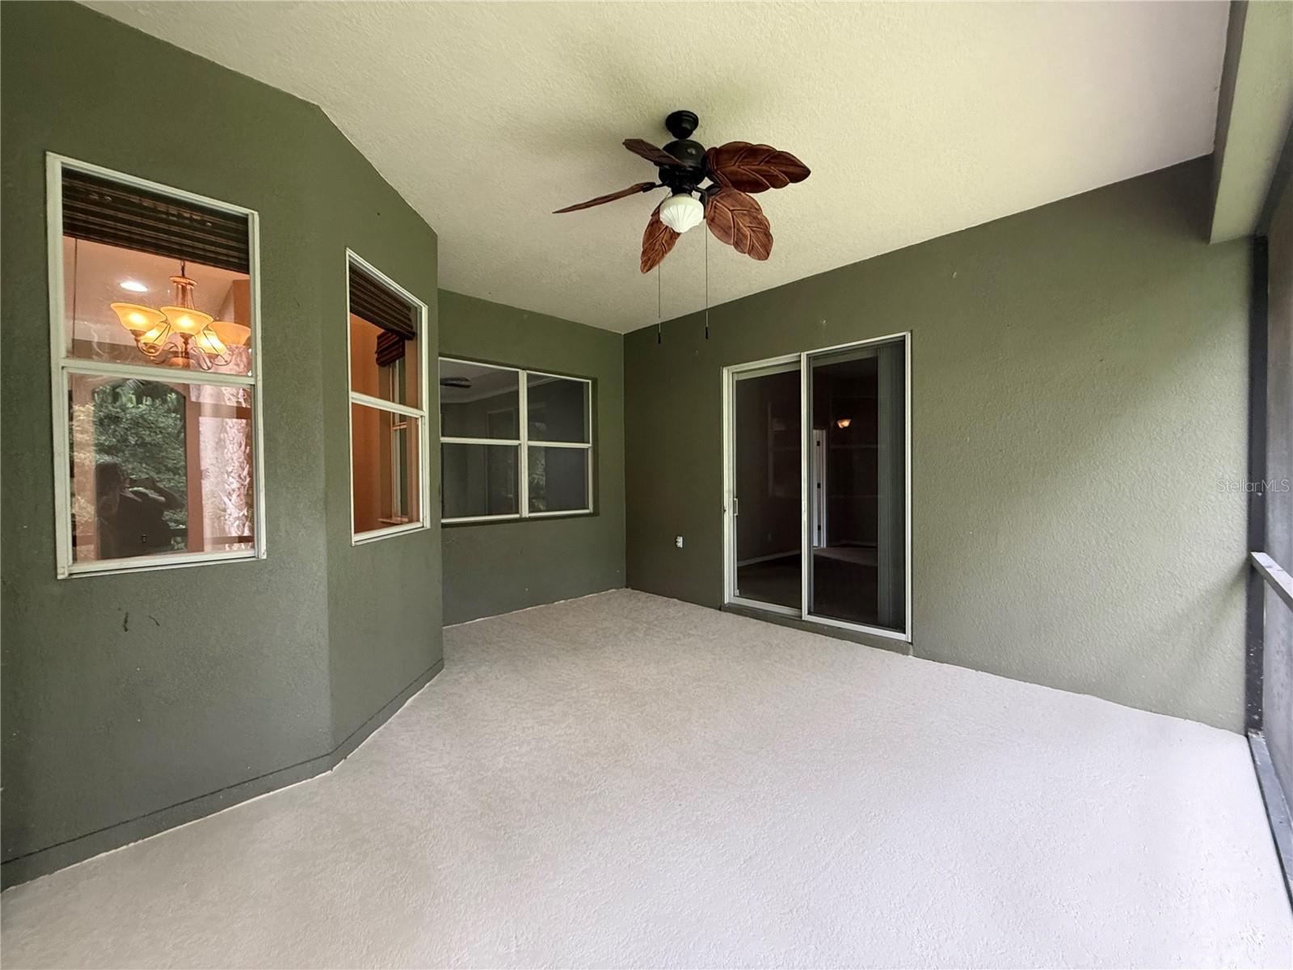
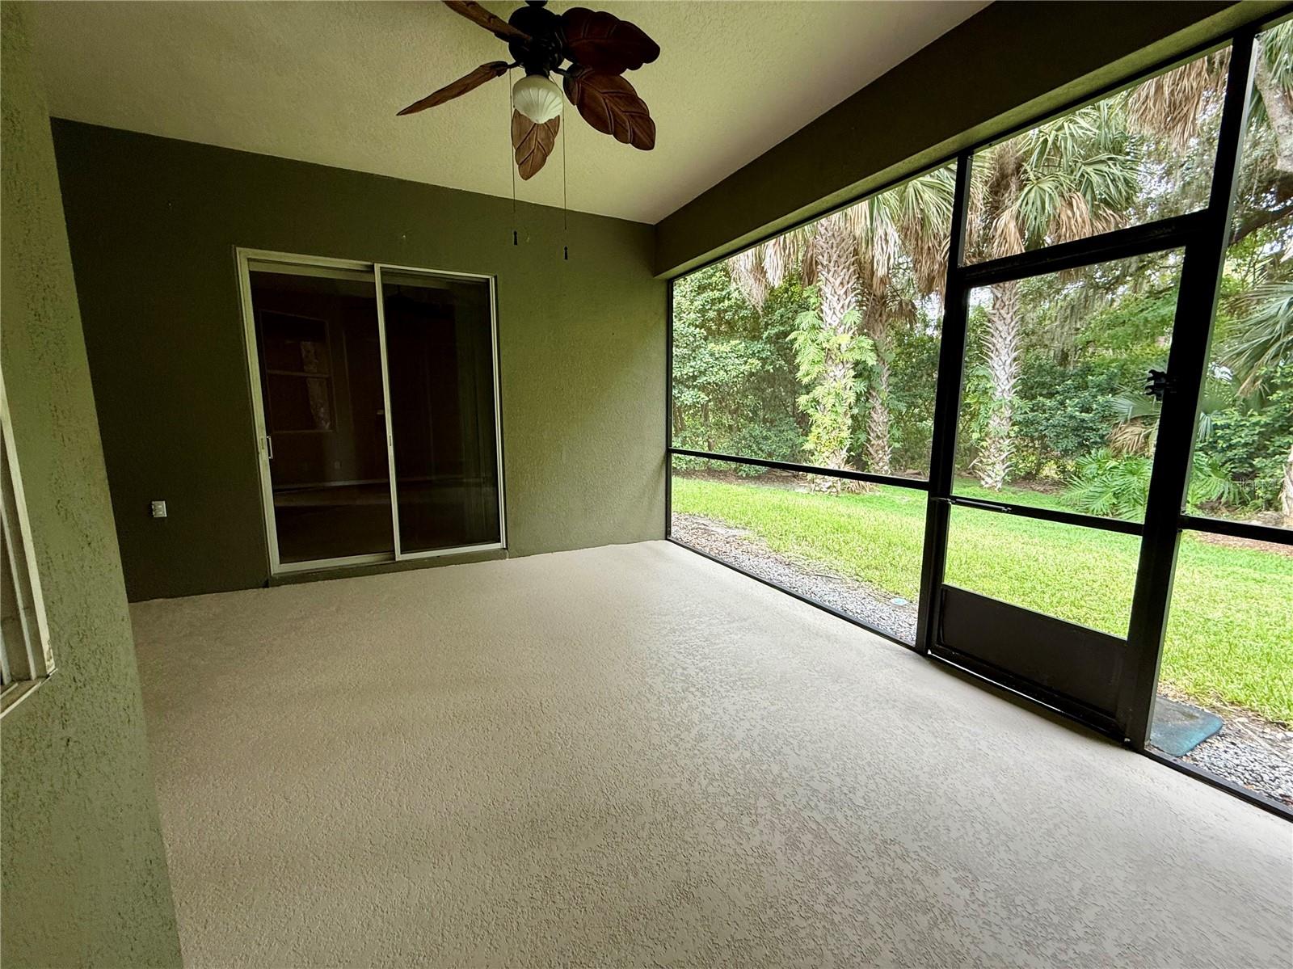
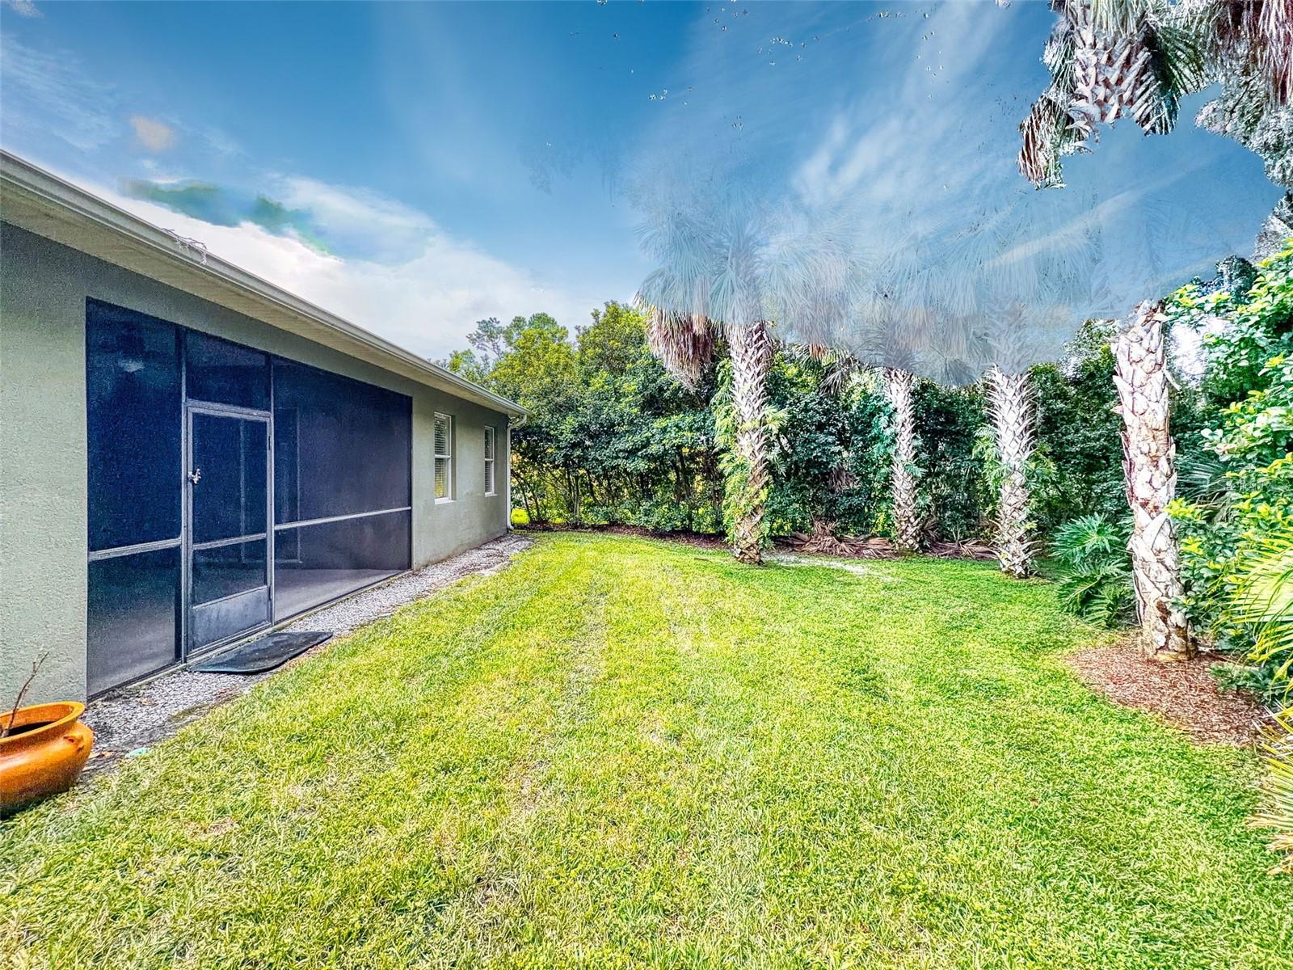
- Front Porch, Rear Porch, Screened
- Lot Features
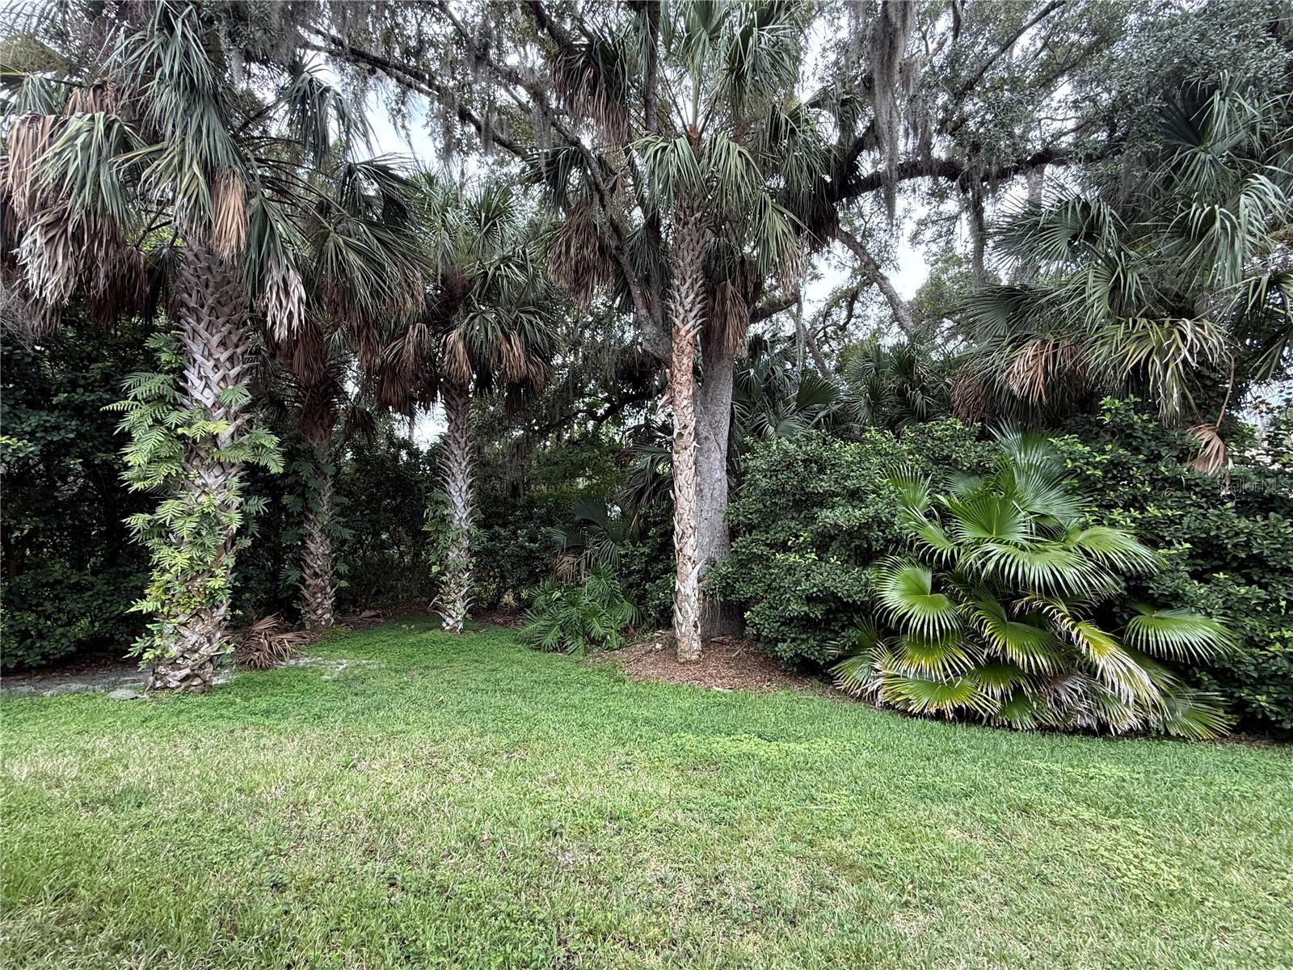
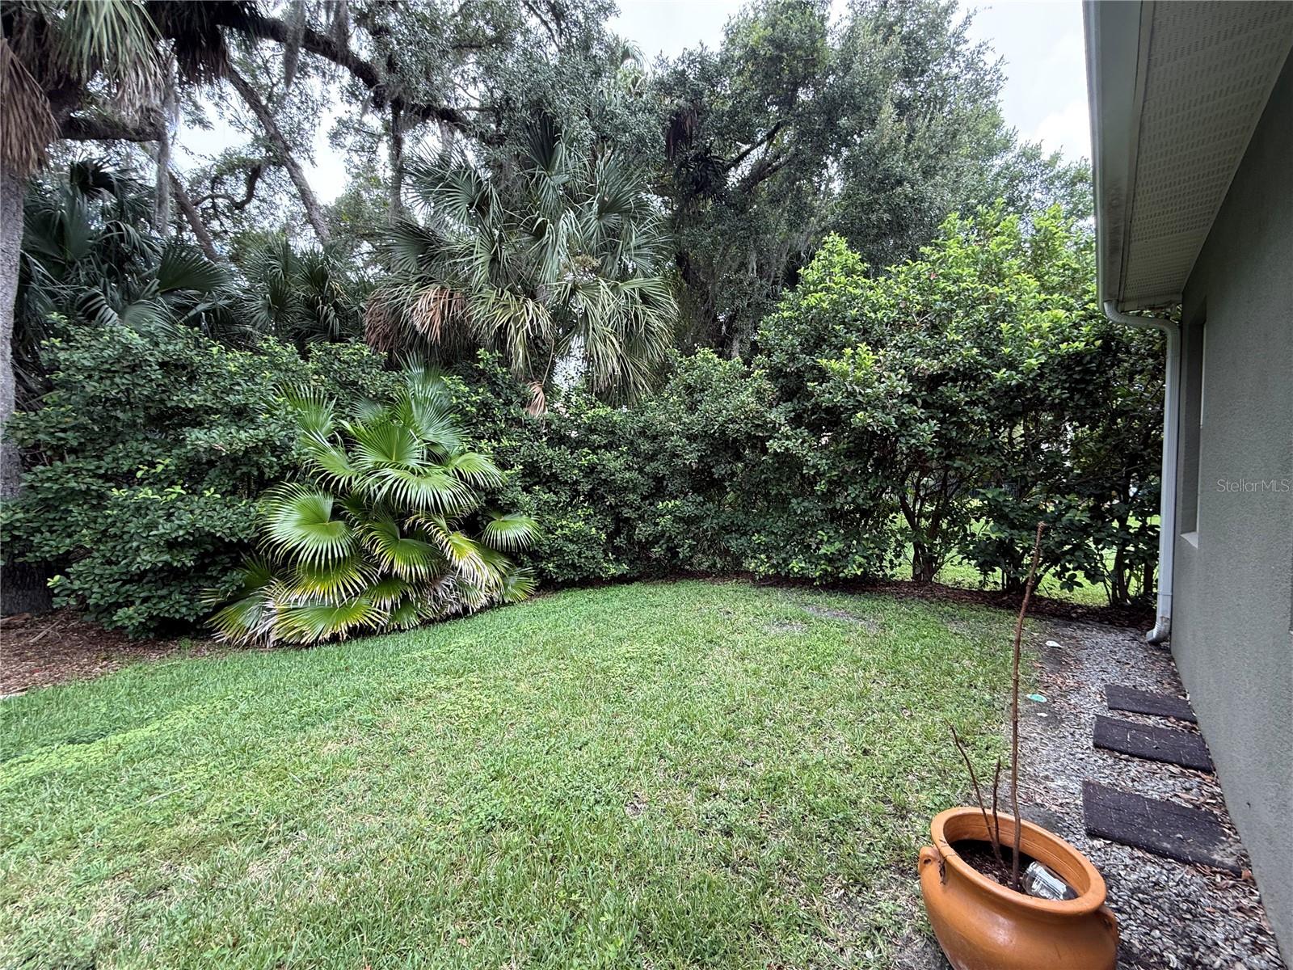
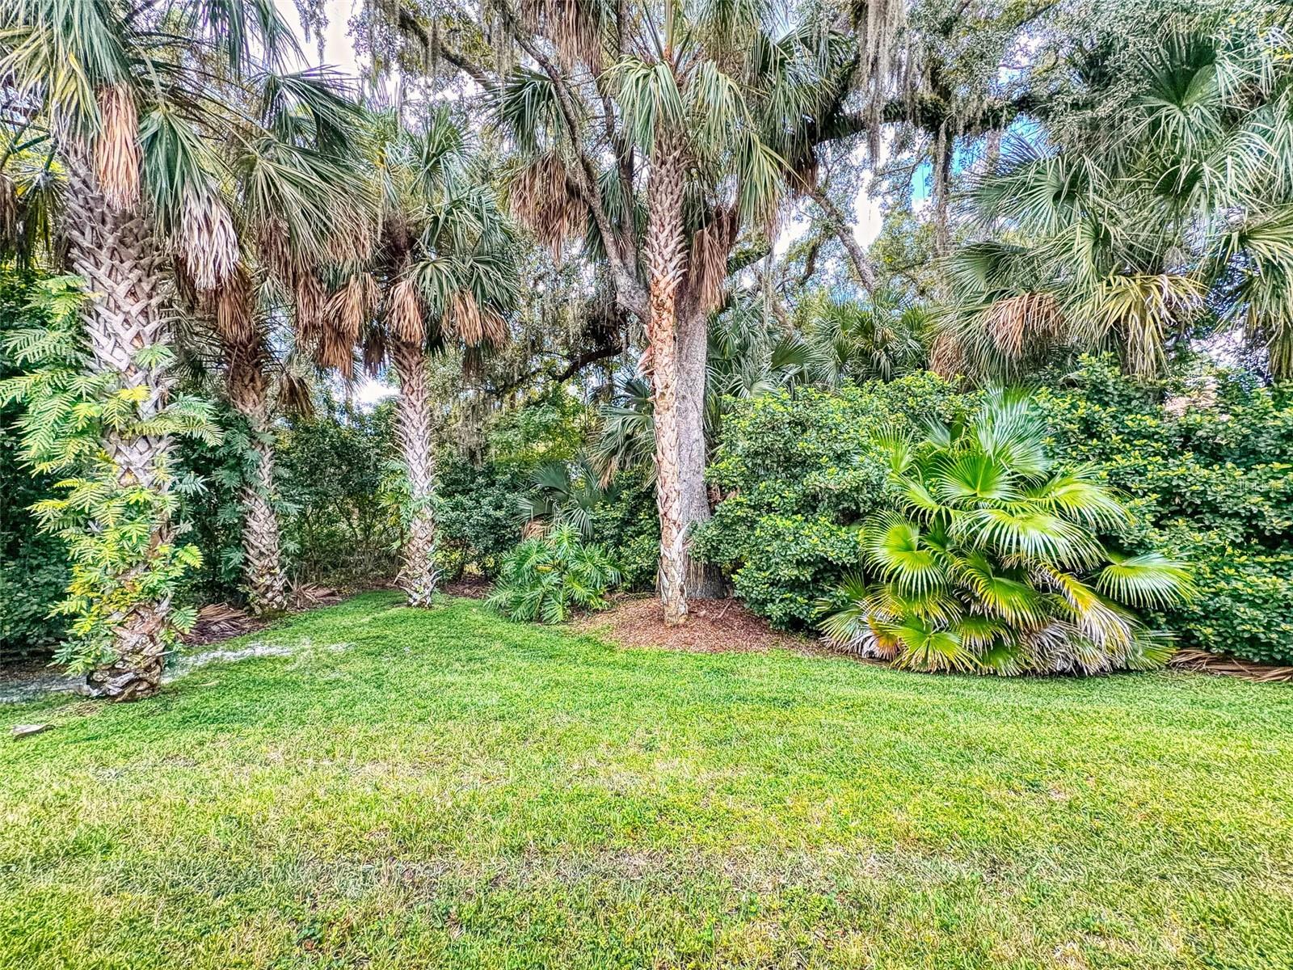
- Cul-De-Sac, Landscaped, Sidewalk, Paved
Water & Pool
Community & HOA
- HOA
- Yes
- HOA Fee
- $2,800/Annually
- HOA Amenities
- Basketball Court, Clubhouse, Fitness Center, Pickleball Court(s), Pool, Recreation Facilities, Spa/Hot Tub, Tennis Court(s)
- Community Features
- Clubhouse, Deed Restrictions, Fitness Center, Gated Community - Guard, Playground, Pool, Sidewalks, Tennis Court(s)
- Pets Allowed
- Yes
Utilities & Systems
- Water
- Public
- Sewer
- Public Sewer
- Utilities
- BB/HS Internet Available, Cable Available, Electricity Connected, Public, Sewer Connected, Water Connected
- Cooling
- Central Air
- Heating
- Central
- Flood Zone
- X
- Parking
- Garage Door Opener
Financial
- List Price
- $599,000
- Original Price
- $625,000
- Annual Taxes
- $6,799
- Tax Year
- 2025
- Listing Terms
- Cash, Conventional, FHA, VA Loan
- Special Conditions
- None
- Possession
- Close Of Escrow, Negotiable
Schools
- Elementary
- Wilson Elementary School
- Middle School
- Sanford Middle
- High School
- Seminole High