1 / 36
$410,000
Original: $400,000
Active
5125 FIDDLEWOOD WAY
ST CLOUD, FL 34771 — CANOPY WALK PH 2
5 Beds
3 Baths
2,674 sqft
0.13 acres
Built 2019
2-Car Garage
About This Property
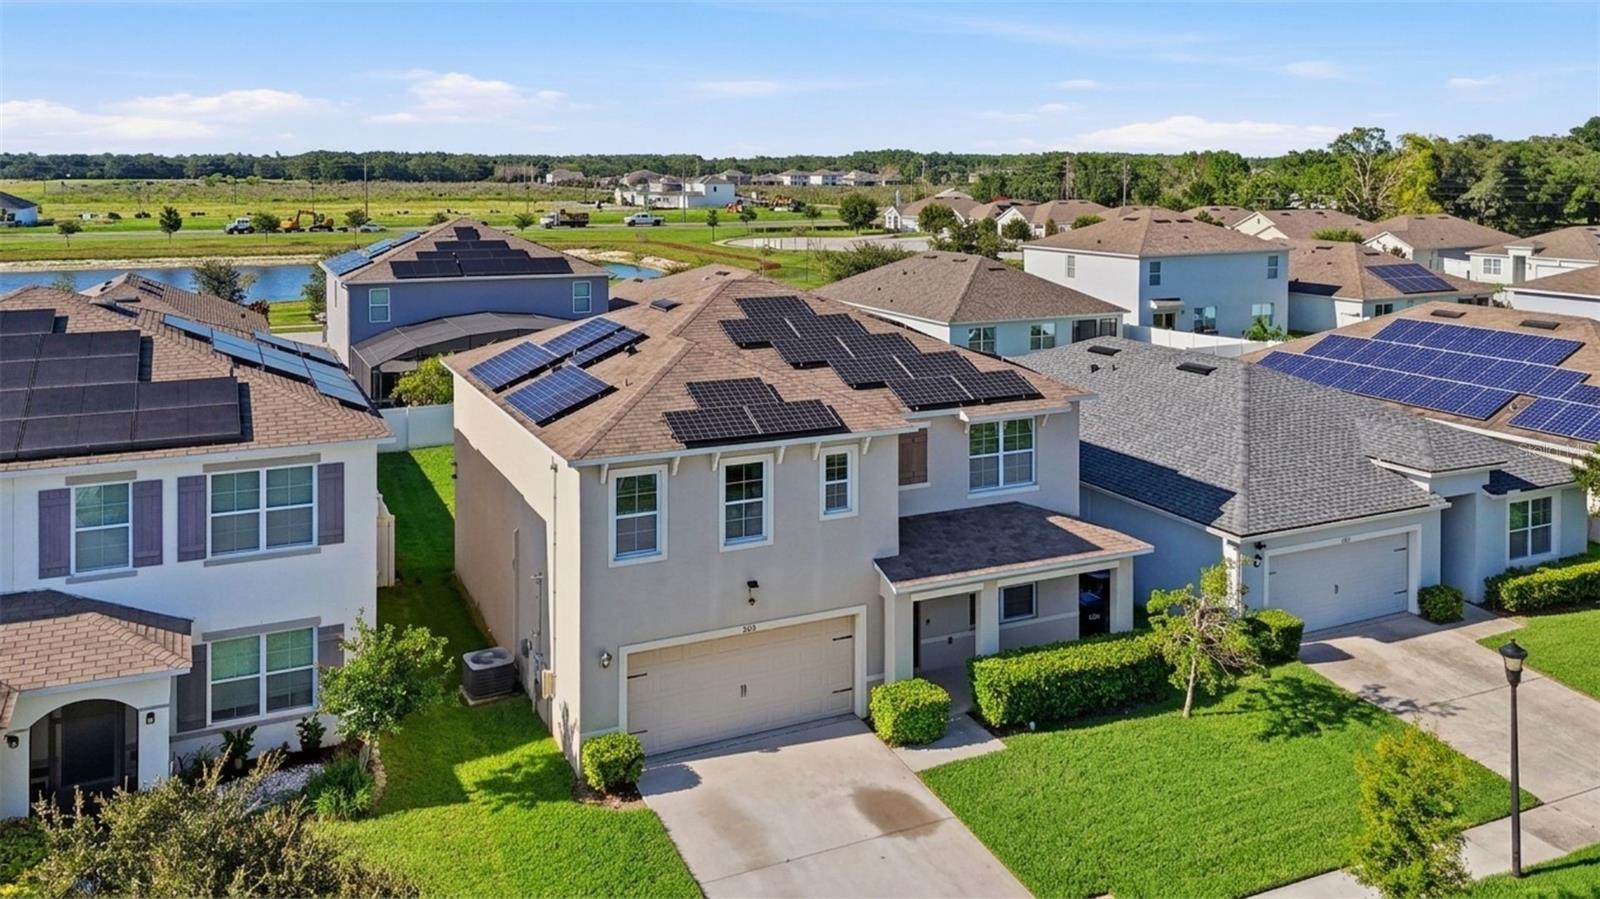

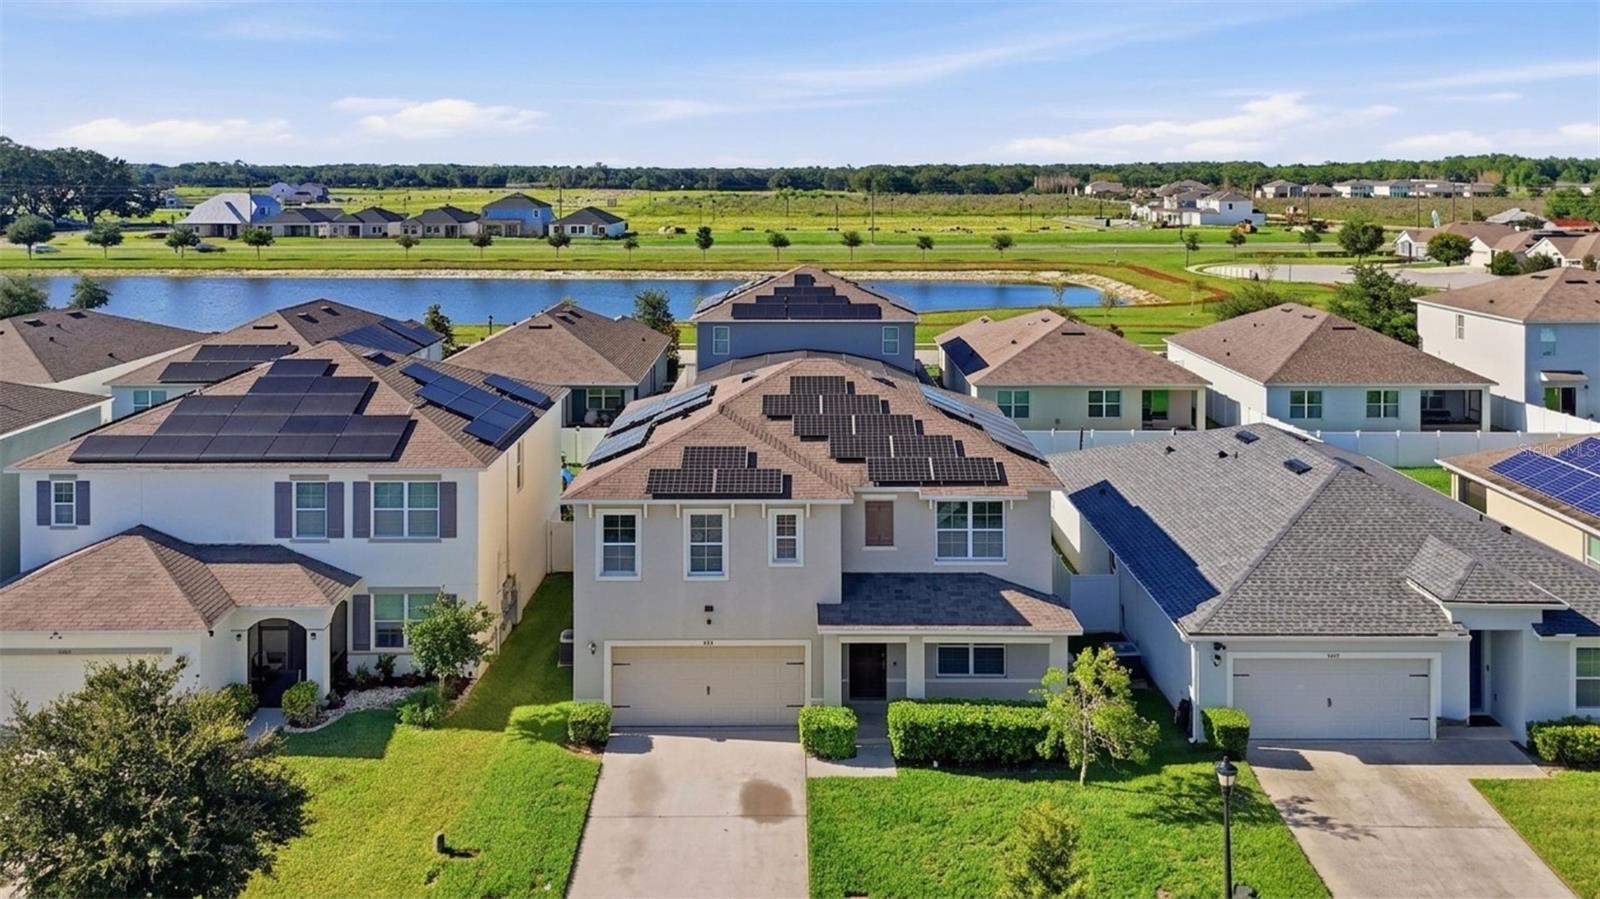
BACK ON MARKET • LISTED BELOW APPRAISED VALUE • Buyer must assume the existing solar panel. NO CDD • FRESH INTERIOR PAINT • BRAND-NEW CARPET.
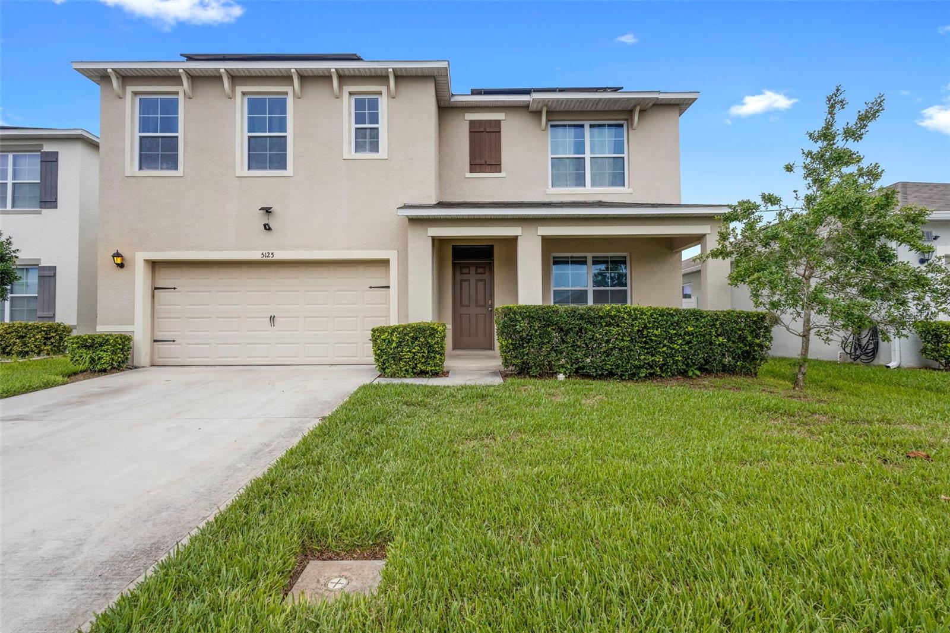
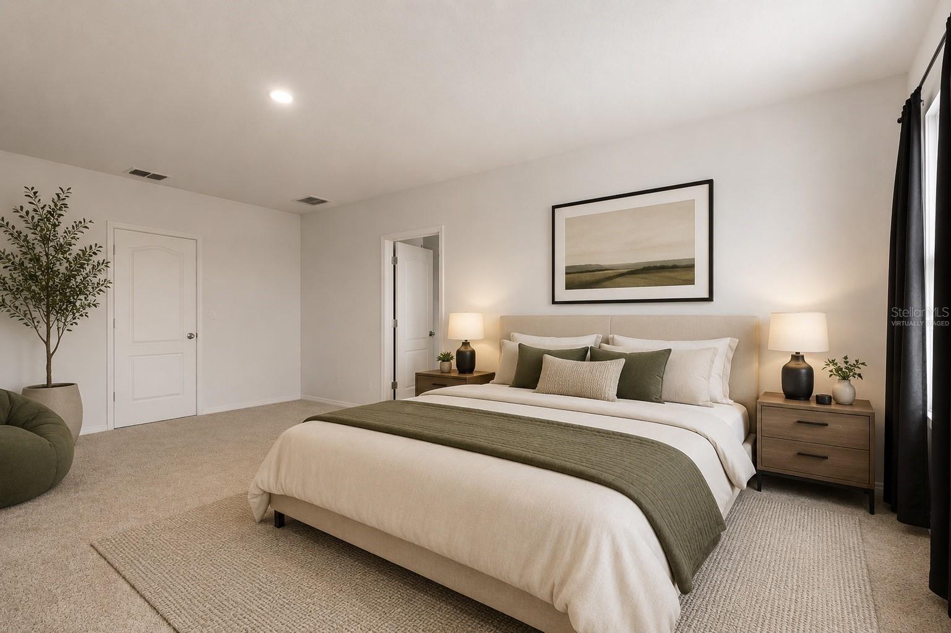
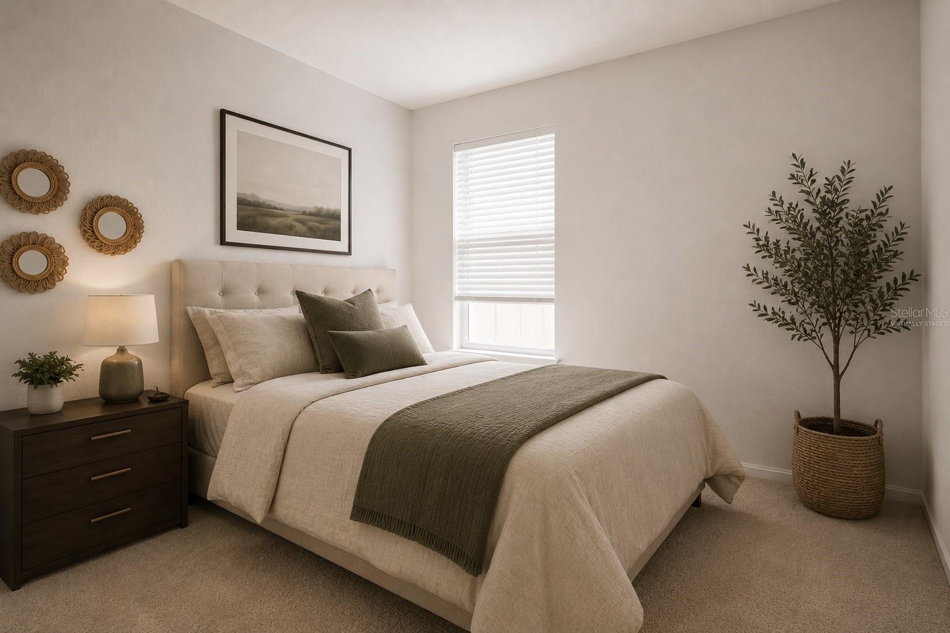
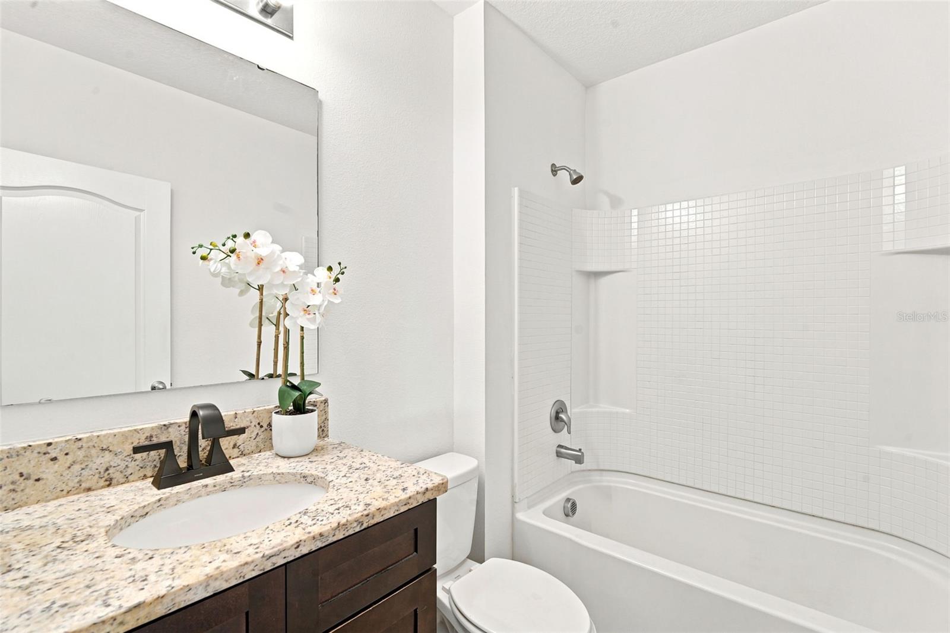
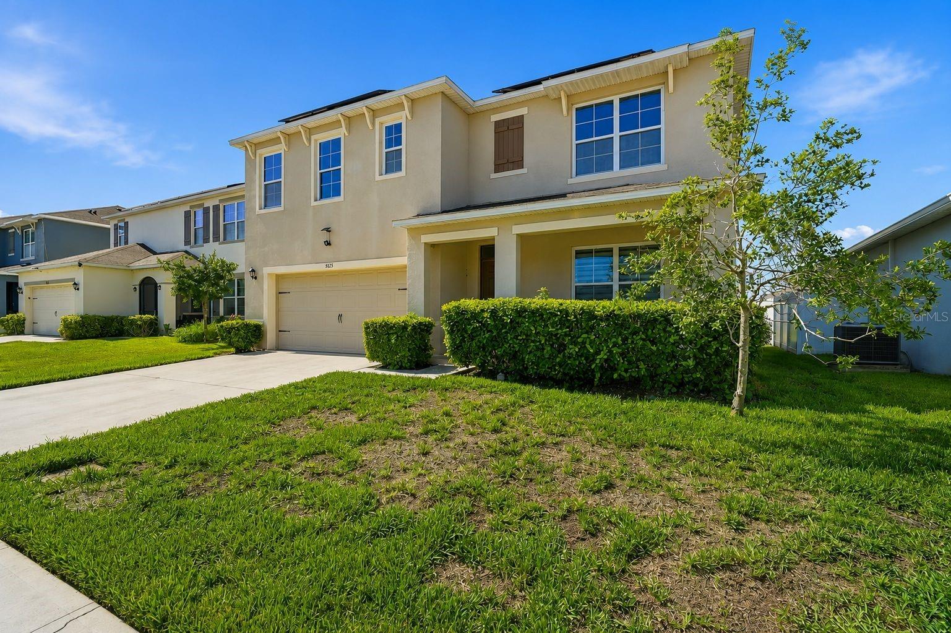
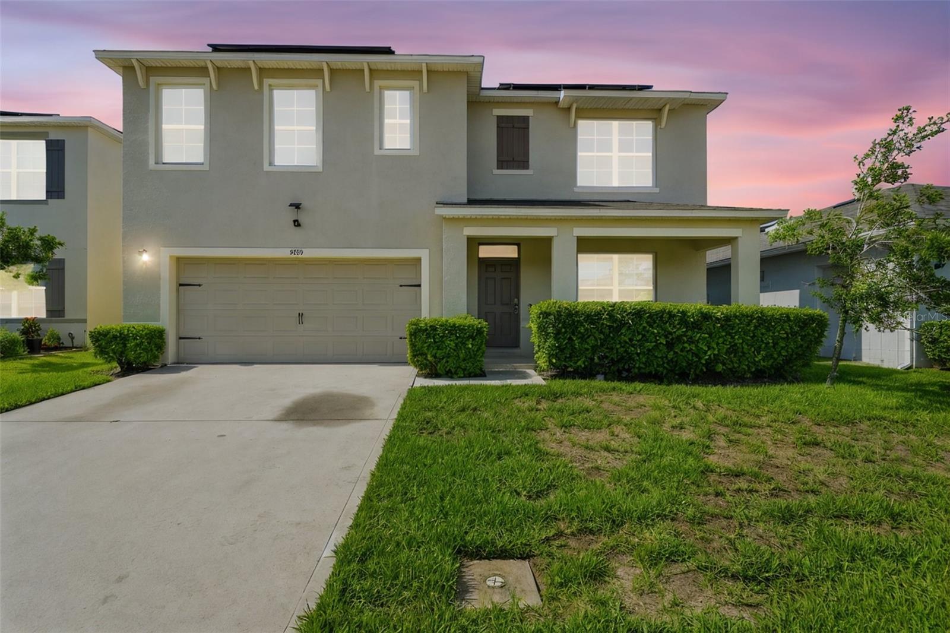
An incredible opportunity is back on the market! Welcome to 5125 Fiddlewood Way, a spacious 5-bedroom, 3-bath home in the desirable Canopy Walk community of Saint Cloud. Priced below appraised value, this home offers buyers an opportunity to purchase a beautifully refreshed property with plenty of space, modern updates, and a convenient Central Florida location.
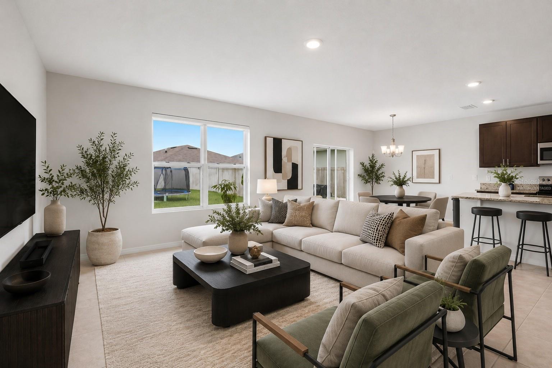
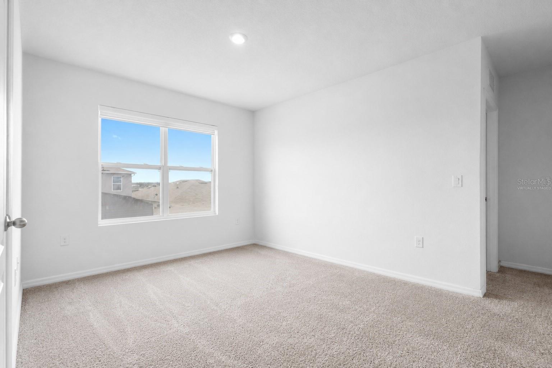
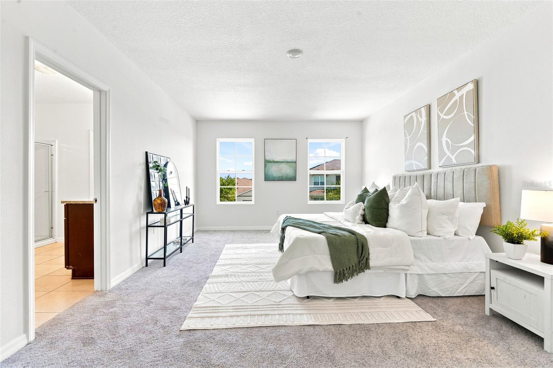
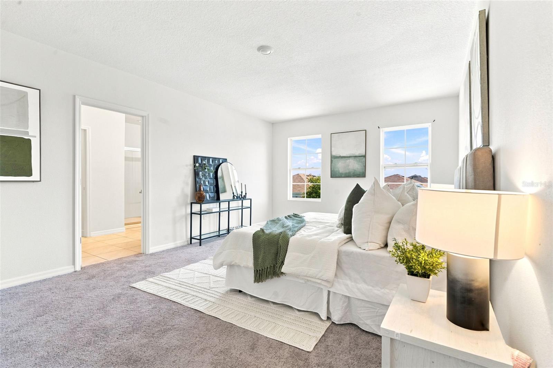
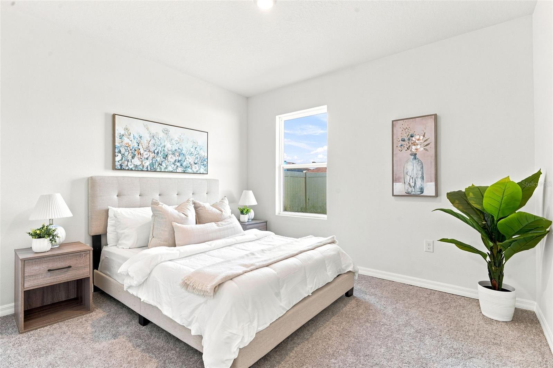
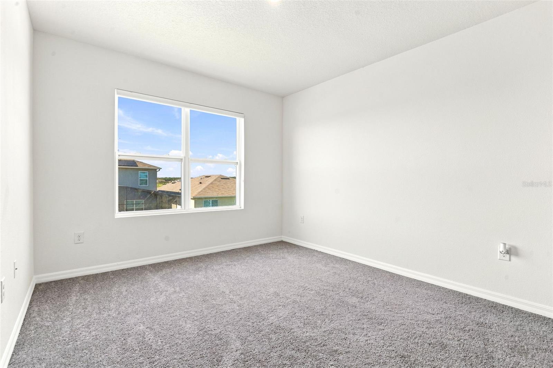
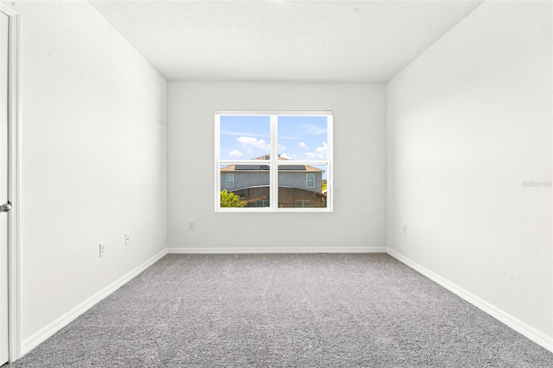
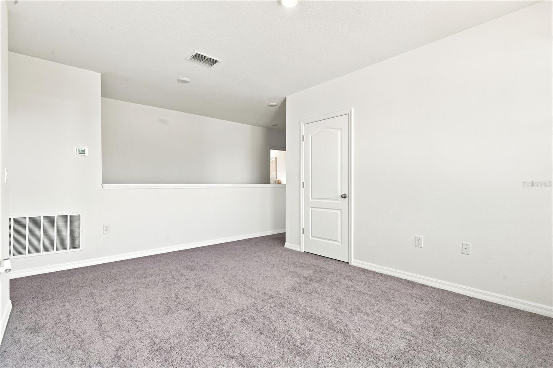
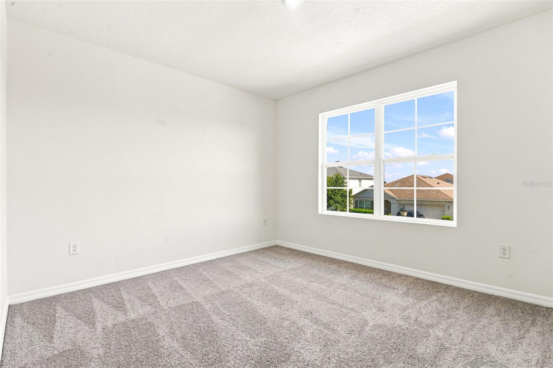
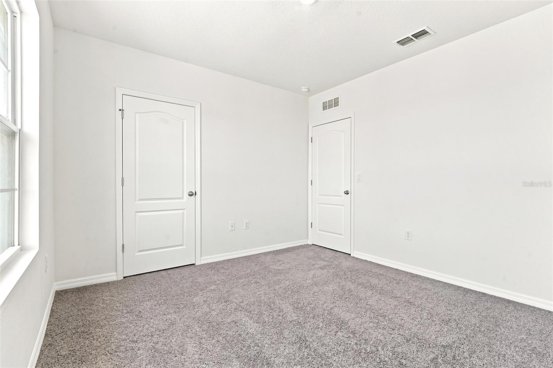
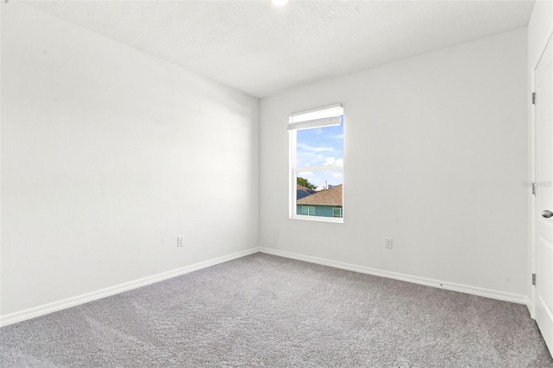
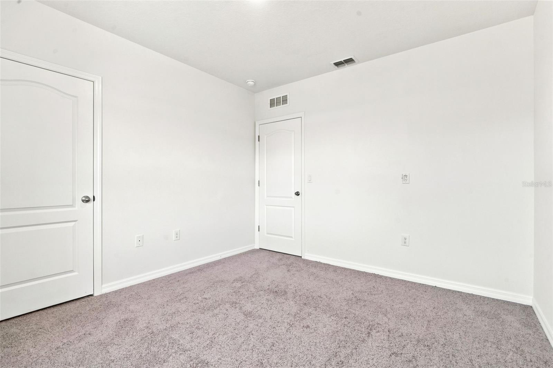
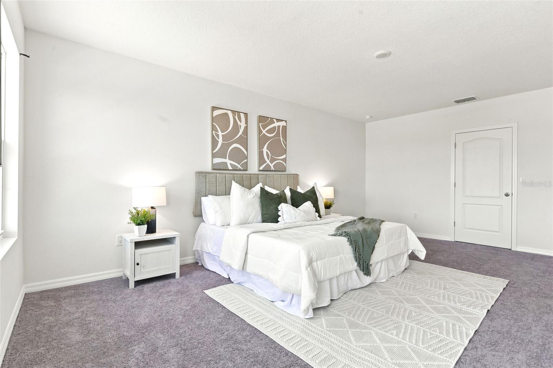
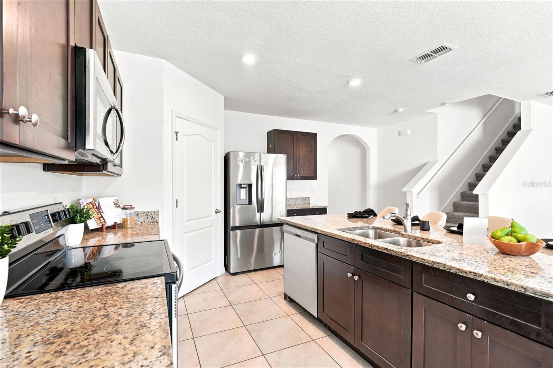
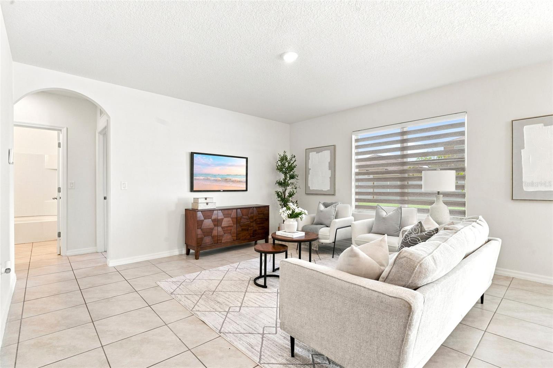
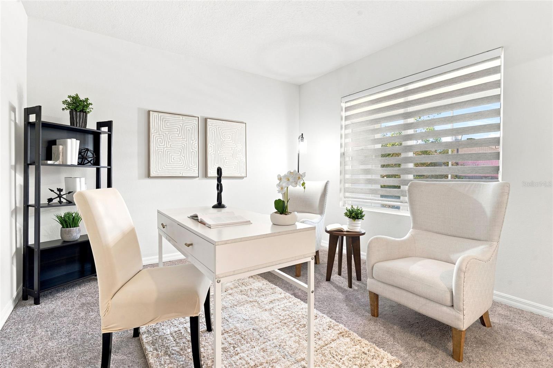
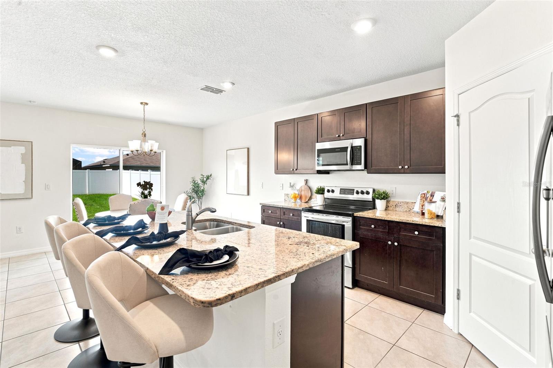
Step inside to a bright, move-in-ready interior featuring fresh paint and brand-new carpet throughout the bedrooms and staircase. The first floor offers durable ceramic tile and an open-concept layout designed for comfortable everyday living and entertaining.
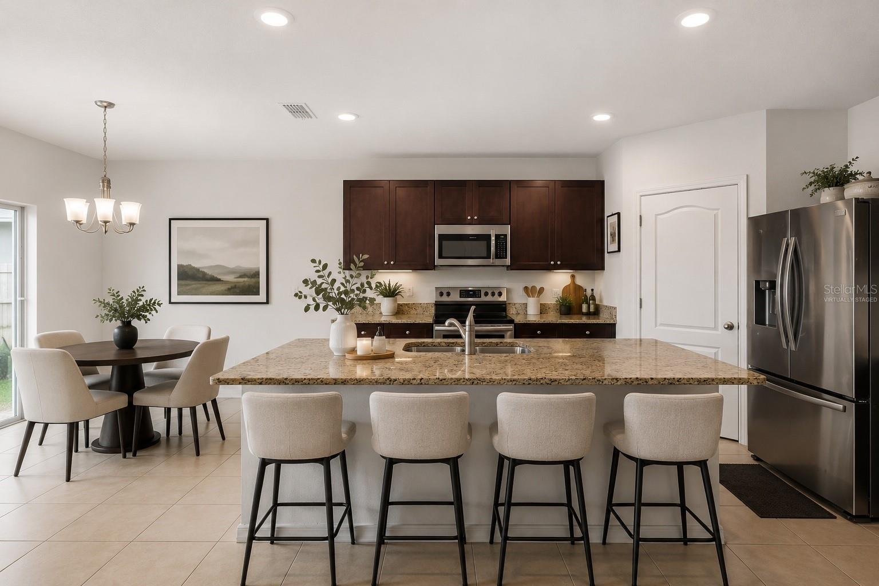
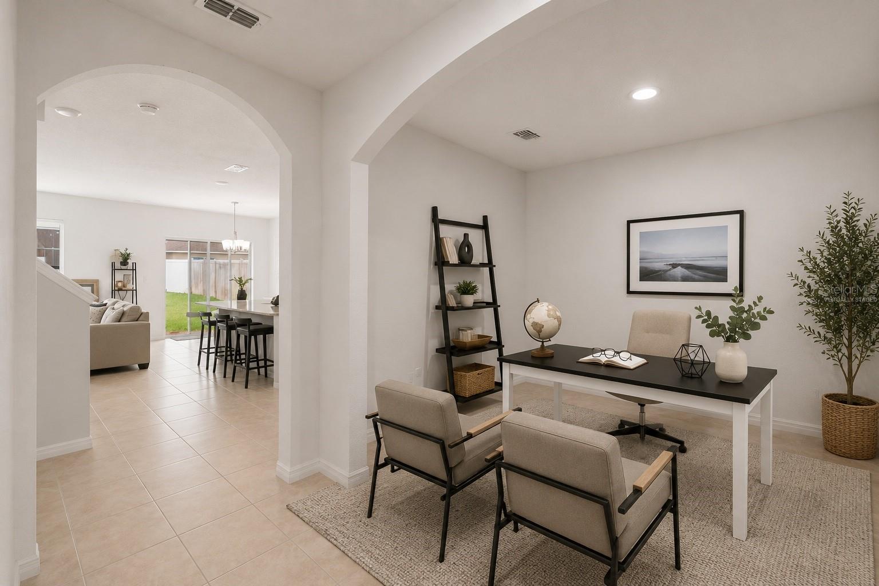
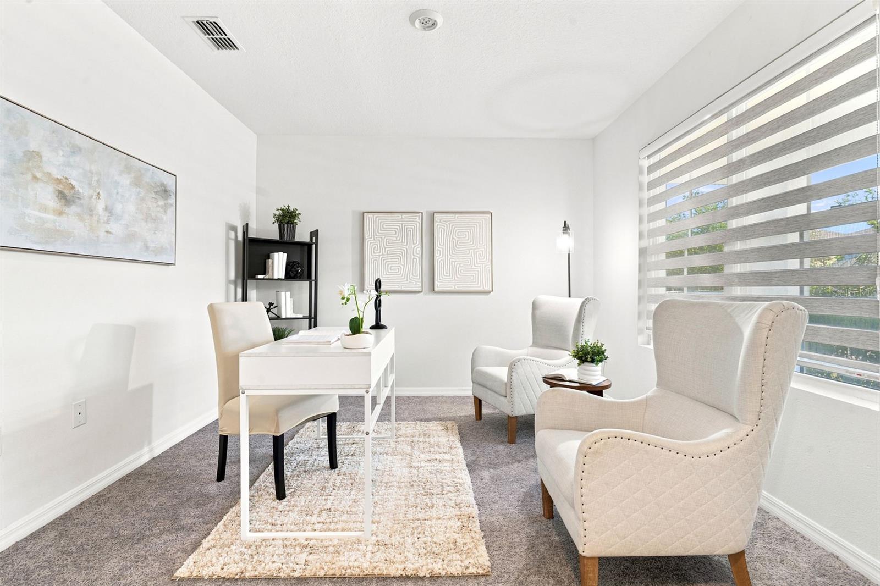
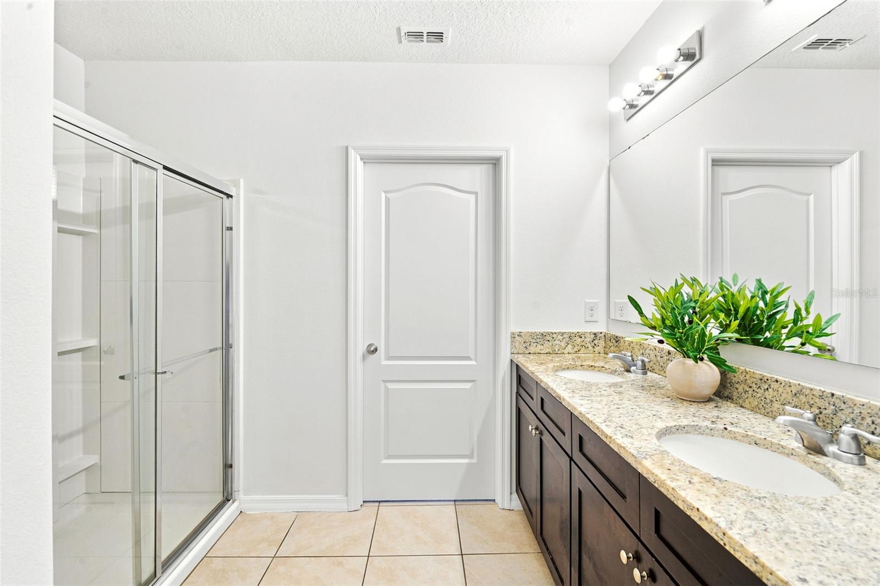
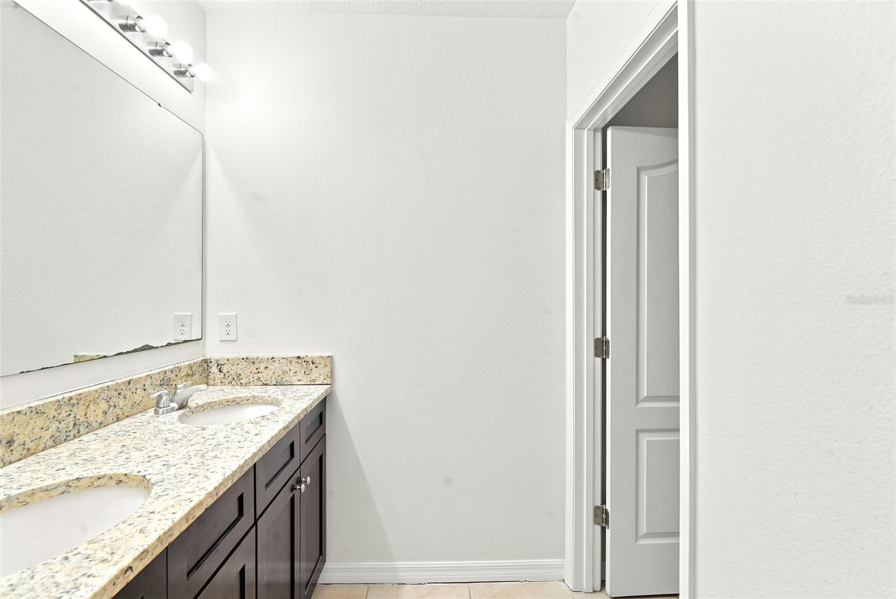
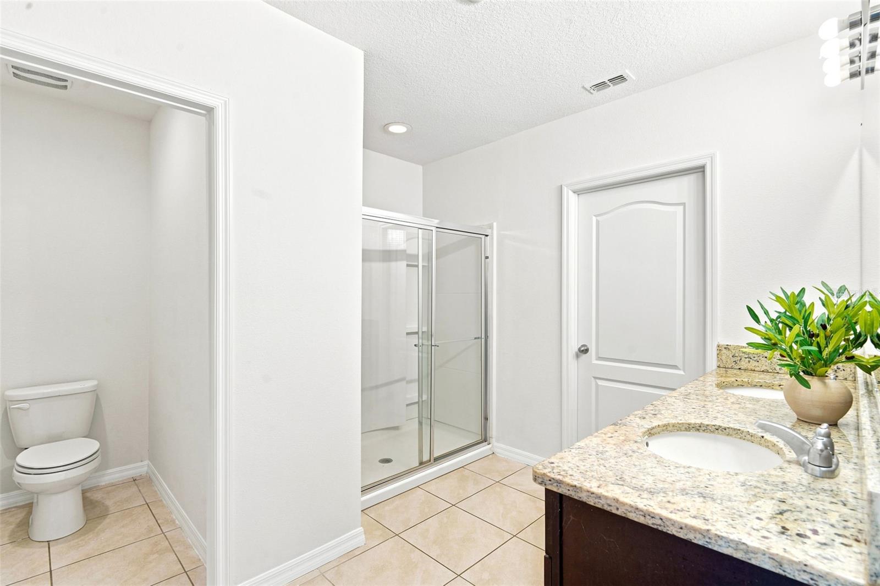
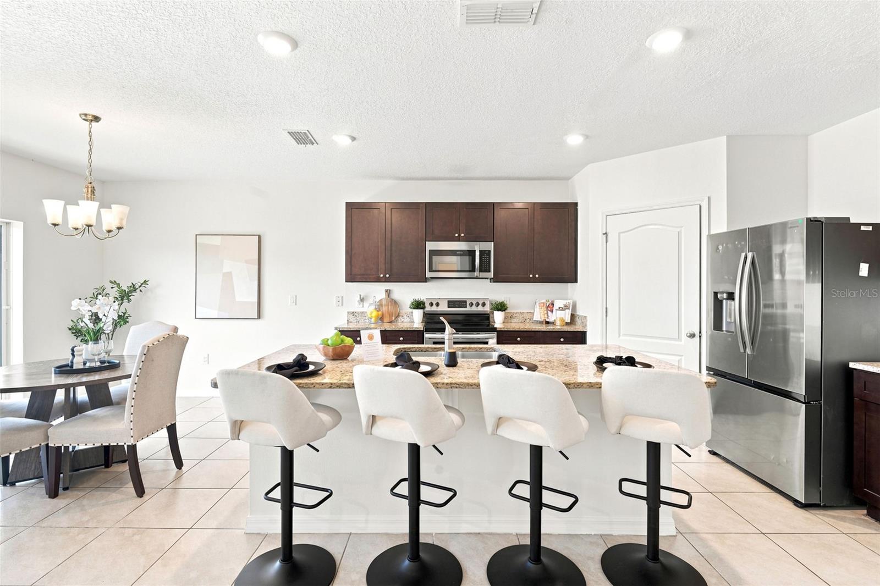
At the heart of the home is a spacious kitchen with granite countertops and a large island overlooking the living and dining areas, perfect for gathering, hosting, and staying connected. With 5 bedrooms and 3 full bathrooms, there is plenty of flexibility for guests, a home office, multigenerational living, or growing households.
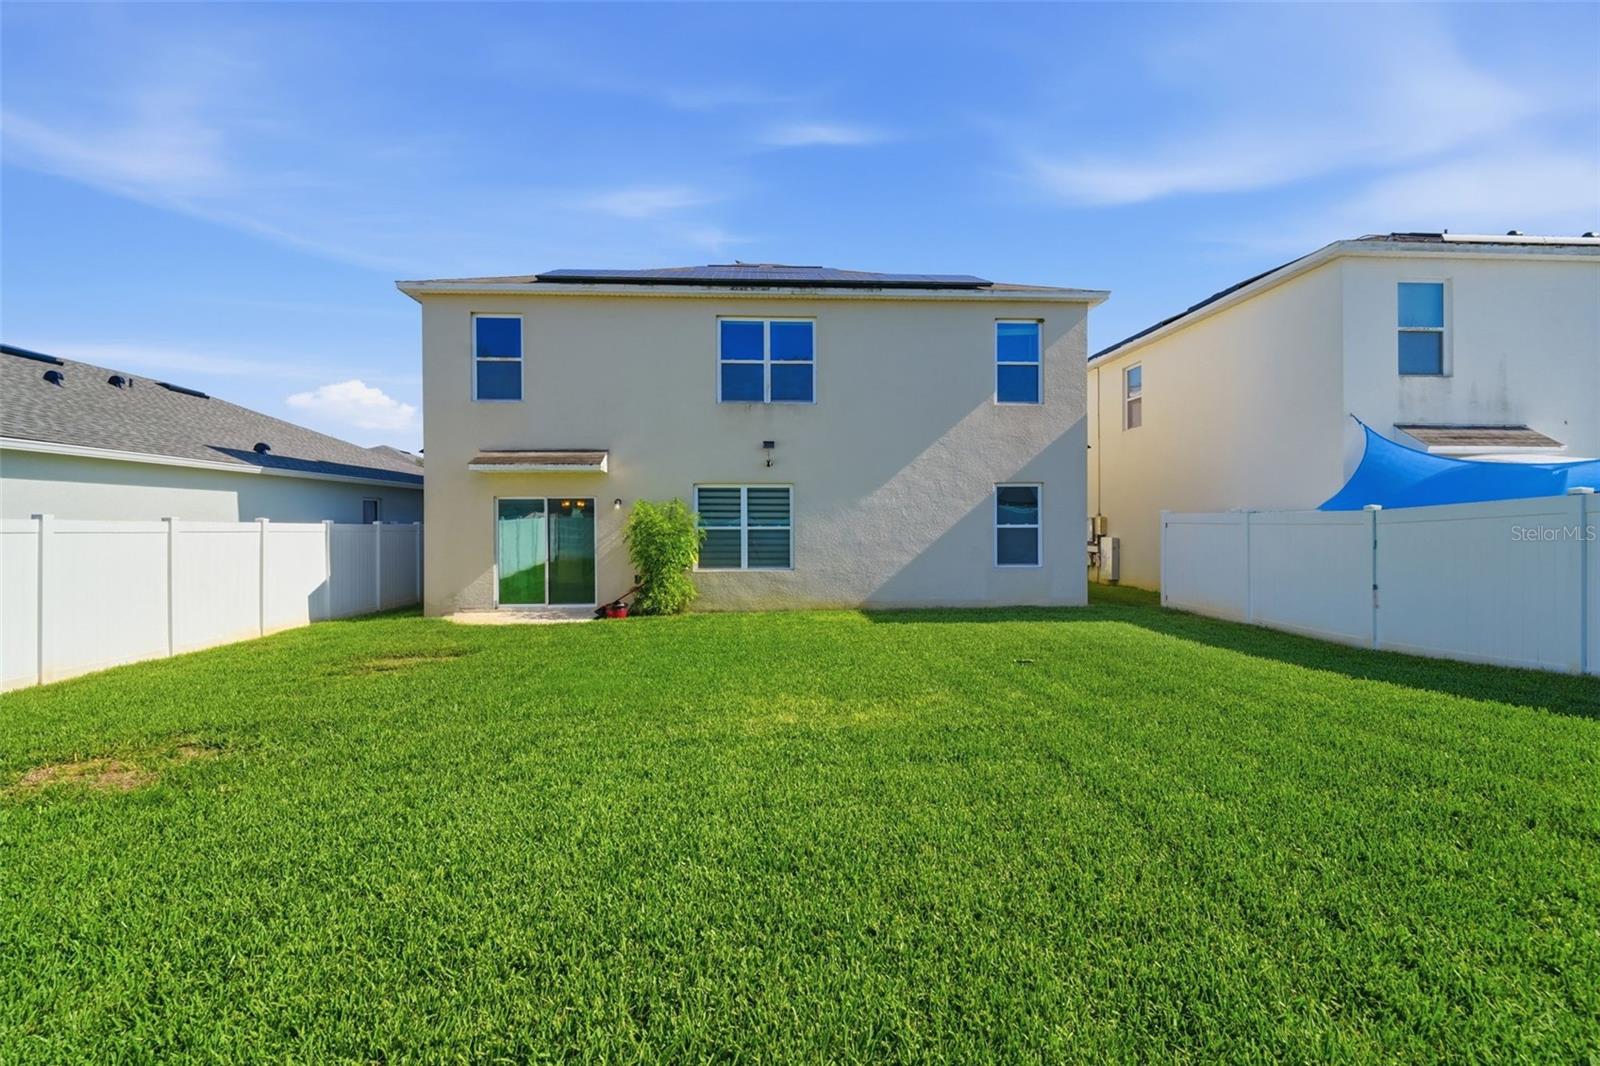
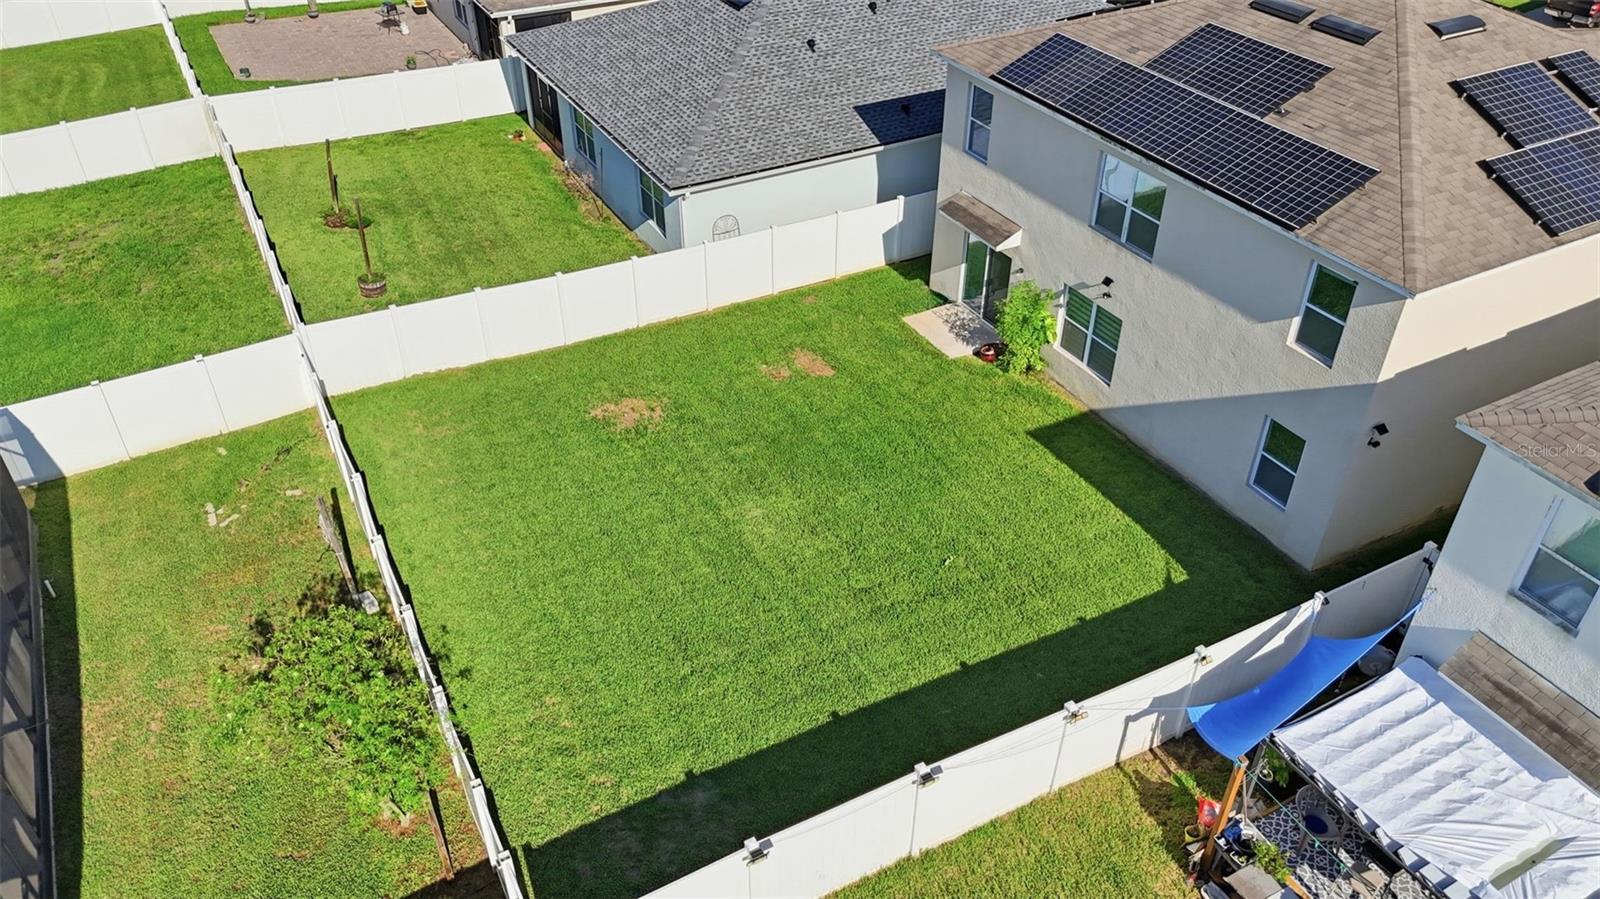
Outside, enjoy a large private backyard with room for a pool and to relax, play, or entertain. Even better, Canopy Walk has NO CDD, adding to the overall value of this home. The community features scenic walking trails, green spaces, playgrounds, a dog park, and a neighborhood pond.
The home is also conveniently located near Lake Nona, Medical City, Lakefront Park, Orlando International Airport, SR 417, and SR 528, with easy access to shopping, dining, entertainment, and major employment centers.
An incredible opportunity is back on the market! Welcome to 5125 Fiddlewood Way, a spacious 5-bedroom, 3-bath home in the desirable Canopy Walk community of Saint Cloud. Priced below appraised value, this home offers buyers an opportunity to purchase a beautifully refreshed property with plenty of space, modern updates, and a convenient Central Florida location.
Step inside to a bright, move-in-ready interior featuring fresh paint and brand-new carpet throughout the bedrooms and staircase. The first floor offers durable ceramic tile and an open-concept layout designed for comfortable everyday living and entertaining.
At the heart of the home is a spacious kitchen with granite countertops and a large island overlooking the living and dining areas, perfect for gathering, hosting, and staying connected. With 5 bedrooms and 3 full bathrooms, there is plenty of flexibility for guests, a home office, multigenerational living, or growing households.
Outside, enjoy a large private backyard with room for a pool and to relax, play, or entertain. Even better, Canopy Walk has NO CDD, adding to the overall value of this home. The community features scenic walking trails, green spaces, playgrounds, a dog park, and a neighborhood pond.
The home is also conveniently located near Lake Nona, Medical City, Lakefront Park, Orlando International Airport, SR 417, and SR 528, with easy access to shopping, dining, entertainment, and major employment centers.
Property Details
Basics
- Property Type
- Residential
- Property Subtype
- Single Family Residence
- MLS Number
- O6422836
- Days on Market
- 27
- Year Built
- 2019
- Levels
- Two
- Architectural Style
- Florida
- Additional Rooms
- Loft
- Direction Faces
- South
- Occupant Type
- Vacant
Size & Structure
- Living Area
- 2,674 sqft
- Total Area
- 3,244 sqft
- Lot Size
- 0.13 acres
- Lot Sq Ft
- 5,663 sqft
- Bedrooms
- 5
- Full Baths
- 3
- Garage Spaces
- 2
Interior
- Flooring
- Carpet, Ceramic Tile
- Appliances
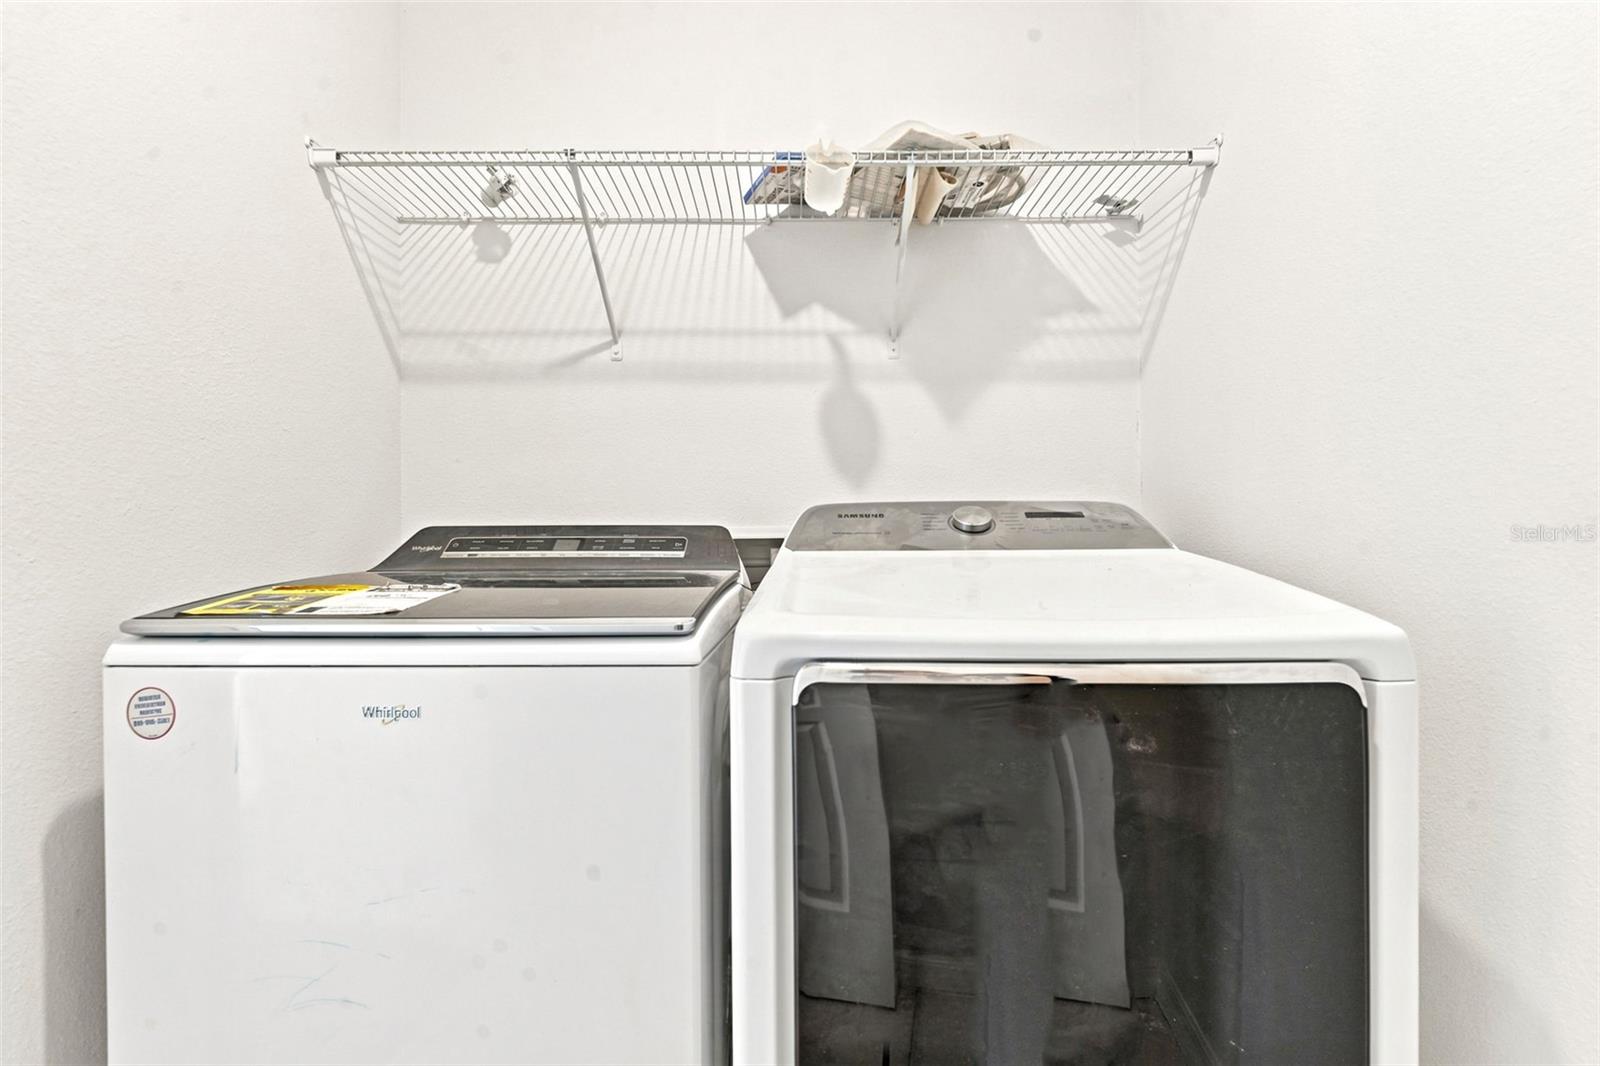
- Dishwasher, Disposal, Dryer, Microwave, Range Hood, Refrigerator, Washer, Water Softener
- Interior Features
- High Ceilings, Kitchen/Family Room Combo, Open Floorplan, Solid Surface Counters, Split Bedroom, Thermostat, Walk-In Closet(s)
- Laundry
- Laundry Room
- Furnished
- Unfurnished
- A/C
- Central Air
- Heating
- Central, Electric
Exterior & Lot
- Exterior Features
- Other, Sidewalk
- Construction
- Block, Stucco
- Roof
- Shingle
- Foundation
- Slab
- Patio/Porch
- Patio
- Lot Features
- Landscaped, Sidewalk, Paved
Water & Pool
Community & HOA
- HOA
- Yes
- HOA Fee
- $250/Quarterly
- Community Features
- Sidewalks, Street Lights
- Pets Allowed
- Yes
- Homestead
- Yes
- Security
- Smoke Detector(s)
Utilities & Systems
- Water
- Public
- Sewer
- Public Sewer
- Utilities
- Cable Available, Electricity Available, Public
- Cooling
- Central Air
- Heating
- Central, Electric
- Flood Zone
- X
- Parking
- Driveway
- Energy Generation
- Solar
Financial
- List Price
- $410,000
- Original Price
- $400,000
- Annual Taxes
- $4,245
- Tax Year
- 2025
- Listing Terms
- Cash, Conventional, FHA, VA Loan
- Special Conditions
- None
Schools
- Elementary
- Narcoossee Elementary
- Middle School
- Narcoossee Middle
- High School
- Harmony High