1 / 28
$375,000
Original: $379,000
Active
512 PONDEROSA DRIVE
ST CLOUD, FL 34769 — PINE LAKE ESTATES UNIT 1
3 Beds
2 Baths
1,912 sqft
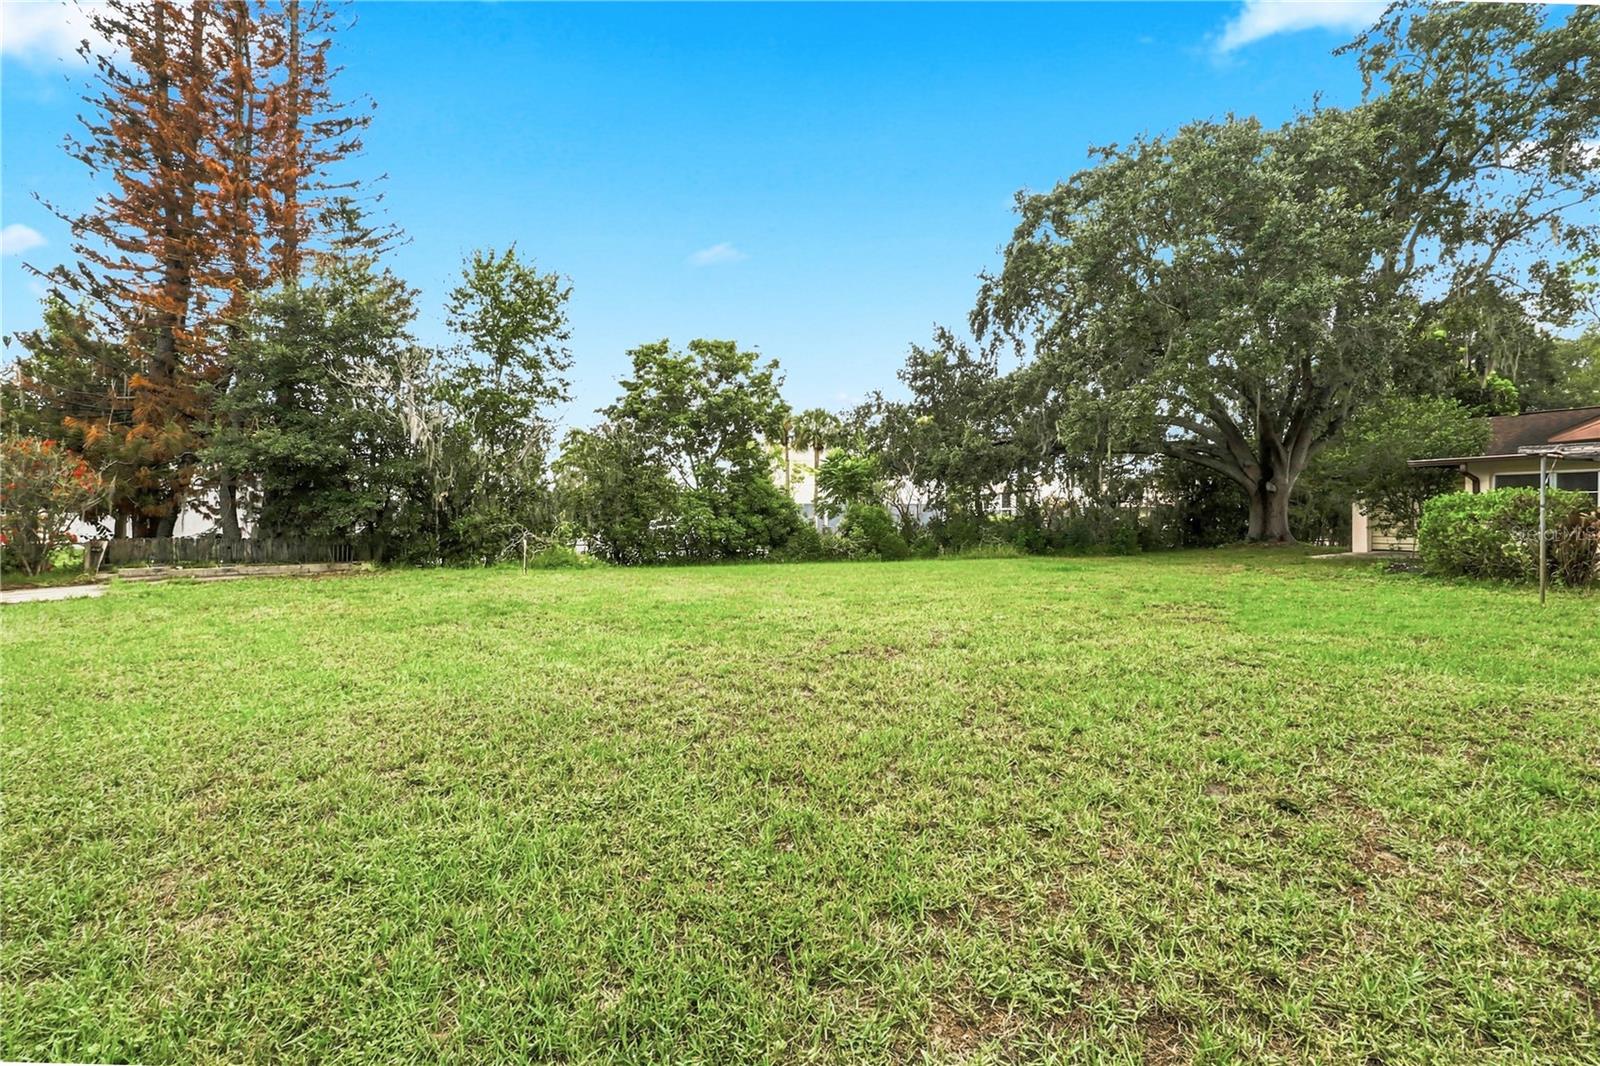
0.39 acres
Built 1973
2-Car Garage
About This Property

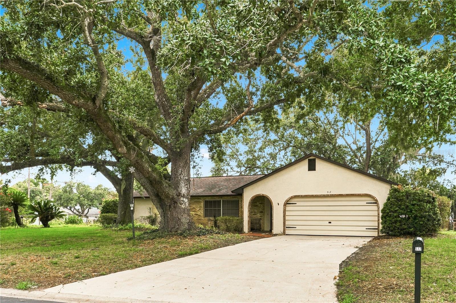
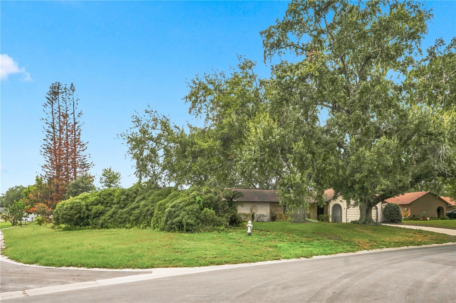
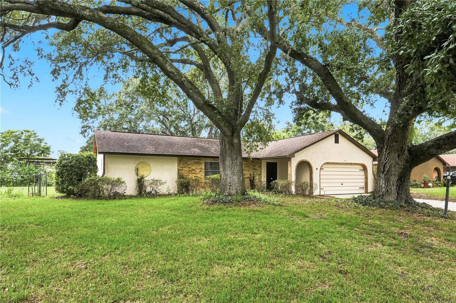
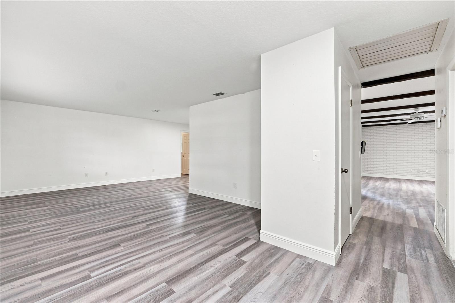
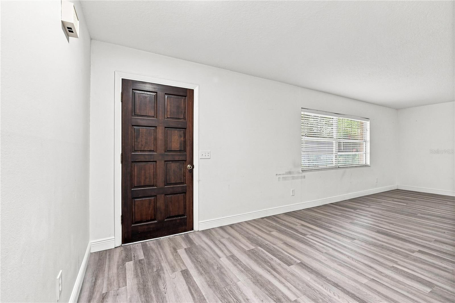
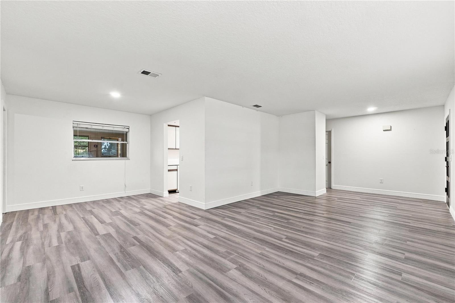
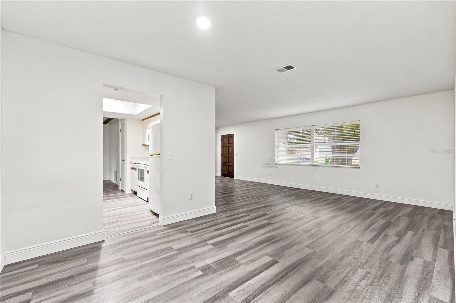
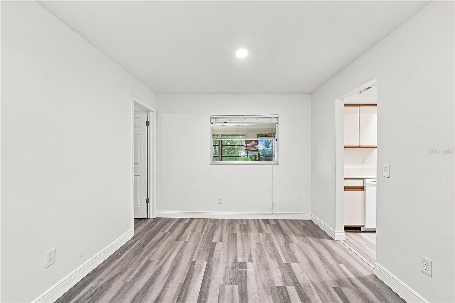
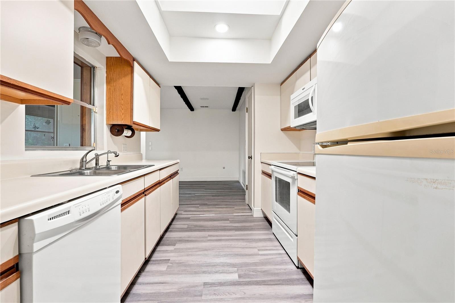
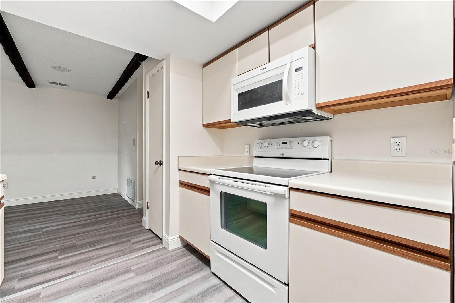
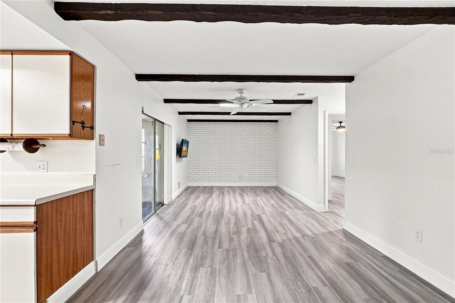
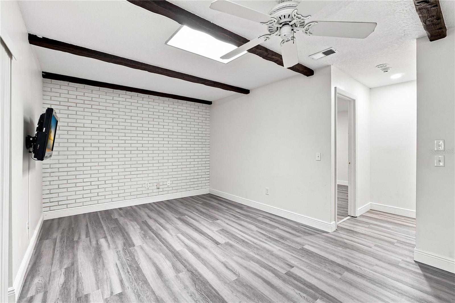
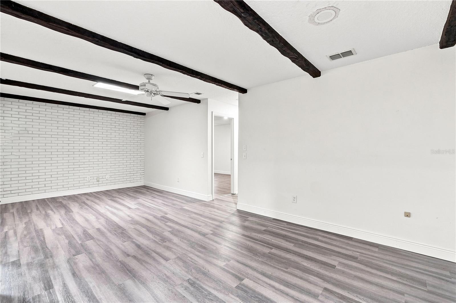
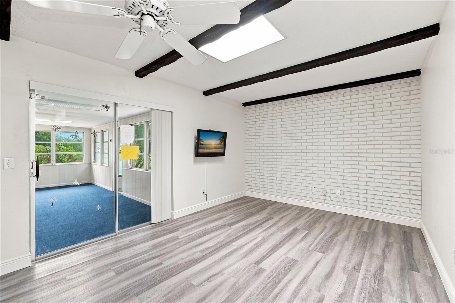
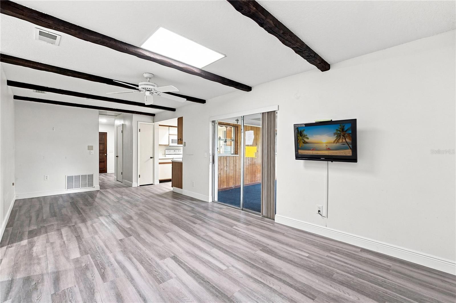
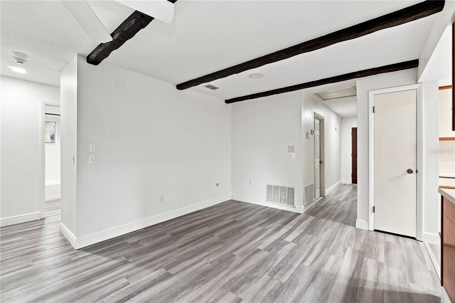
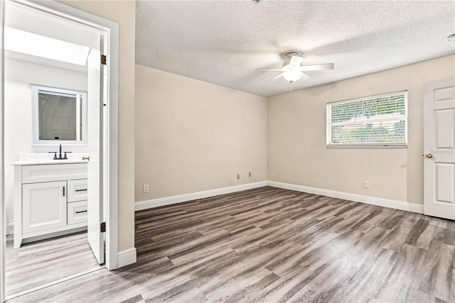
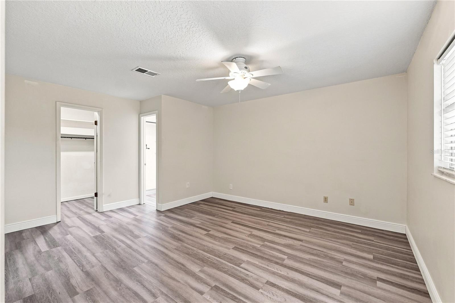
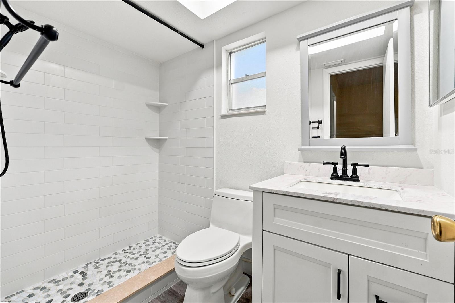
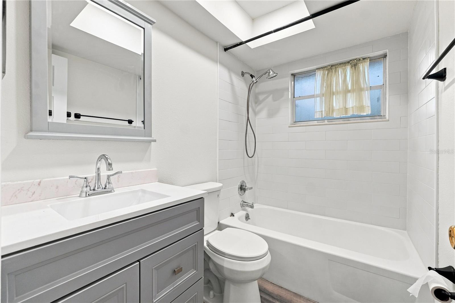
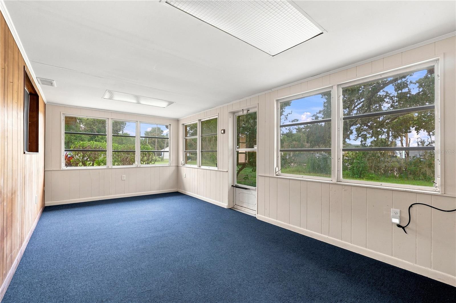
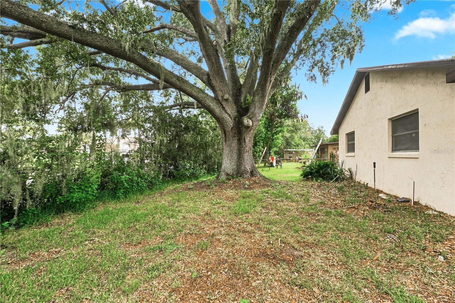
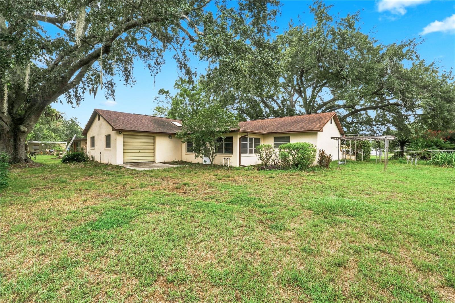
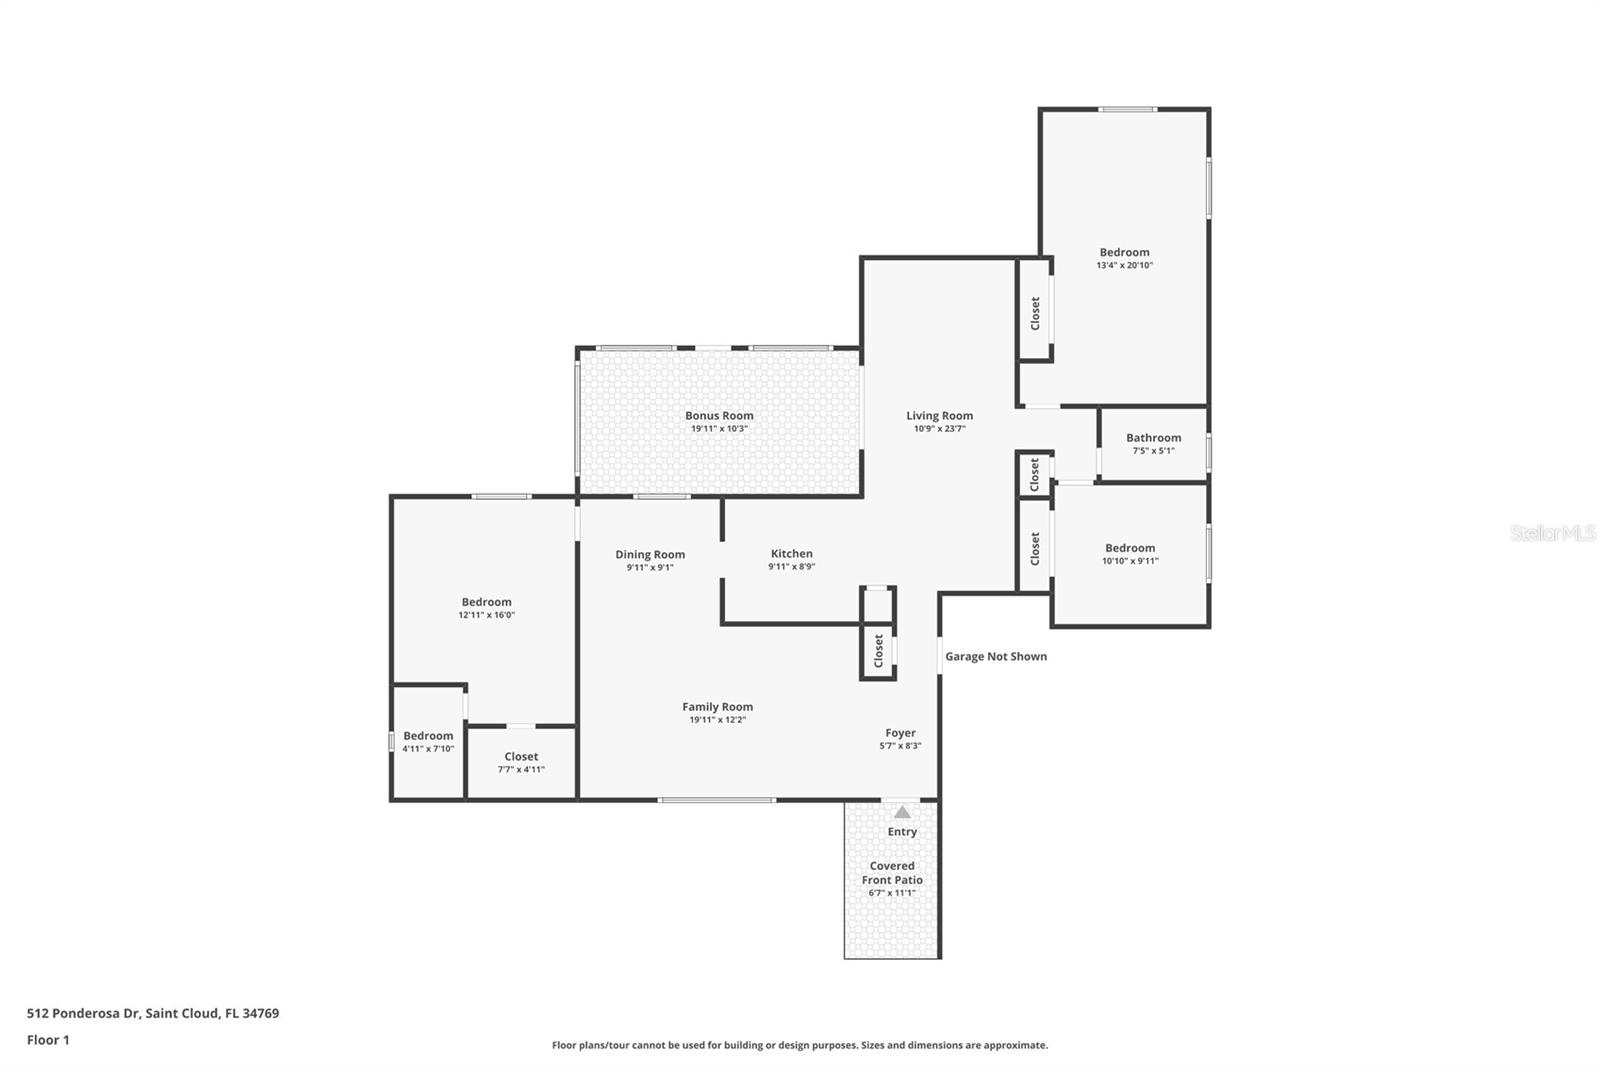
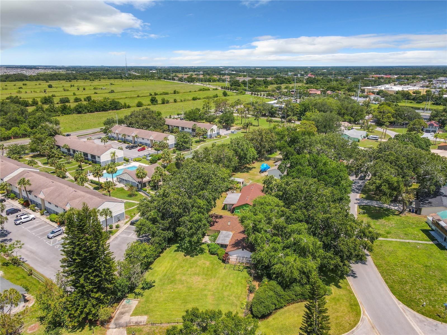
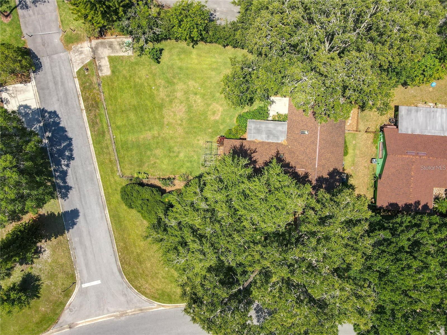
Pine Lake Estates - 3 Bedrooms, 2 Bathrooms Located on a .38 Acre Corner Lot. This Home Includes an Attached 2-Car Garage plus an additional Attached 1-Car Garage; Side Gate Entry with Parking Pad - Perfect for a Boat. NEW PLUMBING (2025), ROOF (2020), NEW AC (2023), NEW ELECTRIC PANEL (2023), NEW WATER HEATER (2023), NEW LVP FLOORING (2026). The Floor Plan Features a Formal Living Room that Opens to the Dining Room. Spacious Galley Kitchen Includes All Appliances and is Open to Both the Formal Dining Rm and Dinette. The Family Room with Dinette has Decorative Wood Beam Ceilings and a Whitewashed Brick Wall, Glass Sliders to the Florida Rm. The Florida Room is a Light & Bright Space Offering Privacy and a Great View of the Fenced Backyard. Split Bedroom Plan with Master Bedroom & EnSuite Bath, Walk-In Shower and Walk-In Closet. Very Large 2nd Bedroom includes Sitting Area; Spacious 3rd Bedroom and Full Guest Bath. Pine Lake Estates is a Well Established Neighborhood in the Heart of St. Cloud with Large Lots, Majestic Trees and NO HOA and NO CDD. Convenient Access to The FL Turnpike, Hwy 192, Orlando Int’l Airport, Area Attractions, Schools, Shopping, Restaurants and More. This Home Has Been Beautifully Maintained and Is Ready for New Owners!
Property Details
Basics
- Property Type
- Residential
- Property Subtype
- Single Family Residence
- MLS Number
- O6430377
- Days on Market
- 3
- Year Built
- 1973
- Levels
- One
- Additional Rooms
- Florida Room
- Direction Faces
- East
- Occupant Type
- Vacant
Size & Structure
- Living Area
- 1,912 sqft
- Total Area
- 2,588 sqft
- Lot Size
- 0.39 acres
- Lot Sq Ft
- 16,771 sqft
- Bedrooms
- 3
- Full Baths
- 2
- Garage Spaces
- 2
- Stories
- 1
Interior
- Flooring
- Luxury Vinyl
- Appliances
- Dishwasher, Disposal, Electric Water Heater, Microwave, Range, Refrigerator
- Interior Features
- Ceiling Fans(s), Kitchen/Family Room Combo, Primary Bedroom Main Floor, Split Bedroom, Thermostat, Walk-In Closet(s), Window Treatments
- Laundry
- In Garage
- Windows
- Skylight(s), Blinds
- Furnished
- Unfurnished
- A/C
- Central Air
- Heating
- Central
Exterior & Lot
- Exterior Features
- Private Mailbox
- Construction
- Block, Stucco
- Roof
- Shingle
- Foundation
- Slab
- Patio/Porch
- Covered, Rear Porch
- Other Structures
- Storage, Workshop
- Fencing
- Chain Link, Fenced
- Lot Features
- Corner Lot
Water & Pool
Community & HOA
- HOA
- No
- Community Features
- Street Lights
- Homestead
- Yes
Utilities & Systems
- Water
- Public
- Sewer
- Public Sewer
- Utilities
- BB/HS Internet Available, Cable Connected, Electricity Connected, Fiber Optics, Fire Hydrant, Phone Available, Public, Sewer Connected, Underground Utilities, Water Connected
- Cooling
- Central Air
- Heating
- Central
- Flood Zone
- X
Financial
- List Price
- $375,000
- Original Price
- $379,000
- Annual Taxes
- $4,753
- Tax Year
- 2025
- Listing Terms
- Cash, Conventional, FHA, VA Loan
- Special Conditions
- None
Schools
- Elementary
- Neptune Elementary
- Middle School
- St. Cloud Middle (6-8)
- High School
- St. Cloud High School