1 / 17
$190,000
Active
5112 PARK CENTRAL DRIVE Unit 616
ORLANDO, FL 32839 — BELMONT/PK CENTRAL CONDO
2 Beds
2 Baths
874 sqft
0.19 acres
Built 1994
About This Property
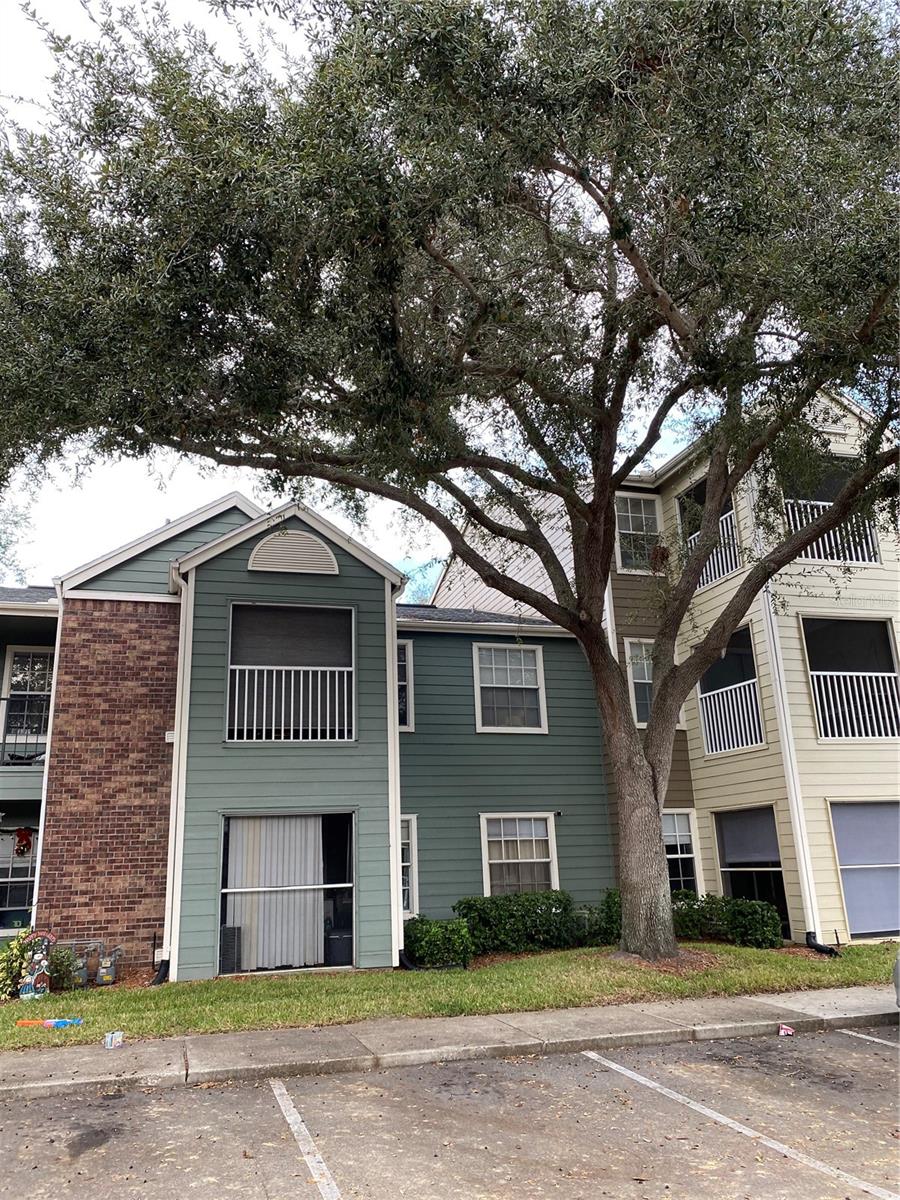
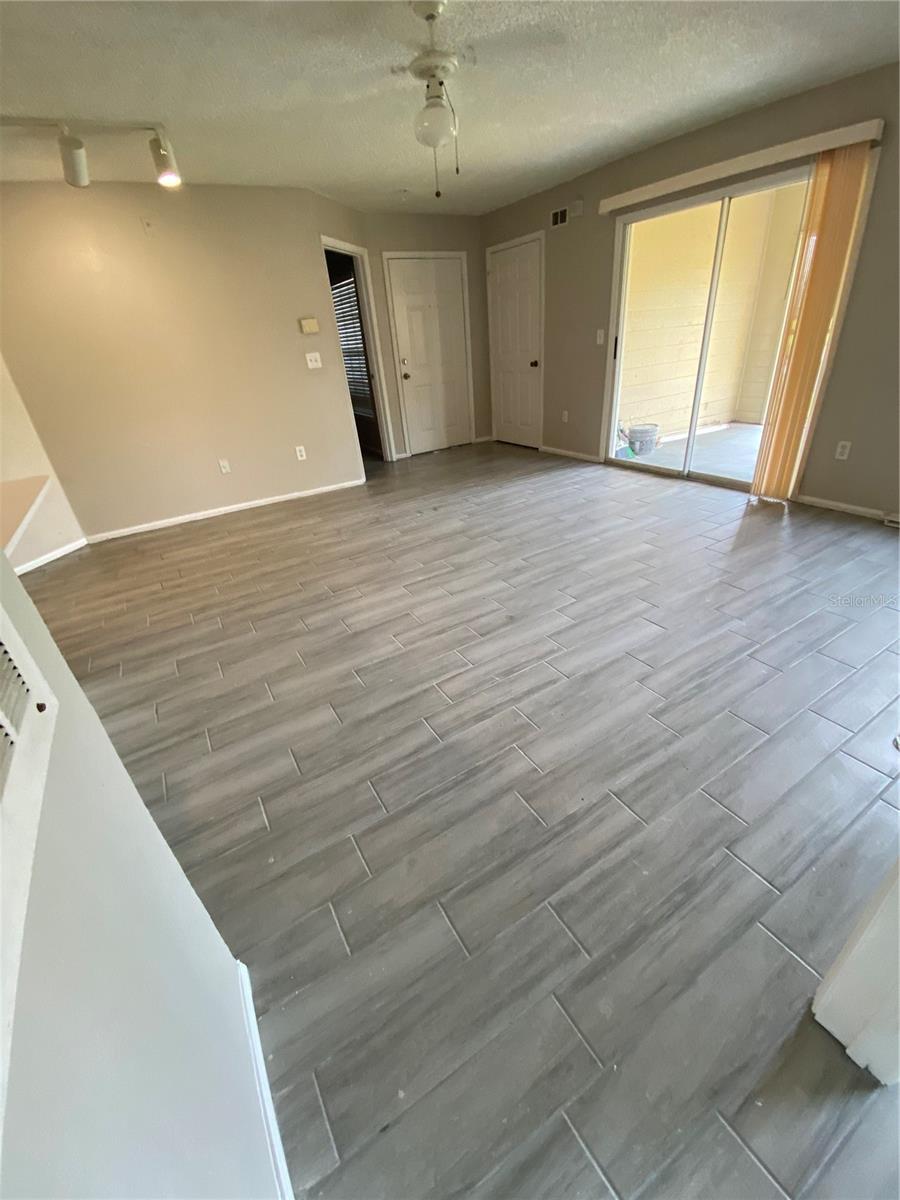
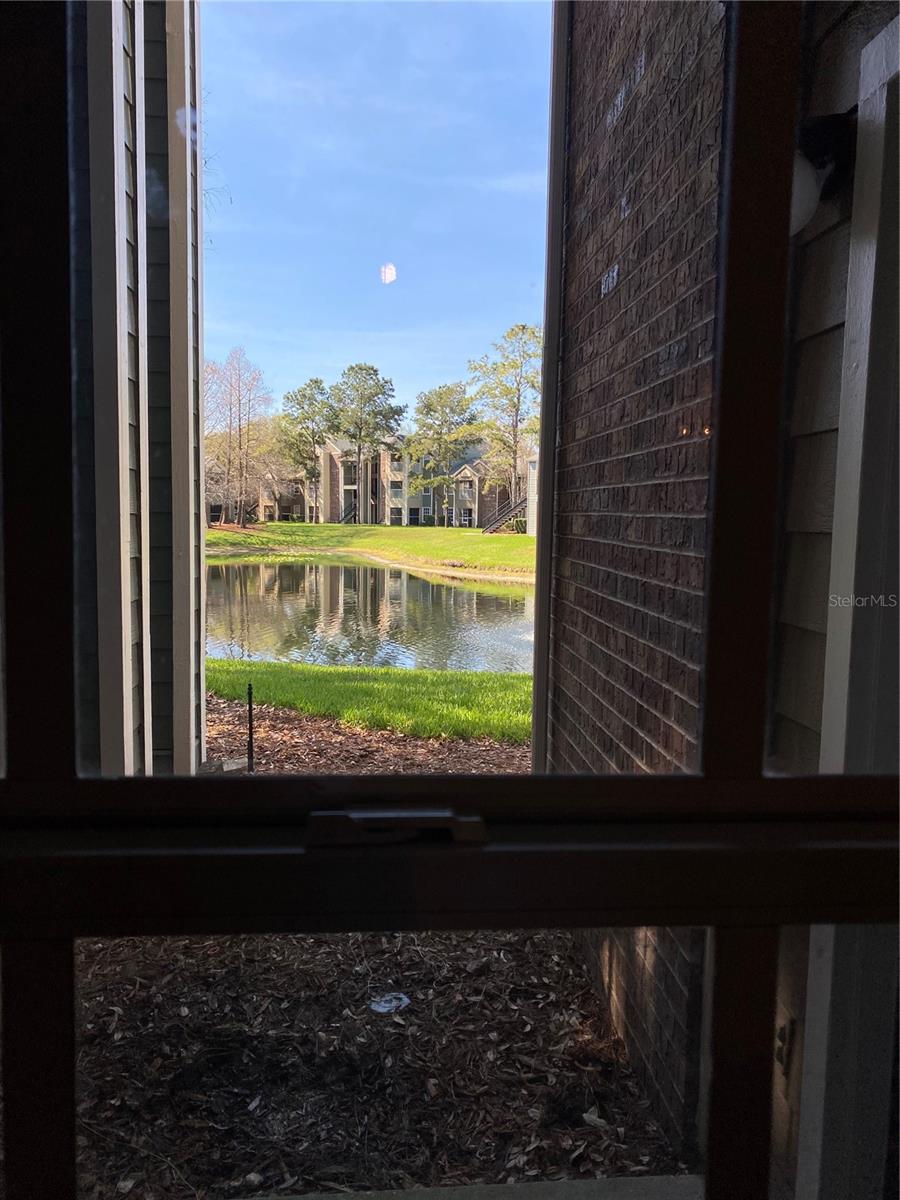
WATERVIEW LIVING AT PARK CENTRAL - Fully Renovated 2BR/2BA Ground Floor Condo
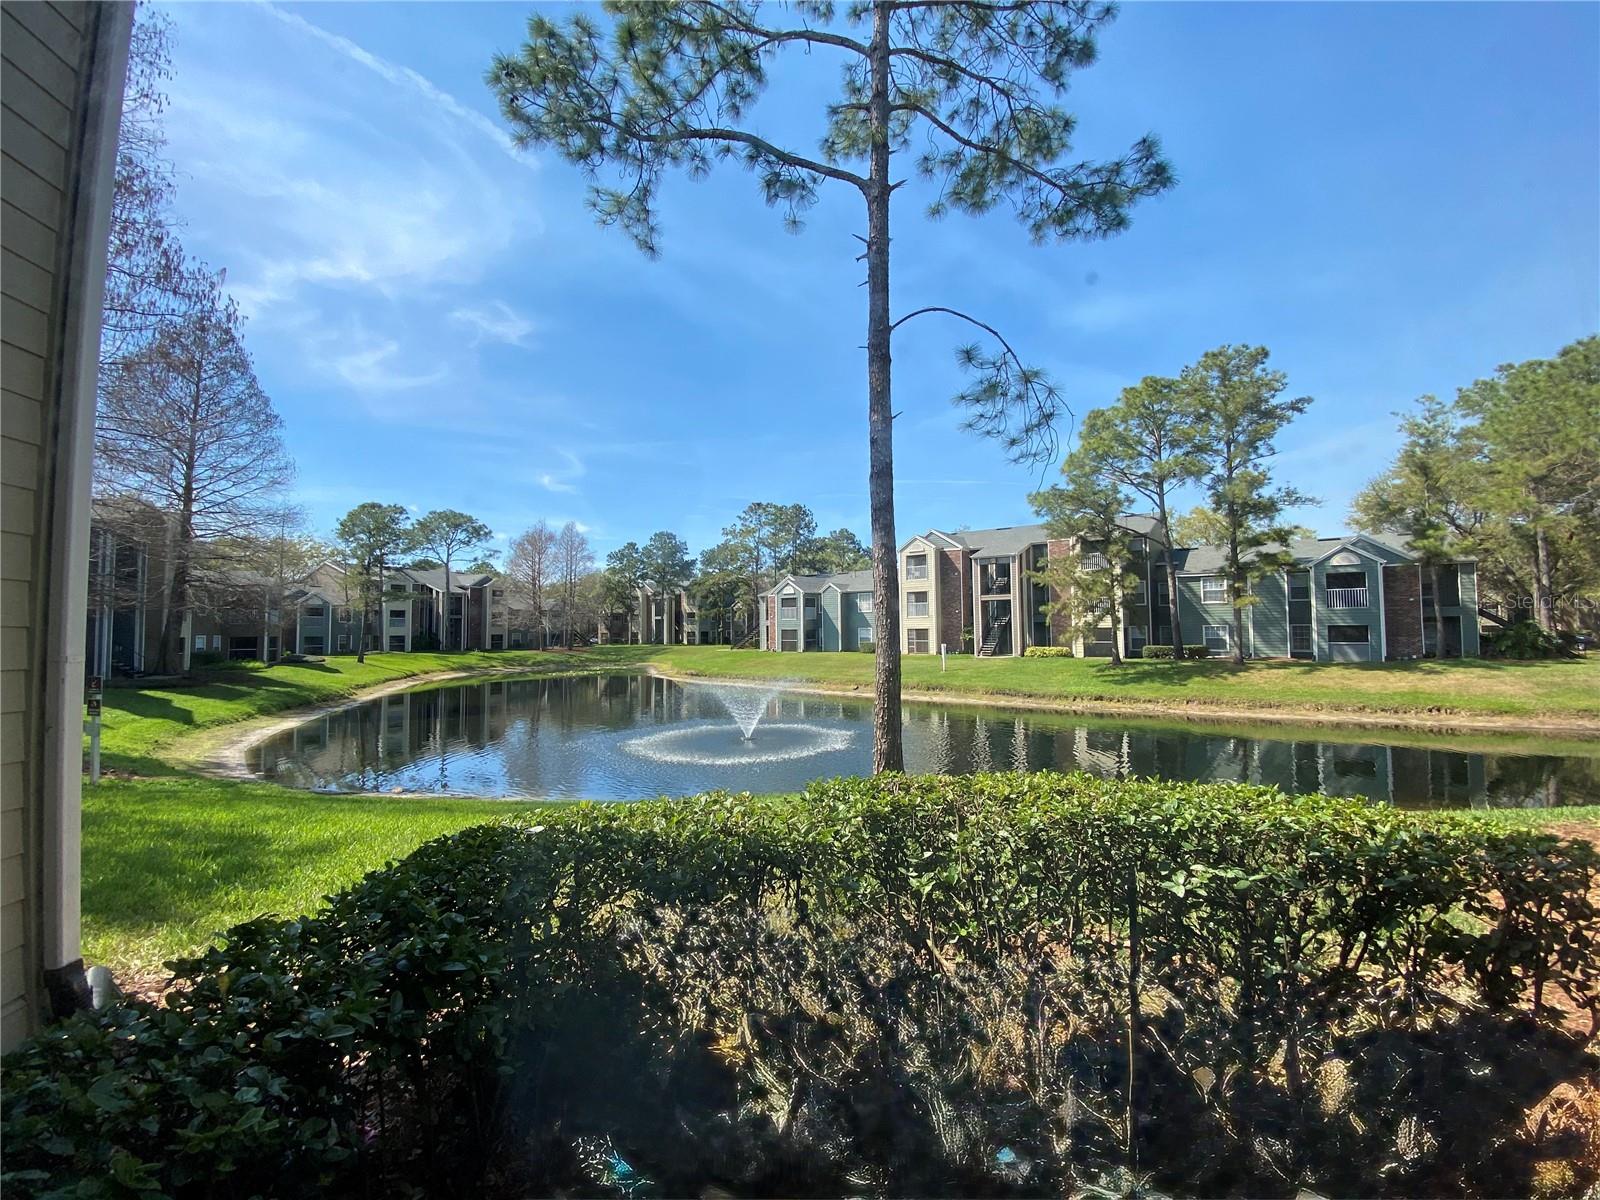
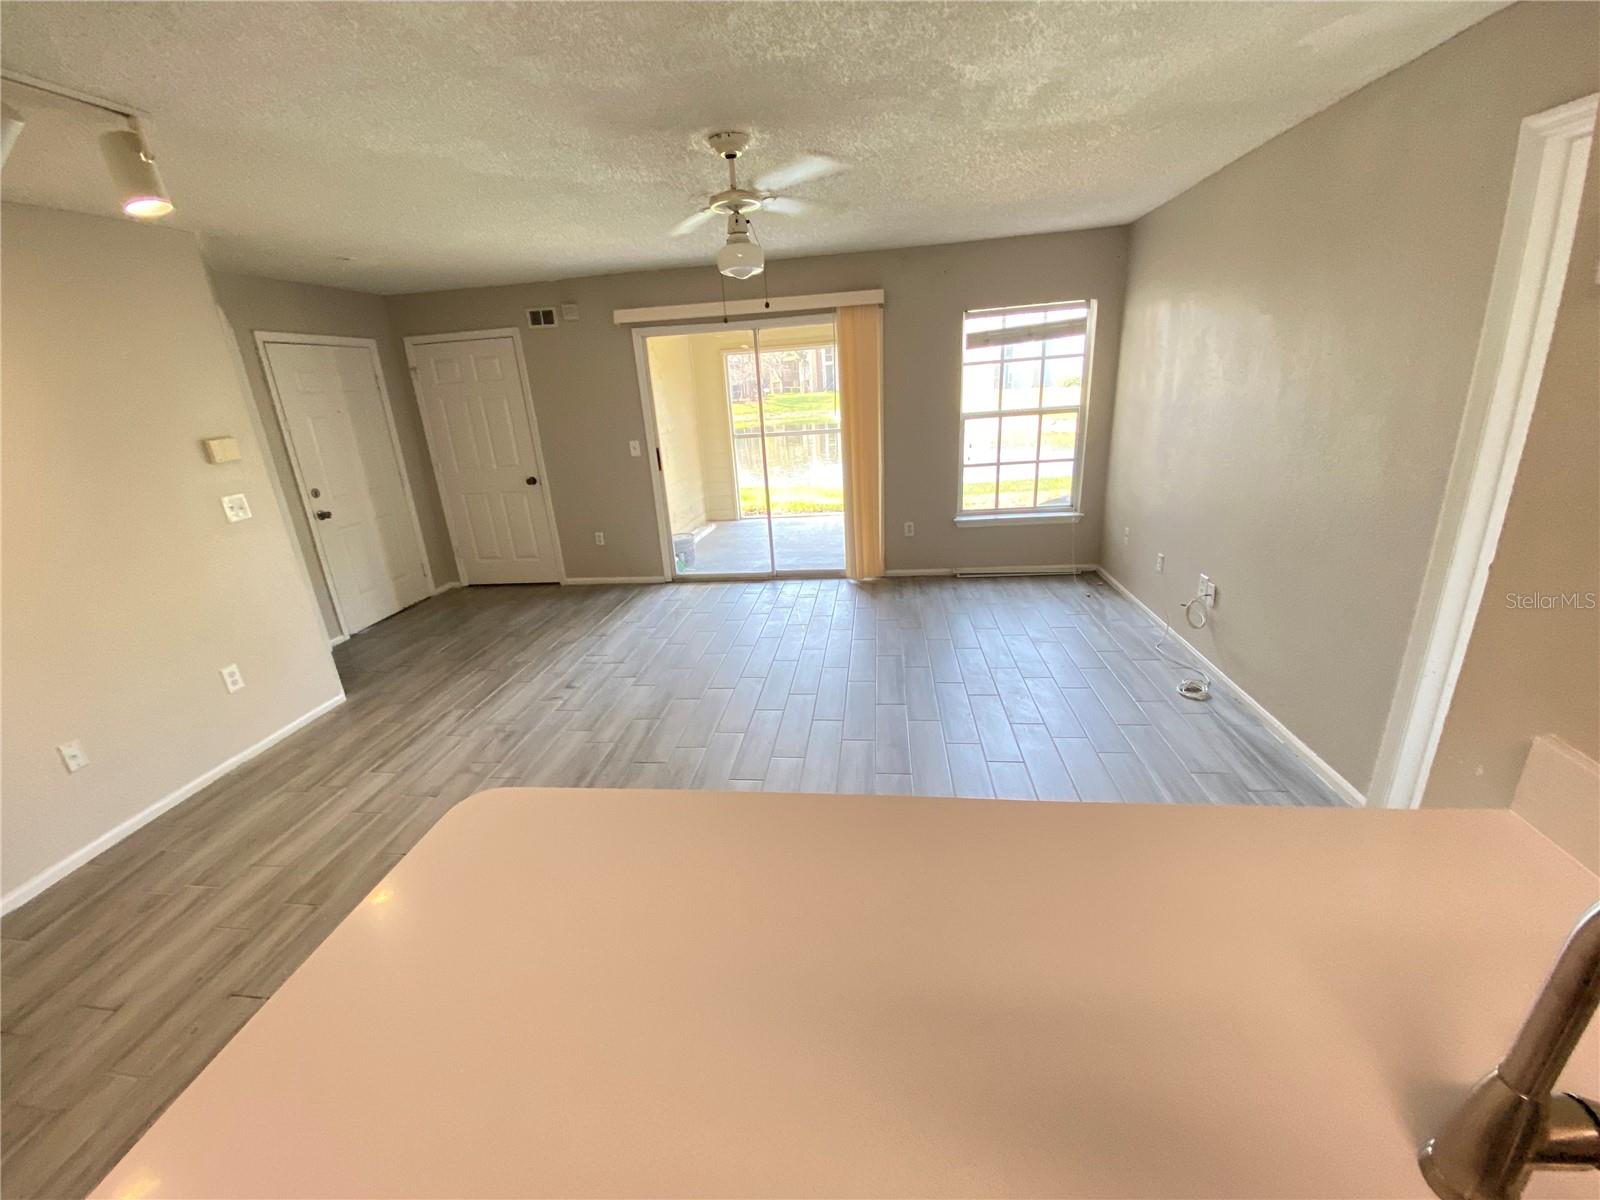
Wake up to pond views every day in one of South Orlando's most sought-after gated communities. This fully renovated ground-floor unit blends modern comfort with resort-style living and puts you minutes from the best shopping, dining, medical care, and entertainment Orlando has to offer. Looking for a income generation property ? This is a great opportunity as a one of the most desired location by tenants in Orlando area.
* INSIDE THE HOME:
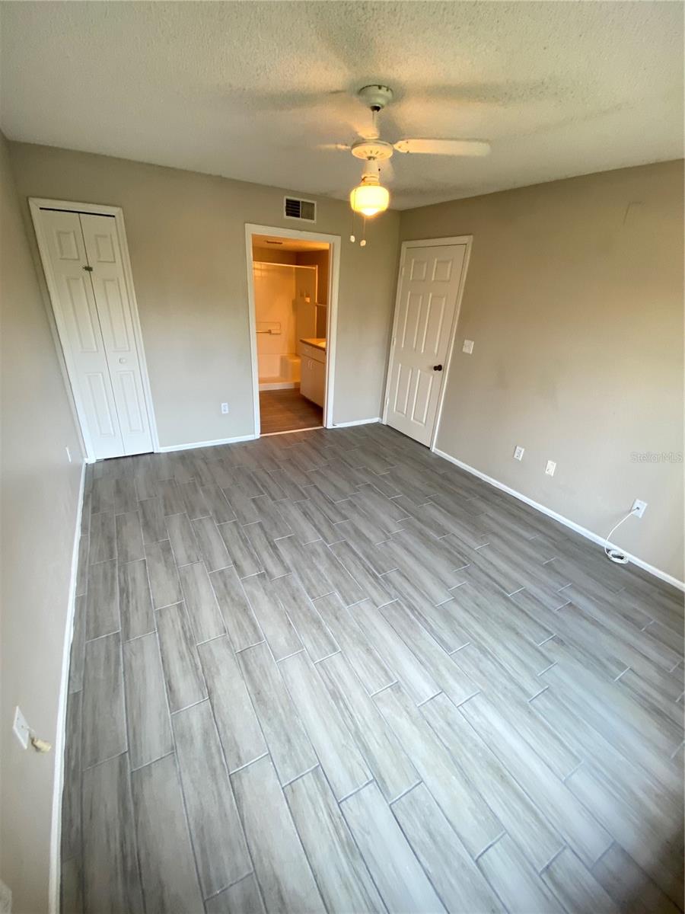
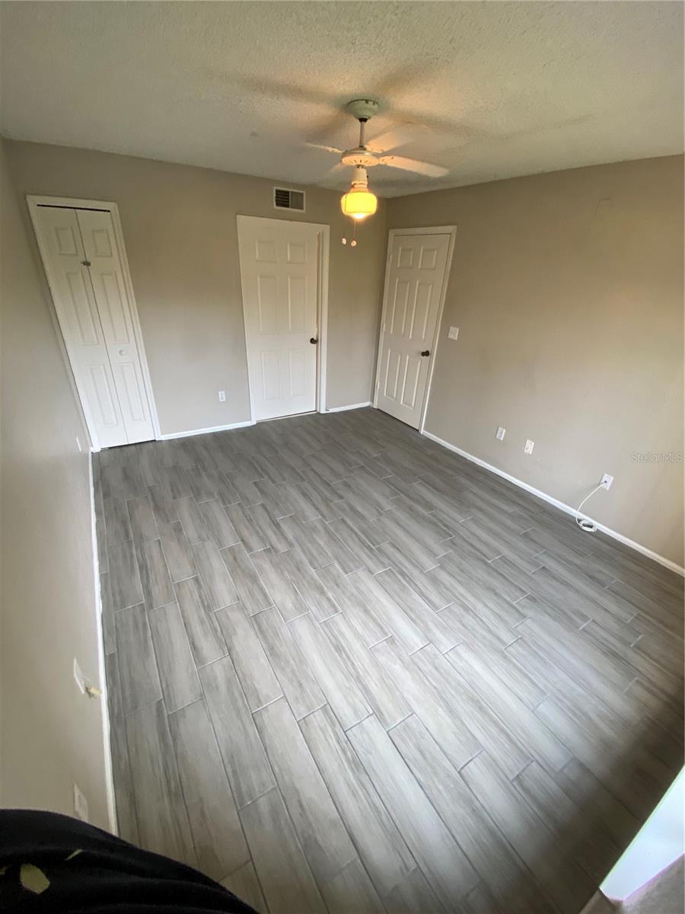
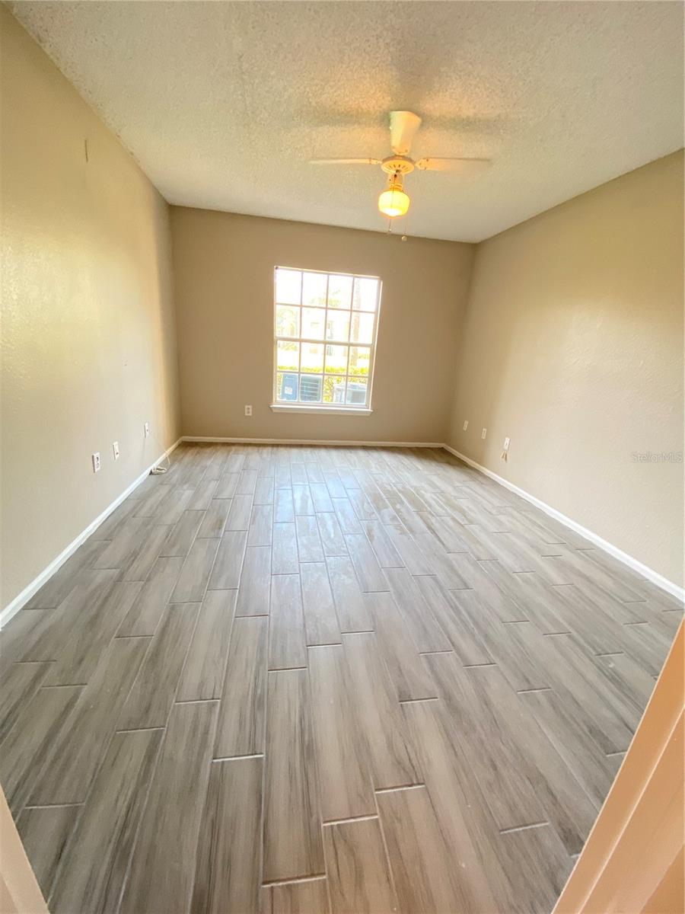
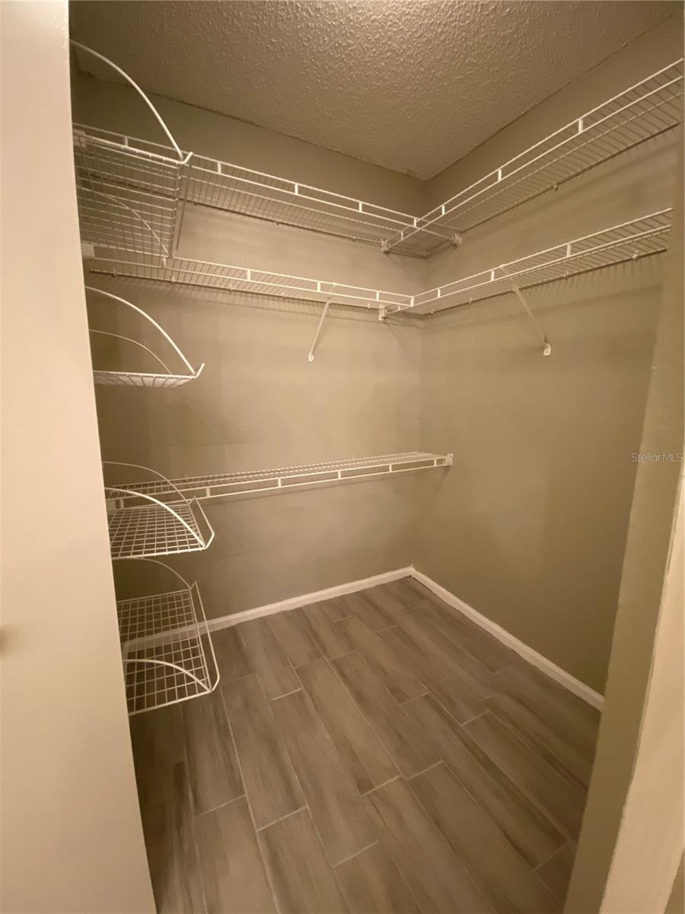
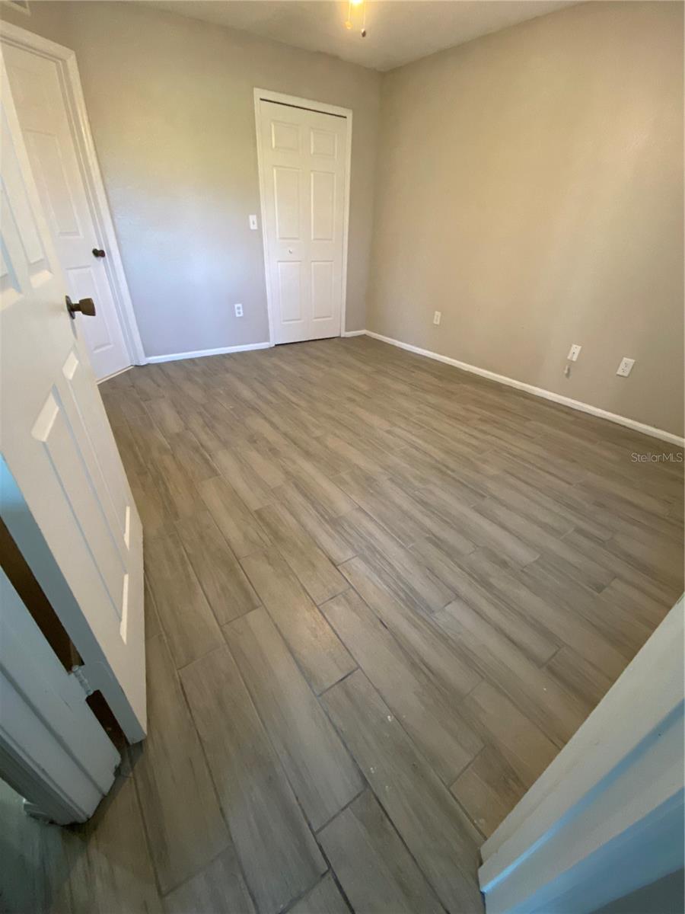
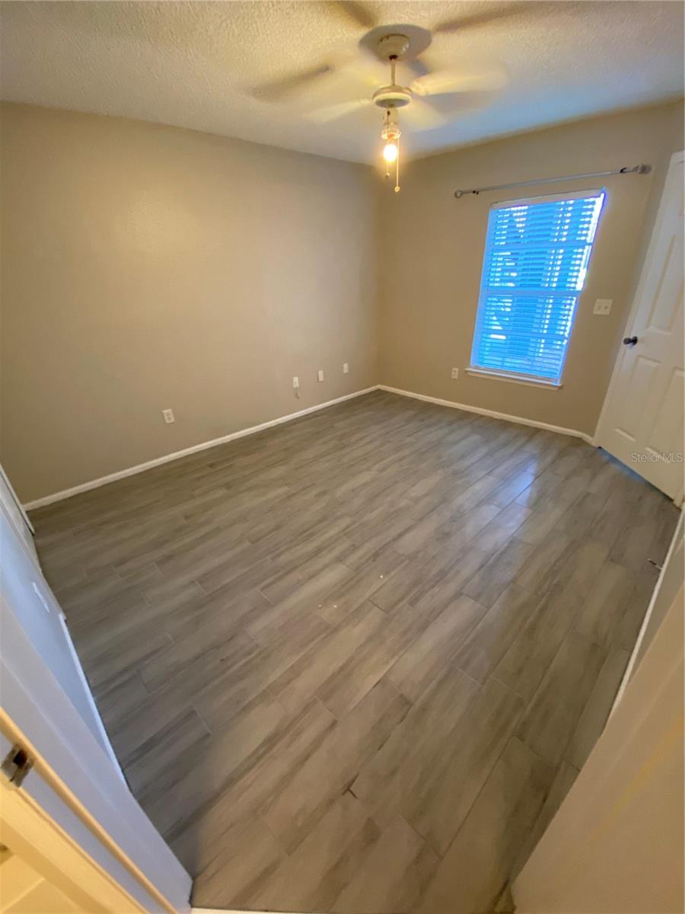
2 spacious suites, each with private bath and walk-in closet.
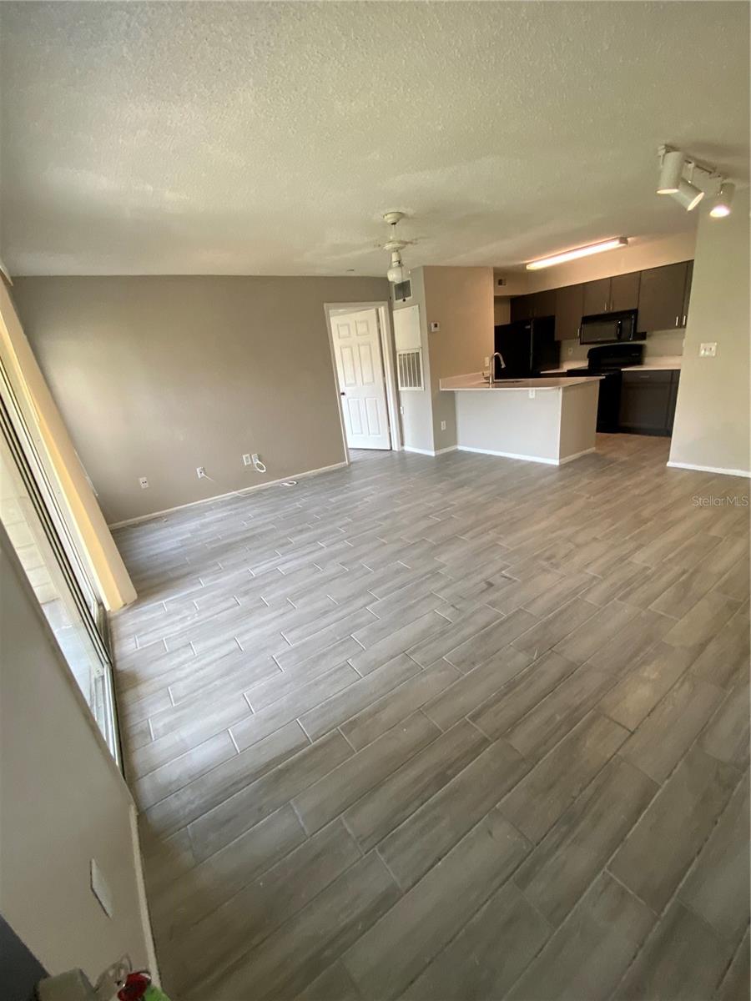
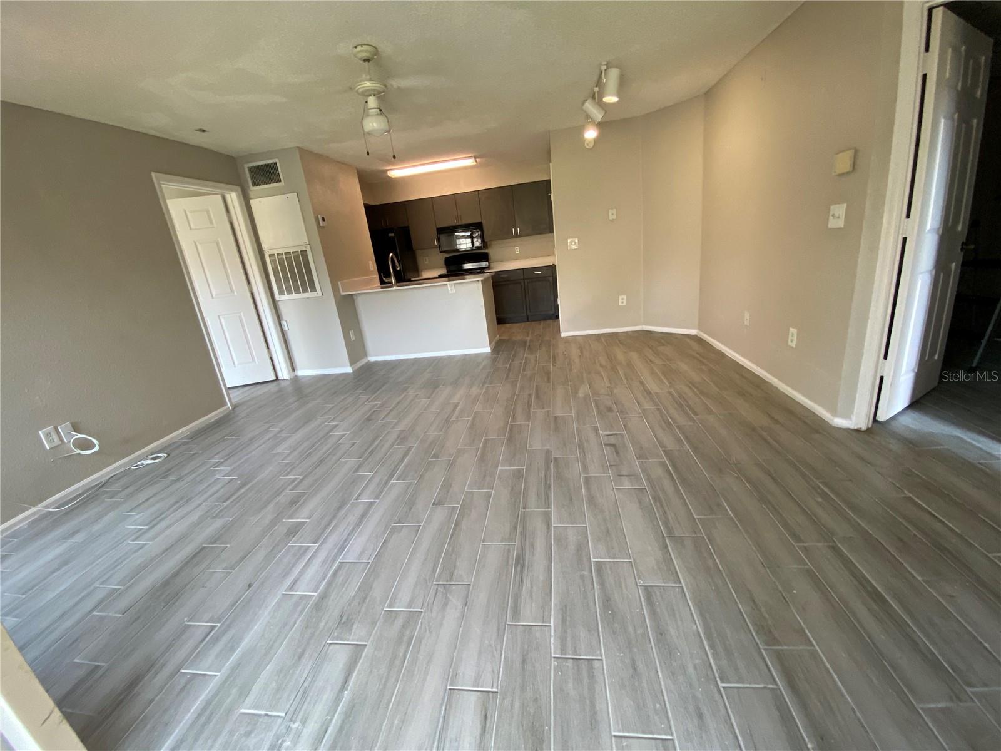
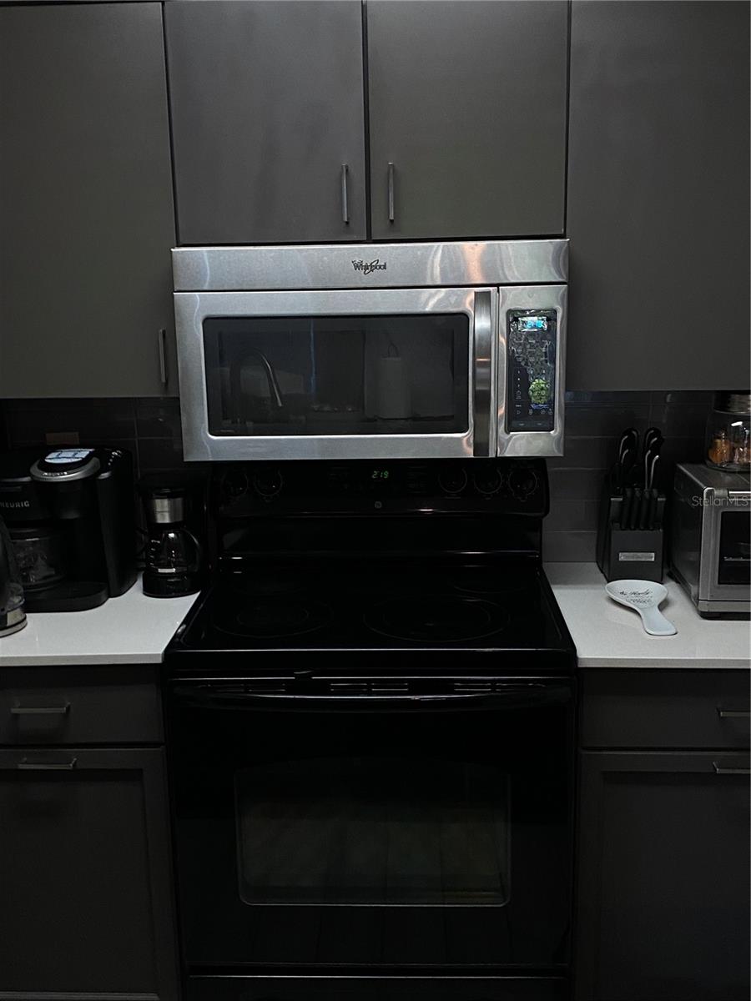
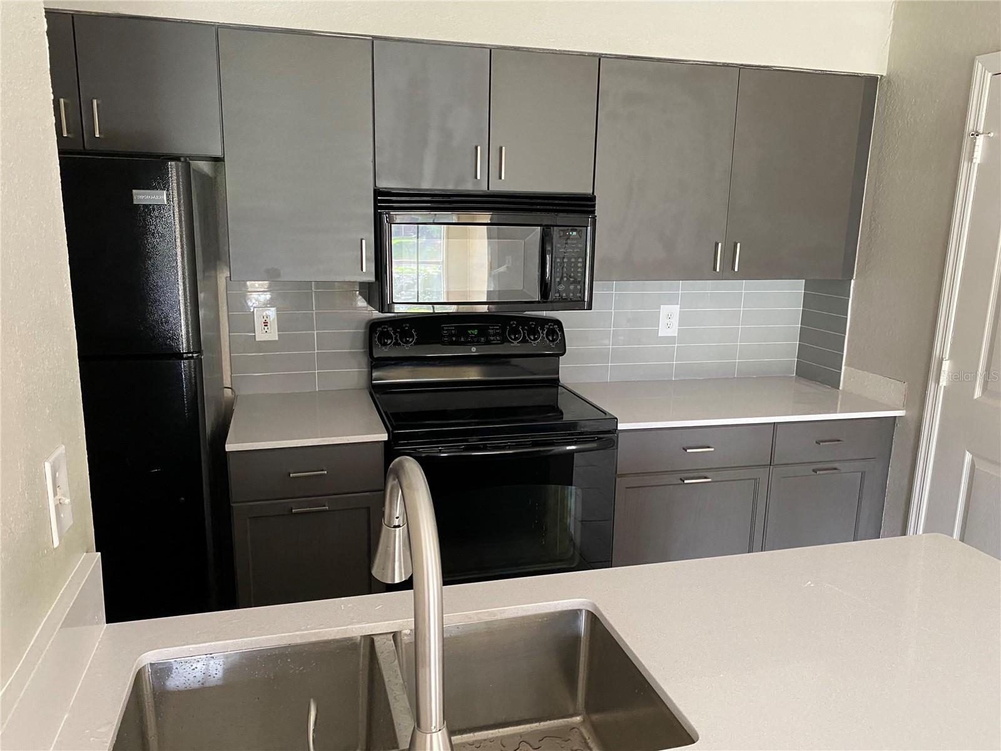
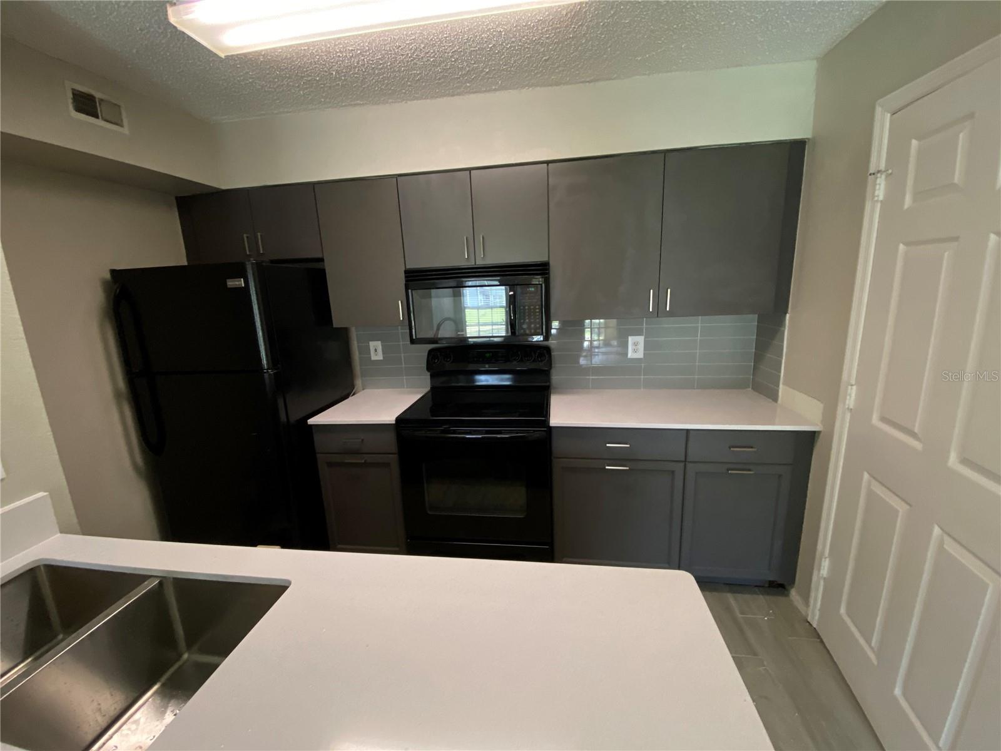
Fully renovated kitchen and bathrooms with elegant quartz countertops
Ceramic tile flooring throughout sleek, easy to maintain
Bright, open living and dining areas filled with natural light
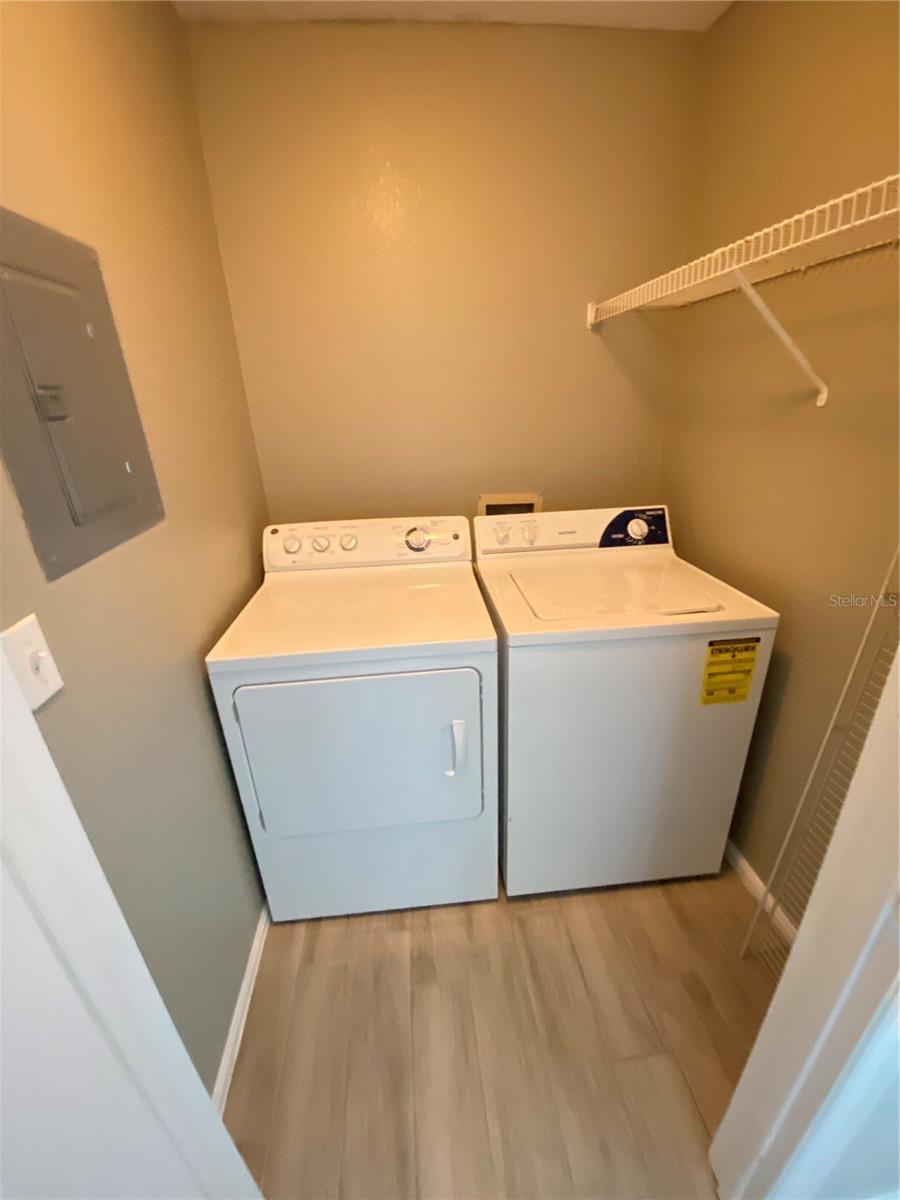
Private in-unit laundry room
Screened balcony with tranquil pond views, your own retreat
* PARK CENTRAL COMMUNITY AMENITIES
24-hour fitness center
Tennis courts & sand volleyball court
Indoor basketball court
On-site movie theater
Mini market, restaurant & sports bar
Beautifully landscaped gardens and lakes throughout
Gated, 24-hour manned entrance
UNBEATABLE LOCATION
Minutes from The Mall at Millenia 150+ stores, anchored by Neiman Marcus, Bloomingdale's & Macy's
Close to Universal's Epic Universe and Universal Studios
Quick access to I-4 and Florida's Turnpike
Surrounded by top restaurants, retail, and medical clinics
Just 5 miles from Downtown Orlando, ~10 miles from Orlando International Airport
Whether you're looking for a peaceful home base near the parks or a low-maintenance lifestyle with resort-level amenities, this Park Central residence delivers it. Don’t lose the opportunity and schedule your visit today !
Wake up to pond views every day in one of South Orlando's most sought-after gated communities. This fully renovated ground-floor unit blends modern comfort with resort-style living and puts you minutes from the best shopping, dining, medical care, and entertainment Orlando has to offer. Looking for a income generation property ? This is a great opportunity as a one of the most desired location by tenants in Orlando area.
* INSIDE THE HOME:
2 spacious suites, each with private bath and walk-in closet.
Fully renovated kitchen and bathrooms with elegant quartz countertops
Ceramic tile flooring throughout sleek, easy to maintain
Bright, open living and dining areas filled with natural light
Private in-unit laundry room
Screened balcony with tranquil pond views, your own retreat
* PARK CENTRAL COMMUNITY AMENITIES
24-hour fitness center
Tennis courts & sand volleyball court
Indoor basketball court
On-site movie theater
Mini market, restaurant & sports bar
Beautifully landscaped gardens and lakes throughout
Gated, 24-hour manned entrance
UNBEATABLE LOCATION
Minutes from The Mall at Millenia 150+ stores, anchored by Neiman Marcus, Bloomingdale's & Macy's
Close to Universal's Epic Universe and Universal Studios
Quick access to I-4 and Florida's Turnpike
Surrounded by top restaurants, retail, and medical clinics
Just 5 miles from Downtown Orlando, ~10 miles from Orlando International Airport
Whether you're looking for a peaceful home base near the parks or a low-maintenance lifestyle with resort-level amenities, this Park Central residence delivers it. Don’t lose the opportunity and schedule your visit today !
Property Details
Basics
- Property Type
- Residential
- Property Subtype
- Condominium
- MLS Number
- O6433855
- Days on Market
- 1
- Year Built
- 1994
- Levels
- One
- Floor Number
- 1
- Direction Faces
- South
- Occupant Type
- Vacant
Size & Structure
- Living Area
- 874 sqft
- Total Area
- 974 sqft
- Lot Size
- 0.19 acres
- Lot Sq Ft
- 8,251 sqft
- Bedrooms
- 2
- Full Baths
- 2
- Stories
- 1
Interior
- Flooring
- Ceramic Tile, Luxury Vinyl
- Appliances
- Dishwasher, Disposal, Dryer, Gas Water Heater, Microwave, Range, Refrigerator, Washer
- Interior Features
- Kitchen/Family Room Combo, Living Room/Dining Room Combo, Open Floorplan, Primary Bedroom Main Floor, Walk-In Closet(s)
- Laundry
- Inside, Laundry Room
- Furnished
- Unfurnished
- A/C
- Central Air
- Heating
- Heat Pump
Exterior & Lot
- Exterior Features
- Balcony, Basketball Court, Courtyard, Private Mailbox, Sidewalk, Tennis Court(s)
- Construction
- Frame, Wood Siding
- Roof
- Shingle
- Foundation
- Slab
Water & Pool
- Water View
- Pond
Community & HOA
- HOA
- Yes
- HOA Fee
- $460/Monthly
- Community Features
- Association Recreation - Owned, Clubhouse, Community Mailbox, Dog Park, Fitness Center, Gated Community - Guard, Golf Carts OK, Park, Playground, Pool, Restaurant, Sidewalks, Tennis Court(s), Wheelchair Access
- Pets Allowed
- Yes
Utilities & Systems
- Water
- Public
- Sewer
- Public Sewer
- Utilities
- Cable Available, Electricity Connected, Natural Gas Connected, Public, Sewer Connected, Water Connected
- Cooling
- Central Air
- Heating
- Heat Pump
- Flood Zone
- X
Financial
- List Price
- $190,000
- Annual Taxes
- $2,755
- Tax Year
- 2025
- Special Conditions
- None