1 / 10
$589,990
Active
5111 CHATTAHOOCHEE BEND
ST CLOUD, FL 34771 — LAKESIDE AT SATILLA
4 Beds
4 Baths
3,061 sqft
0.14 acres
Built 2026
3-Car Garage
About This Property
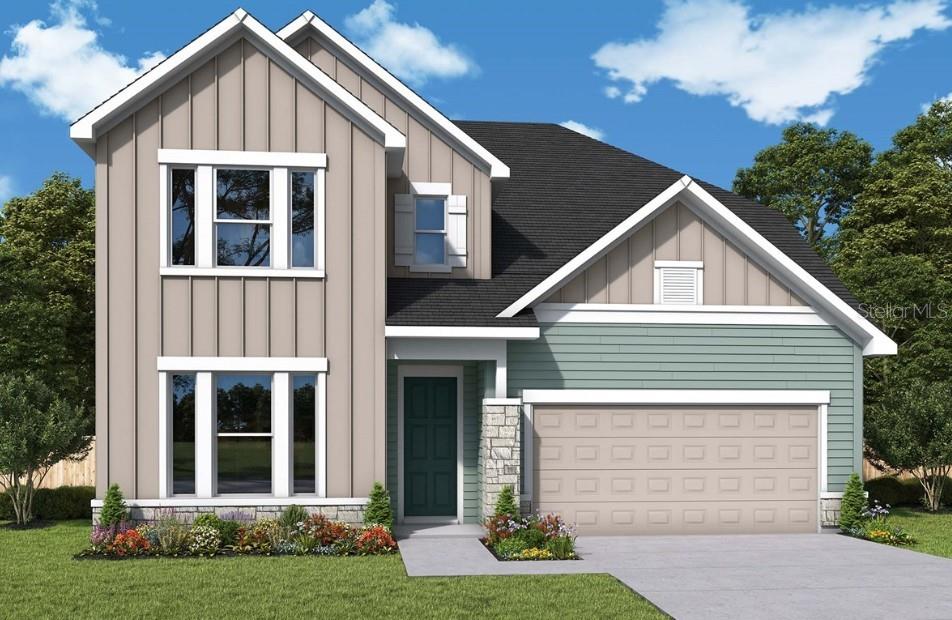
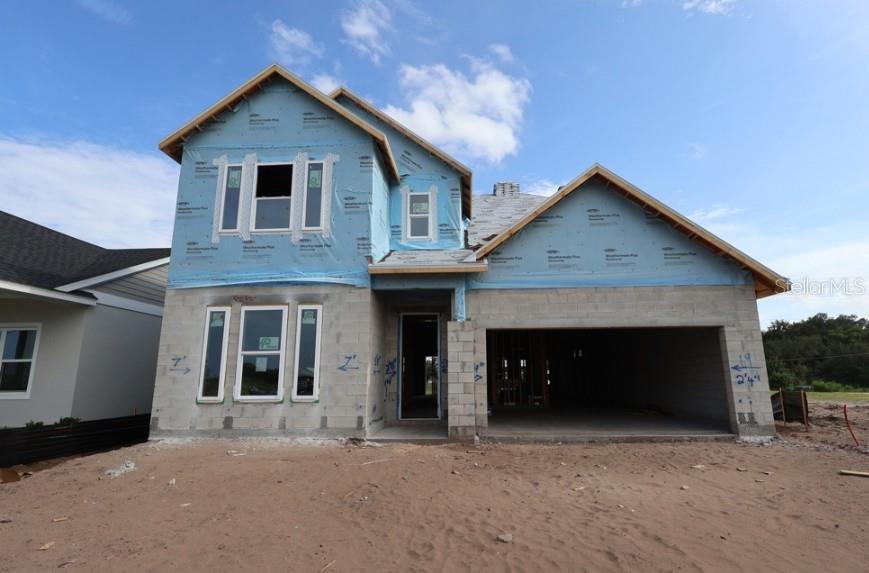
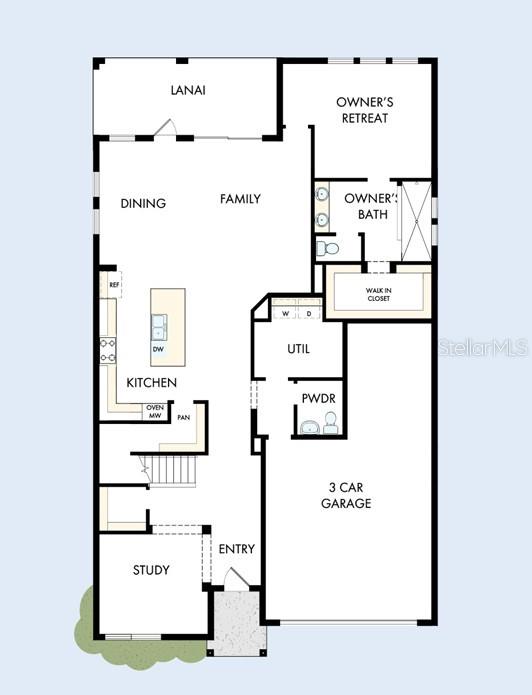
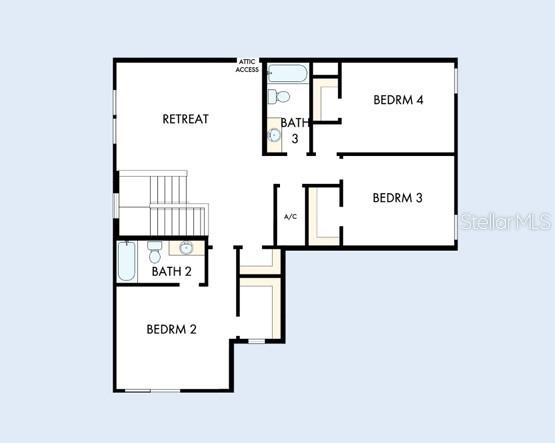
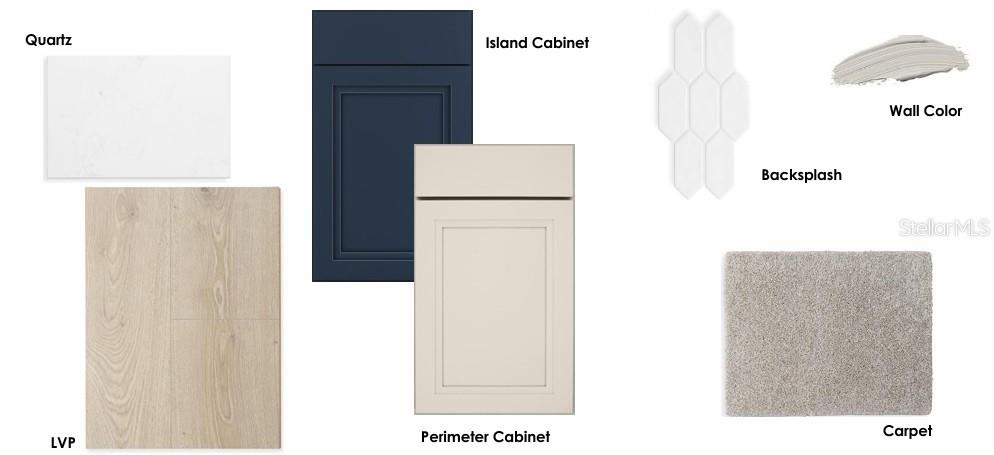
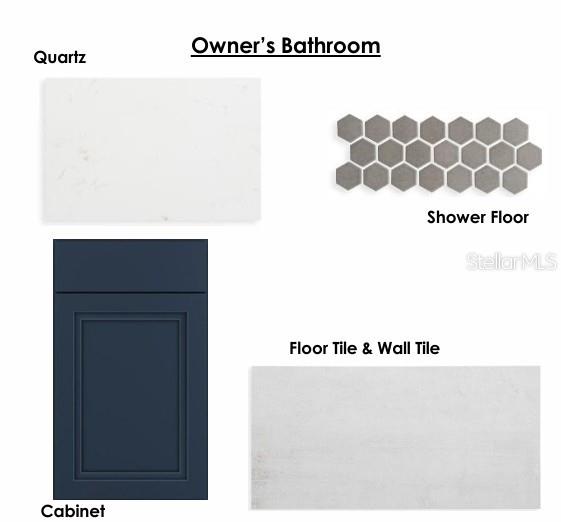
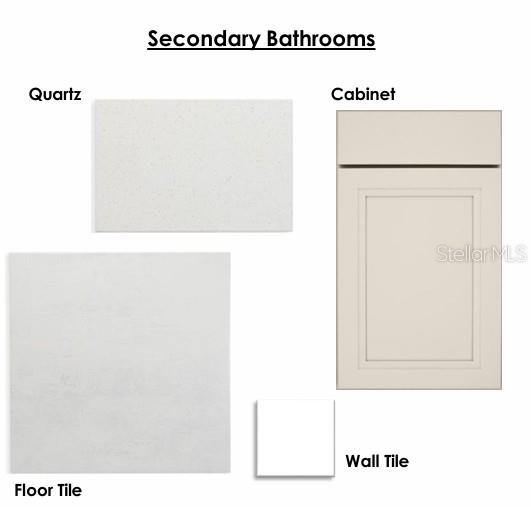
Under Construction. Welcome home to the Edie by David Weekley Homes, where spacious living, thoughtful design and designer-selected finishes come together in one exceptional Quick Move-In opportunity. From the moment you step inside, you'll appreciate the open and inviting layout designed for both everyday living and effortless entertaining. The gourmet kitchen serves as the heart of the home, featuring a designer vent hood, built-in oven, built-in microwave, cooktop, expansive center island and abundant cabinetry, all overlooking the spacious family and dining areas. An oversized 8-foot sliding glass door fills the space with natural light and creates a seamless connection to the covered lanai. Offering 3,061 square feet of living space, this thoughtfully designed four-bedroom, three-and-a-half-bath home provides plenty of room to spread out. The first-floor Owner's Retreat creates a private escape with a spacious walk-in closet and luxurious Super Shower, while a dedicated study near the front of the home provides the perfect space for a home office, library or flex space. Upstairs, additional bedrooms and living spaces offers flexibility for family, guests and everyday life. Designer finishes are found throughout the home, including upgraded cabinetry, quartz solid-surface countertops, luxury vinyl plank flooring, upgraded tile and carefully selected lighting and plumbing fixtures. The home also includes a full appliance package with refrigerator, washer and dryer, making your move even easier. Outside, enjoy a covered lanai with acrylic decking, a welcoming front porch and a spacious three-car garage, providing plenty of room for vehicles, storage and more. Located in Lakeside at Satilla, the Edie combines generous living spaces, beautiful designer details and the quality craftsmanship David Weekley Homes is known for. With its versatile four-bedroom layout, private first-floor Owner's Retreat, dedicated study and three-car garage, this home is designed to make everyday living feel exceptional.
Property Details
Basics
- Property Type
- Residential
- Property Subtype
- Single Family Residence
- MLS Number
- TB8536328
- Days on Market
- 18
- Year Built
- 2026
- New Construction
- Yes
- Levels
- Two
- Architectural Style
- Ranch
- Direction Faces
- North
- Occupant Type
- Vacant
Size & Structure
- Living Area
- 3,061 sqft
- Total Area
- 3,864 sqft
- Lot Size
- 0.14 acres
- Lot Sq Ft
- 6,000 sqft
- Bedrooms
- 4
- Full Baths
- 3
- Half Baths
- 1
- Garage Spaces
- 3
Interior
- Flooring
- Carpet, Ceramic Tile, Luxury Vinyl
- Appliances
- Built-In Oven, Cooktop, Dishwasher, Dryer, Electric Water Heater, Microwave, Range Hood, Refrigerator, Washer
- Interior Features
- Pest Guard System, Primary Bedroom Main Floor, Solid Surface Counters, Thermostat, Walk-In Closet(s)
- Laundry
- Inside, Laundry Room
- Furnished
- Unfurnished
- A/C
- Central Air
- Heating
- Central
Exterior & Lot
- Exterior Features
- Sidewalk
- Construction
- Block, Cement Siding, Stucco
- Roof
- Shingle
- Foundation
- Slab
- Patio/Porch
- Patio, Rear Porch
- Lot Features
- Landscaped, Sidewalk, Paved
Water & Pool
Community & HOA
- HOA
- Yes
- HOA Fee
- $110/Monthly
- HOA Amenities
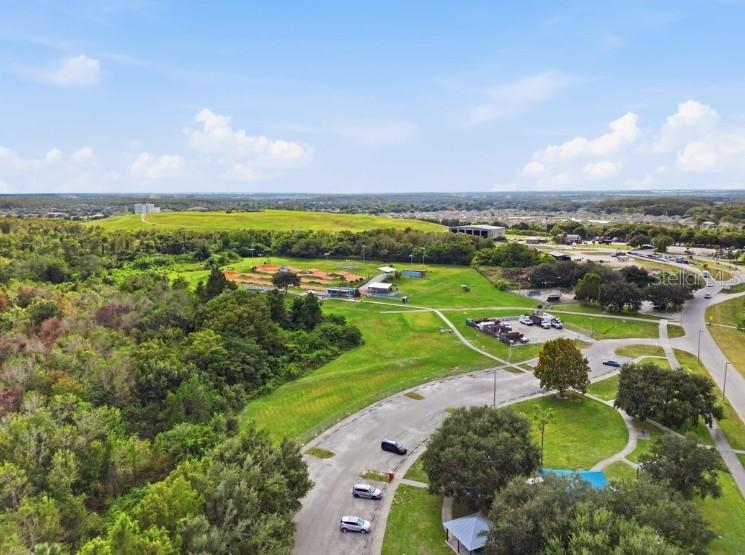
- Park, Pickleball Court(s), Pool
- Community Features
- Community Mailbox, Dog Park, Park, Pool, Sidewalks, Street Lights
- Pets Allowed
- Yes
- CDD
- Yes
- Security
- Smoke Detector(s)
Utilities & Systems
- Water
- Public
- Sewer
- Public Sewer
- Utilities
- Electricity Connected, Fiber Optics, Public, Sewer Connected, Sprinkler Recycled, Underground Utilities, Water Connected
- Cooling
- Central Air
- Heating
- Central
- Flood Zone
- X
Financial
- List Price
- $589,990
- Annual Taxes
- $0
- Tax Year
- 2026
- Listing Terms
- Cash, Conventional, FHA, VA Loan
- Special Conditions
- None
Schools
- Elementary
- Hickory Tree Elem
- Middle School
- Narcoossee Middle
- High School
- Harmony High