1 / 30
$269,000
Active
5108 LAZY OAKS DRIVE Unit 5108
WINTER PARK, FL 32792 — LAZY OAKS CONDO
2 Beds
2 Baths
1,008 sqft
Built 1981
1-Car Garage
About This Property
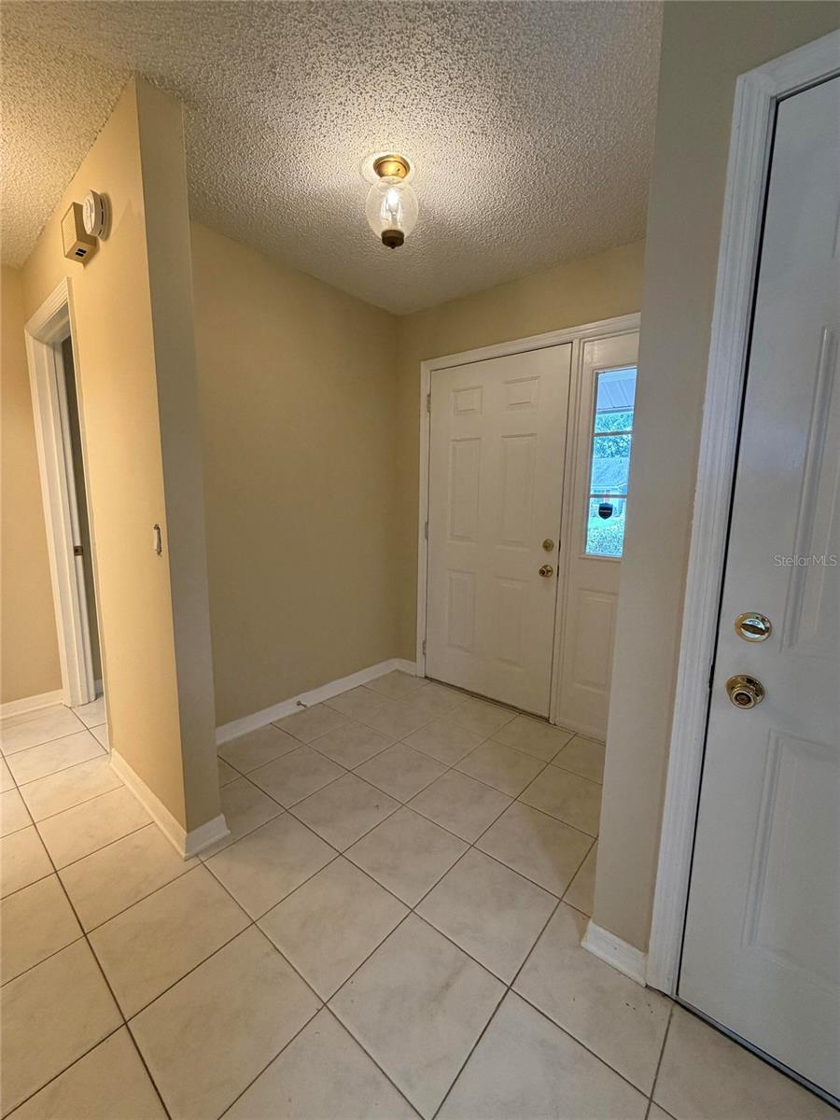
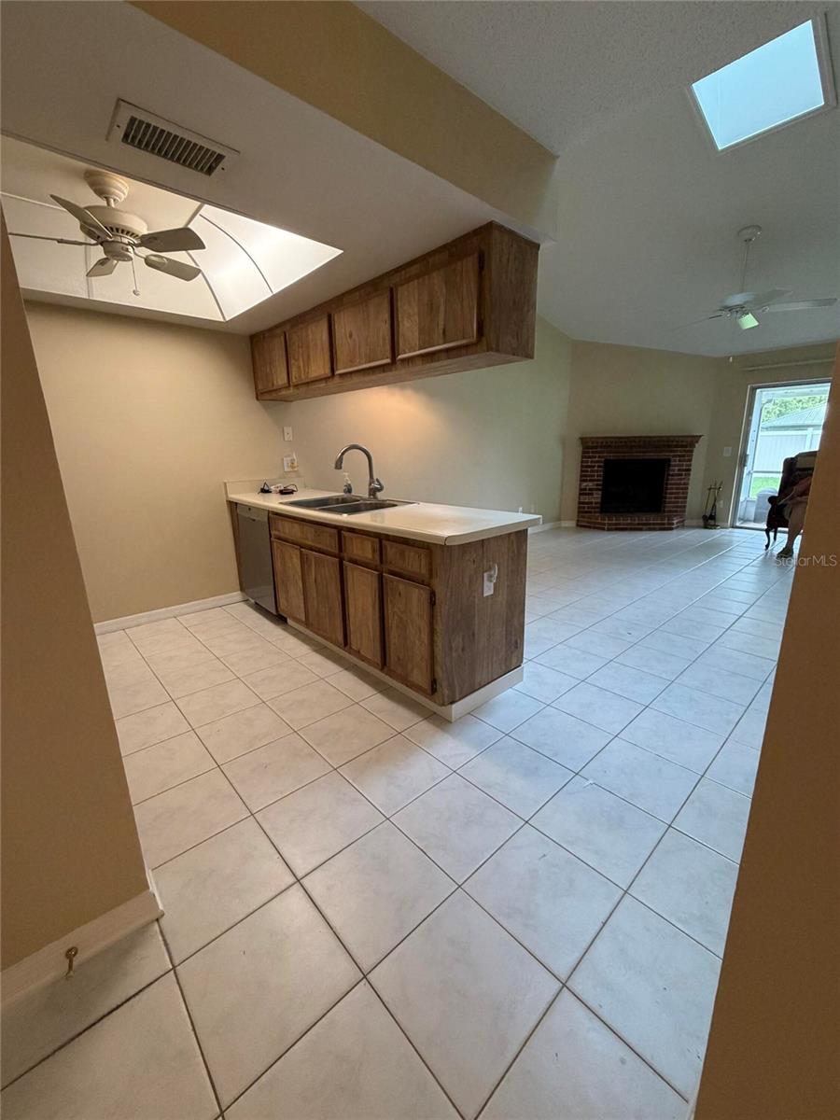
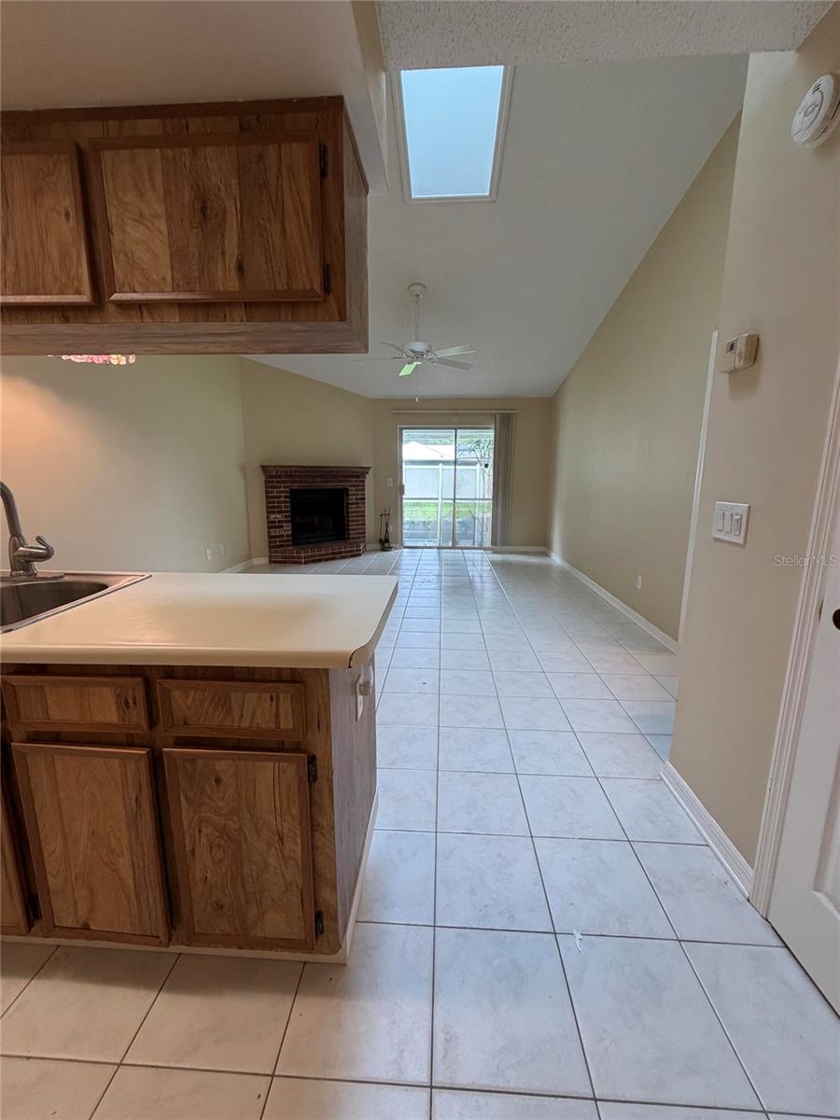
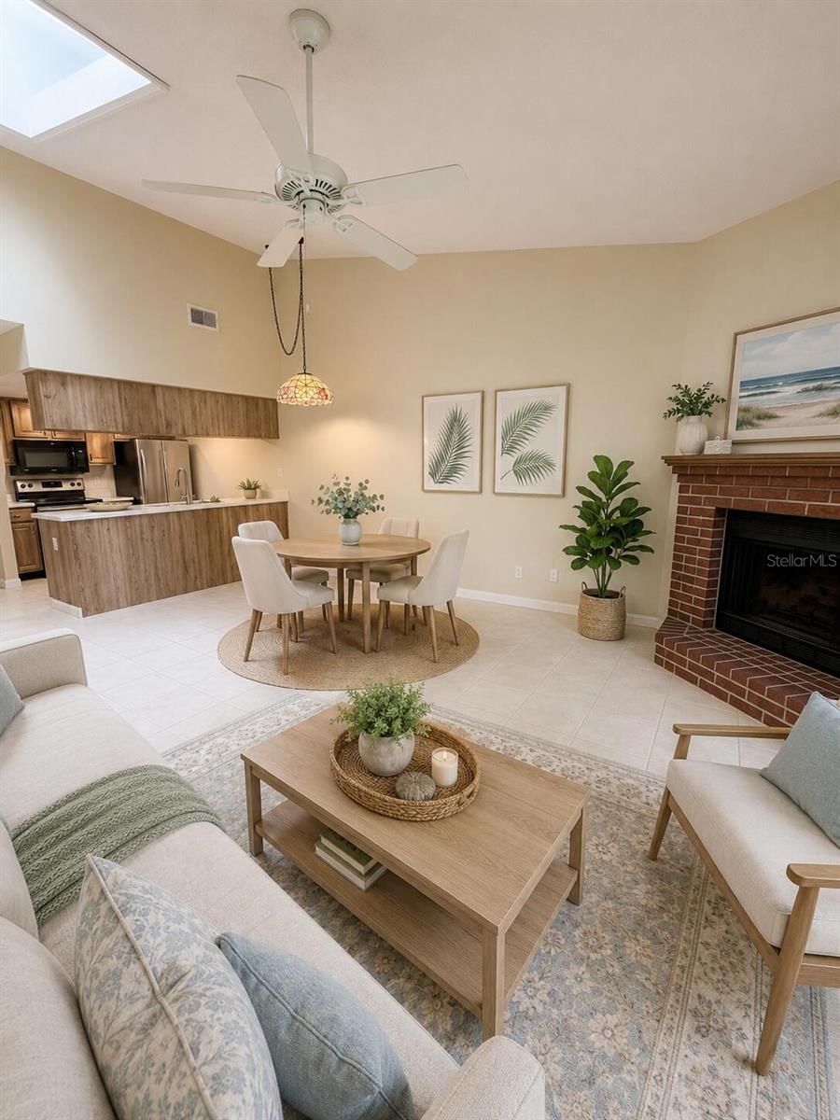
Welcome to 5108 Lazy Oaks Drive, a 2-bedroom, 2-bathroom condo in a desirable Winter Park location. This light-filled home has approximately 1,008 square feet of comfortable living space with a functional floor plan, abundant windows, skylight and sliding glass doors that bring in plenty of natural light.
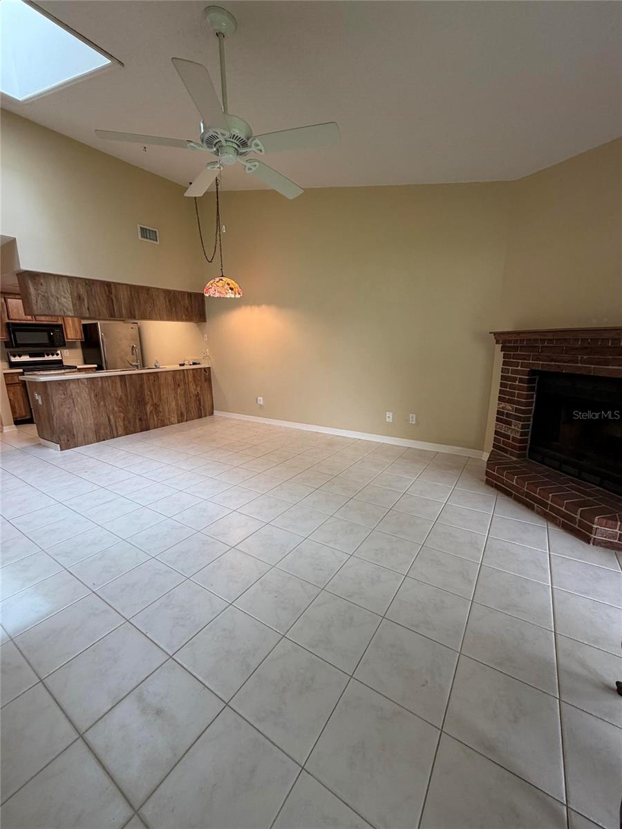
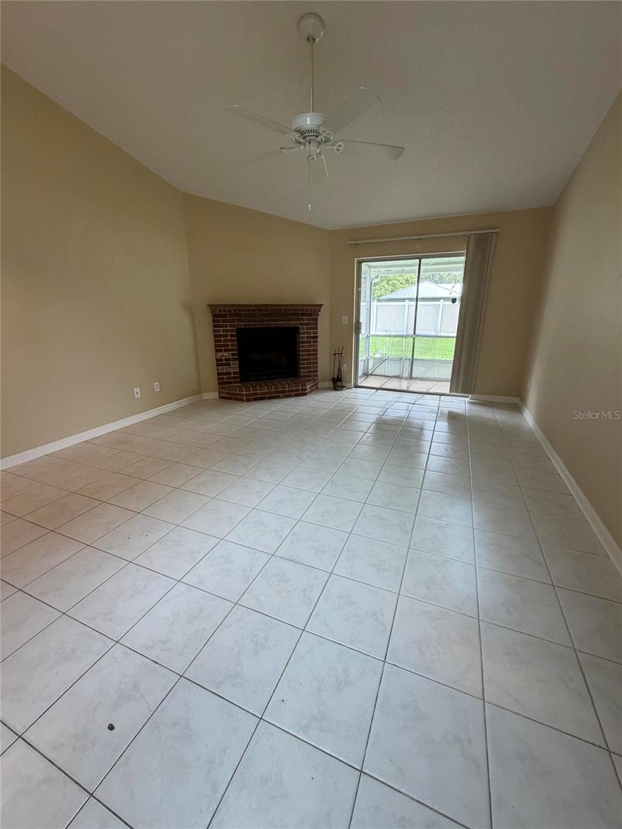
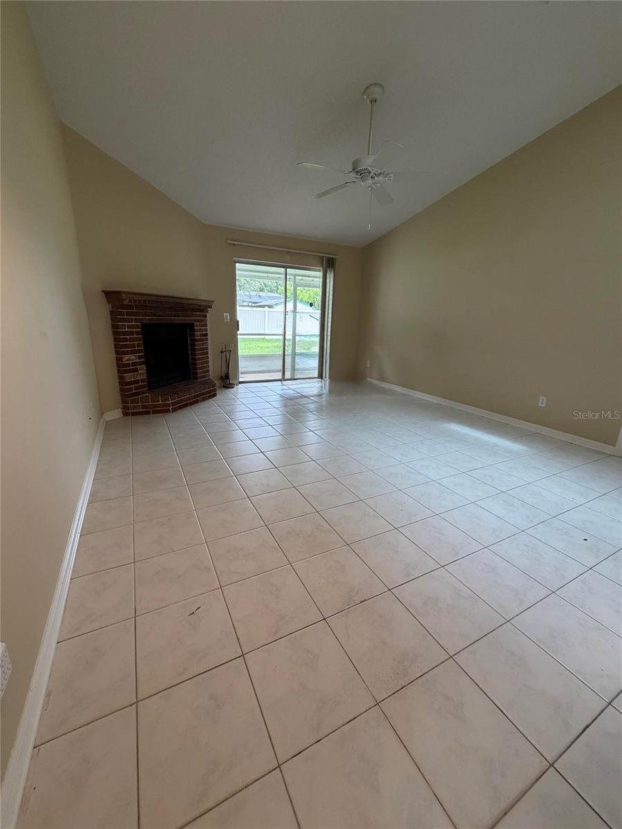
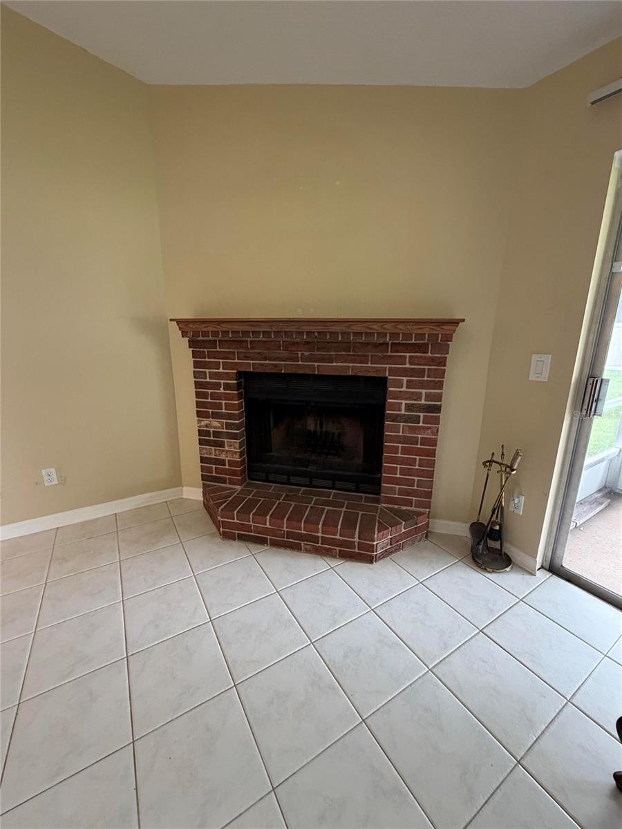
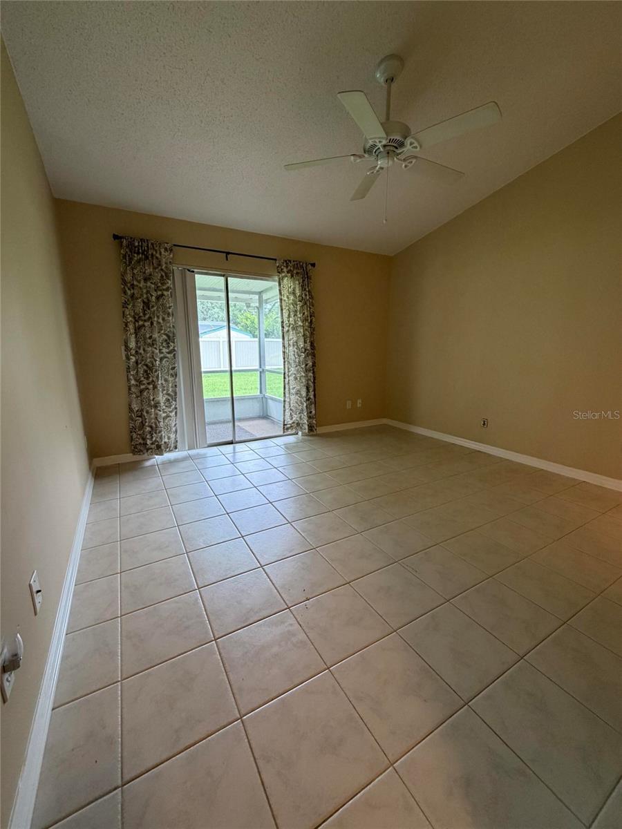
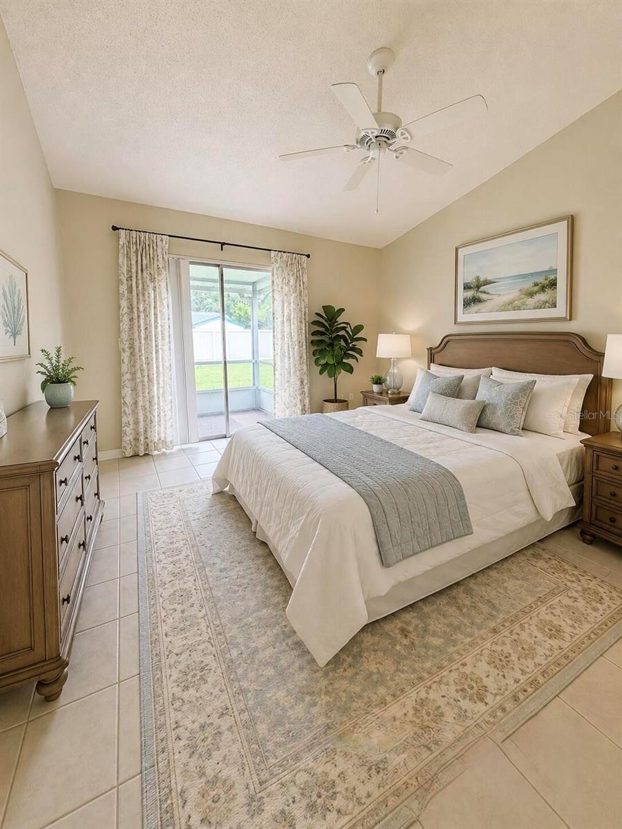
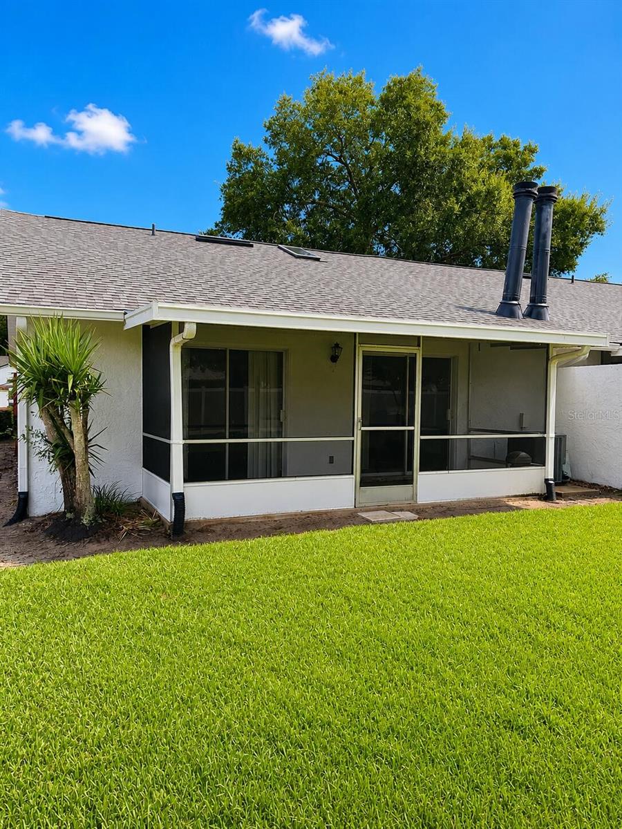
The spacious living room features a beautiful brick fireplace and sliding glass door access to the screened-in back patio. The patio can also be accessed directly from the primary bedroom, creating a wonderful private outdoor space to enjoy your morning coffee, relax, or entertain.
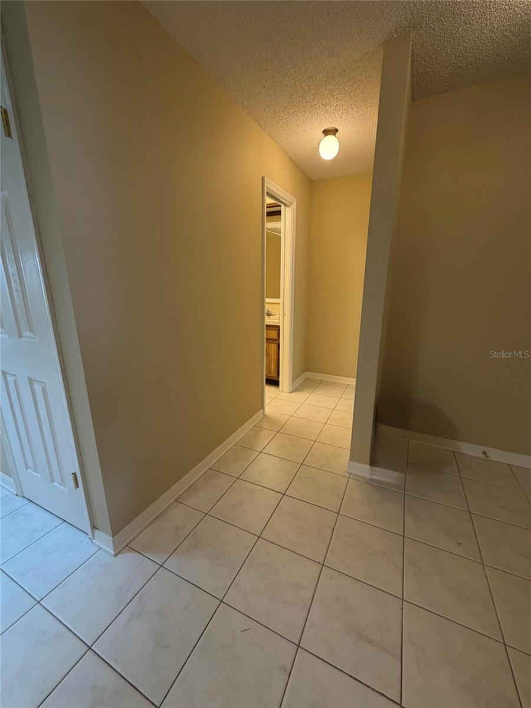
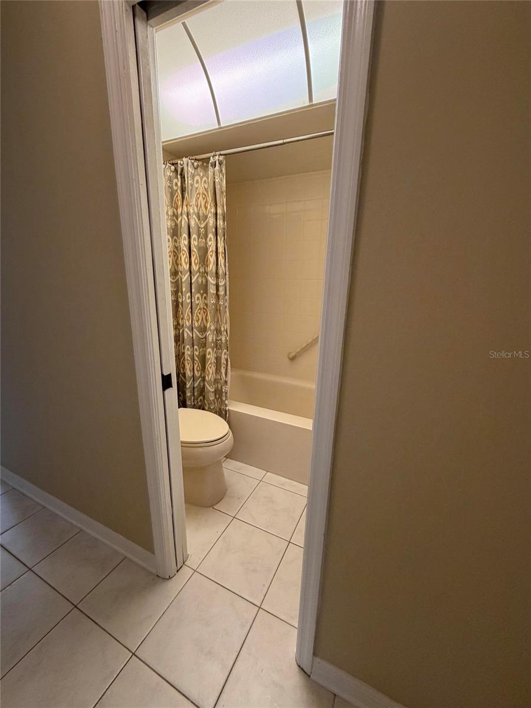
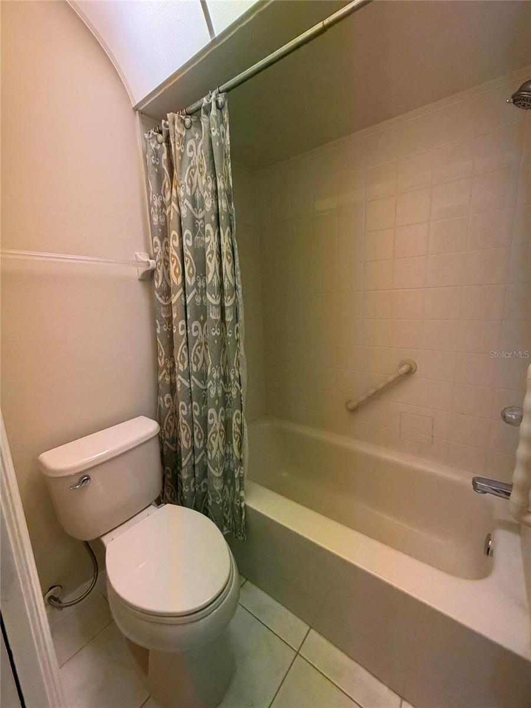
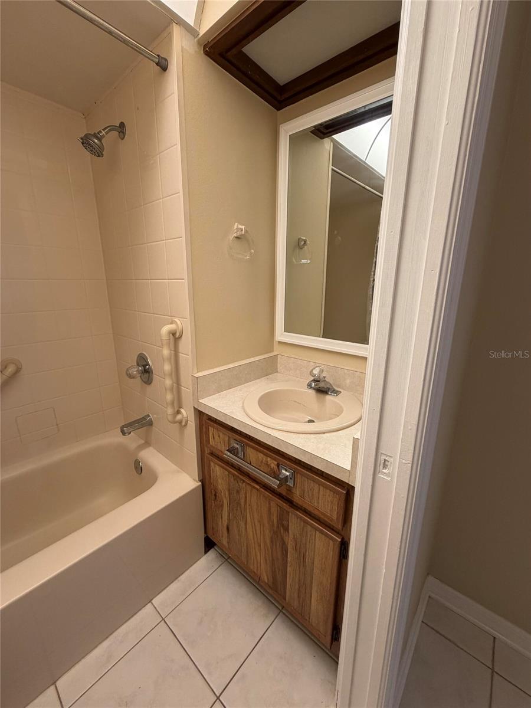
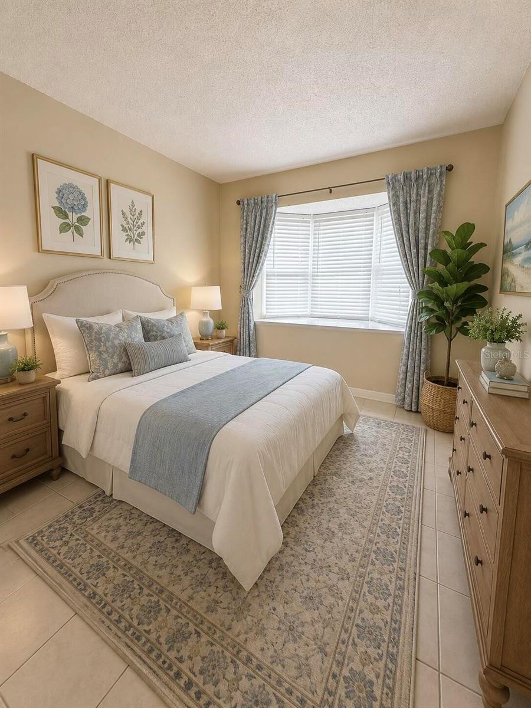
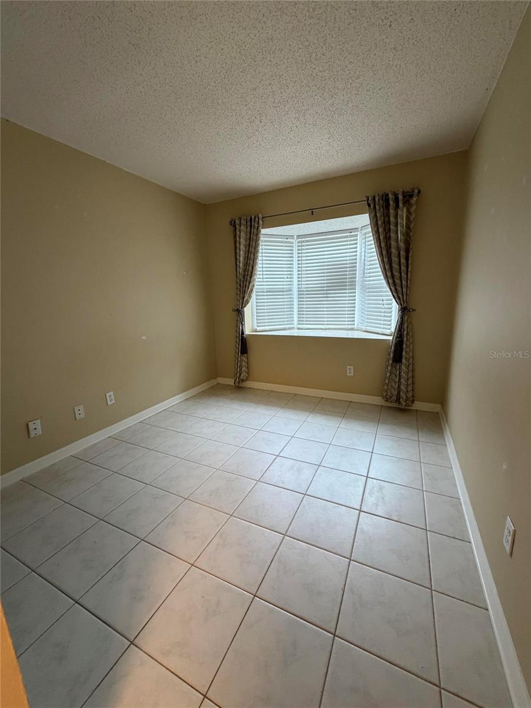
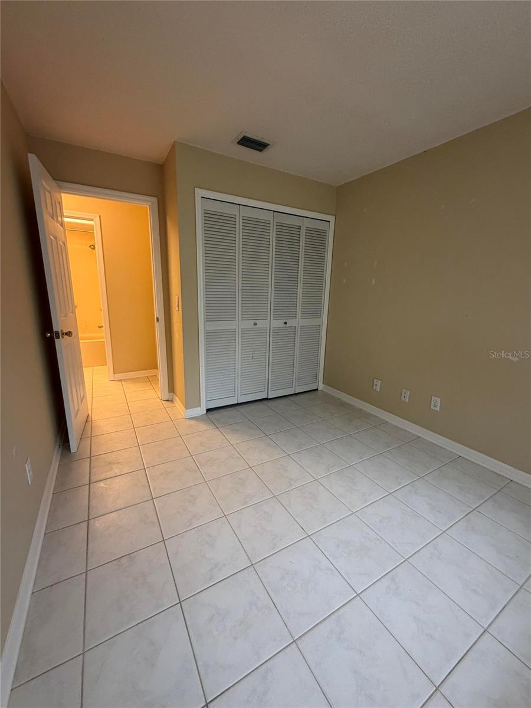
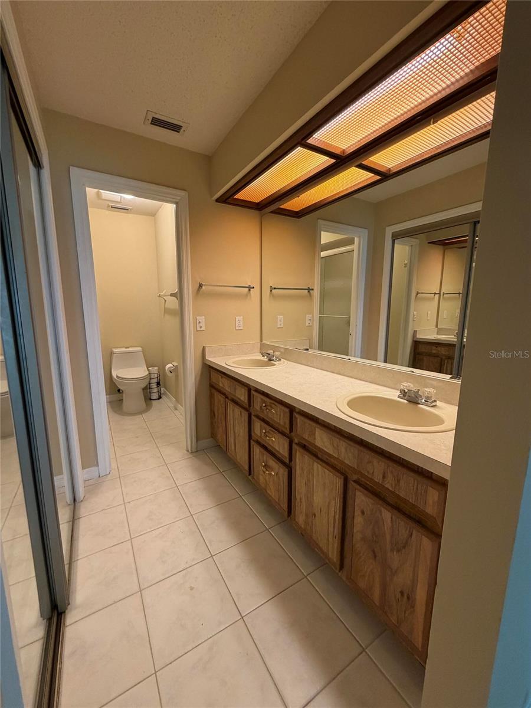
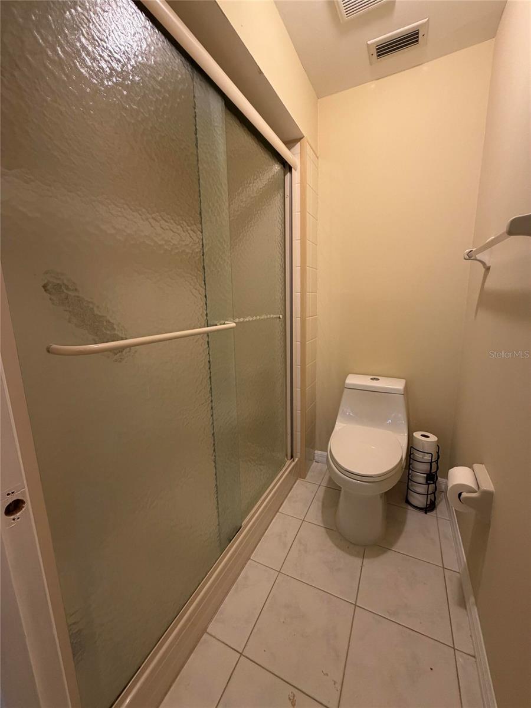
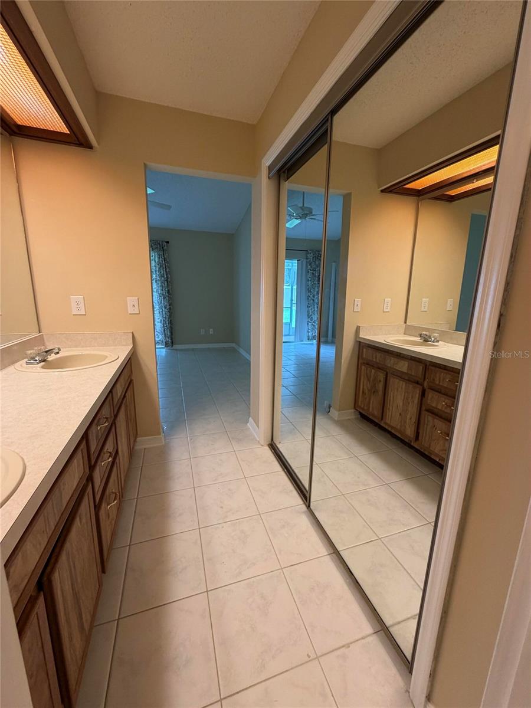
The primary suite features an en-suite bathroom with a walk-in shower, spacious two-sink vanity, and plenty of closet space. The guest bedroom is conveniently located just two steps from the second full bathroom, providing an ideal setup for family, guests, or a home office.
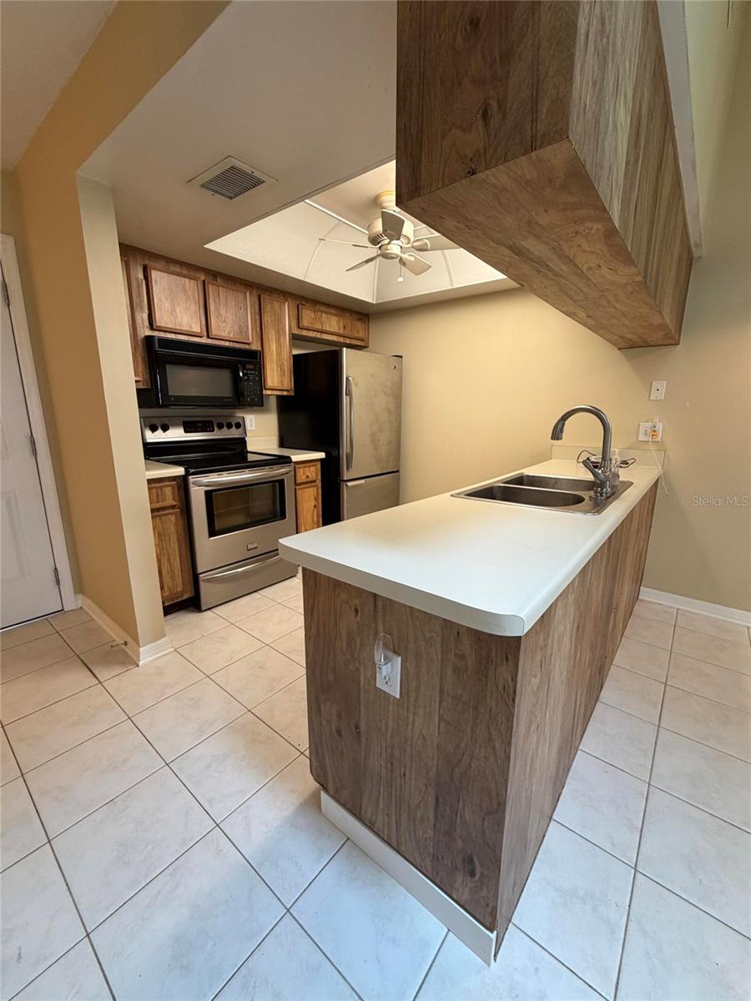
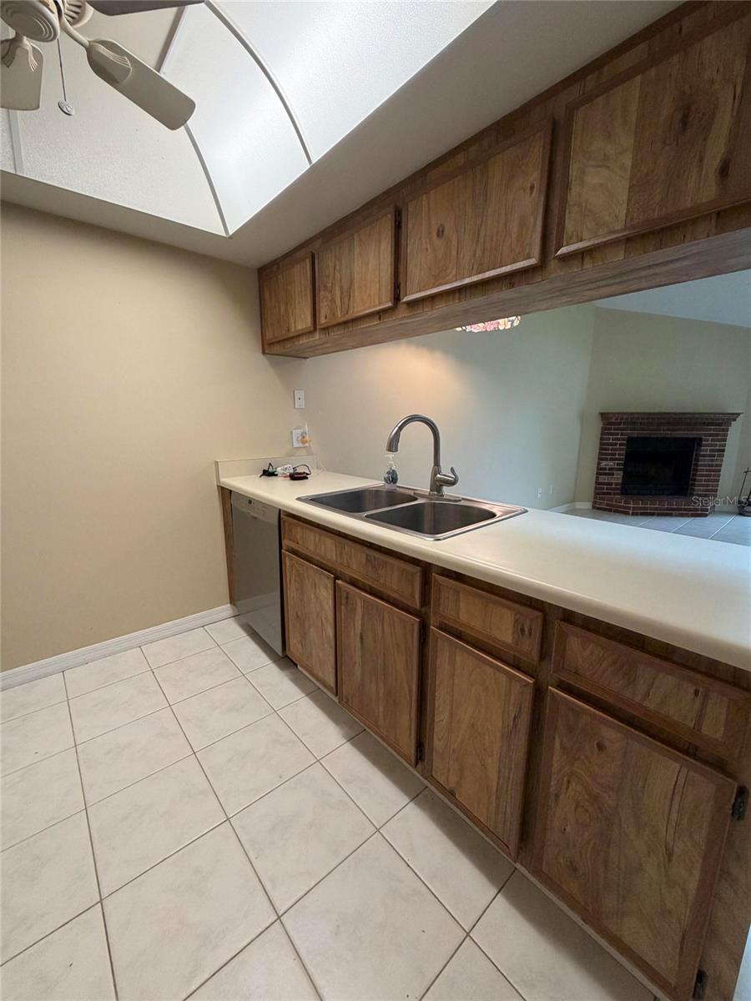
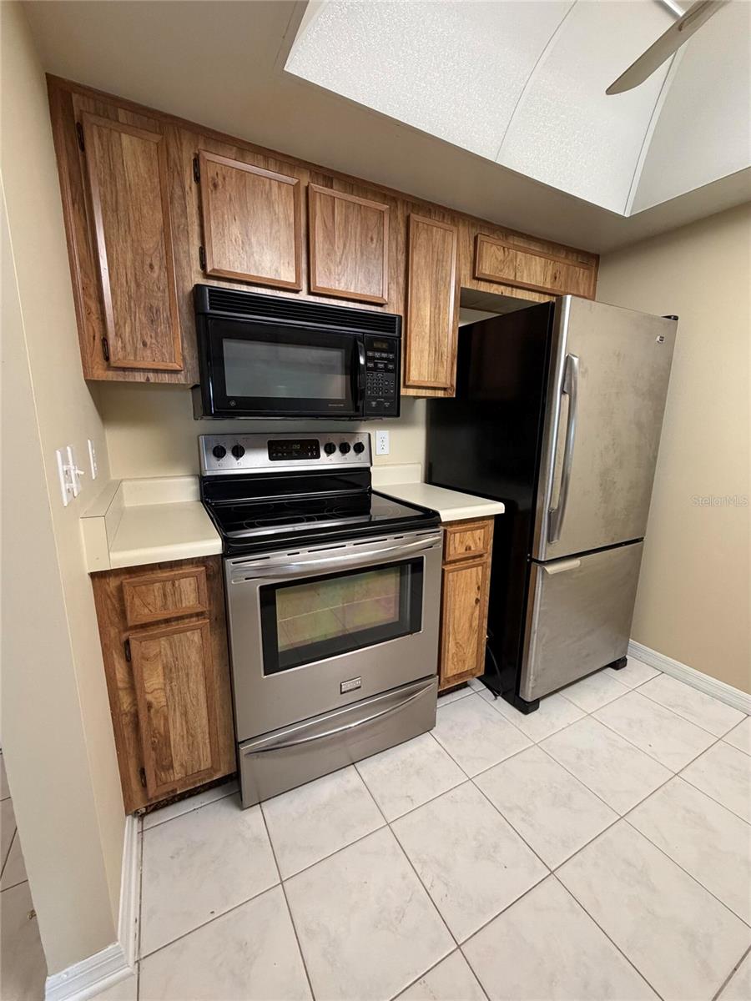
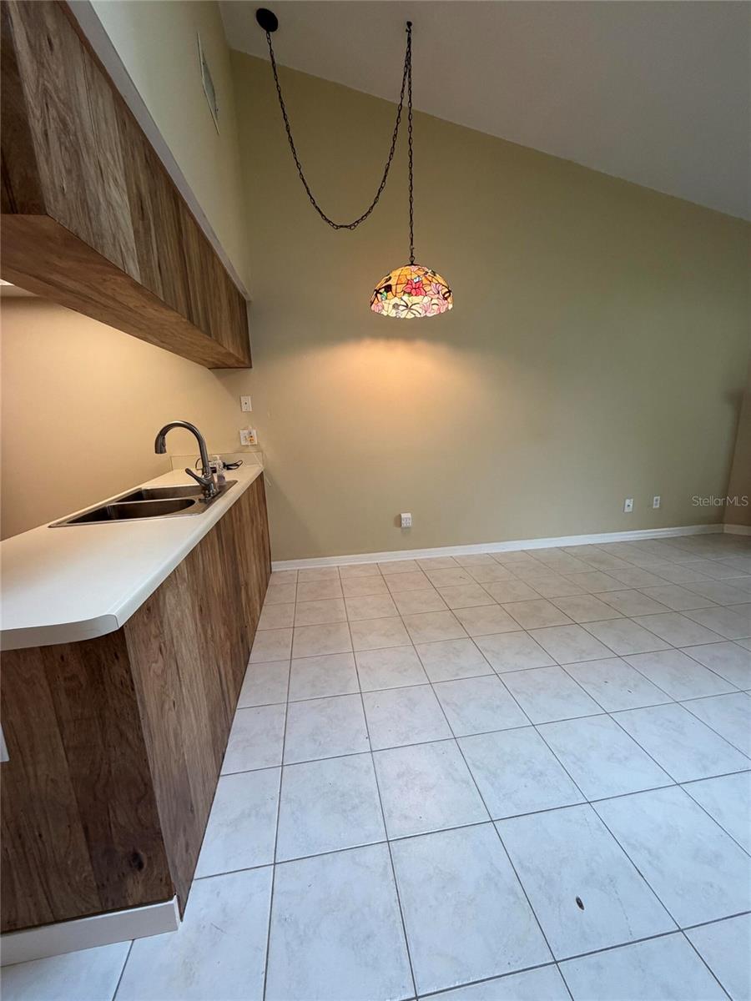
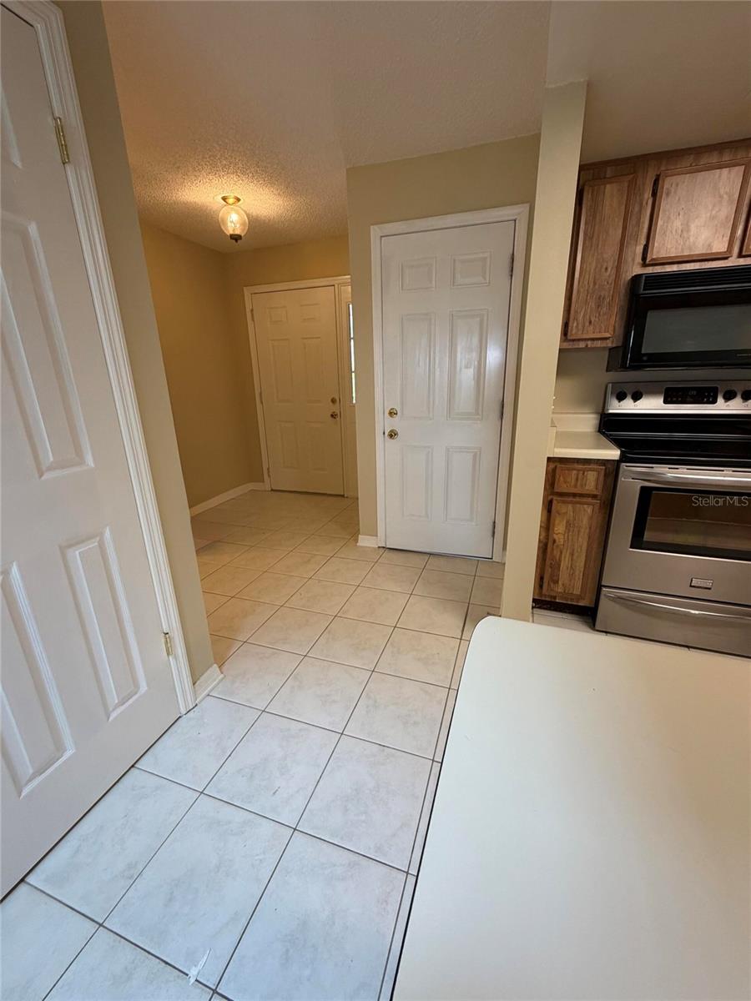
The well-maintained original kitchen includes an electric range and oven, refrigerator, dishwasher, and two-basin stainless steel sink. Well-maintained tile flooring runs throughout the home, offering durability and easy maintenance.
The spacious one-car garage has more than just parking, with a washer and dryer and plenty of additional storage space.
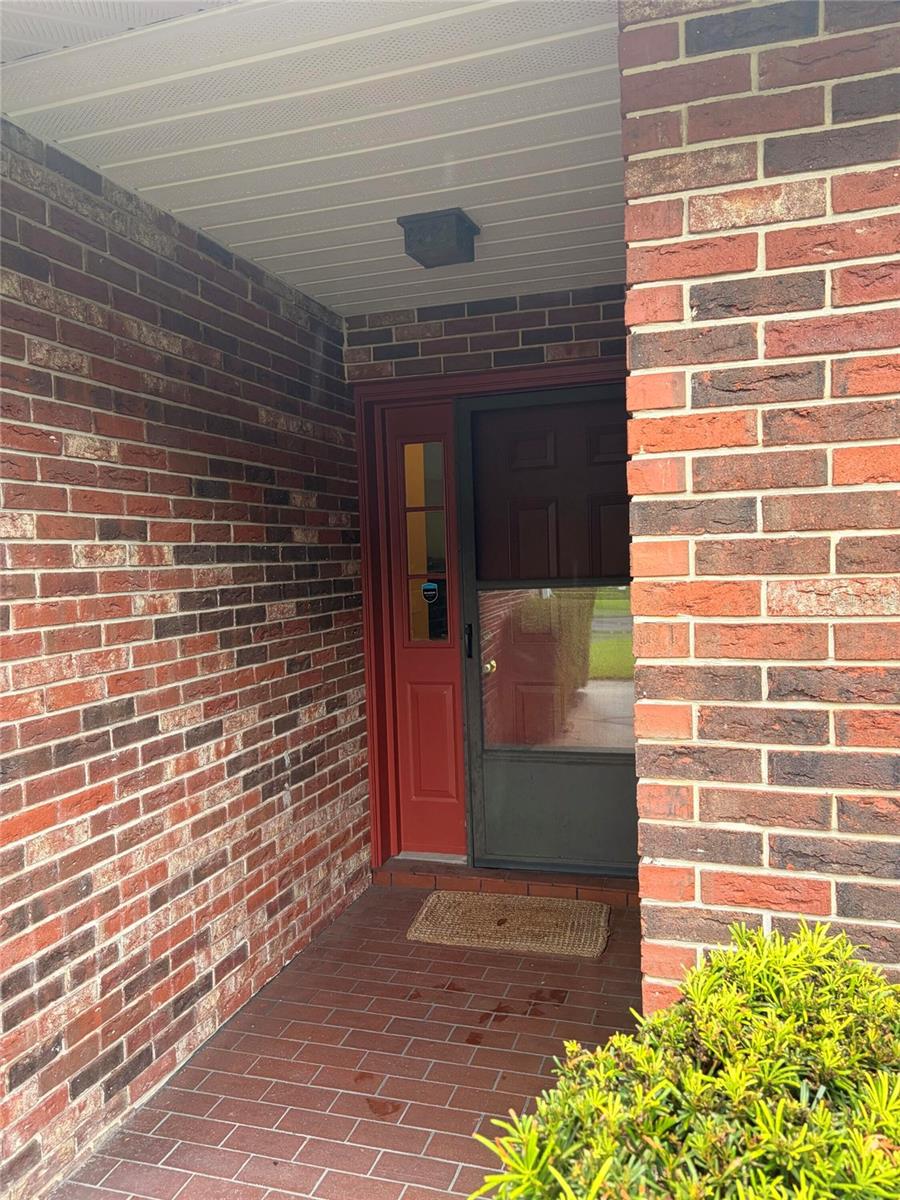
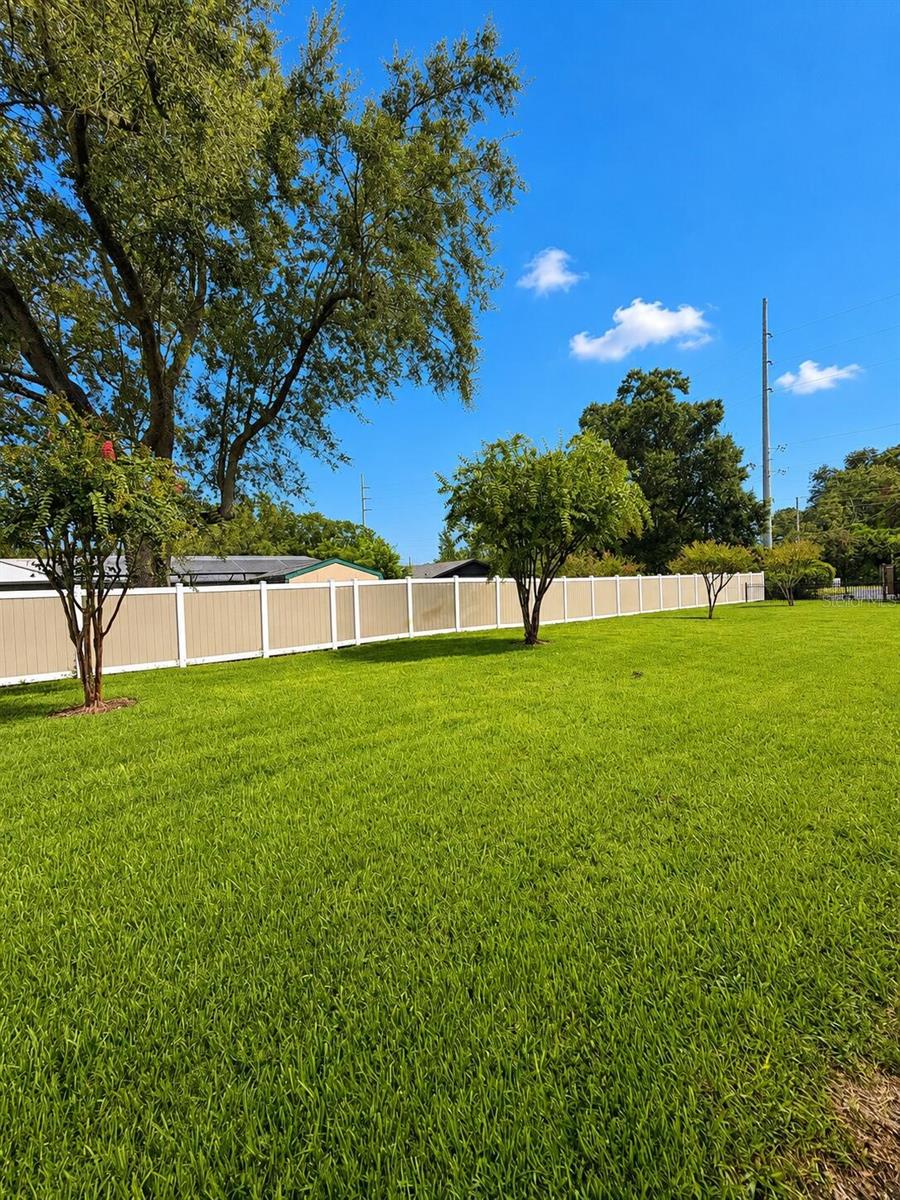
The HOA fee is $277 per month and includes lawn maintenance and responsibility for the entire exterior of the condo, including the roof, providing added convenience and peace of mind for the homeowner.
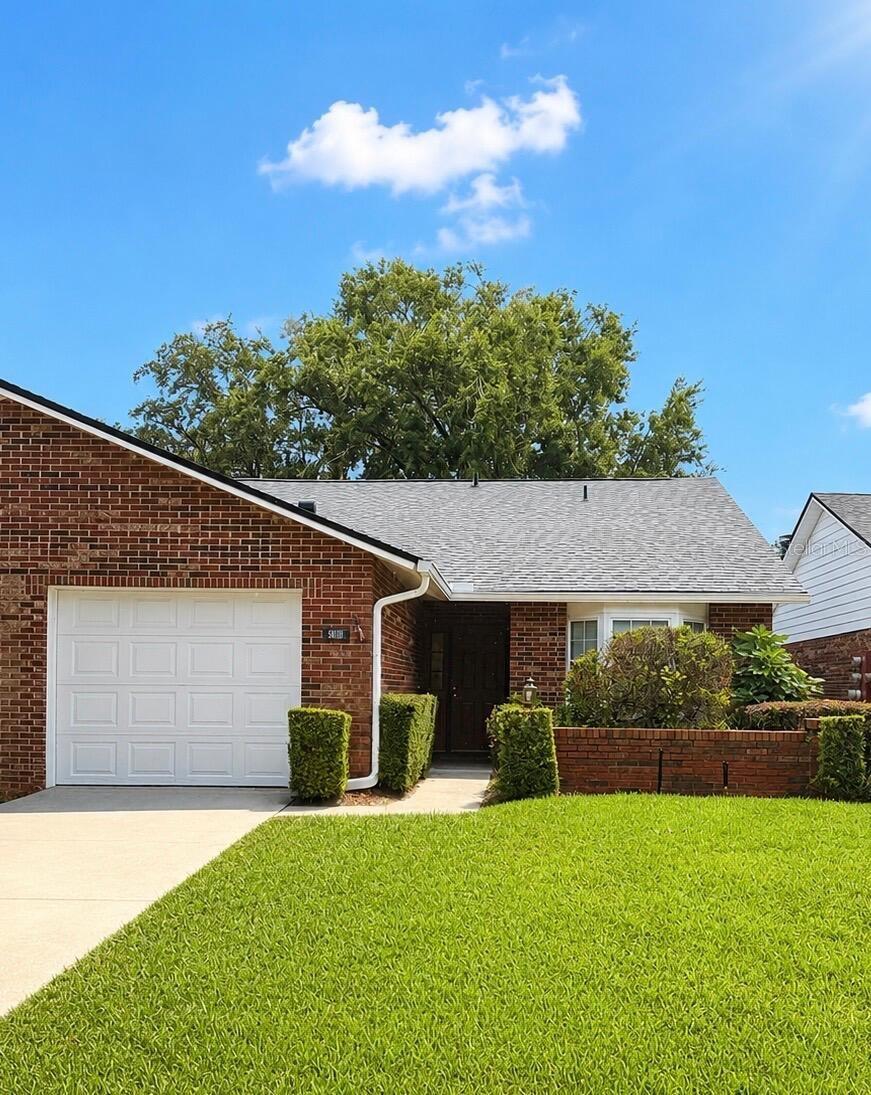
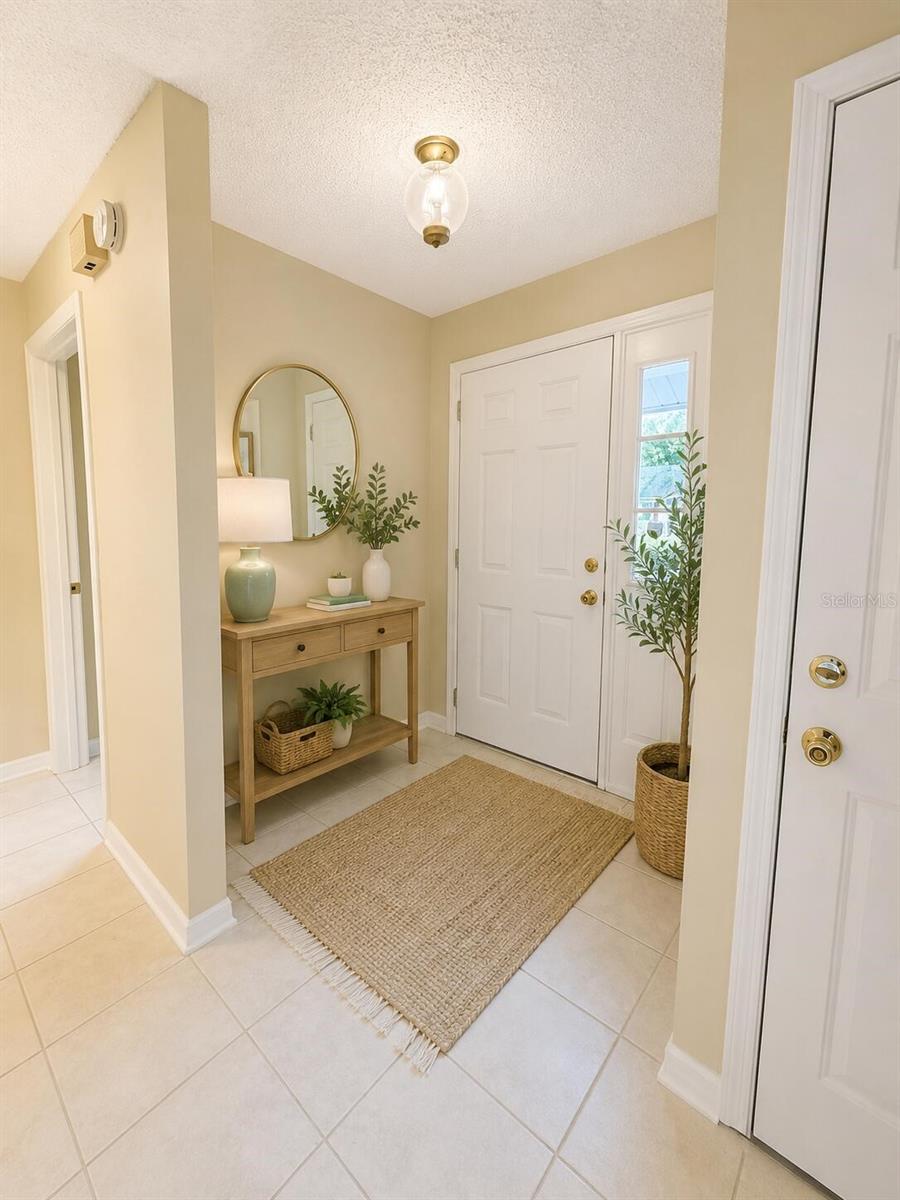
With its fresh interior, abundant natural light, brick fireplace, screened-in patio, private primary suite, attached garage, and low-maintenance lifestyle, 5108 Lazy Oaks Drive is a wonderful opportunity to own a comfortable home in Winter Park.
The spacious living room features a beautiful brick fireplace and sliding glass door access to the screened-in back patio. The patio can also be accessed directly from the primary bedroom, creating a wonderful private outdoor space to enjoy your morning coffee, relax, or entertain.
The primary suite features an en-suite bathroom with a walk-in shower, spacious two-sink vanity, and plenty of closet space. The guest bedroom is conveniently located just two steps from the second full bathroom, providing an ideal setup for family, guests, or a home office.
The well-maintained original kitchen includes an electric range and oven, refrigerator, dishwasher, and two-basin stainless steel sink. Well-maintained tile flooring runs throughout the home, offering durability and easy maintenance.
The spacious one-car garage has more than just parking, with a washer and dryer and plenty of additional storage space.
The HOA fee is $277 per month and includes lawn maintenance and responsibility for the entire exterior of the condo, including the roof, providing added convenience and peace of mind for the homeowner.
With its fresh interior, abundant natural light, brick fireplace, screened-in patio, private primary suite, attached garage, and low-maintenance lifestyle, 5108 Lazy Oaks Drive is a wonderful opportunity to own a comfortable home in Winter Park.
Property Details
Basics
- Property Type
- Residential
- Property Subtype
- Condominium
- MLS Number
- O6437795
- Days on Market
- 3
- Year Built
- 1981
- Levels
- One
- Floor Number
- 1
- Direction Faces
- South
- Occupant Type
- Owner
Size & Structure
- Living Area
- 1,008 sqft
- Total Area
- 1,272 sqft
- Bedrooms
- 2
- Full Baths
- 2
- Garage Spaces
- 1
- Stories
- 1
Interior
- Flooring
- Carpet
- Appliances
- Built-In Oven, Cooktop, Dishwasher, Dryer, Electric Water Heater, Exhaust Fan, Freezer, Ice Maker, Microwave, Refrigerator, Washer
- Interior Features
- Ceiling Fans(s), High Ceilings, Living Room/Dining Room Combo, Open Floorplan, Primary Bedroom Main Floor, Solid Surface Counters, Solid Wood Cabinets, Thermostat, Window Treatments
- Laundry
- In Garage
- Windows
- Skylight(s)
- Fireplace
- Yes — Wood Burning
- Furnished
- Unfurnished
- A/C
- Central Air
- Heating
- Central
Exterior & Lot
- Exterior Features
- Sidewalk
- Construction
- Vinyl Siding, Frame
- Roof
- Shingle
- Foundation
- Other
Water & Pool
Community & HOA
- HOA
- Yes
- HOA Fee
- $277/Monthly
- Condo Fees
- $10/Annual
- Community Features
- None, Street Lights
- Pets Allowed
- No
Utilities & Systems
- Water
- Public
- Sewer
- Public Sewer
- Utilities
- BB/HS Internet Available, Cable Available, Electricity Available, Phone Available, Underground Utilities
- Cooling
- Central Air
- Heating
- Central
- Flood Zone
- X
Financial
- List Price
- $269,000
- Annual Taxes
- $3,503
- Tax Year
- 2025
- Listing Terms
- Cash, Conventional, FHA, Other, VA Loan
- Special Conditions
- None
Schools
- Elementary
- Eastbrook Elementary
- Middle School
- Tuskawilla Middle
- High School
- Lake Howell High