1 / 27
$405,000
Active
5106 APPENINE LOOP
ST CLOUD, FL 34771 — NARCOOSSEE VILLAGE PH 1
4 Beds
2 Baths
2,092 sqft
0.17 acres
Built 2015
2-Car Garage
About This Property
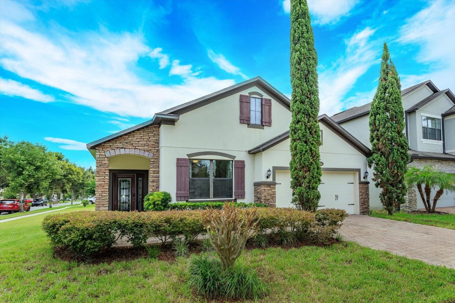
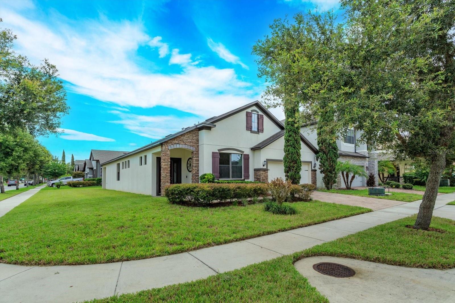
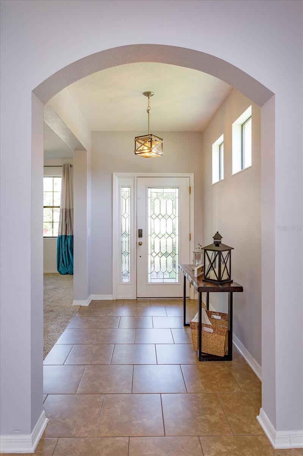
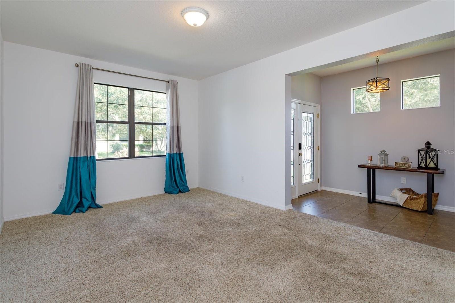
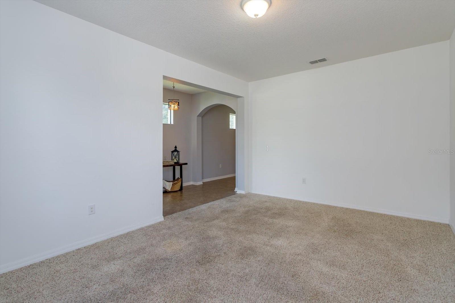
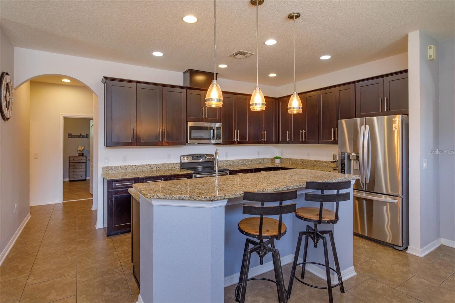
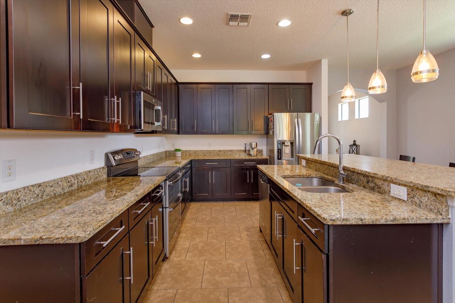
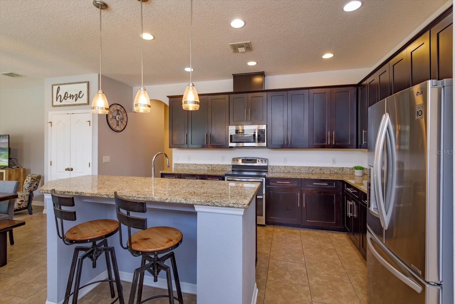
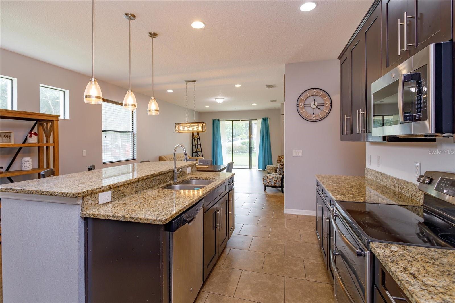
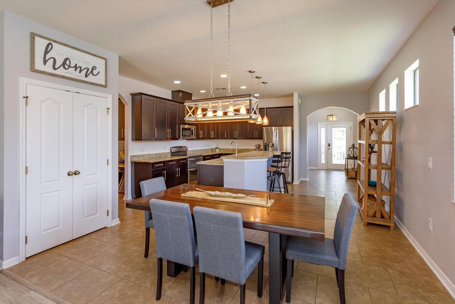
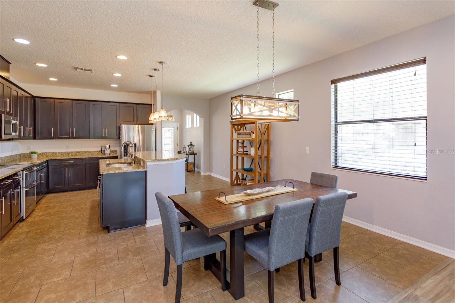

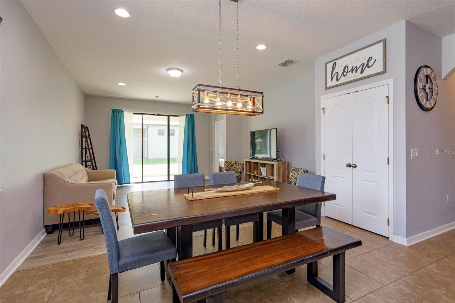
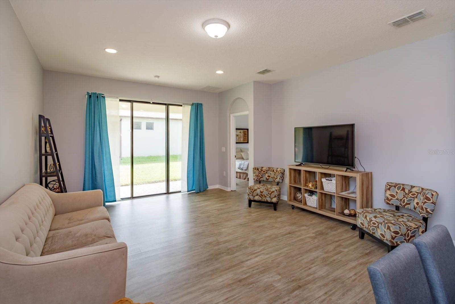
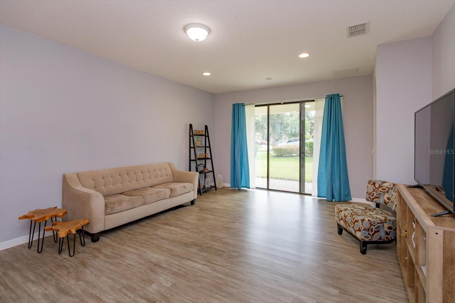
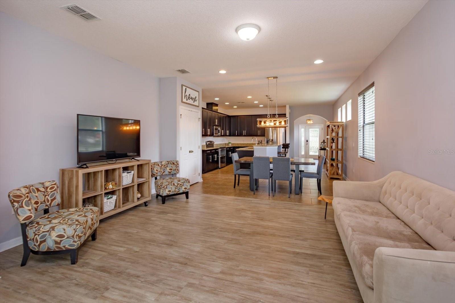
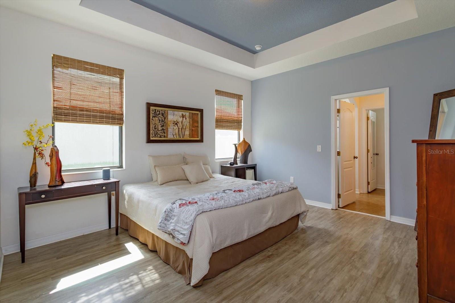
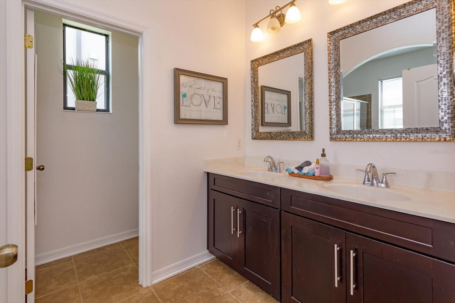
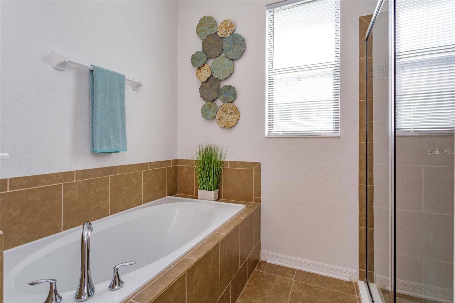
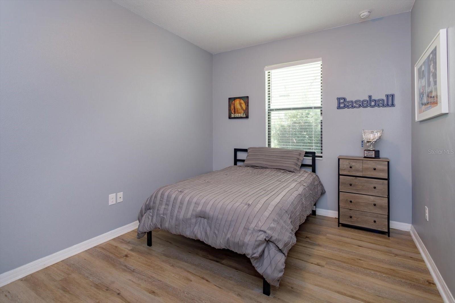
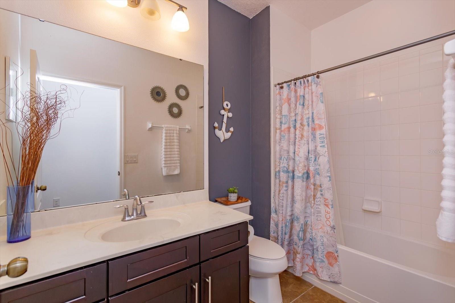
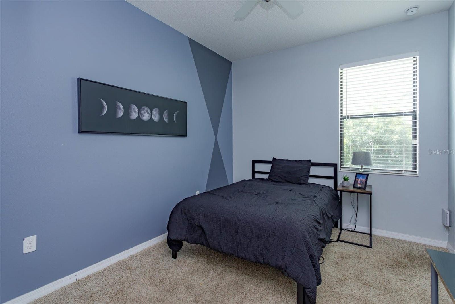
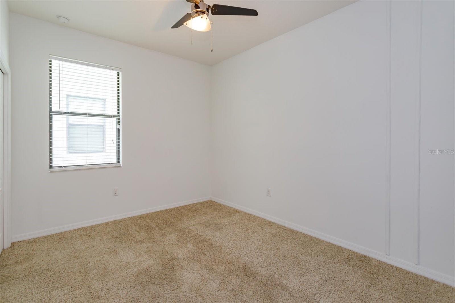
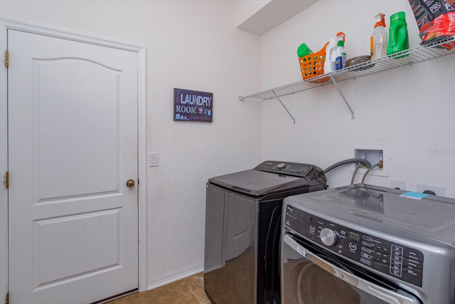
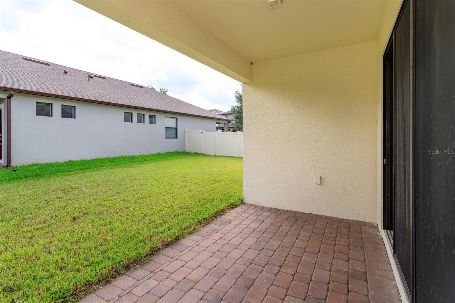
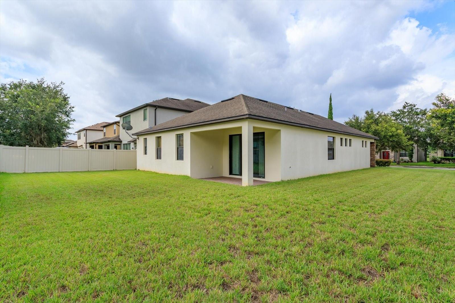
Gorgeous single story home with exterior stone detail, open interior floor plan, and easy entertaining on a corner lot in desirable Narcoossee Village area. This 4 bedroom home boast plenty of space for the family with gorgeous kitchen and entertaining areas. Light, bright and airy, well maintained home with added features such as a dedicated coffee bar area just off the kitchen, laundry room inside the home with space for added cabinet storage and drop zone from the garage. The large primary suite offers huge walk-in closet for two, easy access to rear porch for evening cocktails, and primary bath with dual sinks, separate tub and shower, and water closet room. Additional bedrooms on other side of home (3) share a spacious secondary bath. This corner lot offers an oversized yard space for pets or children's play spaces and a large pool and lanai area if desired. Close proximity to International Airport, sports complexes, and the remodeled quaint, brick-lined, downtown St. Cloud featuring fantastic restaurants, bars, dessert shops, and bookstore speakeasy all within 15 minutes drive. This home is back on the market due to buyers failure to perform and is now your opportunity to own this lovely home!
Property Details
Basics
- Property Type
- Residential
- Property Subtype
- Single Family Residence
- MLS Number
- O6431382
- Days on Market
- 39
- Year Built
- 2015
- Levels
- One
- Direction Faces
- West
- Occupant Type
- Owner
Size & Structure
- Living Area
- 2,092 sqft
- Total Area
- 2,666 sqft
- Lot Size
- 0.17 acres
- Lot Sq Ft
- 7,405 sqft
- Bedrooms
- 4
- Full Baths
- 2
- Garage Spaces
- 2
- Stories
- 1
Interior
- Flooring
- Carpet, Luxury Vinyl, Tile
- Appliances
- Dishwasher, Disposal, Range, Refrigerator
- Interior Features
- Eat-in Kitchen, High Ceilings, Kitchen/Family Room Combo, Open Floorplan, Primary Bedroom Main Floor, Split Bedroom, Stone Counters, Window Treatments
- Laundry
- Inside, Laundry Room
- Furnished
- Unfurnished
- A/C
- Central Air
- Heating
- Central
Exterior & Lot
- Exterior Features
- Sidewalk
- Construction
- Block
- Roof
- Shingle
- Foundation
- Slab
- Patio/Porch
- Rear Porch
- Lot Features
- Corner Lot
Water & Pool
Community & HOA
- HOA
- Yes
- HOA Fee
- $110/Monthly
- HOA Amenities
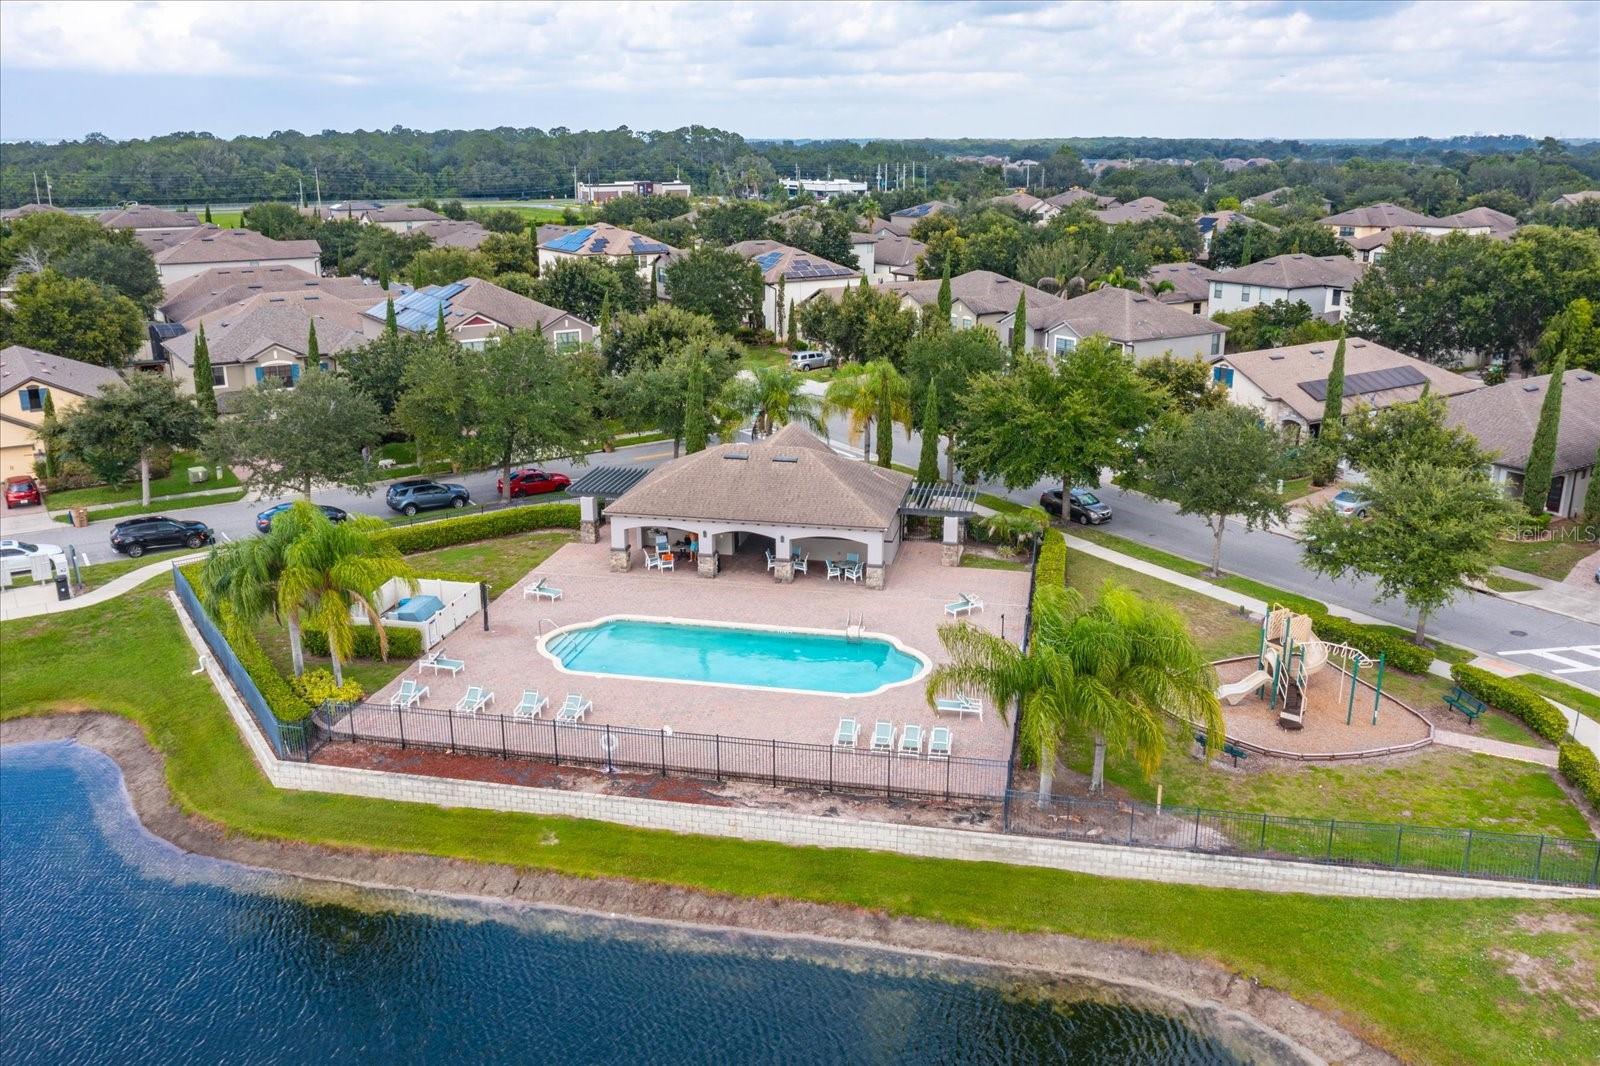
- Park, Playground, Pool
- Community Features
- Park, Playground, Pool, Sidewalks
- Pets Allowed
- Yes
- Homestead
- Yes
Utilities & Systems
- Water
- Public
- Sewer
- Public Sewer
- Utilities
- Electricity Connected, Public, Water Connected
- Cooling
- Central Air
- Heating
- Central
- Flood Zone
- X
- Parking
- Driveway, Garage Door Opener
Financial
- List Price
- $405,000
- Annual Taxes
- $3,984
- Tax Year
- 2025
- Listing Terms
- Cash, Conventional, FHA, VA Loan
- Special Conditions
- None
- Possession
- Close Of Escrow
Schools
- Elementary
- VOYAGER K-8
- Middle School
- VOYAGER K-8
- High School
- Tohopekaliga High School