1 / 48
$1,650,000
Active
5102 SAILWIND CIRCLE
ORLANDO, FL 32810 — LAKE HILL WOODS SUB
5 Beds
6 Baths
4,835 sqft
0.64 acres
Built 1998
2-Car Garage
About This Property
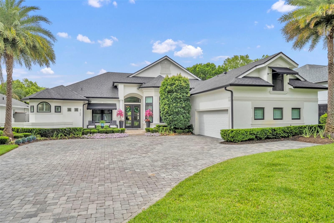
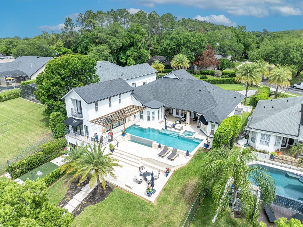
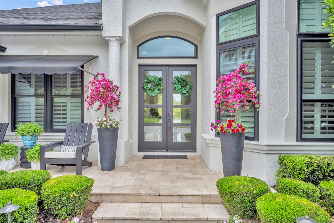
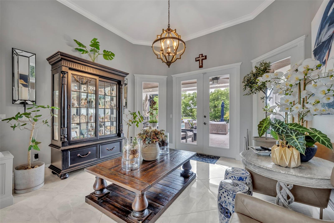
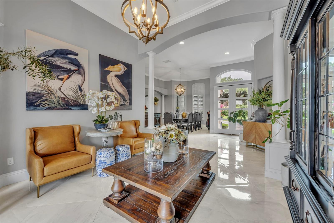
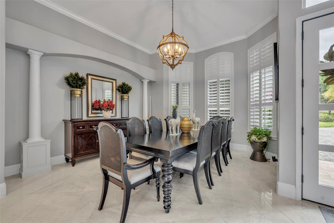
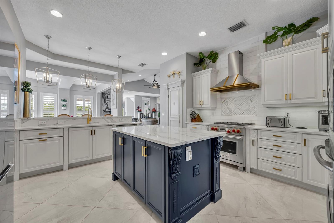
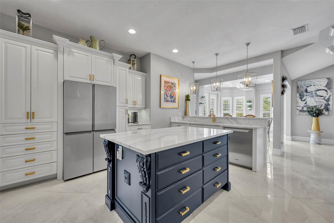
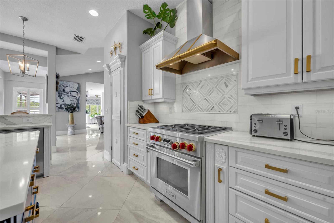
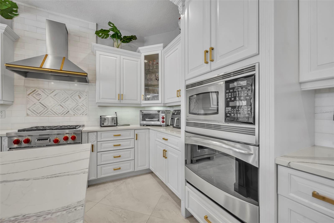
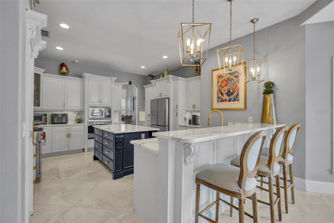
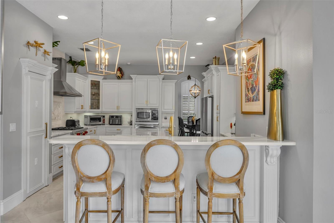
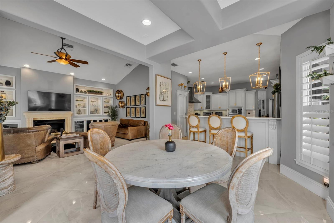
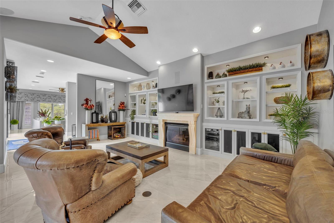
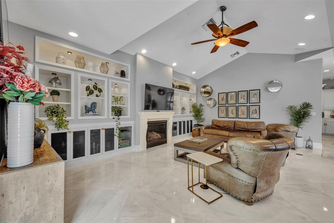
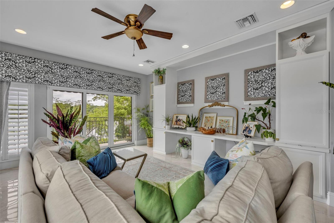
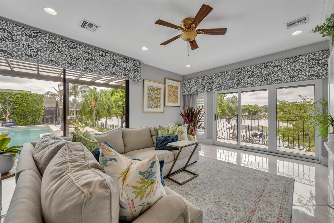
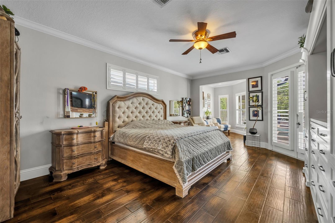
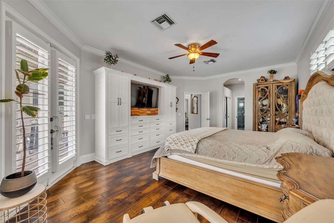
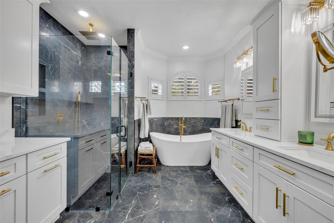
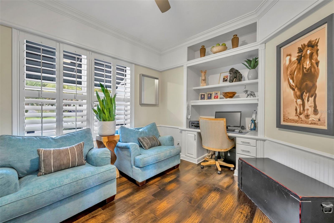
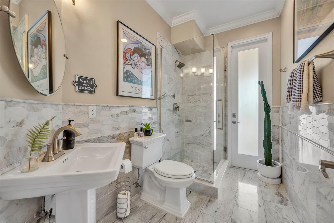
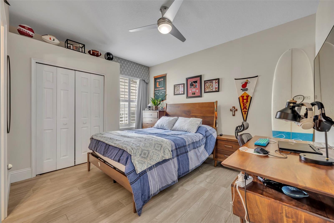
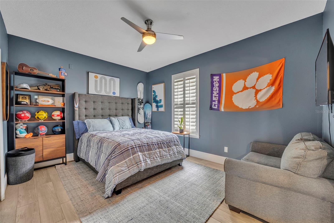
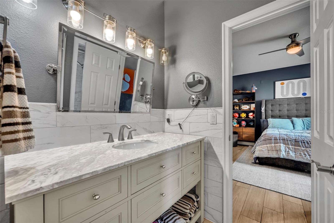
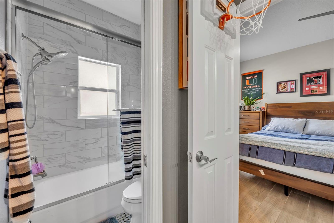
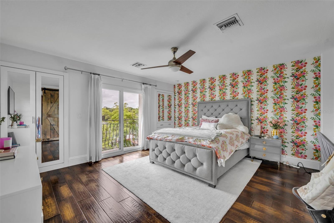
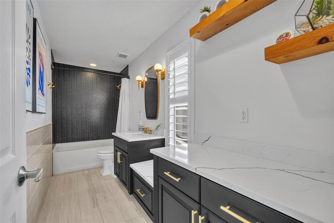
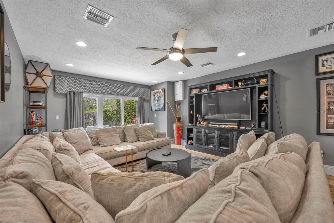
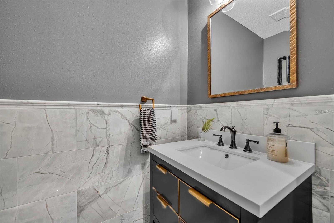
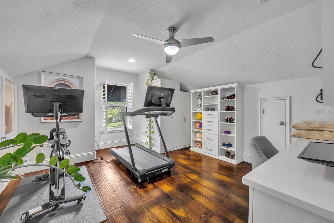
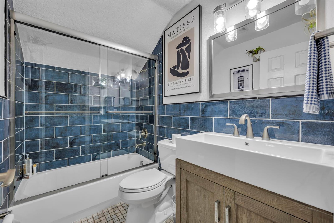
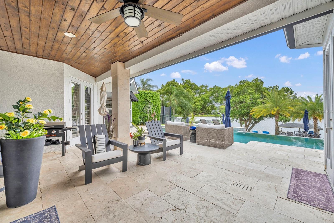
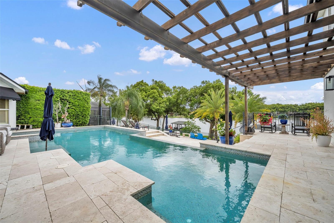
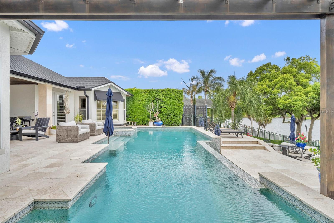
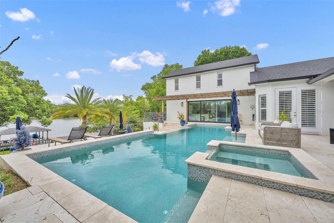
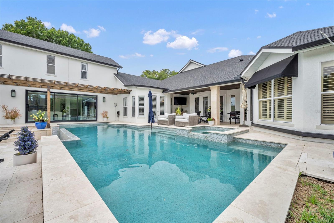
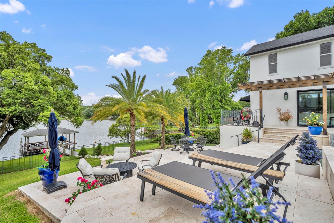
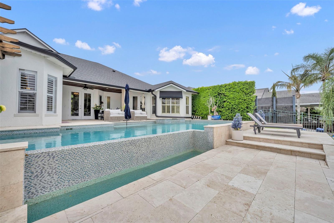
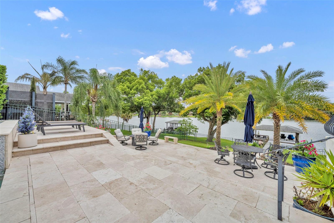
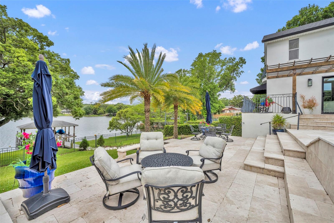
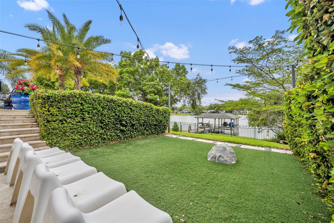
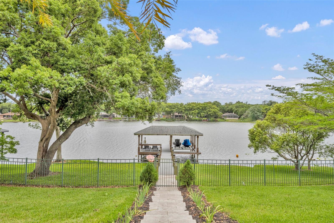
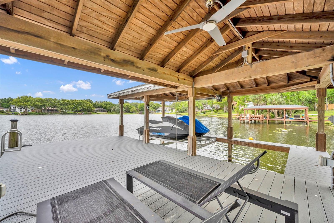
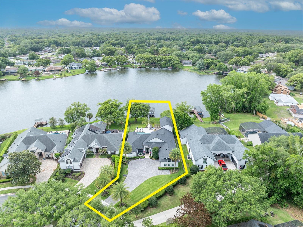
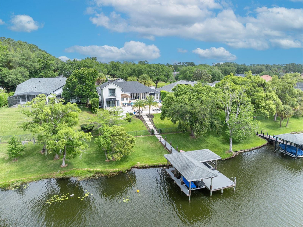
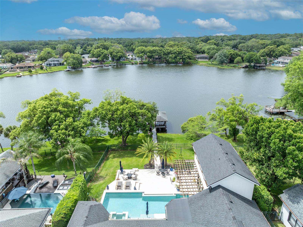
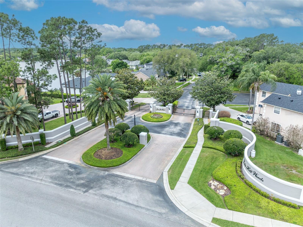
Welcome to your lakefront oasis in the gated Lake Hill Woods community! This fully updated home blends contemporary design with luxury finishes and top of the line detail in every room. This spacious home has 5 bedrooms, 5 full bathrooms, one half bathroom, plus an office and media / theater room. The ground level primary bedroom suite features lots of space, a view to the pool patio and lake, and the en-suite bathroom of your dreams. Dual vanities, a large soaking tub, and a large shower with a rain shower feature and multiple shower fixtures. The remodeled kitchen is a chefs dream with a large kitchen island, WOLF gas range, and a walk in pantry. Head through the new slider doors to the covered lanai patio overlooking the infinity edge pool and hot tub. Enjoy the private lake views with a fully fenced backyard, and a path to your own private dock with a lift and seating area. Fully remodeled in 2019 including new flooring, baseboards, window shutters, and doors throughout the home, remodeled bathrooms and kitchen, new paver driveway, completely redesigned pool patio with tile, pool resurfaced, newly re-built dock with lift. Brand new roof and gutters in 2022. Schedule to see it today!
Property Details
Basics
- Property Type
- Residential
- Property Subtype
- Single Family Residence
- MLS Number
- O6402662
- Days on Market
- 44
- Year Built
- 1998
- Levels
- Three Or More
- Architectural Style
- Contemporary
- Additional Rooms
- Den/Library/Office,Family Room,Inside Utility,Media Room
- Direction Faces
- North
- Occupant Type
- Owner
Size & Structure
- Living Area
- 4,835 sqft
- Total Area
- 6,036 sqft
- Lot Size
- 0.64 acres
- Lot Sq Ft
- 27,690 sqft
- Bedrooms
- 5
- Full Baths
- 5
- Half Baths
- 1
- Garage Spaces
- 2
Interior
- Flooring
- Bamboo, Tile
- Appliances
- Convection Oven, Dishwasher, Disposal, Dryer, Microwave, Range, Range Hood, Refrigerator, Washer
- Interior Features
- Ceiling Fans(s), Crown Molding, Eat-in Kitchen, High Ceilings, Primary Bedroom Main Floor, Solid Surface Counters, Solid Wood Cabinets, Split Bedroom, Thermostat, Walk-In Closet(s), Window Treatments
- Laundry
- Inside, Laundry Room
- Windows
- Window Treatments
- Fireplace
- Yes — Family Room, Gas
- Furnished
- Negotiable
- A/C
- Central Air
- Heating
- Central
Exterior & Lot
- Exterior Features
- Balcony, Fire Pit, French Doors, Lighting, Outdoor Grill, Sliding Doors
- Construction
- Block
- Roof
- Shingle
- Foundation
- Slab
- Patio/Porch
- Covered, Deck, Patio
- Lot Features
- Landscaped, Oversized Lot, Sidewalk, Paved
- View
- Water
Water & Pool
- Waterfront
- Yes — Lake Front
- Water Body
- LAKE HILL
- Dock
- Yes — Dock - Covered,Dock - Wood,Dock w/Electric,Lift
- Pool
- Yes — Auto Cleaner, In Ground, Infinity
- Spa
- Yes
Community & HOA
- HOA
- Yes
- HOA Fee
- $825/Semi-Annually
- Community Features
- Gated Community - No Guard, Sidewalks
- Pets Allowed
- Yes
- Homestead
- Yes
- Security
- Security System
Utilities & Systems
- Water
- Public
- Sewer
- Public Sewer
- Utilities
- Cable Available, Cable Connected, Electricity Available, Electricity Connected, Fire Hydrant, Propane, Public, Sewer Connected
- Cooling
- Central Air
- Heating
- Central
- Flood Zone
- A
- Parking
- Garage Door Opener, Garage Faces Side, Ground Level, Oversized
Financial
- List Price
- $1,650,000
- Annual Taxes
- $12,364
- Tax Year
- 2025
- Special Conditions
- None
Schools
- Elementary
- Lockhart Elem
- Middle School
- Lockhart Middle
- High School
- Wekiva High