1 / 48
$525,000
Active
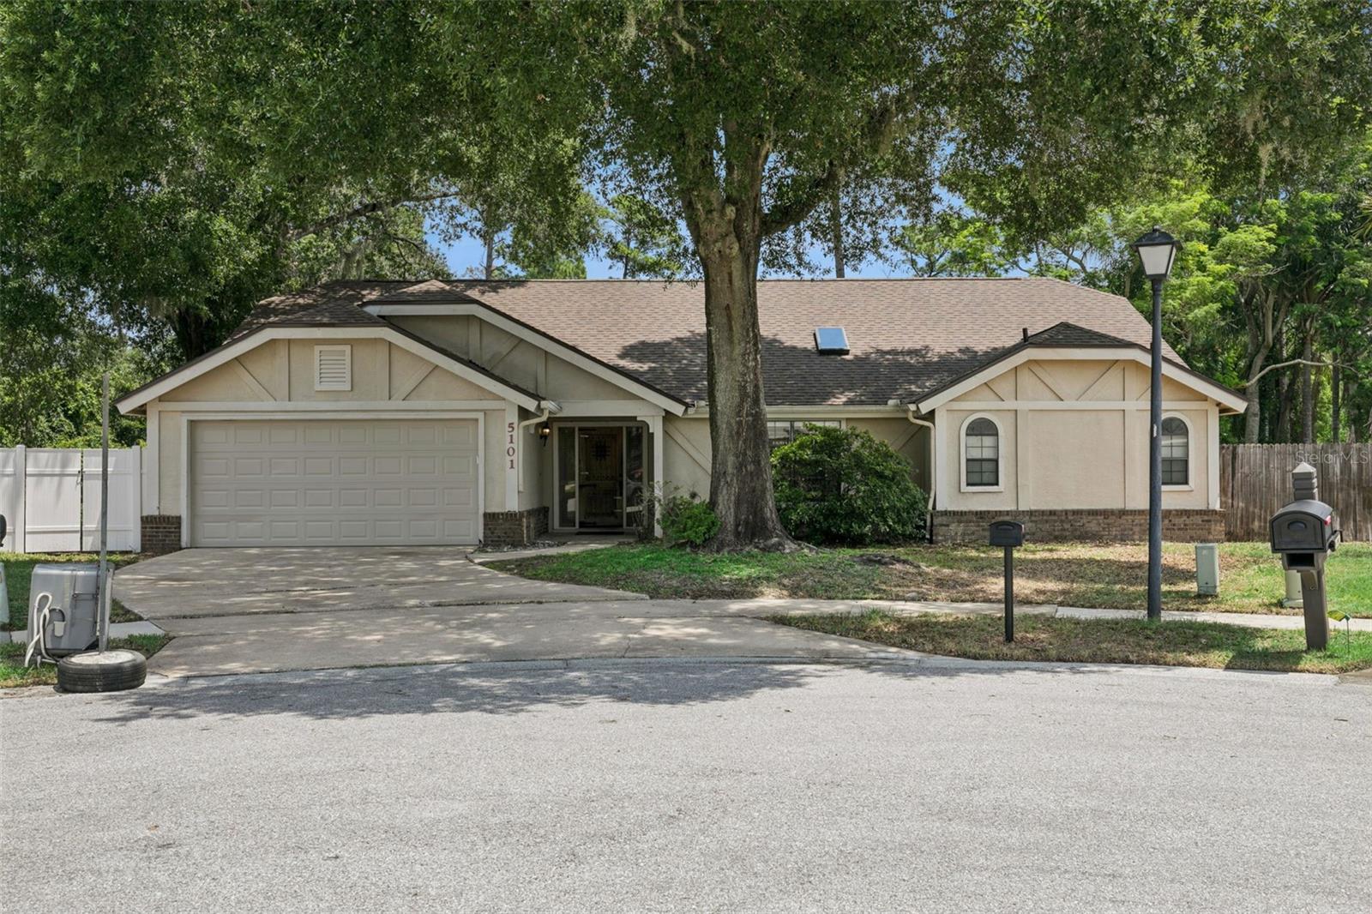
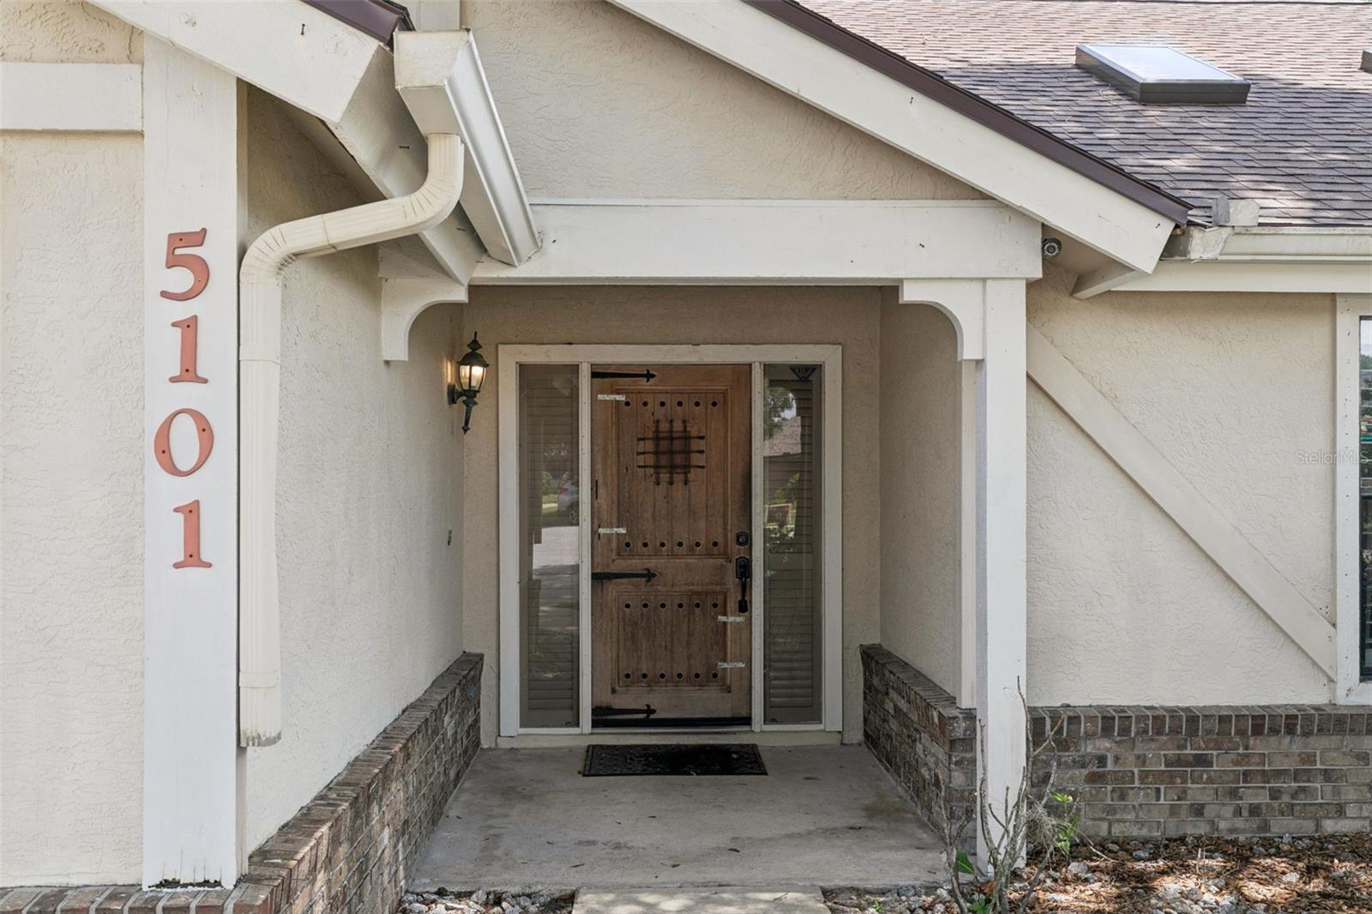
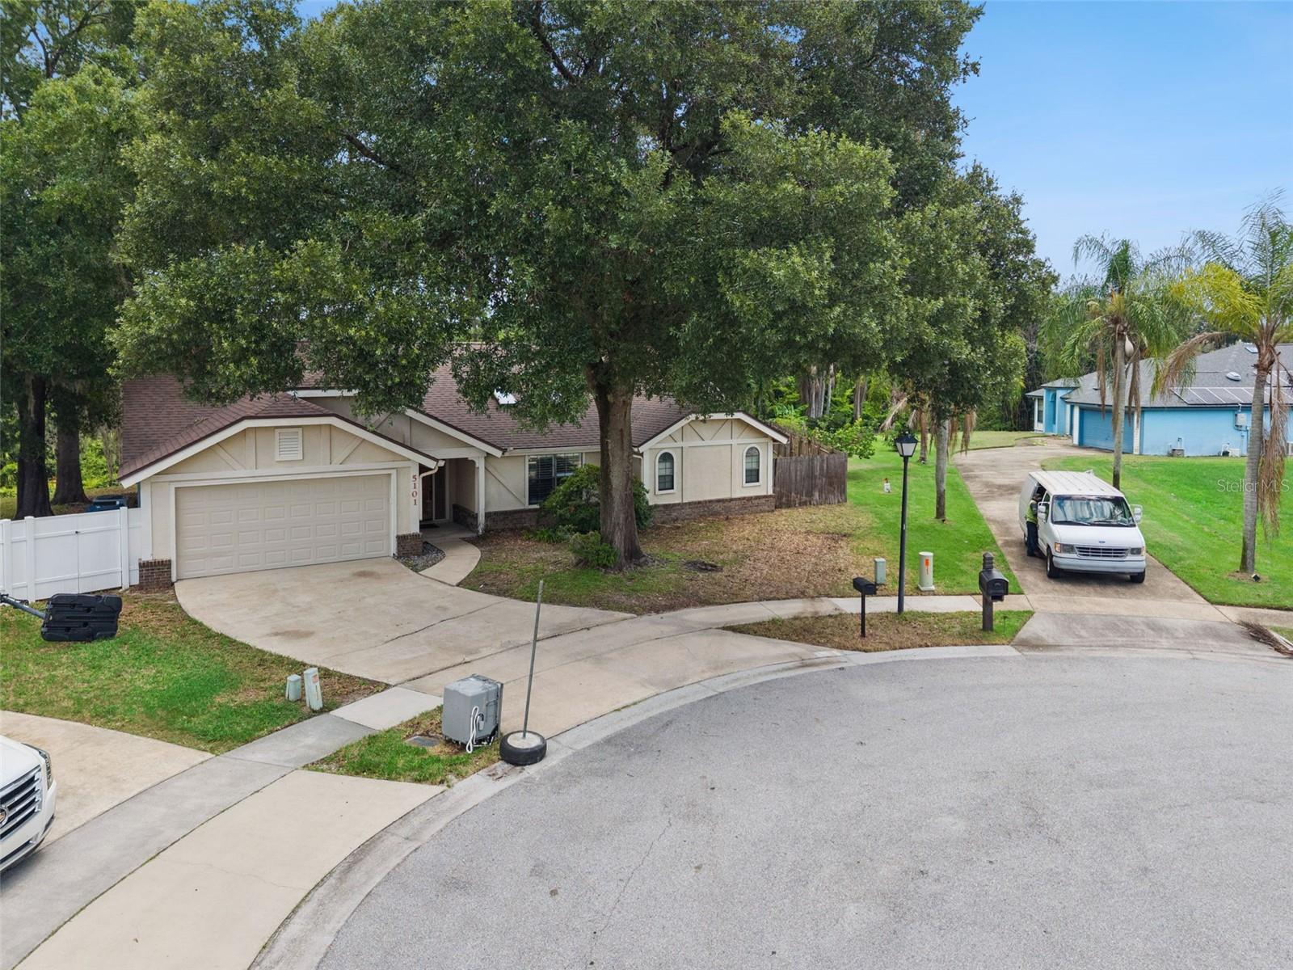
5101 GOLDENWOOD DRIVE
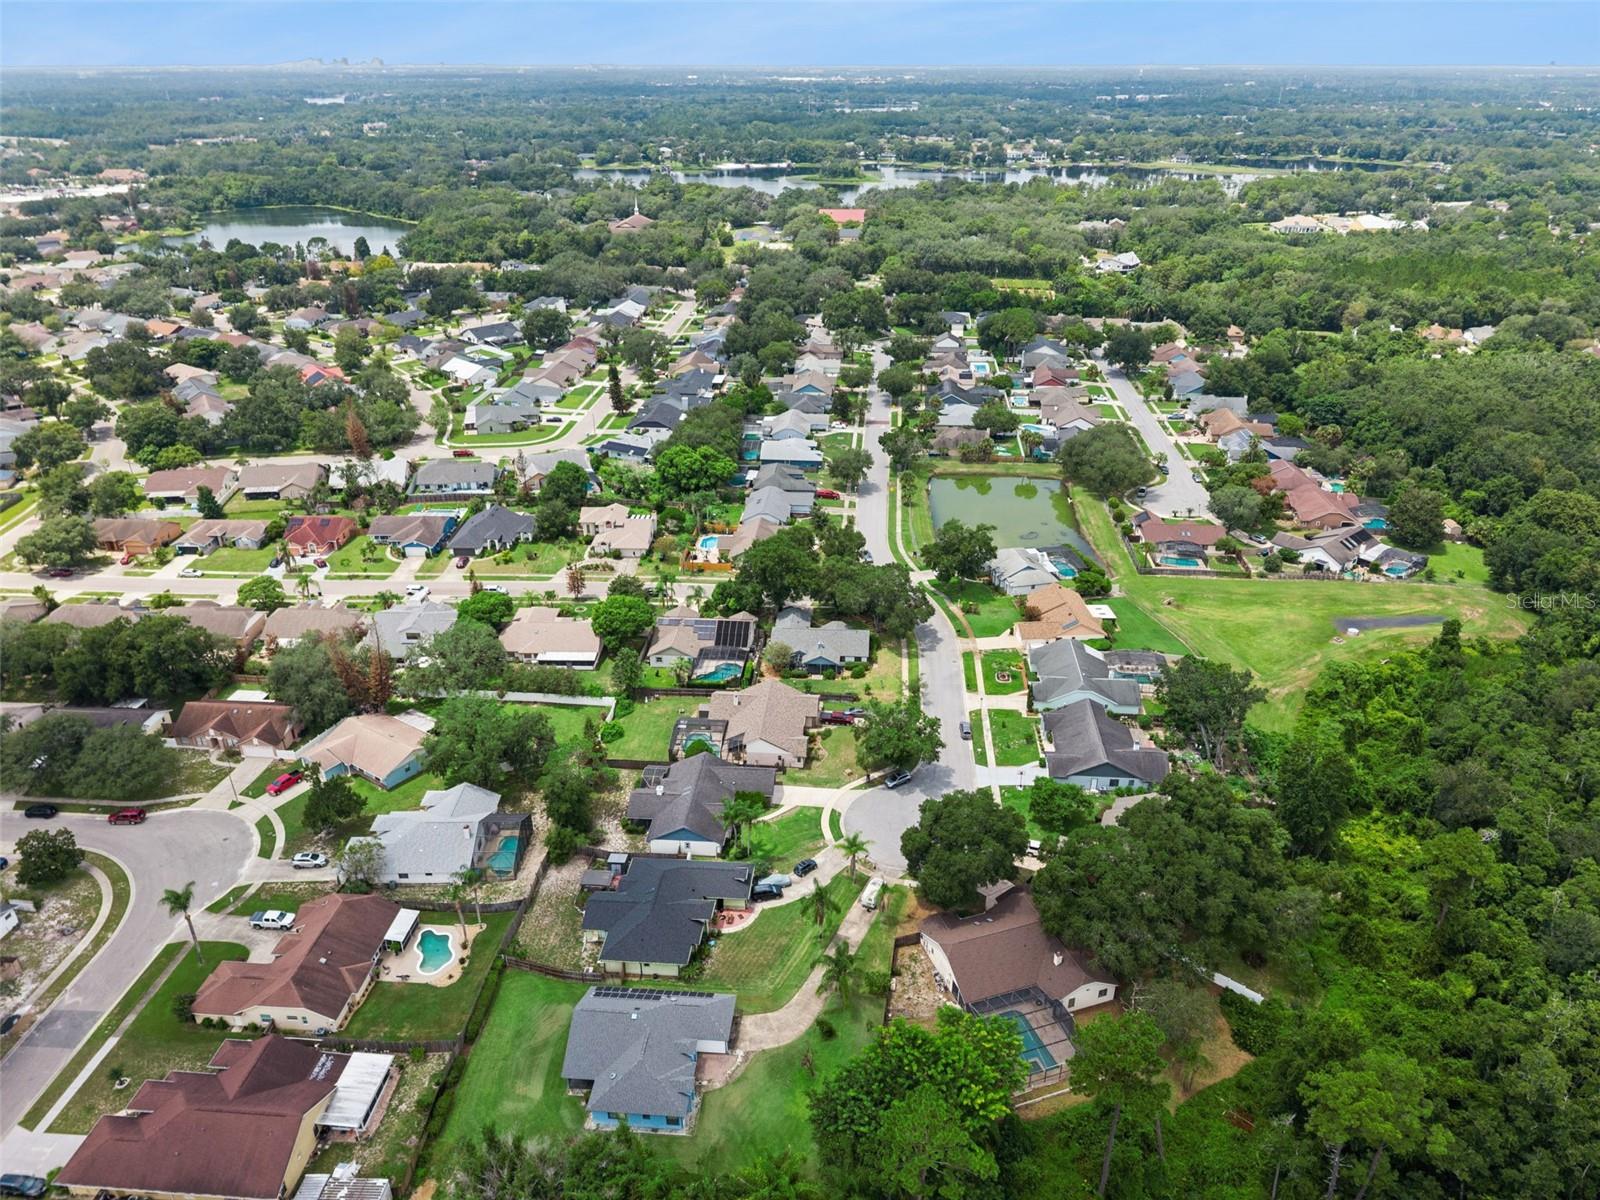
ORLANDO, FL 32817 — SHEFFIELD FORESTS
4 Beds
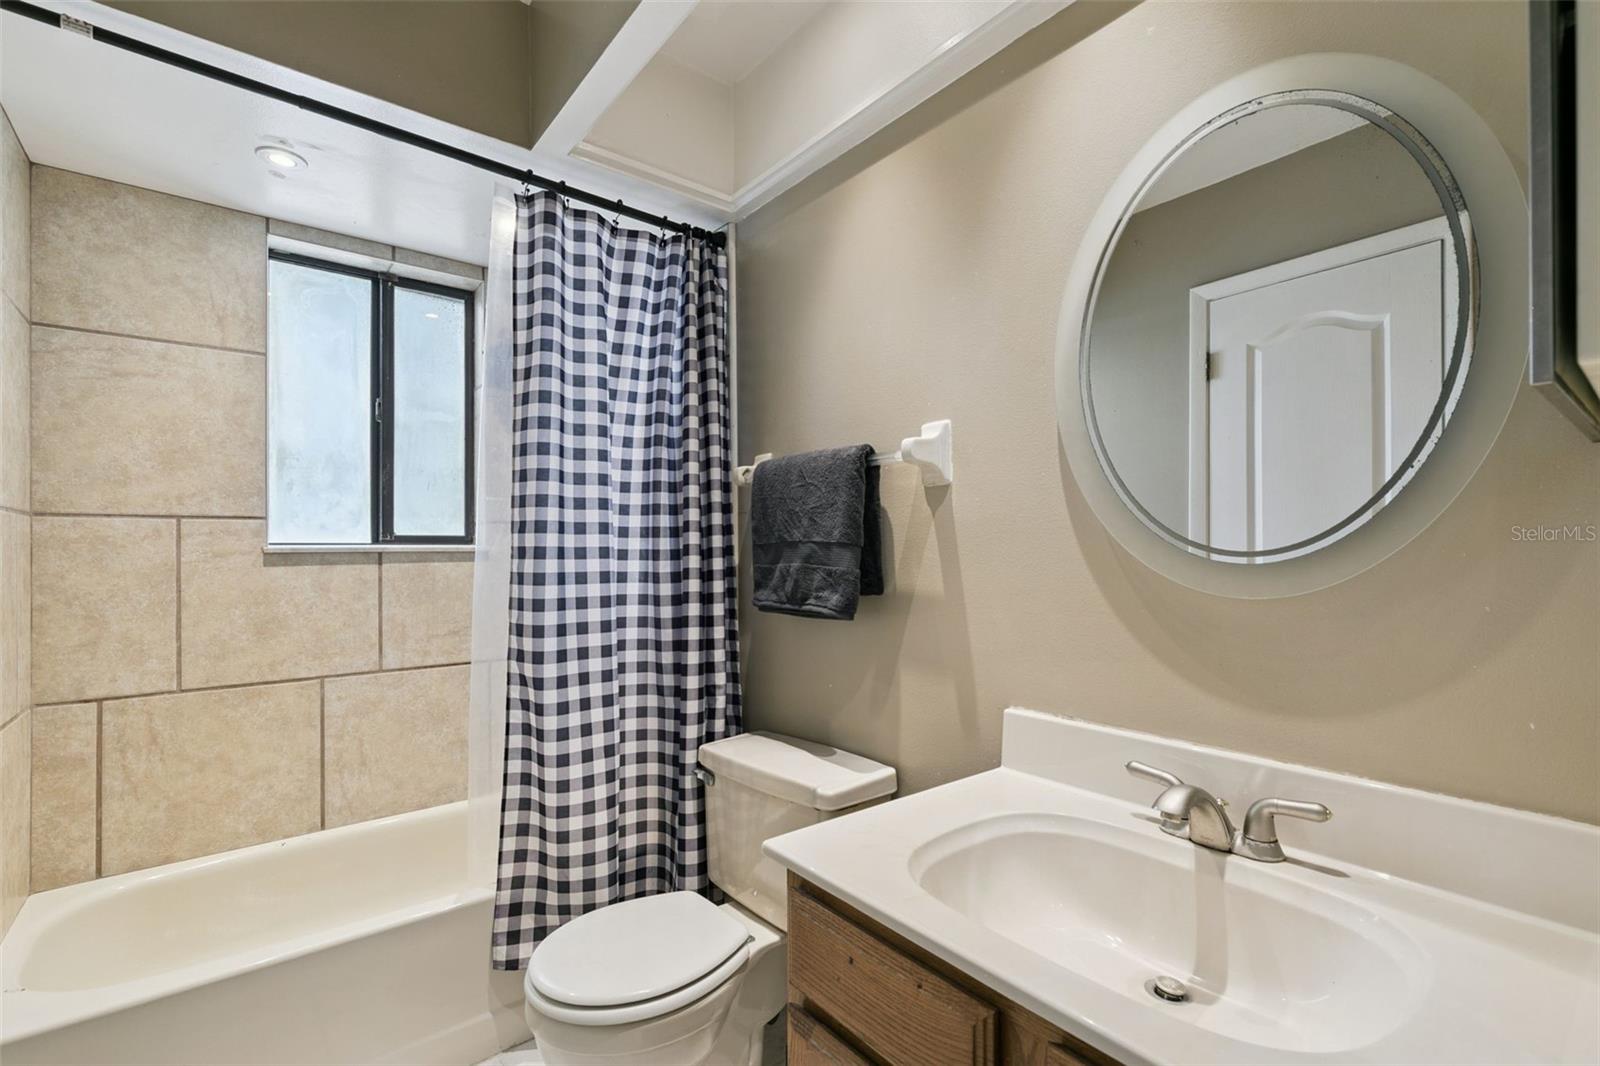
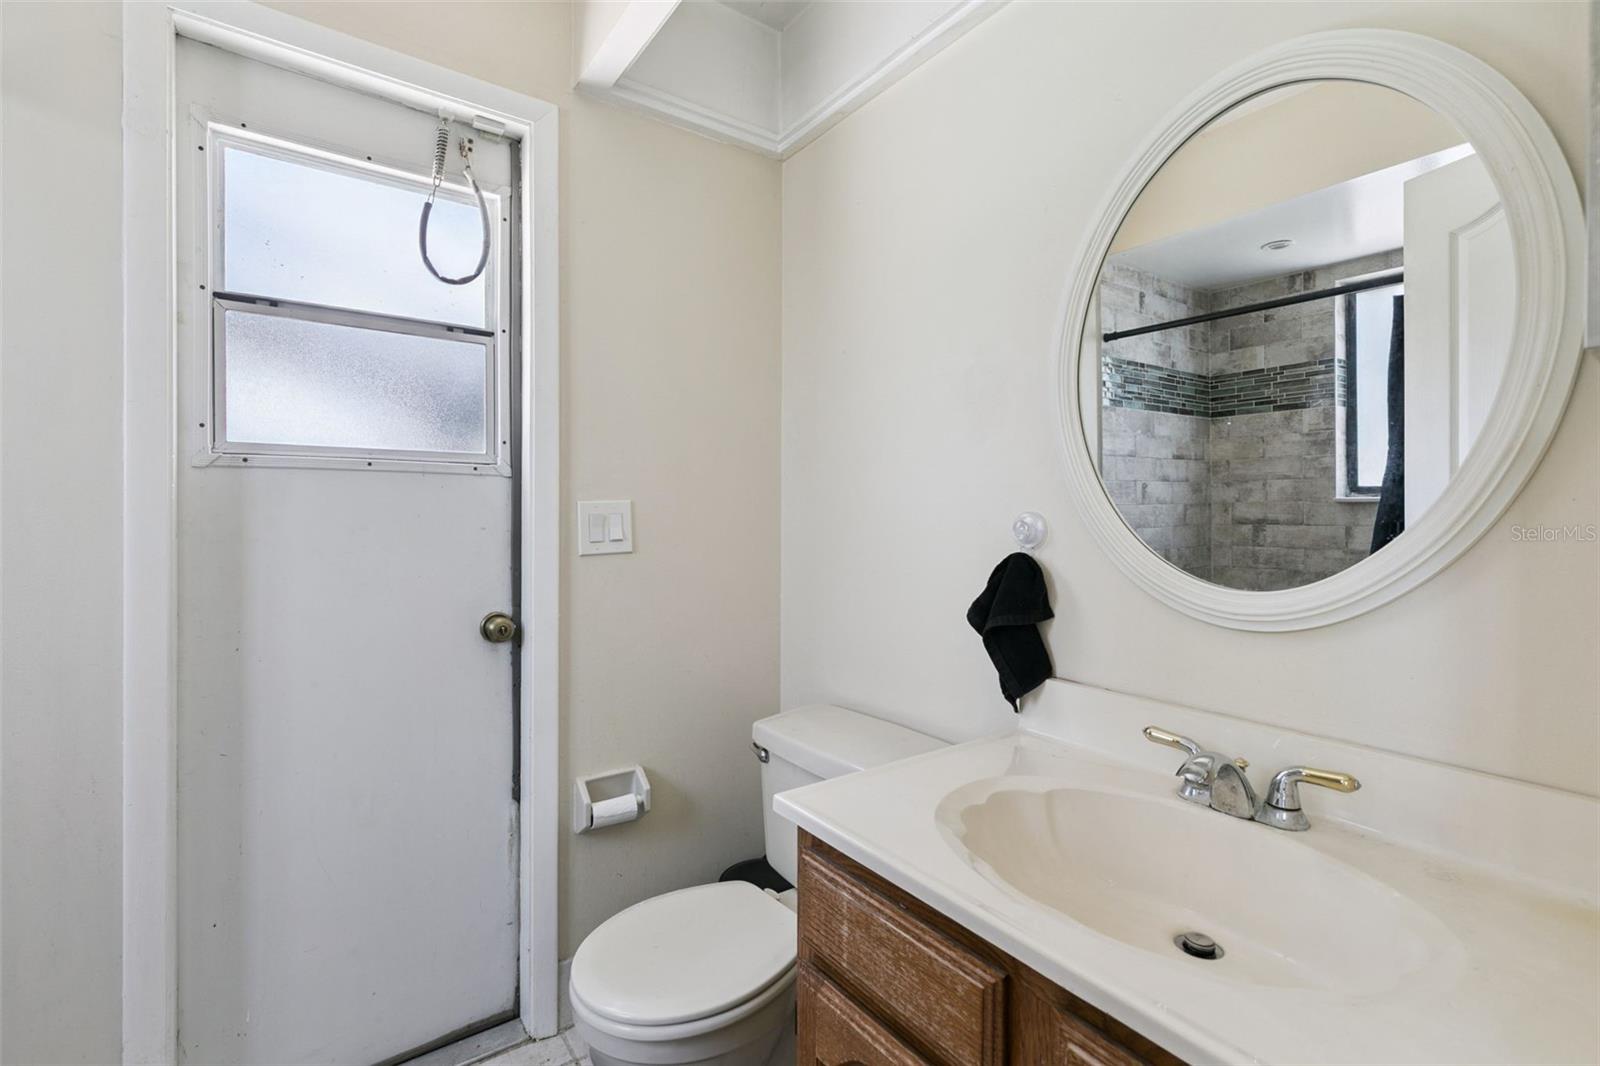
3 Baths
2,176 sqft
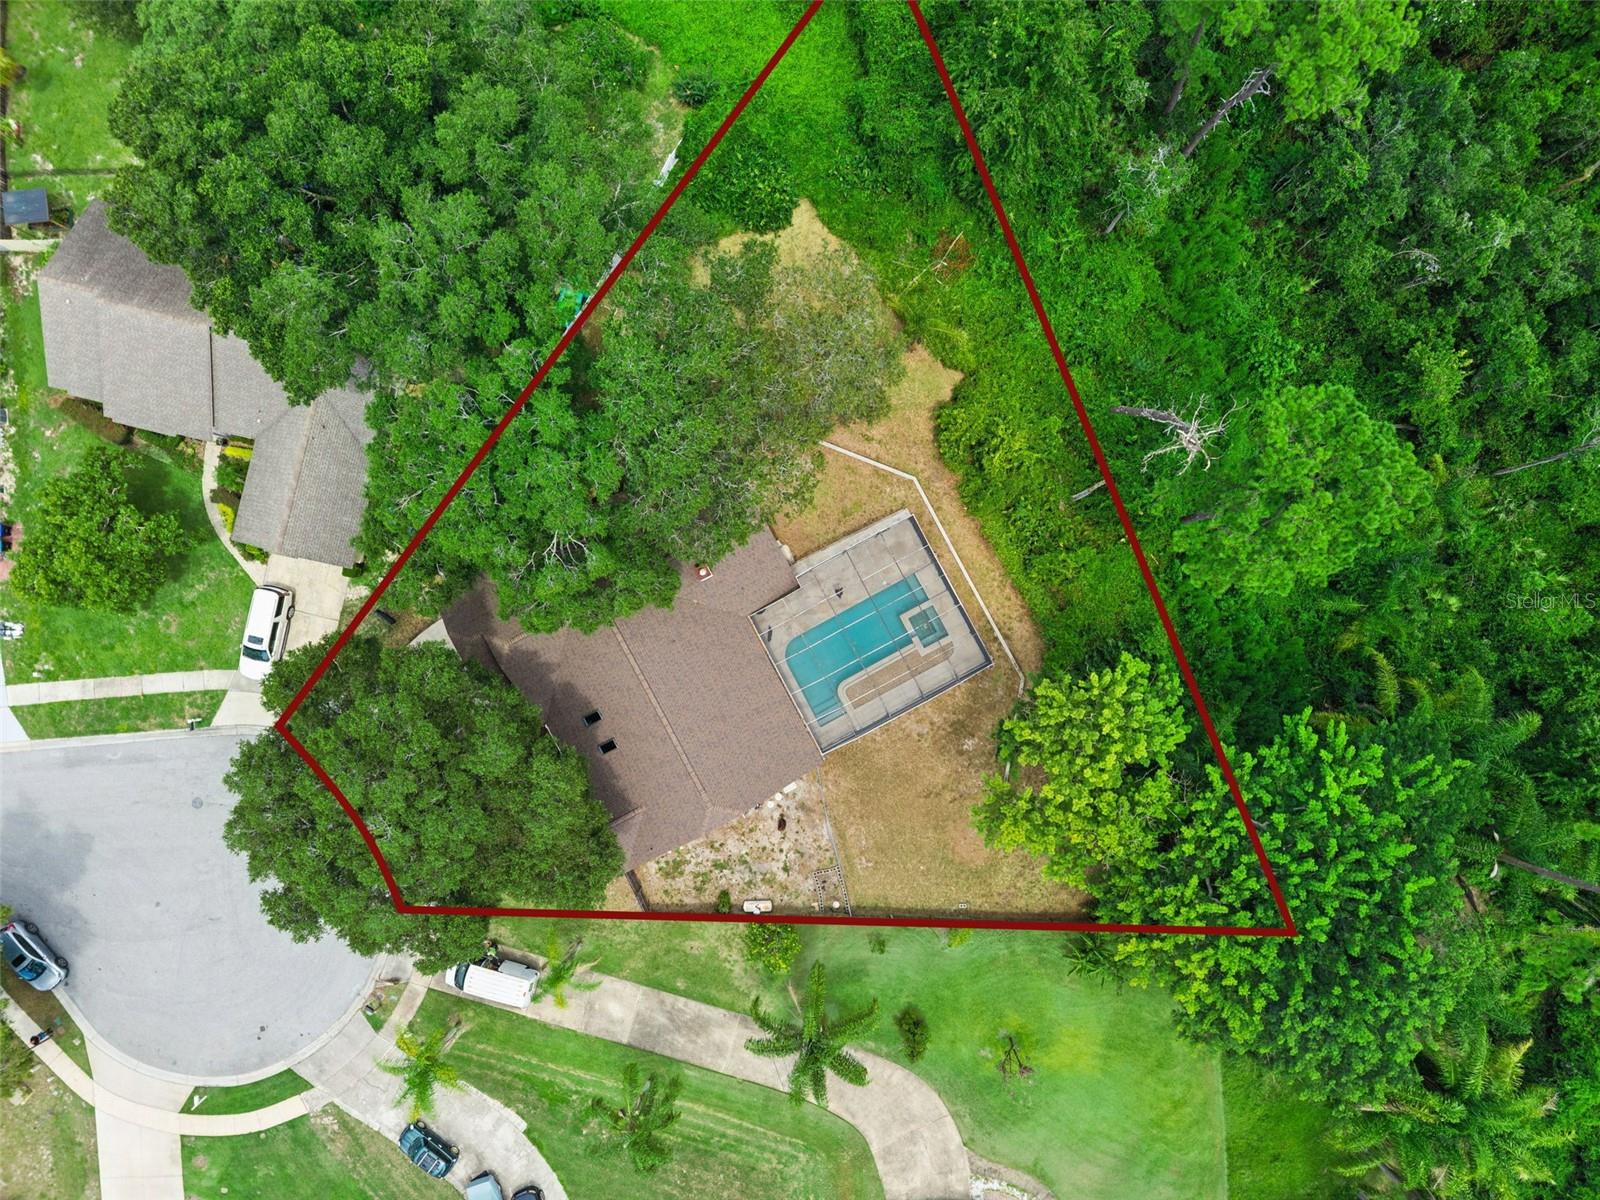
0.34 acres
Built 1987
2-Car Garage
About This Property
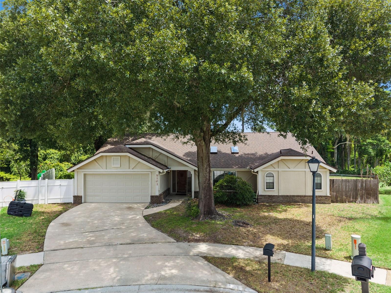
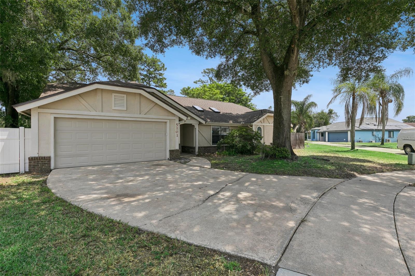
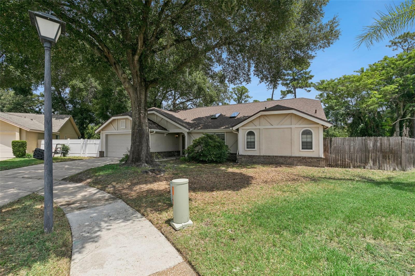
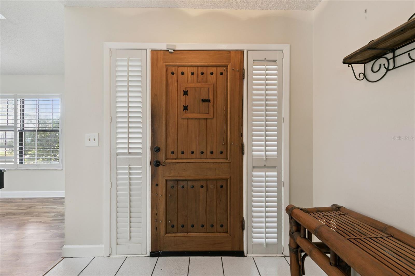
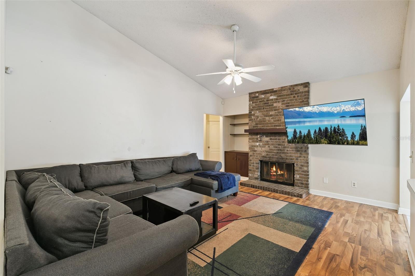
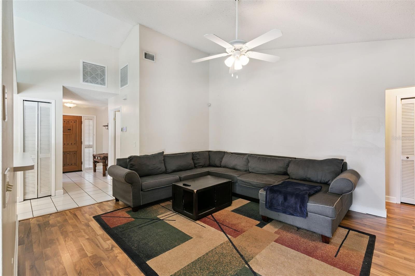
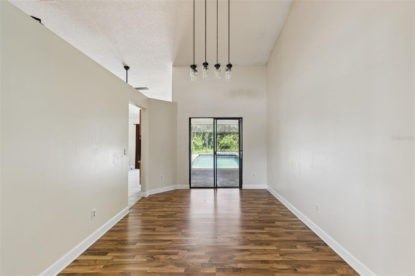
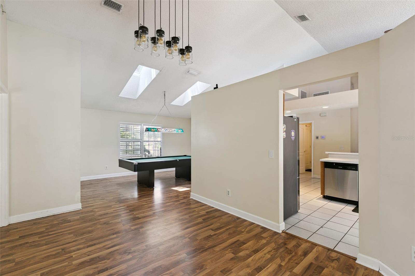
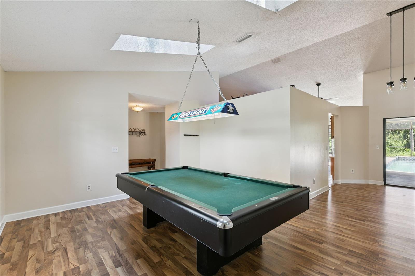
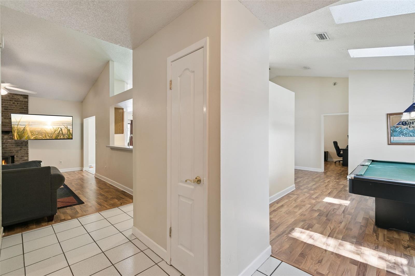
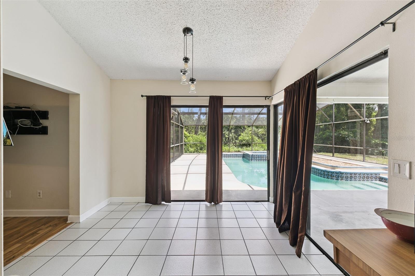
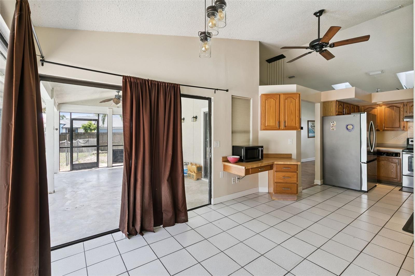
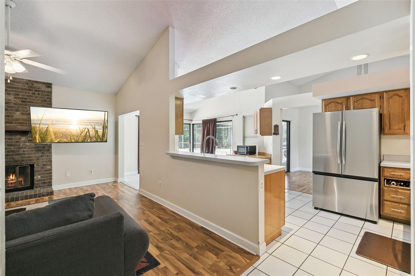
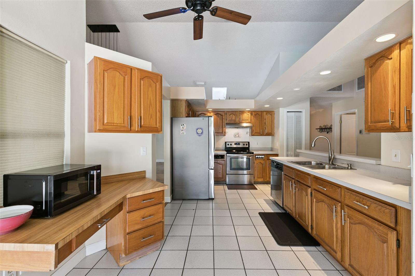
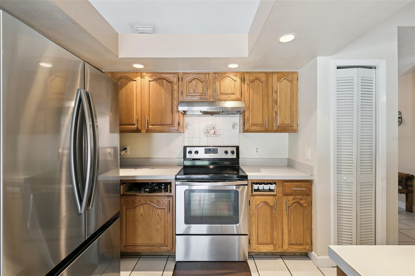
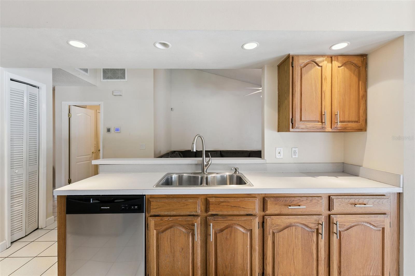
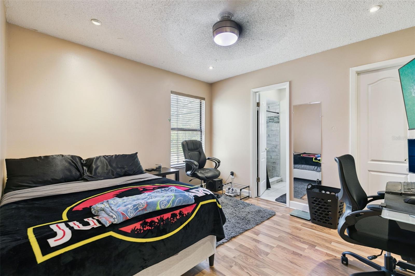
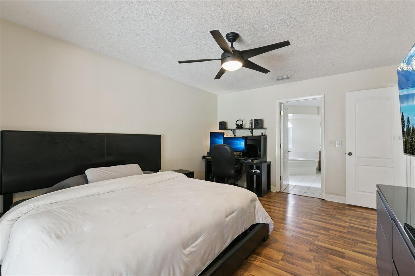
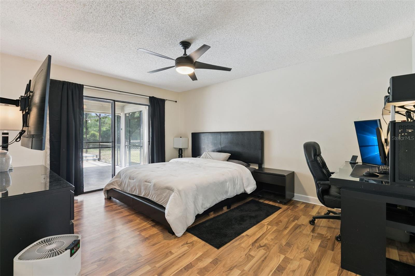
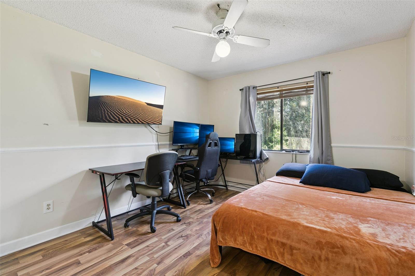
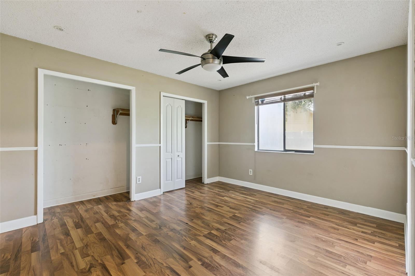
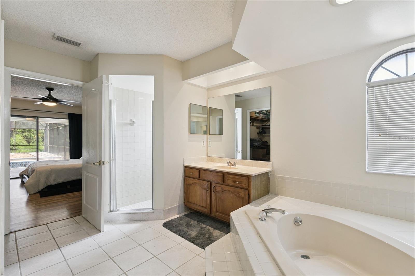
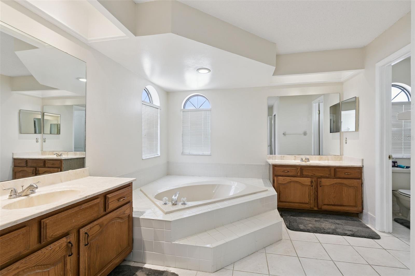
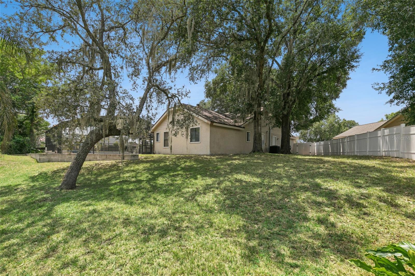
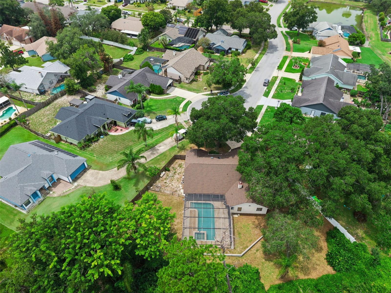
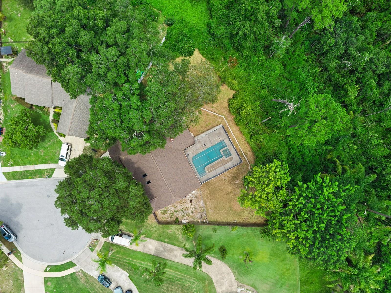
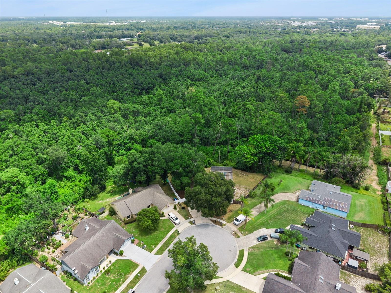
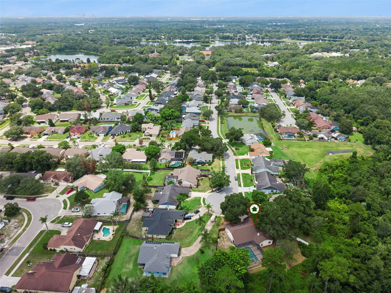
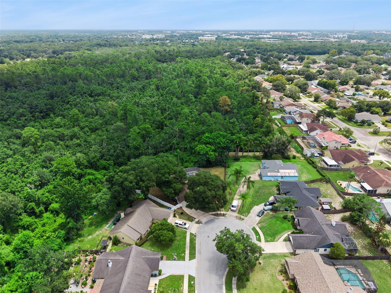
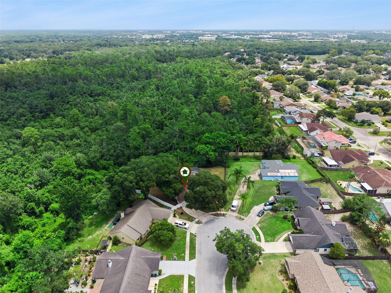
Spacious 4-bedroom, 3-bathroom home offering a fantastic blend of comfort, functionality, and outdoor living. BRAND NEW 2026 Roof, AC units inside/out replaced 2021 with new duct work. Peaceful Cul-de-sac location. The home features a bright and open layout with generously sized living spaces, large primary suite with a relaxing garden tub and dual vanities. The kitchen and living areas provide plenty of room for everyday living and entertaining.
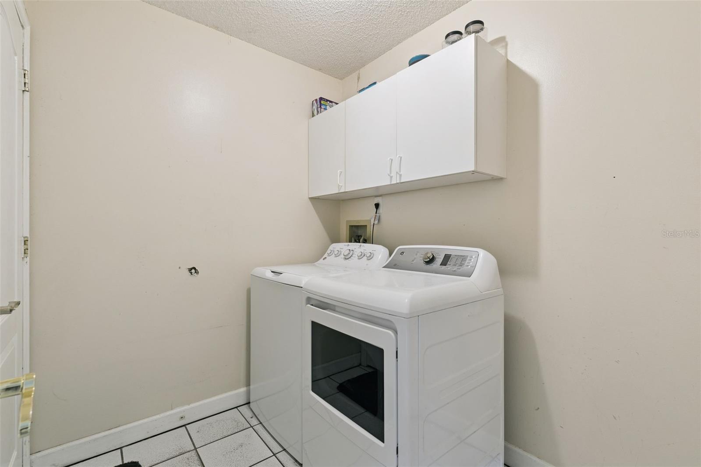
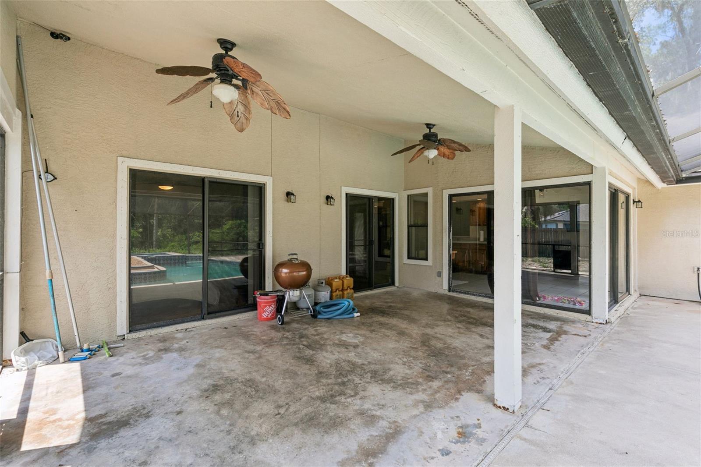
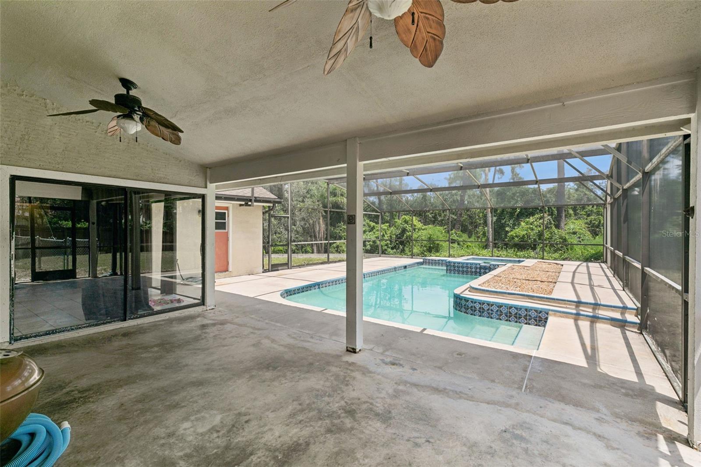
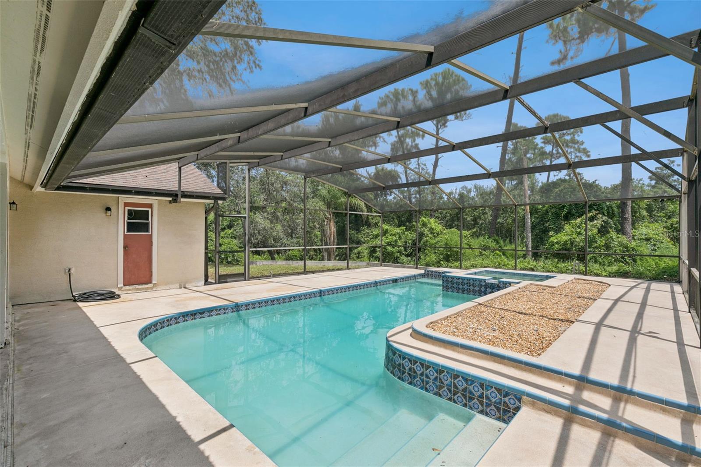
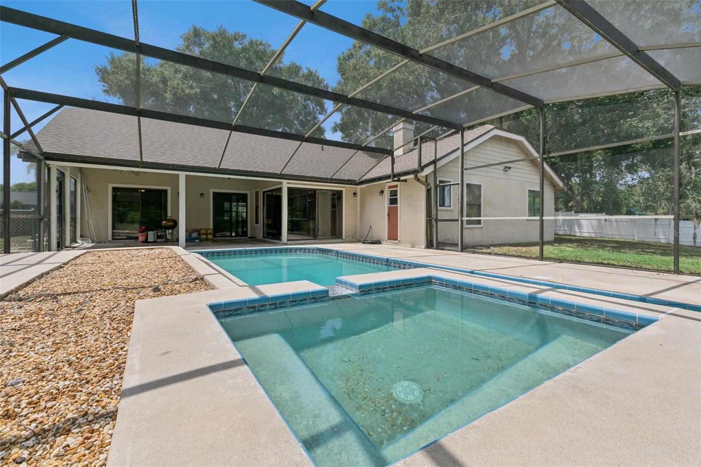
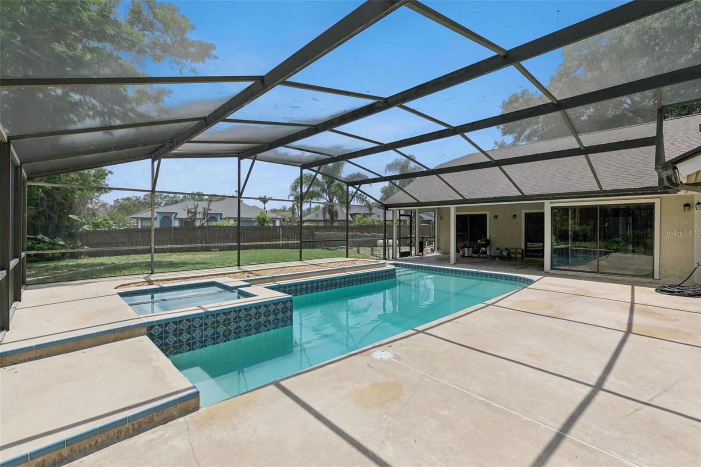
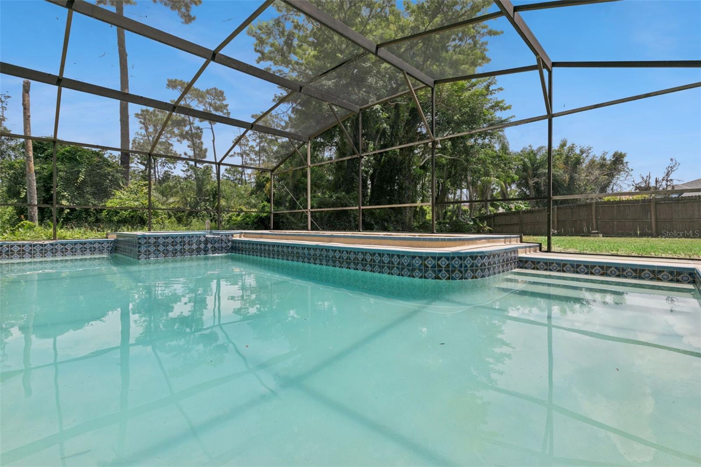
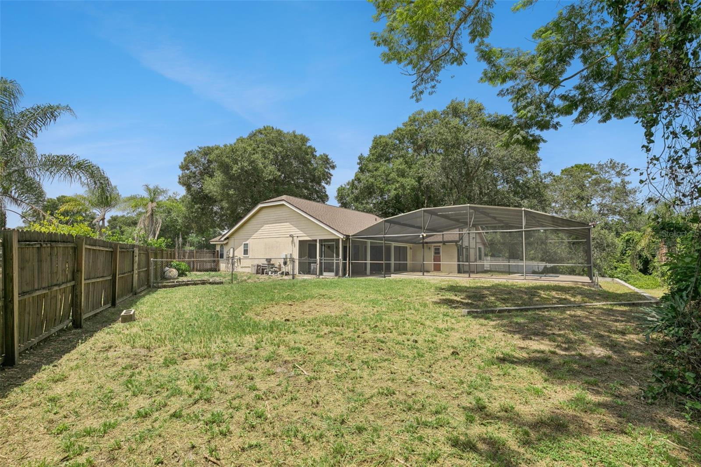
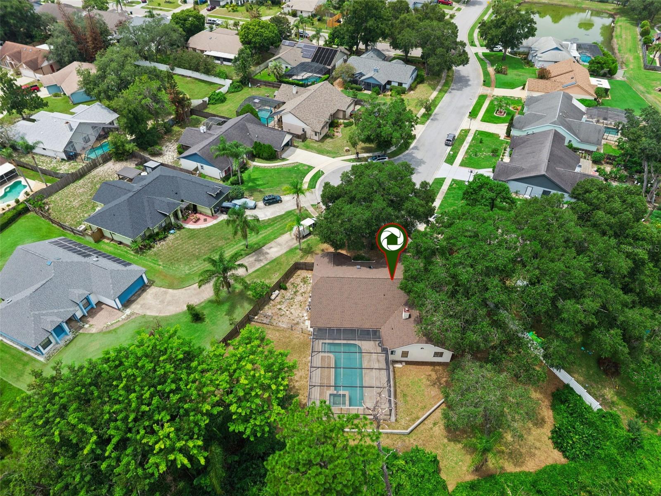
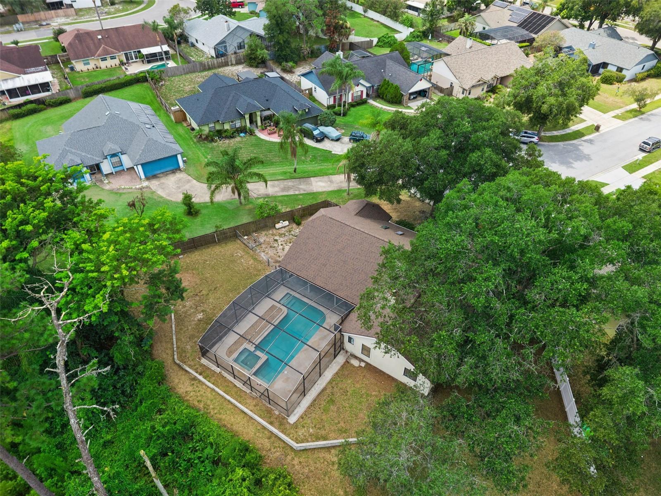
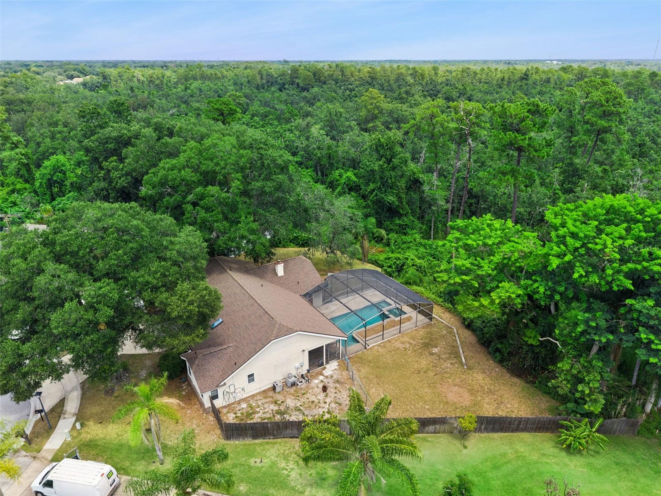
Step outside to an impressive screened-in pool area featuring a large swimming pool, separate spa, expansive covered patio, and plenty of space for outdoor gatherings. A dedicated laundry room adds convenience, while the split-bedroom layout provides flexibility and privacy.
With its spacious floor plan, private pool and spa, screened outdoor living area, and desirable indoor-outdoor flow, this home offers an excellent opportunity to make it your own.
Step outside to an impressive screened-in pool area featuring a large swimming pool, separate spa, expansive covered patio, and plenty of space for outdoor gatherings. A dedicated laundry room adds convenience, while the split-bedroom layout provides flexibility and privacy.
With its spacious floor plan, private pool and spa, screened outdoor living area, and desirable indoor-outdoor flow, this home offers an excellent opportunity to make it your own.
Property Details
Basics
- Property Type
- Residential
- Property Subtype
- Single Family Residence
- MLS Number
- O6436279
- Days on Market
- 4
- Year Built
- 1987
- Levels
- One
- Architectural Style
- Ranch
- Additional Rooms
- Formal Dining Room Separate,Formal Living Room Separate,Inside Utility
- Direction Faces
- West
- Occupant Type
- Owner
Size & Structure
- Living Area
- 2,176 sqft
- Total Area
- 3,000 sqft
- Lot Size
- 0.34 acres
- Lot Sq Ft
- 14,784 sqft
- Bedrooms
- 4
- Full Baths
- 3
- Garage Spaces
- 2
Interior
- Flooring
- Carpet, Ceramic Tile
- Appliances
- Dishwasher, Disposal, Electric Water Heater, Range, Refrigerator
- Interior Features
- Eat-in Kitchen, High Ceilings, Kitchen/Family Room Combo, Split Bedroom, Walk-In Closet(s)
- Laundry
- Inside
- Fireplace
- Yes — Family Room, Wood Burning
- Furnished
- Unfurnished
- A/C
- Central Air
- Heating
- Central
Exterior & Lot
- Exterior Features
- Private Yard
- Construction
- Stucco, Frame
- Roof
- Shingle
- Foundation
- Slab
- Patio/Porch
- Deck, Patio, Porch, Screened
- Lot Features
- Conservation Area, Greenbelt, Oversized Lot, Street Dead-End, Paved
Water & Pool
- Pool
- Yes — In Ground
- Spa
- Yes
Community & HOA
- HOA
- Yes
- HOA Fee
- $83/Quarterly
- Community Features
- None
- Pets Allowed
- Yes
- Homestead
- Yes
Utilities & Systems
- Water
- Public
- Sewer
- Public Sewer
- Utilities
- Cable Available, Cable Connected, Electricity Connected, Private, Public
- Cooling
- Central Air
- Heating
- Central
- Flood Zone
- A,X
Financial
- List Price
- $525,000
- Annual Taxes
- $6,640
- Tax Year
- 2025
- Listing Terms
- Cash, Conventional, FHA, VA Loan
- Special Conditions
- None